Luxury villa interior
Warm timber runs through the rooms and keeps the luxury villa interior from feeling cold. White walls, dark window frames and stone surfaces set a restrained base, while custom wood joinery and slat detailing give each space a clearer edge. The result is not a display of separate rooms, but a sequence of spaces that share the same language: calm lines, measured light and carefully placed details.
Warm timber joinery and slat detailing
Wood appears first as built-in furniture, then as wall treatment. In one room, vertical slats form a recessed composition with open shelves set into the timber surface; in another, the same material wraps cabinetry and pulls the eye along the wall. That repetition gives the luxury villa interior a steady rhythm. The timber softens the hard line of the architecture without hiding it, and the pale walls around it keep every panel and opening easy to read.
Large windows push daylight deep into the rooms and place greenery at the edge of the interior. Dark frames sharpen those openings, so the view reads almost like another layer of the wall. The timber then does something practical as well as visual: it gathers storage, frames niches and marks transitions between sitting, dining and circulation without needing heavy partitions. In this setting, the wood slat wall is less decoration than structure.
A modern luxury kitchen centred on the island
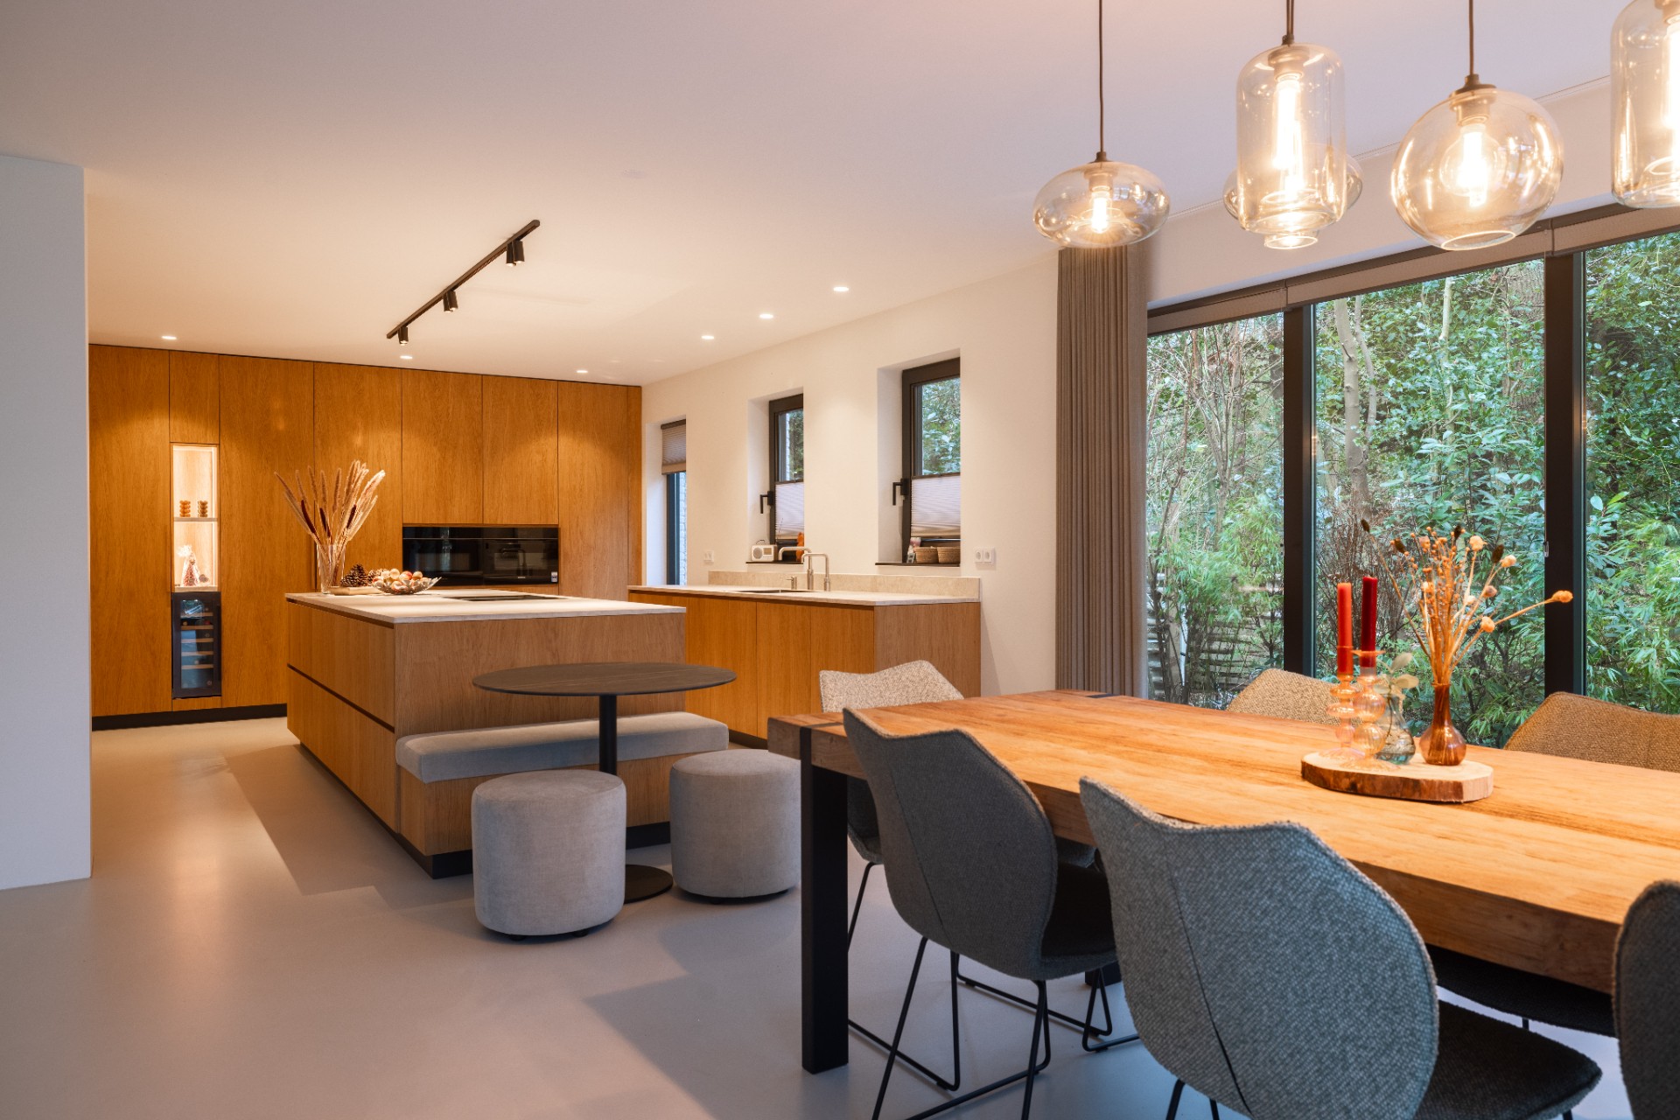
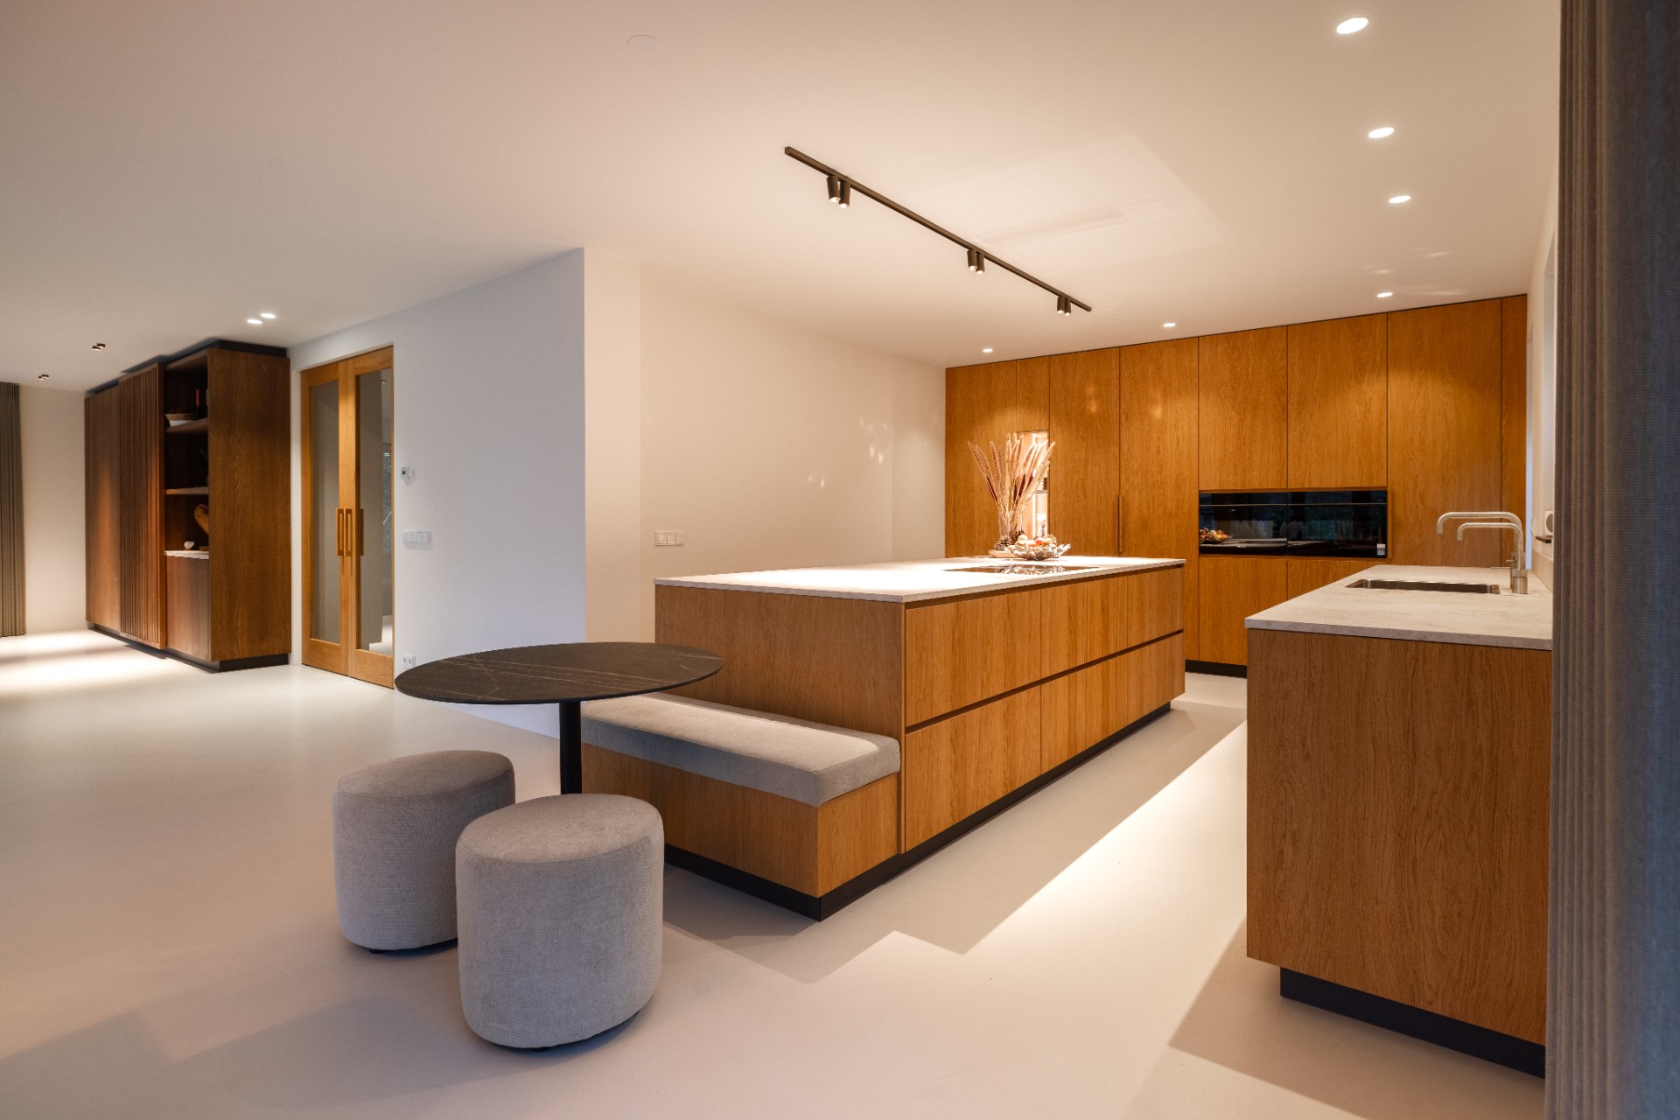
The kitchen has the clearest concentration of activity. A stone-topped kitchen island sits in front of tall cabinetry finished in a warm wood tone, so the room reads as one long working zone rather than a loose collection of units. The surfaces stay quiet: handle-less fronts, integrated appliances and a clean line where the island meets the floor. Above the dining area, hanging lamps add a smaller, lower layer of light that balances the broader ceiling spots in the cooking zone.
This modern luxury kitchen is shaped by height and width rather than ornament. The tall cabinet wall gathers storage and appliances into a single plane, leaving the island free as a place to work, gather or pass through. Stone, timber and glass are the main notes. They are repeated, not overplayed. Because of that restraint, the kitchen island becomes the visual anchor of the whole room, especially when seen alongside the large windows and the darker perimeter of the frames.
Kitchen surfaces that hold the room together
The stone worktop gives the kitchen a firm centre. It cuts across the warmer timber fronts and keeps the room from becoming too soft in tone. Overhead rail and spot lighting follow the length of the ceiling, so the layout stays legible even after dark. Rather than filling the room with separate gestures, the kitchen lets the island, the tall cabinetry and the light plan do most of the work. That is what makes the space feel composed when viewed from different angles.
A built-in fireplace set into a white wall
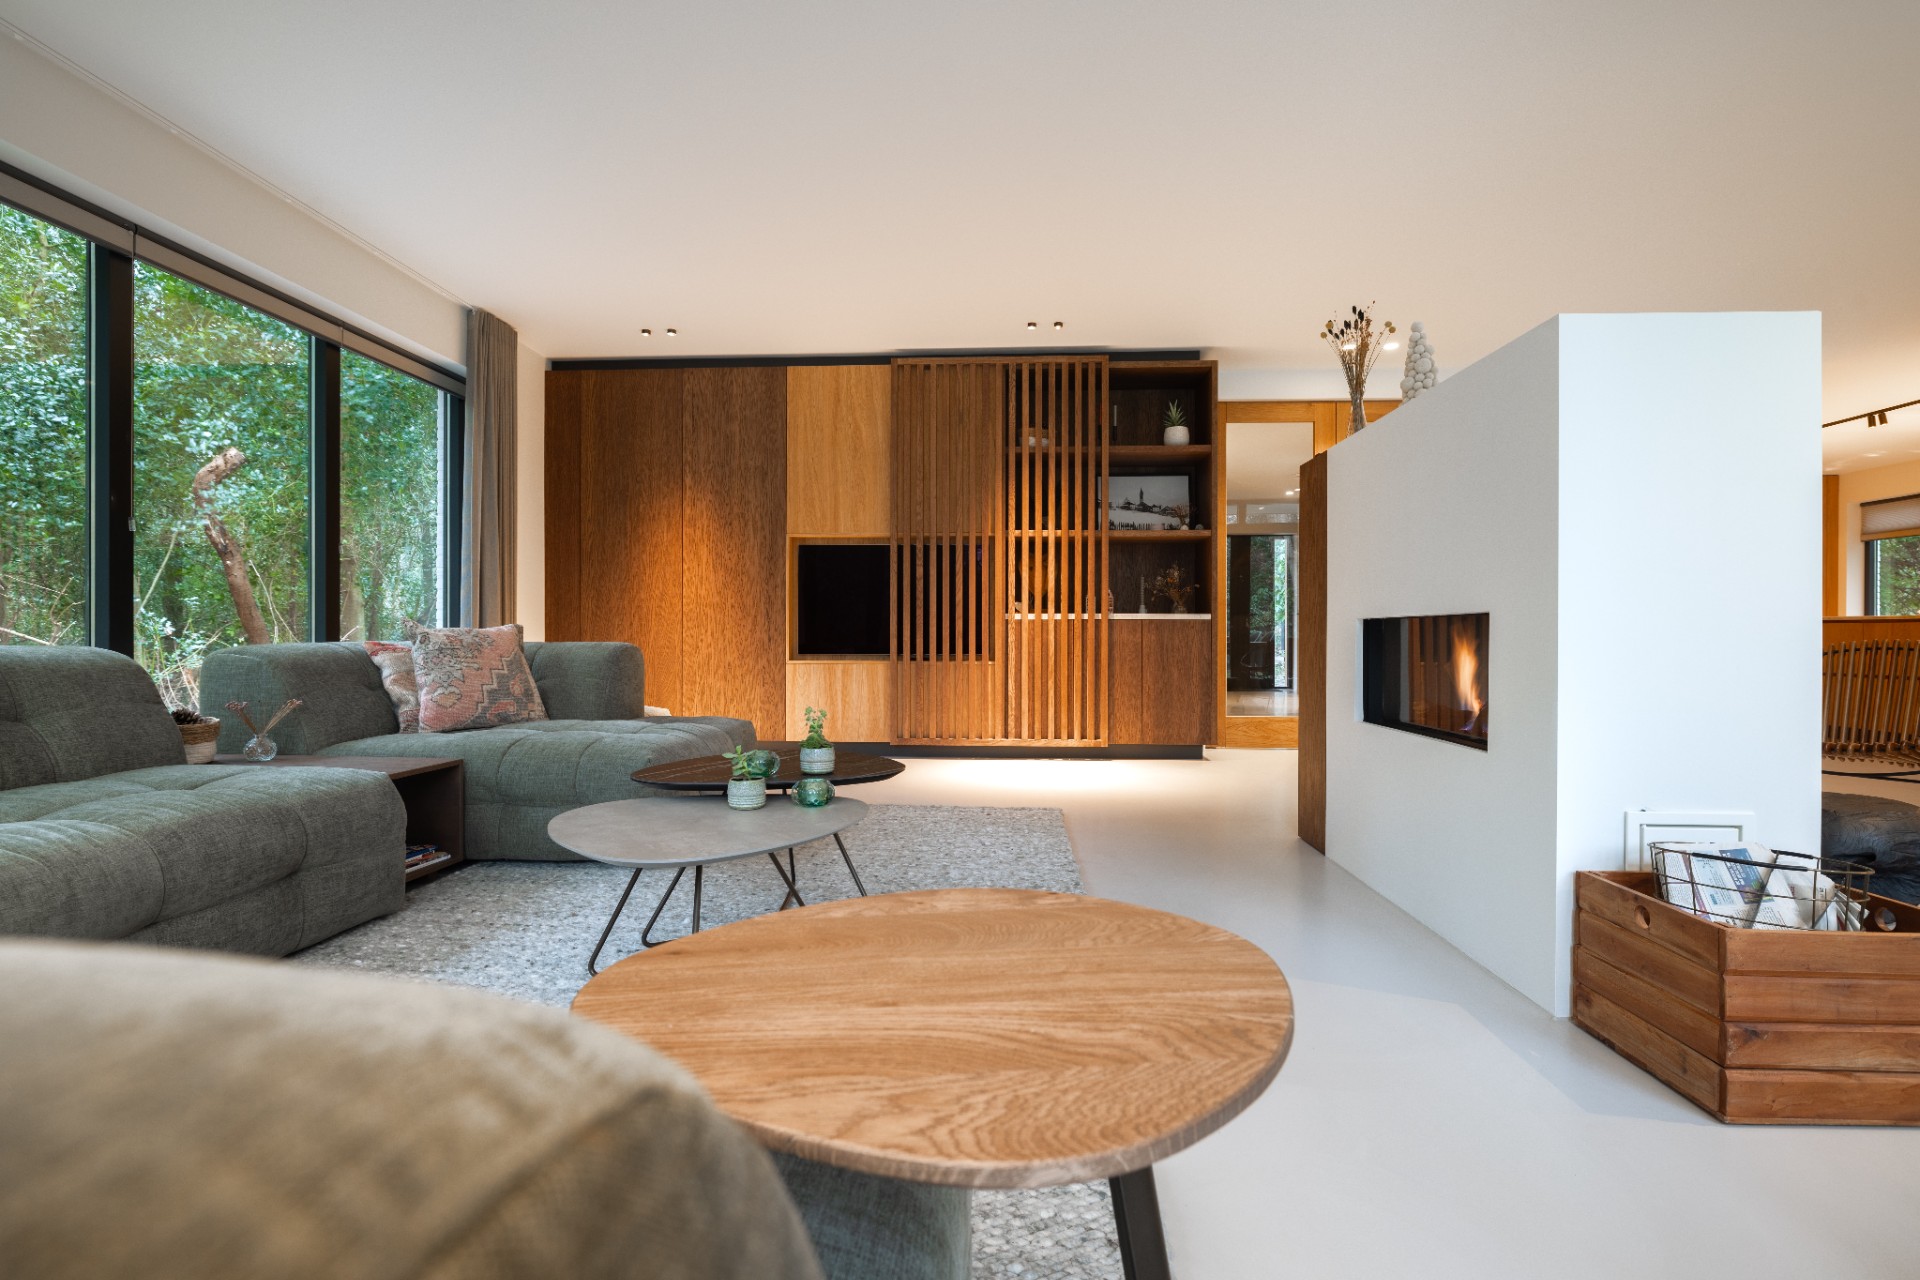
In the living area, the built-in fireplace is set inside a white wall with a black insert, a contrast that reads immediately. The opening gives the room a fixed point, while the surrounding wall stays quiet enough for the timber joinery to take over on the side. Nearby, a large window draws in daylight and opens the room toward the outside greenery. The living space feels assembled from clear planes: white, black, timber and glass.
What stands out here is the way the fireplace is integrated rather than announced. It sits flush with the wall, so the focus stays on the proportions of the room and the line of the joinery beside it. The effect is especially strong when the seating is seen against the timber element with its vertical slats and open shelves. In this part of the luxury villa interior, material contrast does the editing. No extra gesture is needed.
A clean hallway with double doors
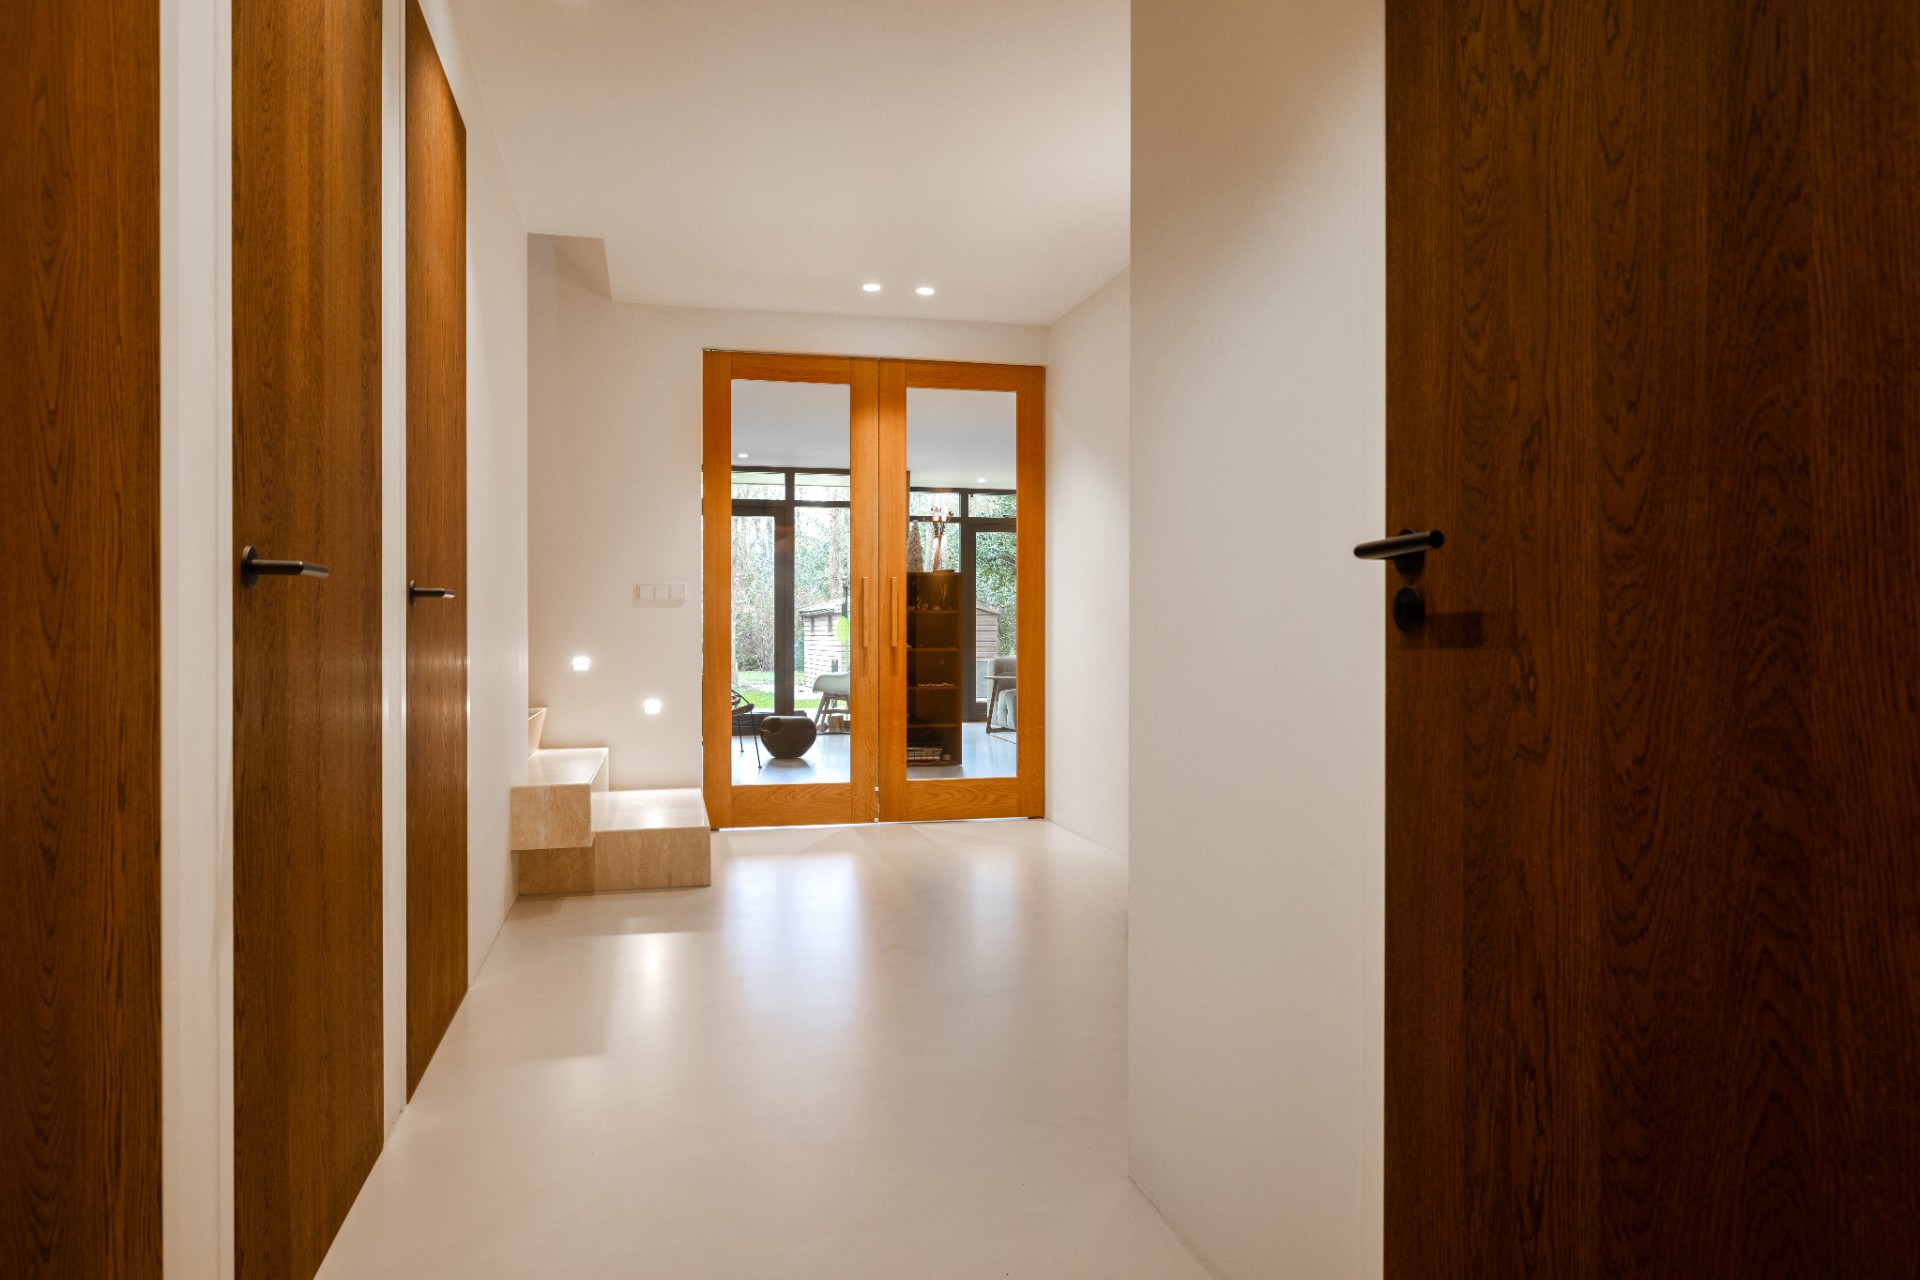
The hallway is bright and spare, with white walls and recessed ceiling spots that keep the route open. Double wooden doors with glass panels bring a more crafted note into the passage, and the view beyond them reveals the living space instead of closing it off. The doors work almost like a frame within the frame. They mark a threshold, but they do not block the light or the sightline.
Because the hallway stays so clear, the details become more visible: the grain of the wood in the doors, the shadow line where the wall meets the ceiling, the shift from the passage into the room behind it. This clean hallway with double doors is a small but important part of the wider interior. It shows the same discipline found in the kitchen and living area, where openings are used to guide movement rather than to interrupt it.
Light, sightlines and quiet transitions
From the hall, the interior opens in layers. The glass in the double doors allows a partial view through to the next room, so the sequence of spaces feels connected without becoming fully open. That balance is carried by the finish as well: matte white surfaces, timber frames and a ceiling that keeps the lighting simple. The hall never competes with the more detailed rooms. Instead, it gives them space to breathe and makes the transitions between them easy to read.
Sleeping rooms and office space kept in the same language
The source material mentions sleeping rooms and a home office, and the images suggest the same measured approach continues there. White walls, timber fittings and controlled daylight appear to guide those rooms as well. Rather than switching style from one room to another, the interior keeps the same palette and lets the function change. A bedroom can stay quiet, an office can remain focused, and the overall luxury villa interior still reads as one continuous project.
That consistency matters because it gives the house a clear pace. Openings are placed to bring in light, not to show off volume. Joinery is used where storage or framing is needed. The rooms that are not on immediate display still belong to the same system of materials and lines, which is why the project feels carefully thought through when moving from the living area to the private zones.
Material choices that repeat with purpose
Stone, timber, white plaster and dark window frames are the core elements here. None of them acts alone for very long. The stone appears on the kitchen island and around the fireplace; the timber returns in wall panels, cabinetry and slatted details; the white surfaces hold back the light so those materials stand out; and the black accents sharpen the edges of windows and appliances. Repetition is what gives the rooms clarity.
Seen as a whole, the luxury villa interior is defined less by one striking gesture than by the way each room picks up the same parts in a slightly different way. The kitchen leads with the island and cabinetry, the living room with the fireplace and wood slat wall, and the hall with its double doors and long sightline. Together they form a house where every transition has been considered, and where the materials stay legible from one space to the next.
Want to see more of Studio Kabel? View the page of Studio Kabel for even more great projects and company information.

NEW 2026 Jubileum Edition The Best Interior Designers Benelux
Order Now €125