Custom home interior with a cohesive bespoke design
Dark cabinet fronts set the tone as soon as you enter the main living space. The lines are straight, the surfaces are calm, and the eye keeps moving from the kitchen to the dining area and on to the TV wall. In this custom home interior, the same material language returns in each zone, so the rooms read as one interior fit-out rather than separate interventions.
Dark fronts, clear lines and a kitchen built around the island
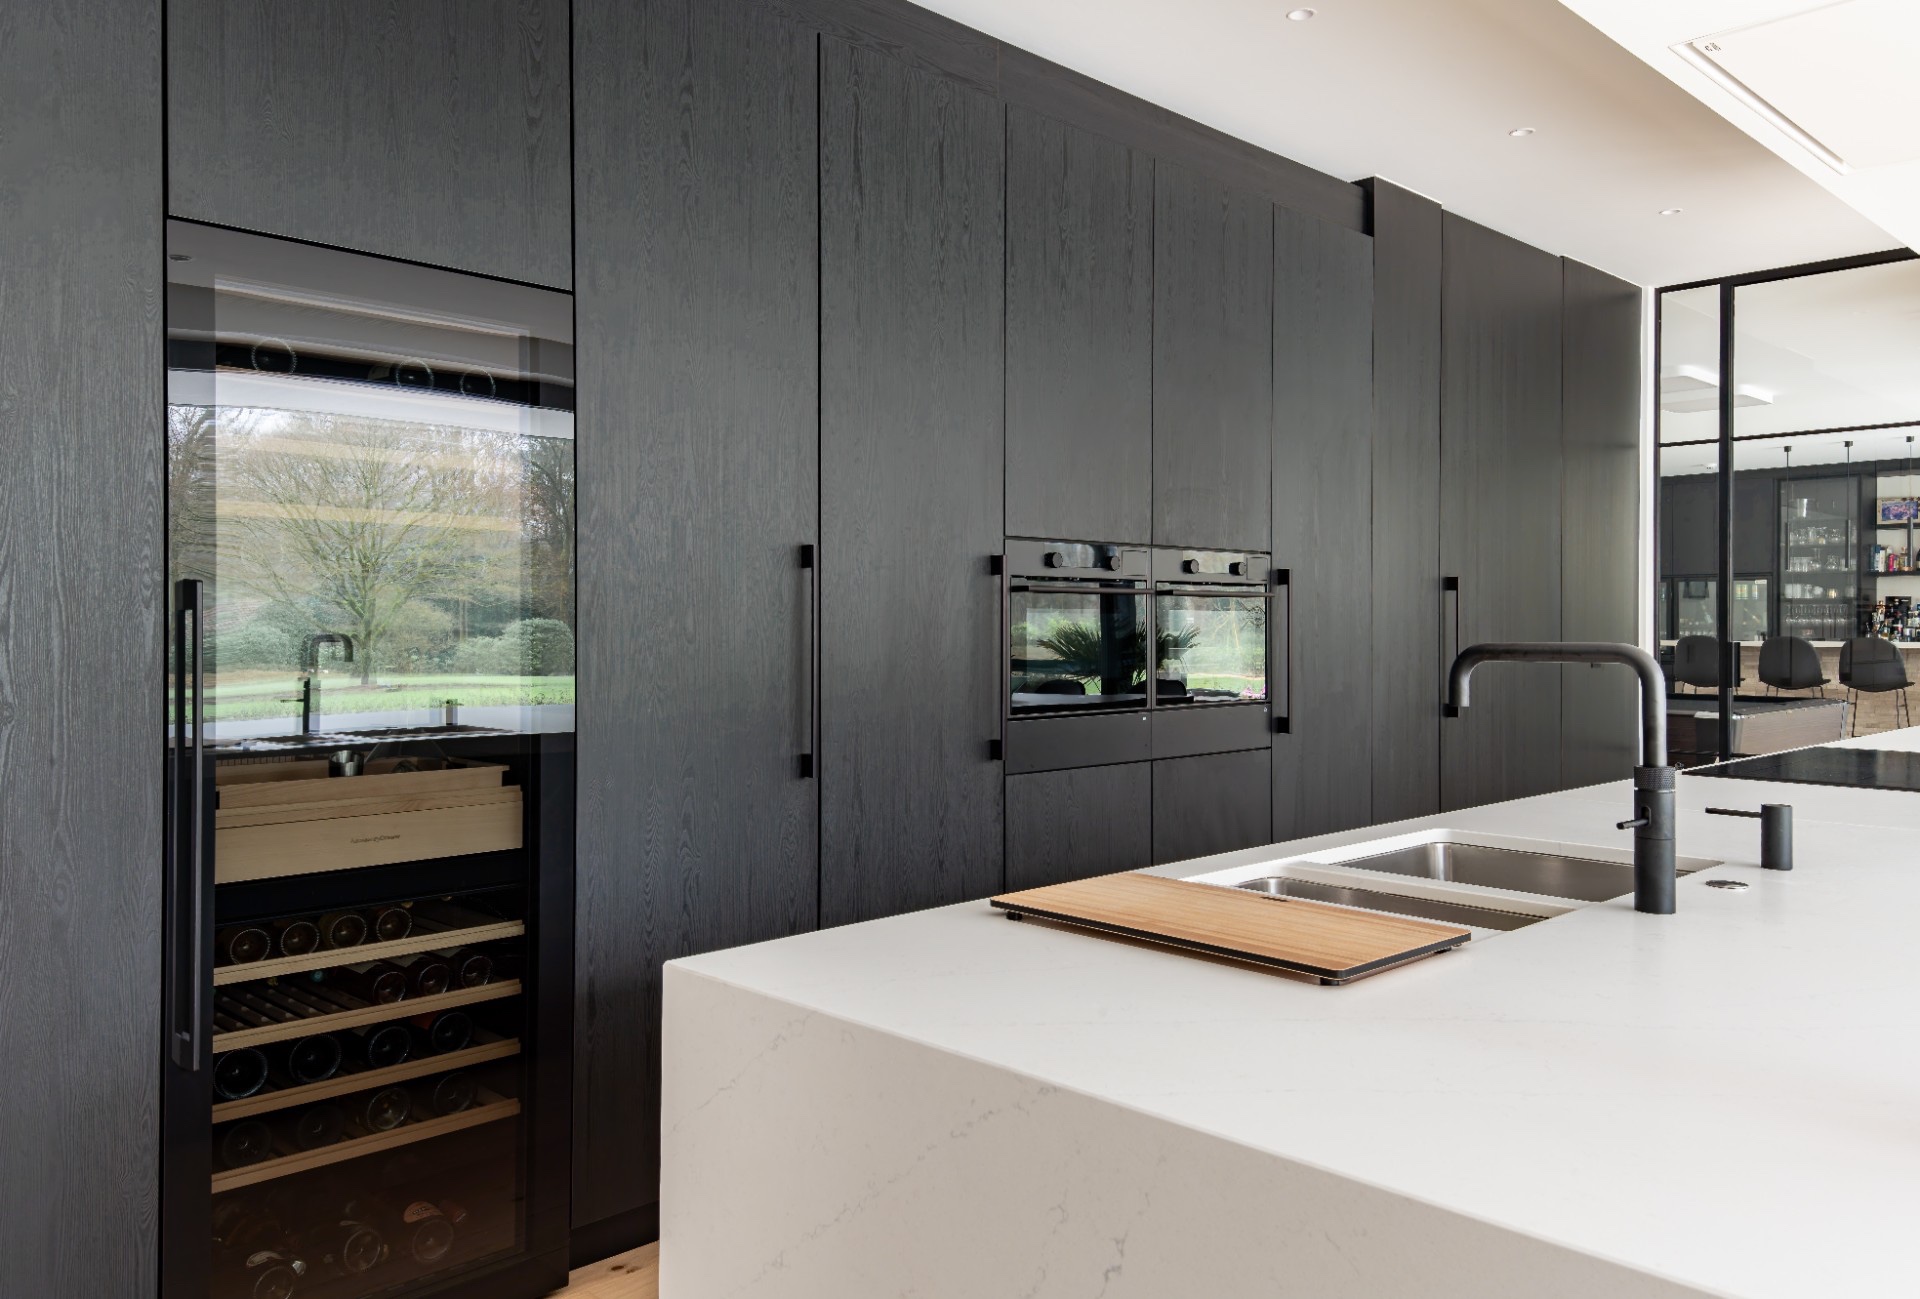
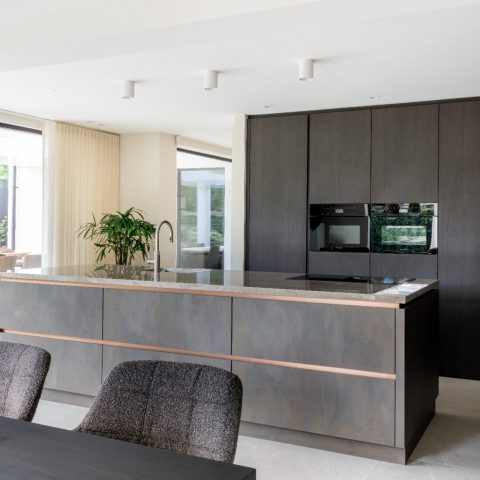
The kitchen was the starting point, and the island is the obvious anchor. It is large enough for four people to sit around it, turning the cooking zone into a place where the room slows down. The dark joinery meets a lighter worktop, while the straight run of cabinetry keeps appliances and storage tucked into one continuous face. The result is a kitchen that carries weight without feeling busy.
Across the wall, a glazed section breaks the darker fronts and introduces built-in wine storage. It sits within the cabinetry instead of standing apart from it, which keeps the composition tight. The glass catches light differently from the matte panels around it, and that small shift is enough to give the kitchen depth. For a custom home interior, this kind of detail matters: it lets storage become part of the visual rhythm.
A continuous kitchen layout that moves into the dining room
The kitchen does not stop at the island. Its line extends into the dining area, where the table and chairs continue the same measured language. The transition is quiet. No abrupt change in tone, no hard break between preparing and eating. Instead, the furniture and built-ins are arranged so that the room feels planned from one end to the other, with the TV furniture picking up the same line again further along the wall.
That continuous kitchen layout gives the ground floor a strong sense of direction. From the cooktop zone to the dining table and then toward the living area, the route is easy to read. The surfaces stay consistent, and the dark cabinetry keeps returning as a visual thread. Rather than splitting the floor into isolated rooms, the interior fit-out allows each zone to support the next one.
Everyday rooms treated with the same discipline
Beyond the main living spaces, the ground floor includes a home office, a play corner for the daughter, the entrance hall, storage room and laundry room. Each space has its own use, but the furniture language stays aligned. Doors, storage and built-ins are handled with the same restraint as the kitchen, which keeps practical functions from looking added on. Even in utility spaces, the project relies on precise edges and clear proportions.
The entrance hall and storage areas are not treated as leftovers. They are part of the same interior fit-out, and that makes the house easier to read once you move through it. The joinery sets a steady pace: closed fronts where things need to disappear, open passages where movement matters. In a family home, that kind of planning changes how the rooms work day to day.
A home bar set apart by light and material
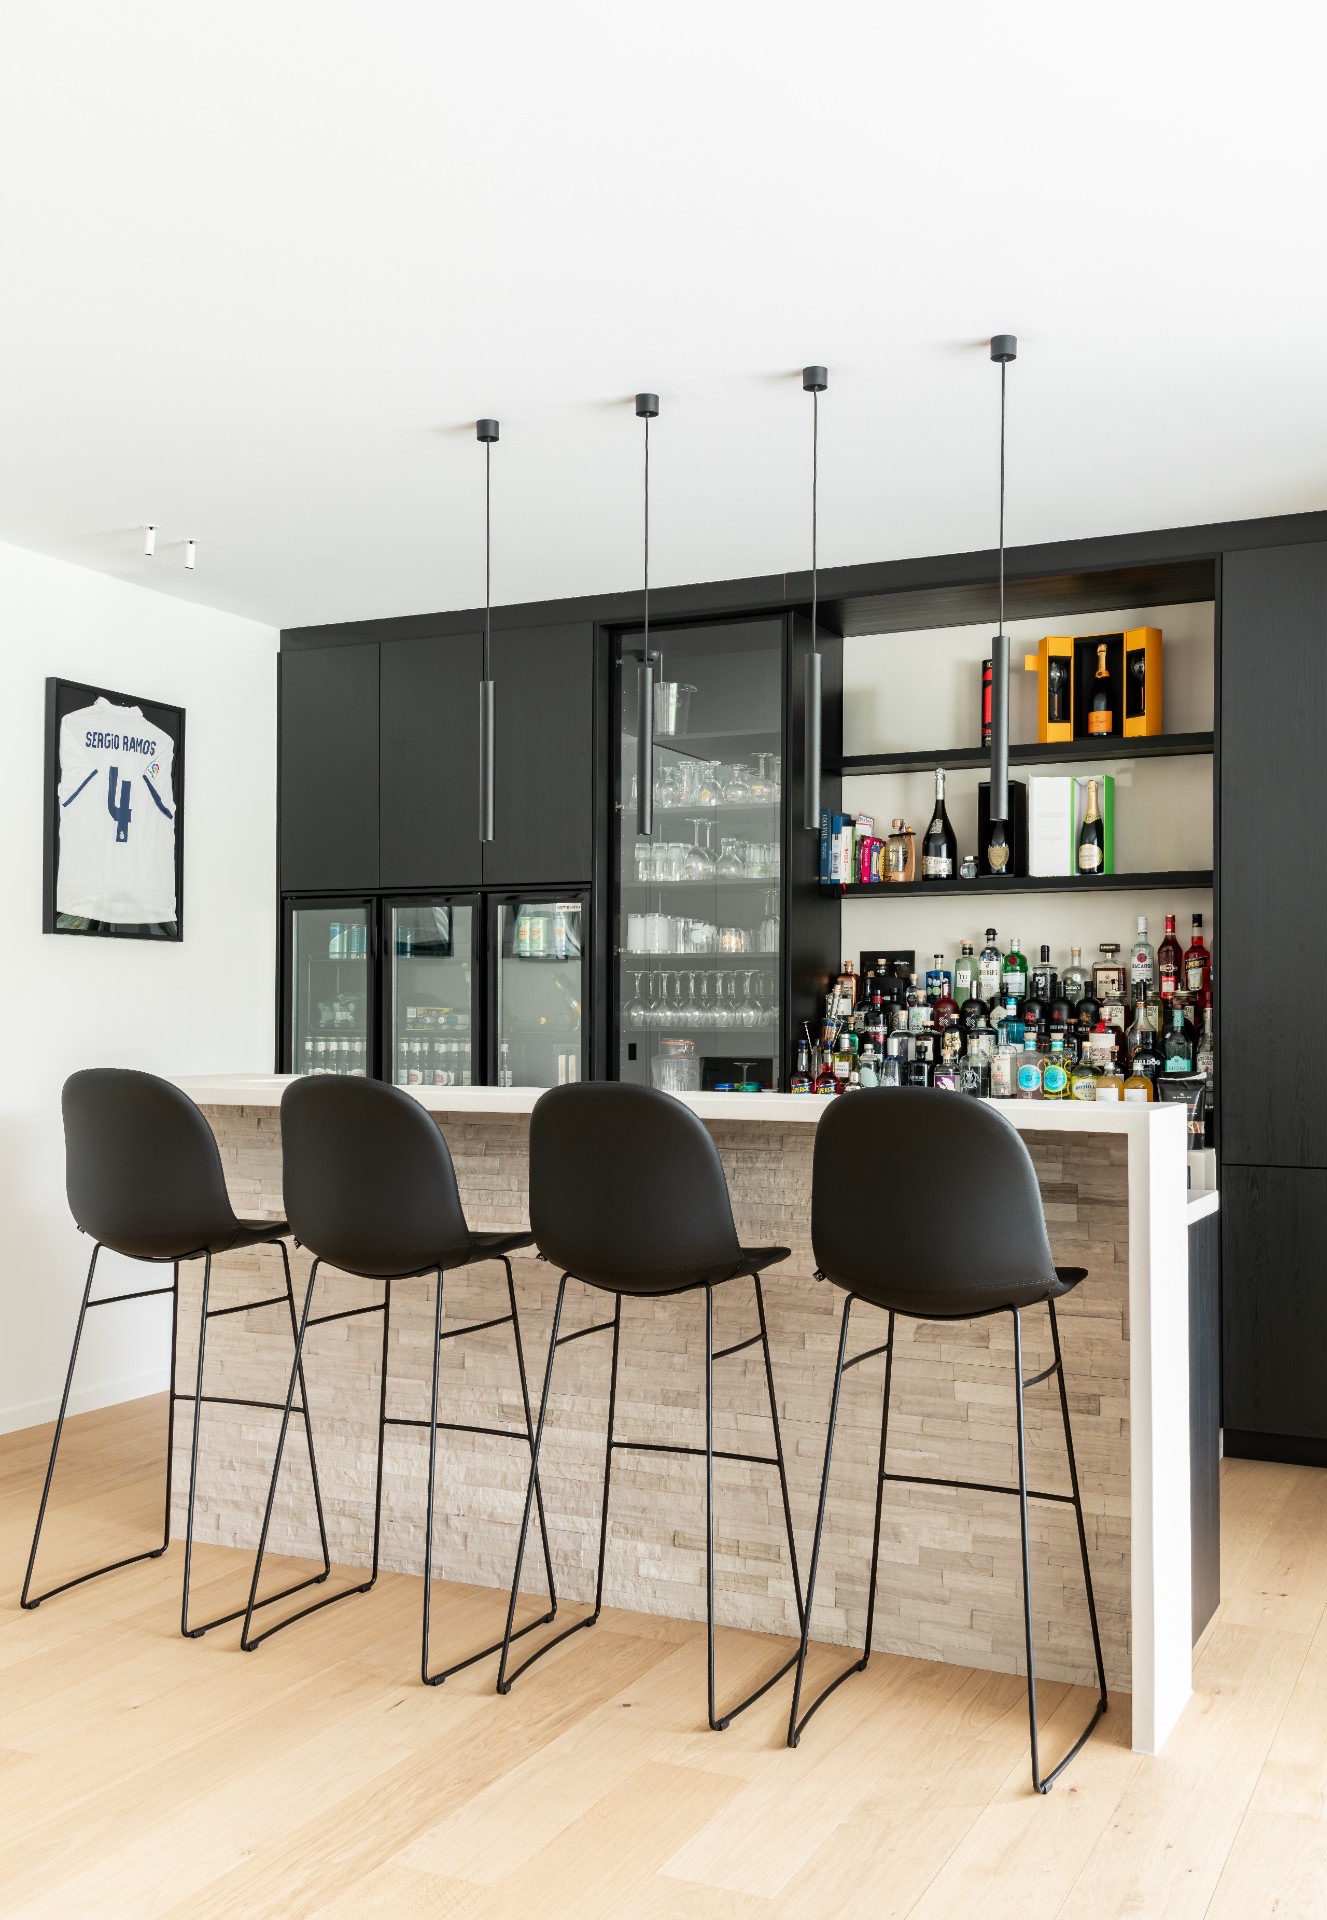
The hobby room is the strongest contrast in the house. Here, the bar introduces a different mood, but it still belongs to the same custom home interior. Dark cabinetry meets a stone surface and open shelving, while indirect lighting washes the wall rather than pointing straight at it. The bar becomes a place to gather, but it is the layering of light and material that gives the room its presence.
High stools line the counter, and pendant lights hover above them, marking the seating zone without crowding it. The bar wall includes glazed fronts and open compartments, so glasses, bottles and objects can sit on display without breaking the order of the composition. Built-in wine storage appears here as part of the larger cabinetry system, not as a separate gesture. It is a room made for use, but the eye keeps returning to the surfaces and the lighting.
Light, shelves and stone in a compact composition
What stands out in the bar area is the way the pieces hold together at close range. The stone wall texture is rougher than the surrounding joinery, the glass fronts reflect a little more light, and the shelves open the composition where a full cabinet would have made it heavy. This mix keeps the room from becoming static. Even with strong materials and dark finishes, the space stays legible and easy to follow.
Private rooms shaped with the same attention to storage
Upstairs, the project continues into both bathrooms, the dressing, the remaining wardrobes and the daughter’s office. The private floor is less about open movement and more about fitting storage into the available walls. Custom cabinetry takes over where standard furniture would leave gaps. The dressing and wardrobes line up cleanly, and the bathrooms carry the same measured approach to layout and finish.
A custom-made bed for the daughter draws attention on this level. It is not a separate showpiece pulled away from the rest of the house; it belongs to the same way of working, with joinery that follows the dimensions of the room. The child’s office sits nearby, making the upper floor feel organised without becoming rigid. Storage, work and sleep are each given their own place in the plan.
A custom interior that holds the whole house together
What gives this house its clarity is not one standout room, but the way the custom home interior repeats itself in different forms. Kitchen, dining area, bar, office, laundry and wardrobes all share the same discipline in line, finish and proportion. The owners asked for one partner to handle design, execution and installation, and that full interior fit-out is visible in the way the rooms connect. Nothing feels improvised. Each part follows the same language, from the kitchen island with seating to the quieter storage rooms upstairs.
Photographs by Studio Vedette.
Materials and suppliers: Atag.
Want to see more of Vasco Keukens & Interieur? View the page of Vasco Keukens & Interieur for even more great projects and company information.