Custom poolhouse with open and closed lounge
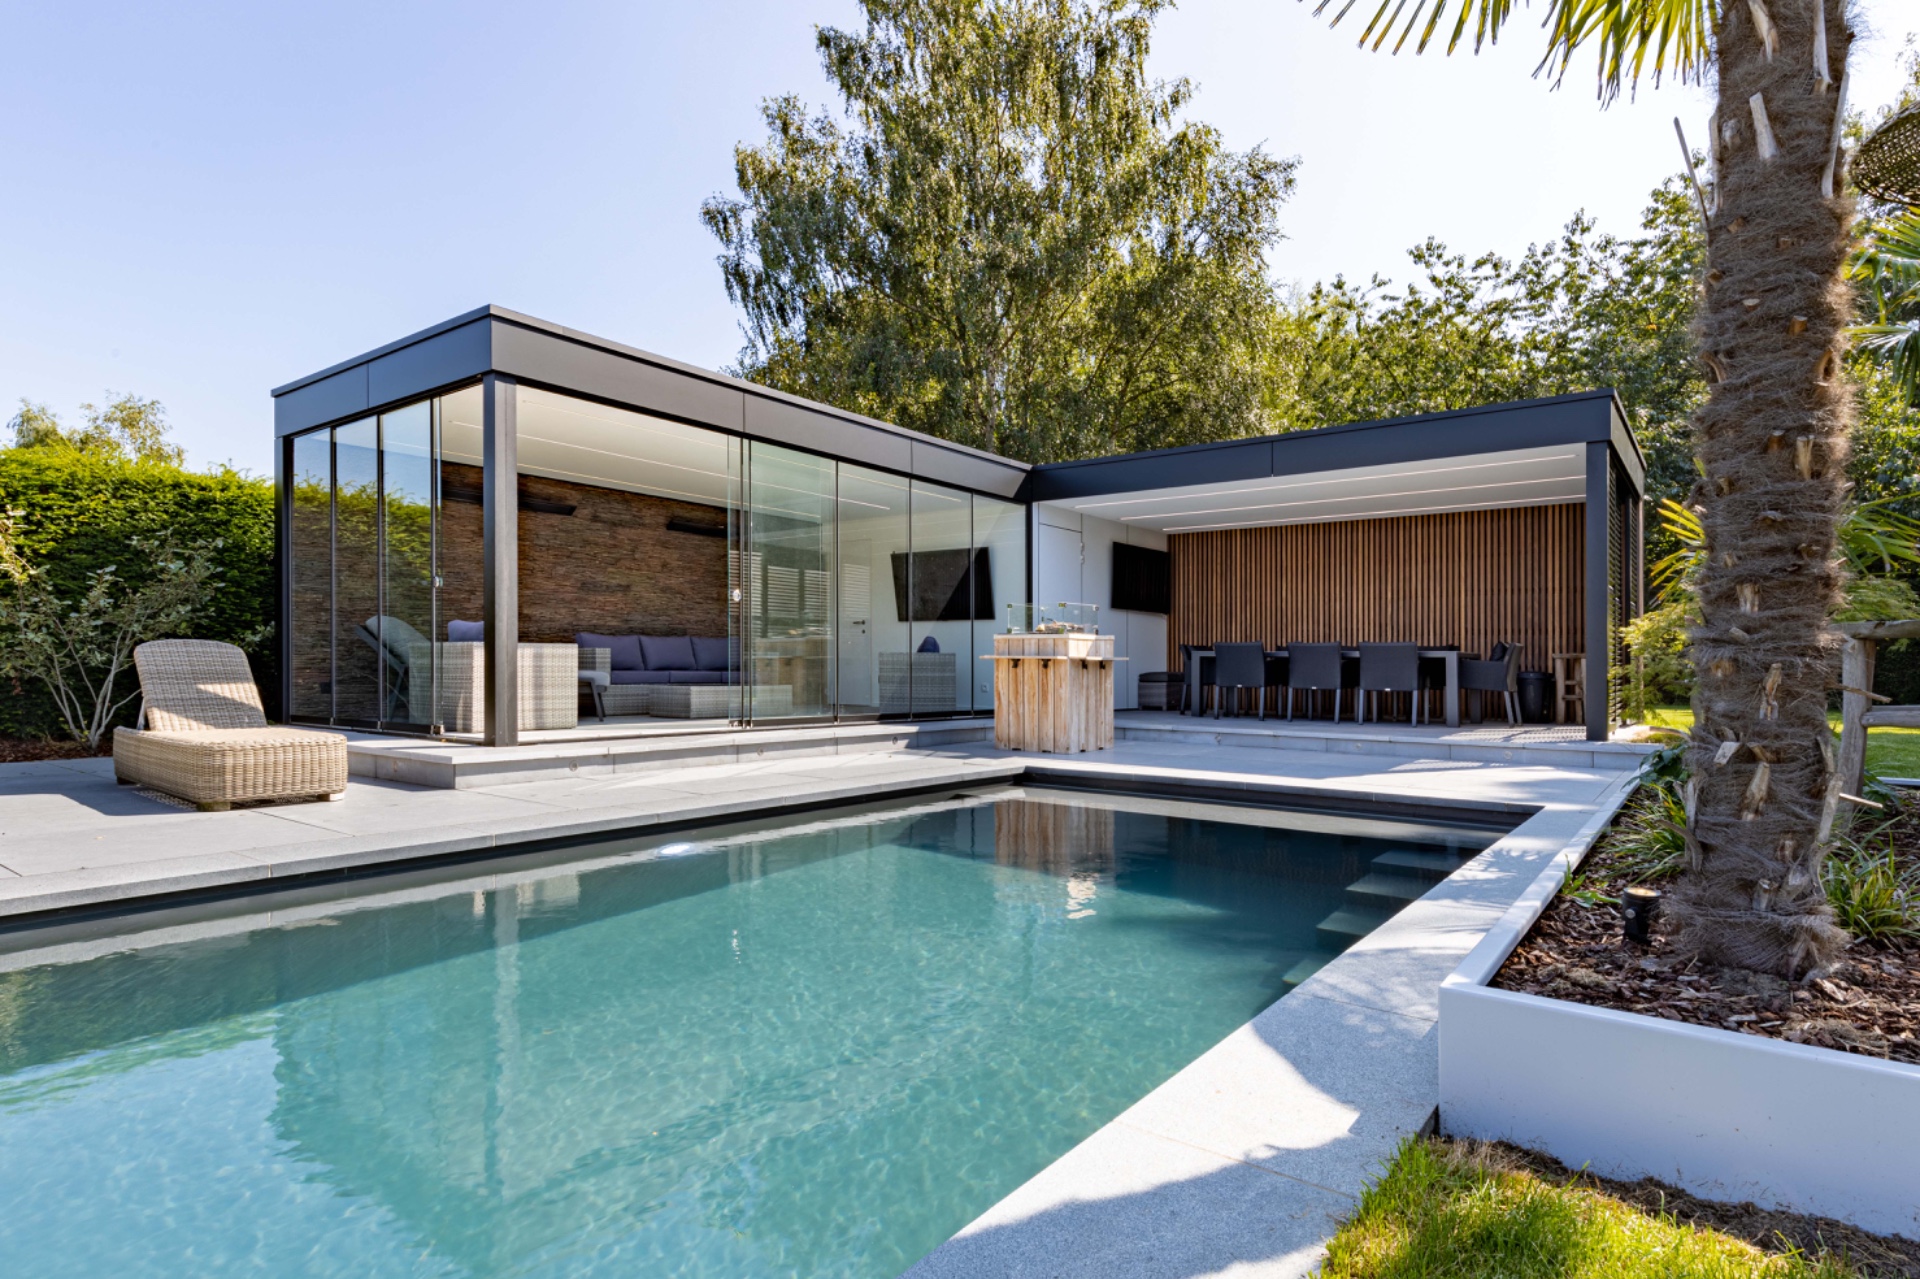
A glazed wall, a run of vertical timber slats, and a clean overhang set the tone for this custom poolhouse with lounge. The building reads as a detached pool pavilion rather than a simple garden annex, with a clear split between enclosed and covered zones. One side can be shut off completely with a glazed sliding wall; the other stays open under cover, with the technical room tucked away behind white Trespa panels. The result is a compact composition of rectangles, light, and screened views.
Two lounge zones, each with its own use
The enclosed lounge measures 6 x 3.5 metres and can be closed entirely with the sliding wall system. On warmer days, the glass keeps the space open to the terrace; when the air cools, the same room turns into a sheltered place beside the pool. It is this shift that gives the custom poolhouse with lounge its range. The adjoining covered seating area, at 5.5 x 3.5 metres, extends that use without changing the language of the building: straight lines, tight corners, and a ceiling edge that stays visually light.
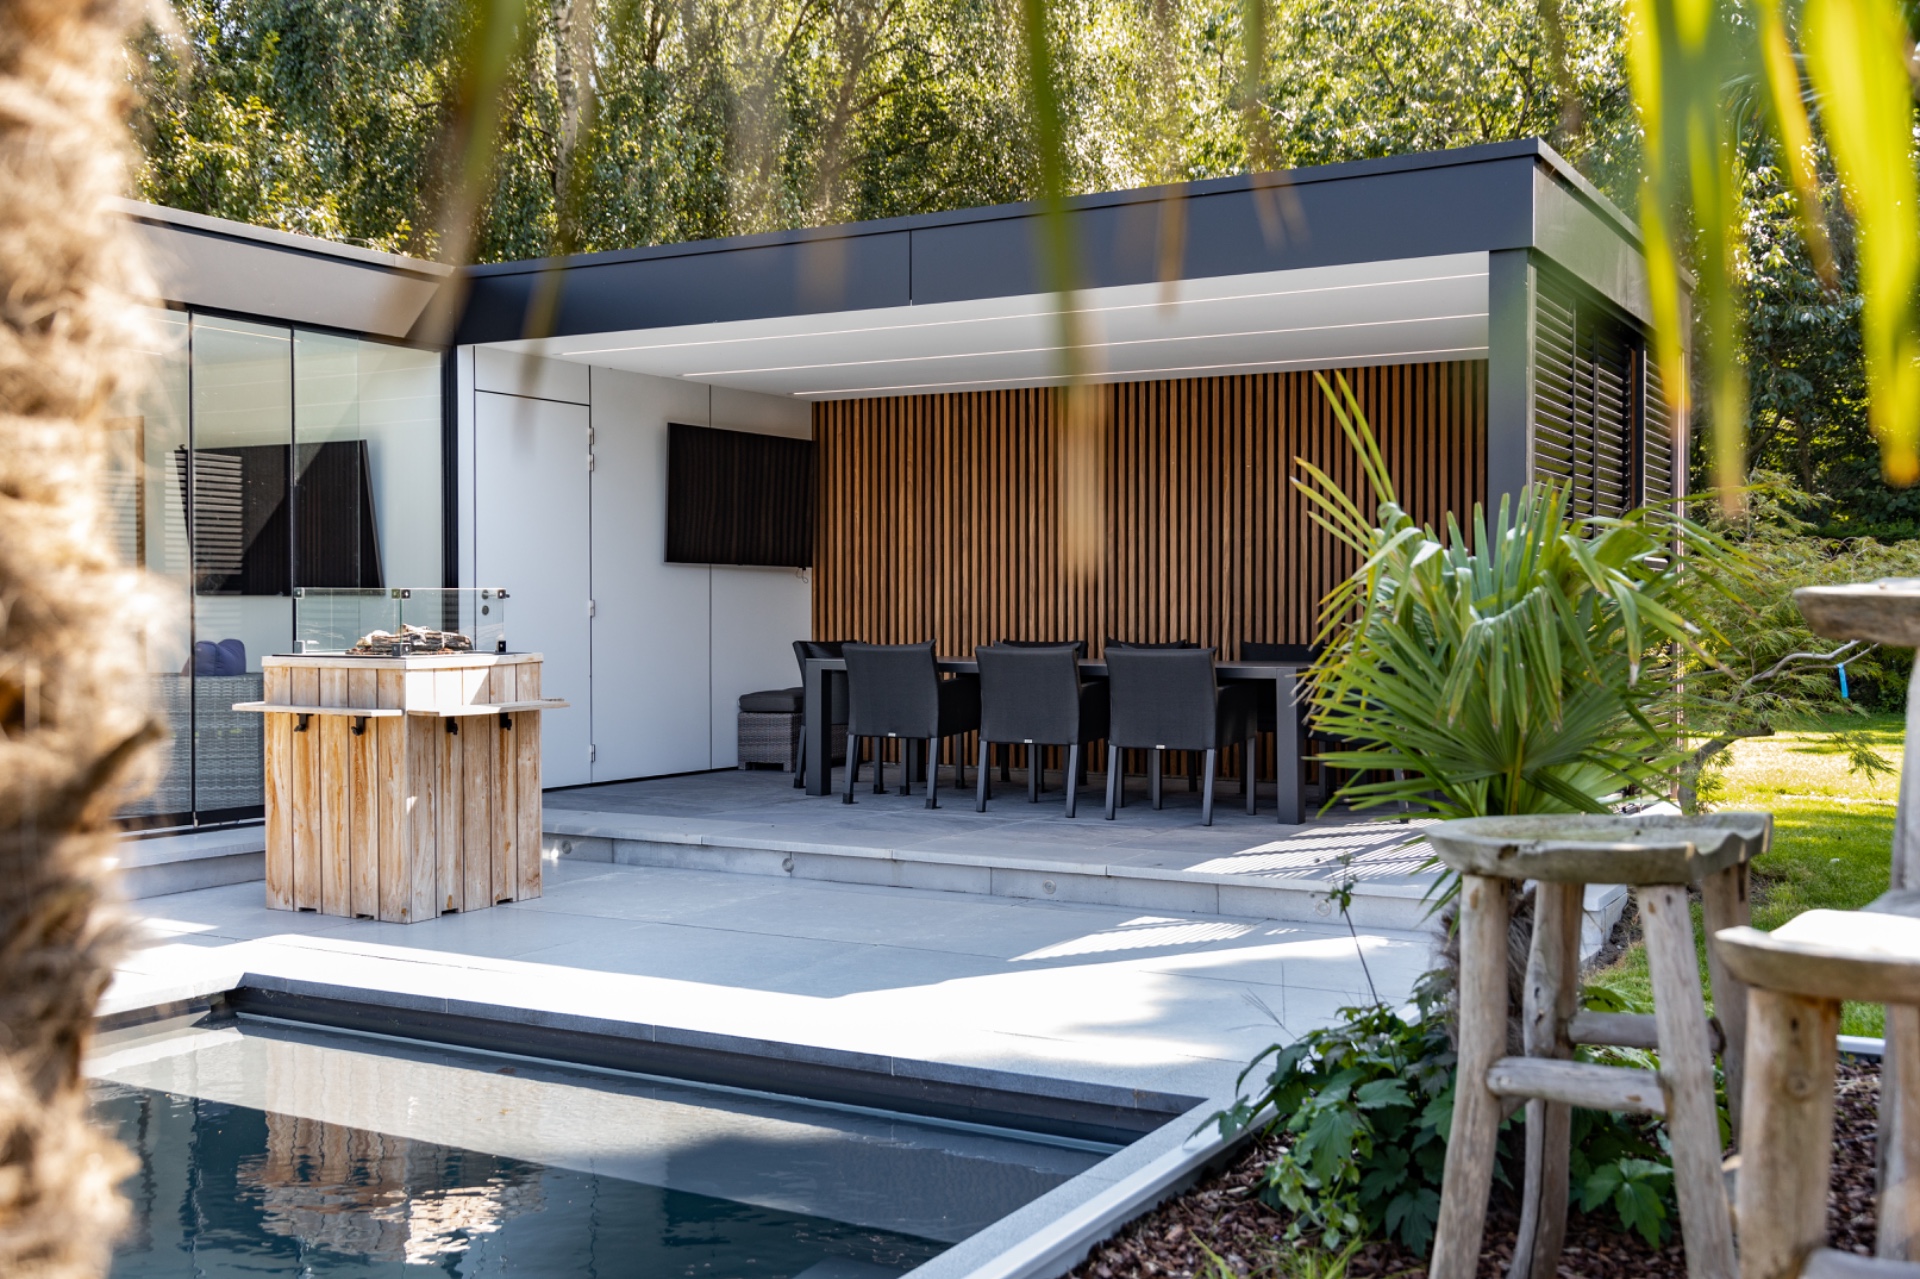
White Trespa forms a distinct divider beside the service zone, and that bright panel changes the reading of the whole plan. It cuts across the darker timber and aluminium, making the covered lounge seating feel more precise. The move is simple but effective. Instead of merging everything into one open room, the layout keeps the lounge zones legible, so each part can serve a different moment of the day. That clarity is what makes the detached pool pavilion easy to read from the terrace and from the pool side.
Vertical timber, screened views, and controlled light
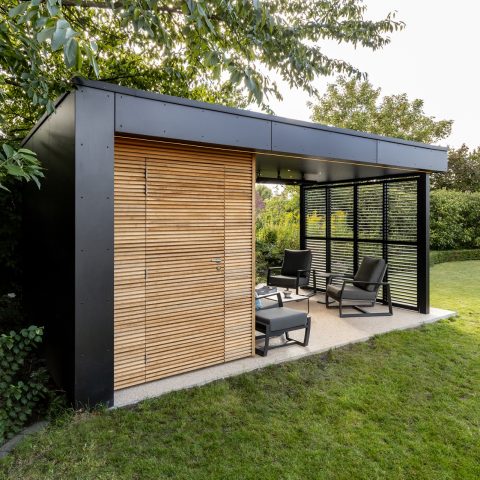
At the back, vertical afrormosia slats run across the wall like a measured screen. They bring a visible rhythm to the enclosed volume, and they stop the mass from looking flat. Light lands between the slats and shifts the surface through the day. On the other side, a privacy slat wall in aluminium handles screening and sun protection without closing the building off completely. The two treatments work differently, but they share the same aim: to let the custom poolhouse with lounge stay open in feel while still giving it shelter.
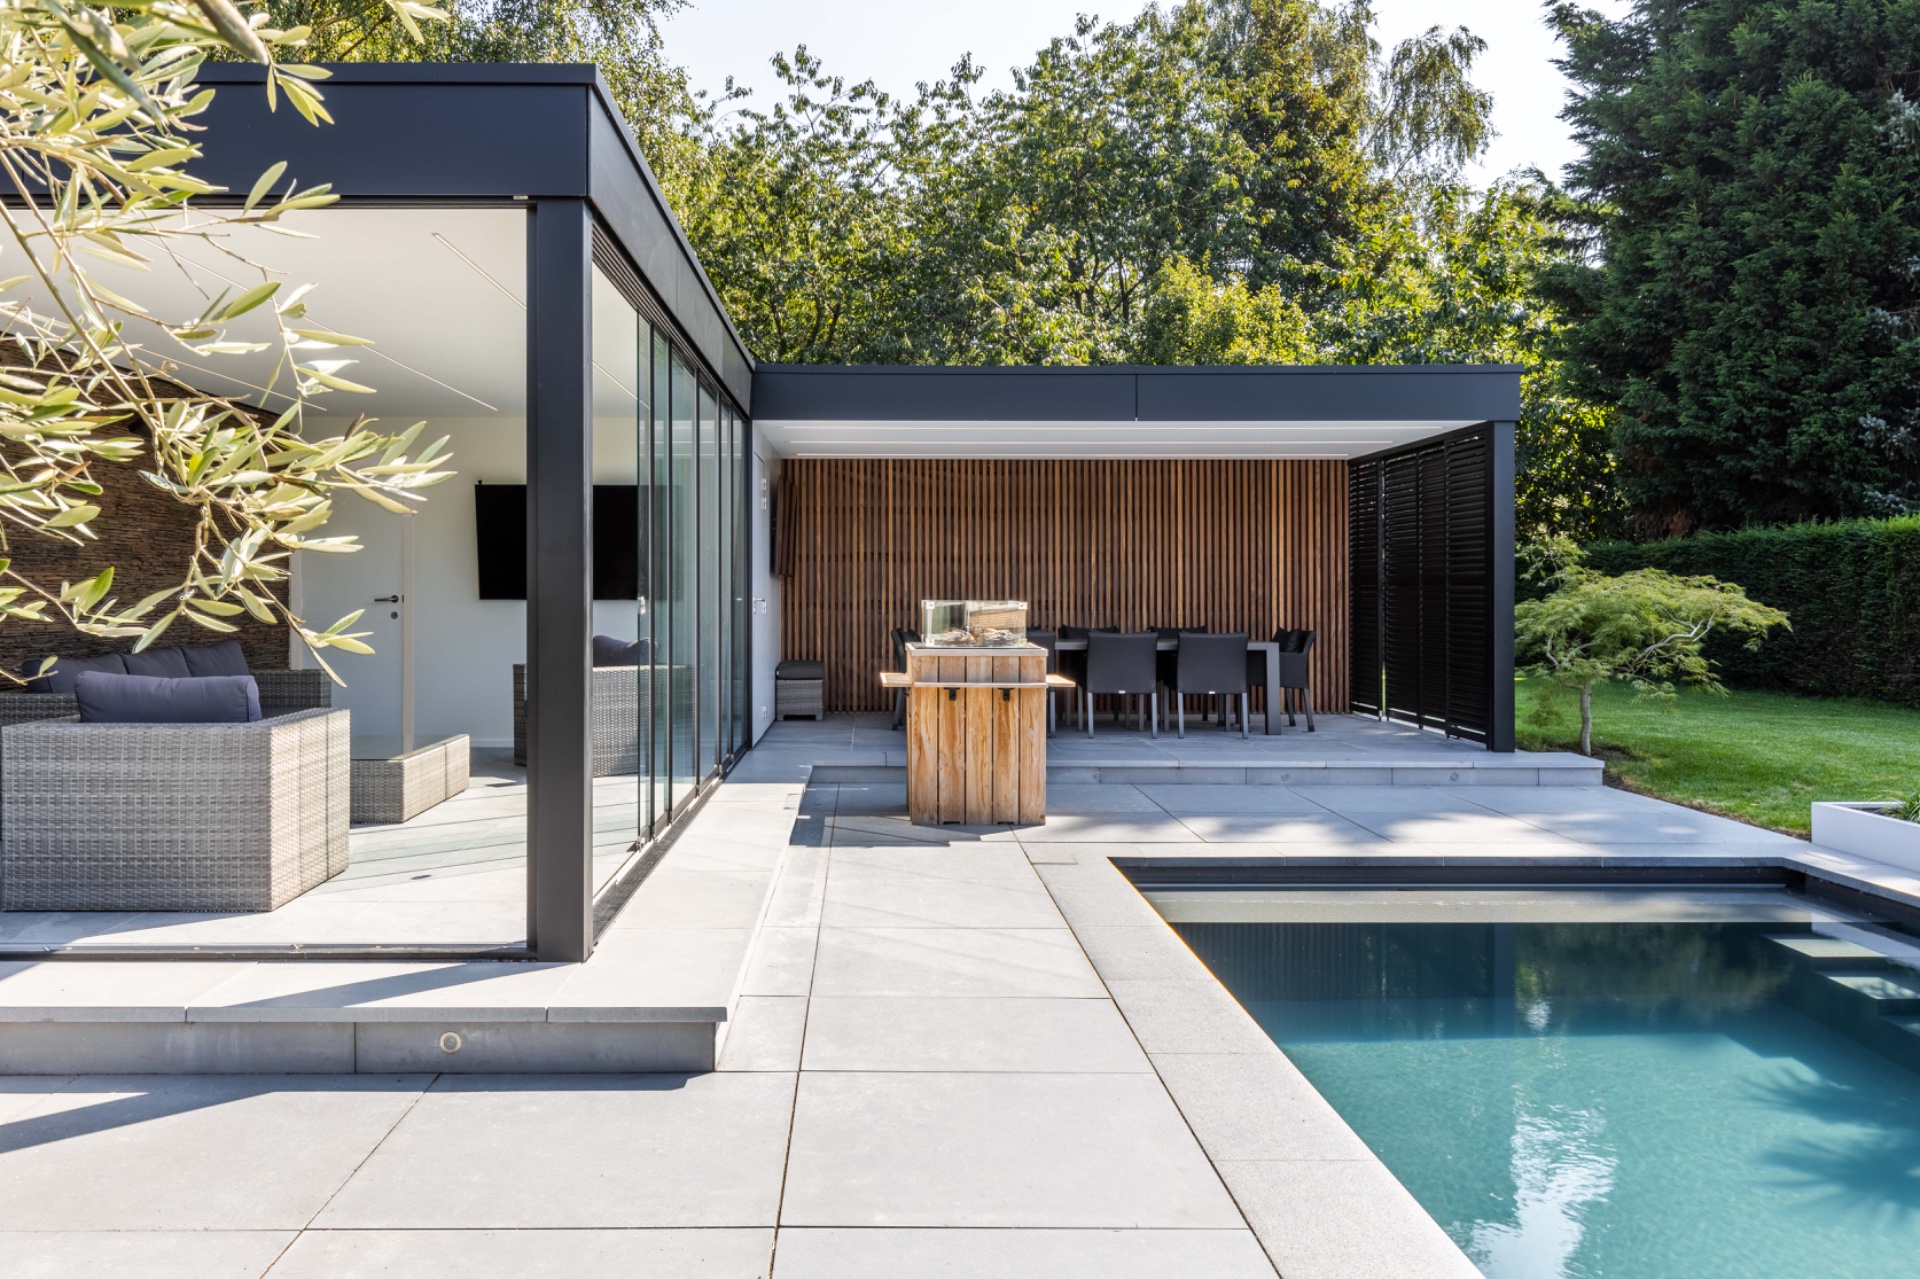
The glass elements matter because they do not sit as a single showroom gesture. They frame movement, mark the threshold, and let the lounge connect to the terrace and pool without losing its enclosure. In the images, the dark profiles and clear panes sharpen the outline of the building against the paving. The view through the glazed sliding wall is direct, but never exposed. That is the point of the layout: the room stays readable from outside, while the interior seating remains partly screened by the timber and aluminium layers.
A technical room kept out of view
Behind the seating areas sits a technical room of 3.5 x 3.5 metres. Its presence is easy to miss at first glance, which is exactly how it should work in a detached pool pavilion. Installation elements, storage and service functions are held in a separate volume, so the lounge areas remain free of visual clutter. The technical room also helps define the overall footprint of 52.5 m², giving the project a practical core without letting utility dominate the composition. It is a small but important part of the poolhouse with technical room.
That separation changes how the rest of the building is used. Seating can stay focused on the pool edge, while the service zone does its work behind the white Trespa wall. Nothing about the technical part is overplayed. Instead, it is folded into the plan as a quiet block, measured against the glazed room and the covered area. The effect is neat but not severe, with enough contrast in materials to keep the building from flattening into one long façade of panels.
Where Trespa, aluminium, and afrormosia meet
Material contrast carries the project. Trespa appears on the roof surround, where glued panels are finished with a sharp aluminium profile. That edge gives the roofline a precise finish and pulls the outline into focus. The white Trespa panel beside the technical zone does something different: it lightens the middle of the composition and separates the covered lounge from the service block. Together with the afrormosia and aluminium, it creates a reading of layered surfaces rather than one continuous skin.
The roof detailing is especially visible from the side. The aluminium trim draws a clean line under the canopy, while the glued Trespa boards sit flush and plain. Below, the vertical slats soften the larger volumes and keep the wall surfaces from feeling heavy. It is a restrained palette, but not an empty one. Glass, wood, aluminium and solid panel work each hold their own role, and the custom poolhouse with lounge stays legible because of that structure.
Seen from the terrace
From the terrace, the building reads in layers: paving in the foreground, the covered sitting zone in the middle, and the glazed enclosure beyond. The dark outdoor furniture sits under the overhang and gives scale to the room, while the pool edge keeps the composition grounded. In one view, the slat wall becomes the main surface; in another, the glass and door zone take over. The project works because it changes as you move around it, not because it tries to show everything at once.
The open and closed parts do not compete. They switch roles depending on weather and use. A fully closable lounge for colder moments, a covered seating area for shade, and a service room hidden behind crisp panel work: that is the structure of the plan. What stays constant is the way the materials hold the lines together. The detached pool pavilion feels measured from every side, with enough transparency for the pool setting and enough enclosure to keep the space usable beyond one season.
A poolhouse that stays clear in plan and in profile
As a custom poolhouse with lounge, the project relies on simple geometry and careful placement rather than excess form. The rectangles are easy to trace. The longest volume sits beside the pool, the overhang extends a sheltered strip, and the technical room anchors one end of the composition. Within that frame, the glazed sliding wall, the privacy slat wall, and the timber back wall each do a different job. None of them feels ornamental for its own sake; each one marks a shift in use, light, or privacy.
That directness is what gives the building its presence. The mix of open and enclosed areas is not handled as a gimmick, but as a working layout for a poolside setting. A seated space under cover, a lounge that can close off completely, and a separate room for technical functions are all visible in the plan, even if not all of them are visible at once in the view. The project keeps its focus on the building itself: clear volumes, precise edges, and materials that do their part without excess noise.
Want to see more of Ostyn — Home & Outdoor Extensions? View the page of Ostyn — Home & Outdoor Extensions for even more great projects and company information.