Timeless Wooden Garden Room with Enclosed Lounge
Vertical timber boards and wide bands of glass set the tone for this wooden garden room from the first view. The detached volume stretches 12 metres in length and 5 metres in depth, giving the building the presence of a full extra room in the garden rather than a small annex. Behind the timber skin sits a separate storage room, while the main lounge area opens toward the garden through large sliding panels and a sheltered edge that reads like a covered terrace.
Glass panels, timber walls and a room that stays open to the garden
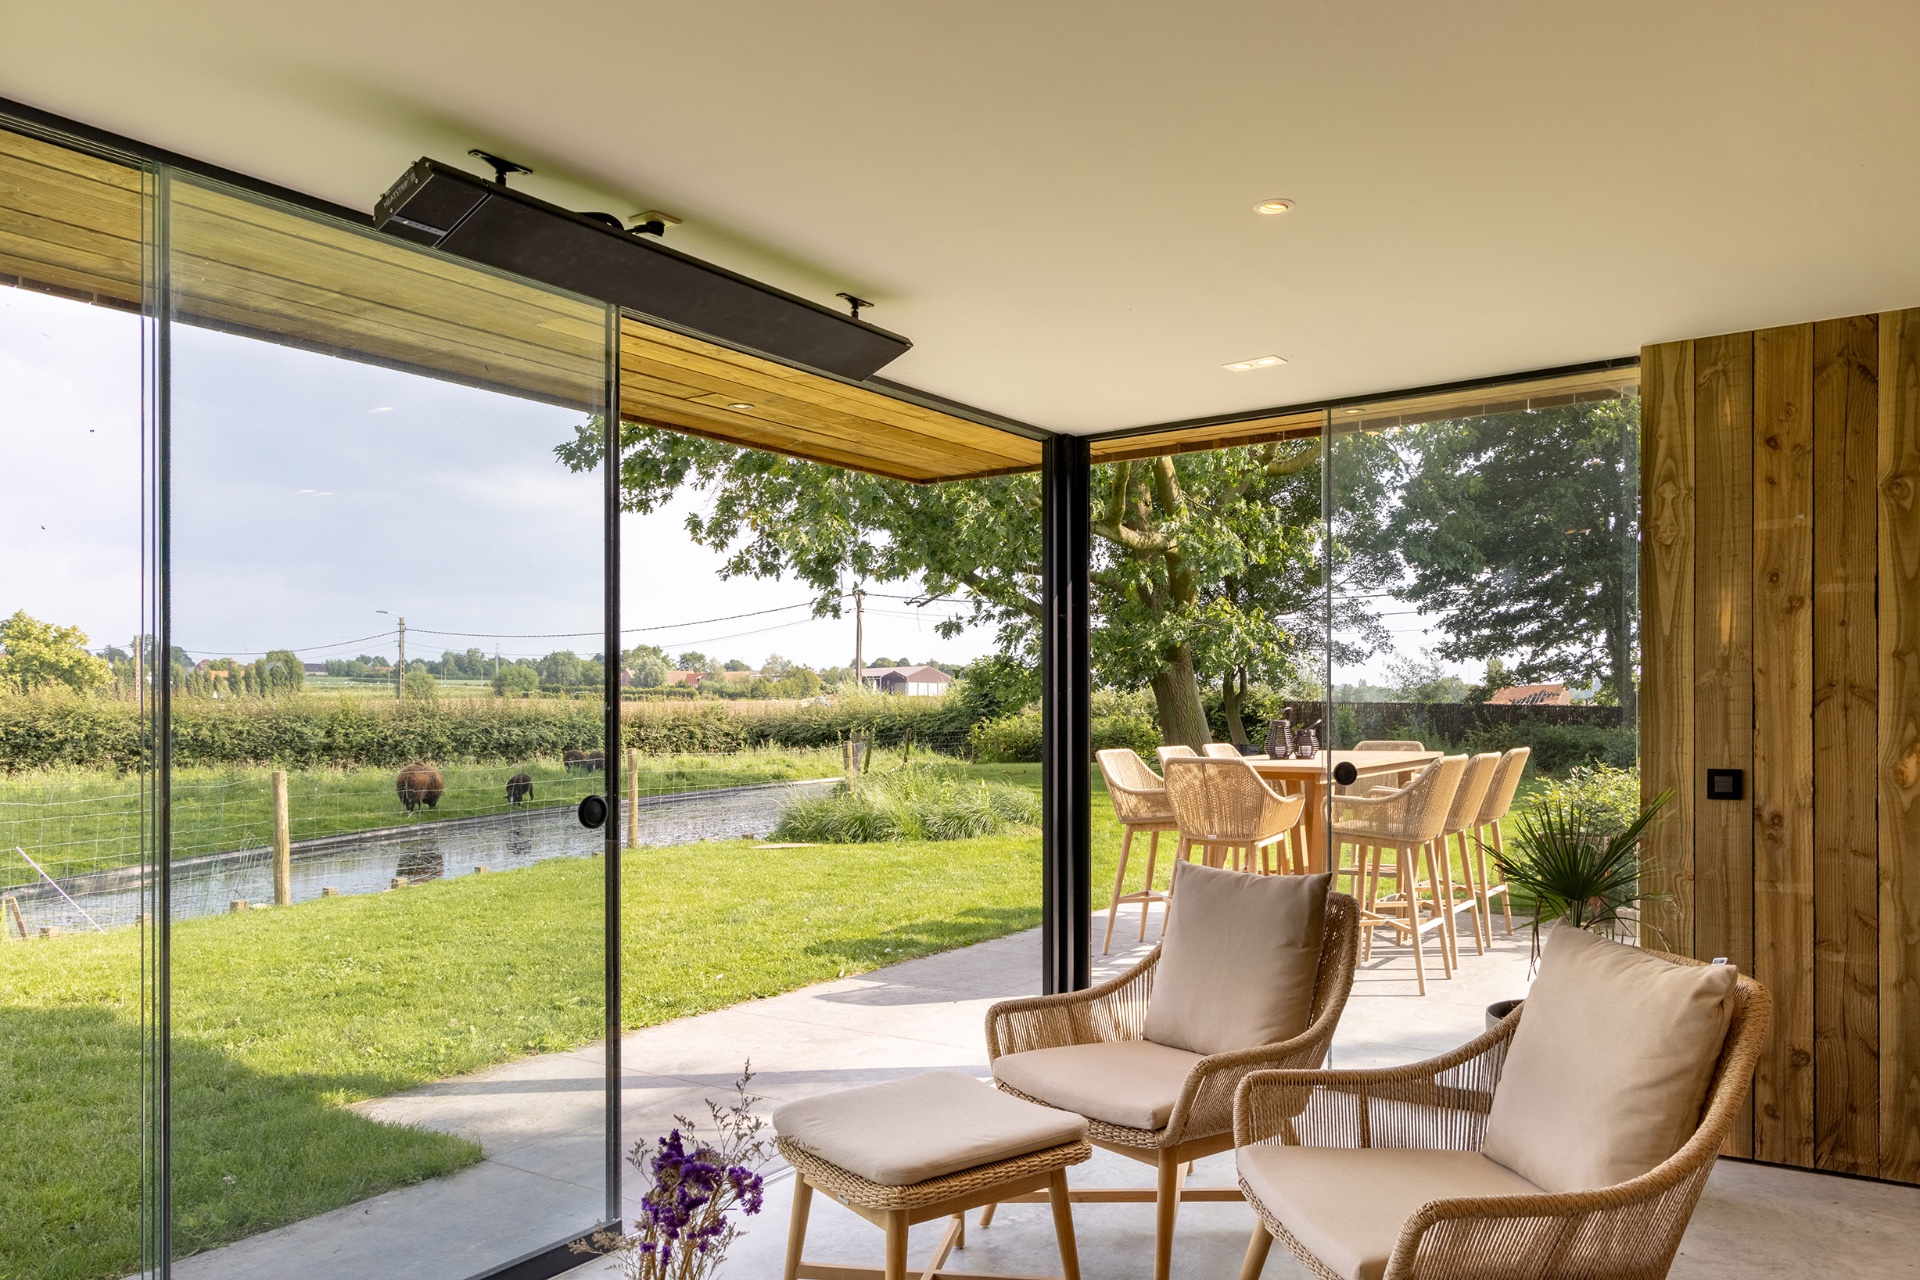
The main lounge is arranged around a fireplace with a masonry chimney, so the eye naturally settles on the centre of the room before moving outward to the glass. Two Sunflex sliding glass panels close the space when needed, but they still keep the boundary light and transparent. On brighter days, the opening feels wide and direct; when the weather turns, the room becomes an enclosed lounge in the garden with clear sightlines to the outside. Dark frames sharpen the contrast against the warm wood and make the glazed sections stand out.
This wooden garden room works as a detached outbuilding with storage and lounge use in one plan. The storage room measures 4 by 4 metres and has two access doors, one at the front and one at the back. That simple route through the building makes the utility side easy to use without interrupting the lounge. The split between storage and living area is straightforward, but the overall footprint stays generous enough for both functions to sit comfortably within the same long, low volume.
Rough-sawn pine with a strong vertical rhythm
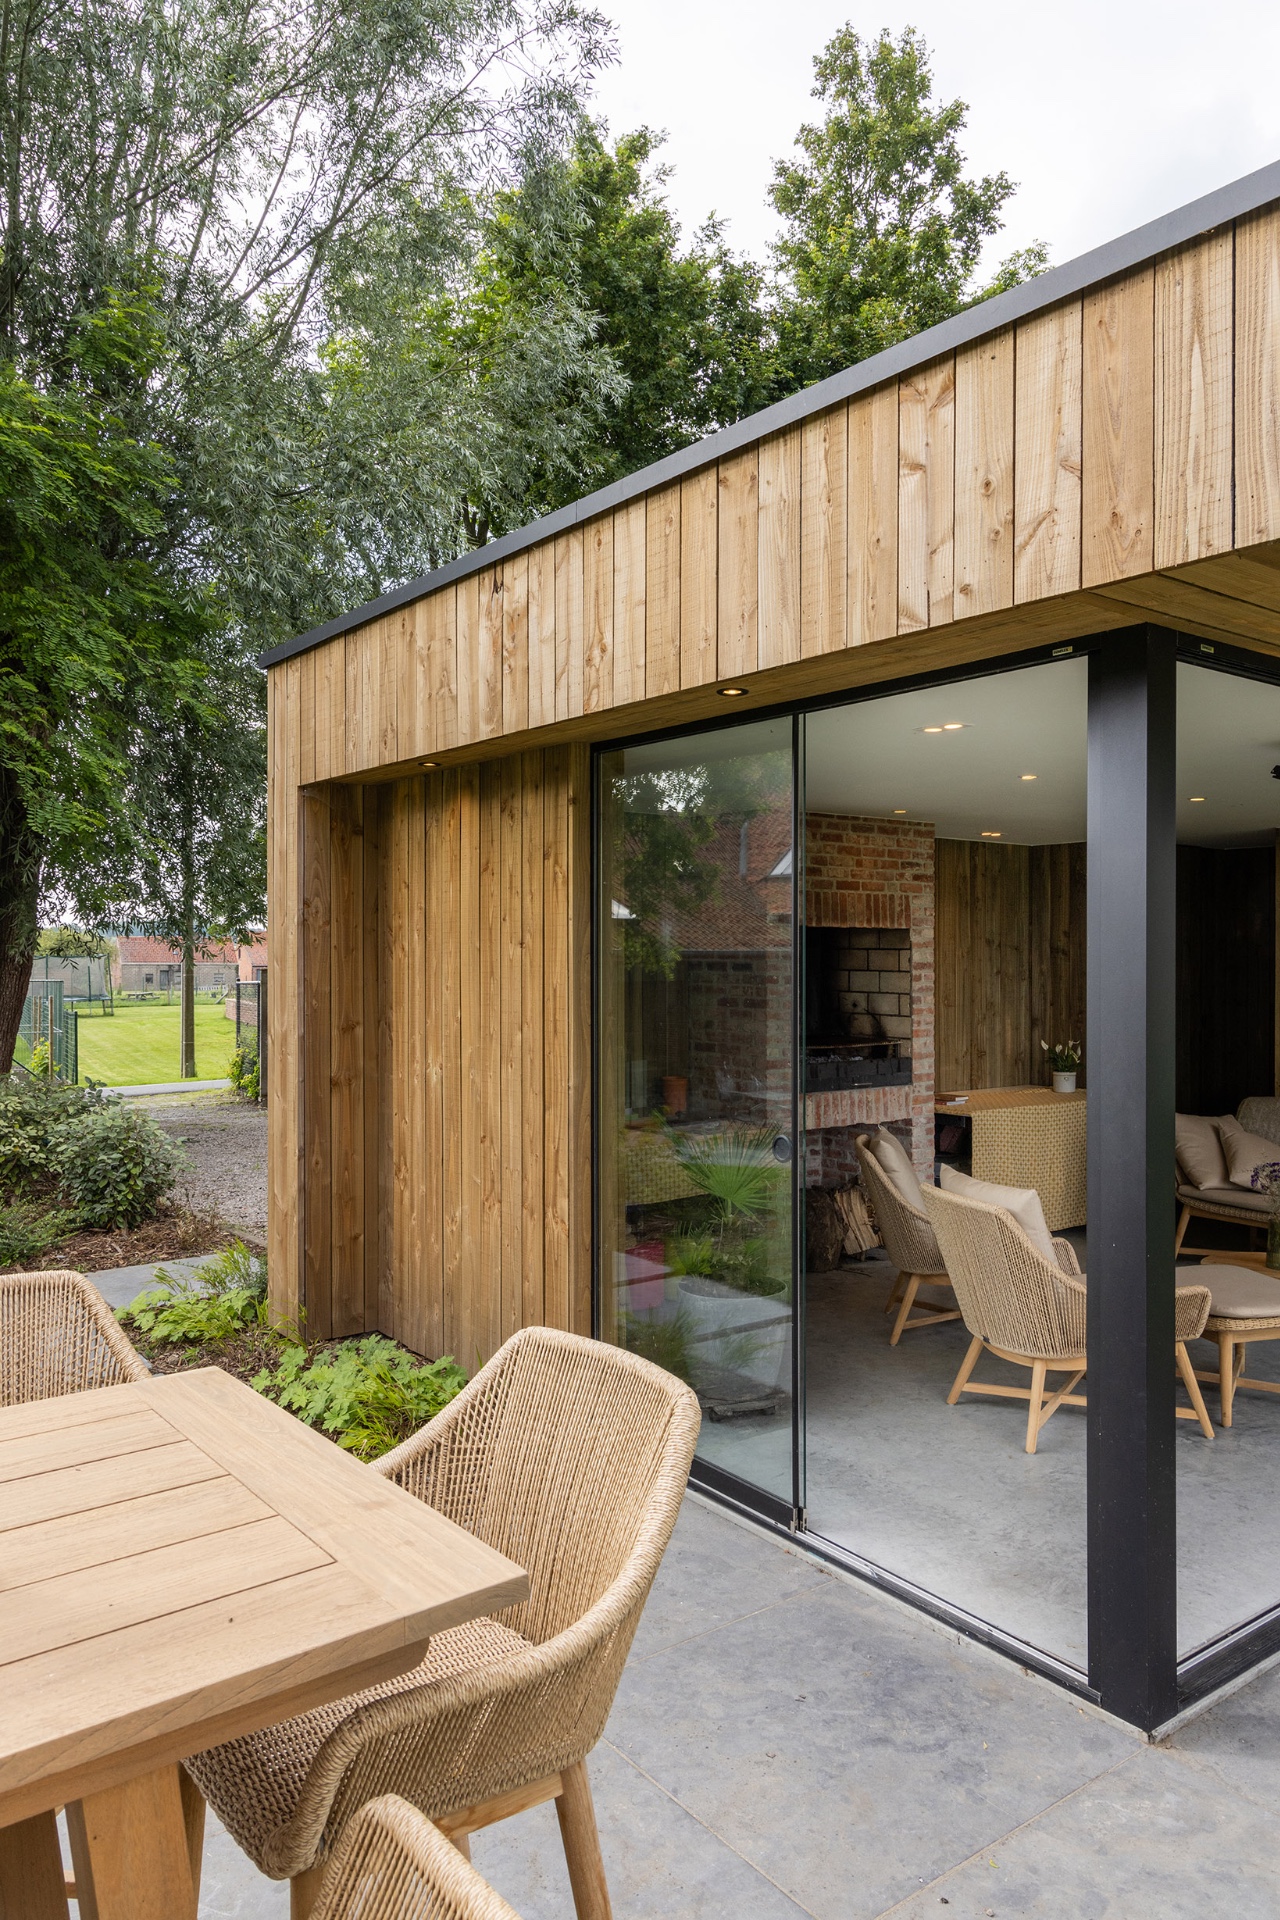
Broad vertical boards in impregnated Red Norwegian pine shape the outer shell. At 145 millimetres wide, the planks give the walls a clear rhythm that runs all the way along the length of the building. The rough-sawn surface leaves the grain visible, so the timber does not read as polished or decorative; it carries texture and depth instead. Because the boards are impregnated, the wood is described as offering up to 20 years of protection against rot, mould and insects. That practical note sits quietly behind a material choice that still looks measured and restrained.
The repeated vertical lines also help the long volume feel legible from a distance. Rather than breaking the building into smaller parts, the timber cladding holds it together visually, while the dark window frames and broad glazed openings cut across it. That contrast is especially clear where the lounge opens toward the outside and where the storage doors sit at opposite ends. The result is a detached garden room that reads as one object, with each opening placed where it needs to be rather than where it might merely look decorative.
A covered terrace feel without losing the enclosed room
Inside the lounge, the ceiling is lined in wood, and the sheltered edge creates the same kind of pause you get on a covered terrace. Light from the glass panels reaches the room in long strips, while the overhead lamps pick out the ceiling plane after dusk. The space is open enough to feel connected to the garden, yet the sliding glass panels allow it to be shut off when the temperature drops. Heatstrips are listed among the extras, adding another layer to the enclosed lounge without changing the clear reading of the room.
The fireplace gives the lounge a fixed point. Its masonry chimney rises through the room and anchors the seating zone against the glazing. This is not a purely visual feature placed at the edge of the plan; it shapes where people sit and how the room is used. With the glass panels open, the fireplace sits behind the threshold between inside and outside. With the panels closed, it pulls the room inward and makes the long rectangular footprint feel more contained.
A flat roof finished with EPDM and a slim aluminium edge
Above the timber walls sits a flat roof with EPDM and a neat aluminium edge profile. The roofline stays low and clean, which suits the long horizontal plan and keeps attention on the meeting point between wood, glass and shadow. The image set also shows a clear ceiling plane under the overhang, with visible lighting points tucked into the roof structure. Those details are small, but they matter: they make the sheltered zone feel intentional rather than added as an afterthought.
The roof build-up is also said to be suitable for solar panels. That fact does not change the look of the building in the photos, but it does place the project within a practical frame. The roof stays simple, the edge remains sharp, and the form leaves space for future use without changing the detached garden room’s profile. It is a compact decision, visible first in the calm roofline and then in the way the whole volume settles into the garden.
What the images reveal at the threshold
The photographs show the transition zone clearly: dark frames, broad glazing, timber soffits and a paved surface outside the opening. That threshold matters because it is where the project shifts from enclosed room to outdoor living. The side walls continue in wood, the ceiling stretches overhead, and the glass draws the garden into the composition. On the exterior side, the overcover reads almost like a room under an extended lid, which explains why the building can feel both closed and open at once.
Another image focuses on the timber envelope with its vertical boards and the covered entry. Here, the material contrast is more direct. Wood wraps the volume, glass cuts into it, and the darker frames outline the openings without competing with the cladding. The separate storage access is easy to read from this angle, as are the lines of the roof edge above. For anyone looking at wooden garden rooms, this project is useful because it shows how a detached outbuilding can combine storage, shelter and a lounge without losing clarity in the plan.
Measured at 58 square metres and arranged as a 12 by 5 metre detached volume, the building has enough length to separate functions while keeping them under one roof. The storage room, the fireplace, the sliding glass panels and the flat EPDM roof all play a clear role in that layout. What stands out most is not excess, but order: a wooden garden room with a defined lounge, a practical storage bay and a direct relationship to the garden through glass.
Want to see more of Ostyn — Home & Outdoor Extensions? View the page of Ostyn — Home & Outdoor Extensions for even more great projects and company information.