Home where living and working come together
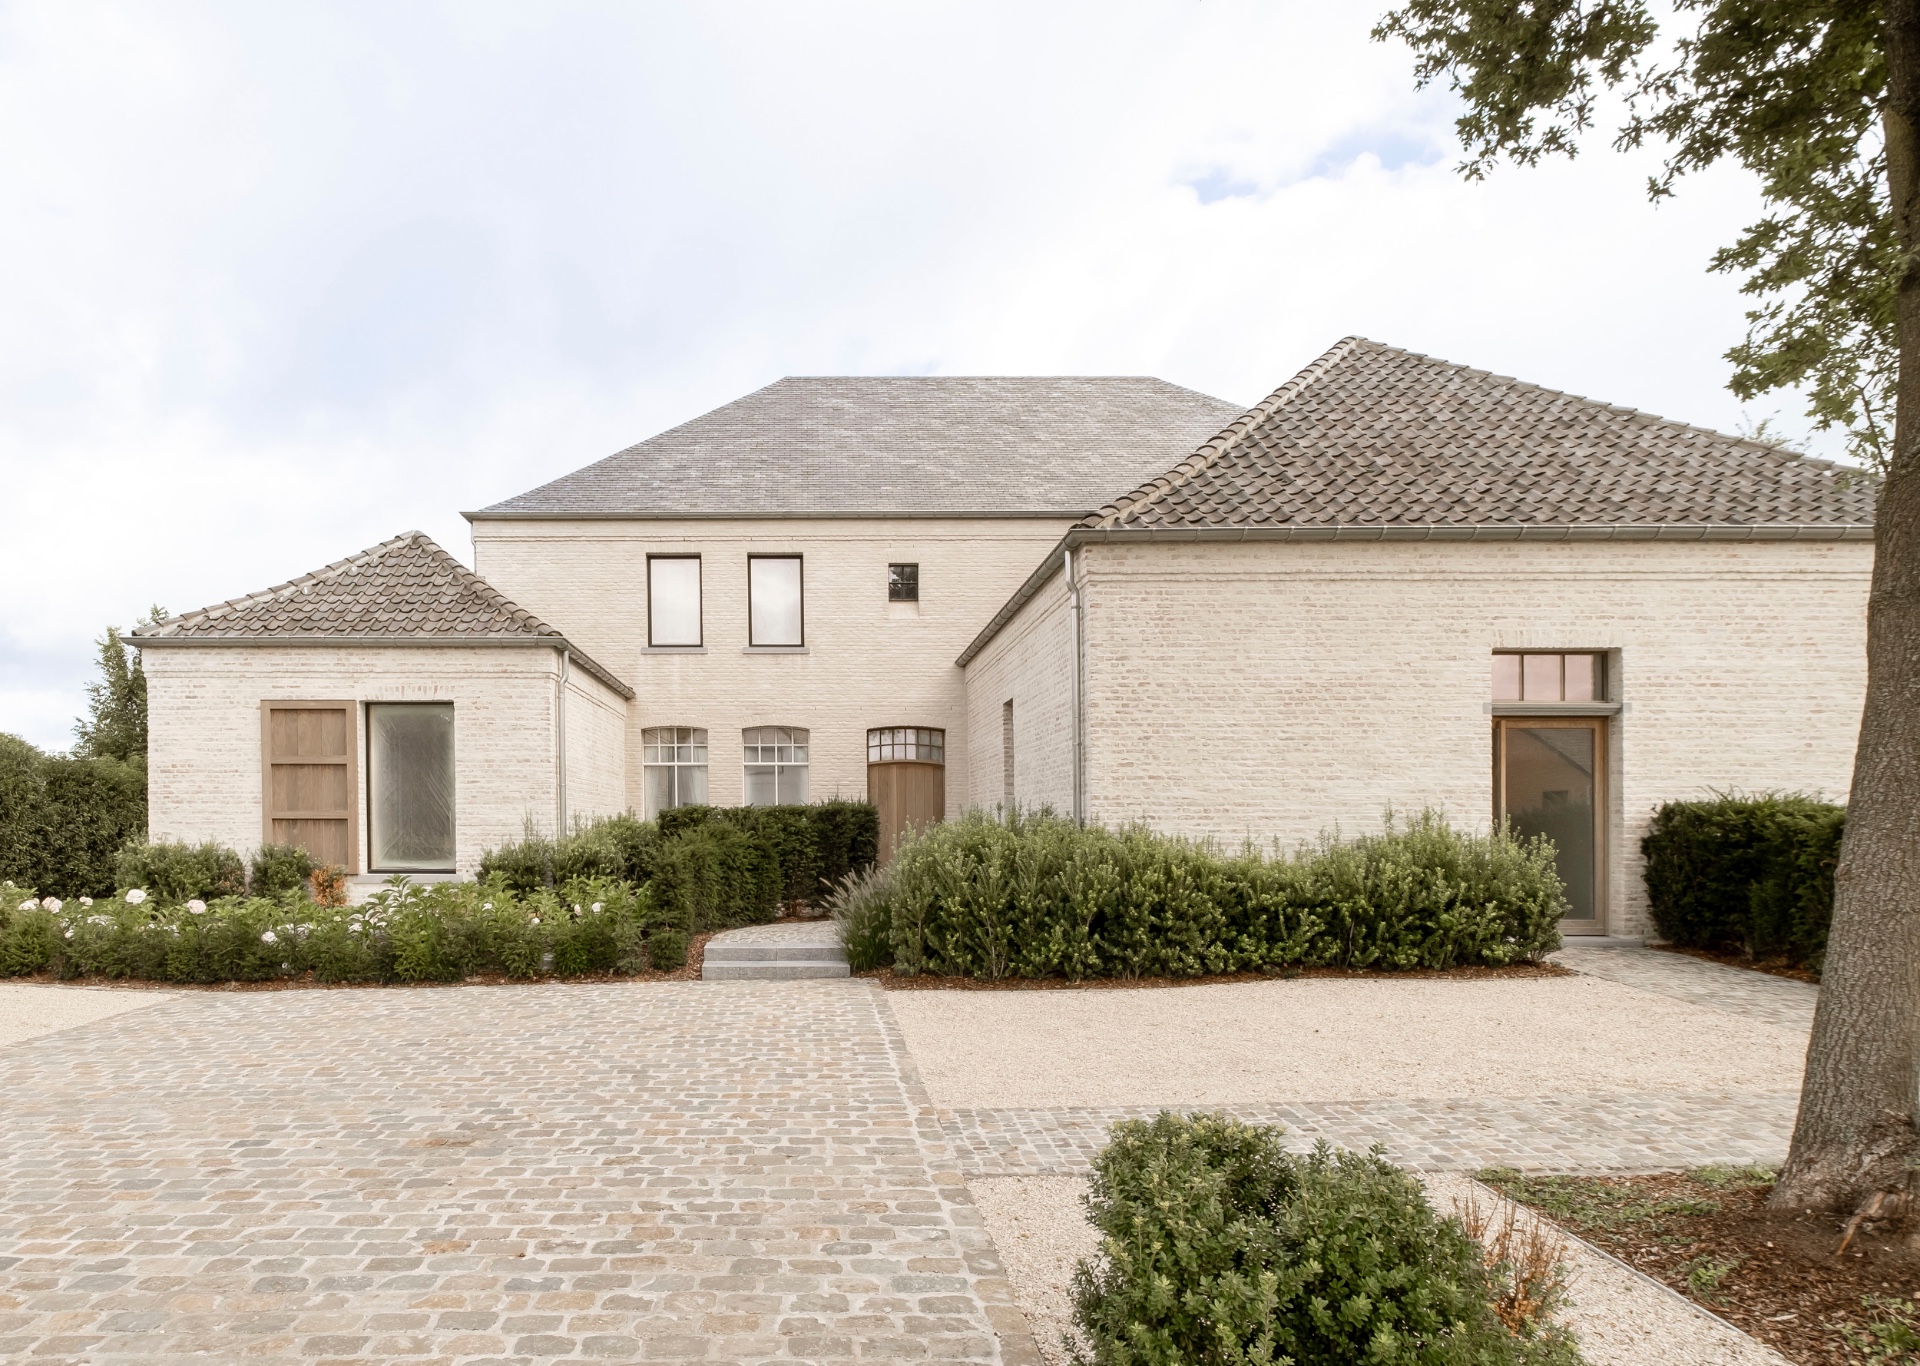
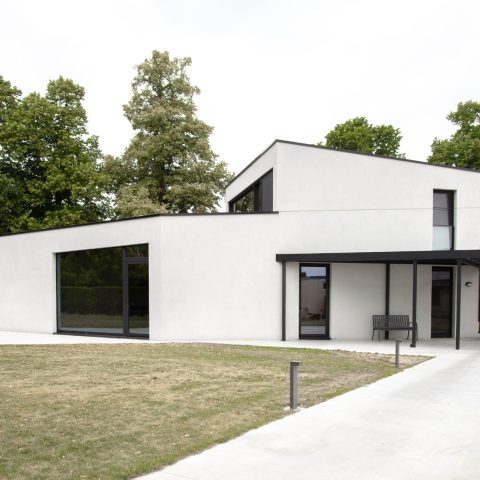
Black, white and timber frames mark the change from one side of the house to the other. On the right, a fully equipped dental practice is set into the plan; on the left, the living areas open up with more distance between walls and more daylight at the windows. The house keeps the two uses legible without turning them into separate worlds. A slim line of glazing, pale masonry, and the softened render on the main volume give the residence its calm countryside home character.
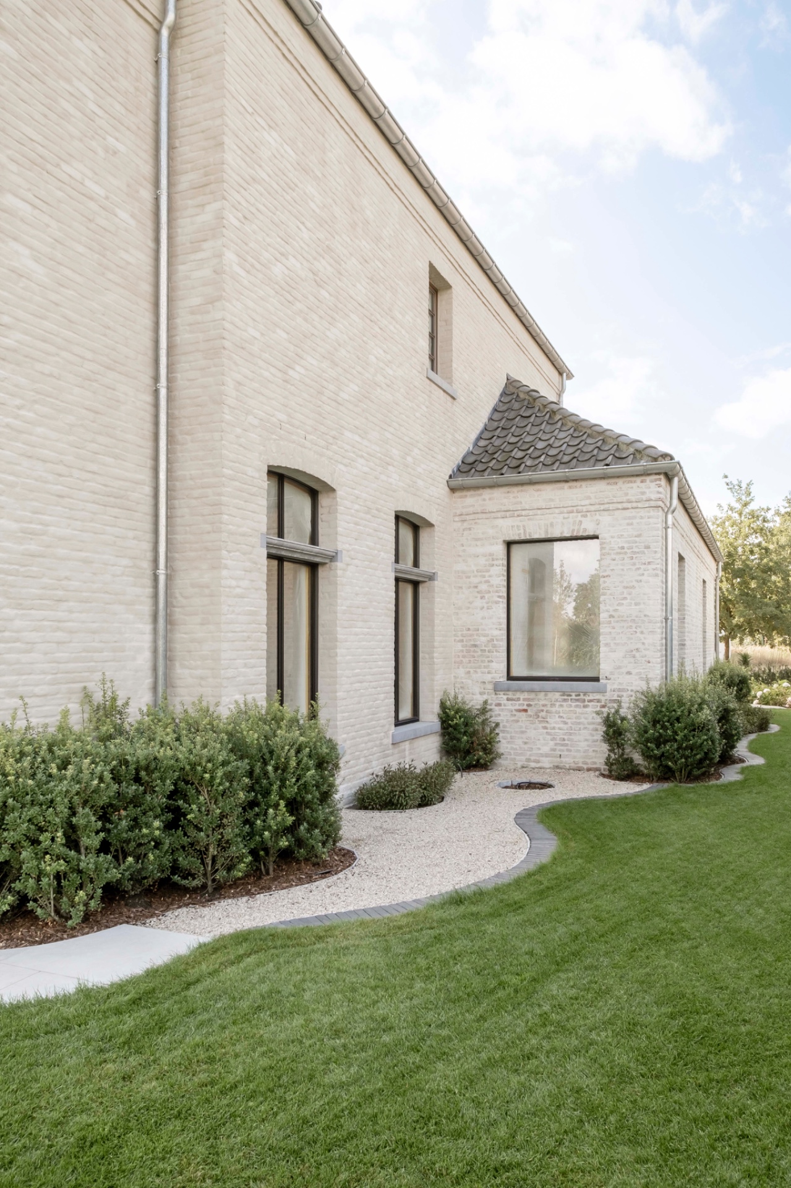
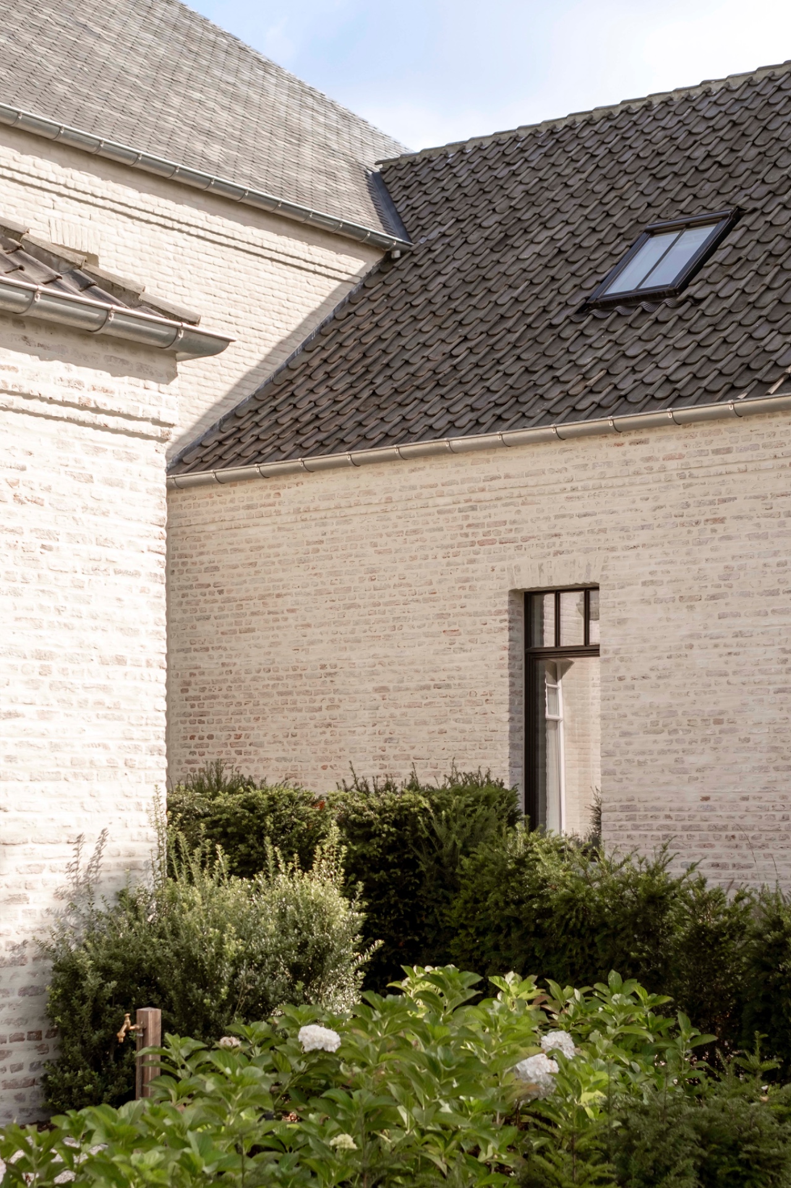
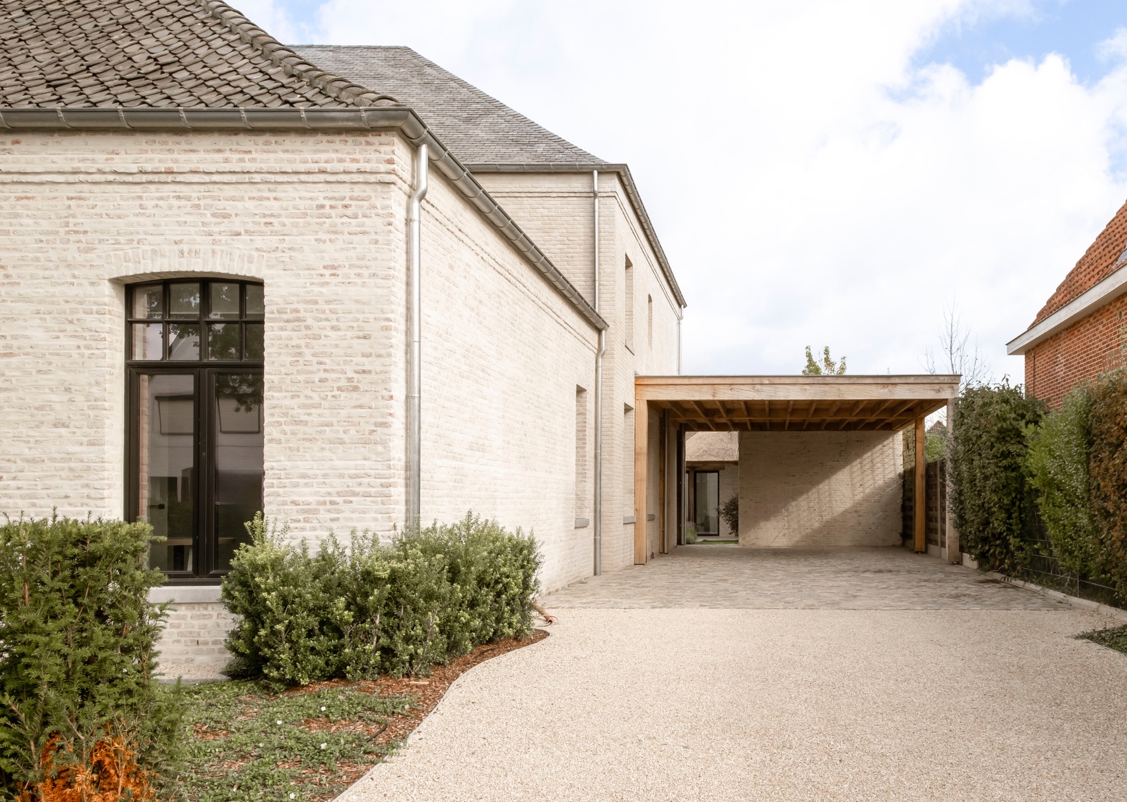
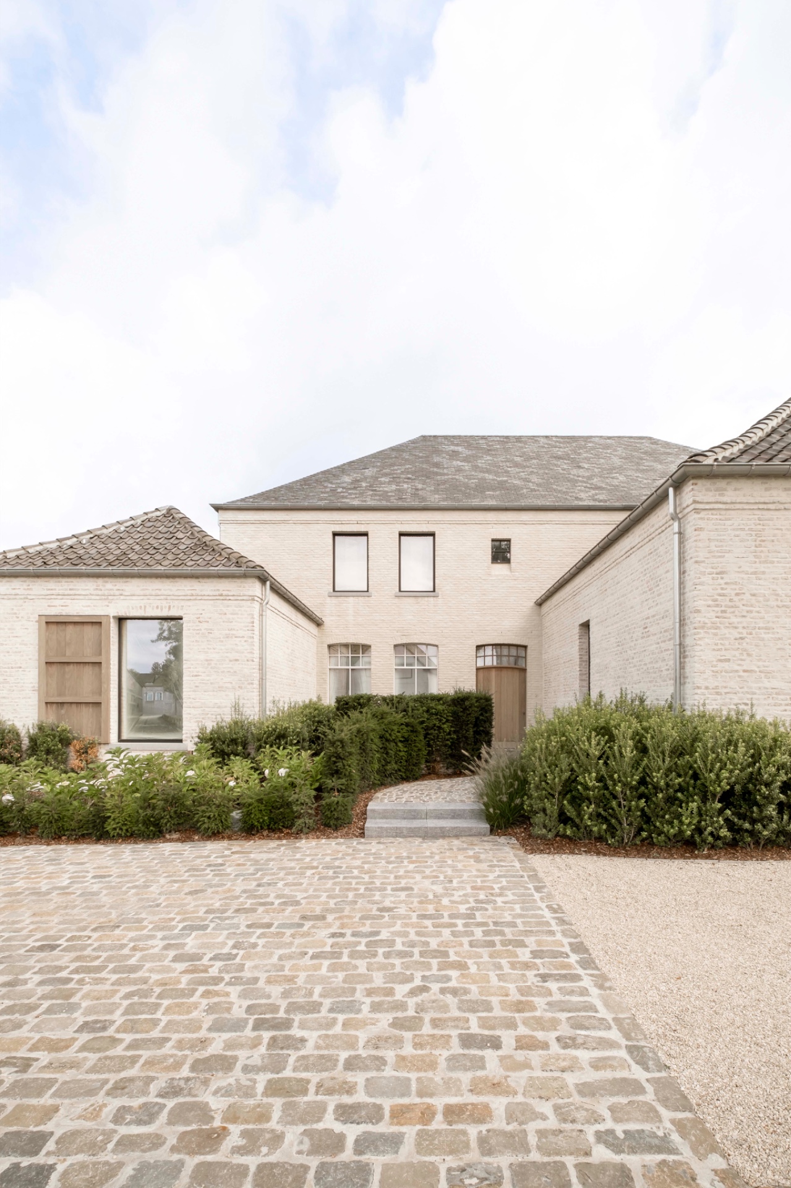
The material palette stays restrained, but it is not flat. Light hand-formed brick gives the façades a mottled surface, while the main volume is finished with a wash coat and other parts with papvoegen, which leaves a more textured edge. Traditional roof tiles cover the main roof, and the outbuilding introduces thatched roof surfaces that pull the eye upward. From the first approach, the house reads as a live-work house that uses surface and roofline to keep each part distinct.
Living and work in one clear arrangement
The plan is straightforward, and that is what makes it easy to read. One side holds the home with practice space; the other side carries the domestic rooms. There is no need for dramatic transitions because the building itself does the sorting. Inside, the open living areas allow daylight to move deeper into the house, and the upper bedroom with a mezzanine-like void adds a second layer of space above the main rooms. The opening above also keeps the volume from feeling cut off.
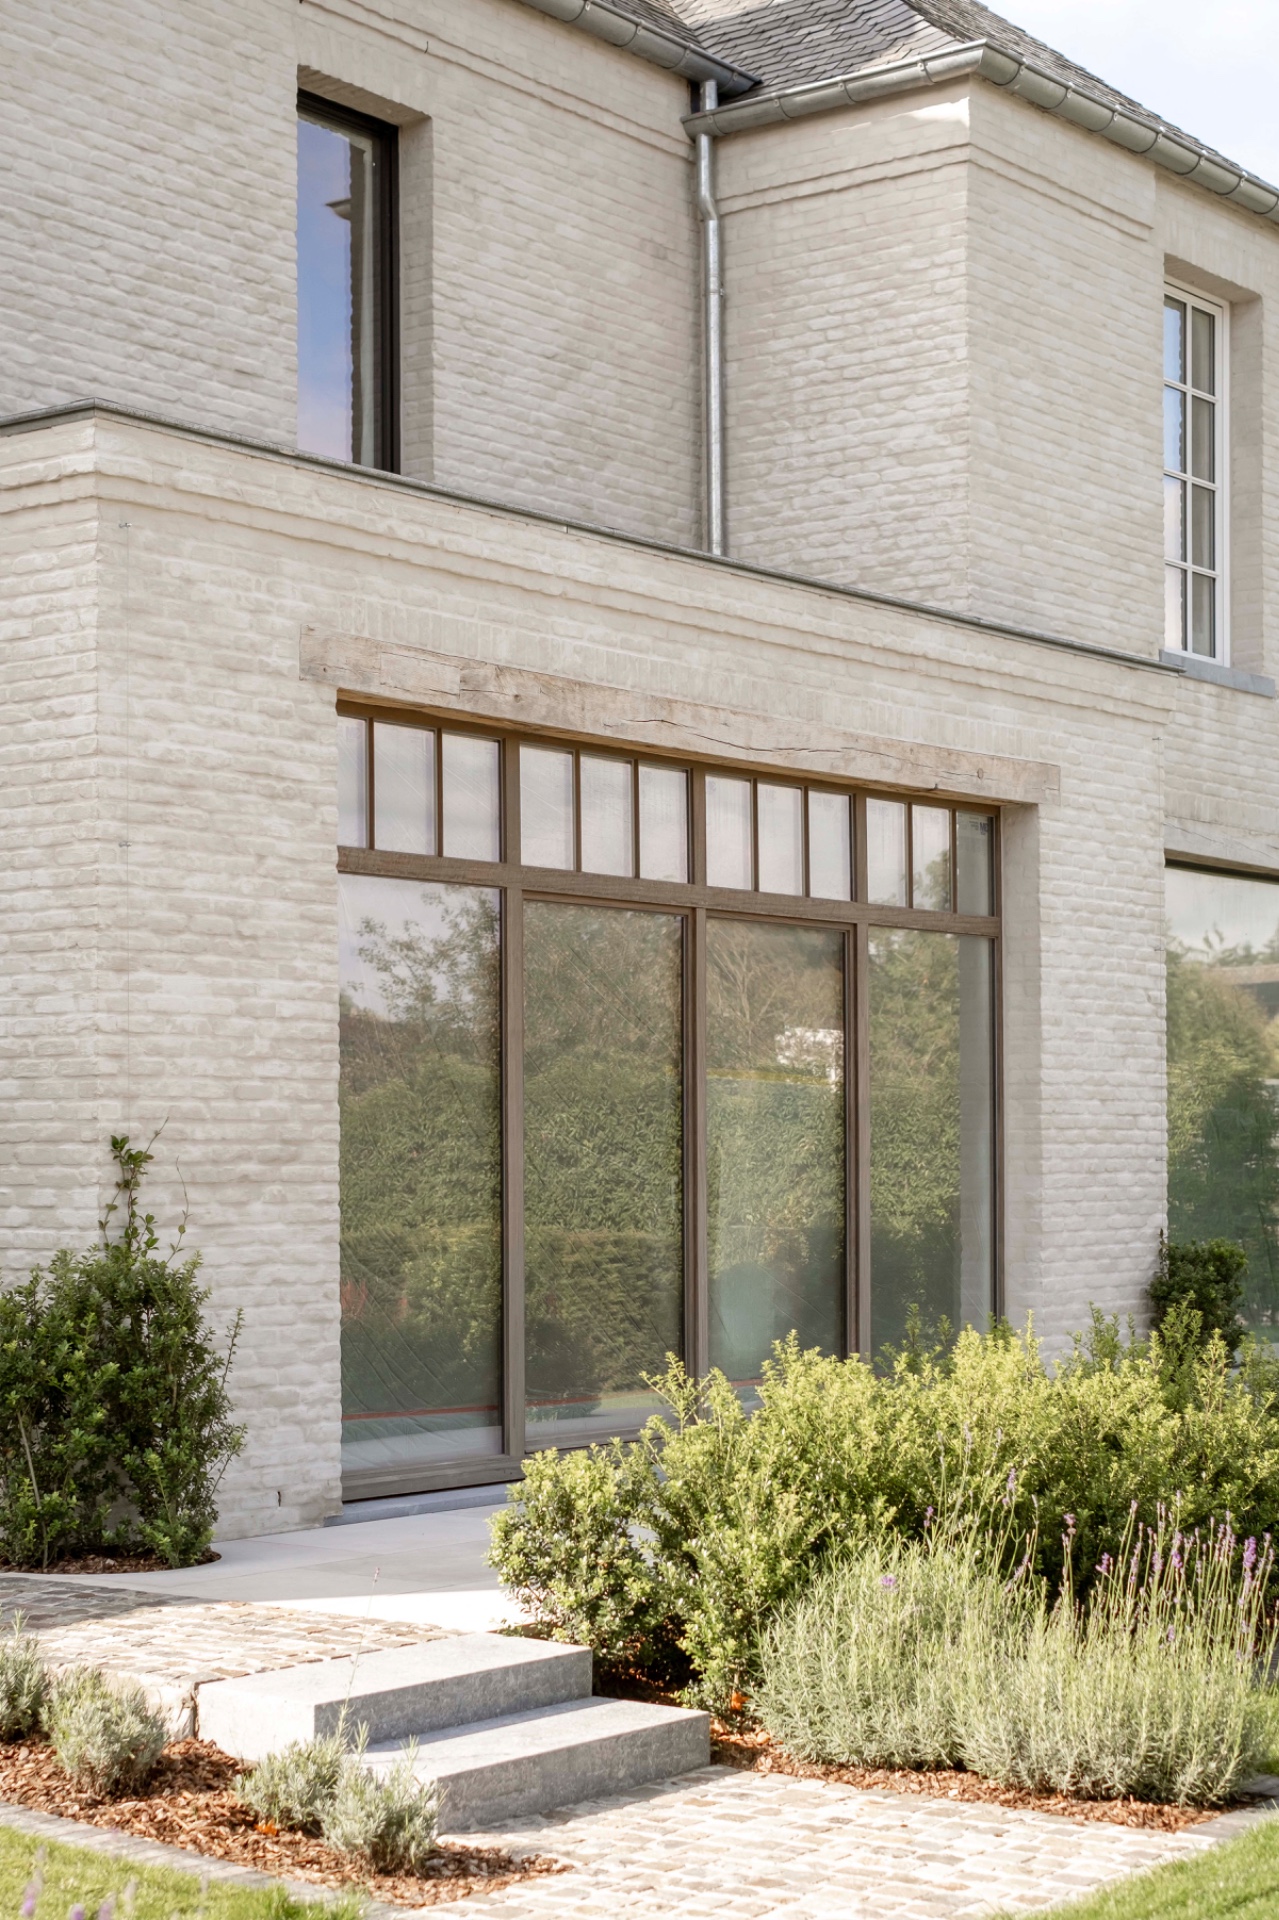
Large glazing gives the house its strongest connection to the garden. The windows are not used as decoration; they pull light across the interiors and open the living spaces toward the outside. In the photos, dark and timber-framed openings sit against pale brick and white walls, which sharpens the outline of each opening. The result is a countryside home where the envelope stays calm, but the view through it changes throughout the day.
Open rooms and a lifted upper level
The living spaces are arranged with enough openness to keep them bright, yet they still hold their own boundaries. That matters in a home with work and living spaces, because the domestic side cannot feel compressed after passing the practice zone. The upper bedroom is set apart by the void, which brings air around the sleeping level and lets light slip through the upper part of the house. It is a small move, but it changes the way the volume is experienced from below.
Seen from outside, the different frame colors help the volumes speak to one another. Black, white, and timber are used in measured patches rather than in one continuous strip. That keeps the house from becoming visually heavy. The lighter masonry and the roof tiles hold the composition together, while the timber elements soften the harder edges around the openings. It is a live-work house, but the façade never reads as a purely functional shell.
A countryside home built from brick, tile and reed
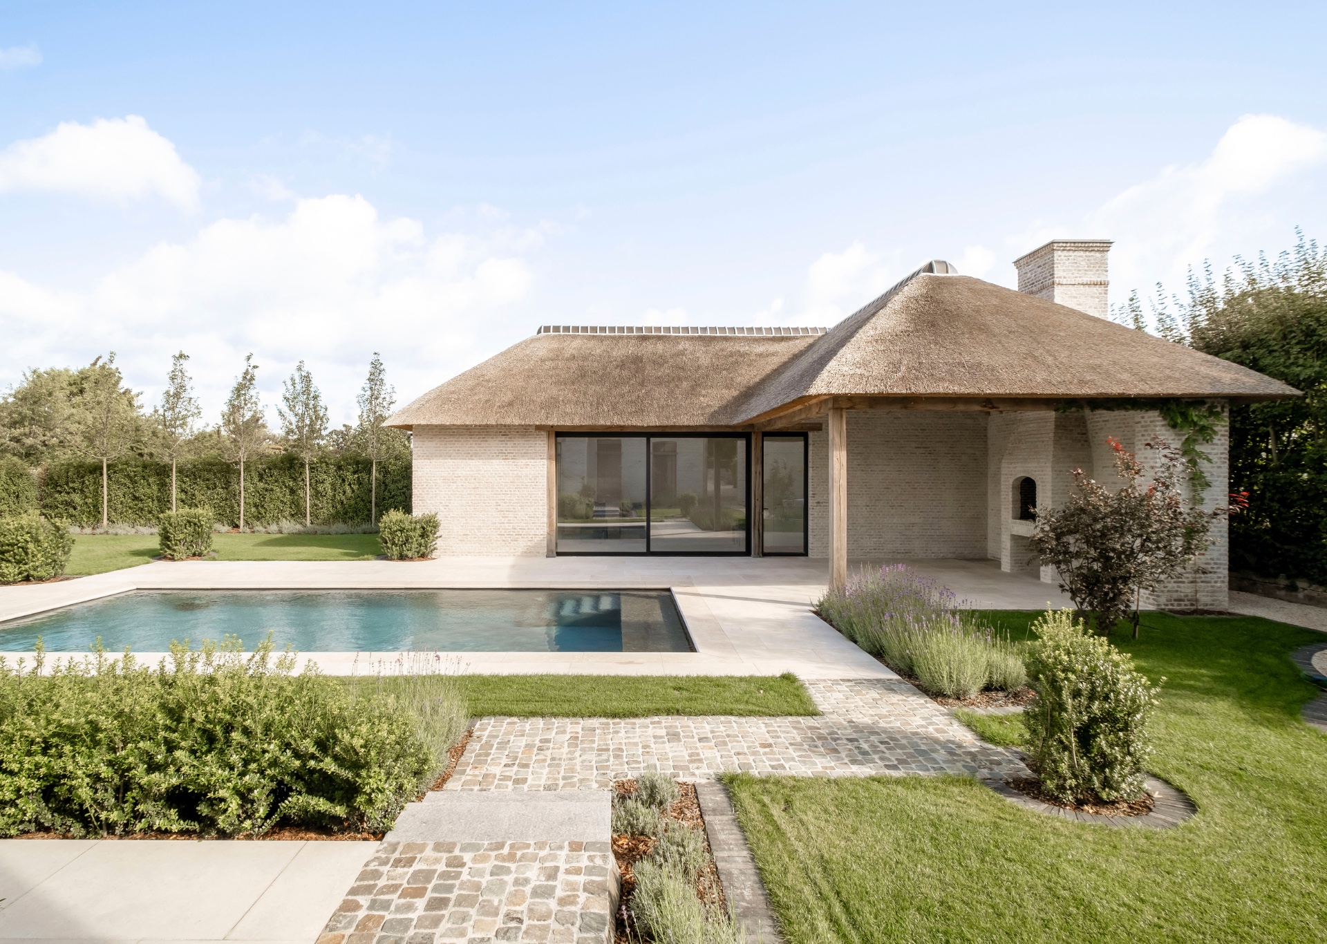
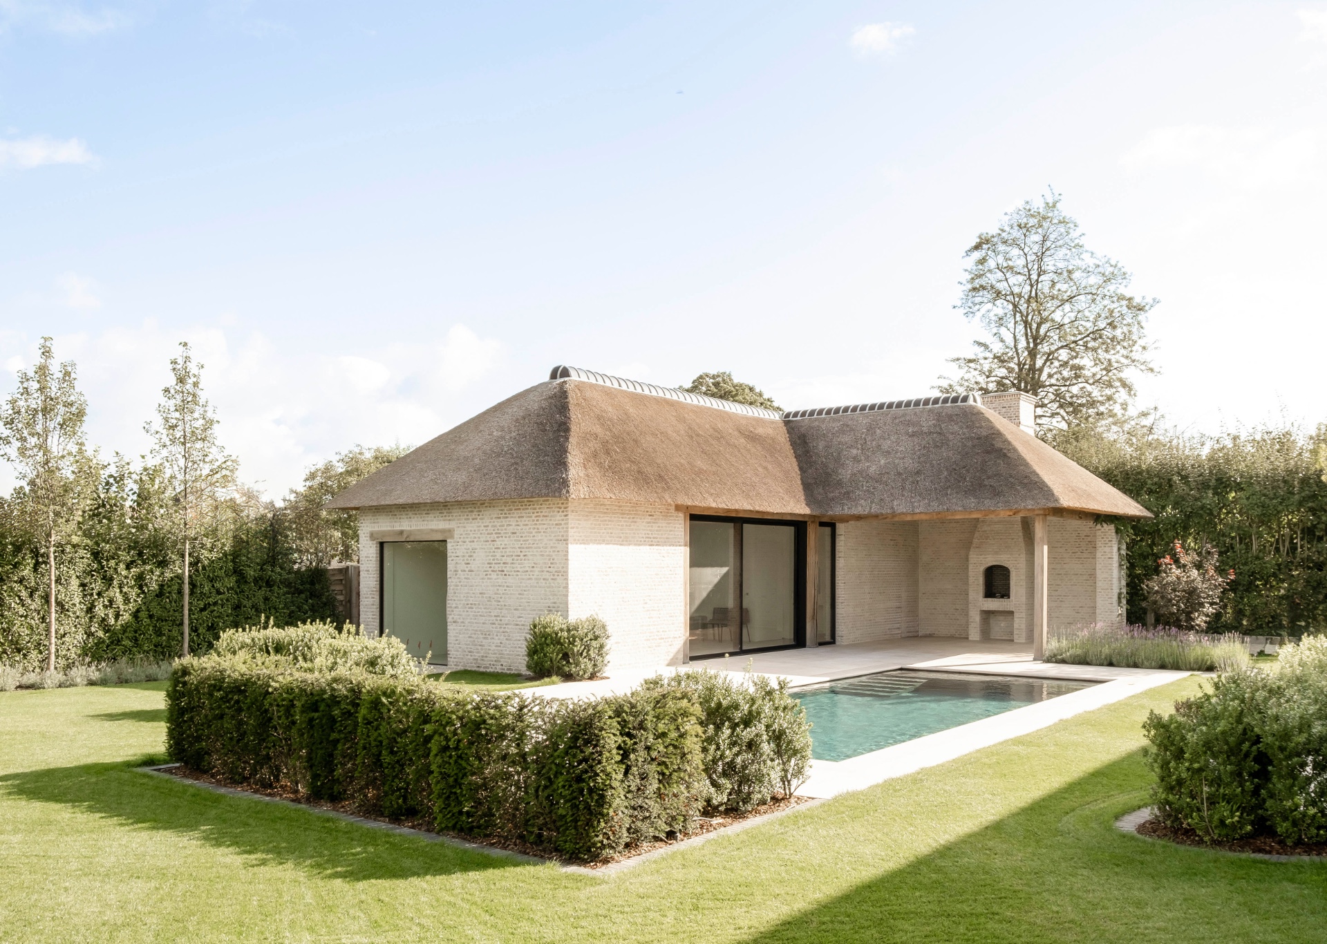
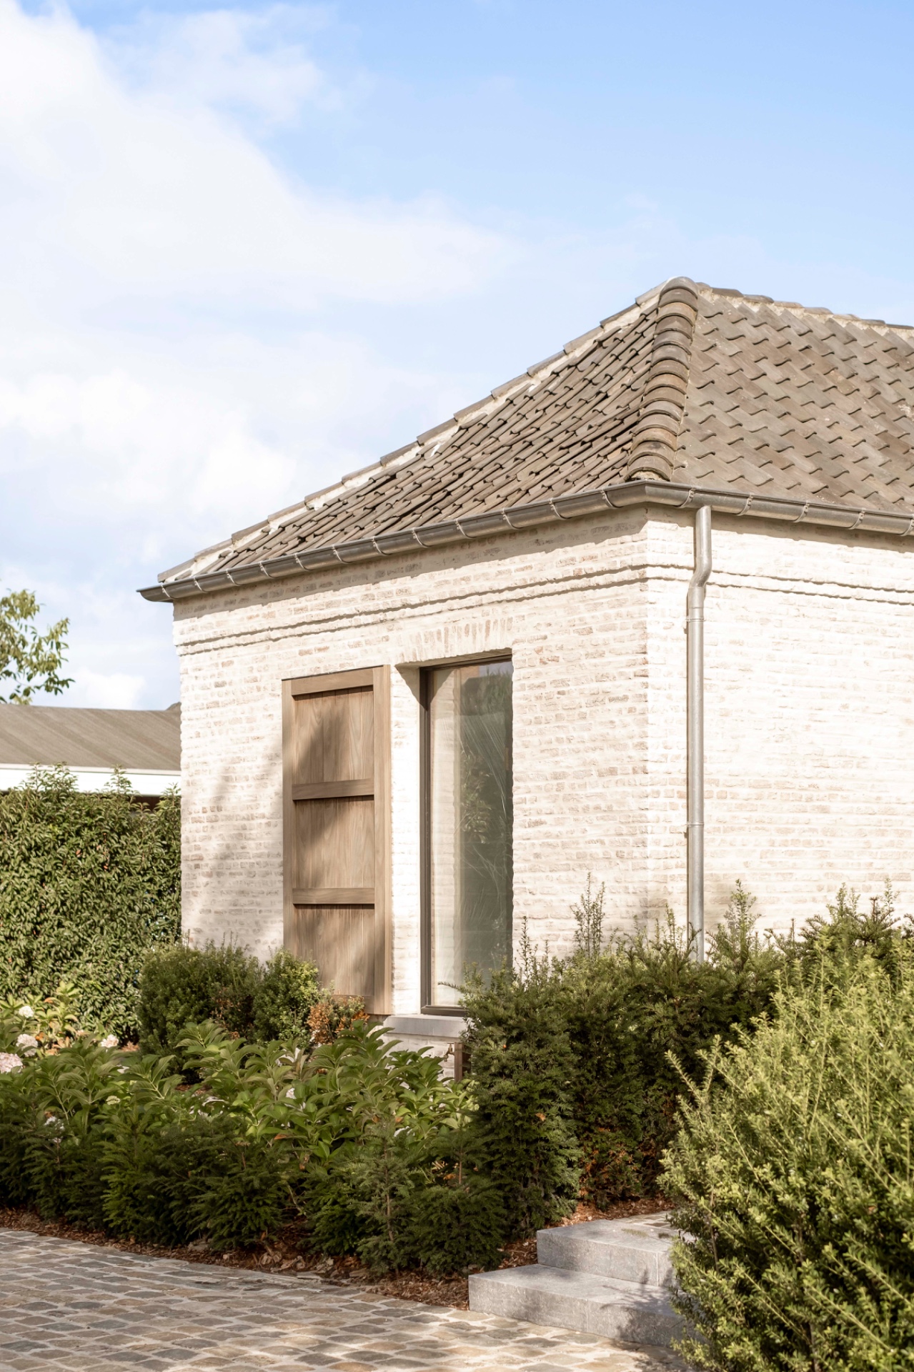
The outbuilding brings in a second roof language. Its thatched roof surfaces sit above a lighter masonry base, and that change shifts the atmosphere of the site without needing extra ornament. Nearby, the main house keeps to traditional roof tiles, which makes the thatch feel like an accent rather than a separate statement. The contrast between the two roof types is one of the clearest visual moves in the project, especially when seen against the pale walls and the darker window frames.
Hand-formed brick, timber and aluminium are used in a measured way across the exterior. The brick surface has enough variation to catch the light, and the timber adds warmth to the window reveals and doors. Aluminium appears in the window construction where a sharper edge is needed. This mix keeps the countryside home from feeling overworked. Instead, the material choices stay close to the building’s form, letting the openings, roofs and wall planes do the visible work.
Light masonry and glazed openings
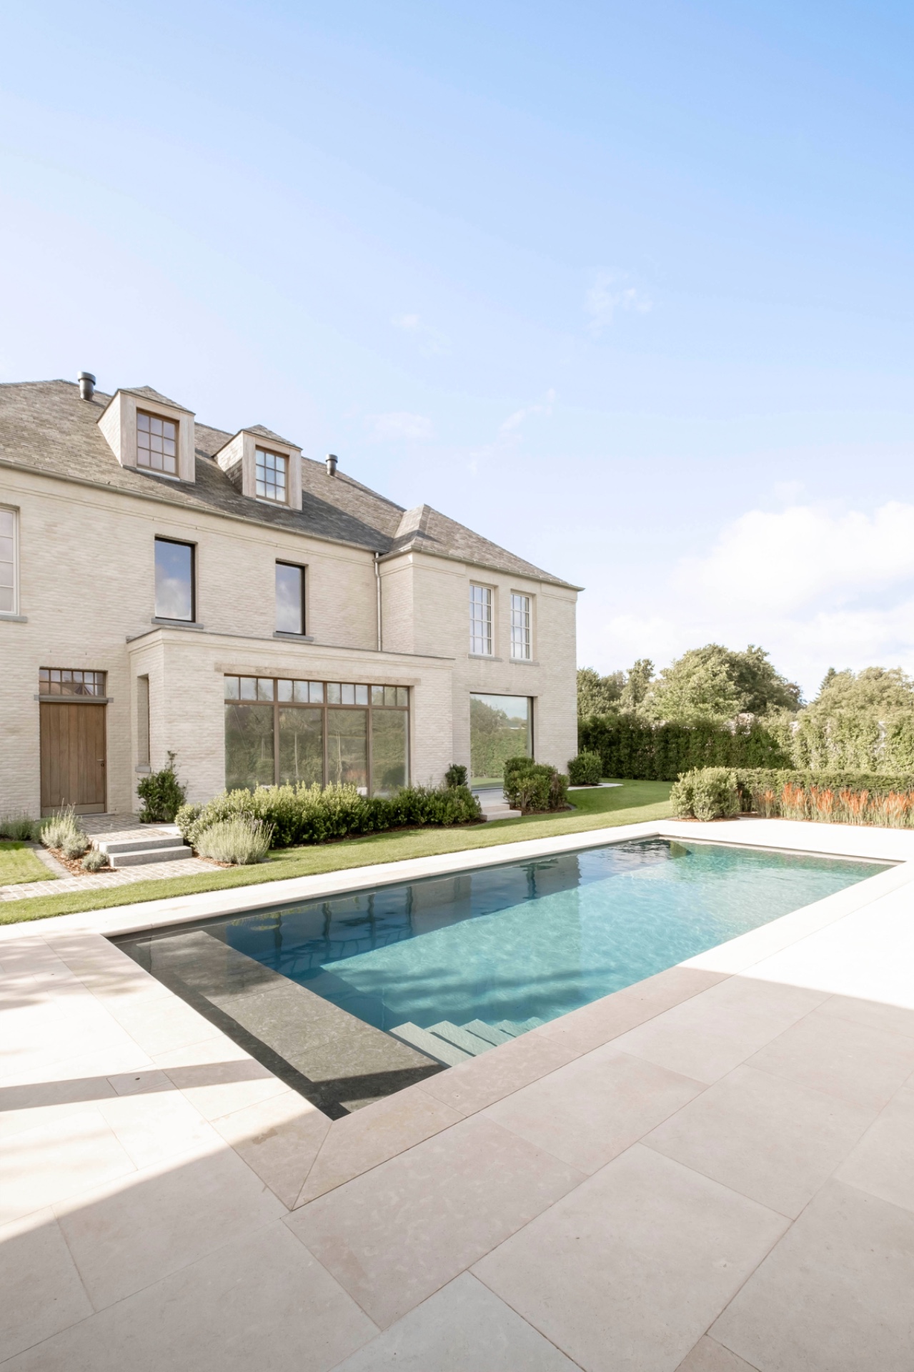
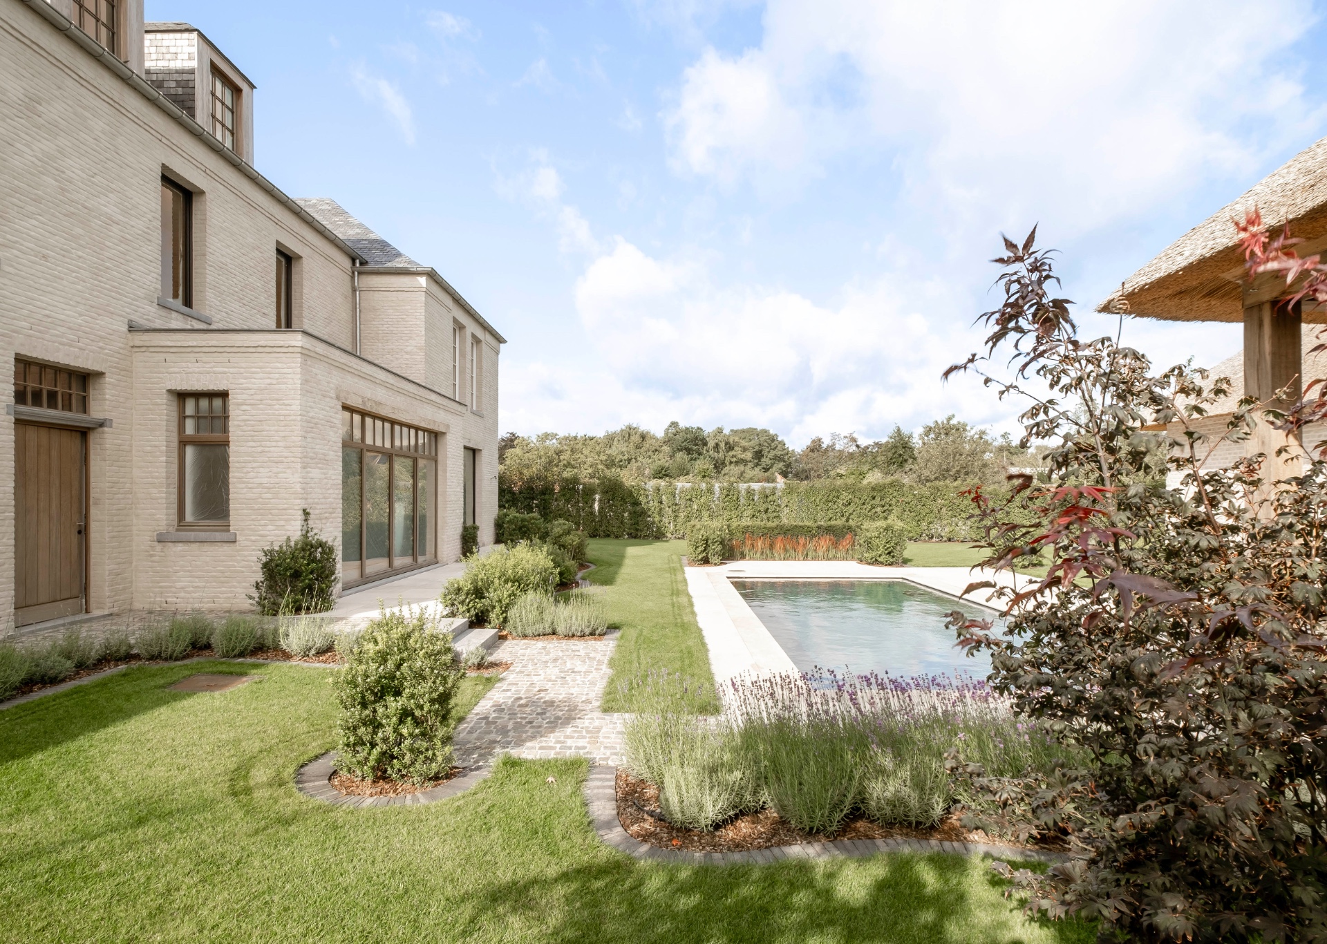
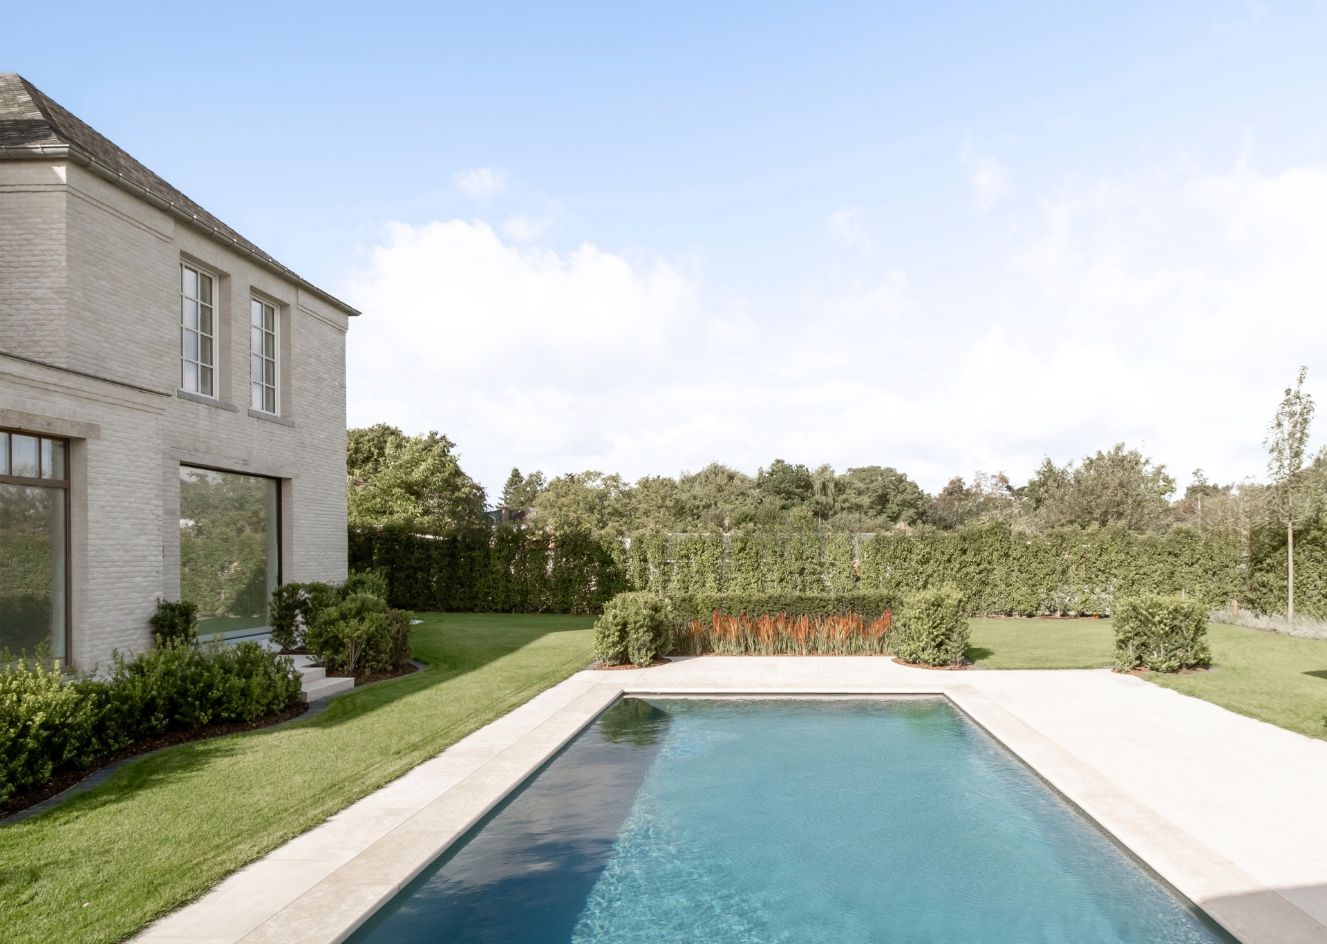
The large glazing is one of the strongest recurring features, both in the architecture and in the images. In several views, the glass stretches across the garden side and creates long reflections next to the hard surfaces of the terrace. The openings are wide enough to make the garden feel attached to the house rather than placed beside it. This is where the home with practice space becomes most legible: the building keeps its uses separate, yet the light and the views tie the whole composition together.
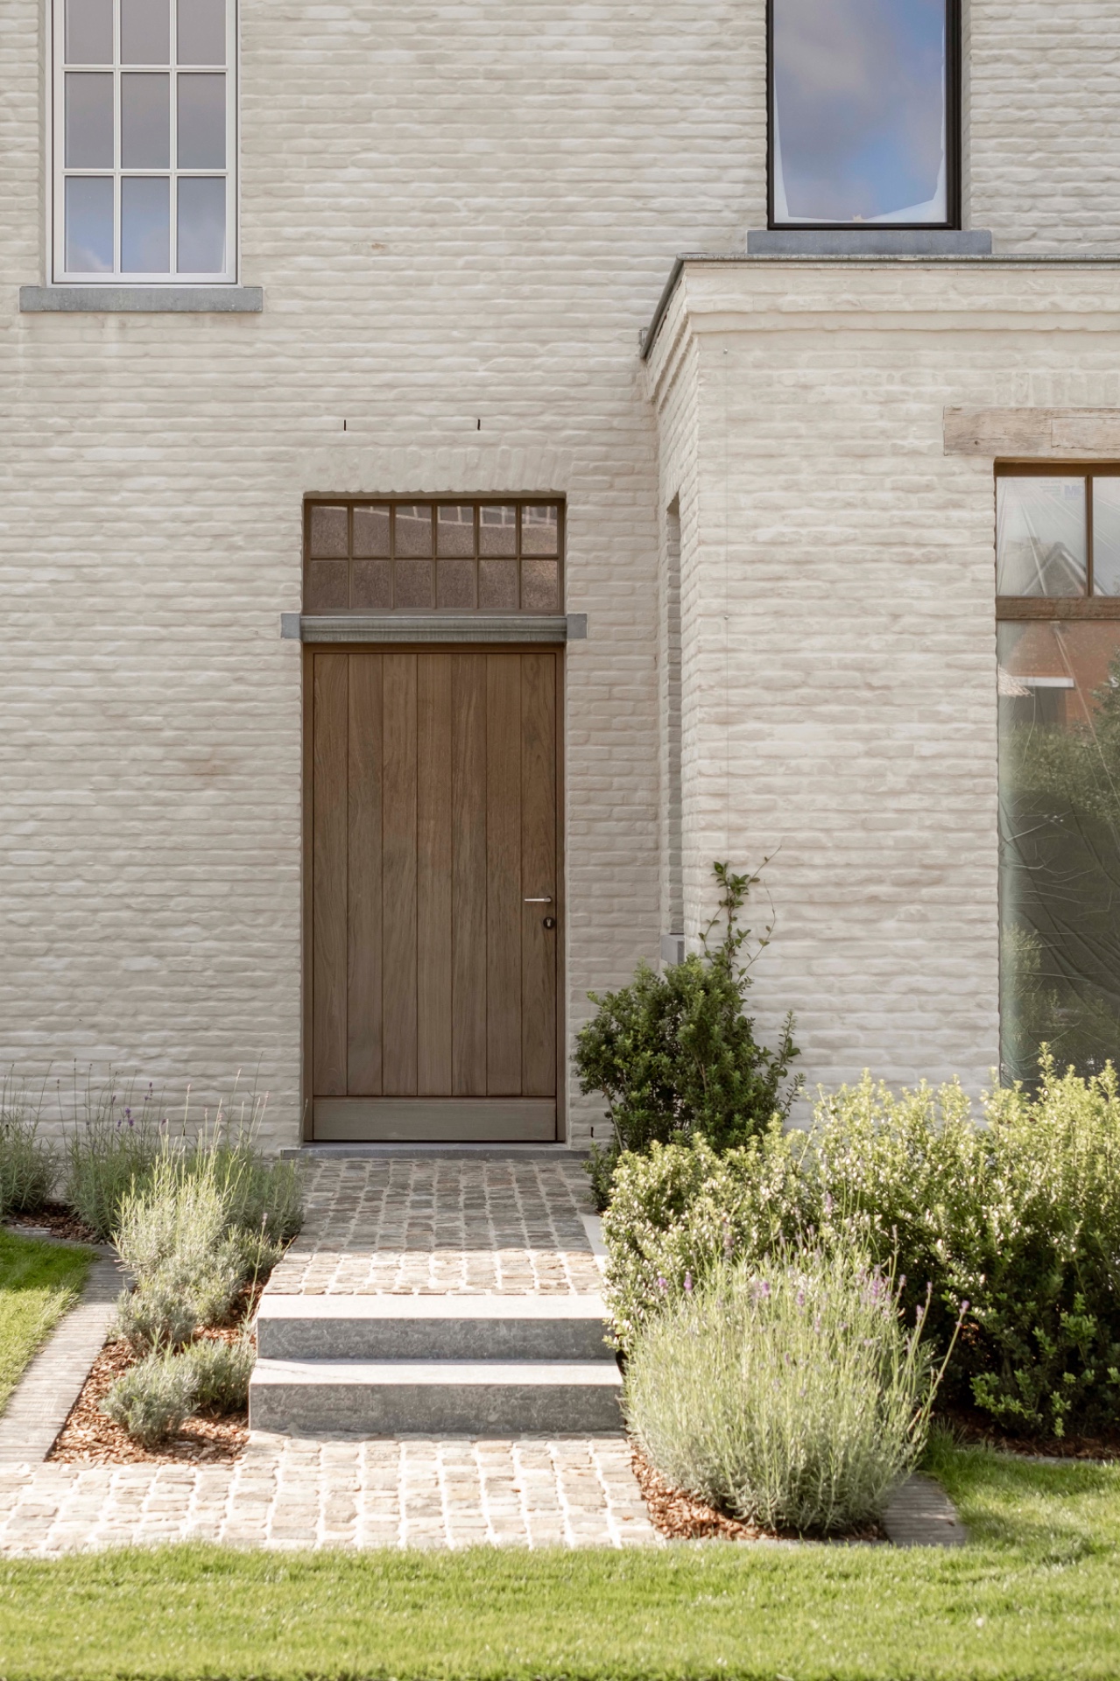
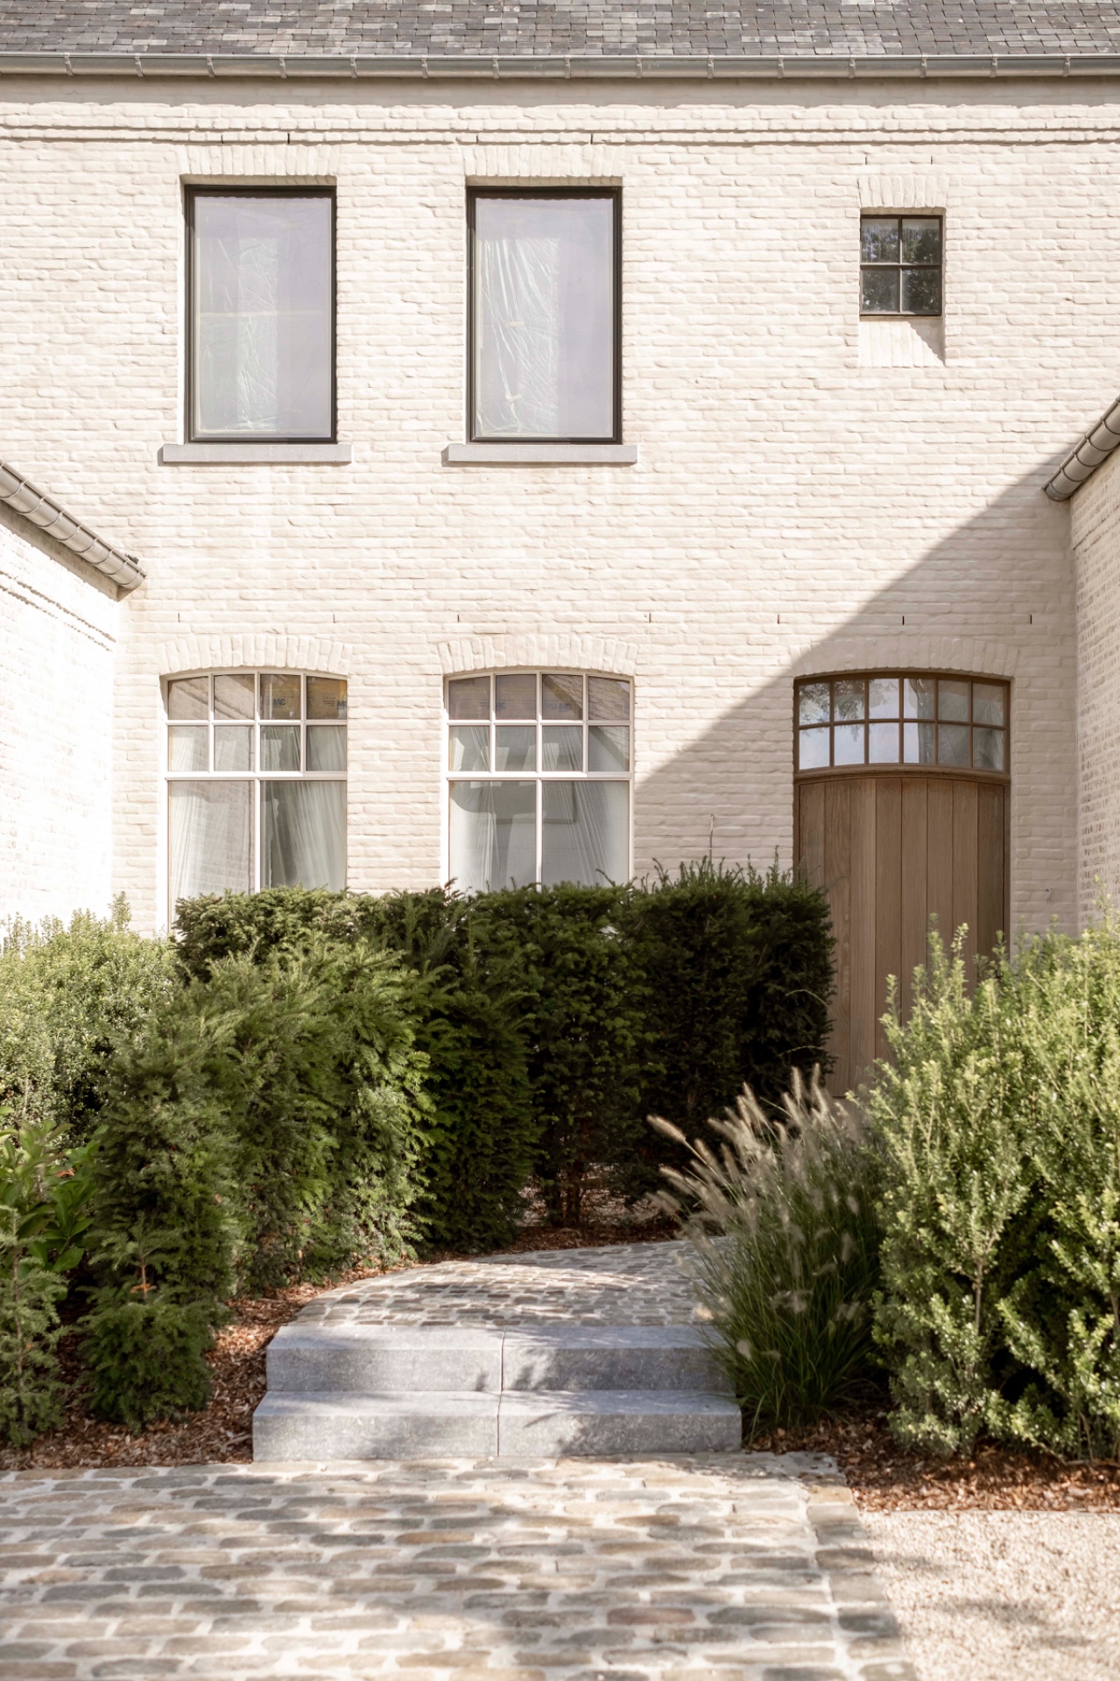
The exterior is not polished to the point of abstraction. You can still read the joints, the roof edges, the rainwater pipes, and the variation in the masonry. That attention to visible parts gives the house a clear rhythm. On one elevation, a recessed doorway with a timber door sits inside a white brick wall; elsewhere, a longer run of glass opens toward the terrace and pool. Each move is practical, but each one also adds another layer to the façade.
Terraces, stone and the garden edge
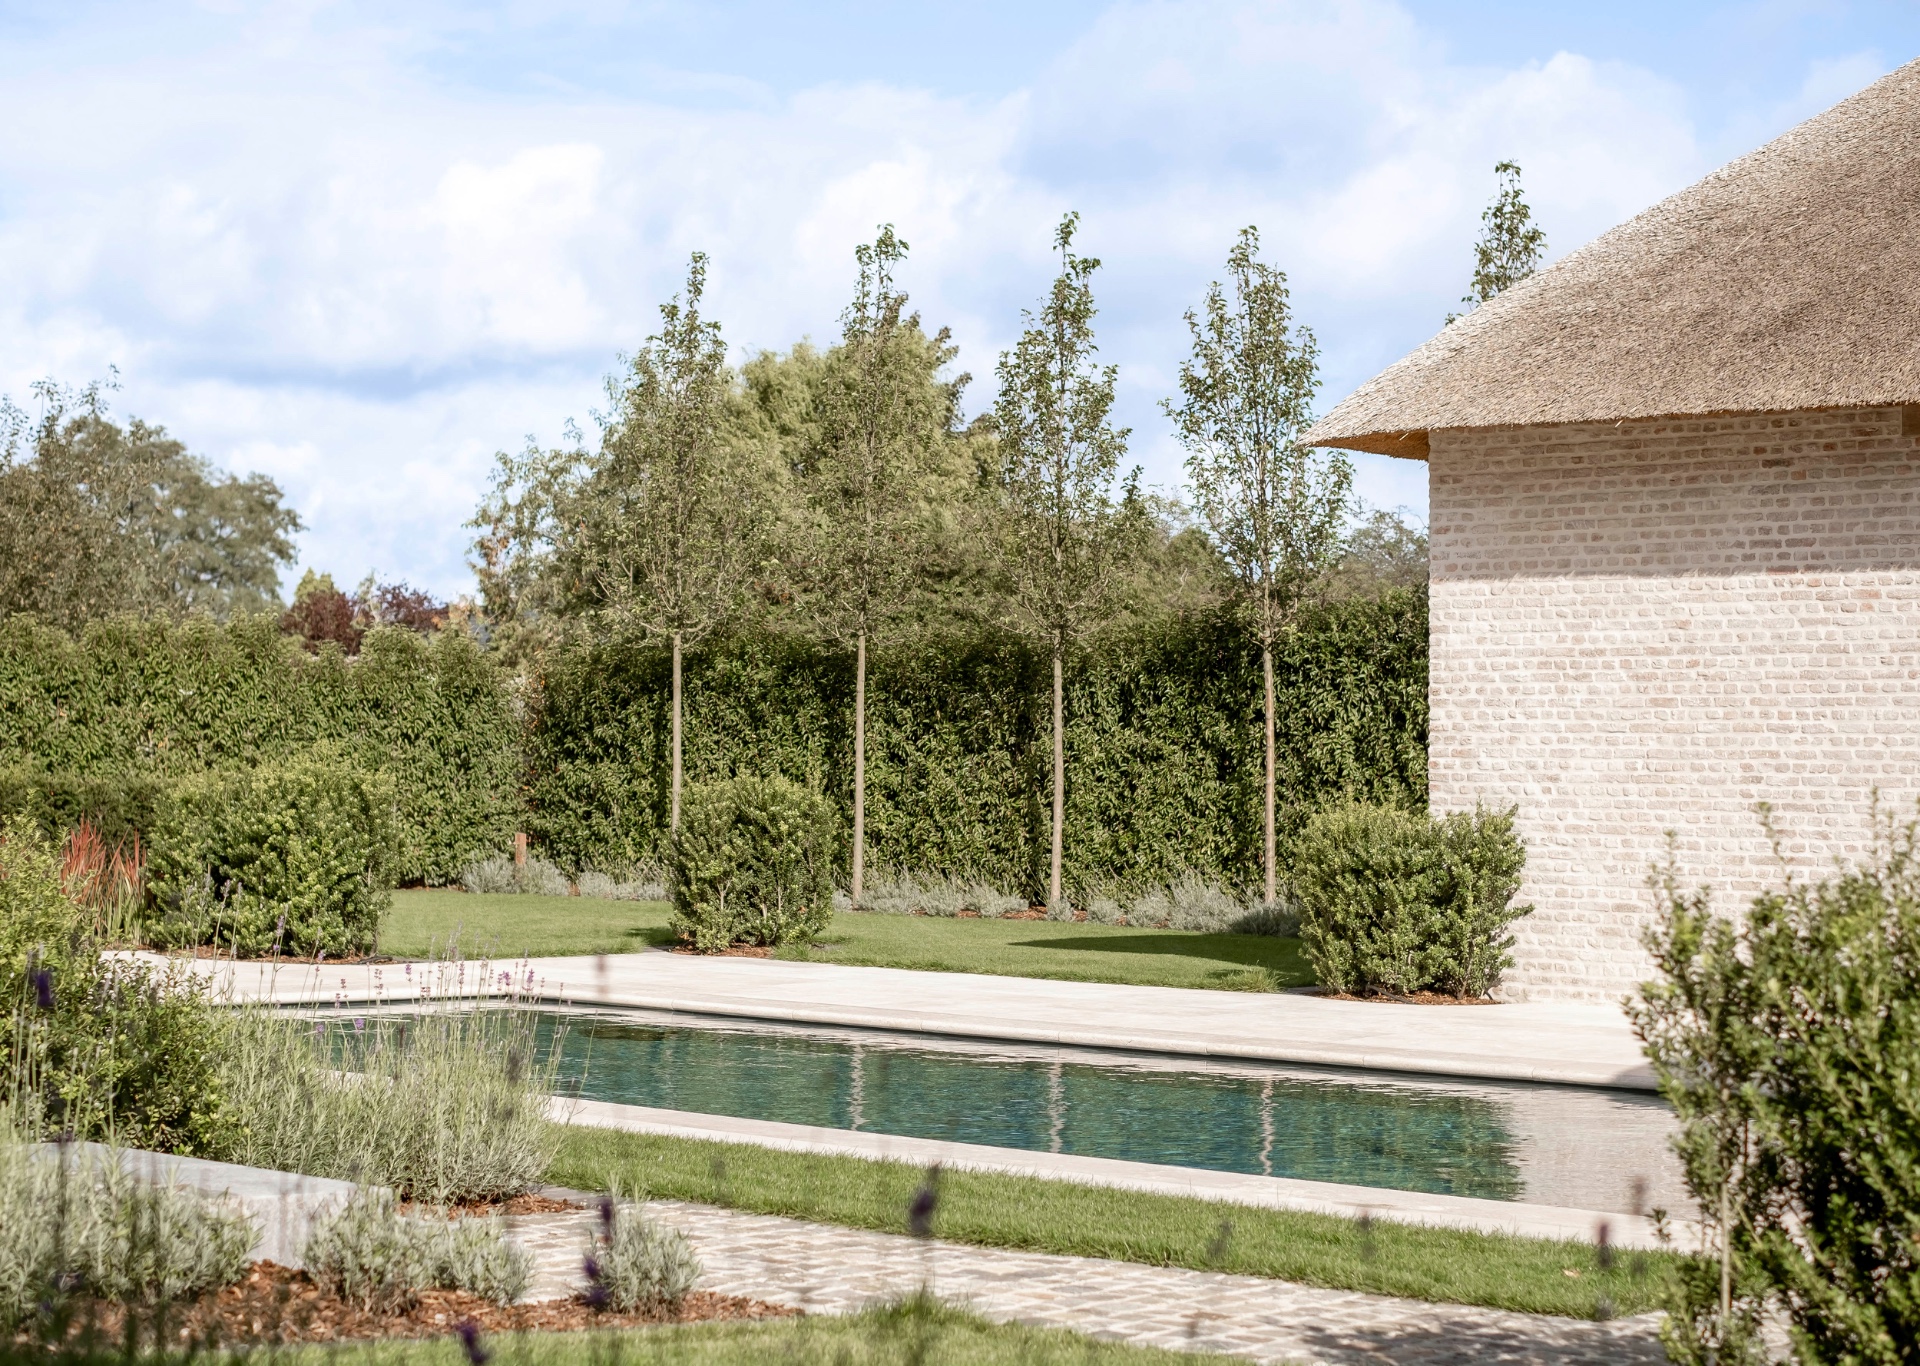
Outside, the ground plane is shaped with natural stone, cobblestones and planting beds. The terrace surfaces sit close to the house and then step outward into the garden, where the paving becomes part of the route around the pool. In the images, the natural stone terrace reads as a steady base beneath the lighter walls and the darker glazing. The paving is not trying to disappear; it gives the garden edge enough weight to hold the house in place.
The rectangular pool sits beside this hardscape and extends the project’s linear logic. A stone rim outlines the water, and the surrounding paving keeps the edge neat without turning it into a separate object. Planting beds and clipped greenery soften the straighter lines, especially where the path turns near the façade. The result is a garden that stays closely tied to the architecture, with the pool, terrace and planting arranged as one visible sequence.
Details that keep the whole readable
Several smaller elements prevent the house from feeling oversized. The overhanging roof sections, the gutters, the small changes in wall finish, and the different window proportions all give the elevations a practical order. Even the covered passage near the outbuilding works this way: the timber ceiling structure and white masonry side walls draw a clear line through the exterior space. These details are modest, but they make the home with work and living spaces easy to understand from every angle.
The photography captures that clarity well. One frame focuses on the entrance door set into a pale wall with a neat upper light; another shows the pool, terrace and thatched roof in the same view. Together they show how the project moves between domestic use, practice space and garden without losing its calm surface language. It is a live-work house that relies on proportion, brick, timber, glass and roof form rather than on visual noise.
Project realisation: Jevaco Villabouw.
Photography: Luminefotografie
Across the house and garden, the strongest impression comes from control over the edges. The masonry changes subtly, the glazing opens where the view matters, and the outdoor surfaces are kept tactile with stone and cobbles. Even the thatched roof outbuilding feels grounded by the paving beneath it. In a home with work and living spaces, that kind of clarity matters more than display. The building reads quickly, but it keeps offering new details as you move from the practice side to the living side and out toward the pool.
Want to see more of Parallel Architecten? View the page of Parallel Architecten for even more great projects and company information.


NEW 2026 Jubileum Edition The Best Interior Designers Benelux
Order Now €125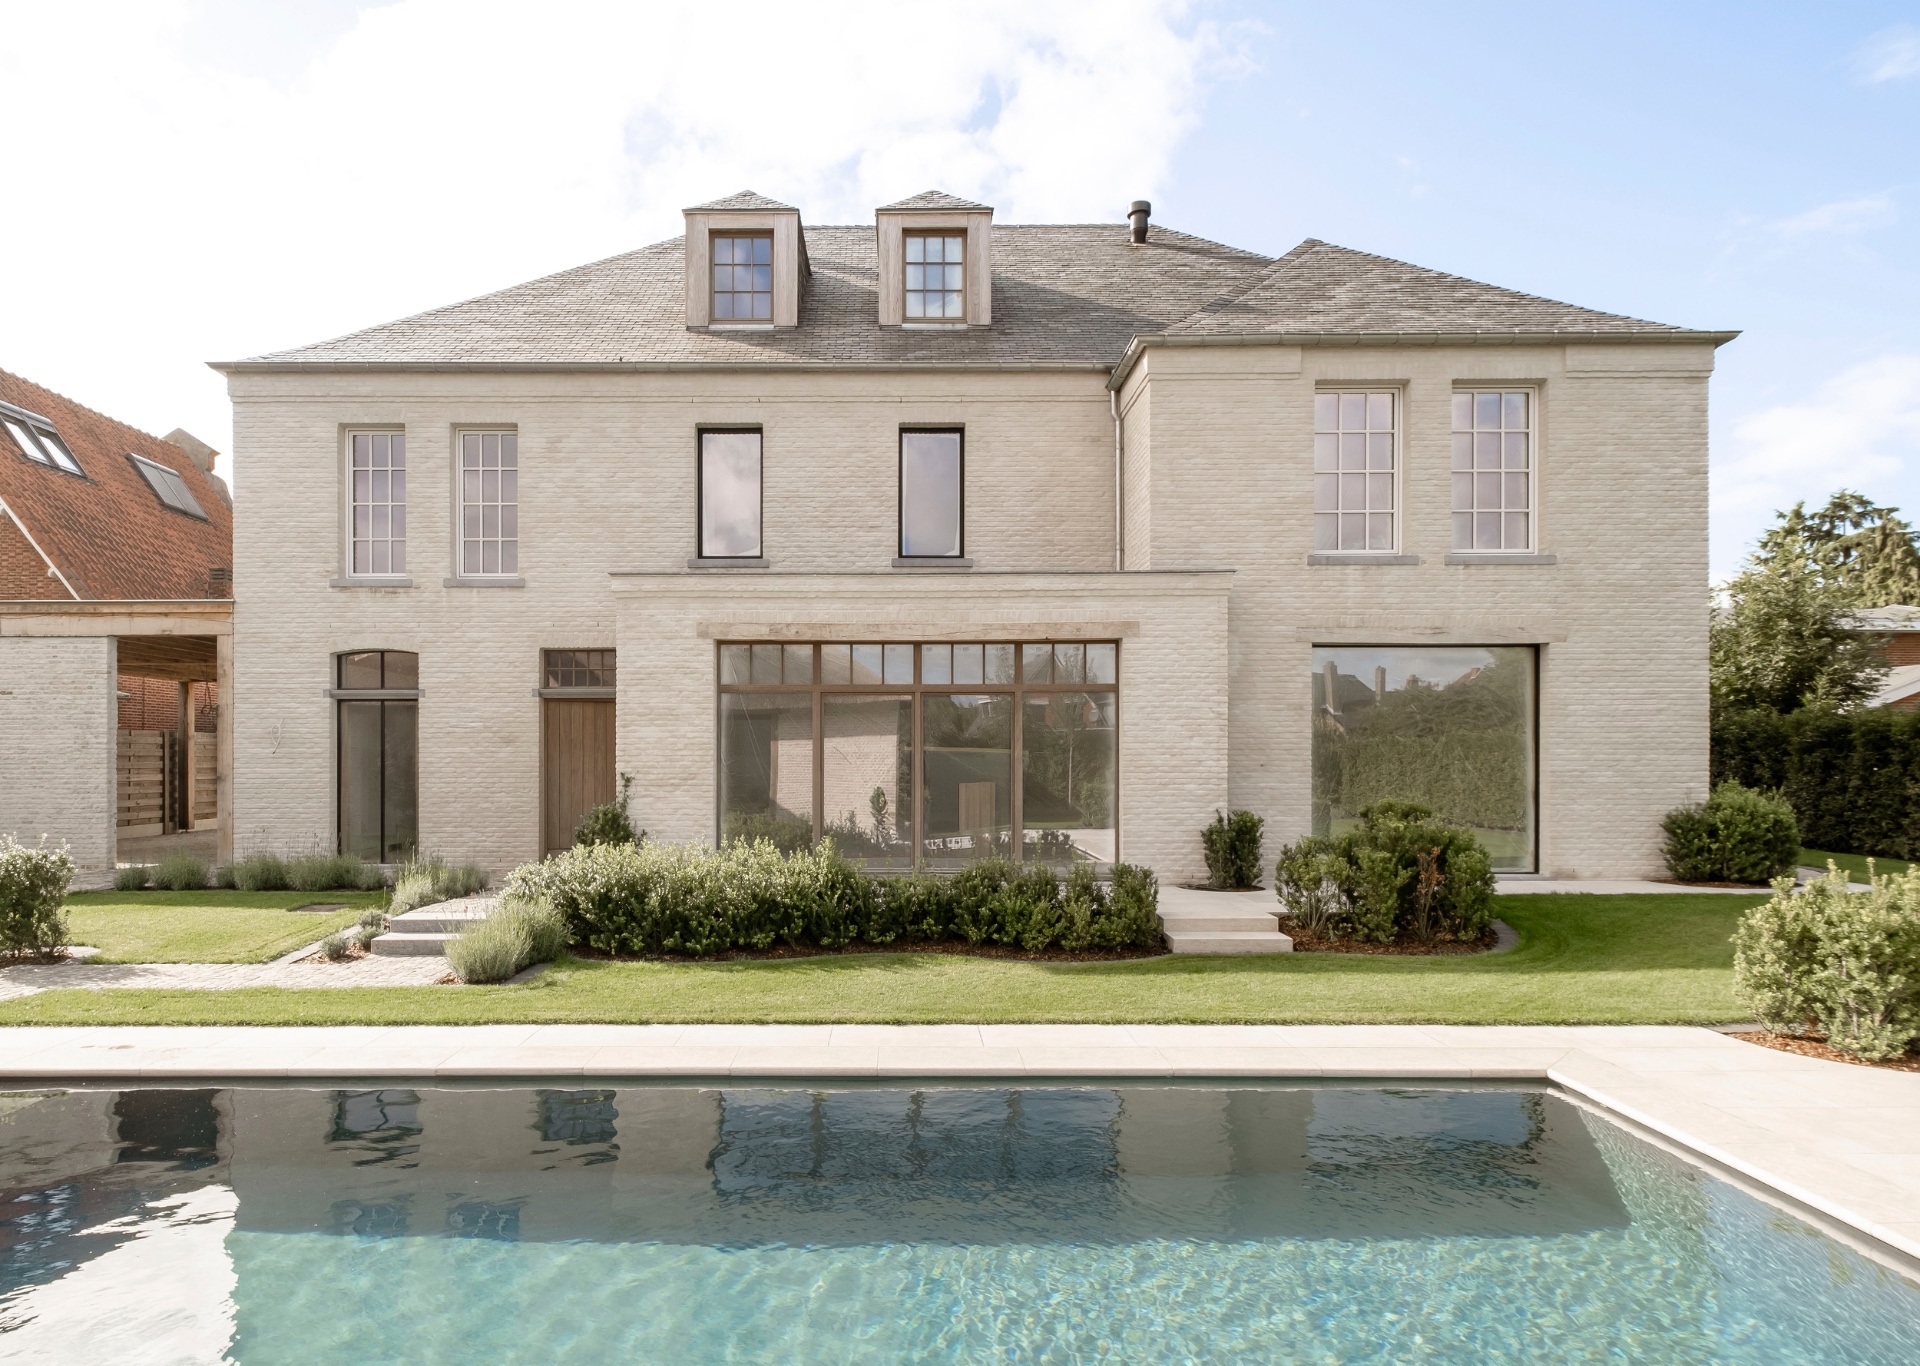
NEW 2026 Jubileum Edition The Best Interior Designers Benelux
Order Now €125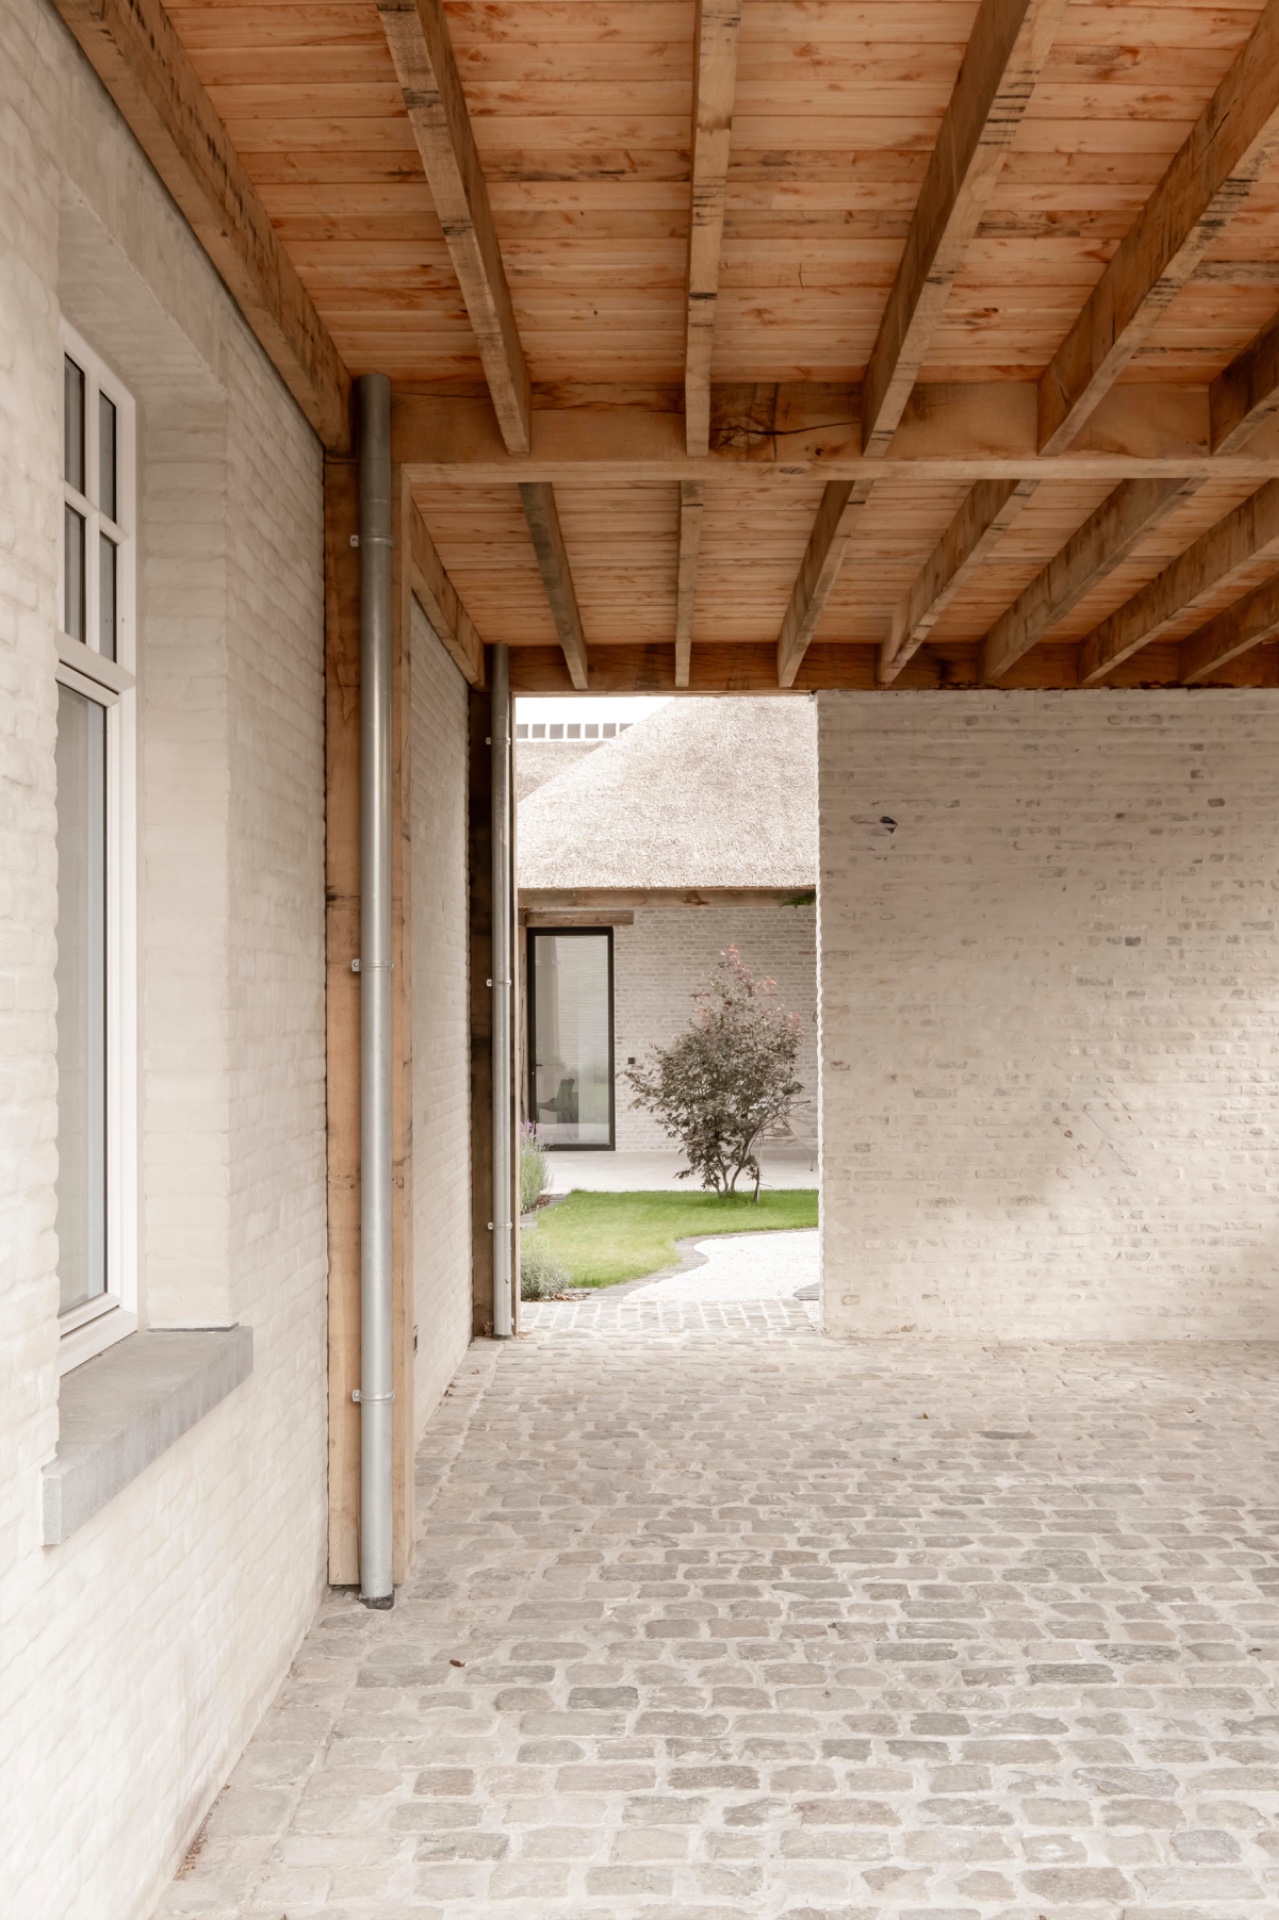
NEW 2026 Jubileum Edition The Best Interior Designers Benelux
Order Now €125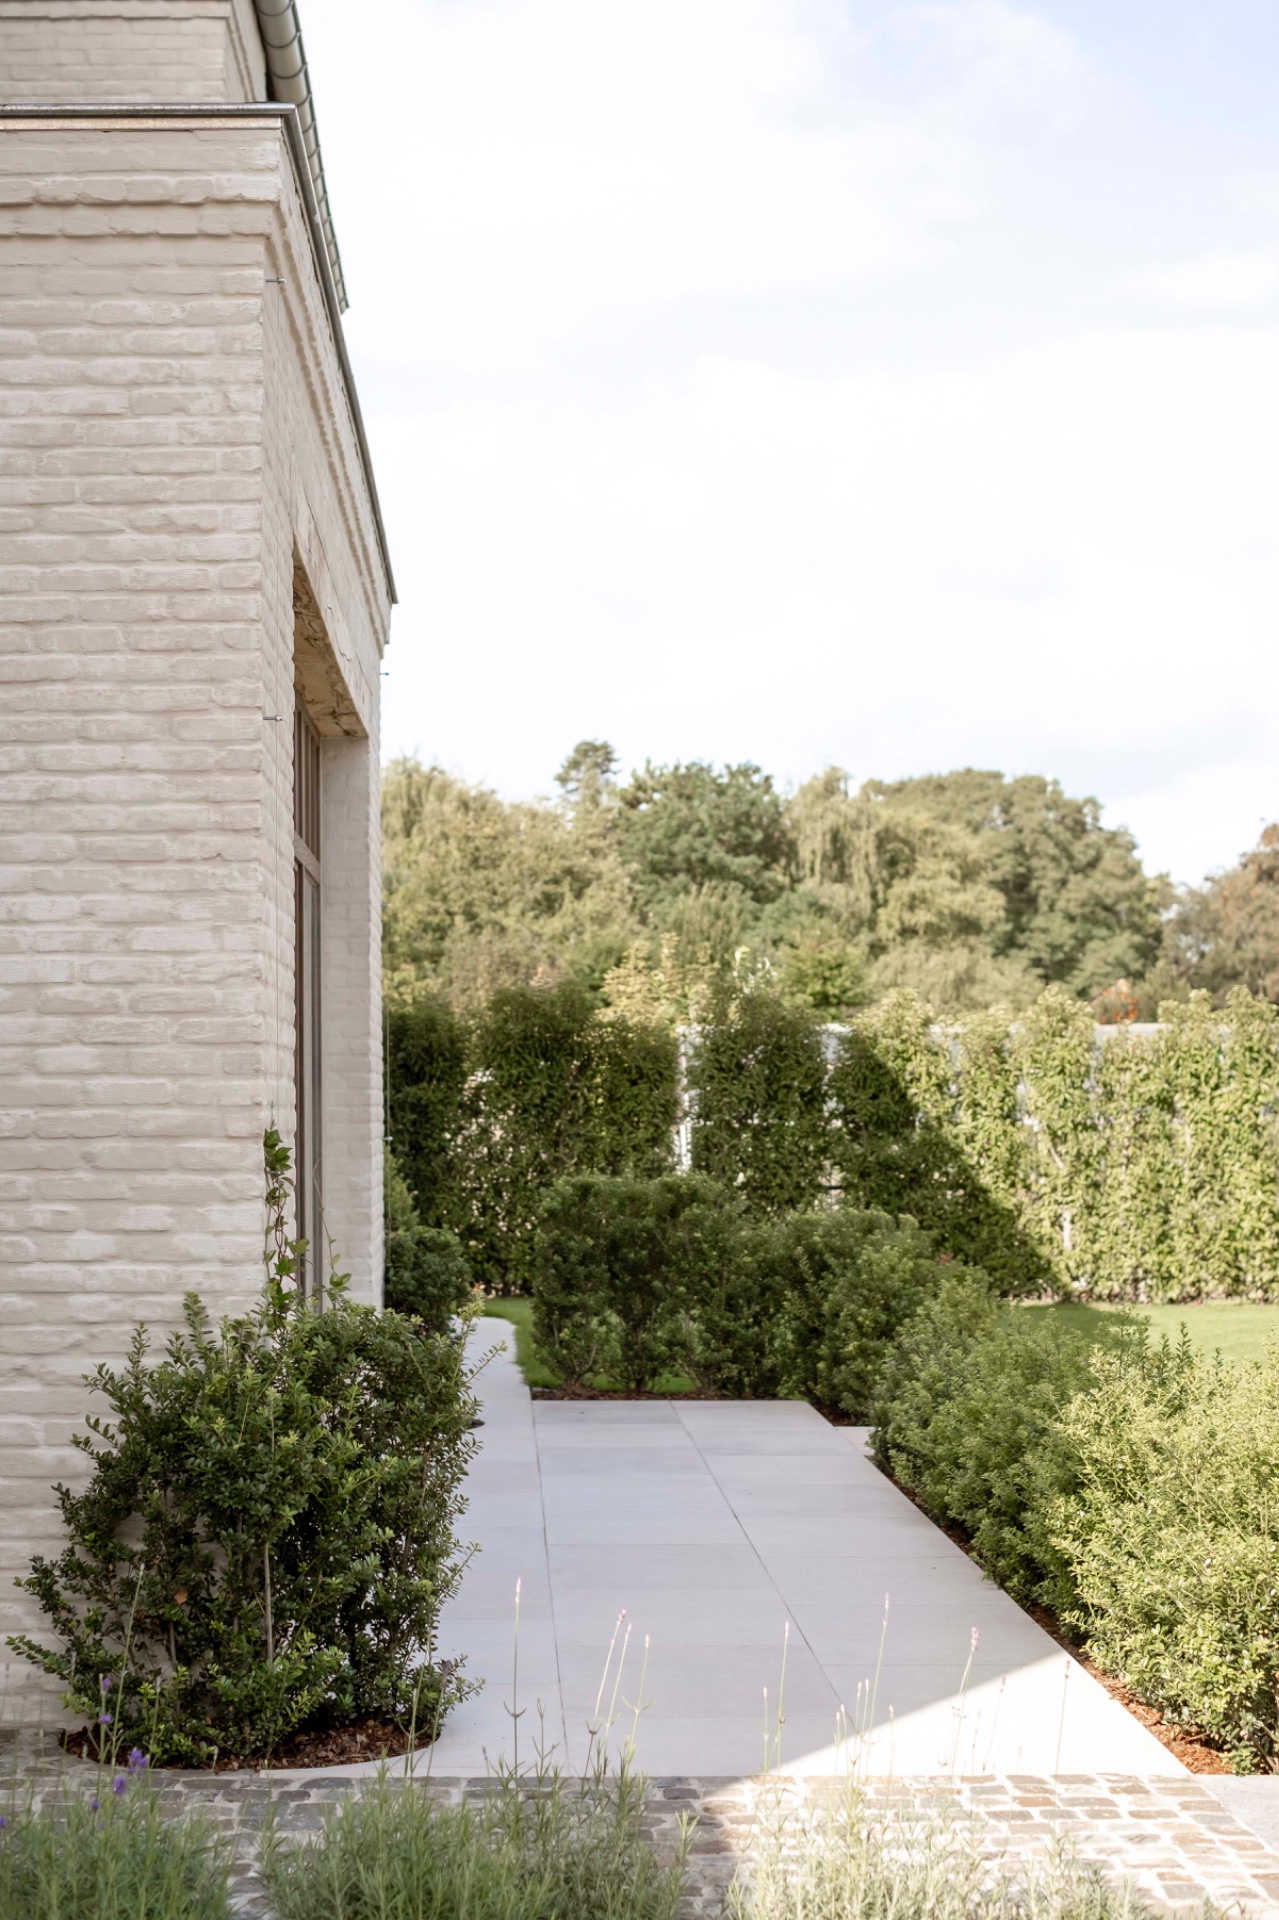
NEW 2026 Jubileum Edition The Best Interior Designers Benelux
Order Now €125