Modern granite island kitchen with two-tone fronts
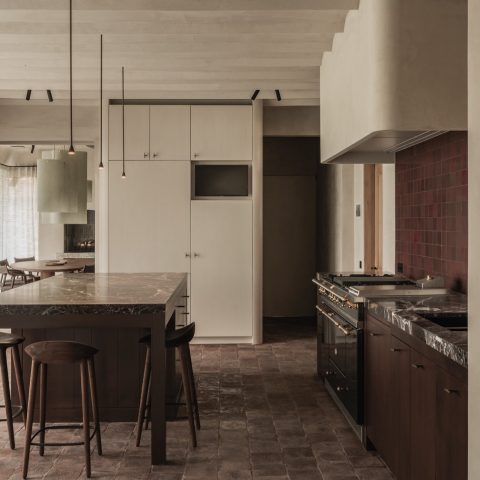
The granite island kitchen sets the tone at once: a dark island, a long stone top, and front colours that shift between matte black and a bronze metallic finish. In the open-plan space, the composition reads clearly from a distance, but the interest comes from the details up close. The polished granite countertop catches the light and draws out the veining in the stone, while the surrounding cabinetry stays restrained enough to let the materials speak.
Two-tone cabinet fronts with a darker centre
The cabinet layout is built around contrast. At the island, matte black fronts keep the volume grounded, while the tall units use a bronze metallic front that picks up a subtle sheen. That change in finish gives the kitchen a measured rhythm without breaking the straight lines of the room. Seen alongside the open living area, the two-tone kitchen cabinets help the island stand apart as the central piece, rather than blending into the background.
The tall cabinetry also keeps the composition visually tall and clean. Narrow handle profiles sit flush with the fronts, so the surfaces remain uninterrupted. A dark wall niche with shelving cuts into the background and adds depth behind the main run. It is a small shift, but one that stops the room from feeling flat. The result is a kitchen that relies on surface and proportion rather than ornament.
A polished granite countertop with visible veining
The polished granite countertop is the most expressive surface in the room. Its finish brings out the darker mineral lines, as well as warmer flecks that read differently depending on where you stand. Because the owners selected the section of granite themselves, the worktop shows a deliberate stretch of pattern across the island. On the image close-up, the stone looks almost layered: dark, amber, and pale tones move across the surface instead of sitting still.
That same stone continues the practical way through the kitchen. A built-in cooktop sits within the granite, and the surrounding cut-outs keep the work zone neat. The edge of the top remains visible, so the material does not disappear into a generic finish. In a room with many straight cabinet lines, the stone adds movement without asking for attention. It does its work quietly, but it is impossible to miss.
Light above the island, not around it
Instead of filling the room with decorative fittings, the lighting is kept precise. Ceiling spotlights and a light line above the island trace the cooking and prep zone, giving the kitchen a clear centre. That strip of light runs along the ceiling opening and keeps the island legible even when the rest of the room falls back into shadow. In an open-plan kitchen, that kind of lighting is less about atmosphere than orientation; it shows where the room begins and where it opens into the living space.
The warm kitchen lighting also brings out the difference between the fronts and the stone. On the bronze metallic fronts, it softens the sheen. On the black panels, it creates depth rather than glare. The effect is visible in the evening-style images, where the kitchen feels anchored by the surfaces themselves. Nothing tries to dominate, yet the room still reads as carefully composed.
Boiling water tap and brushed metal details
A boiling water tap in a brass patina finish sits near the worktop and adds a warm metal note to the darker palette. The matching soap dispenser repeats that tone on a smaller scale, so the sink area does not become visually separate from the rest of the island kitchen. This is where the material choices are most direct: granite, dark fronts, and warm metal sit close together and rely on one another to register properly.
The tap detail is also one of the few places where gloss enters the room in a controlled way. It reflects the light without taking over the scene. That restraint is important here, because the kitchen already carries a lot of visual weight through stone and cabinetry. With the bronze metallic fronts in the background and the polished granite countertop below, the brass patina finish feels embedded in the same palette rather than added on top.
Appliances kept inside the line of the cabinetry
The appliance wall is handled as part of the architecture of the kitchen. A full Siemens appliance line sits inside the tall cabinetry, so the front plane stays steady from one end to the other. That approach suits the room’s overall discipline. Even when the cooktop and oven zones are visible, they do not interrupt the layout more than necessary. The focus remains on the island and the materials around it.
What stands out in the wider view is how little the kitchen relies on extra gesture. The tall units, the island, and the dark niche all hold their positions cleanly. Because the room opens toward the living area and the window side, the kitchen has to read well from multiple angles. The two-tone kitchen cabinets do that work. They give the space depth when seen in profile and keep the island readable when seen head-on.
Why the island reads so strongly in the open-plan room
The granite island kitchen works because the island is not just an extra work surface. It carries the darkest fronts, the stone top, and the most visible detail in the room. Around it, the floor, window wall, and adjoining seating area stay relatively calm. That gives the island a clear outline without turning it into a stage set. You notice the change in materials first, then the way the lines of the room pull back from it.
There is also a link to the bathroom reference shown with the project imagery. The same stone appears there in another finish on a bathroom vanity, which helps tie the project materials together without repeating them mechanically. In both rooms, the stone and the lighting are doing the same kind of work: shaping the surface, catching reflections, and making the details legible. In the kitchen, that effect is strongest at the island, where the polished granite countertop and bronze metallic fronts hold the whole composition together.
Want to see more of Velthuizen Keukens en Badkamers? View the page of Velthuizen Keukens en Badkamers for even more great projects and company information.



NEW 2026 Jubileum Edition The Best Interior Designers Benelux
Order Now €125


NEW 2026 Jubileum Edition The Best Interior Designers Benelux
Order Now €125


NEW 2026 Jubileum Edition The Best Interior Designers Benelux
Order Now €125