Unfinished farmhouse turned into a warm, timeless home
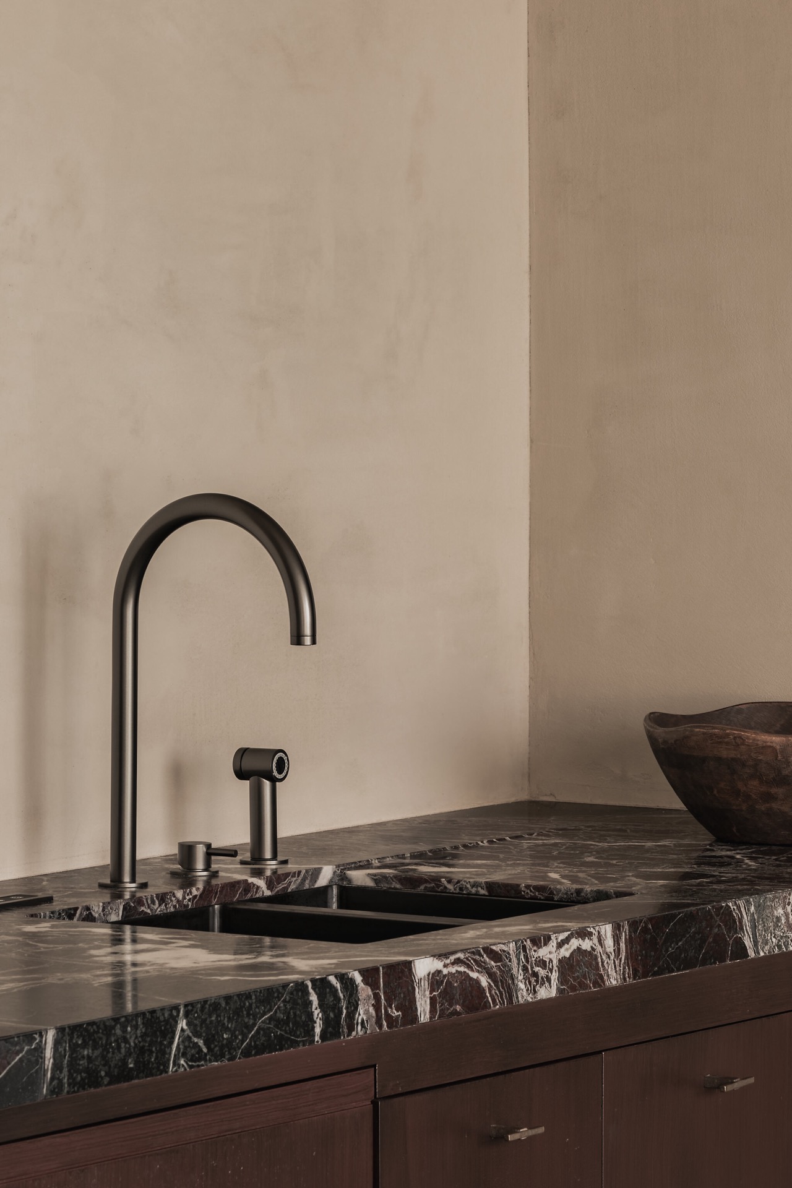
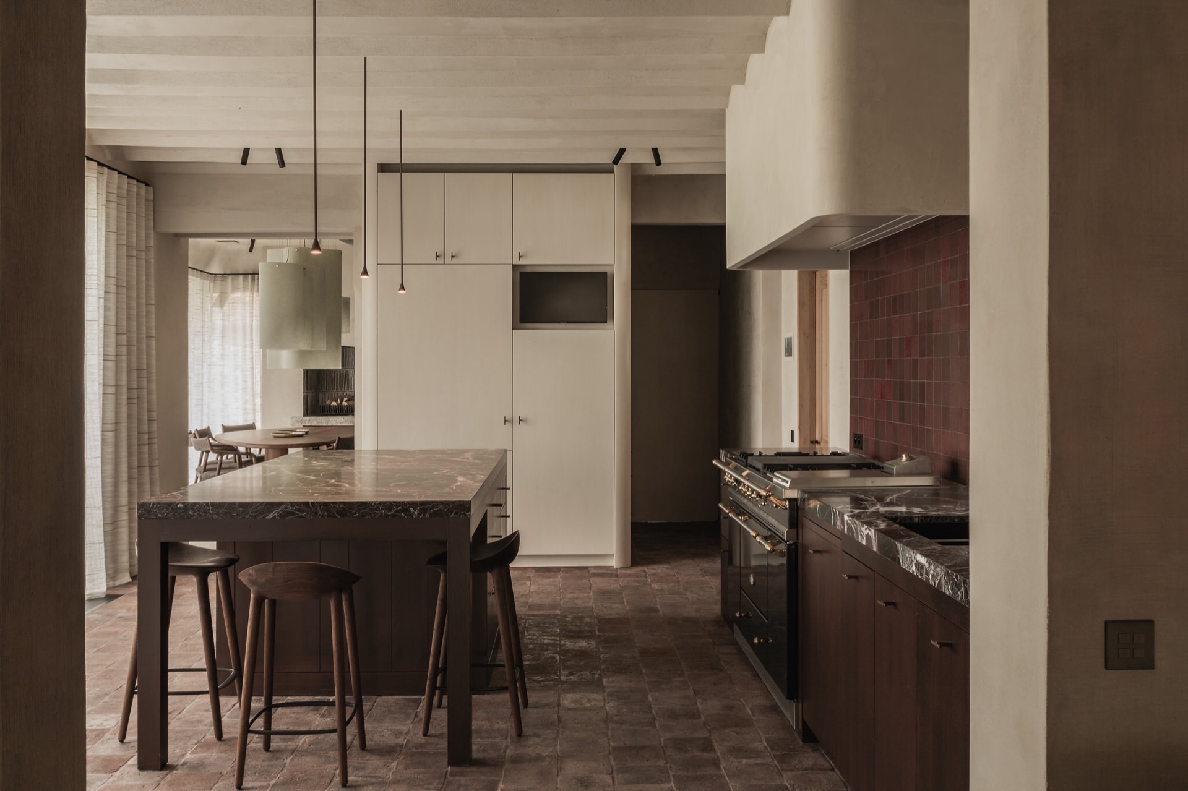
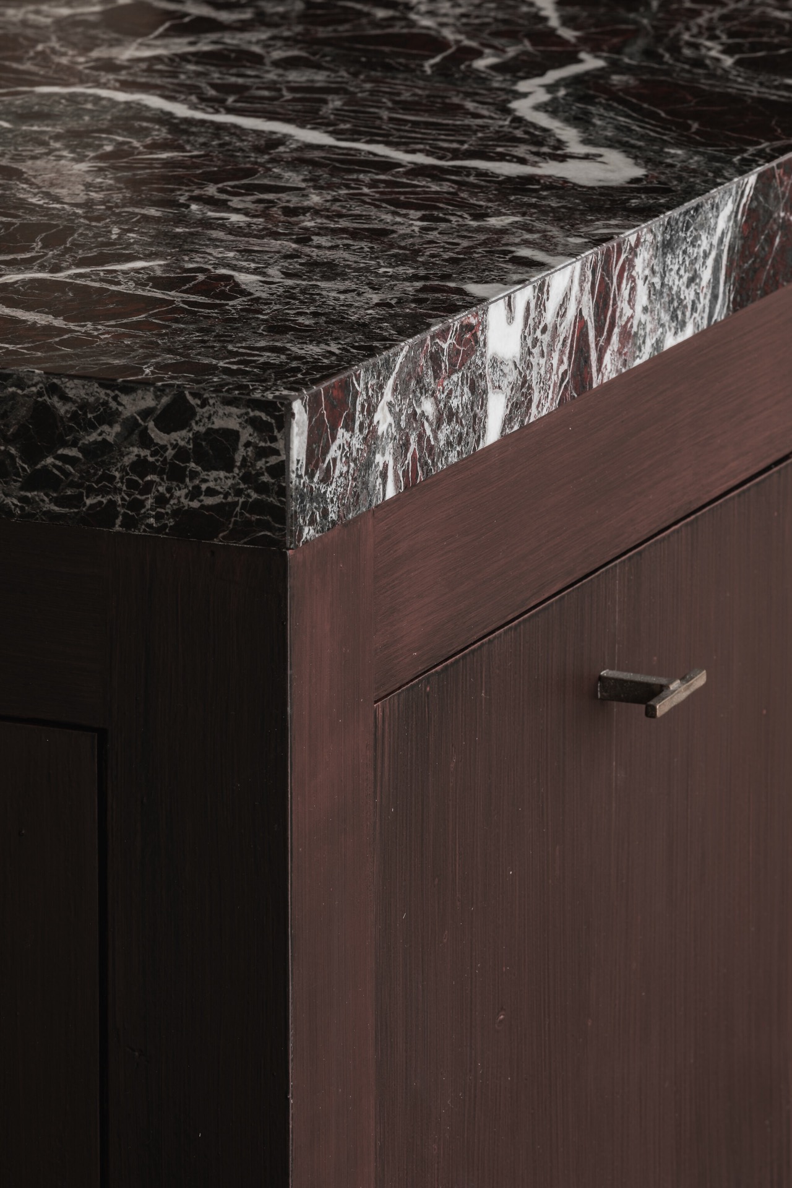
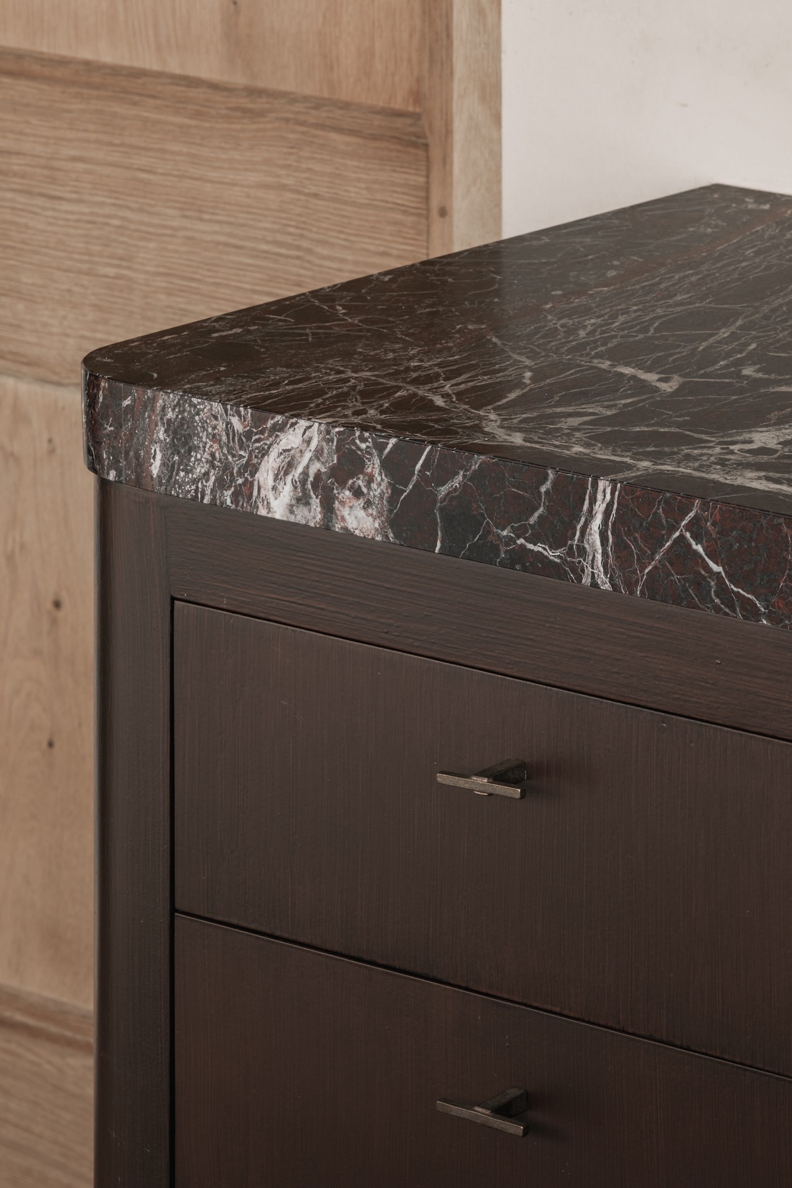
The first thing you notice is the marble countertop, where a clear vein runs along the edge and meets the dark wood fronts without fuss. In this unfinished farmhouse, the kitchen sets the tone for the rest of the house: measured, quiet, and built around surfaces that can take a close look. The intervention keeps the existing structure in view, while organic plaster and restrained material choices give the rooms their direction.
Marble countertops set the pace in the kitchen
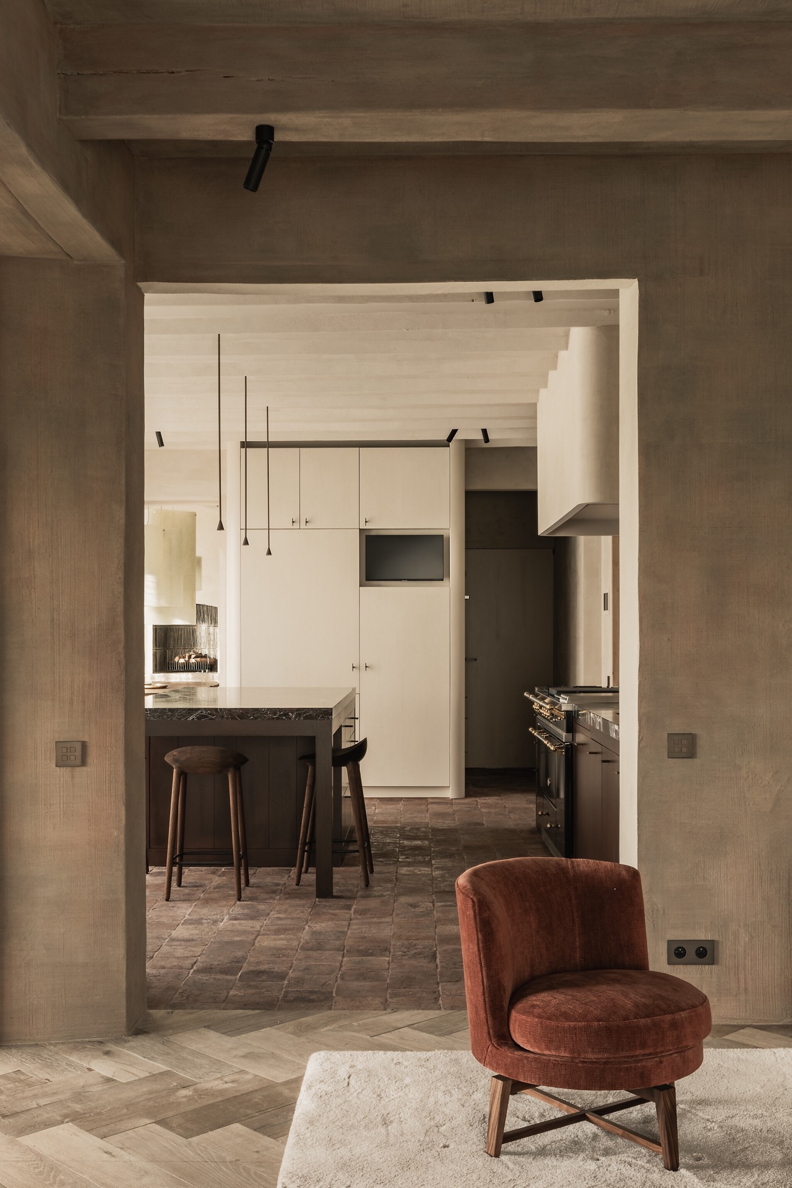
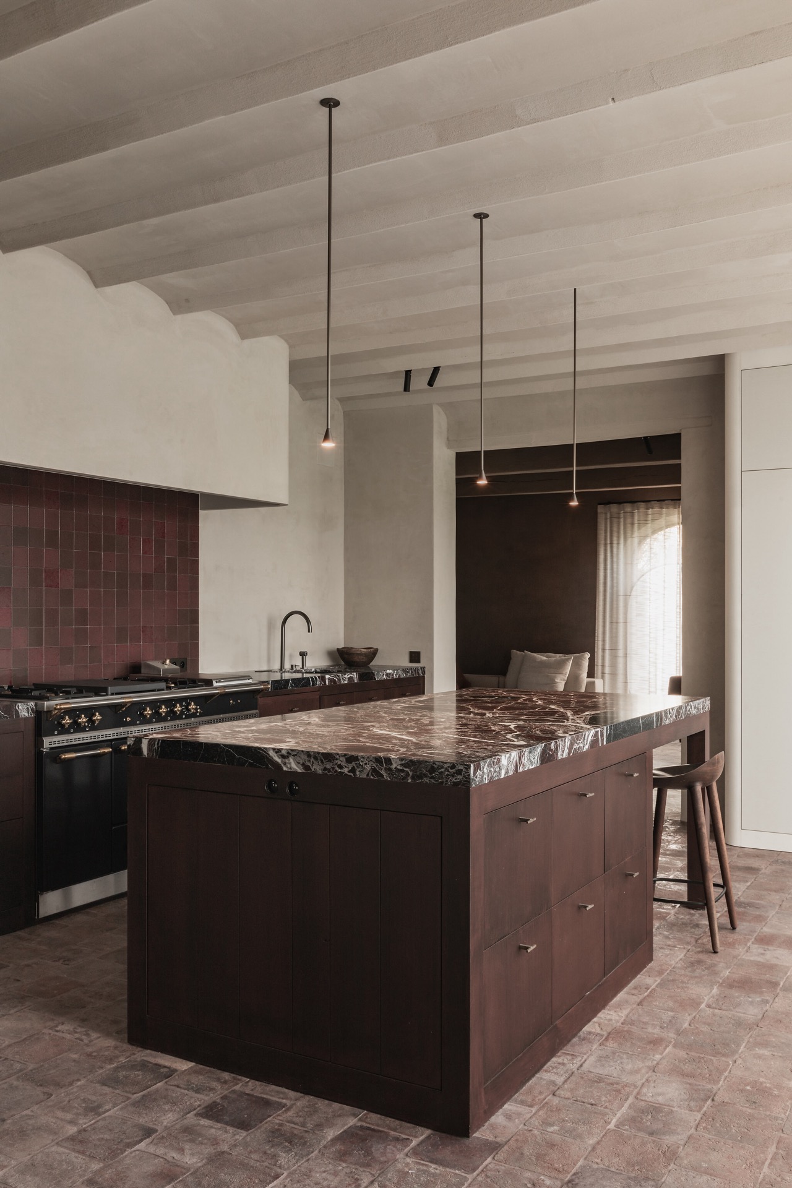
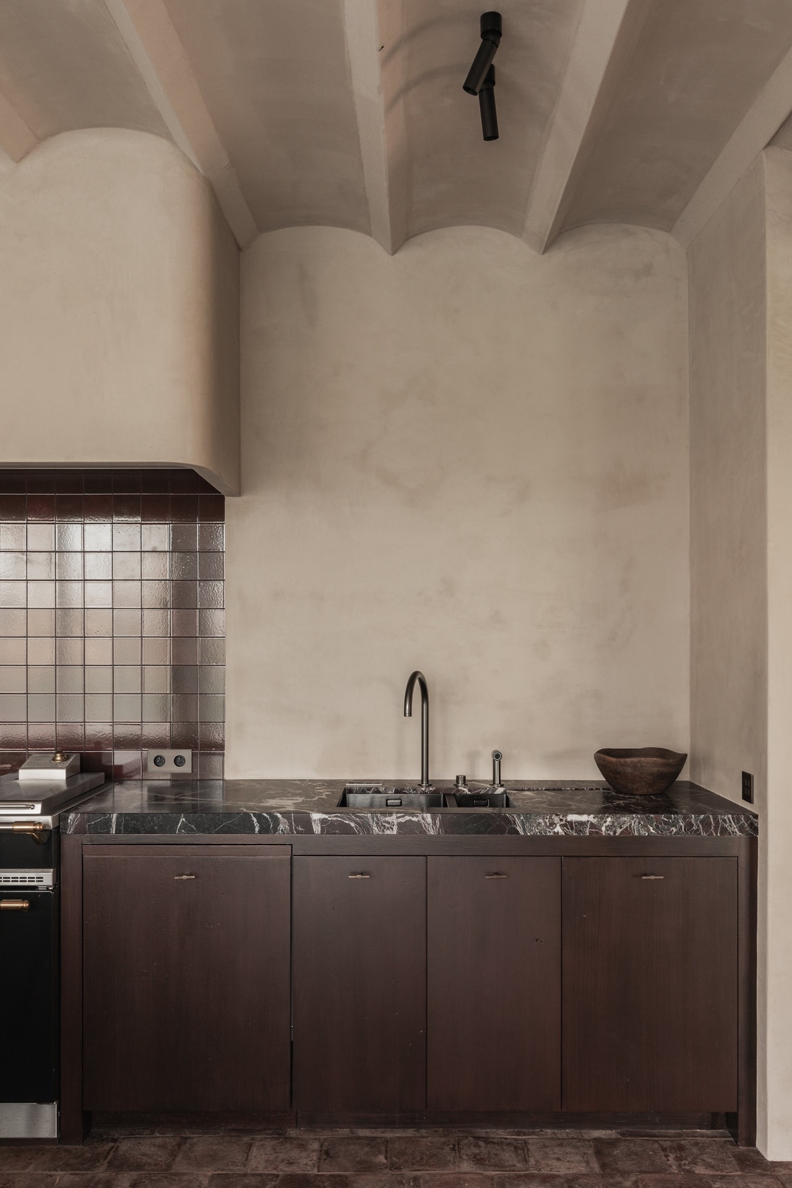
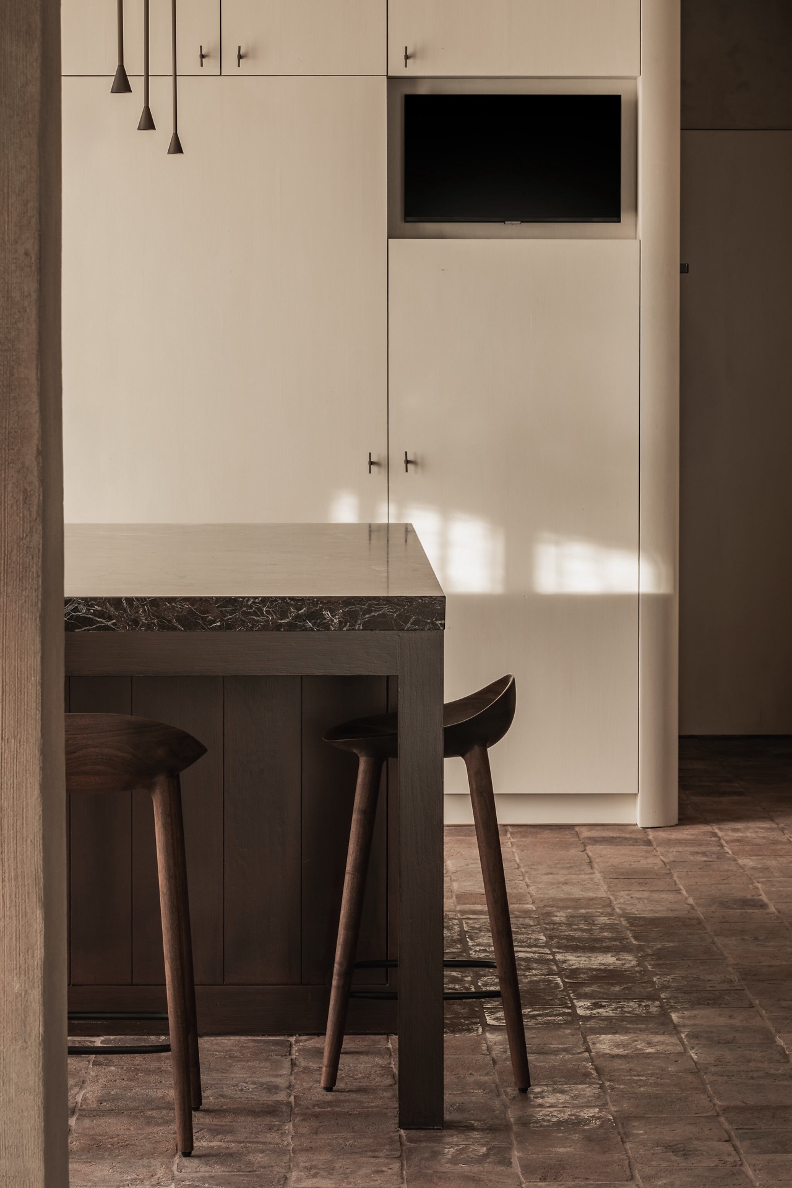
The kitchen reads in layers. Dark kitchen cabinets sit below a pale stone surface, and the contrast is sharpened by the marble countertops rather than softened by them. On the wall, a red tile accent marks the cooking zone and shifts the palette toward earthier tones. The result is not decorative noise. It is a room where the worktop, the cabinet line, and the tile band each hold their place.
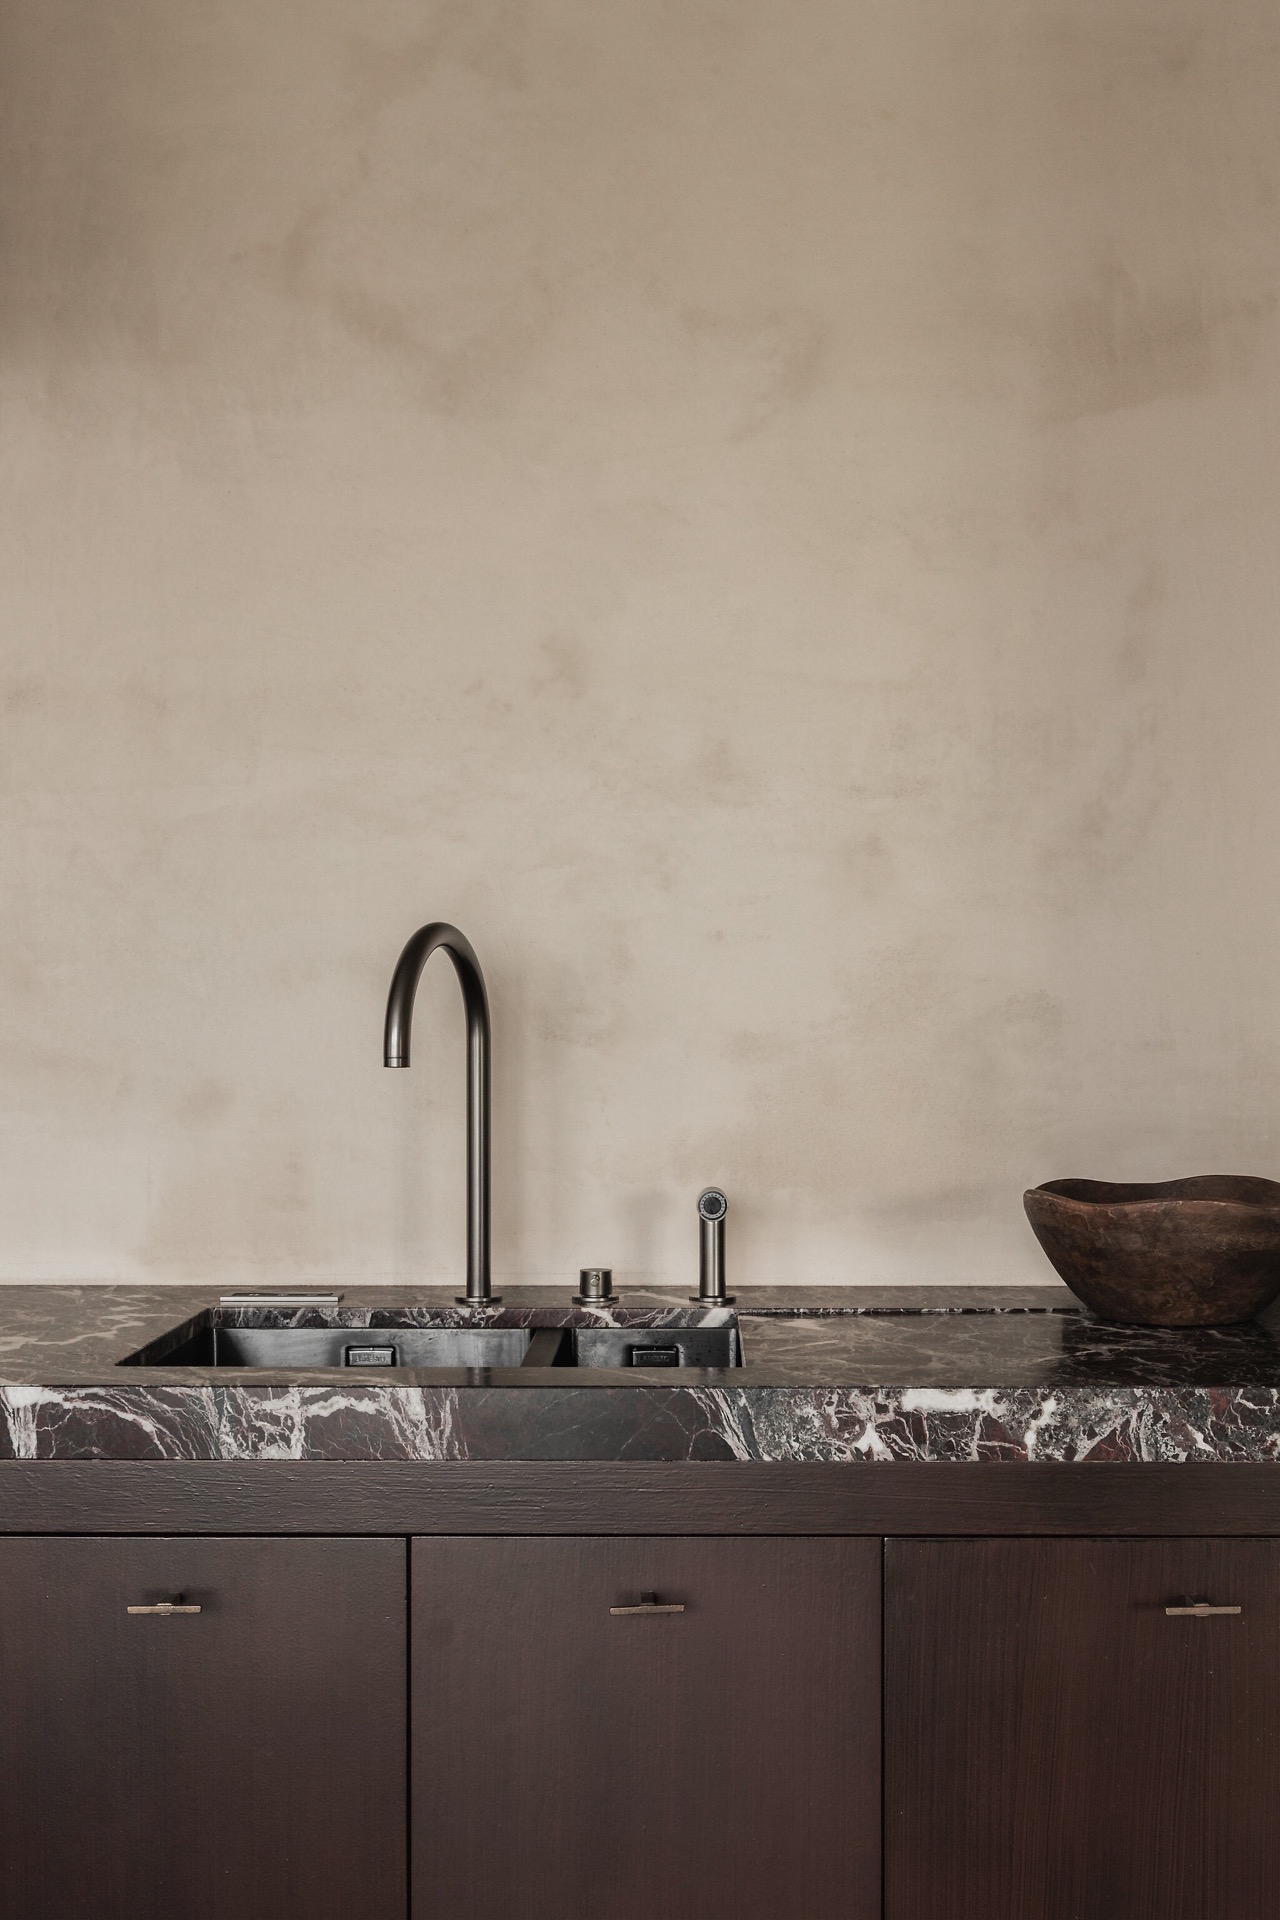
Seen up close, the faucet and marble edge detail matters as much as the larger view. The stone turns at the corner with a visible thickness, and the tap sits lightly against that mass. This is where the project’s restraint becomes tangible. Natural stone countertops, dark fronts, and the small seam between them do the work of the room without needing extra gesture.
Dark wood kitchen cabinets and a quiet hardware line
The cabinet fronts are dark, almost dense in tone, and their handles stay in the background. That choice keeps the eye on the grain of the wood and on the surfaces around it. Along the island and wall units, the lines remain straight and measured, which gives the kitchen a built-in calm. Brown kitchen cabinets would be too broad a label here; the richer wood tone is closer to the feeling of the space, especially beside the pale stone.
Above the worktop, slim pendant lights hang with enough distance to leave the ceiling open. Their shape is spare, but their placement adds rhythm to the kitchen. The lighting does not compete with the marble countertops or the dark kitchen cabinets. It simply picks out the work surface, the sink area, and the red tile accent backsplash, so the room is legible from several angles.
Organic plaster softens the existing shell
The project began with an unfinished farmhouse, and that unfinished quality still informs the atmosphere. Organic plaster forms the main surface in the house, with a texture that catches light in small shifts rather than in a flat sheen. It gives the rooms a lived-in grain before furniture is added. Combined with the wood and plaster interior approach, it keeps the envelope visible instead of hiding it behind decoration.
Natural tones carry that same restraint through the plan. Soft textiles, subtle wood accents, and refined patina sit against the plaster like secondary notes. Nothing feels over-arranged. The materials sit close to the structure and let the space speak through surface, edge, and shadow. Even the imperfections are left visible, which gives the rooms their measured, settled character.
An open fireplace niche anchors the living space
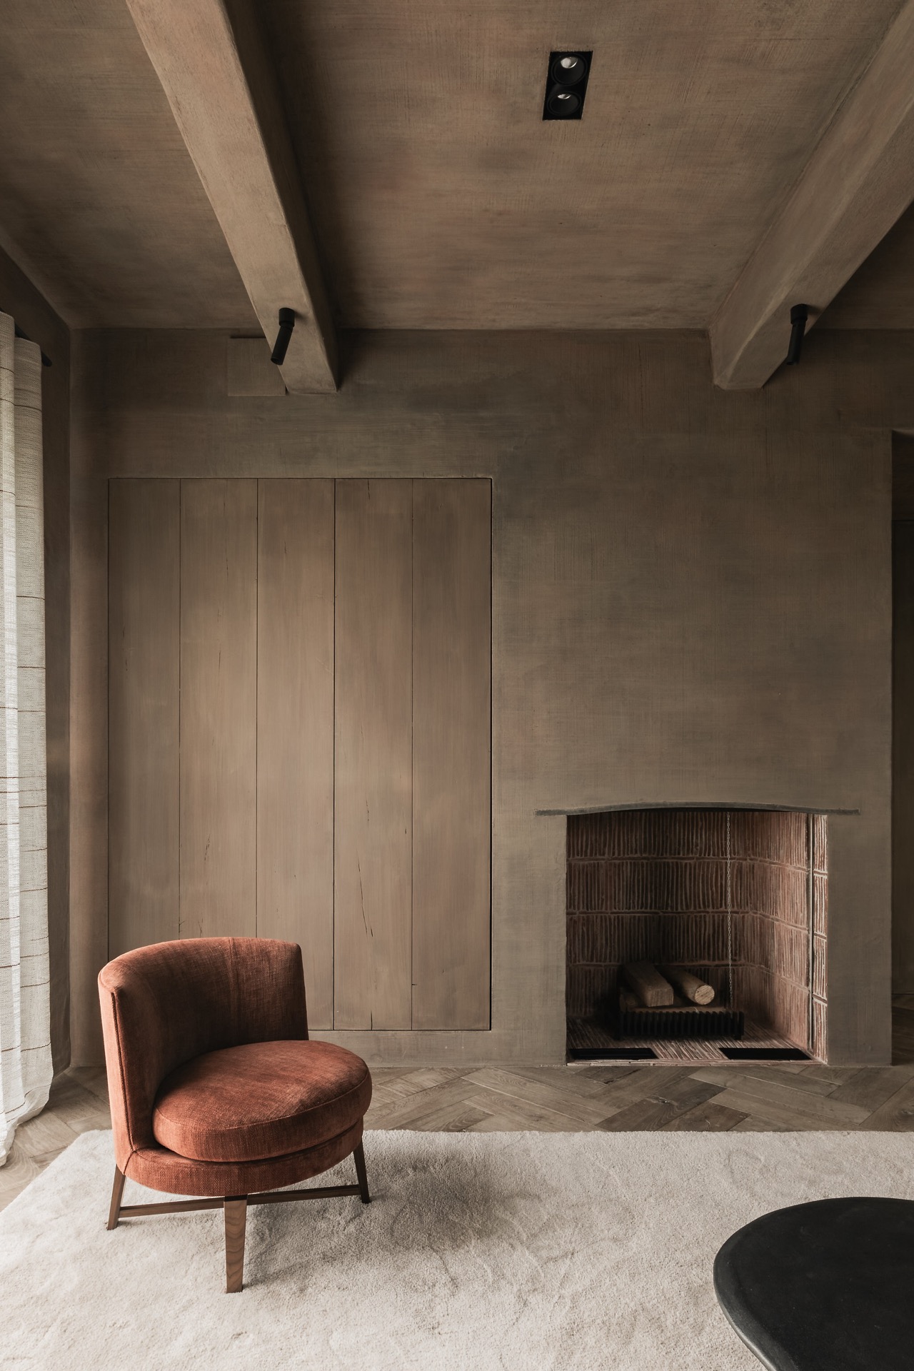
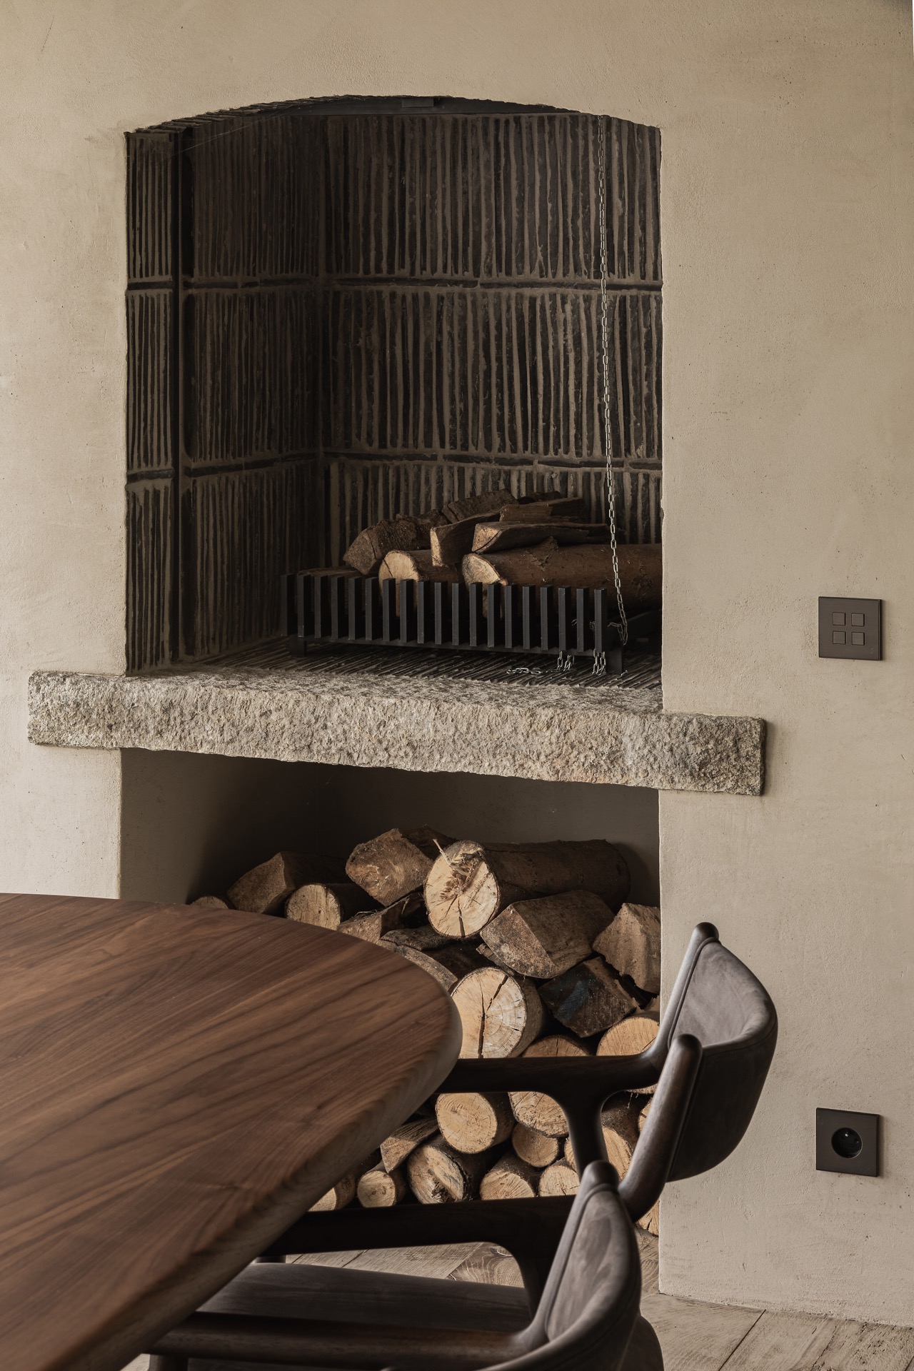
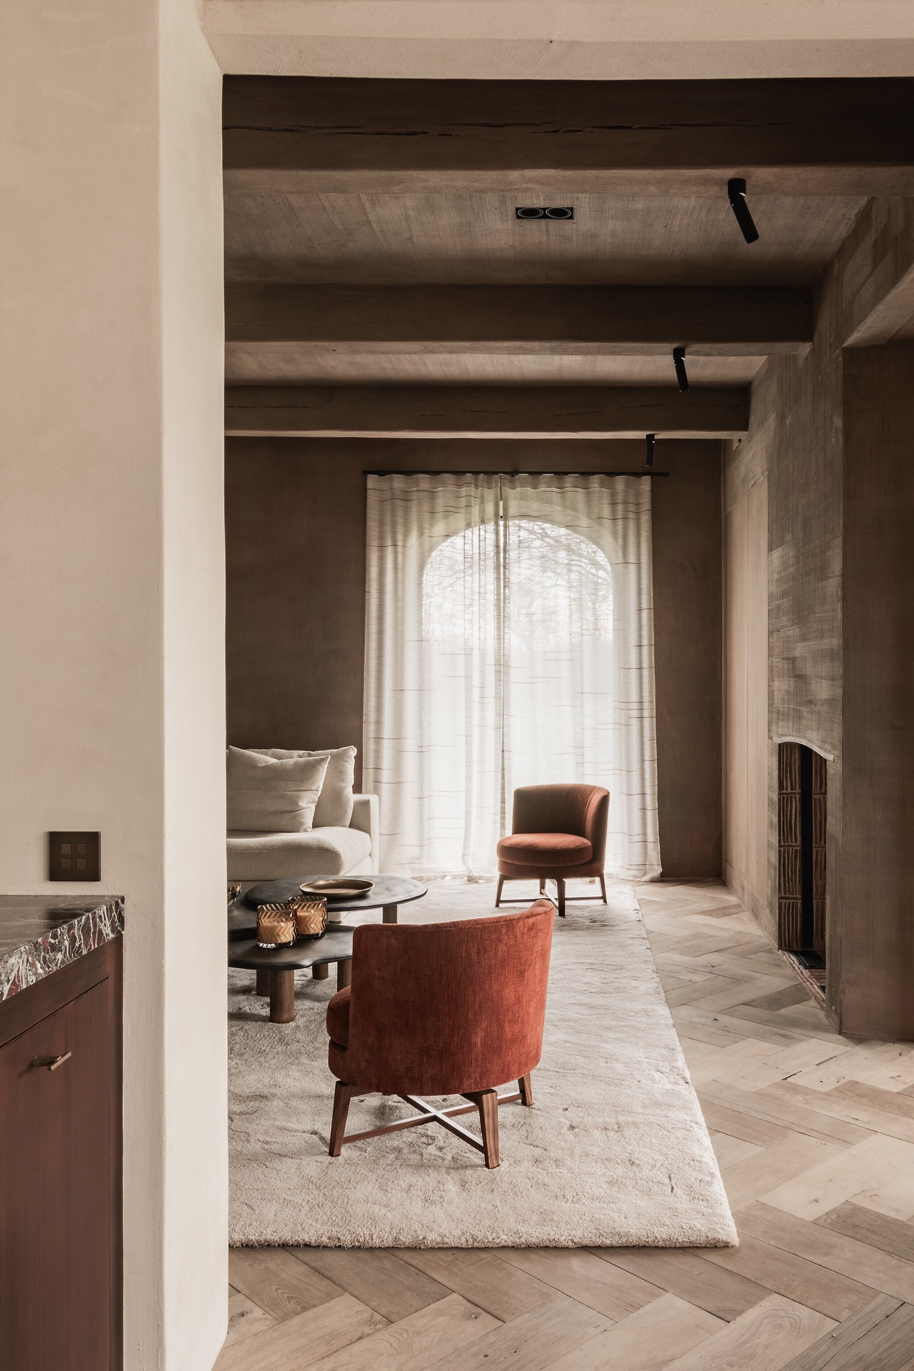
At the far end of the interior, the open fireplace niche changes the mood of the house. Its textured surround has a rougher presence than the kitchen surfaces, and the stacked logs inside make the opening read as a real working element rather than a decorative cutout. The fireplace wall detail is strong enough to hold the room, yet it stays within the same subdued palette as the rest of the project.
The broader living area introduces another layer: exposed beams above, curtains drawn around a large arched opening, and a wide wall treatment that extends the sense of enclosure. From this angle, the house feels connected by material rather than by style labels. The wood and plaster interior continues here, but with softer volumes and fewer hard edges, so the fireplace niche can sit against the room without breaking the flow.
Fireplace wall detail seen through texture and depth
A closer view of the fireplace wall detail shows how much the project relies on touchable surfaces. The surround is not polished into anonymity. It keeps a visible grain, a slightly irregular edge, and a depth that catches shadow beside the opening. That roughness works against the smoother kitchen stone, which makes the transition between rooms more distinct. The open fireplace niche becomes both a focal point and a marker of material shift.
Across the house, the same logic repeats in quieter forms. The marbled floor underfoot reflects light in a muted way, while the stone worktop in the kitchen provides a cleaner horizontal line. Together they frame the route through the interior: from cooking zone to sitting area, from pale plaster to darker wood, from crisp edges to textured surfaces. The house reads through these transitions, not through grand gestures.
Small metal fittings finish the story
The final layer comes in the fittings. Laura Calleeuw chose Dauby furniture hardware, and the PTT collection in raw bronze gives the cabinets a darker point of contact. The knobs do not announce themselves first; they appear when the hand reaches for a drawer or door. Their copper-toned surface sits well against the dark wood kitchen cabinets and the quieter tones of the plaster, adding a note of depth without turning the kitchen into a display.
That choice fits the entire project. The materials are allowed to age visually, and the details are not polished into something generic. Instead, the furniture hardware, the marble countertops, the organic plaster, and the fireplace wall detail all hold their own character while staying within one interior language. The house feels assembled from surfaces that can live together over time, not from parts trying to compete for attention.
Photography – Bert Demasure
Contributors:
Hardware – Dauby, PTT collection, furniture knobs in Raw Bronze (RB)
Materials – organic plaster, restrained natural tones, subtle wood accents, soft textiles and refined patinas
Want to see more of Dauby: exclusive door, window and furniture hardware? View the page of Dauby: exclusive door, window and furniture hardware for even more great projects and company information.



NEW 2026 Jubileum Edition The Best Interior Designers Benelux
Order Now €125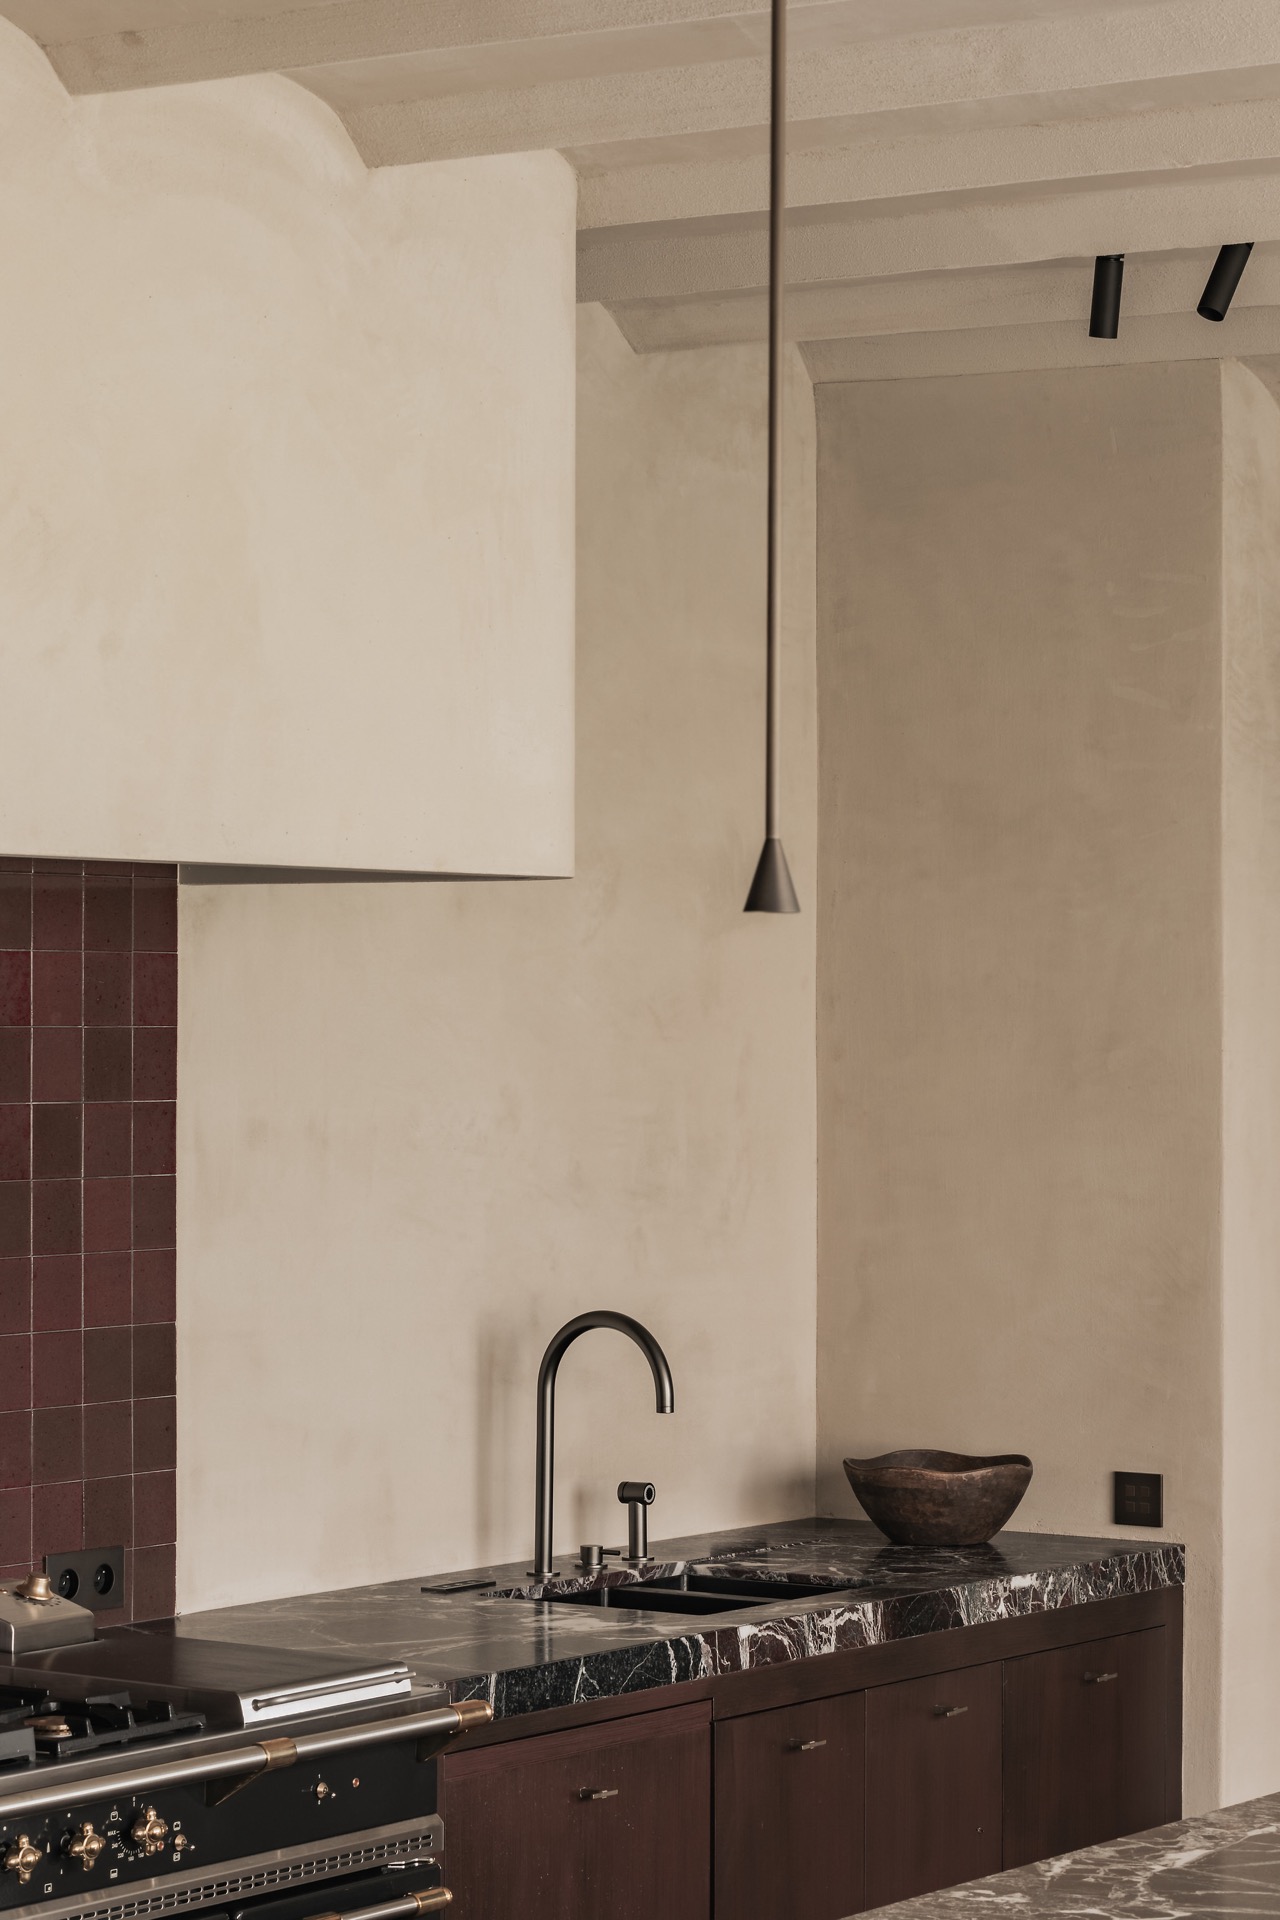
NEW 2026 Jubileum Edition The Best Interior Designers Benelux
Order Now €125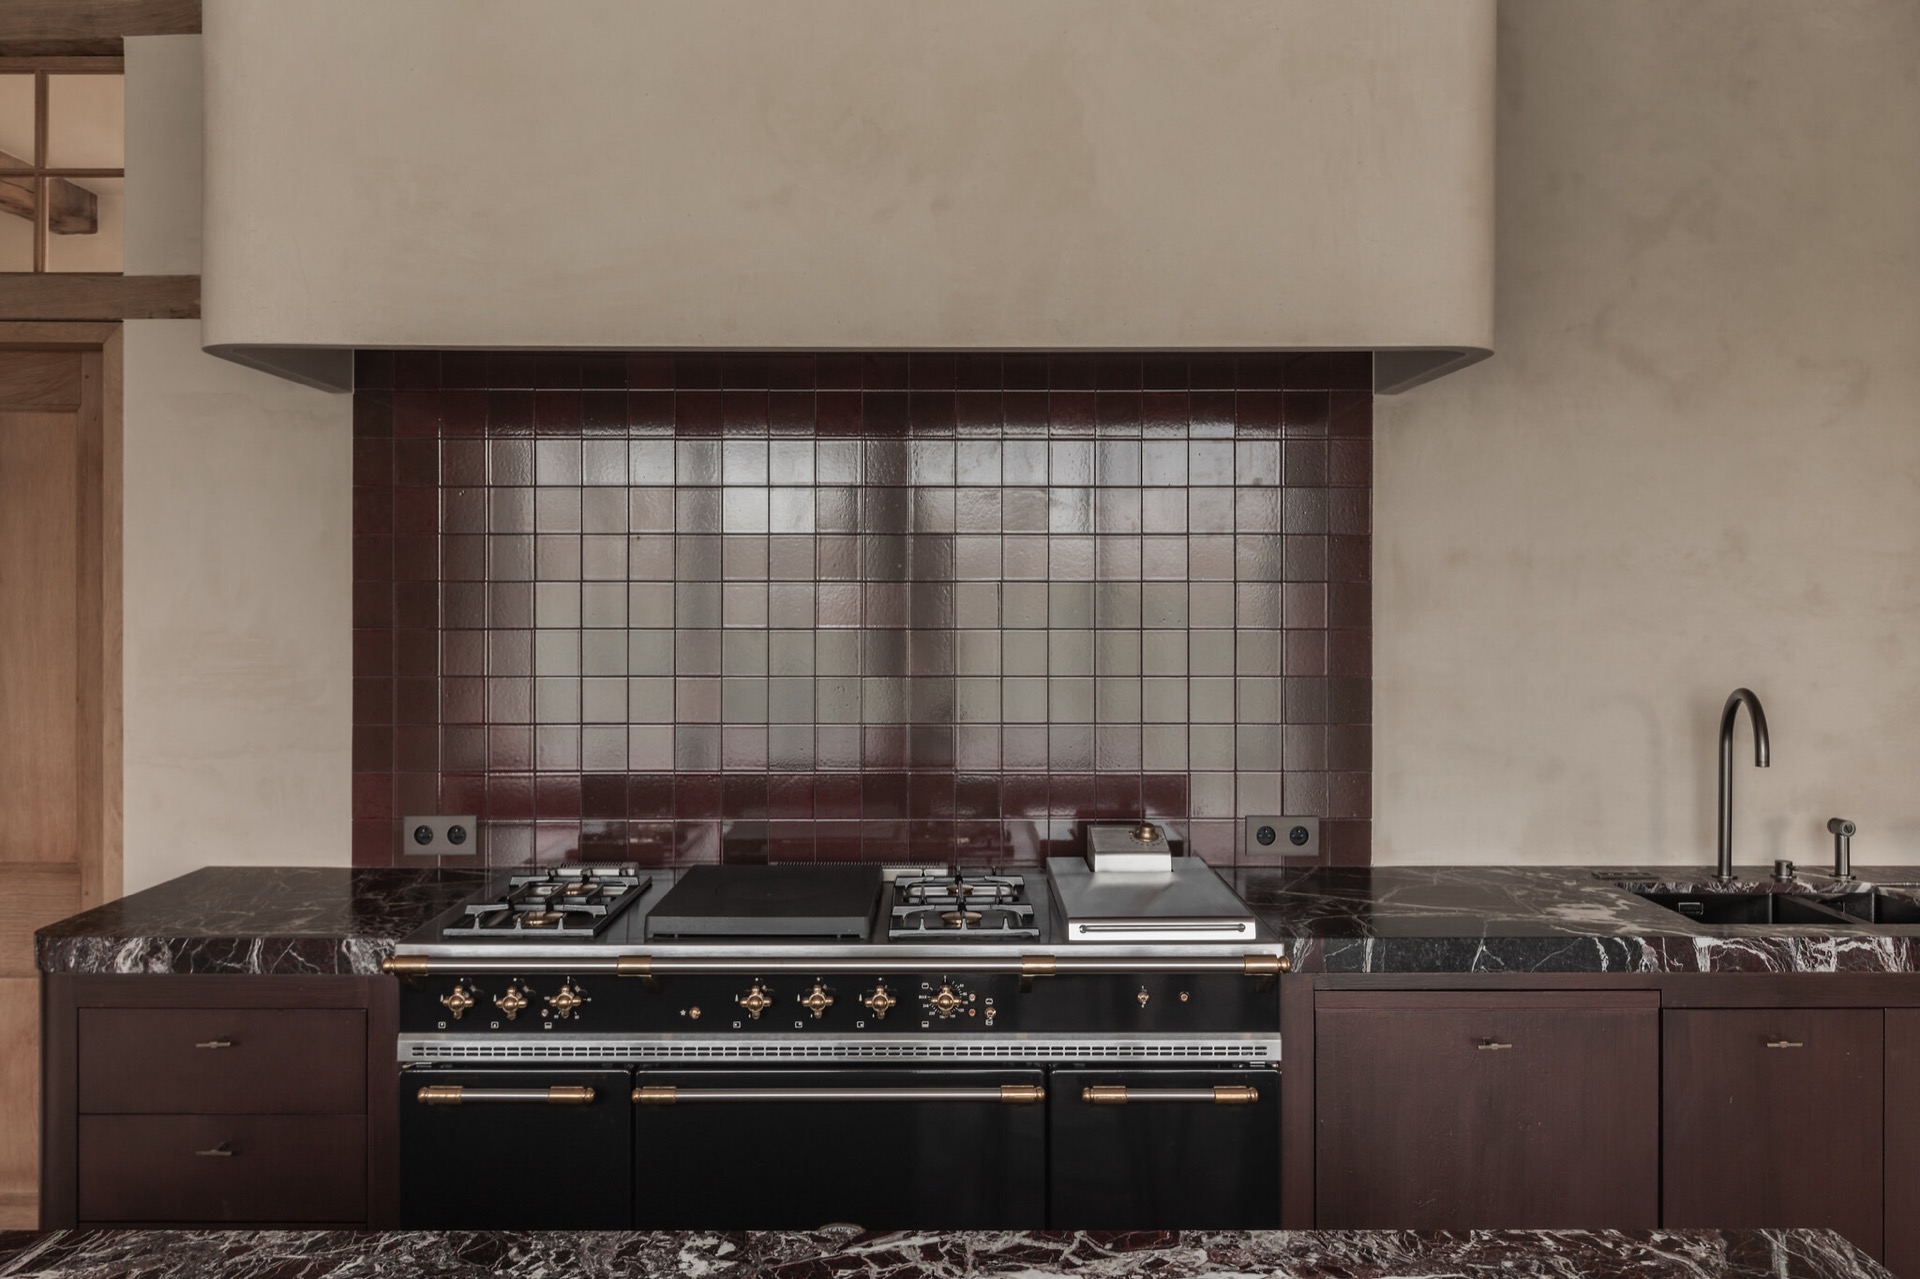
NEW 2026 Jubileum Edition The Best Interior Designers Benelux
Order Now €125