Small Urban Garden with Privacy and Diagonal Lines
Shade and the surrounding buildings set the limits here, so the plan works with what is available rather than against it. The result is a small urban garden that uses every metre with intent: a paved terrace, a screened seating area and planting that stays close to the edges while still giving the space depth. Diagonal lines pull the eye away from the narrowest points, and the material palette links the garden to the house and its neighbours without copying them.
Diagonal lines that make the space feel wider
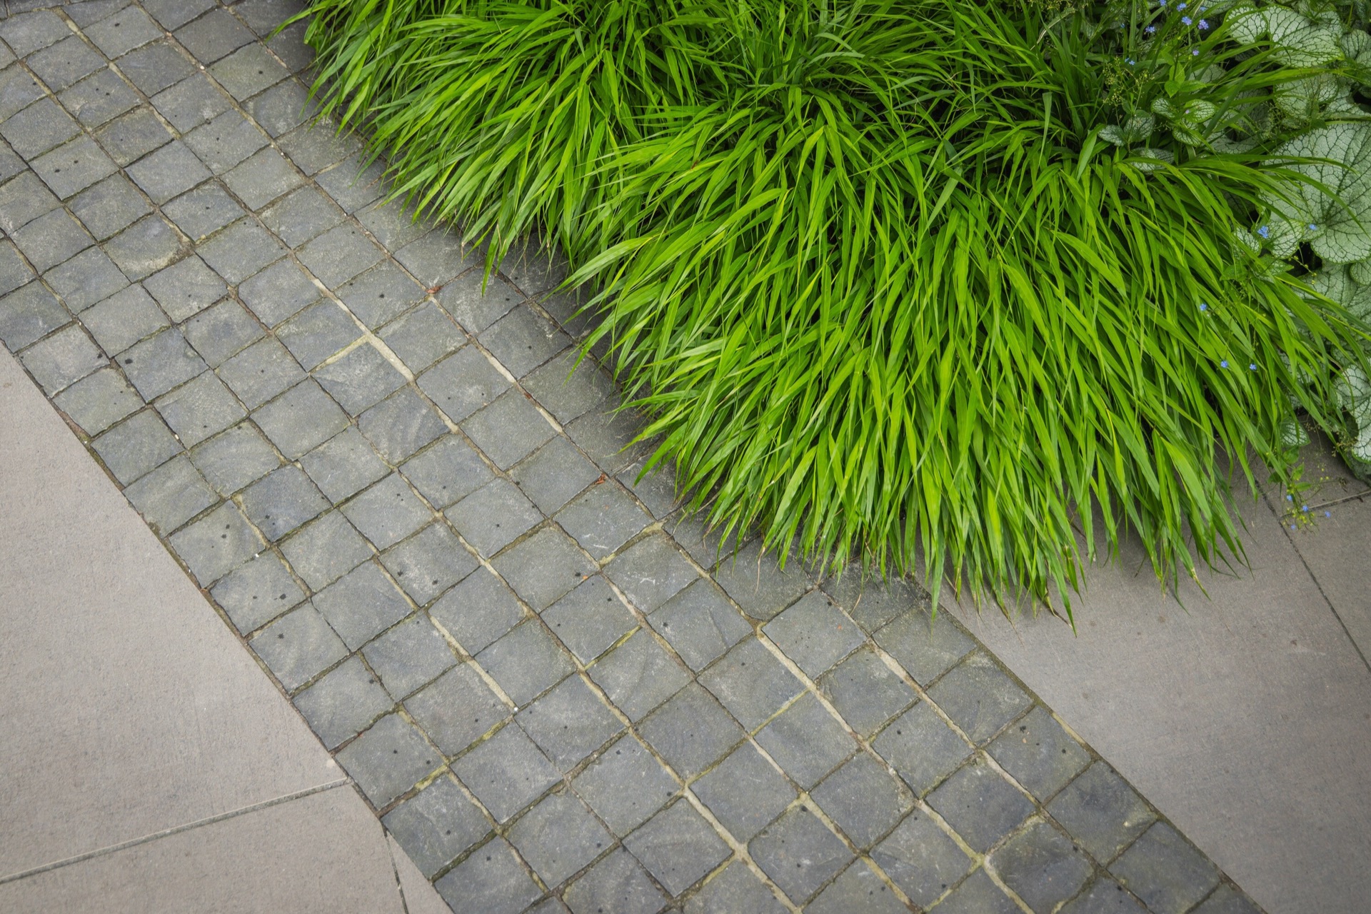
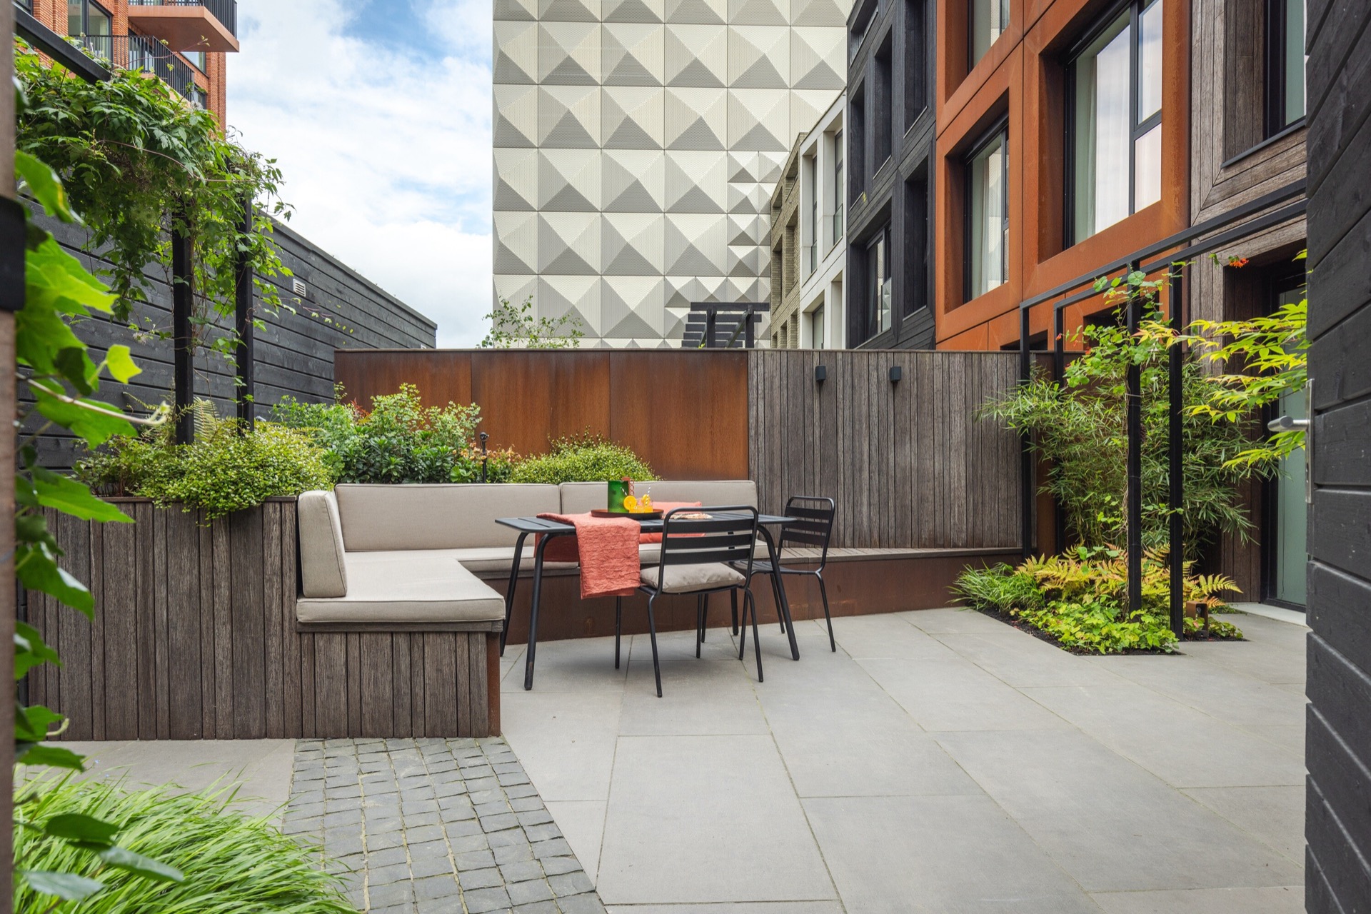
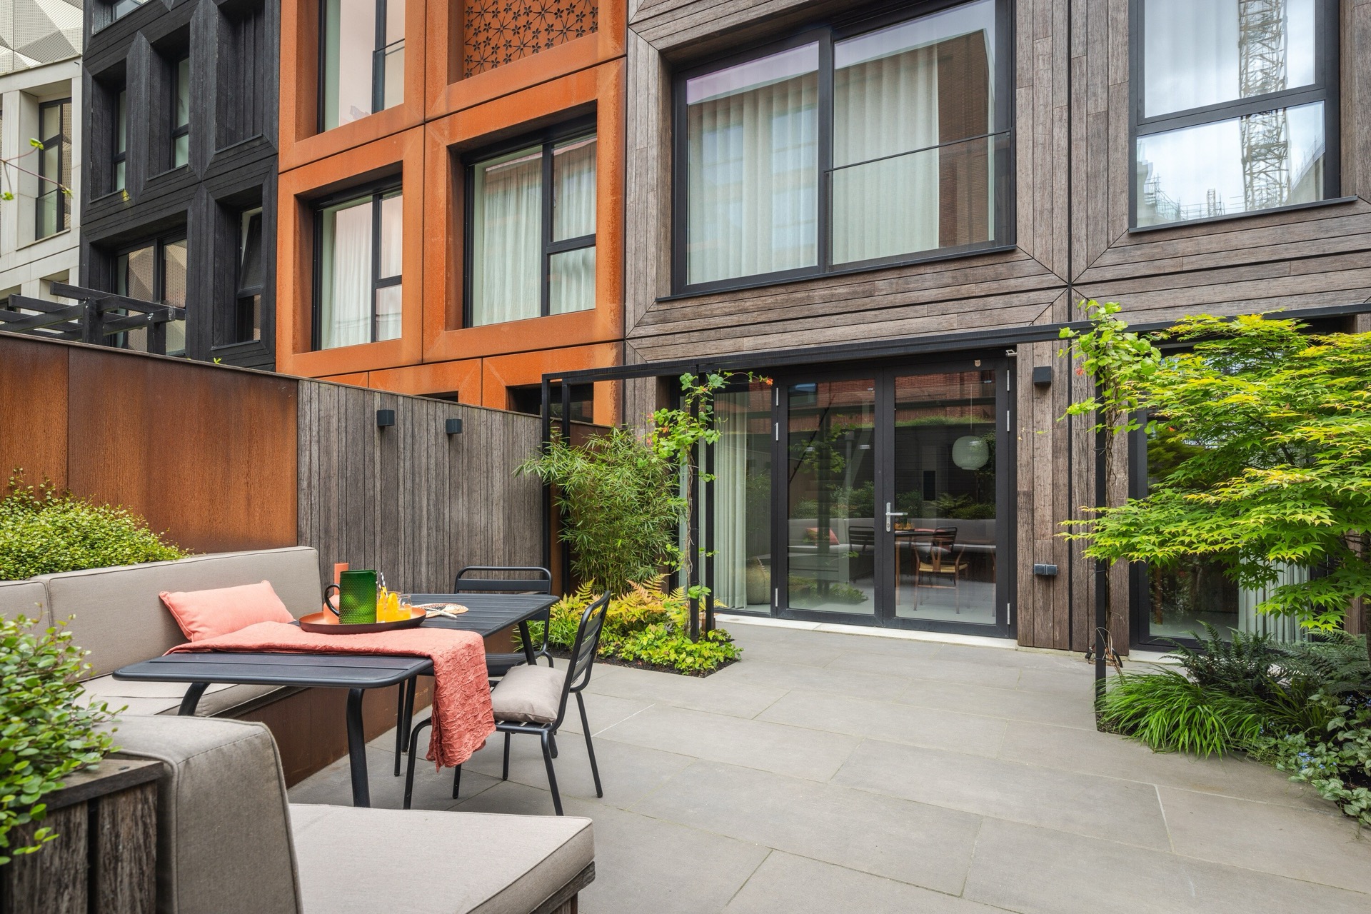
The strongest move is the geometry. Instead of a straight run from one end to the other, the layout cuts across the plot with a diagonal garden design that changes the way the garden is read. Long-format tiles, measured at 60 x 120 cm, set a clear rhythm across the paved terrace with planting beds. Their clay colour stands out against the darker Turkish basalt pebbles that follow the slanted line, so the paving does more than cover the ground: it directs movement and marks the edge of the planting.
That same angle returns in the alu design wall, where the pattern continues the diagonal line of the plan. It keeps the setting from feeling boxed in. Even in a compact garden, a small shift in direction changes the view, and here it opens the terrace toward the back while keeping the composition readable. The paving, the wall and the planting are drawn together by the same movement, but each surface still keeps its own texture.
A seating niche that saves room and screens the view
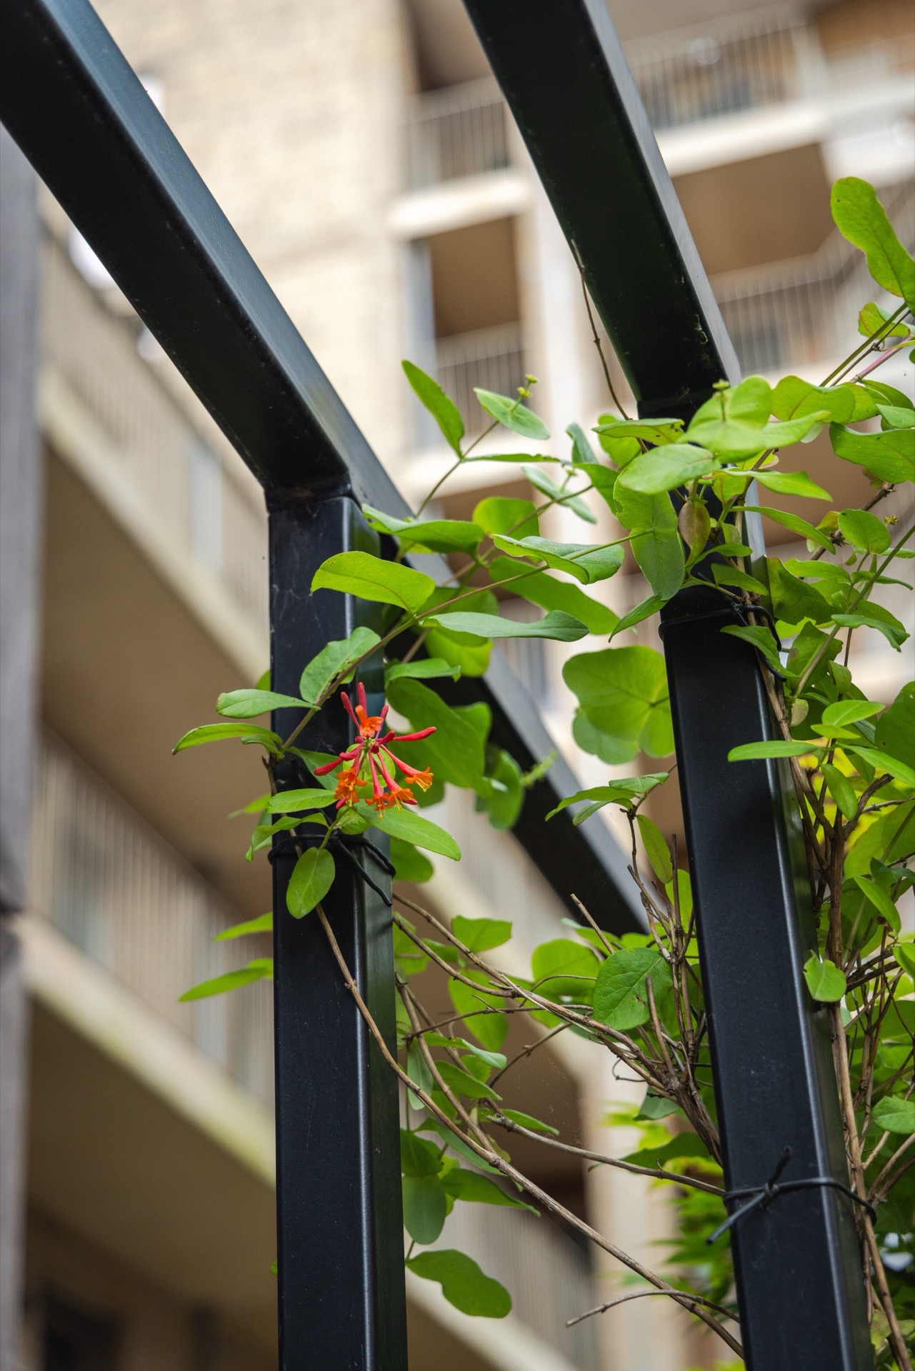
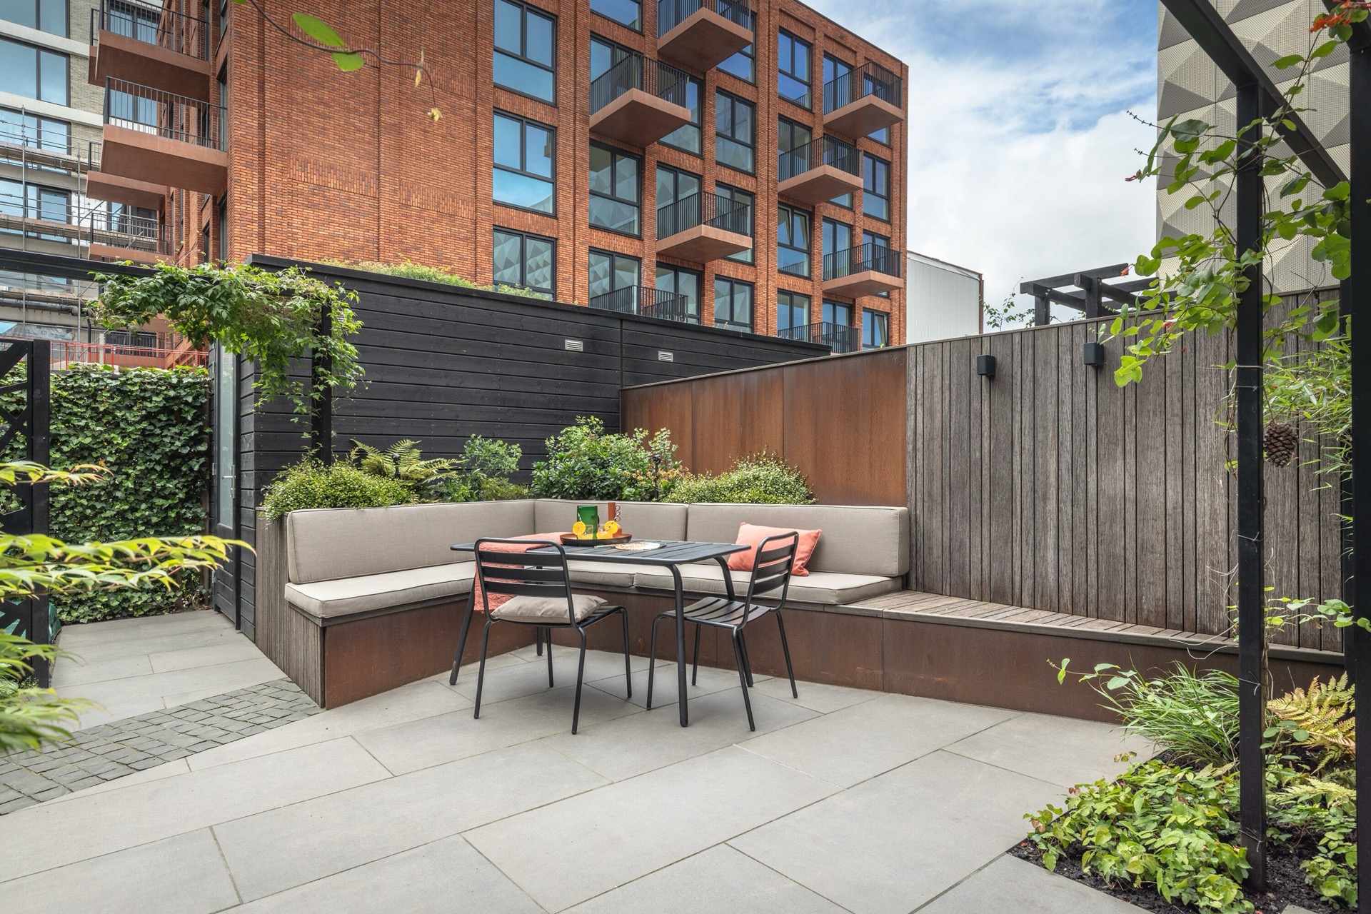
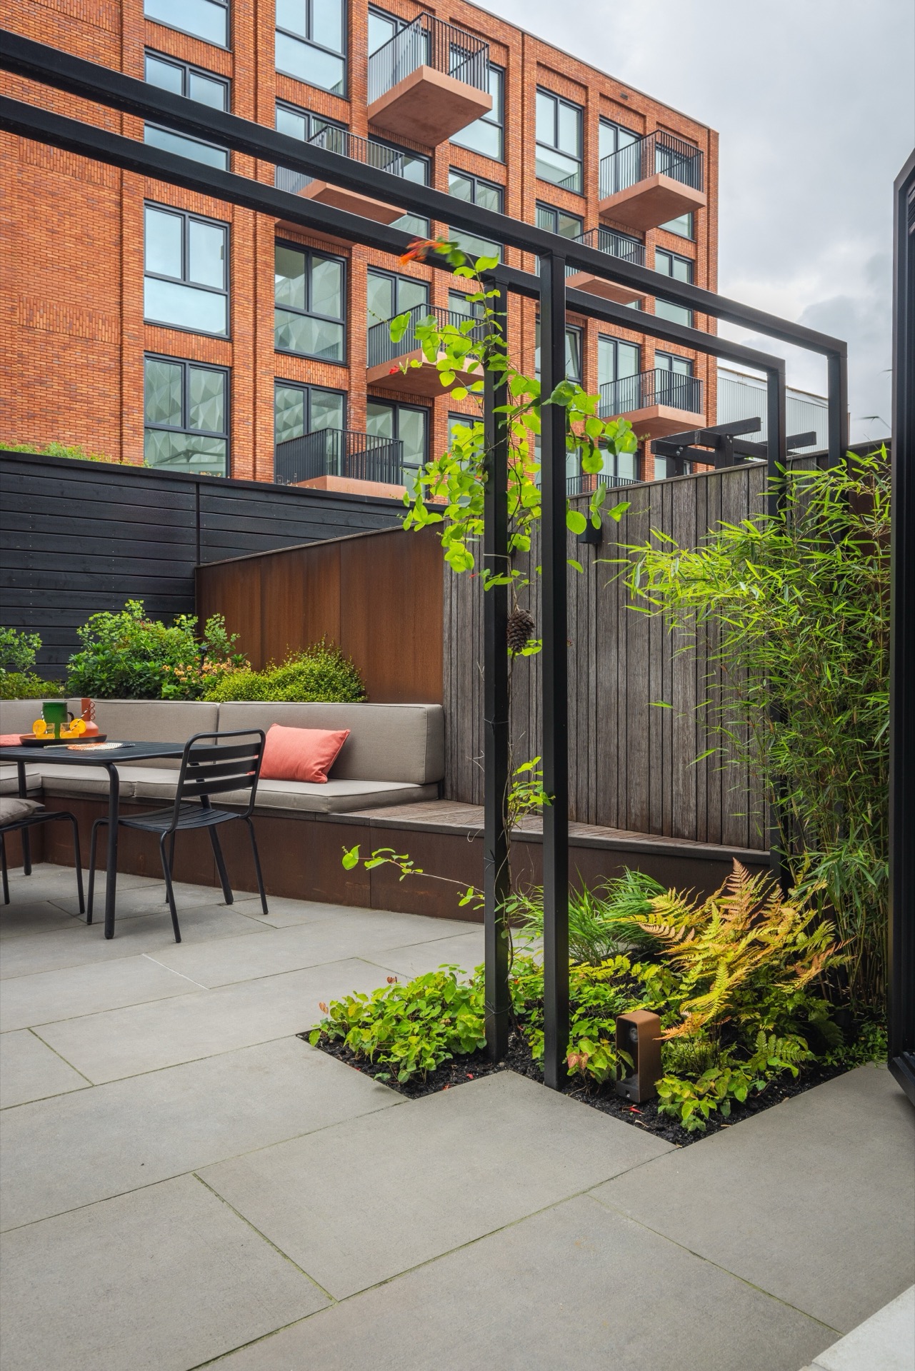
The built-in bench is one of the clearest examples of compact garden seating done with restraint. It takes up less room than separate furniture and fixes the seating zone against the wall, leaving the terrace open in front. The bench sits within a small garden with privacy, and that privacy is not left to planting alone. The black steel pergola, made to measure, extends the sense of enclosure and cuts down views from the neighbouring houses above the garden walls.
Seen from the terrace, the seating area feels recessed. The black coated steel structure adds a dark line overhead, while the wall panels hold the side of the space in place. There is no need for extra objects to define the room. A table, the bench and the edge of the paving are enough. The result is a seating niche that reads clearly, even in a narrow plot with limited light.
Wood, corten steel and the colour of the surrounding buildings
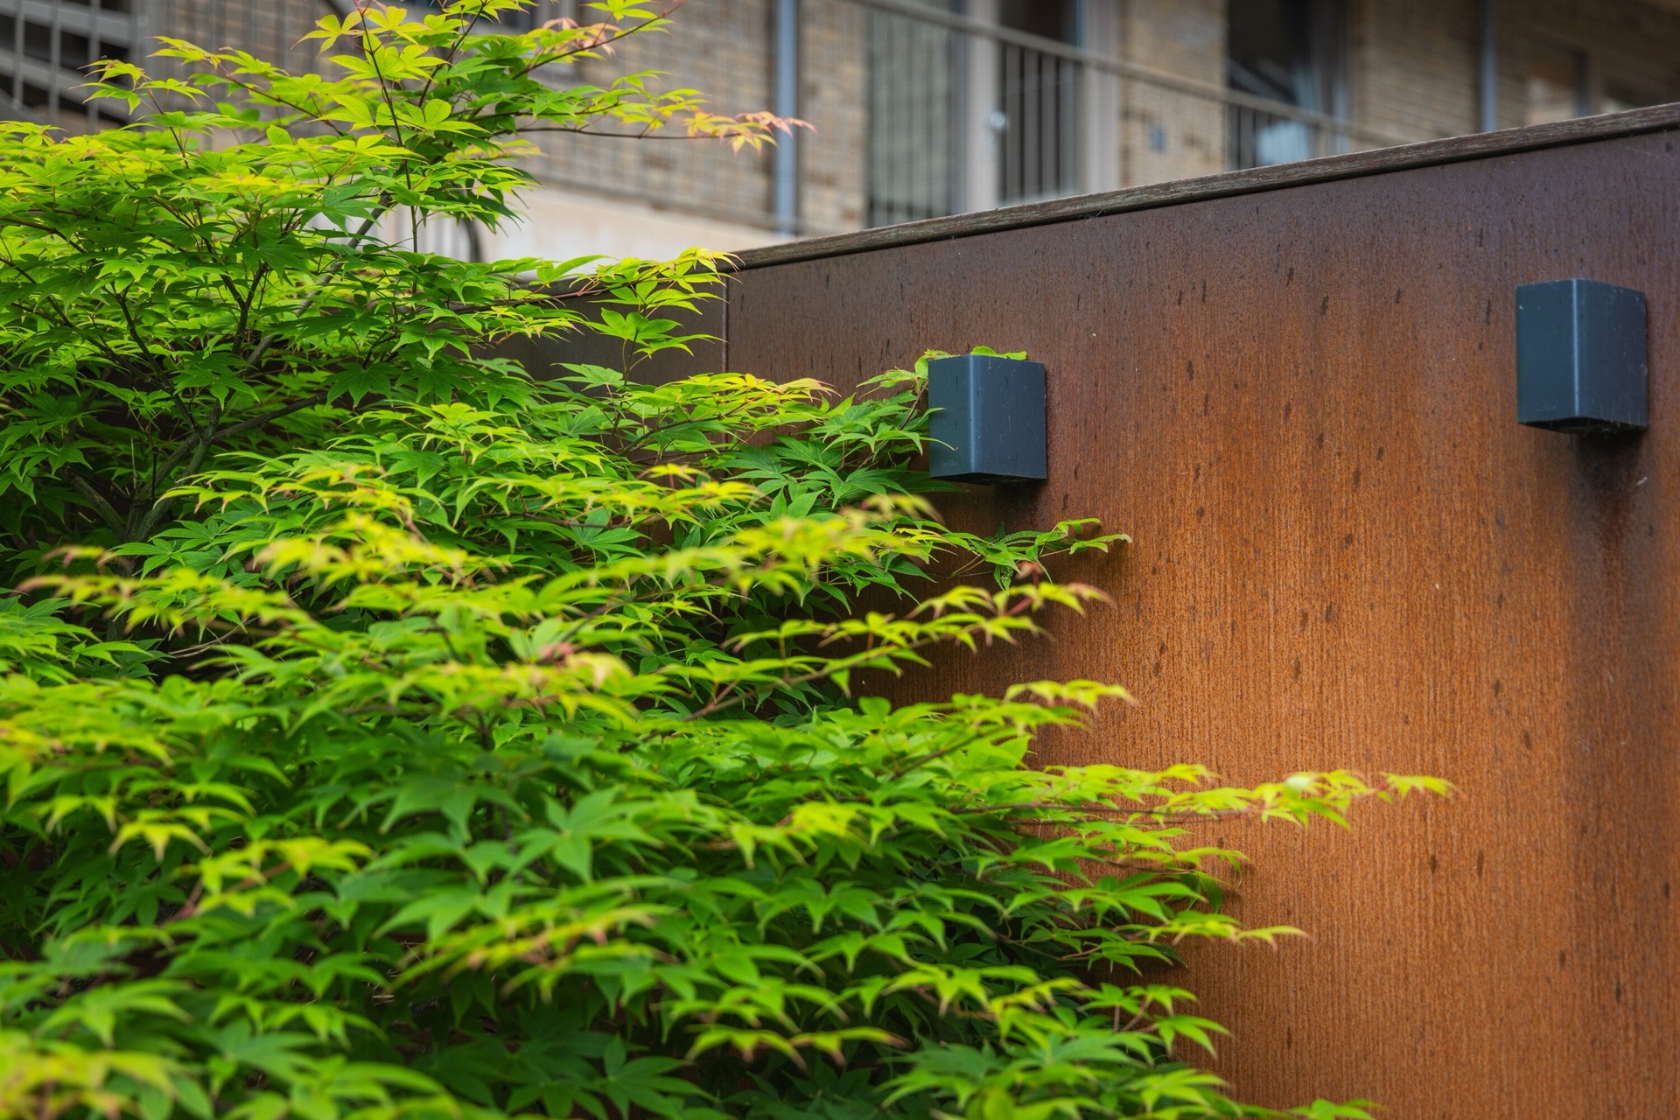
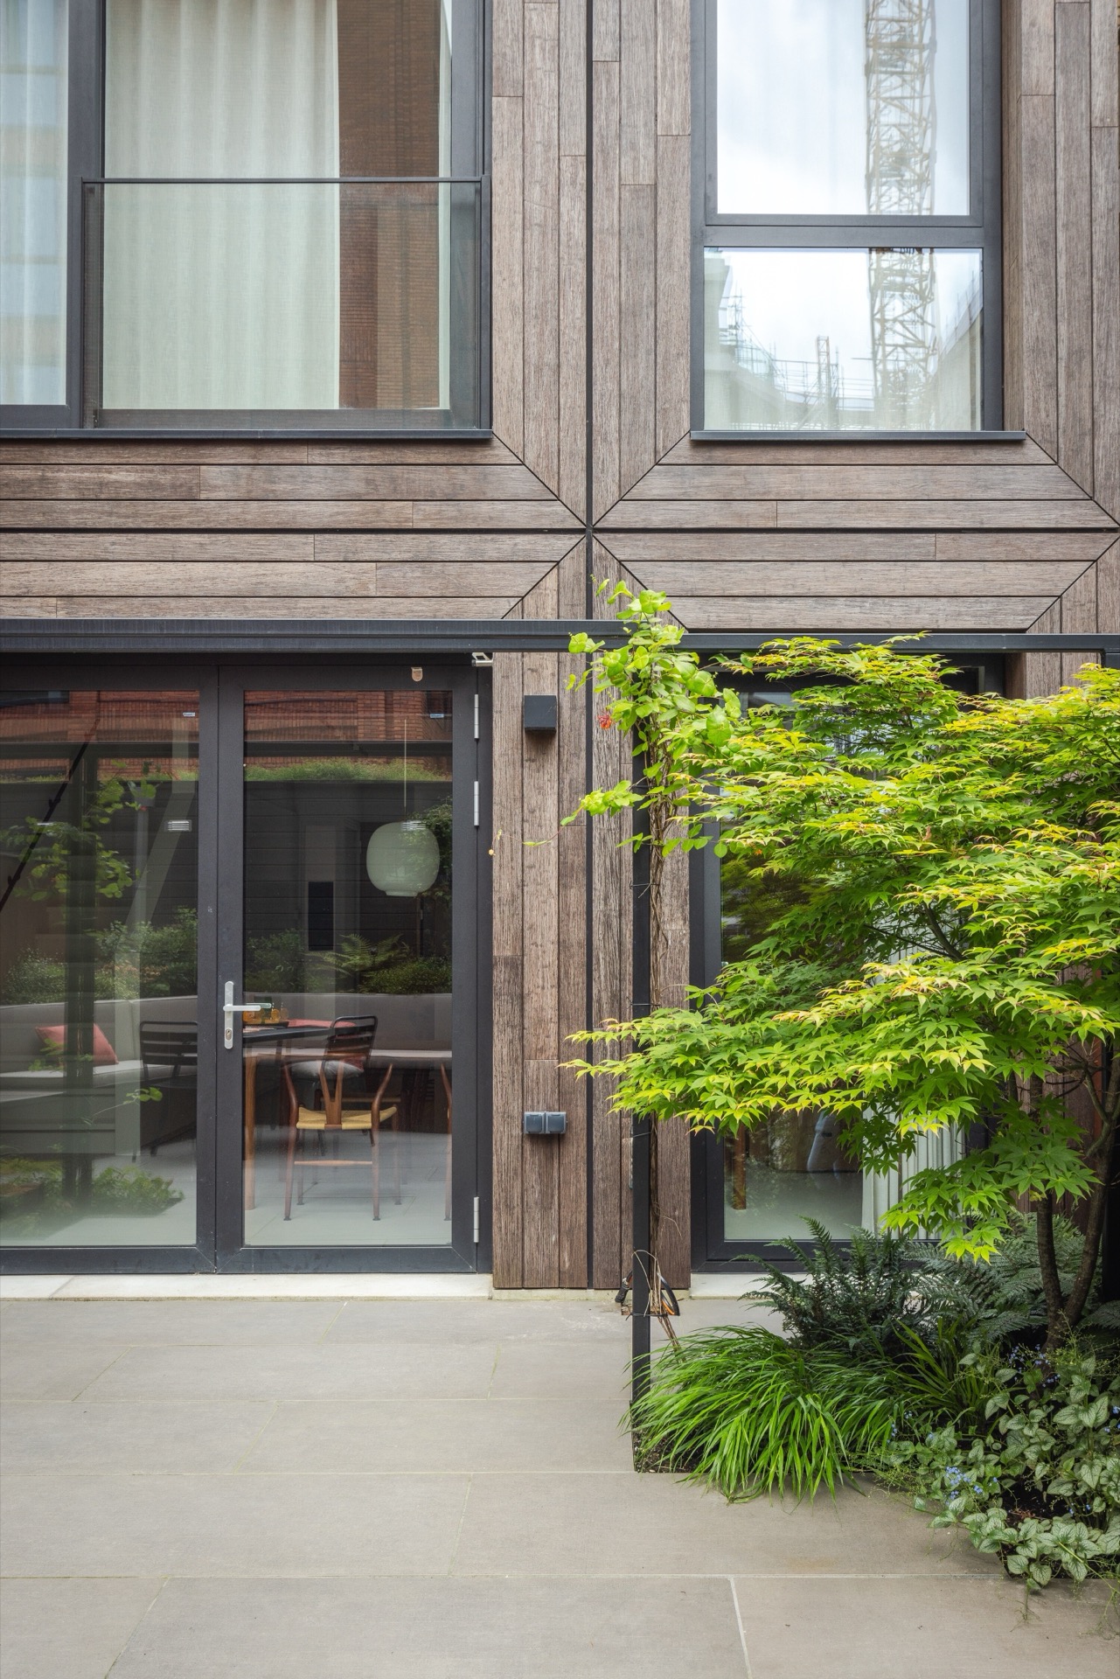
The material choice starts with the architecture around the garden. Wood and corten steel were central from the outset, not as decoration but as a way to tie the outdoor space back to the houses beside it. Their colours were matched to the cladding of the home itself and the neighbouring buildings, which gives the garden a quieter relationship with its context. The tones sit somewhere between the warm clay of the tiles and the darker steel elements, so nothing feels pasted on.
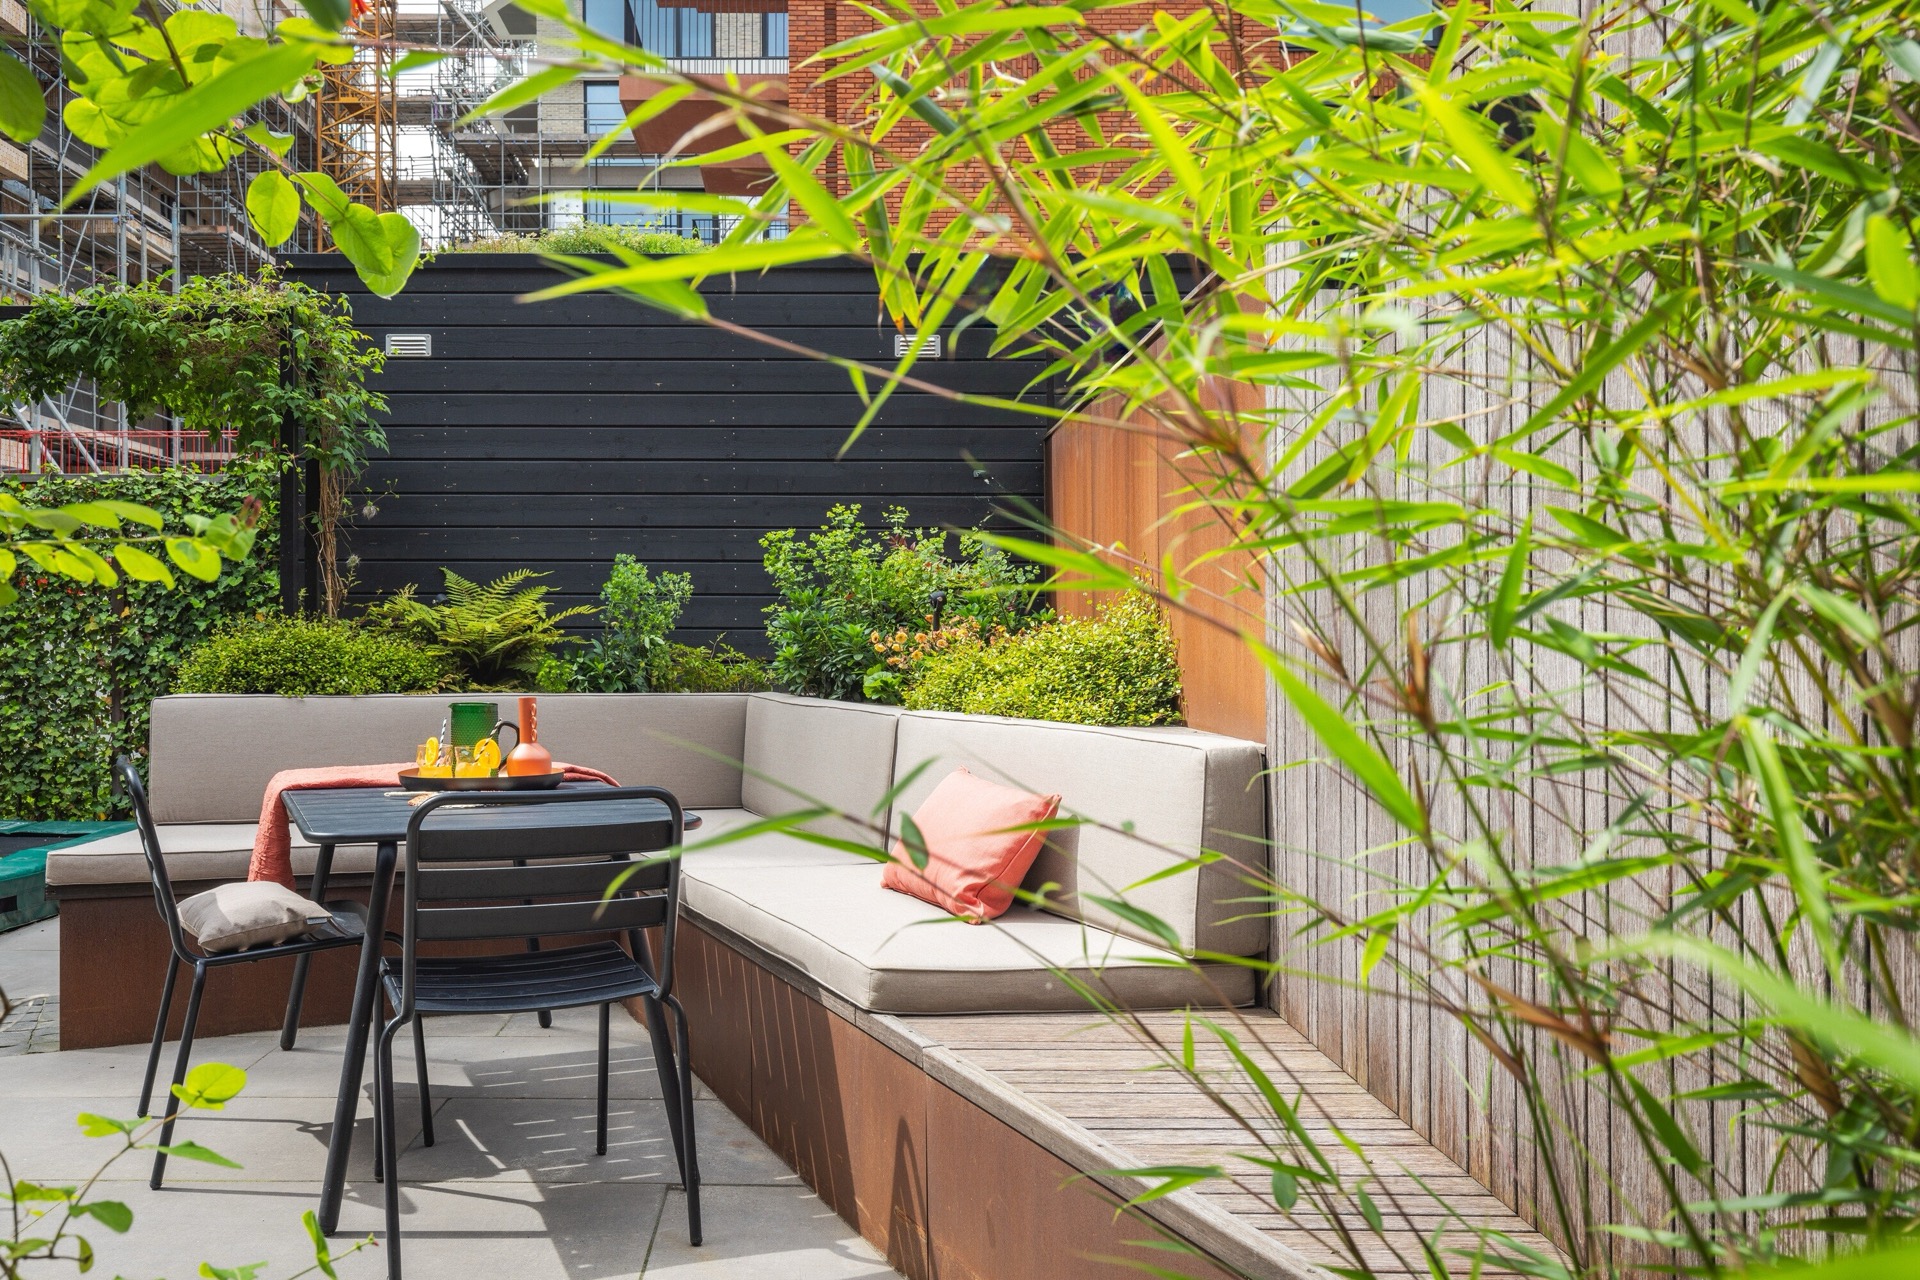
The contrast is strongest where the timber and metal meet. The bambooboards of the bench line up with the bamboo wall, making the seating edge read as one continuous strip. Nearby, the corten steel adds a more grounded note, while the black steel pergola draws a fine, sharp frame above the planting. In a wood and corten steel garden, the materials are not used as separate accents; they work as part of the same spatial structure.
Planting layers that soften the hard edges
The planting is dense enough to give the garden weight, but it never spills over the hard surfaces. Instead, it sits in defined beds and rises in layers around the terrace. A Japanese maple acts as the main focal point, with geitenbaard, clematis, heavenly bamboo, ornamental grasses, ferns, orange honeysuckle and elf flower filling out the rest of the layered planting scheme. On a small site, that mix creates change through height and leaf form rather than through scale.
What stands out in the photos is the way the greenery frames the seating zone. Grasses gather near the paving, while taller stems and leafier plants sit behind them and along the walls. The effect is not lush in a vague sense; it is carefully positioned. Each bed does a job. Some screen the lower part of the wall, some soften the edge of the terrace, and some hold the eye at different levels so the garden feels deeper than its footprint suggests.
Details that keep the terrace from feeling flat
The terrace is not one broad field of paving. It is broken into bands, edges and planted pockets that keep the eye moving. The clay-coloured slabs and the basalt pebbles create a shift in tone, while the geometric lines of the wall panels repeat the same sense of direction. That repetition matters in a small urban garden, because it gives the narrow surface a clearer order without reducing it to a corridor.
Looking across the space, the raised planting beds and the long wall prevent the terrace from reading as empty. The open paving is needed, but it is the framing around it that gives the place its shape. The garden stays close to the house, yet the layered edges and the overhead pergola make the distance feel more considered. From the bench, the view is filtered rather than exposed, and that is what gives the small garden with privacy its specific character.
A compact plan with a clear visual sequence
The sequence from terrace to seating niche to planting bed is easy to follow, but it never feels rigid. The diagonal garden design keeps turning the gaze, first across the paving, then toward the wall, then up into the black steel frame. That change of direction is what keeps the small site from settling into a single perspective. Even the brighter planting near the base of the walls is used to pull attention along the edges rather than into the centre.
In the final view, the garden reads as a set of controlled moves: a space-saving bench, a screened seating area, long tiles, dark steel and a layered planting scheme. Each element carries part of the load. Together they turn a limited plot into a small urban garden that feels organised without being rigid, and private without shutting itself off from light and air.
Photography: Hans Gorter
Want to see more of Groenregie, your translator of garden wishes? View the page of Groenregie, your translator of garden wishes for even more great projects and company information.


NEW 2026 Jubileum Edition The Best Interior Designers Benelux
Order Now €125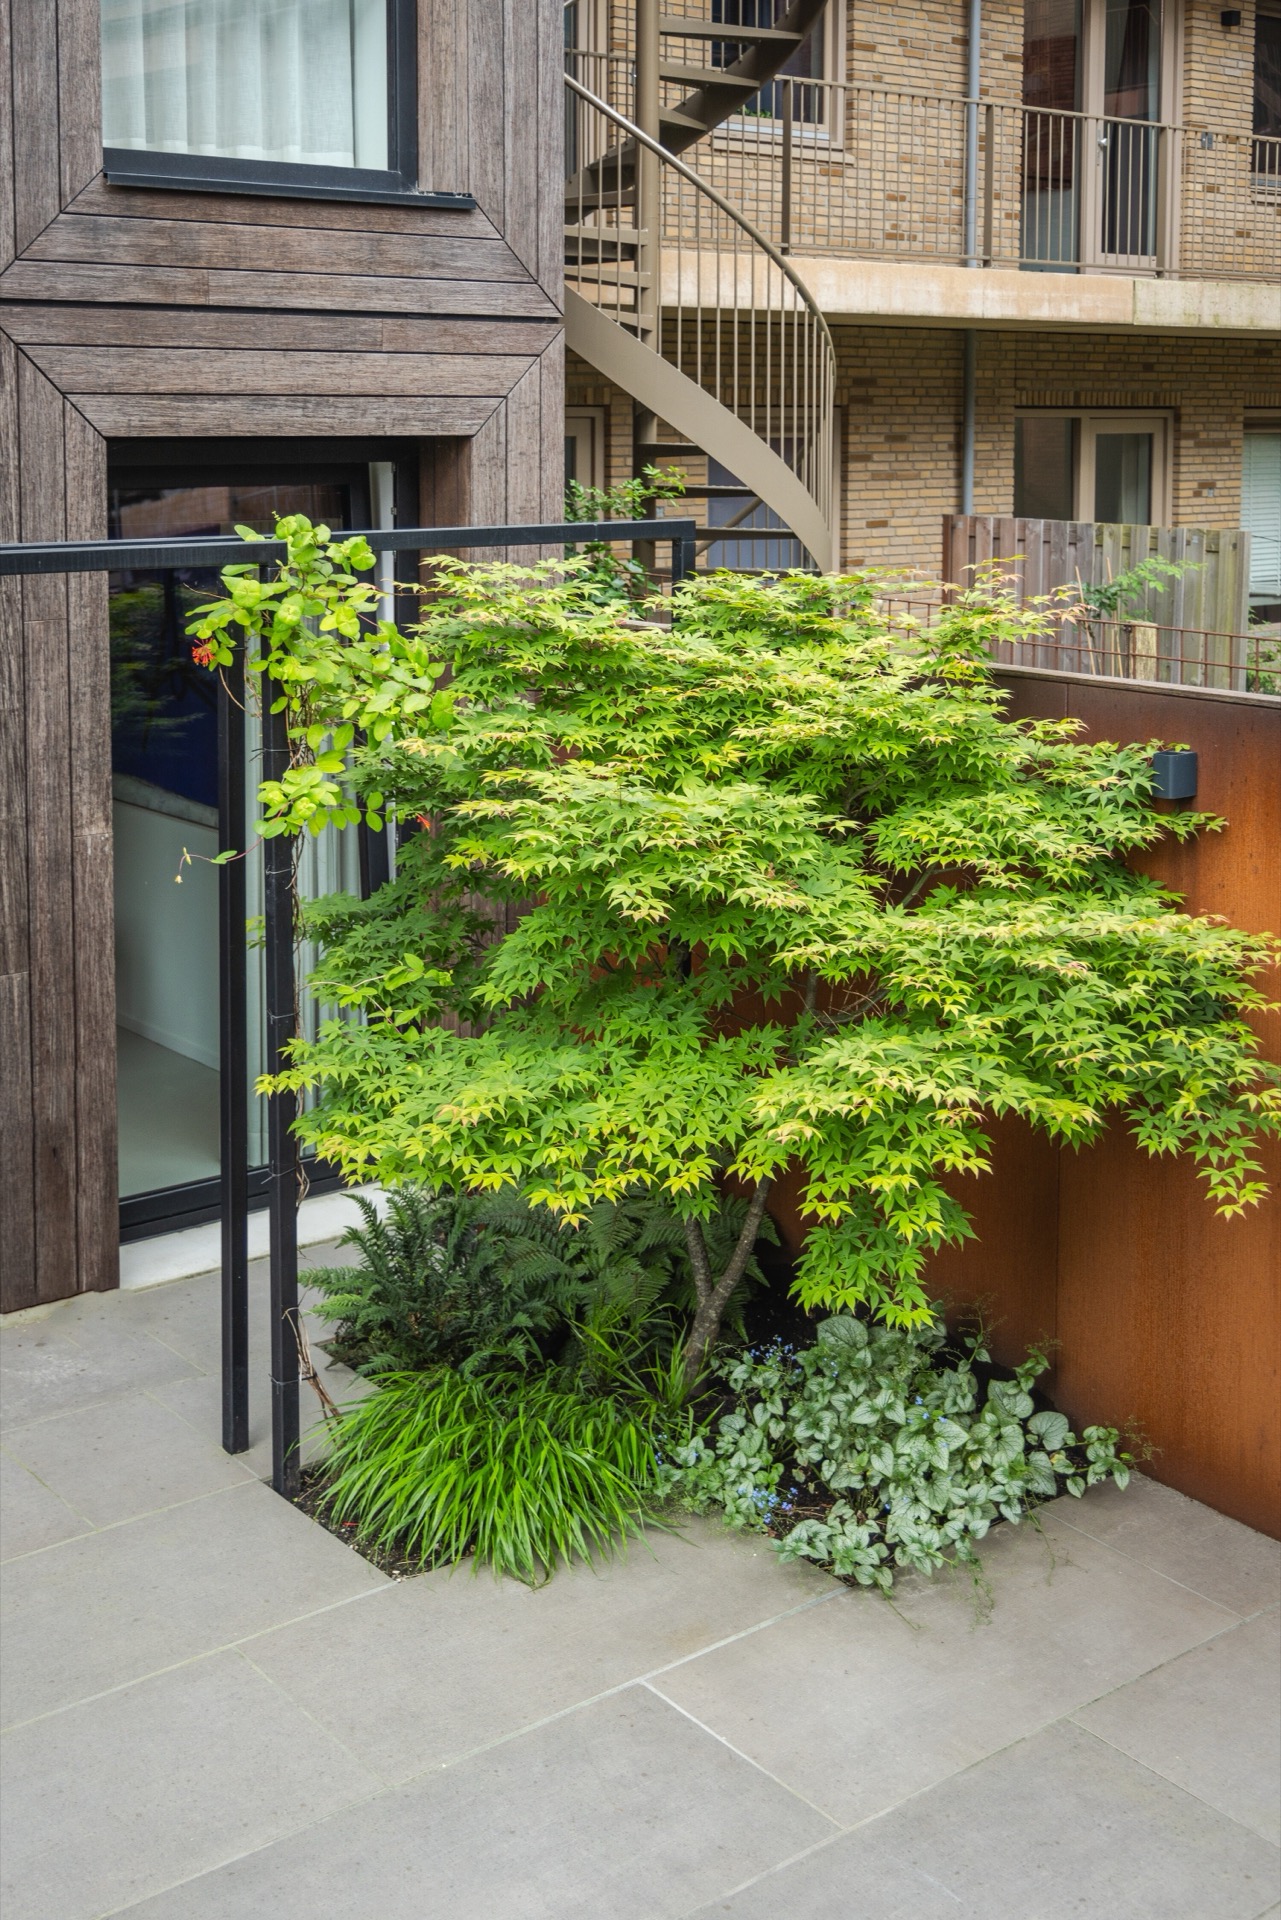
NEW 2026 Jubileum Edition The Best Interior Designers Benelux
Order Now €125