Staircase with matching gate in rustic style
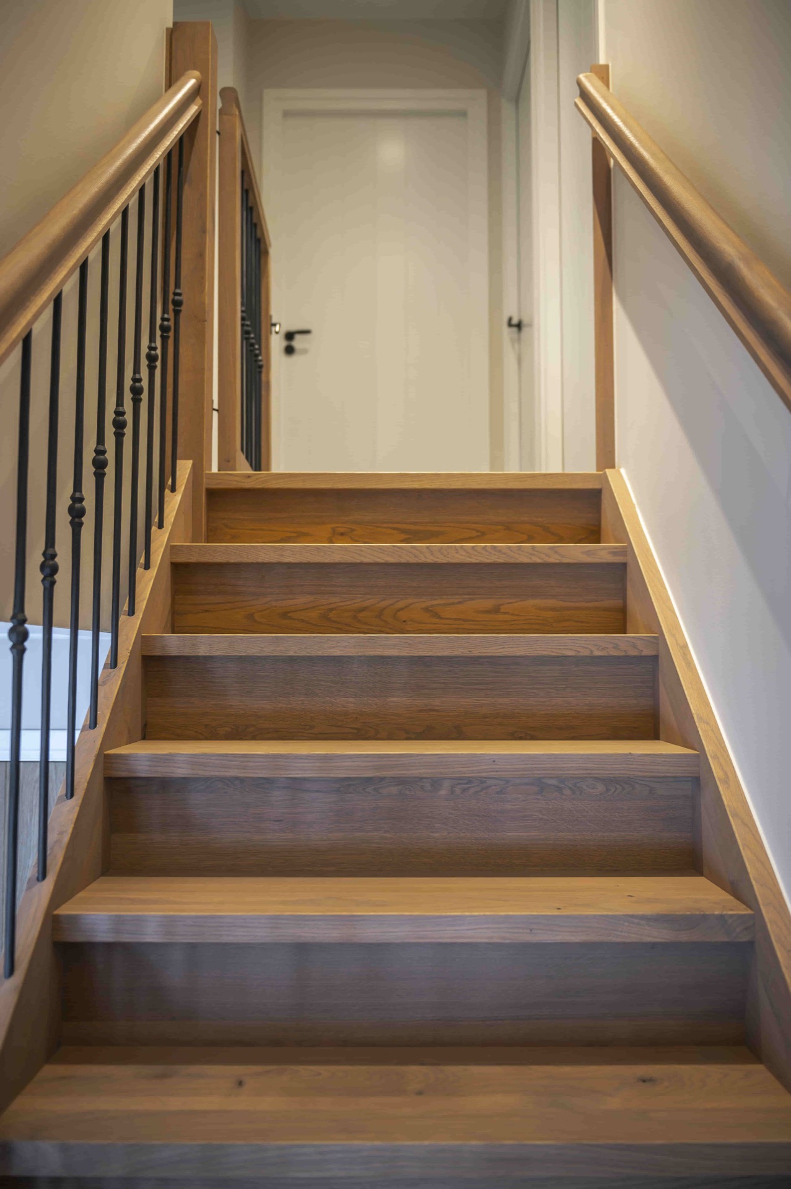
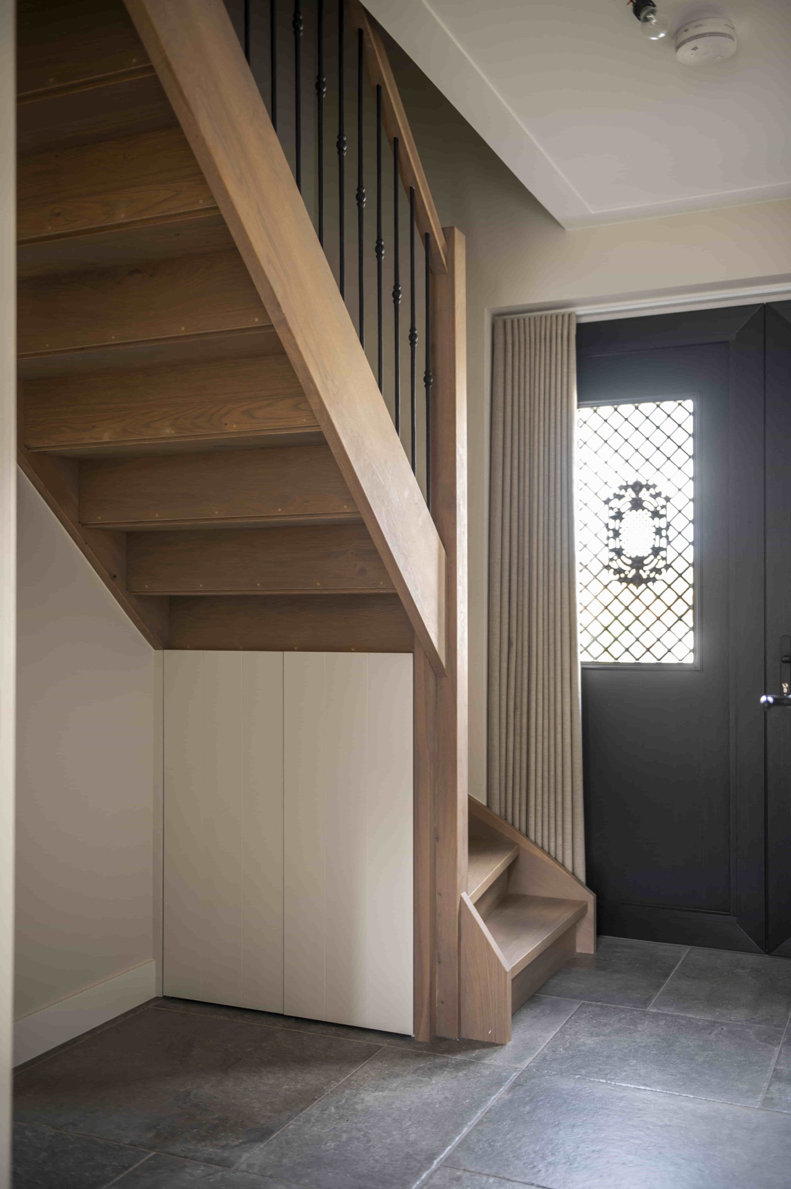
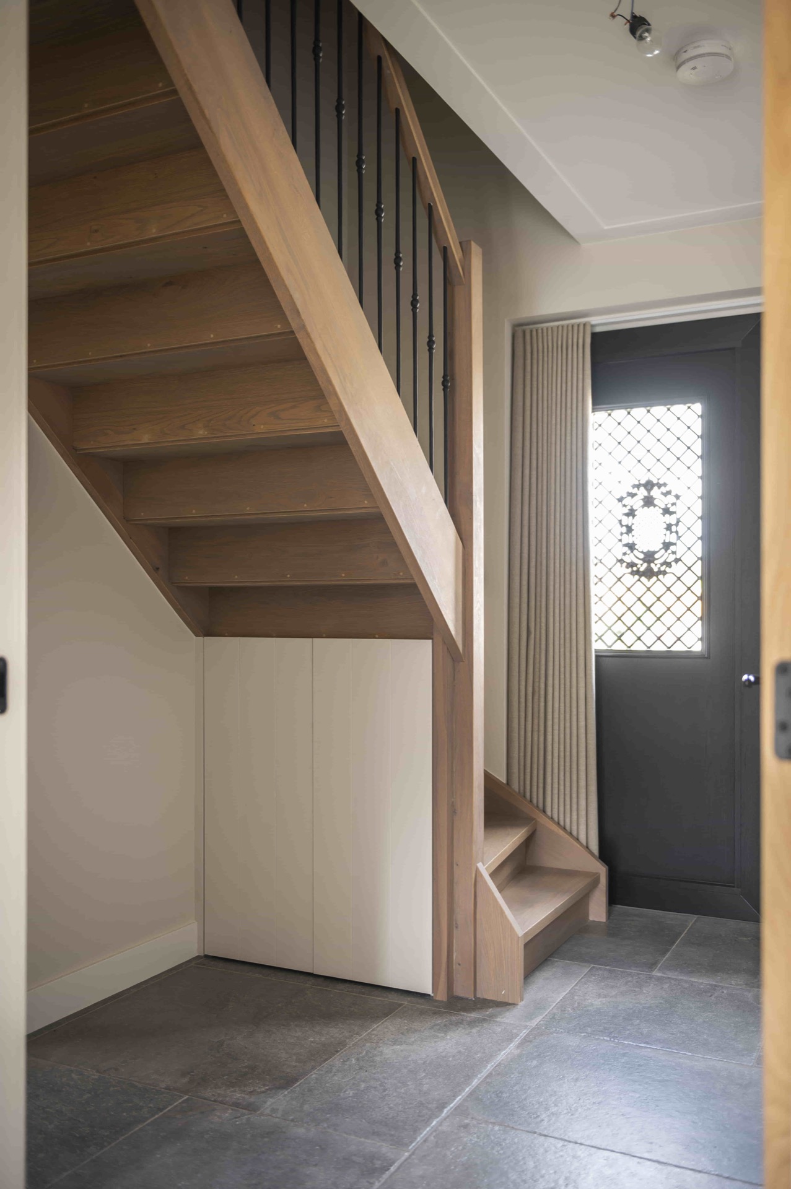
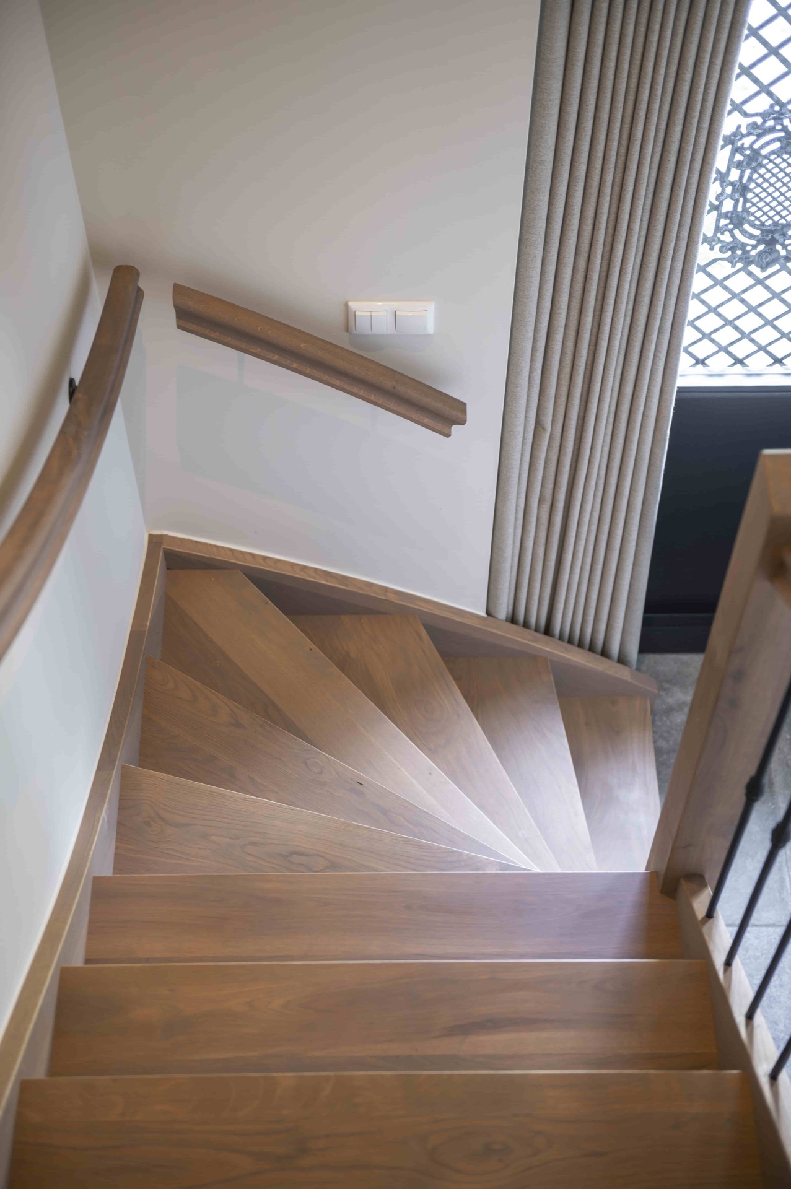
The oak-look grain is the first thing you notice. It runs across the treads and handrail, then meets the slim black steel balusters that cut a clear vertical line through the stair opening. The result is a rustic wooden staircase that feels grounded in the room, with a matching gate below that follows the same language of wood and steel.
Wood grain, straight lines, and a darker edge
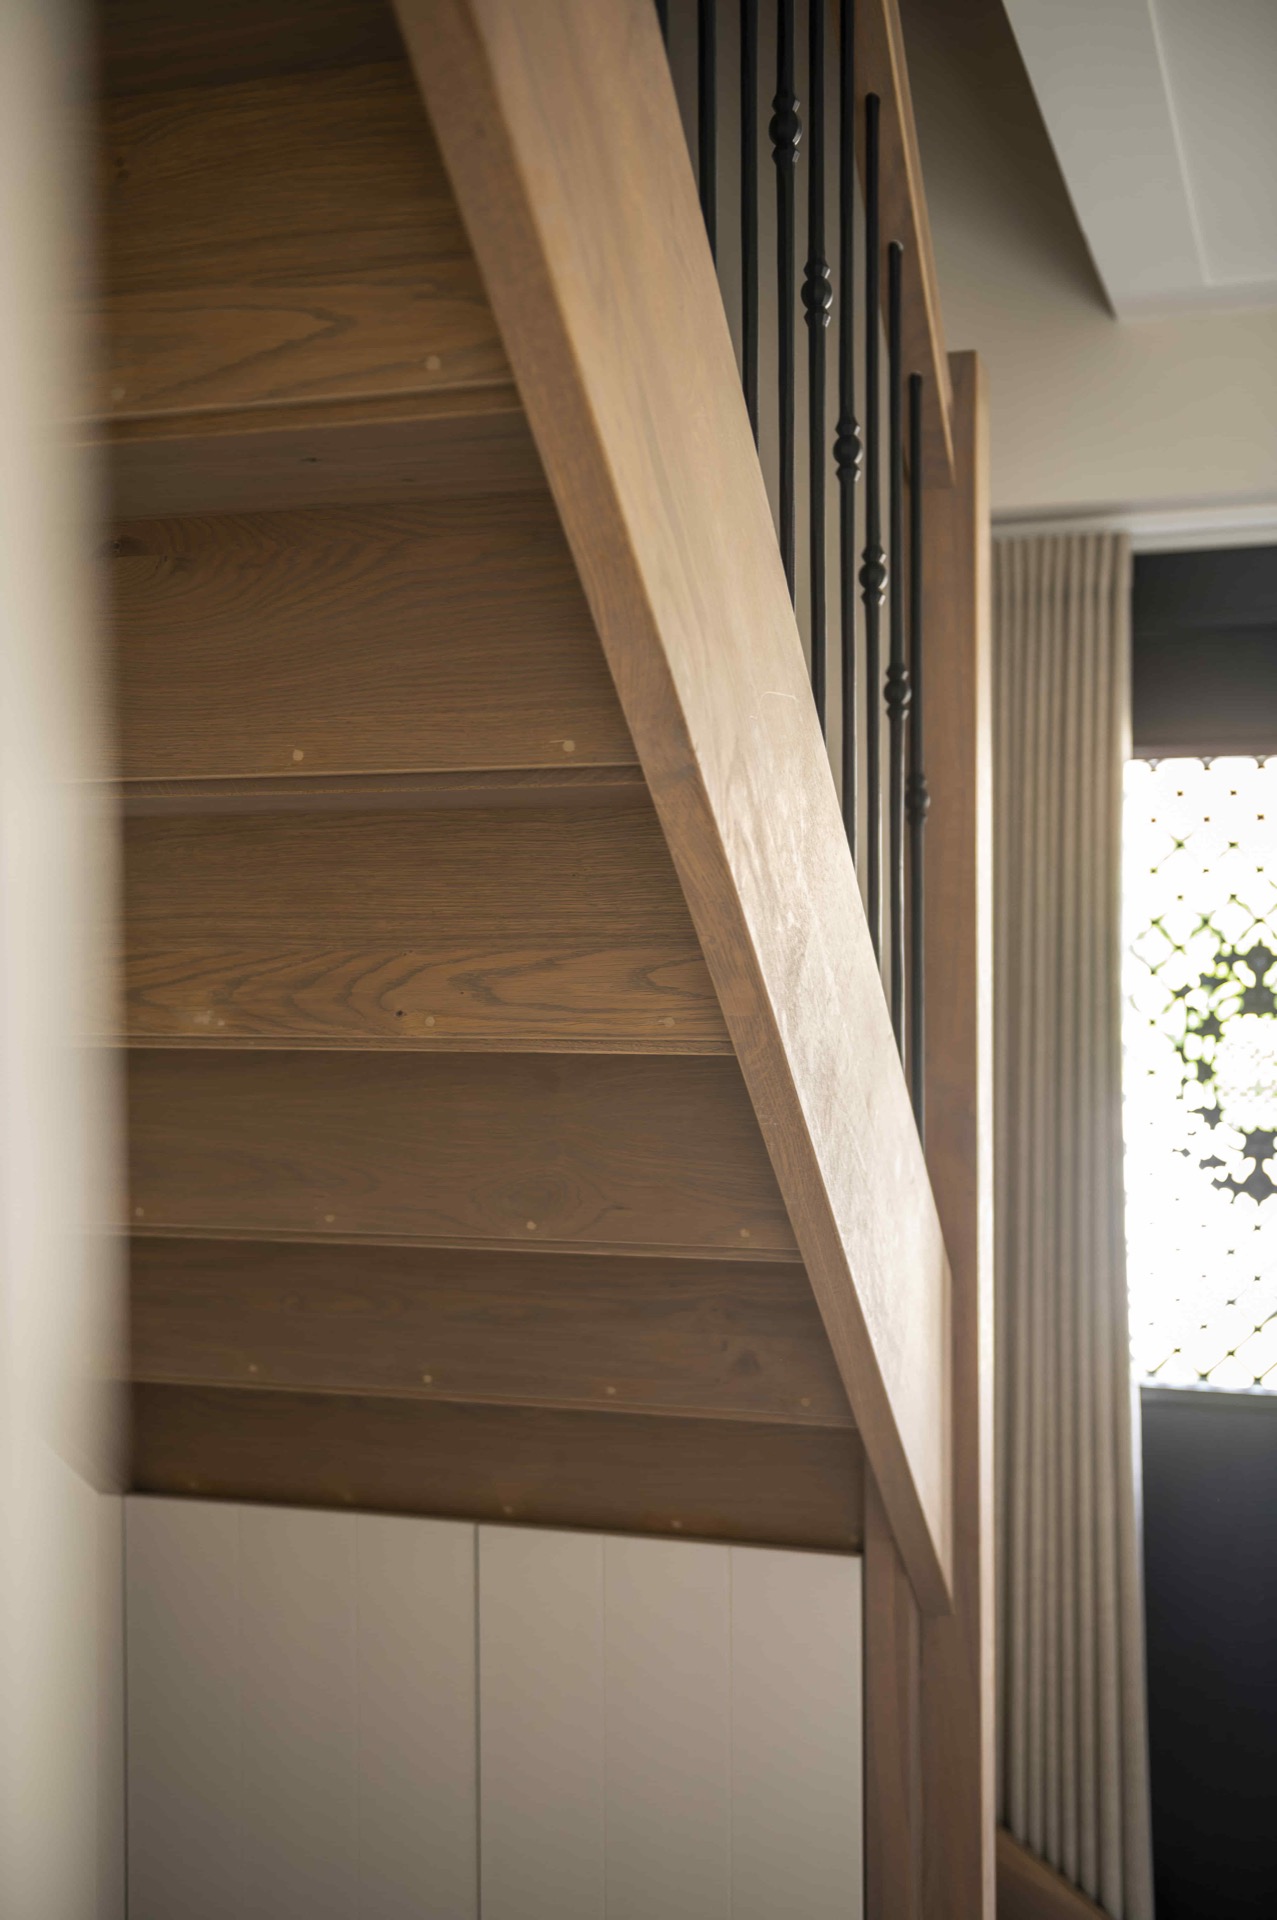
Seen from the side, the staircase reads as a quiet sequence of timber surfaces. The mass of the wood gives each step a solid presence, while the black steel balusters bring sharp contrast without taking over the view. This wood and black steel balusters combination is visible in several angles, where the white walls and pale floor finish leave the materials to do the work.
There is no decorative excess here. The profile stays lean, the balustrade line is kept tight, and the handrail follows the slope of the stairs in a direct movement. That clarity is what makes the oak look staircase easy to read in the interior: one material carries the volume, the other marks the edge.
A staircase with matching gate at the lower opening
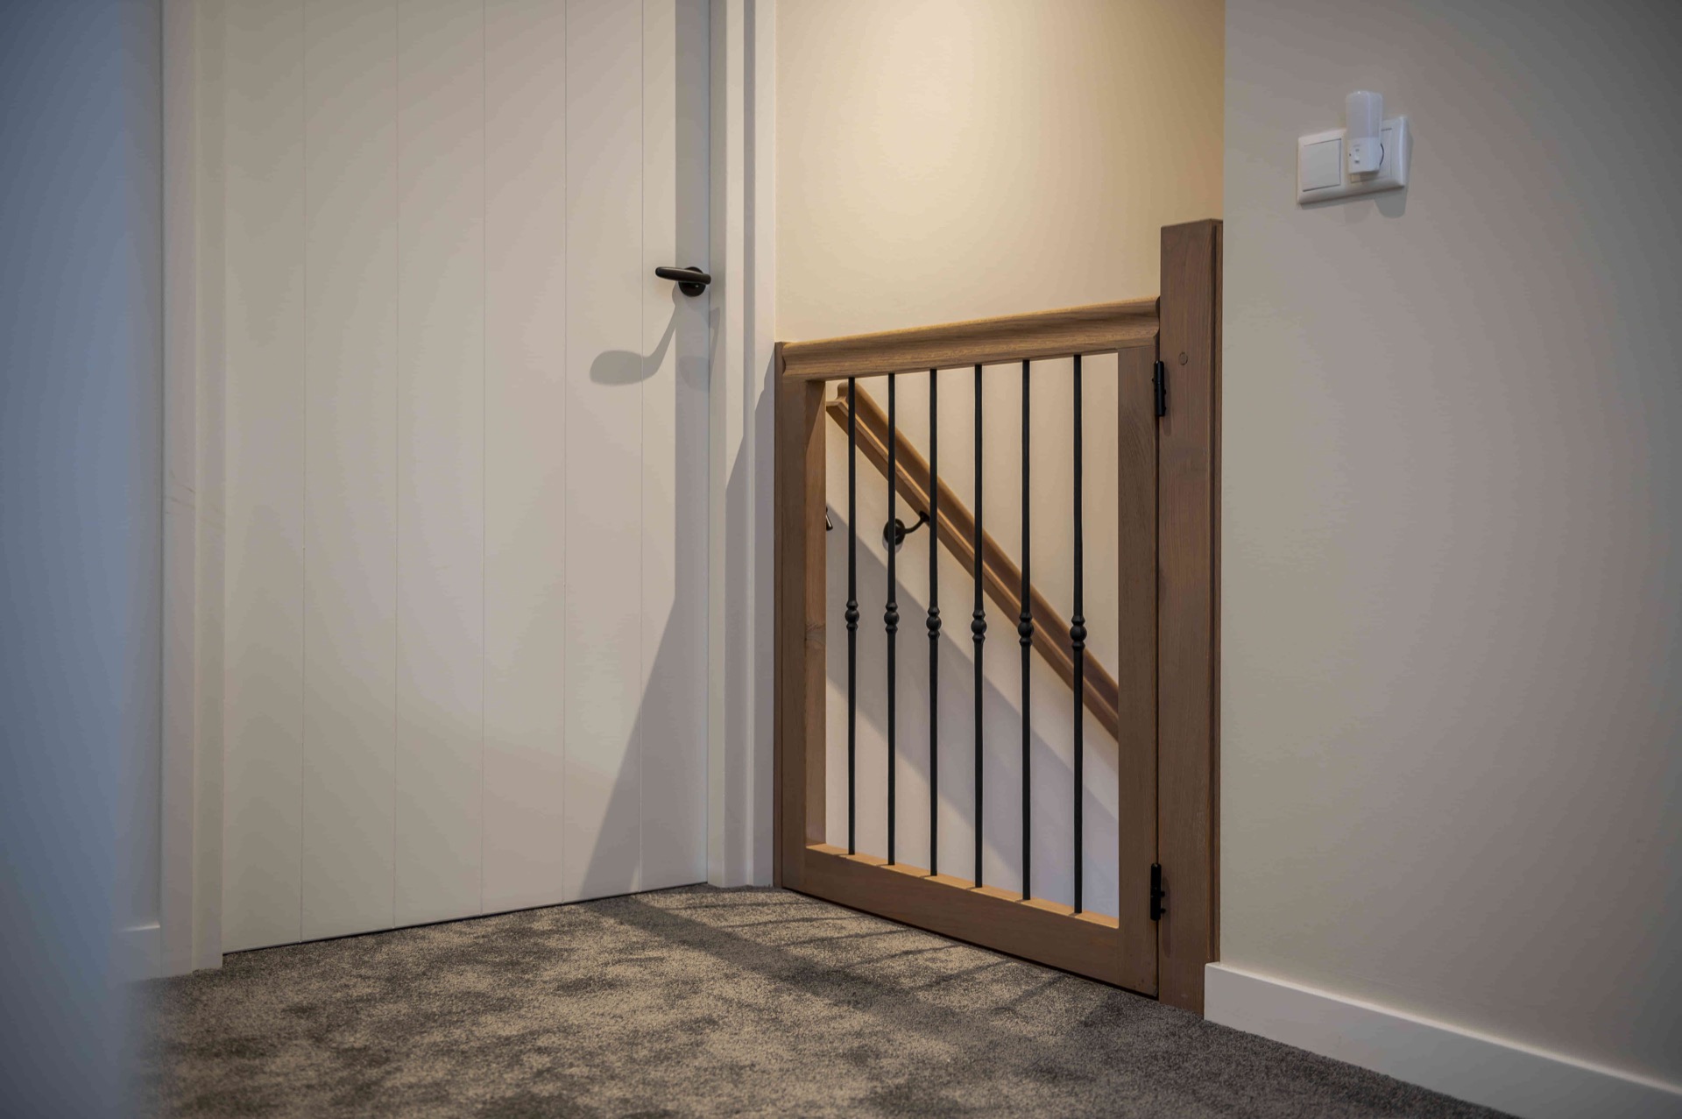
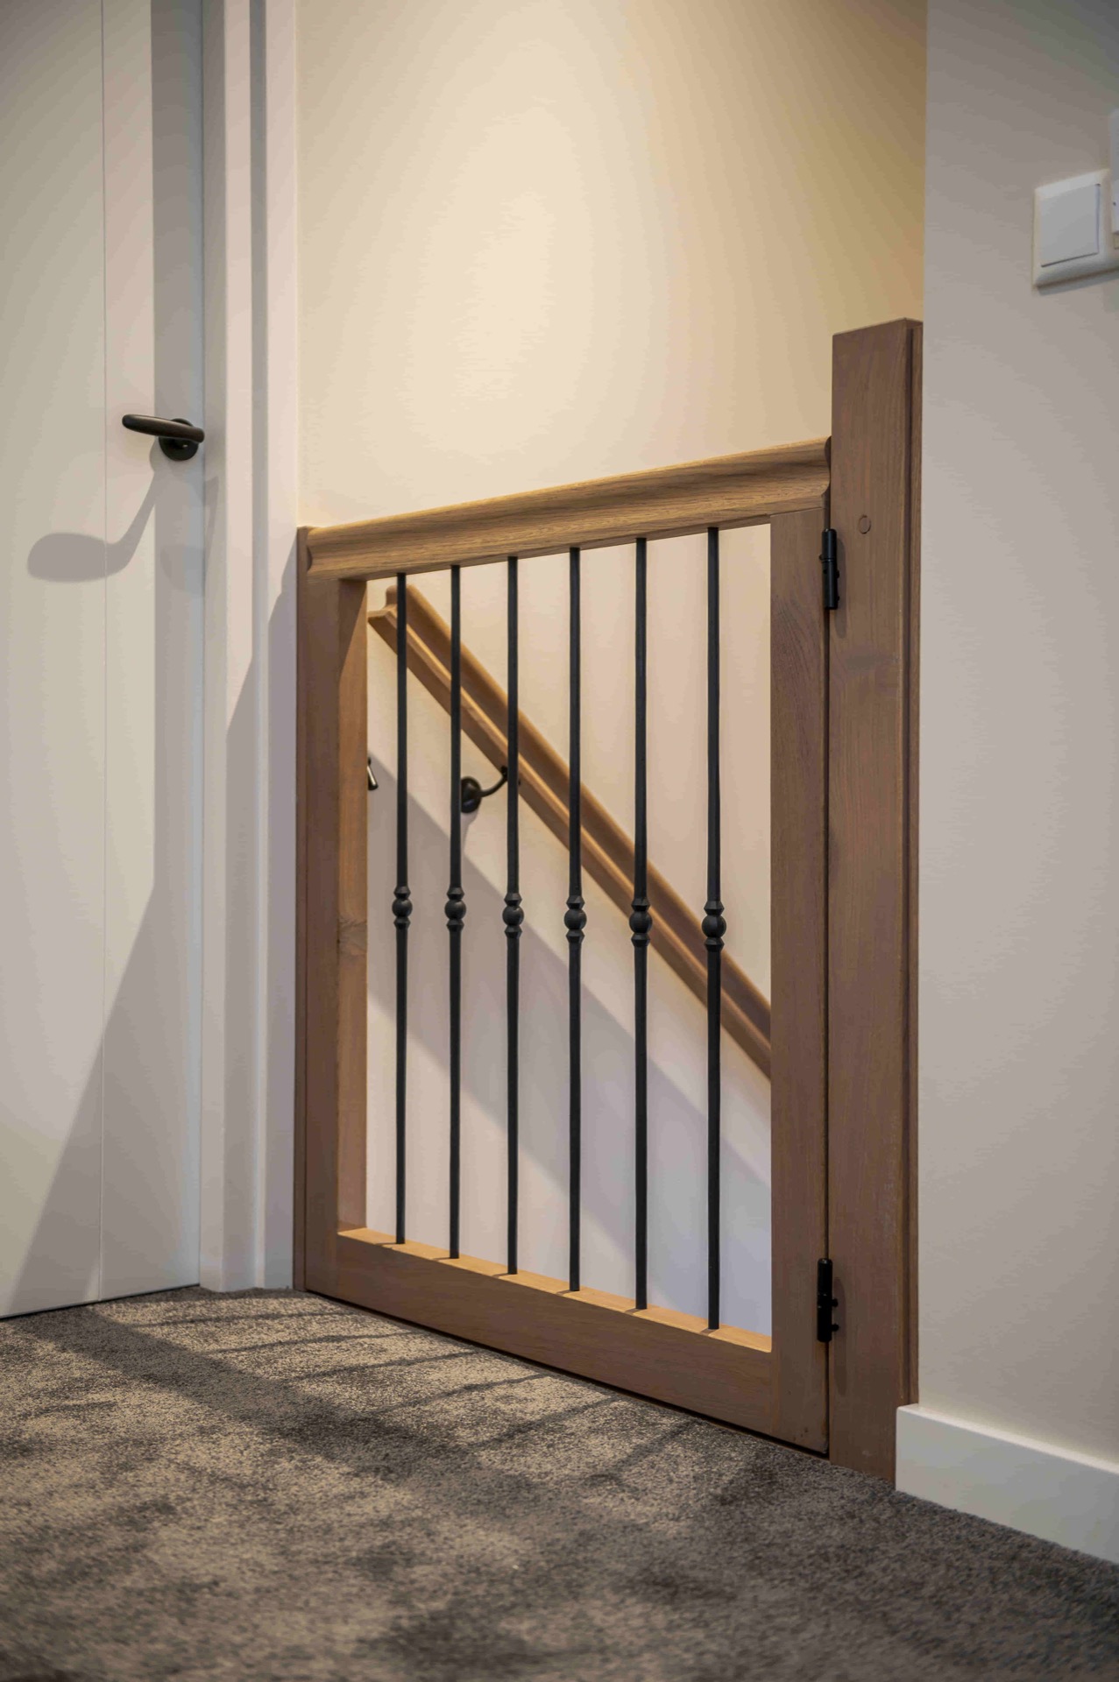
The lower section shows why the staircase with matching gate feels considered as one piece rather than two separate parts. The gate repeats the same vertical spacing, the same dark steel tone, and the same wooden top line as the balustrade above. In the images, it closes off the opening neatly while staying visually connected to the stair run.
That repetition matters in a house where the stair is part of the main route through the hall or landing. The matching stair gate does not interrupt the composition. It sits inside it, following the same rhythm of timber and black steel balusters so the transition from stair to opening remains calm to the eye.
Detail in the treads and handrail
Close-up views bring out the wood grain in the treads. The surface has the look of oak, with enough texture to catch the light across each step. The handrail keeps that same material presence, which ties the upper run and the lower gate into one consistent line. In a project like this, the detail is not loud; it is in the way the finish lets the grain stay visible.
From these tighter images, the rustic wooden staircase becomes less about the whole volume and more about how each part meets the next. The stair nosings, side members, and balustrade all sit in the same visual family. Nothing is overly polished or glossy, so the wood keeps its natural weight in the room.
Light walls and a clear interior backdrop
White wall surfaces frame the stair and keep the opening bright. Against that background, the dark balusters look thinner and more precise, almost drawn across the image. A grey tiled floor appears in some views, and a light carpeted area in others, both of which keep attention on the staircase rather than competing with it.
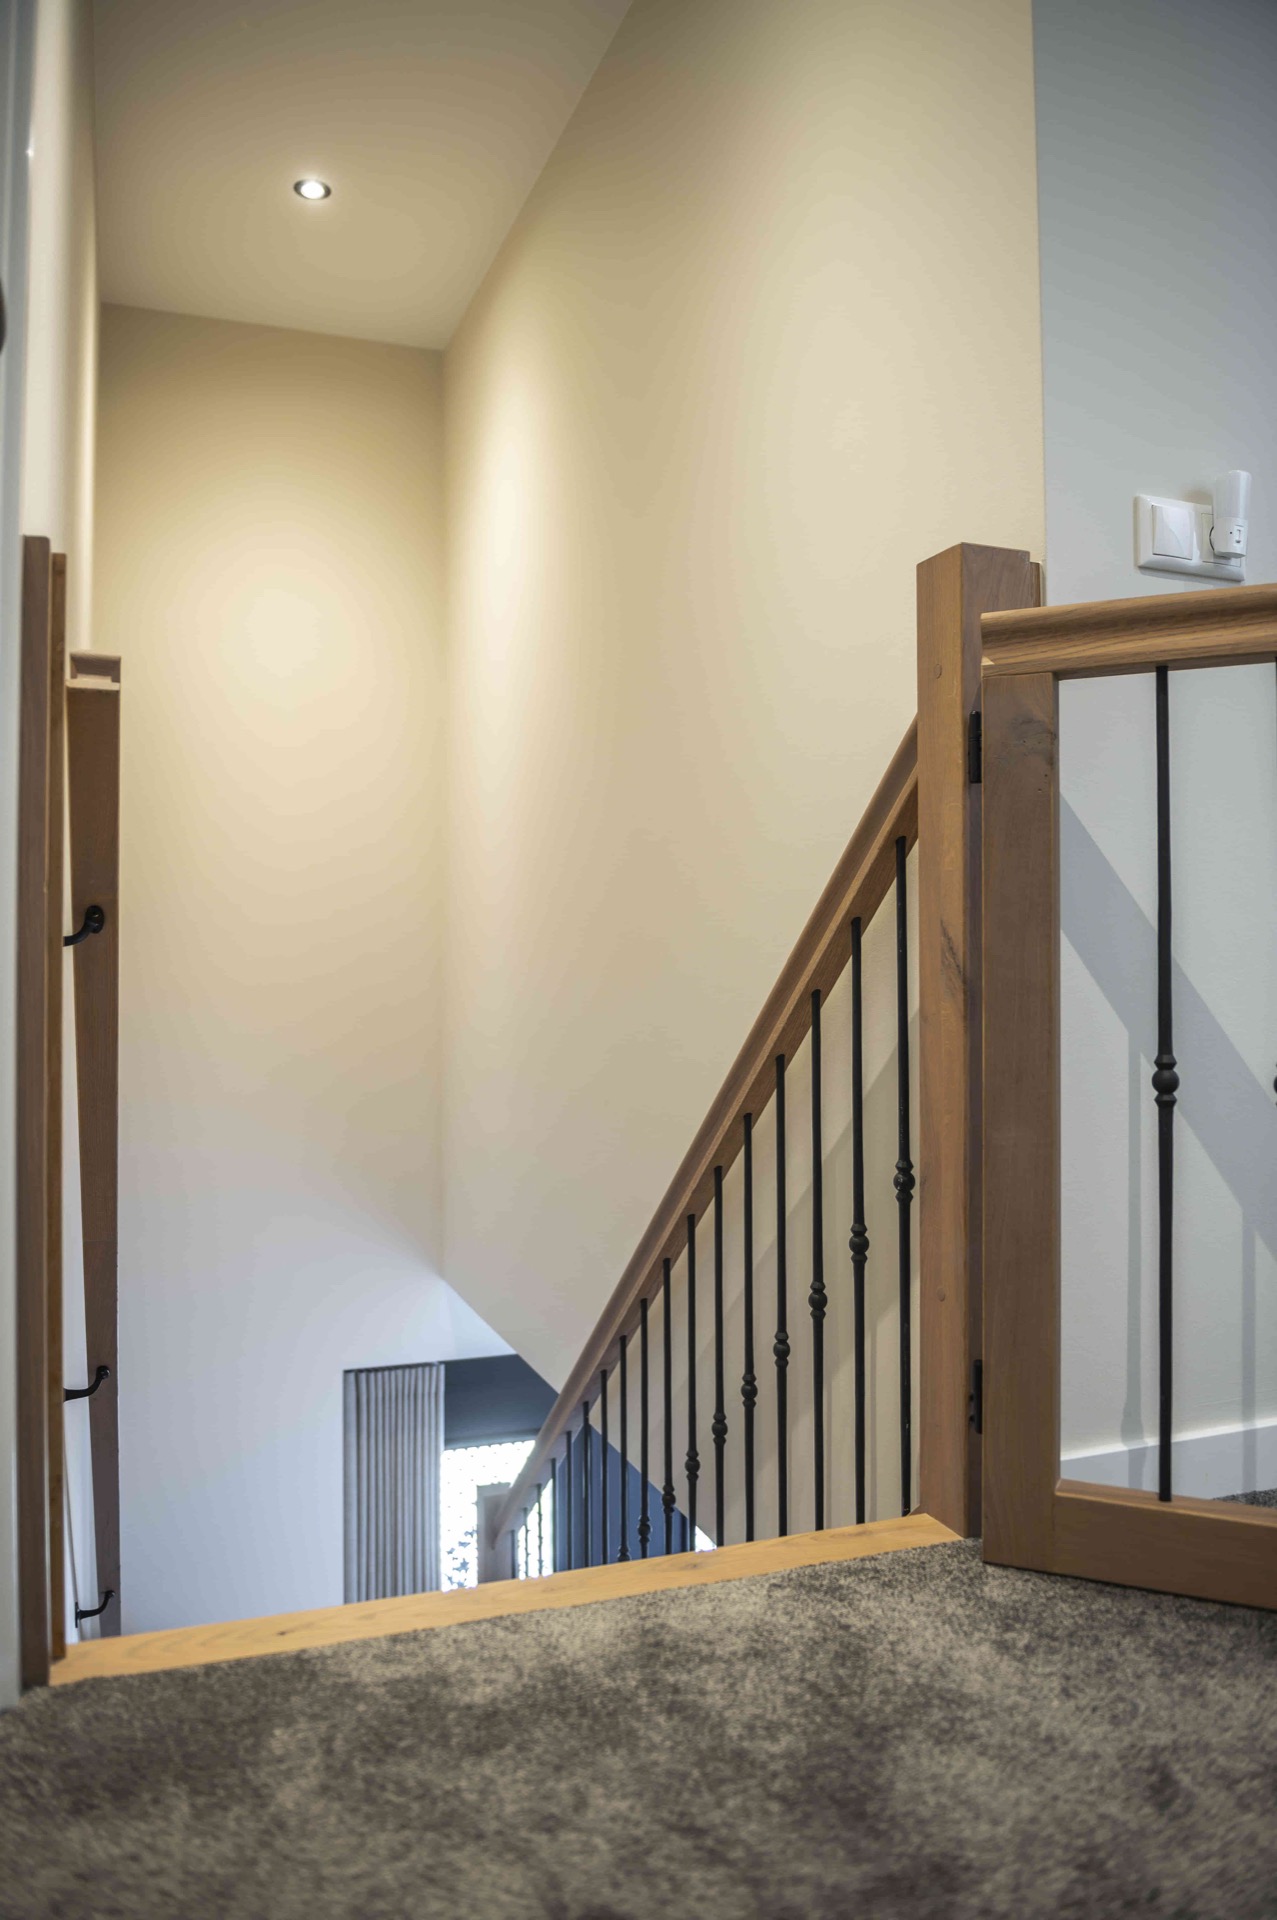
The setting is important because it shows how the staircase works as an architectural element in the hall. It sits in a light interior, but the wood prevents the space from feeling cold. The staircase with matching gate gives the route a visible boundary, and the black steel balusters add a measured contrast that stays legible from a distance.
Vertical rhythm in the railing
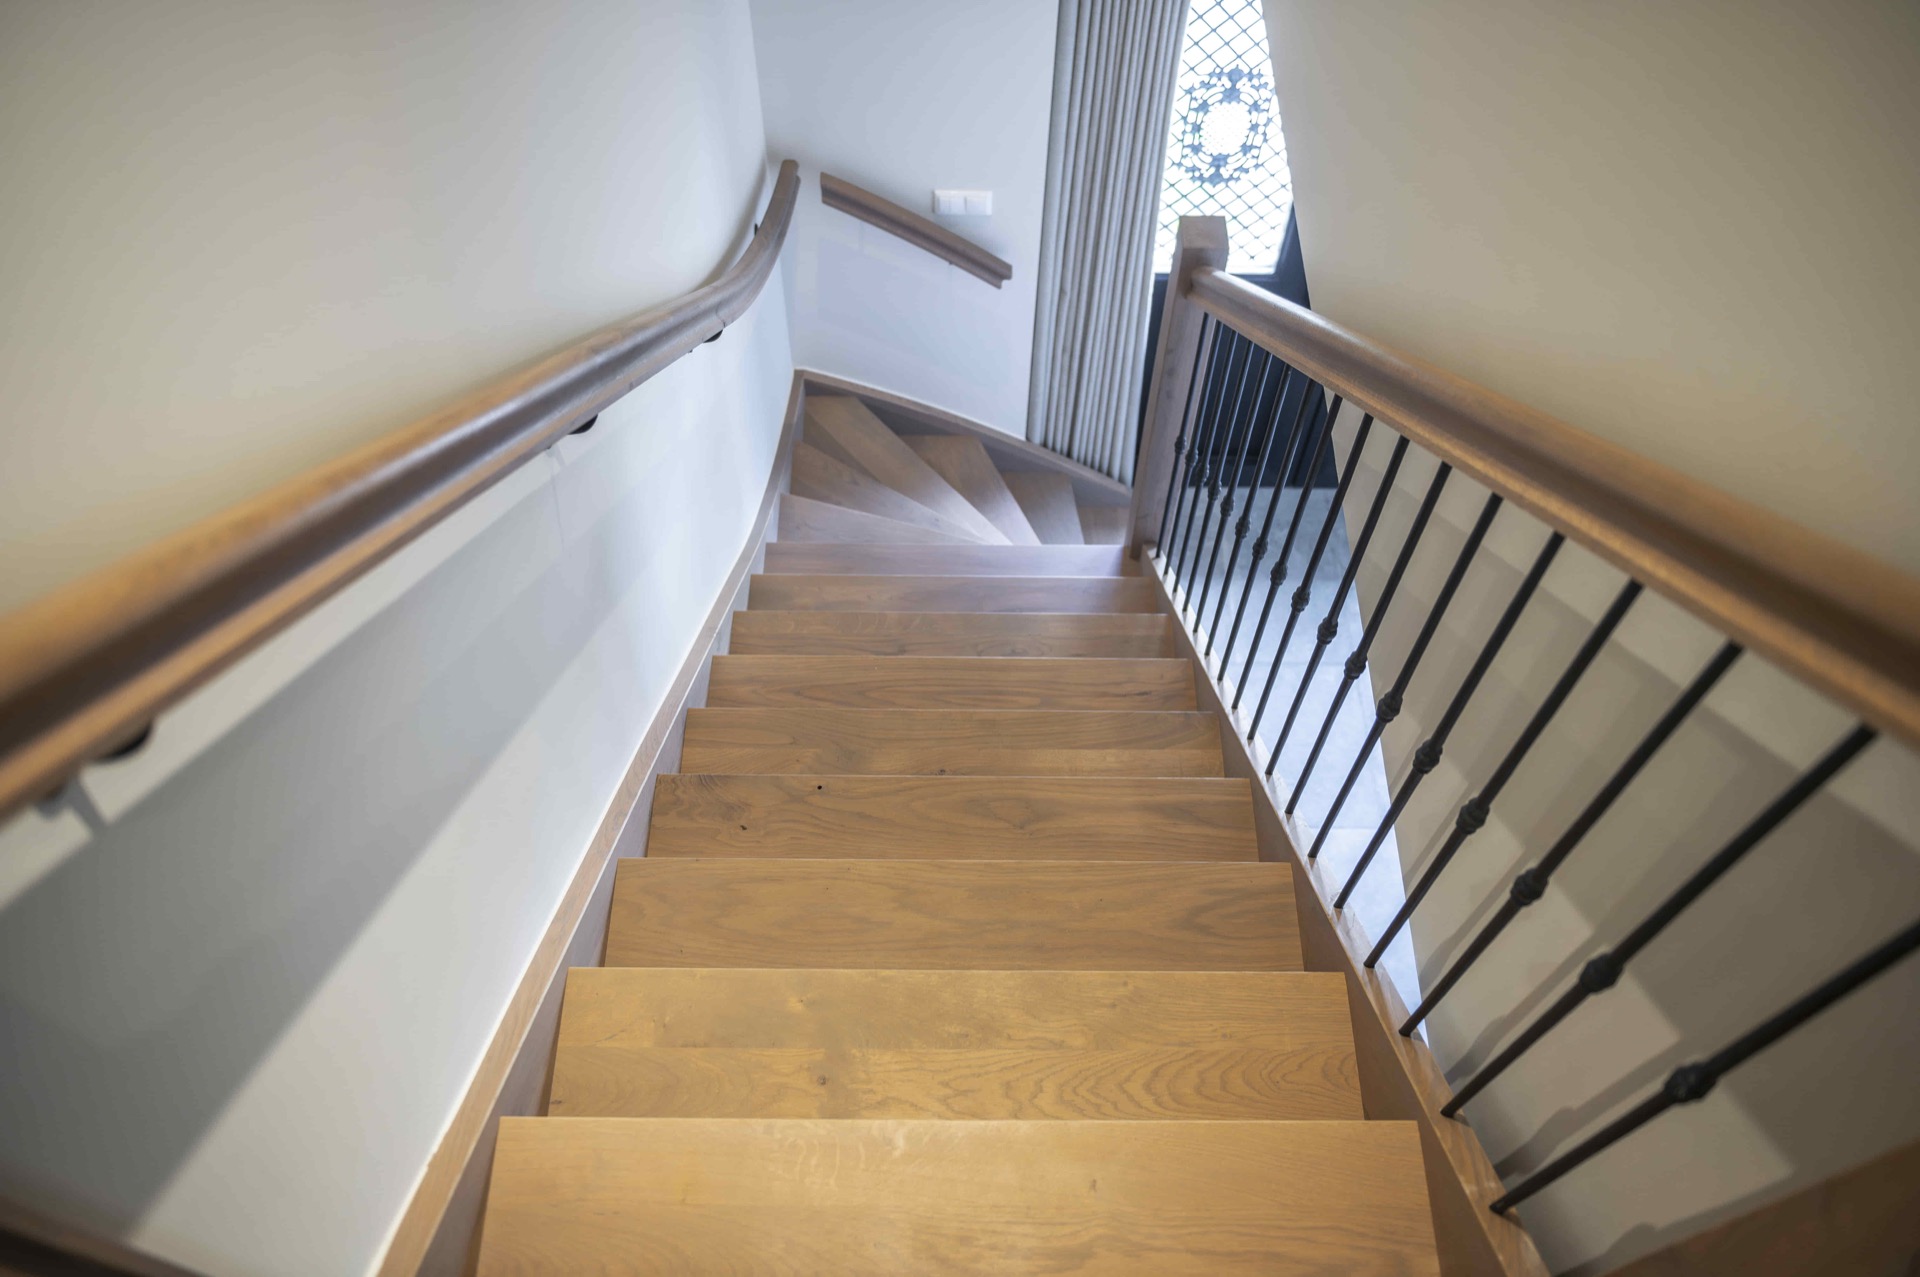
The railing is built around a strict vertical rhythm. The black steel balusters are slim, evenly spaced, and easy to follow along the stair line. That repeated pattern gives the stair a cleaner outline and helps the wooden structure read as one continuous piece. It is a simple move, but it shapes the whole perception of the landing and the opening below.
Because the balusters are so fine, the wood remains the dominant material. The eye moves from the step edges to the rail and then to the gate without a break in style. That is the value of a matching stair gate in this kind of interior: it keeps the lower section aligned with the staircase above, both visually and structurally.
A rustic wooden staircase with an oak look
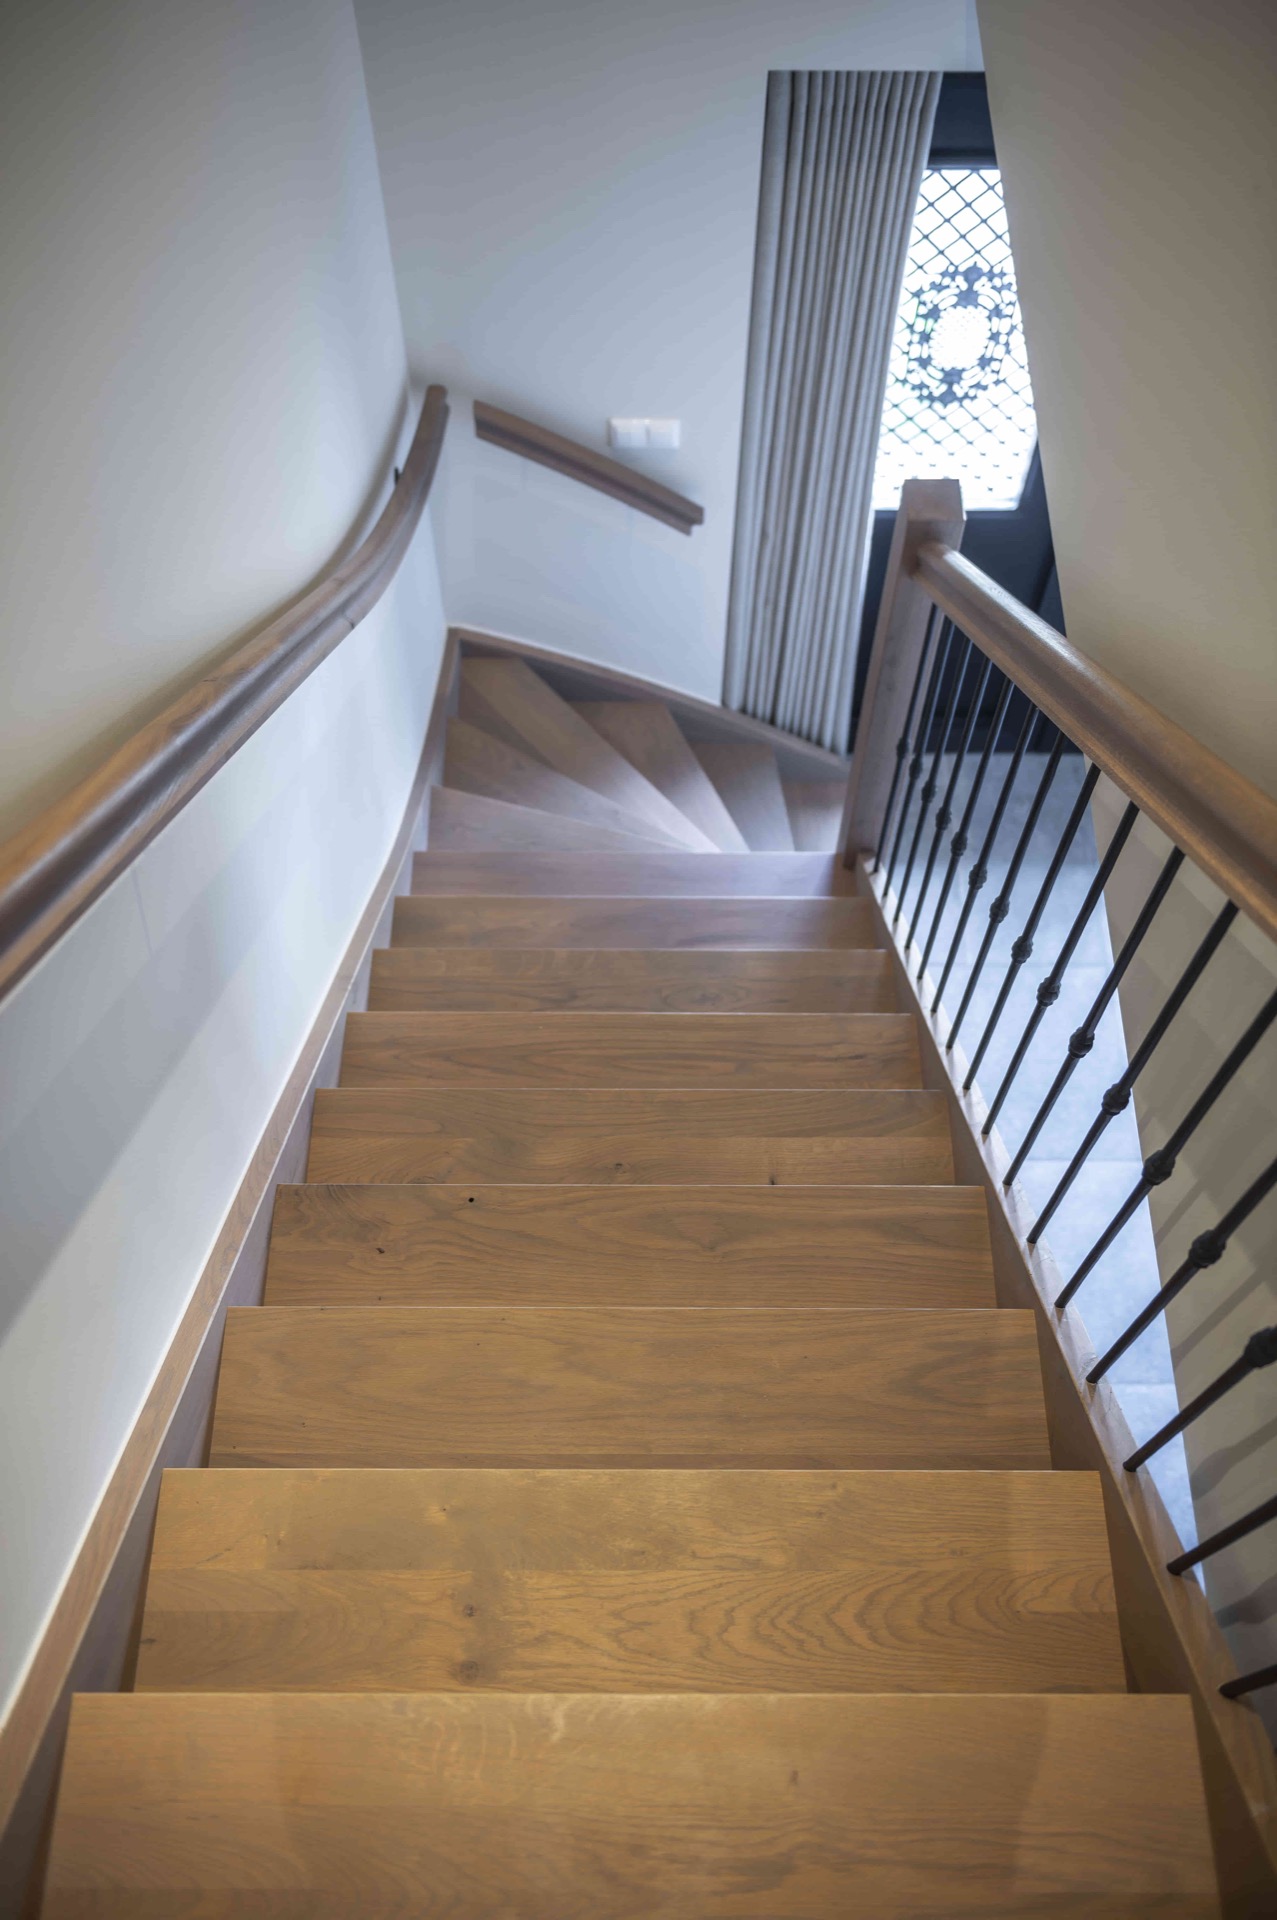
The project sits comfortably within a rustic wooden staircase vocabulary, but it avoids heavy ornament. The oak-look finish gives the stair its depth, while the black steel balusters sharpen the outline and keep the composition from becoming overly soft. In the wider shots, the stair becomes the main feature in the hall, with its materials visible from first step to upper landing.
This is where the phrase oak look staircase feels natural. You see the grain, the tone, and the way the wood surface catches light across the treads and side elements. The black steel balusters hold that warmth in place with a darker grid of lines. Together, they make a staircase that is easy to understand at a glance and rewarding to look at up close.
From landing to opening, one continuous line
What stands out most is the continuity. The balustrade rises, the stair turns the eye upward, and the lower gate repeats the same proportions near the floor. That continuity gives the whole installation a clear architectural line in the interior. It is not only a staircase, but also a defined route through the room, with the matching gate anchoring the lower end.
Seen across the different images, the project stays consistent in tone: wood with visible grain, black steel balusters, white walls, and a restrained floor finish. The staircase with matching gate sits cleanly within that setting, and the materials do the talking. The space around it is light; the stair gives it structure.
Want to see more of Bronkhorst Machinale Houtbewerking? View the page of Bronkhorst Machinale Houtbewerking for even more great projects and company information.



NEW 2026 Jubileum Edition The Best Interior Designers Benelux
Order Now €125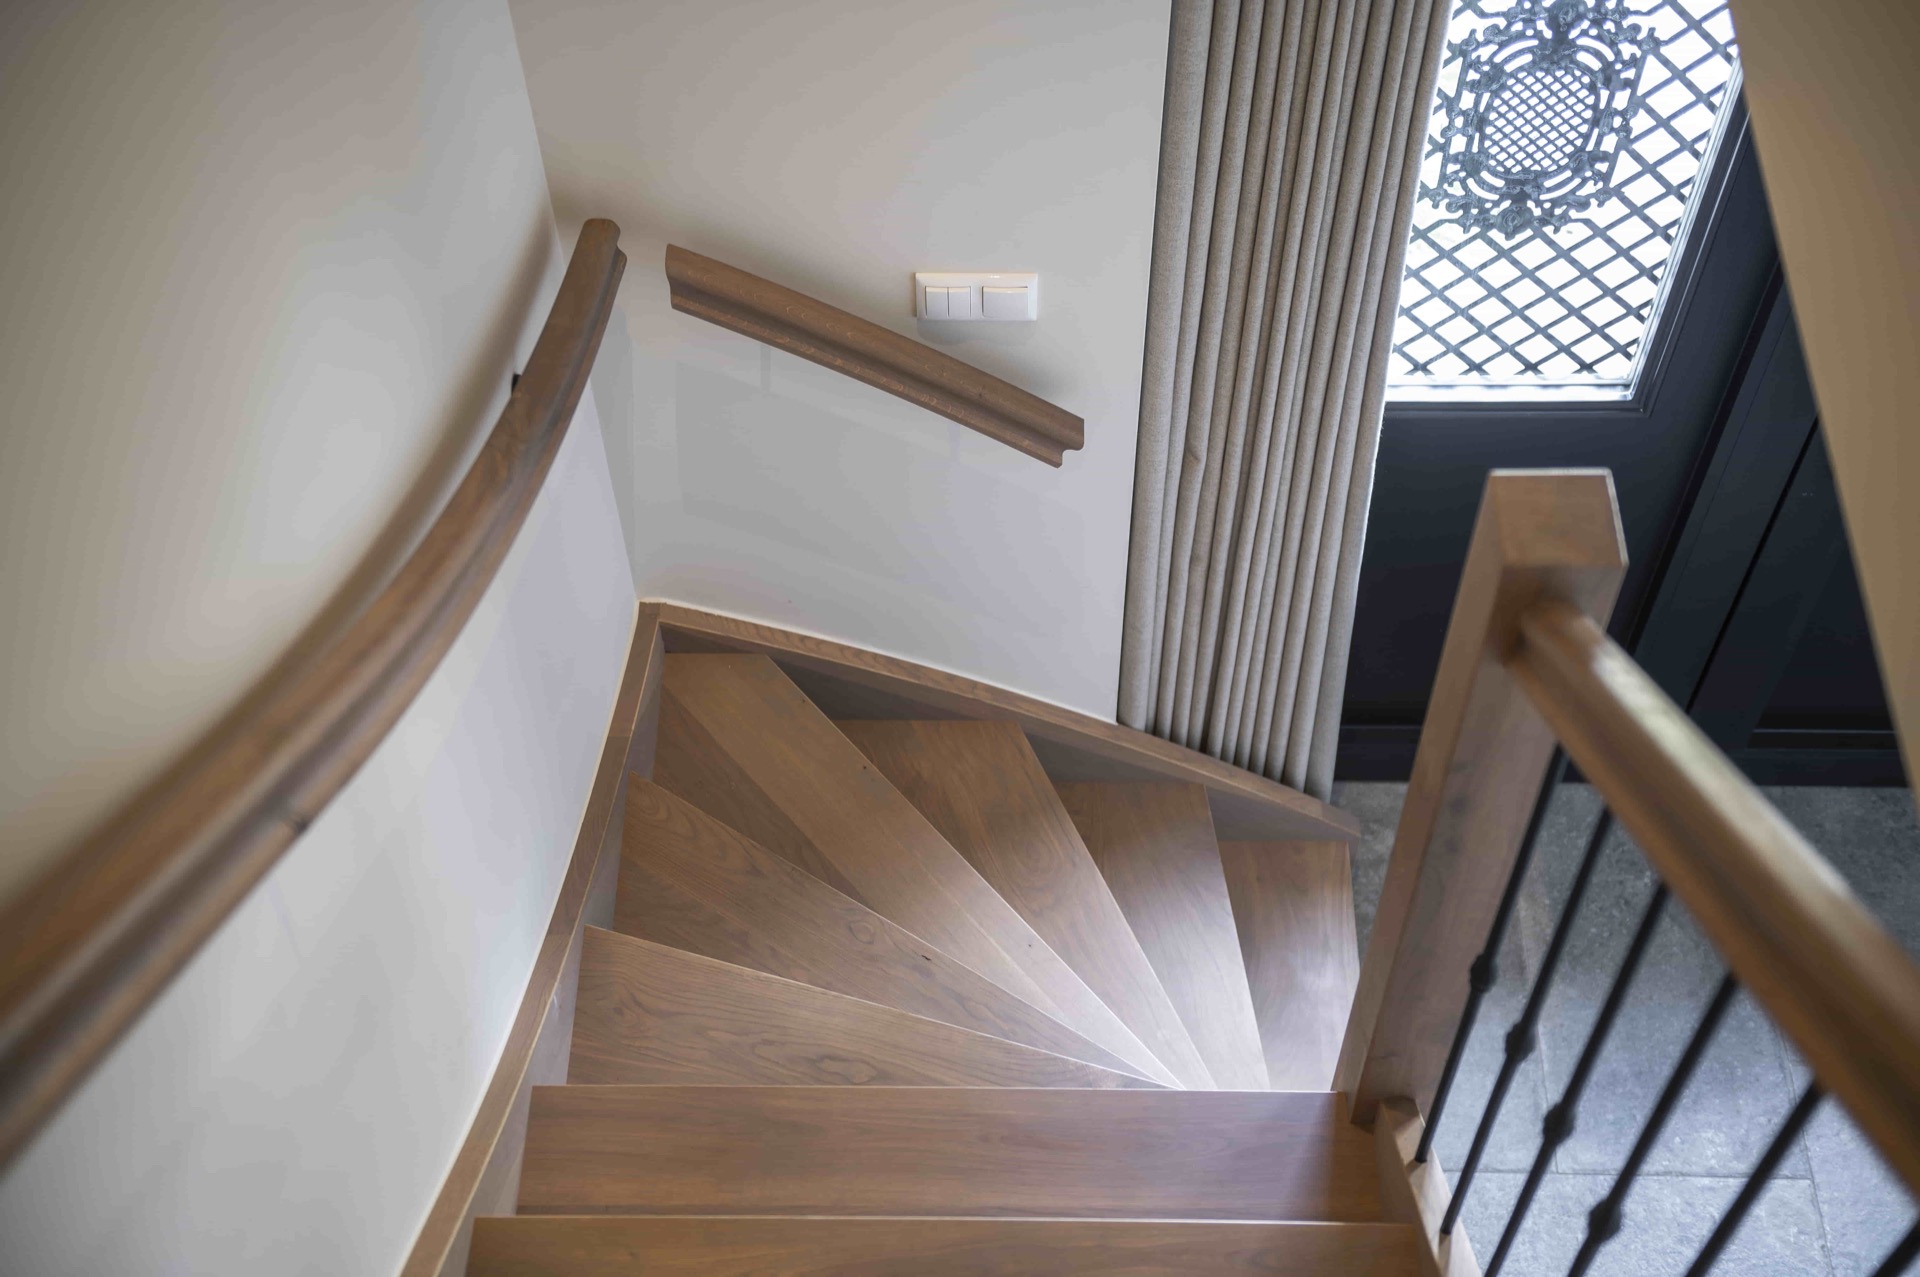
NEW 2026 Jubileum Edition The Best Interior Designers Benelux
Order Now €125