Modern oak staircase with black steel handrail
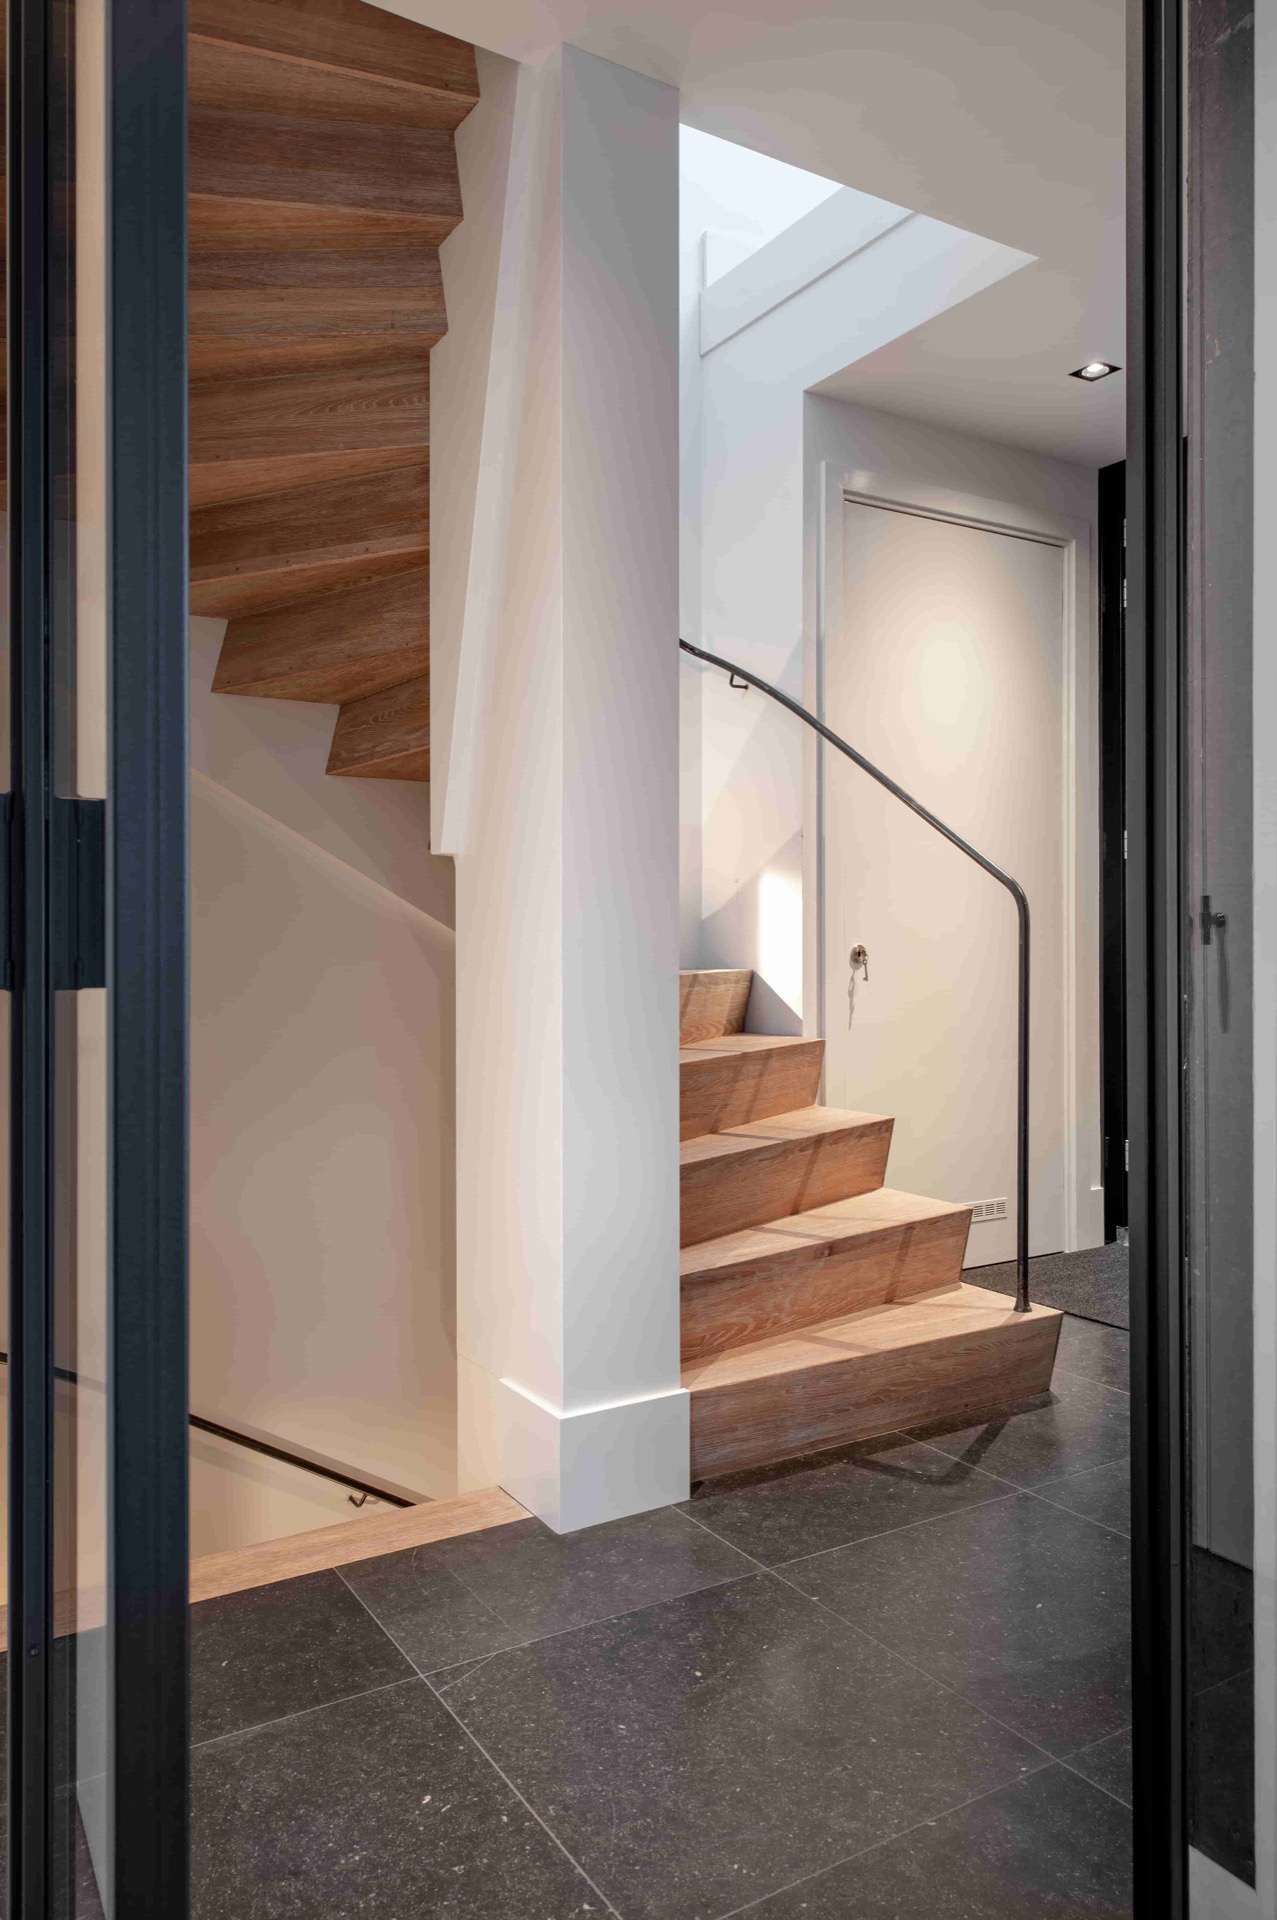
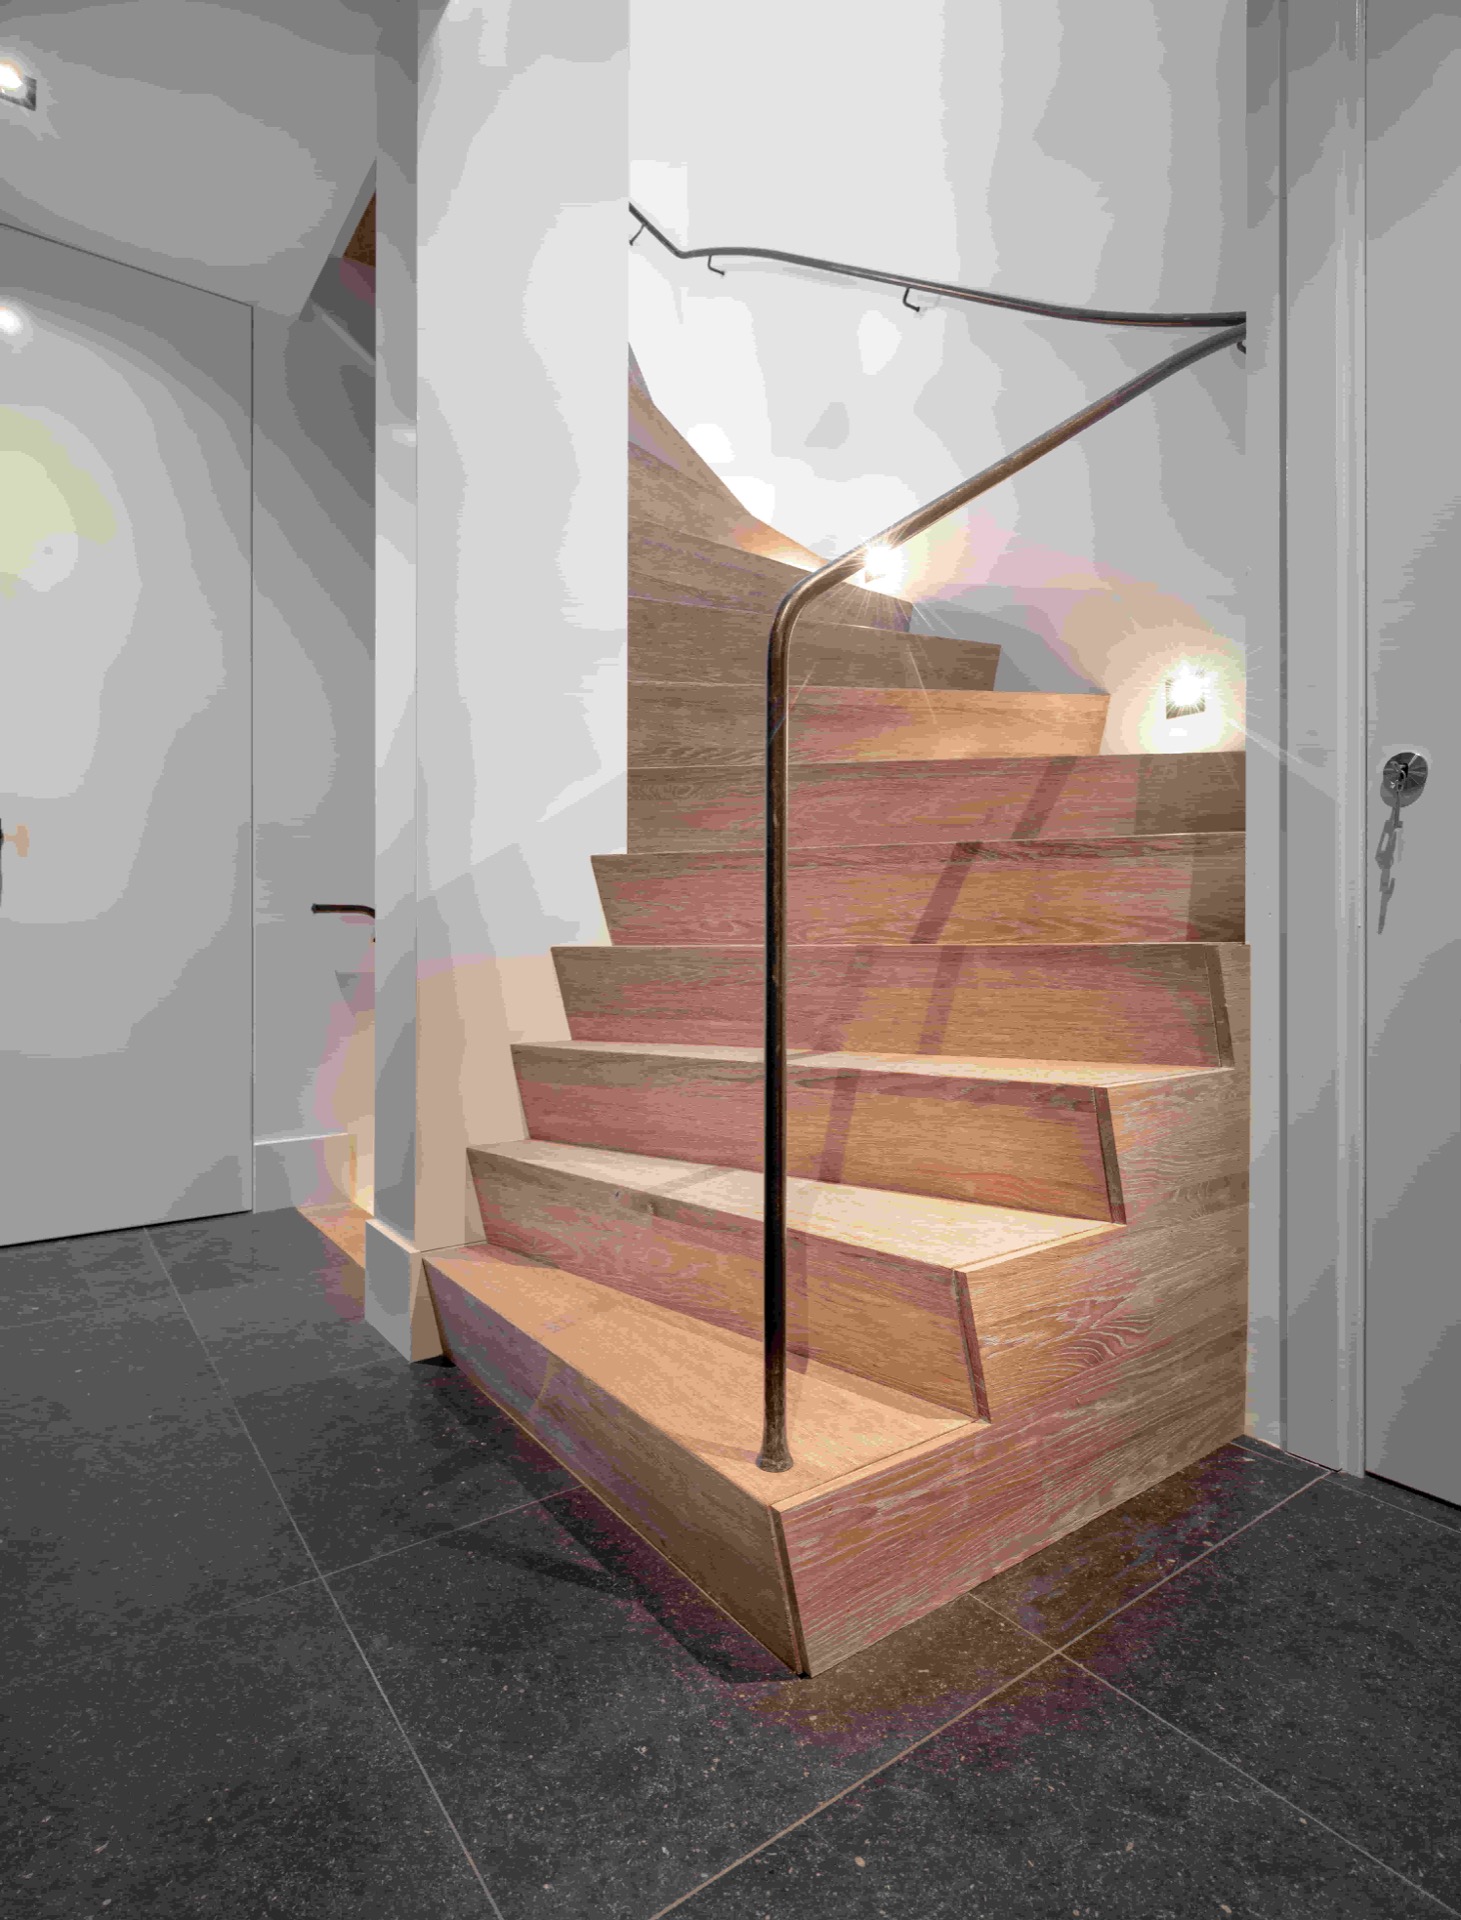
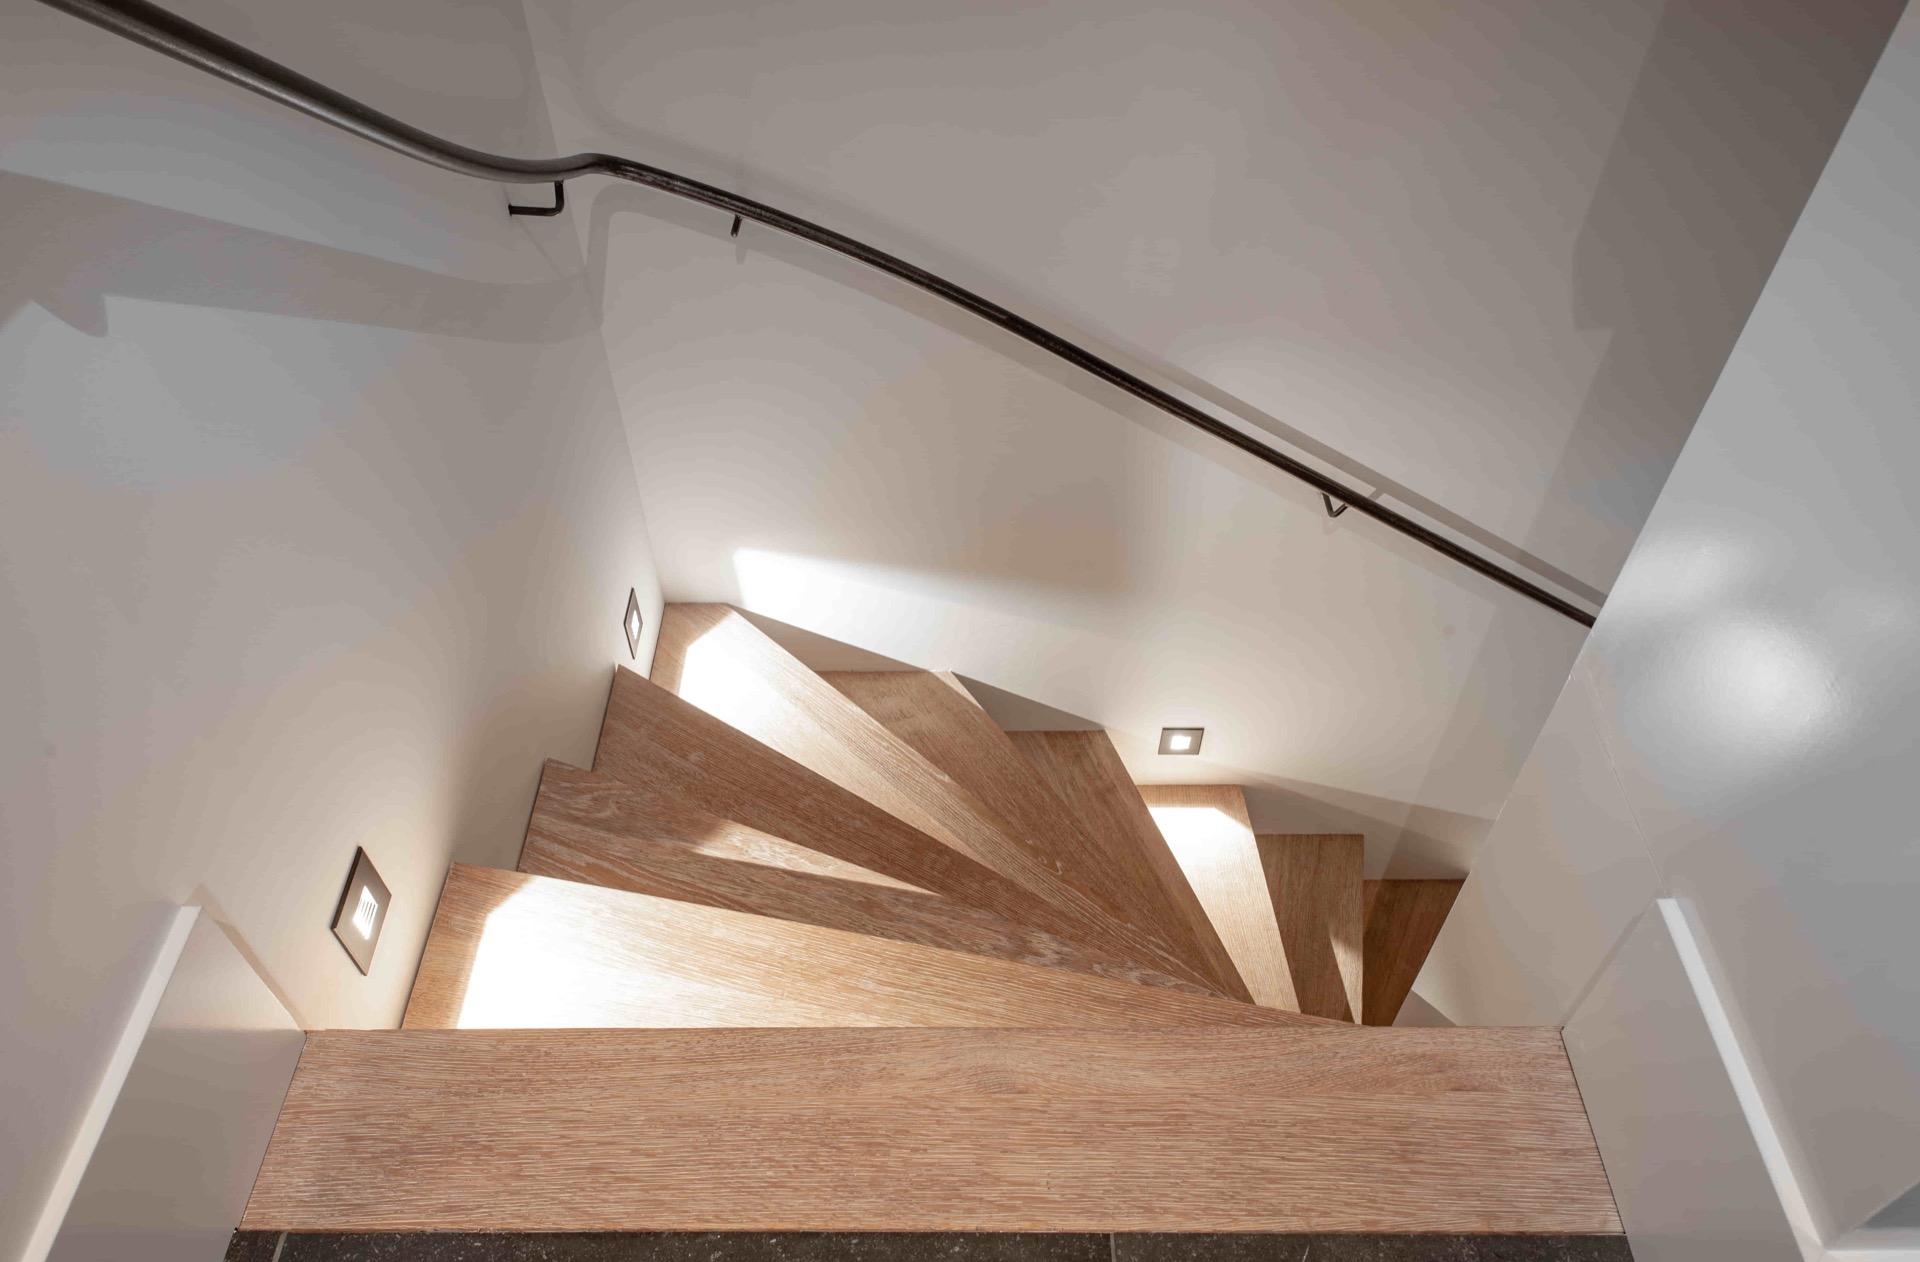
The oak treads set the tone immediately. Their grain is visible across each step, and the wood softens the sharp line of the black steel handrail beside it. This modern oak staircase with black steel handrail is built as a custom staircase wood metal composition, where the material shift does most of the work. The light walls and pale surfaces around it keep the stair in clear view, so the geometry reads at a glance.
Oak treads with a visible grain
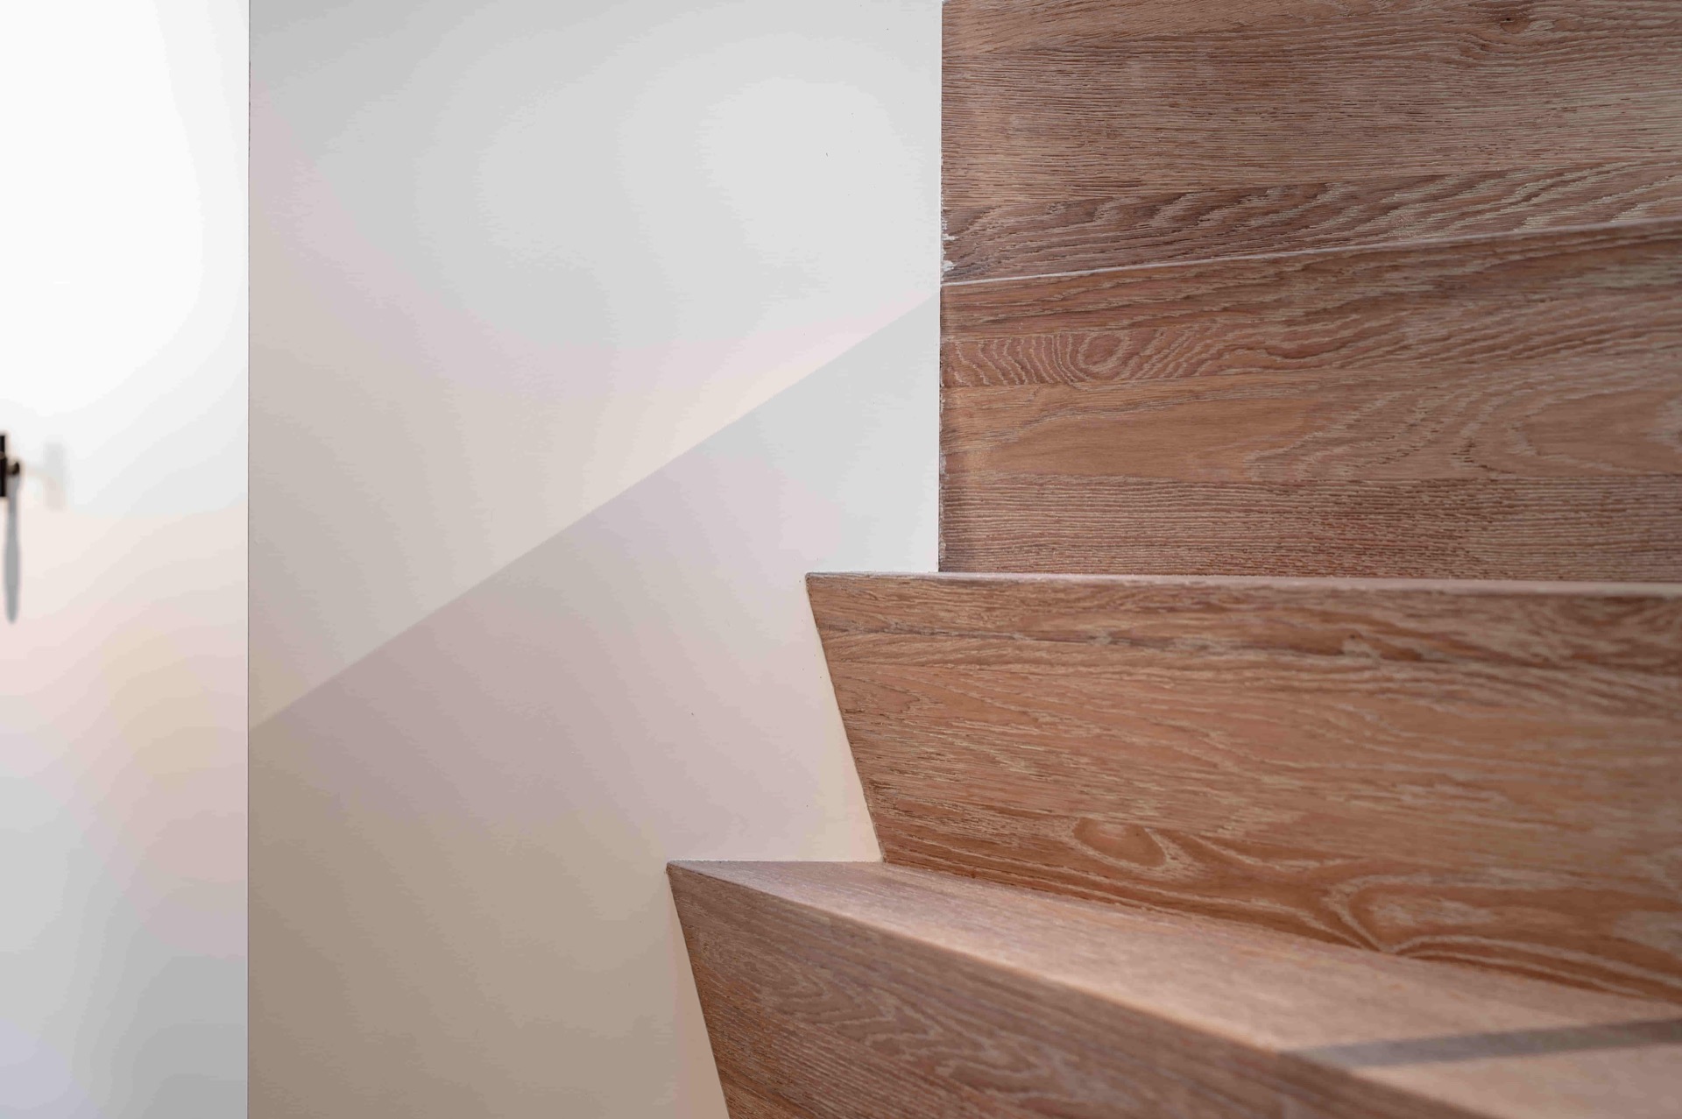
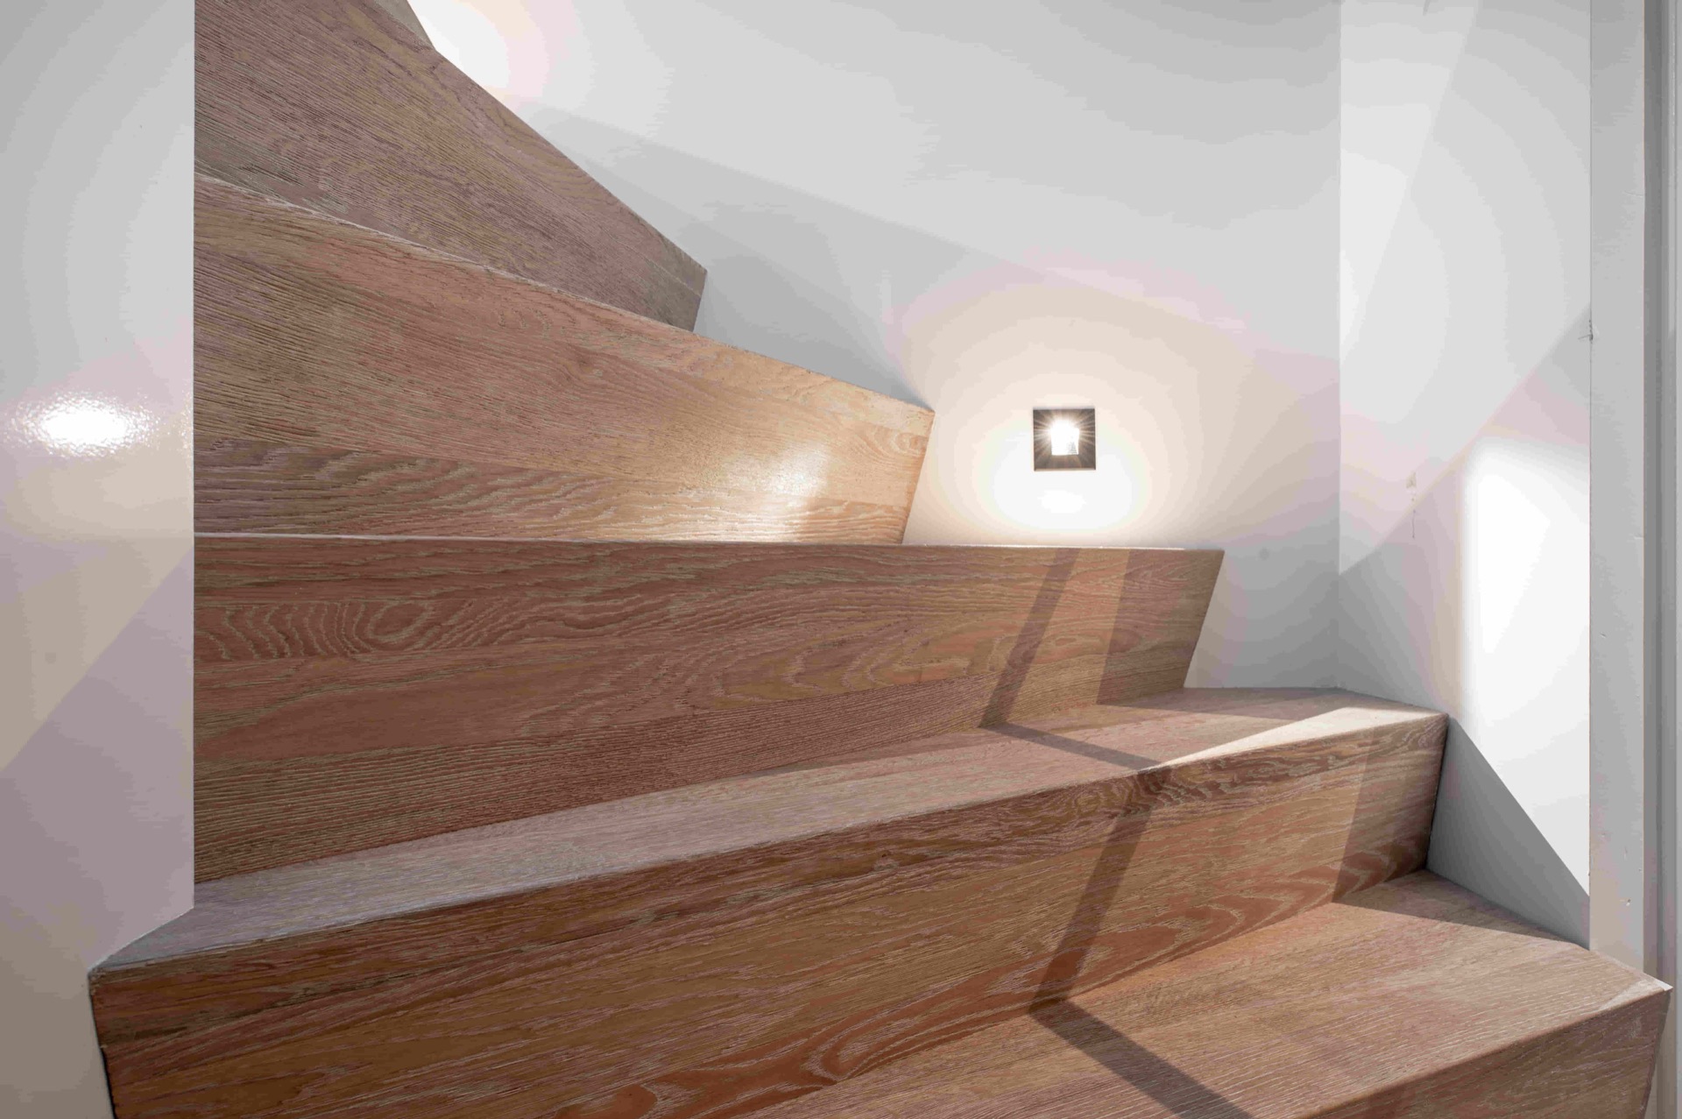
From the first run of steps, the oak treads show a calm, even surface with enough texture to catch the light. The finish leaves the wood legible rather than glossy. In the images, the tread edges repeat in a steady rhythm, and the open structure lets you see several levels at once. That open staircase layout keeps the stair from closing off the hall. Instead, it draws the eye upward through the space.
Because the wood sits against white walls and a dark floor finish, the contrast stays clean. The staircase does not rely on decoration. It relies on proportion, the line of the treads, and the way the oak holds its own next to the steel. As a modern oak staircase with black steel handrail, it reads as a precise interior element rather than a separate object dropped into the room.
A black stair railing drawn as a thin line
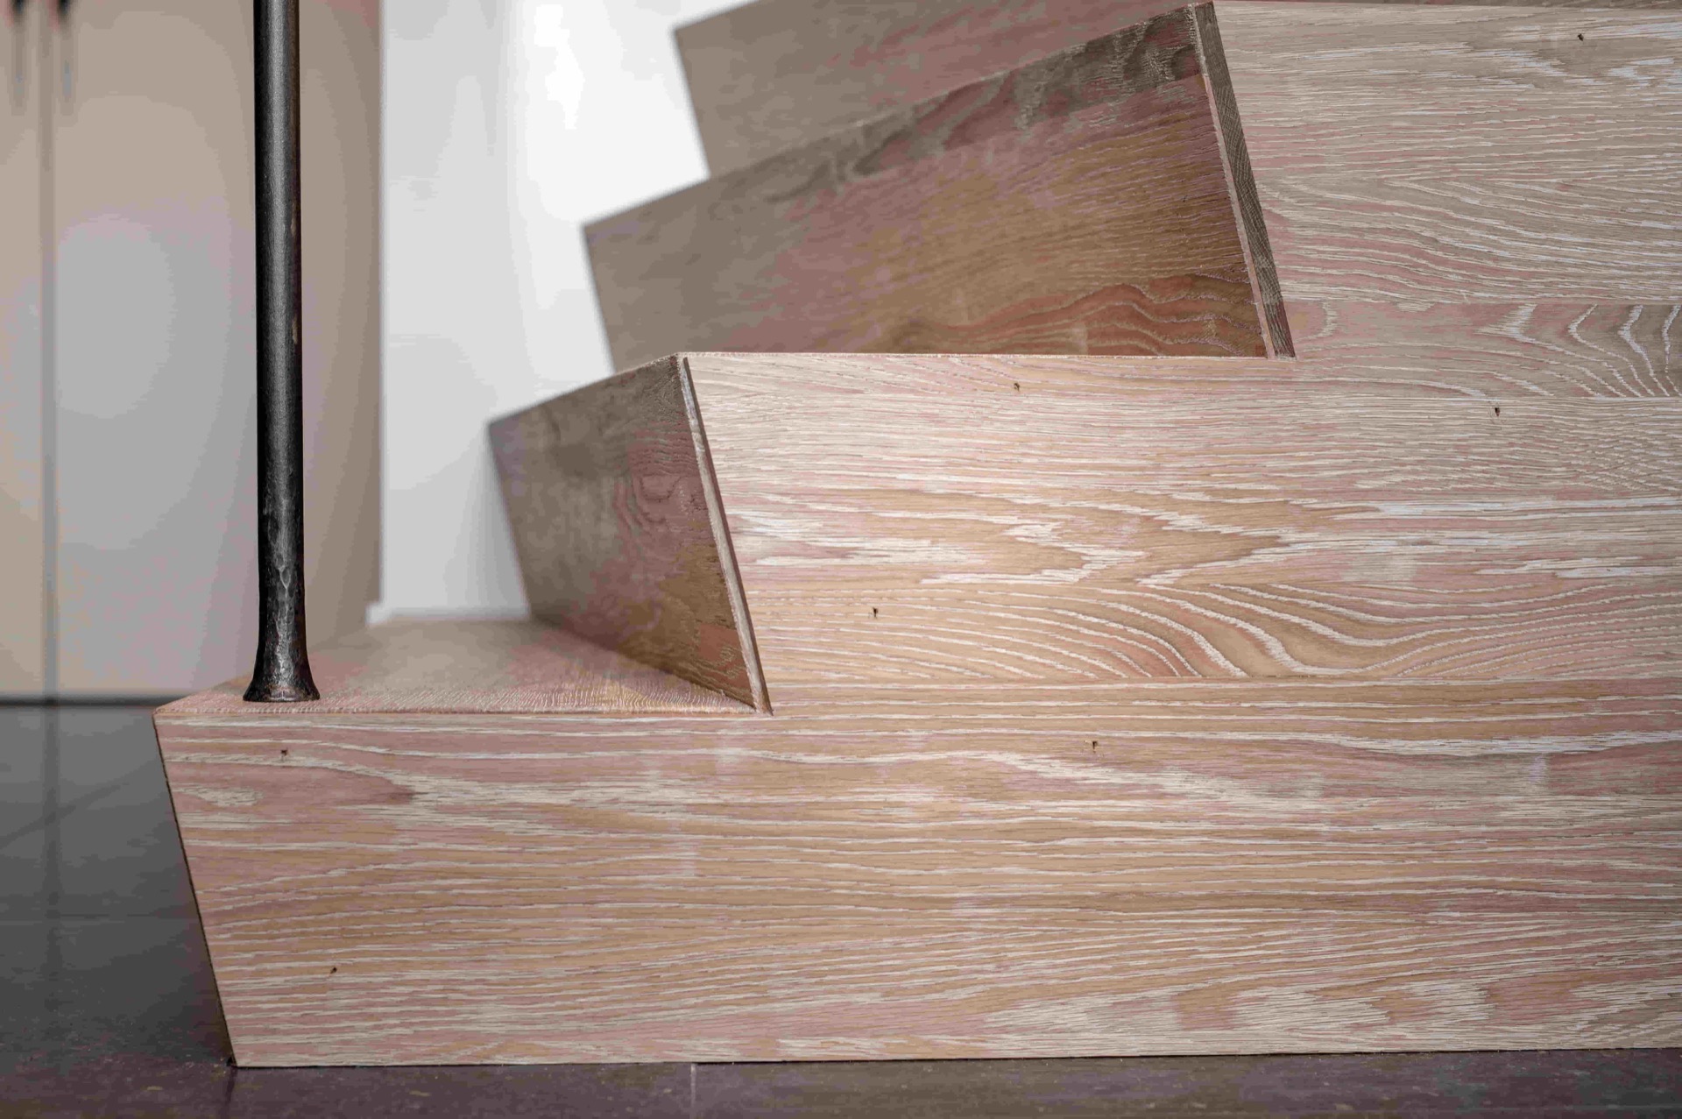
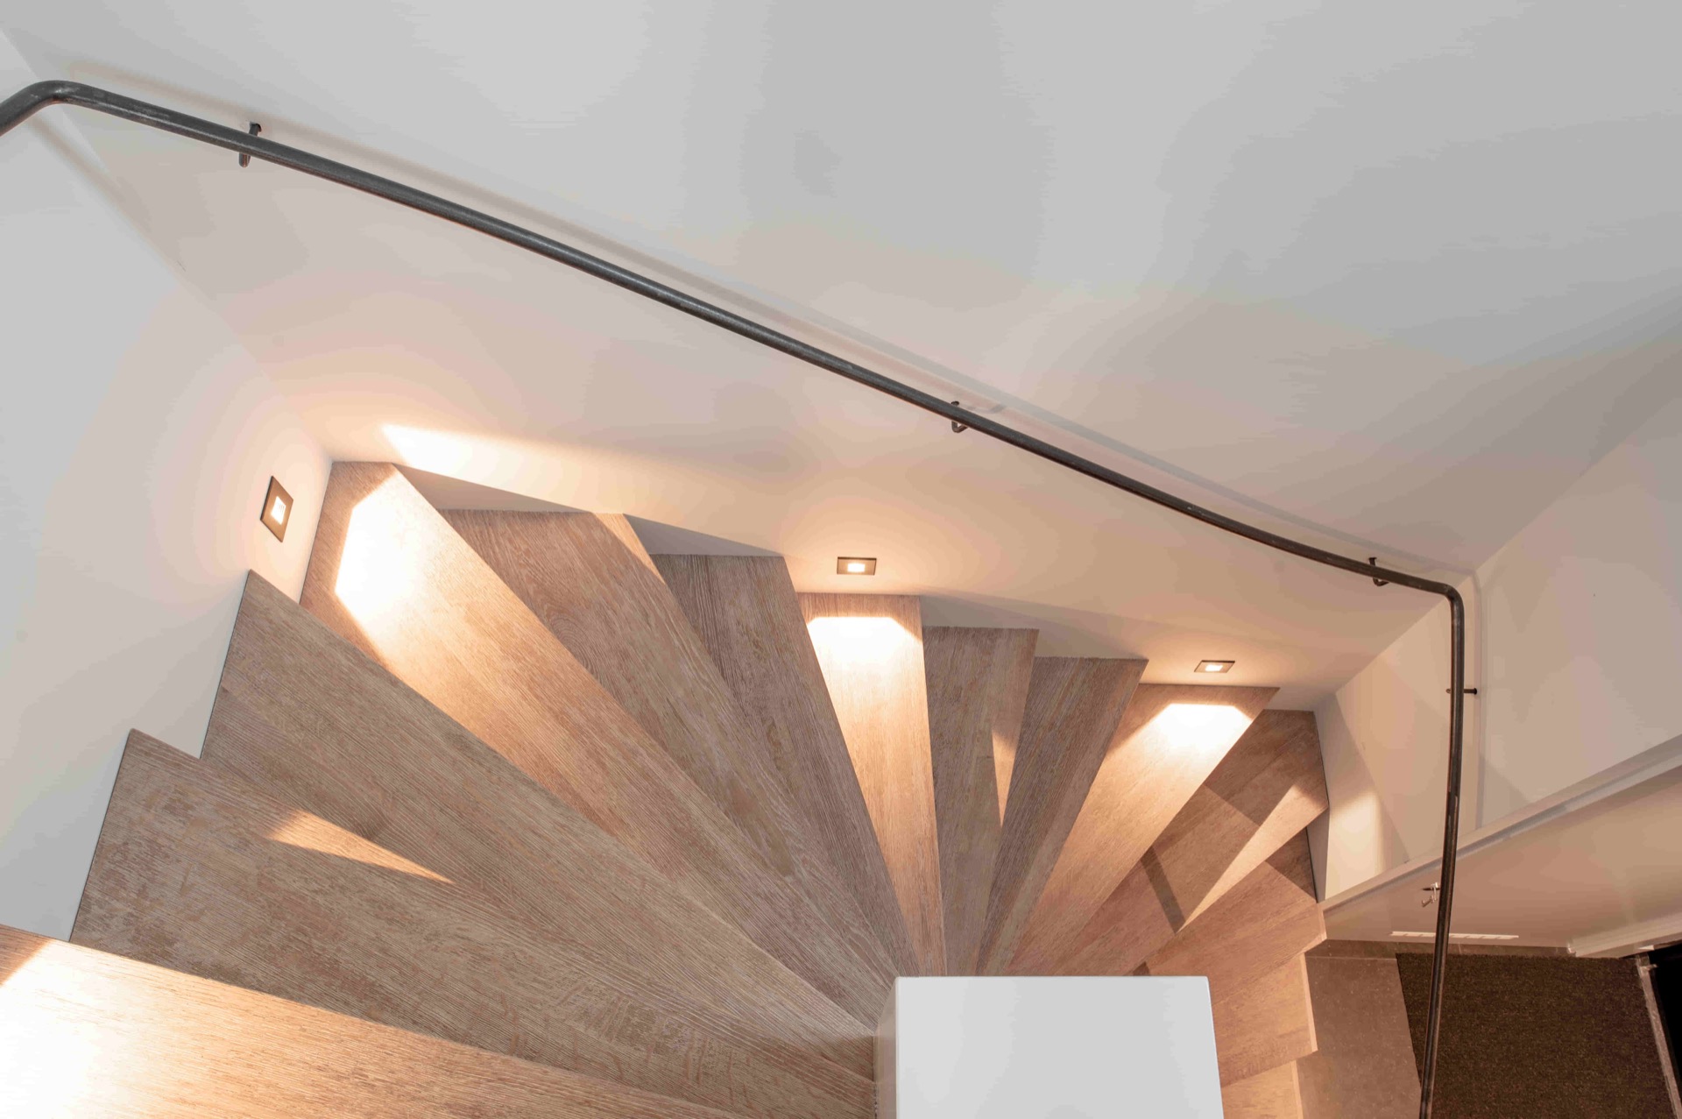
The black stair railing is deliberately slim. It follows the stair without breaking the profile, and its fixing points are visible in several detail shots. That gives the handrail a clear structural presence while keeping the line light. In one view it runs diagonally through the frame; in another it turns with the stair and traces the upper edge near the ceiling, tightening the whole composition.
The metal does not try to stand apart from the oak. It frames it. Every landing and change in direction becomes more readable because of that dark outline. The result is a custom staircase wood metal project that depends on restraint: oak treads, a black steel handrail, and a white background that leaves both materials visible. The effect is crisp, but the wood prevents the stair from feeling cold.
Open staircase geometry in a bright hall
The open staircase structure is one of the clearest features in the interior. There is space beneath the steps, and the underside remains visible, which gives the staircase a lighter profile in the hall. The steps rise through a bright, minimal setting where the walls stay almost blank. That blankness is useful. It lets the stair, the rail, and the shadow edges do the visual work.
Across the wider views, the stair sits within a narrow entrance zone with a stone or tile floor at ground level. The contrast between the hard floor and the oak treads helps define the route upward. This is where the modern oak staircase with black steel handrail becomes more than a passage. It shapes the way the hall is read, step by step, through its open lines and measured turns.
Niches, wall lights, and the way they touch the wood
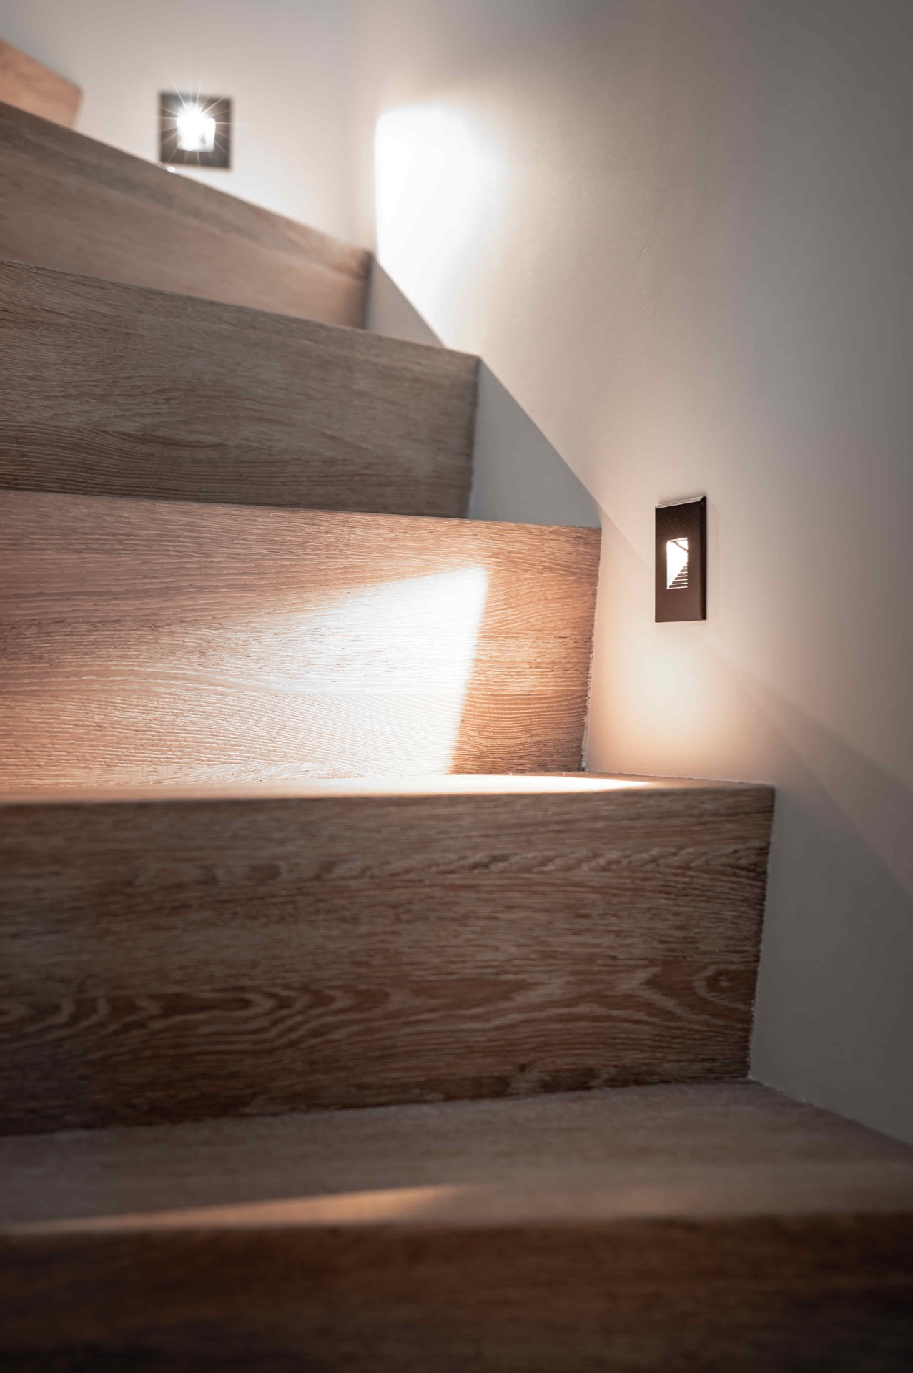
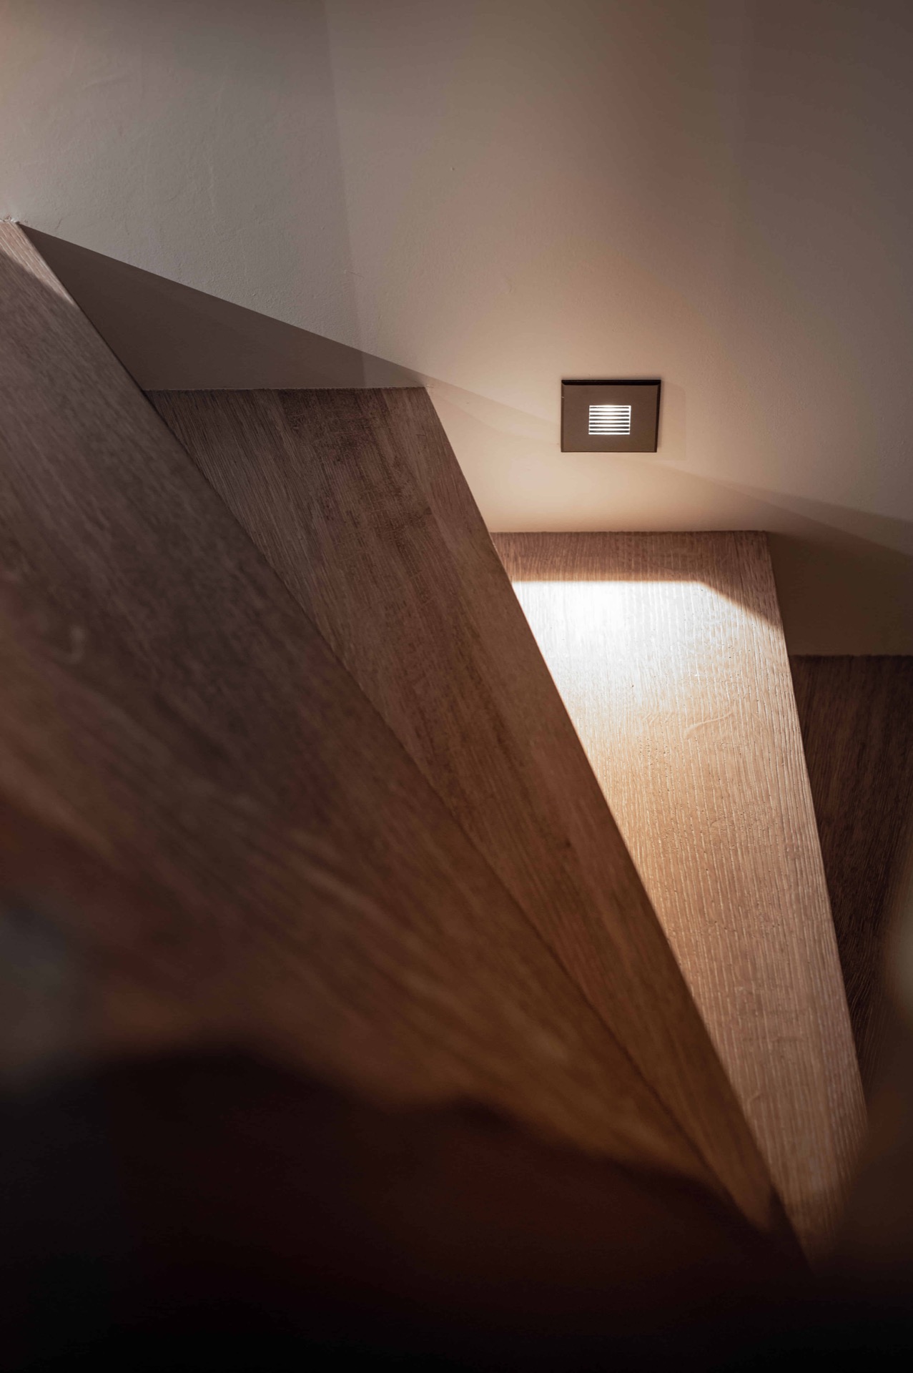
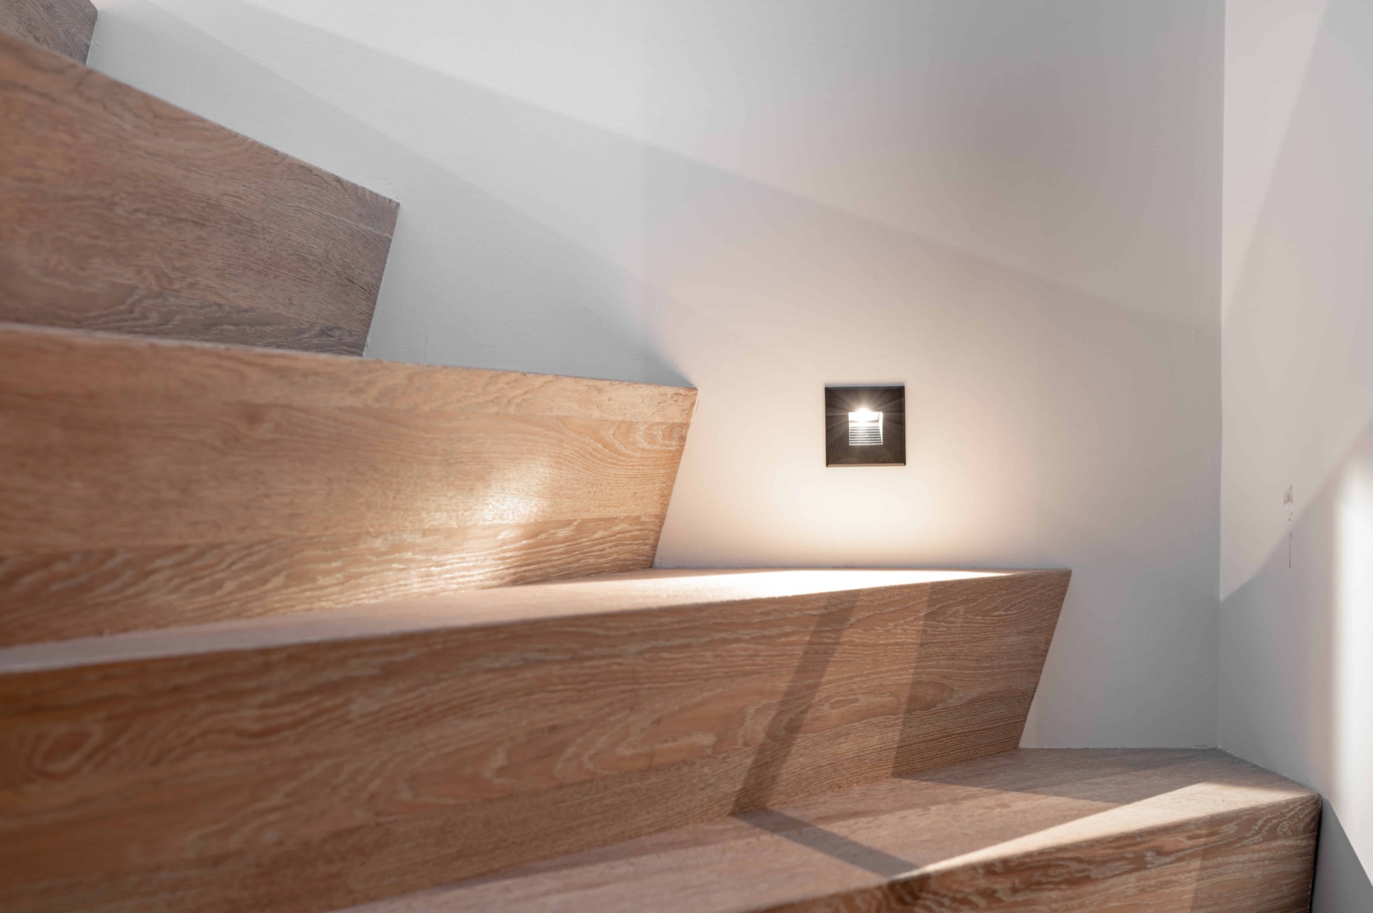
Small wall niches and integrated light points appear in the background, and they matter because they keep the stair from becoming a dark object in the room. The light falls onto the wall planes and reaches the tread surfaces in a few images, where it creates sharp patches and soft shadows at the same time. Those lighting details stay discreet, but they sharpen the edges of the stair and help the oak read more clearly.
Seen together, the niche lighting and the staircase form a straightforward interior sequence: white wall, lit recess, oak step, black rail. Nothing here is overloaded. The materials stay simple, but their placement is exact. That is what gives the modern oak staircase with black steel handrail its presence in the interior without pushing it into display-piece territory.
Close views that reveal the joinery
The close-up images make the construction easier to read. A railing post meets a tread transition; the handrail continues; the oak surface shifts under the light. These are small moments, but they show how the custom staircase wood metal combination is assembled. The oak grain is visible even in tighter crops, and the black steel keeps a crisp outline against the white wall behind it.
In these details, the stair feels especially direct. There is no extra trim distracting from the junctions, and no visual noise around the edges. The focus stays on the meeting points between step, rail, and wall. That is where the project’s discipline shows most clearly, especially in the way the black stair railing stays thin while still marking the route through the space.
How the stair changes the hall
In the wider interior view, the staircase organizes the hall without blocking it. The open staircase lets light move through the space, and the repeated oak treads create a steady visual line across the wall. Because the surrounding surfaces remain light and spare, the stair becomes the strongest element in the room. Yet it does so quietly, through material contrast rather than volume.
The whole composition depends on a few decisions: oak for the steps, steel for the railing, openness in the structure, and light on the walls. That combination gives the staircase a clear identity inside the entrance area. As a modern oak staircase with black steel handrail, it works through visible surfaces and straight lines, with the niche lighting adding just enough depth to keep the wall plane from disappearing into the background.
What remains after the first impression is the precision of the sequence. The steps rise cleanly, the rail runs in a thin dark band, and the hall stays bright around them. It is a staircase that is easy to read from several angles, whether you look at the grain of the oak treads, the fixing points of the black stair railing, or the open void beneath the steps. The project holds together through those visible parts alone.
Want to see more of Bronkhorst Machinale Houtbewerking? View the page of Bronkhorst Machinale Houtbewerking for even more great projects and company information.



NEW 2026 Jubileum Edition The Best Interior Designers Benelux
Order Now €125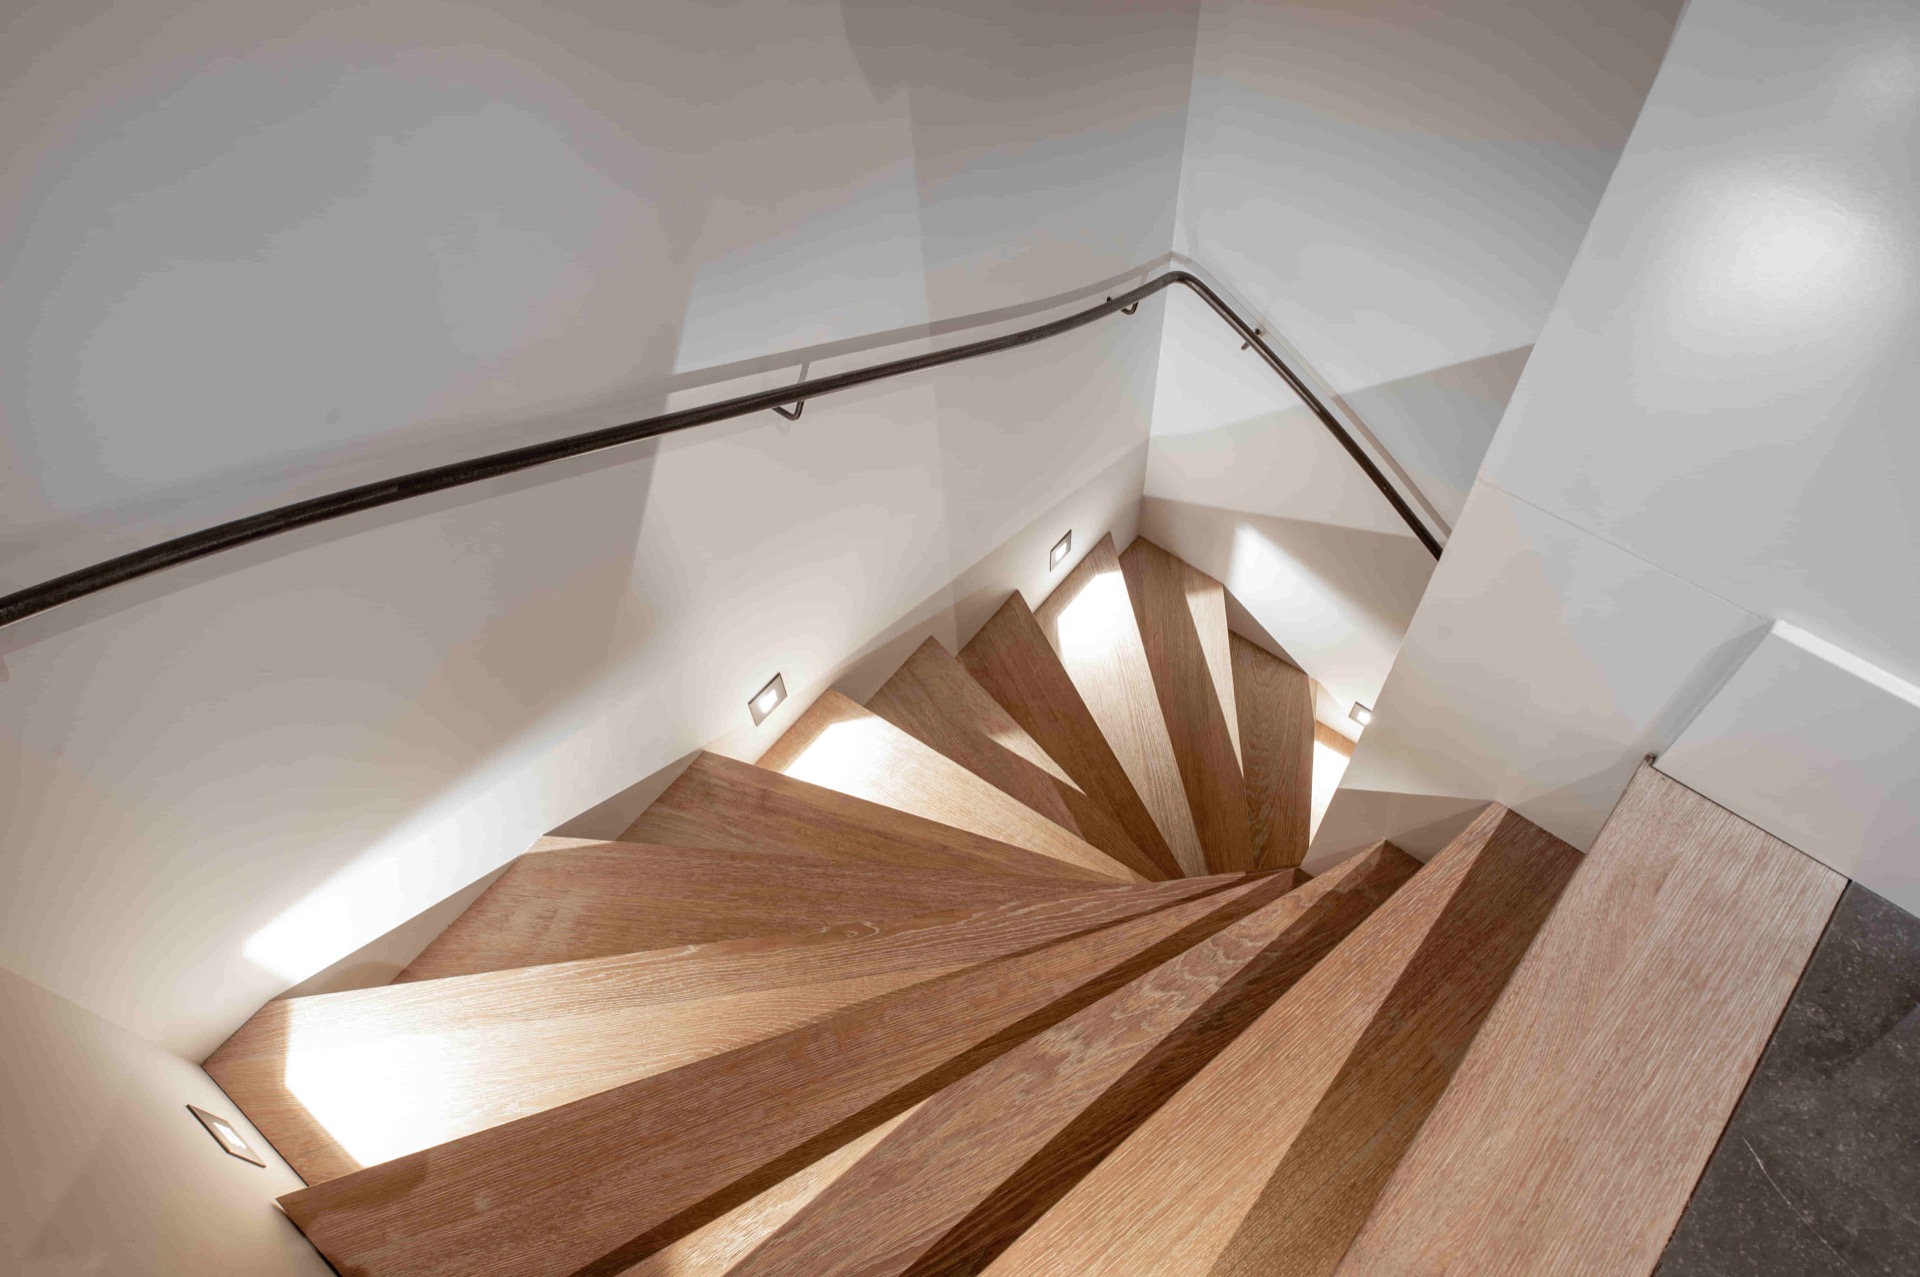
NEW 2026 Jubileum Edition The Best Interior Designers Benelux
Order Now €125