Floating Oak Z-Shaped Staircase
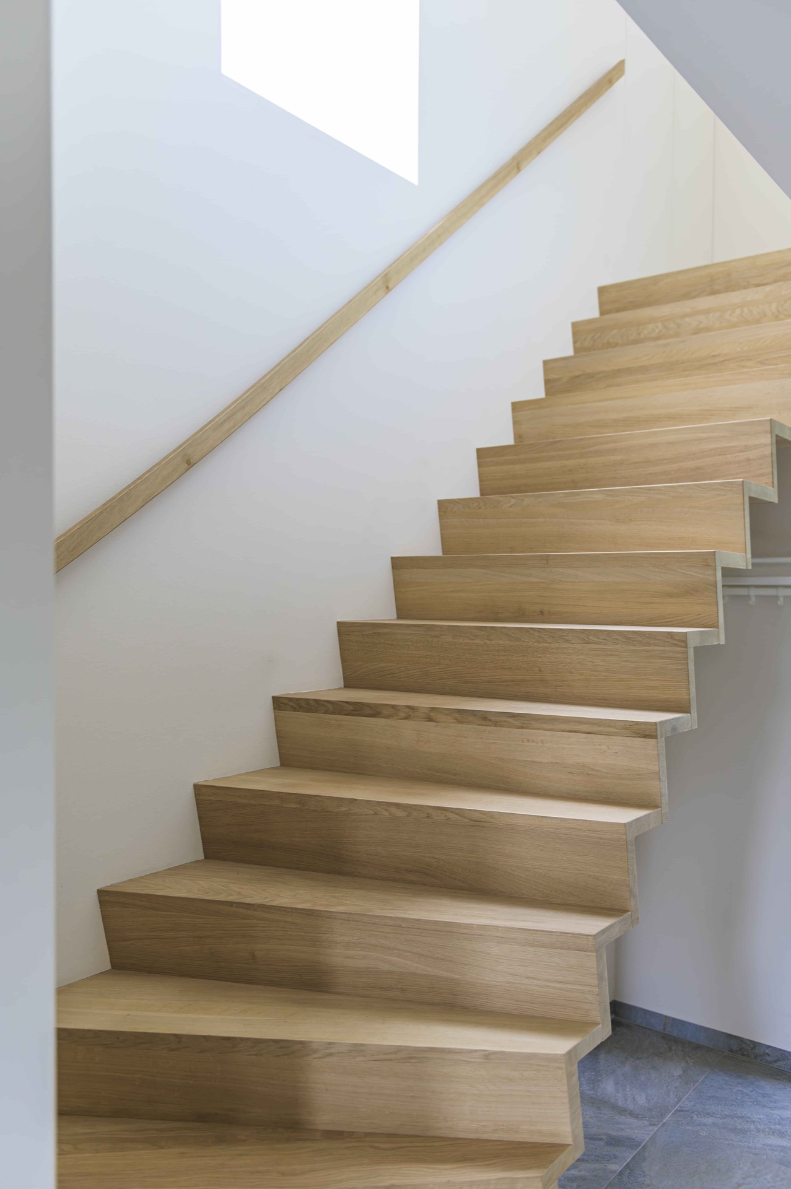
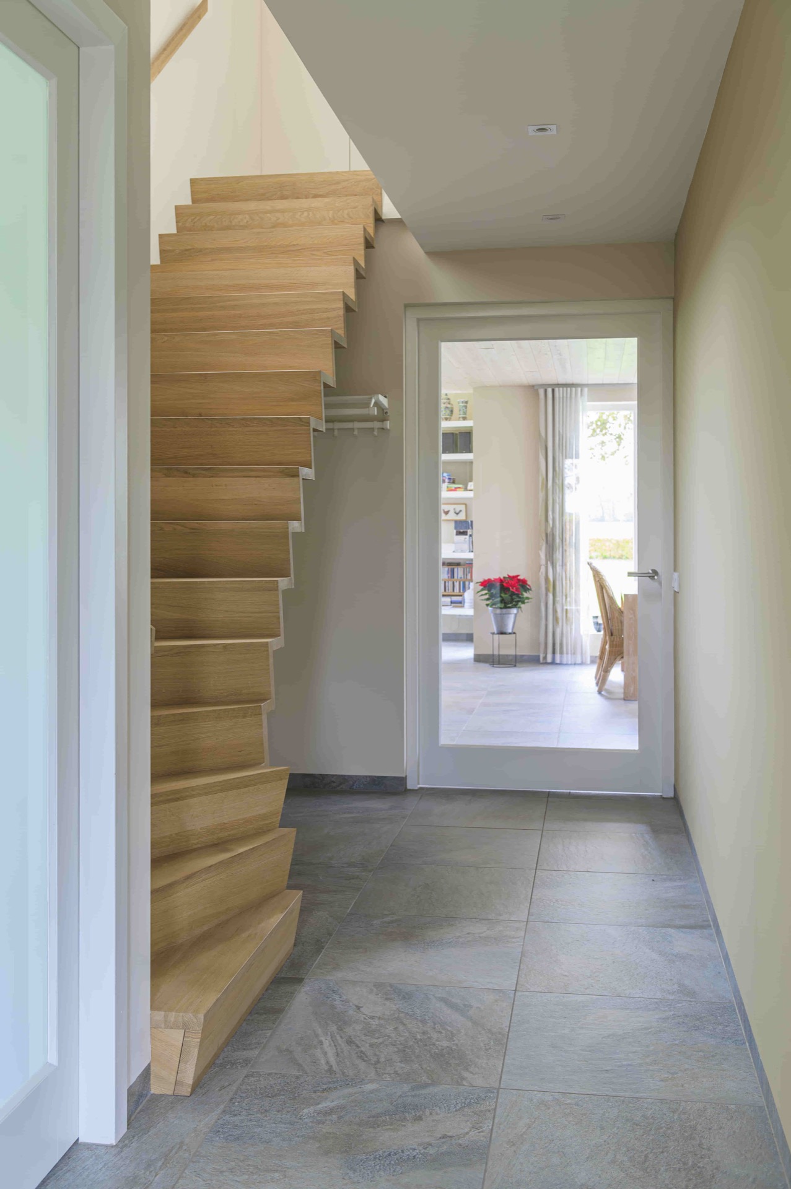
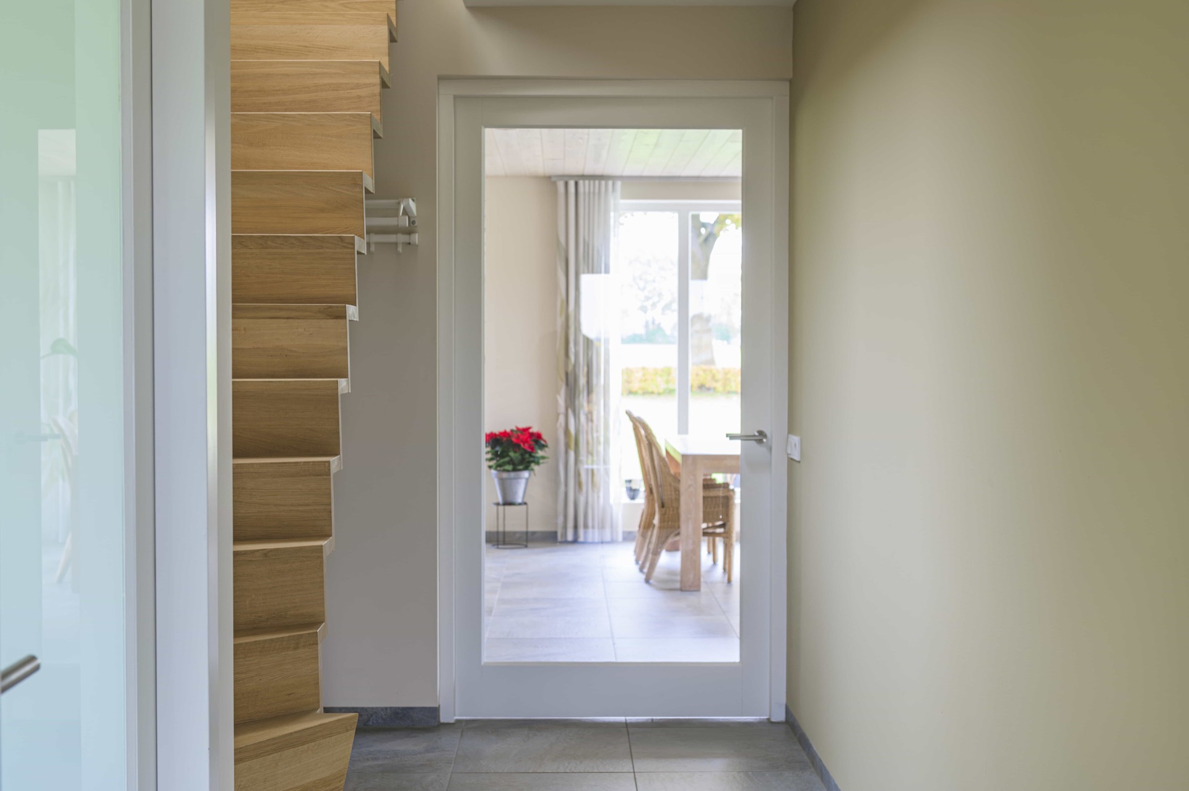
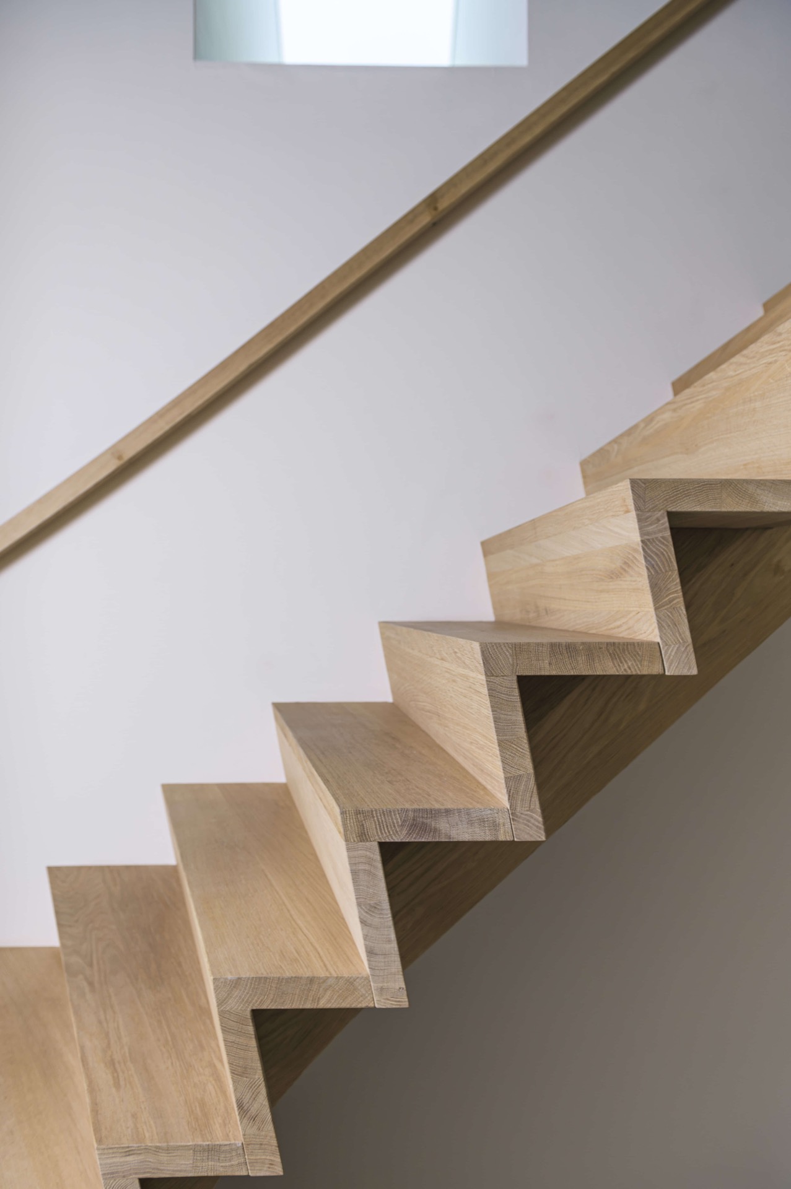
The first thing you notice is the gap under the treads. Light passes through the open side of this floating oak z-shaped staircase, so the structure reads as one line rather than a closed block. The steps appear to lift away from the grey tiled floor in the hall, while the white plastered walls keep the scene clear and spare. It is a semi-floating staircase with a distinct profile, shaped to be read from the side as much as from the front.
Open space under the steps
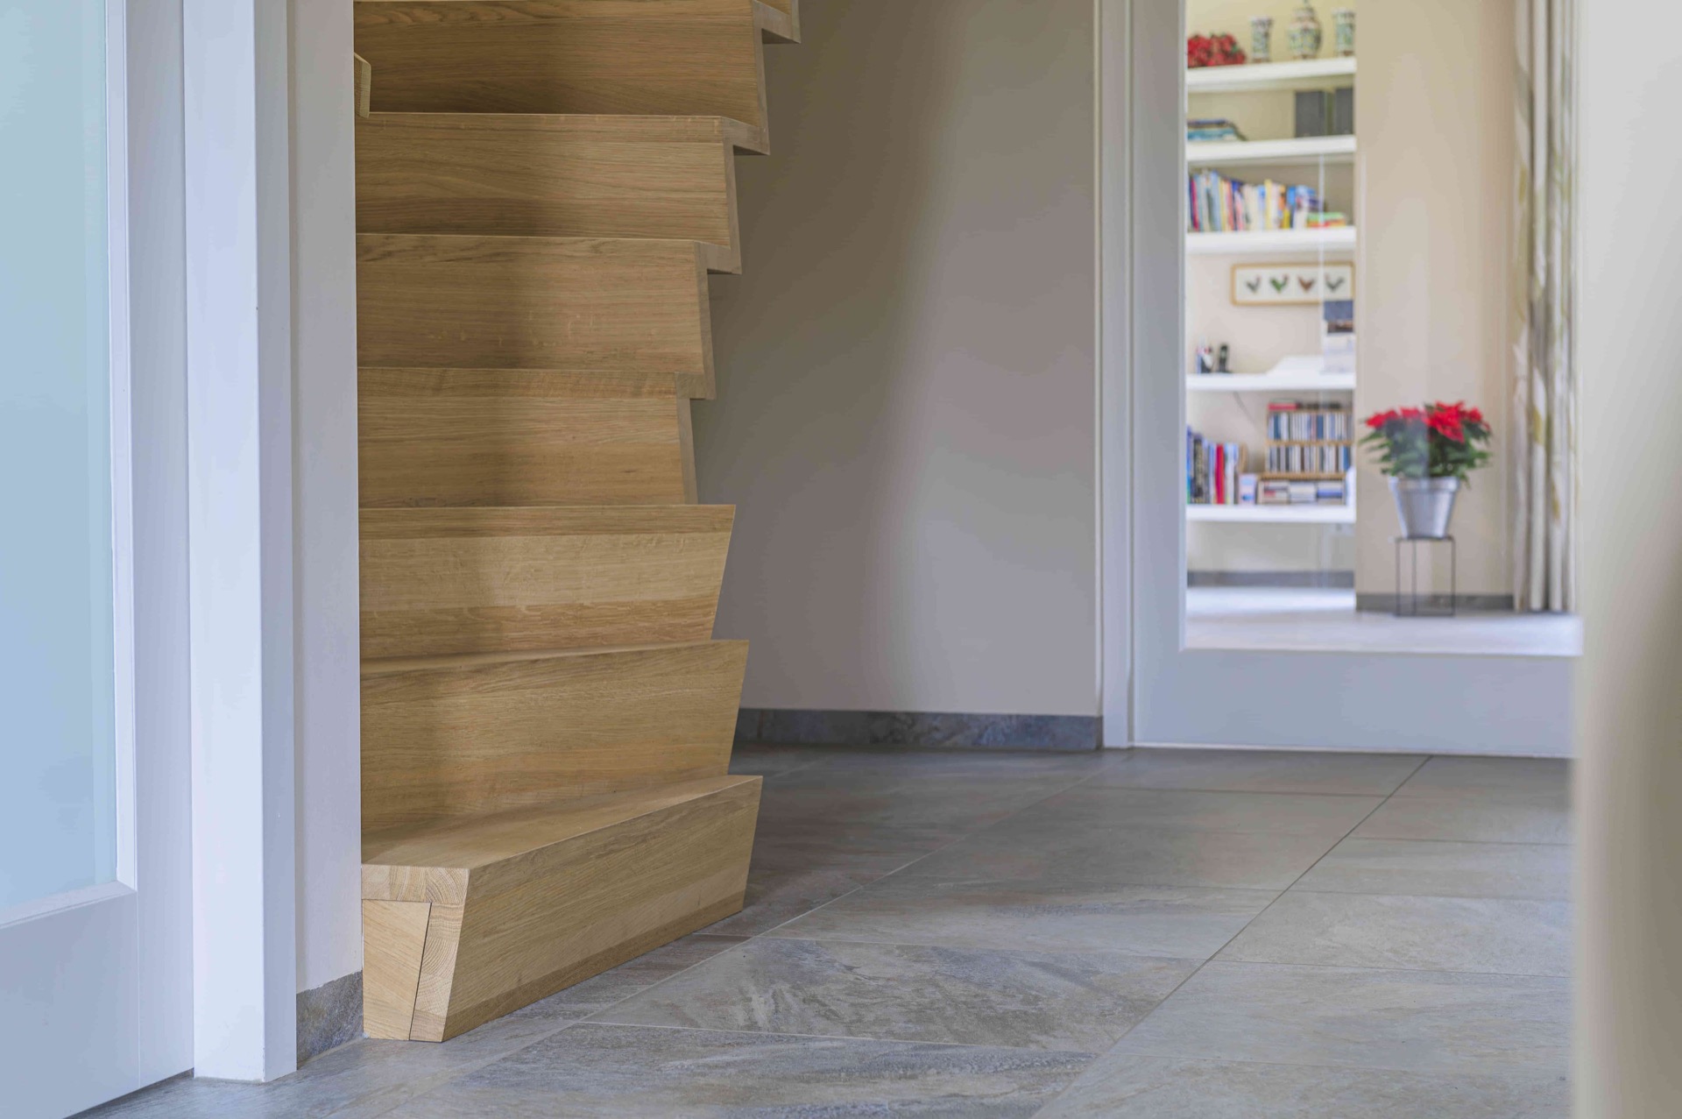
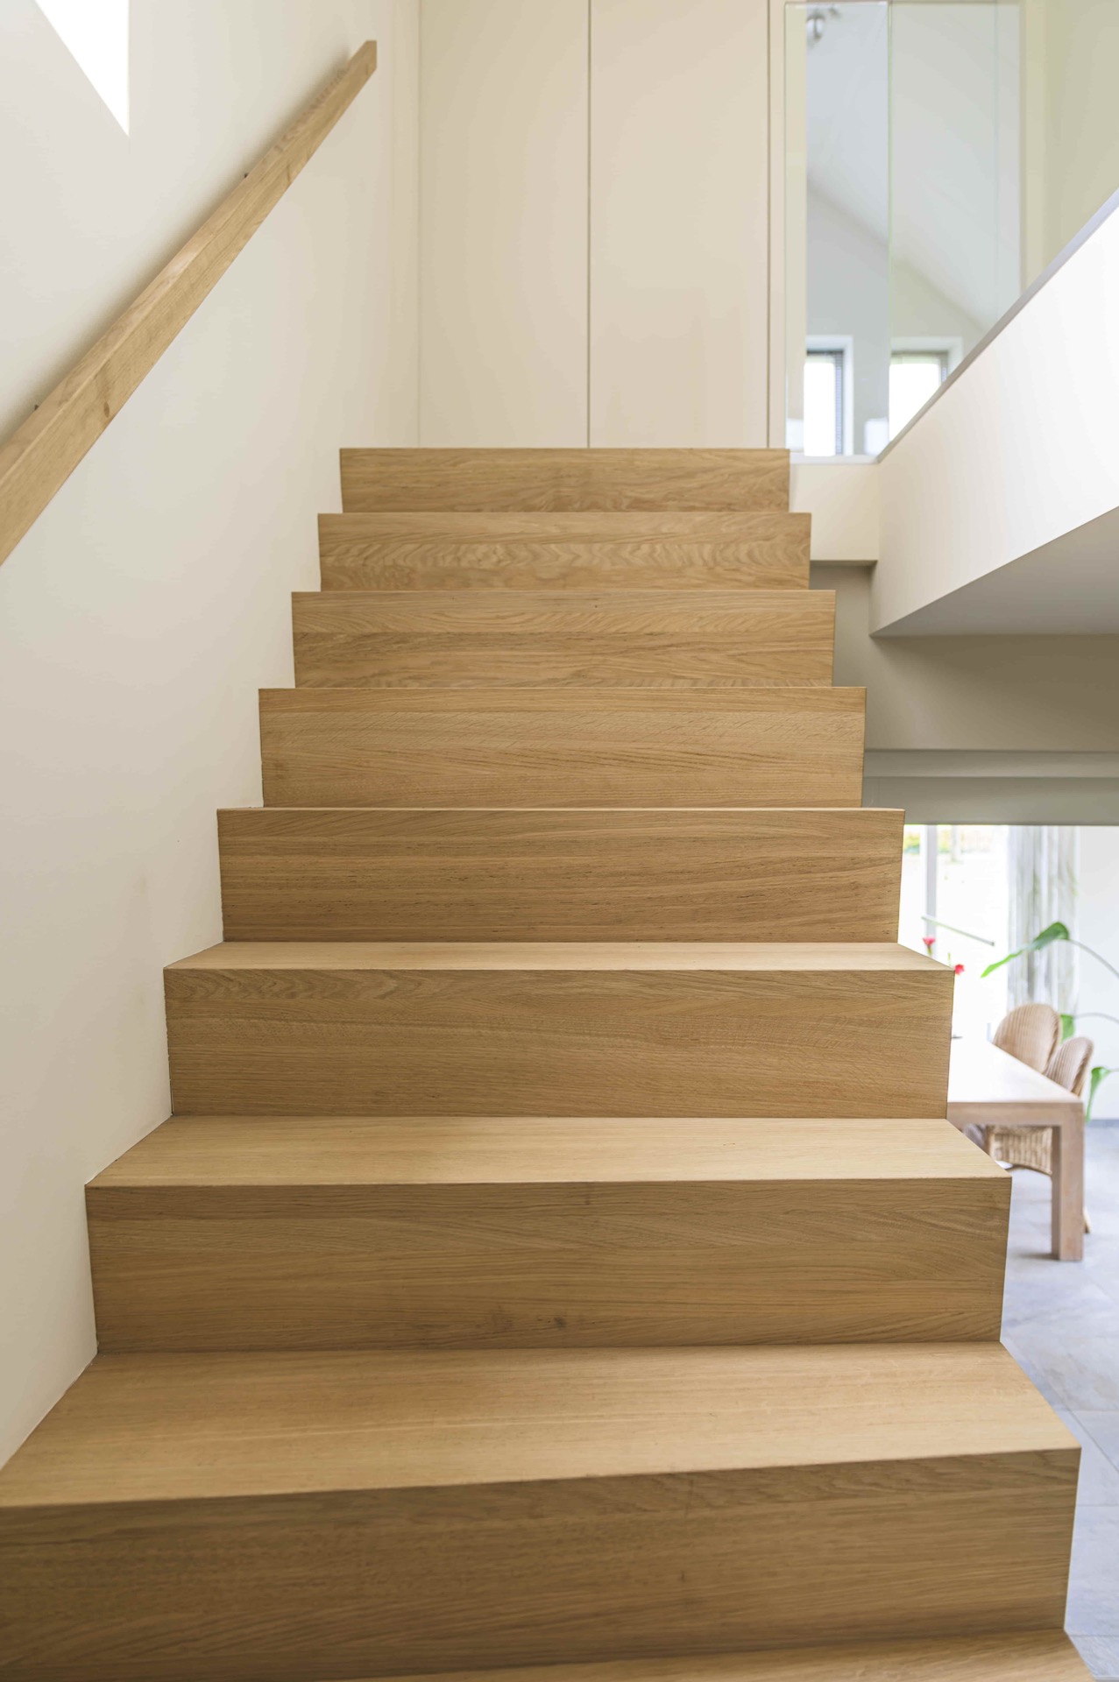
The open-riser wooden staircase leaves room between each tread, and that spacing changes how the stair sits in the interior. Instead of a solid run, the eye follows the underside and the narrow support line that carries the oak. In the photographs, the stair moves along the wall with an easy rhythm, while the empty space beneath the steps lets the floor continue to show through. That floating effect is the defining gesture here, not a decorative extra.
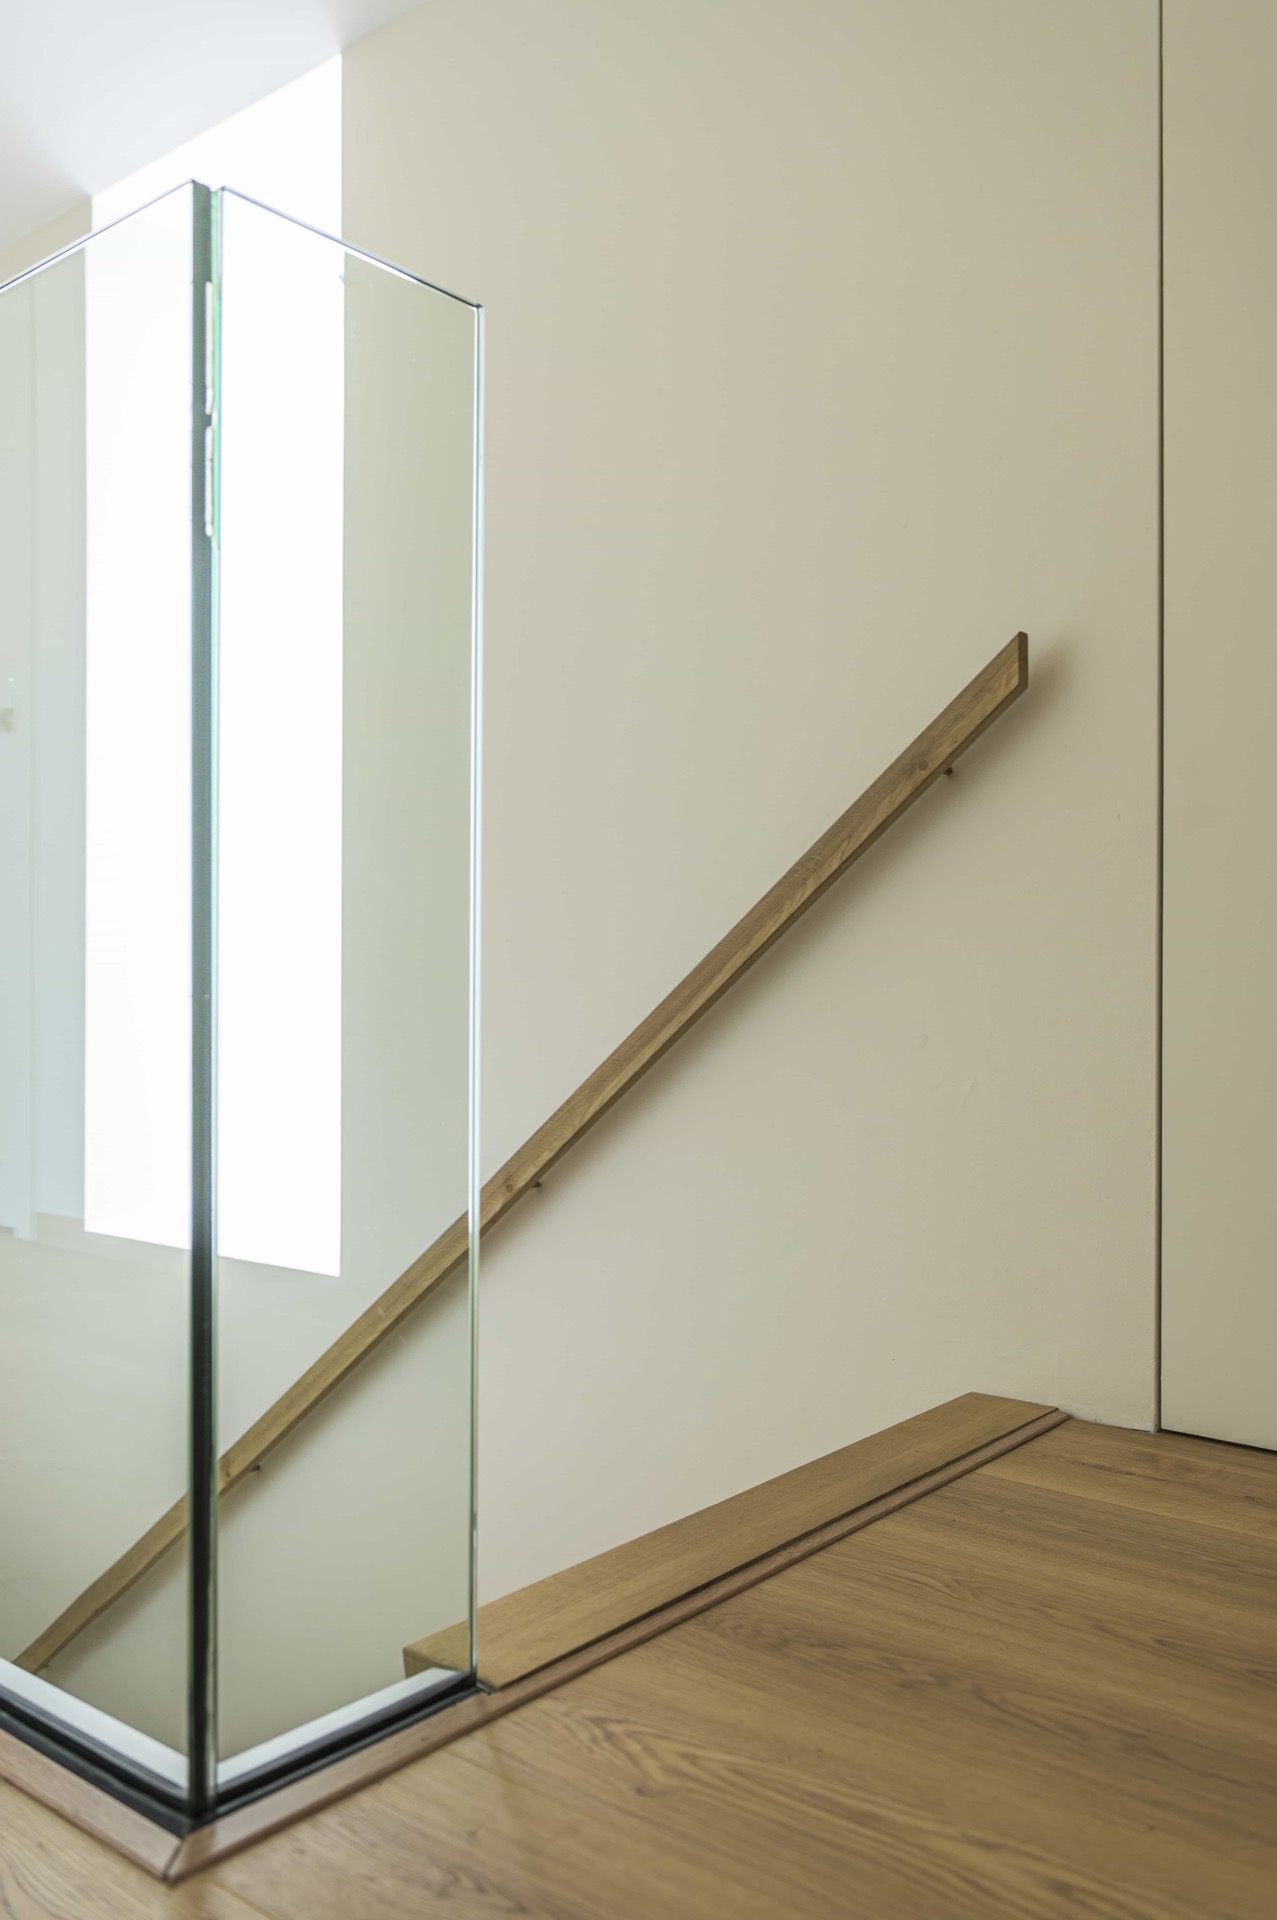
Seen from a distance, the stair keeps a light footprint in the hall. The treads project outward, but the construction never feels bulky. A glass balustrade appears in one of the images, adding another thin layer to the composition without interrupting the view of the timber. The result is a modern oak staircase that relies on line, shadow, and negative space rather than on mass.
Oak grain and a restrained finish
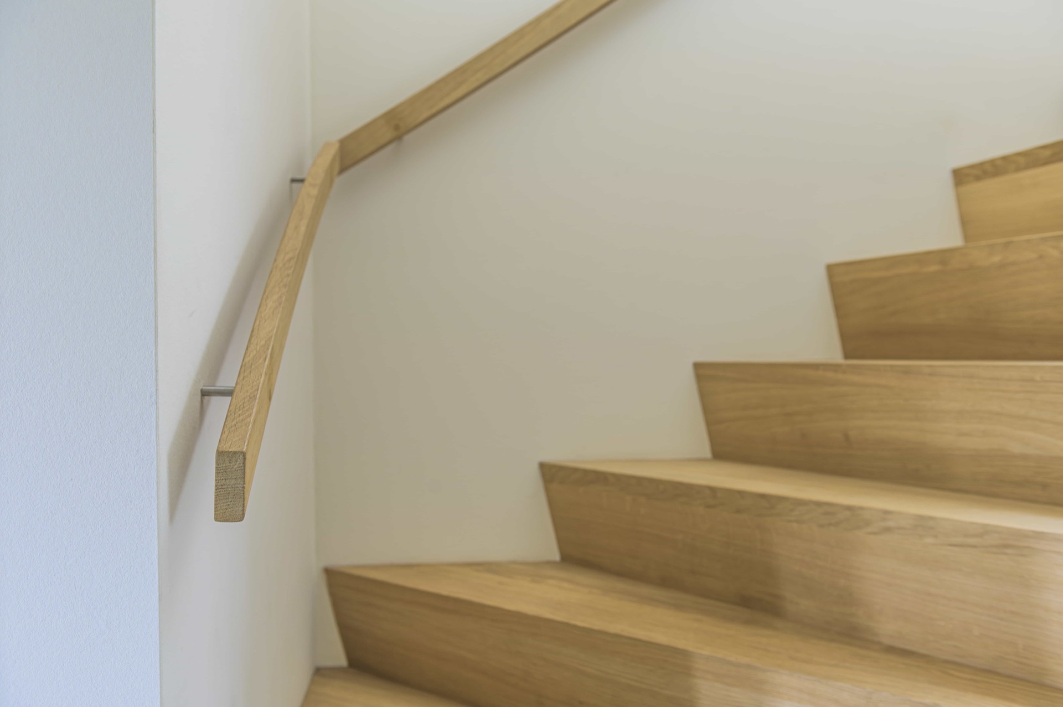
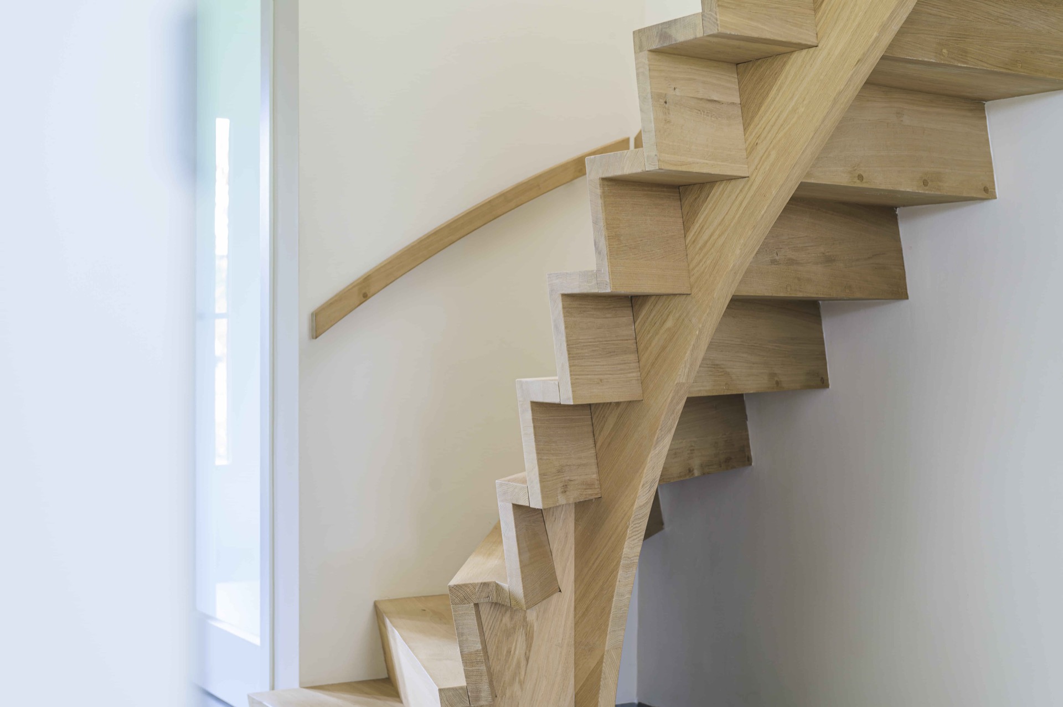
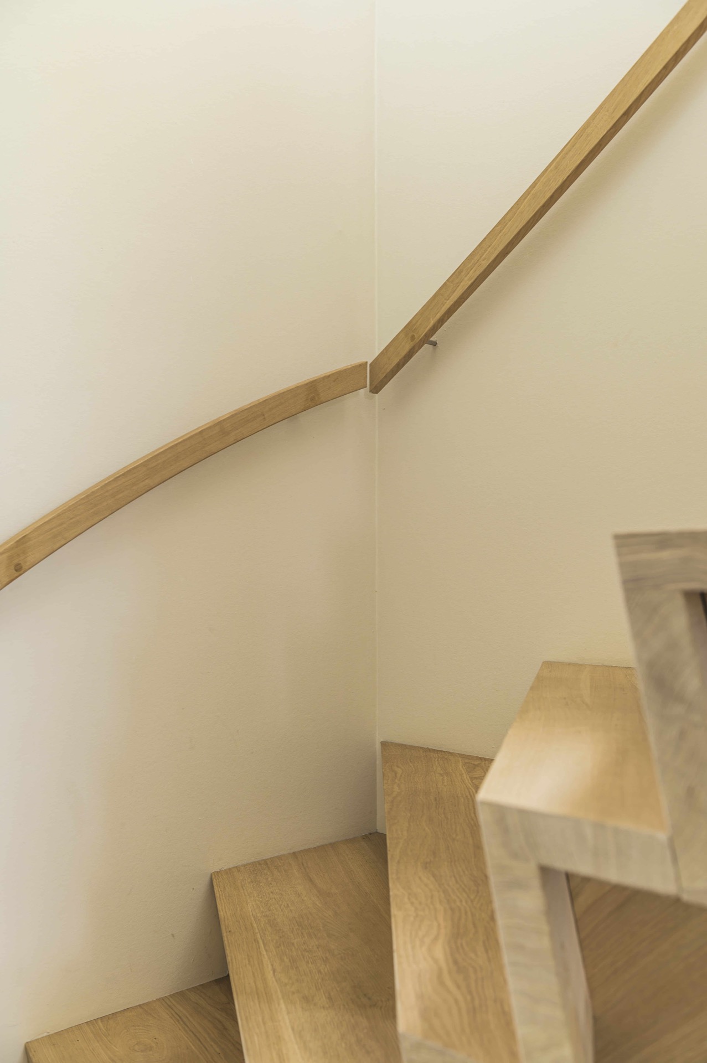
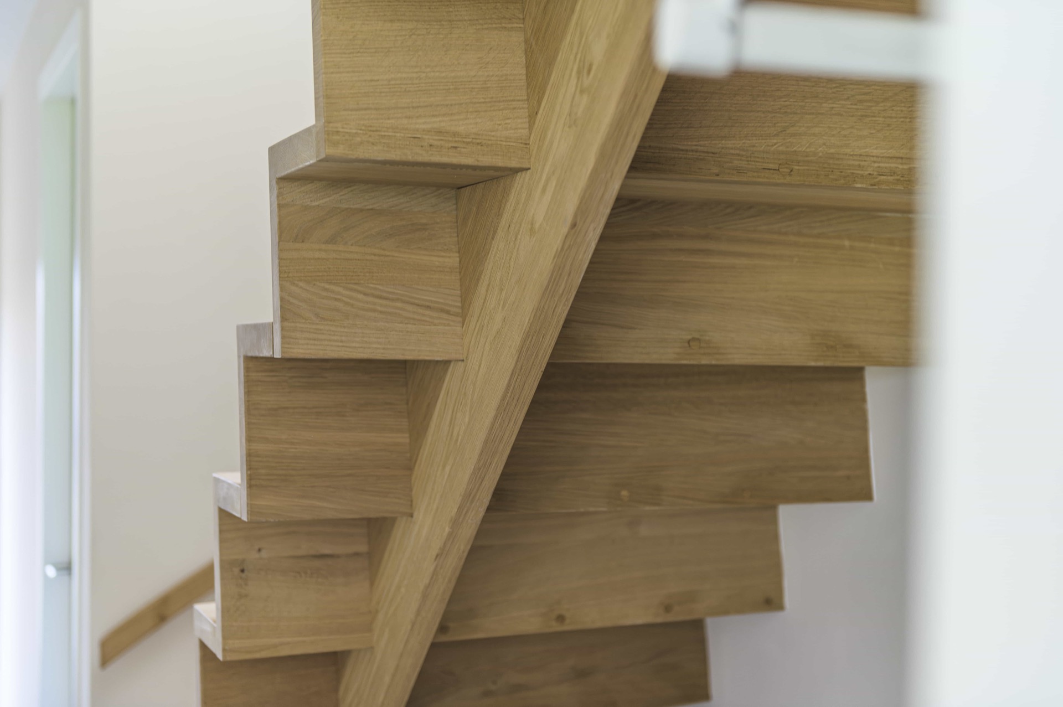
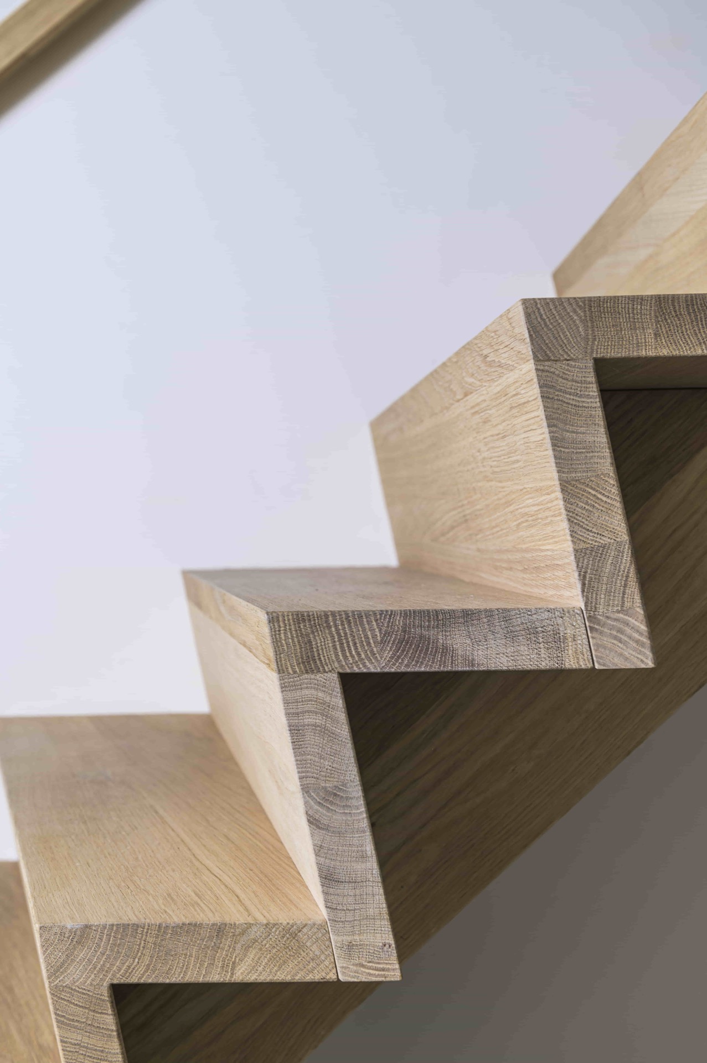
Massive oak gives the project its visible texture. The grain runs across the treads in soft, irregular lines, and the Rubio Monocoat finish preserves that surface instead of flattening it. In close-up, the wood reads as natural and direct: pale honey tones, fine shifts in colour, and a matte sheen that catches the light only where the stair turns. The finish supports the material rather than disguising it.
This is where the project becomes more than a shape study. A floating oak staircase can look severe when the timber is too smooth or too dark, but here the wood keeps enough variation to hold the eye. The treads feel grounded even as the structure seems to hover. The combination of open risers and visible grain gives the stair a calm, tactile presence in a very pared-back hall.
A Z-shaped side that carries the line
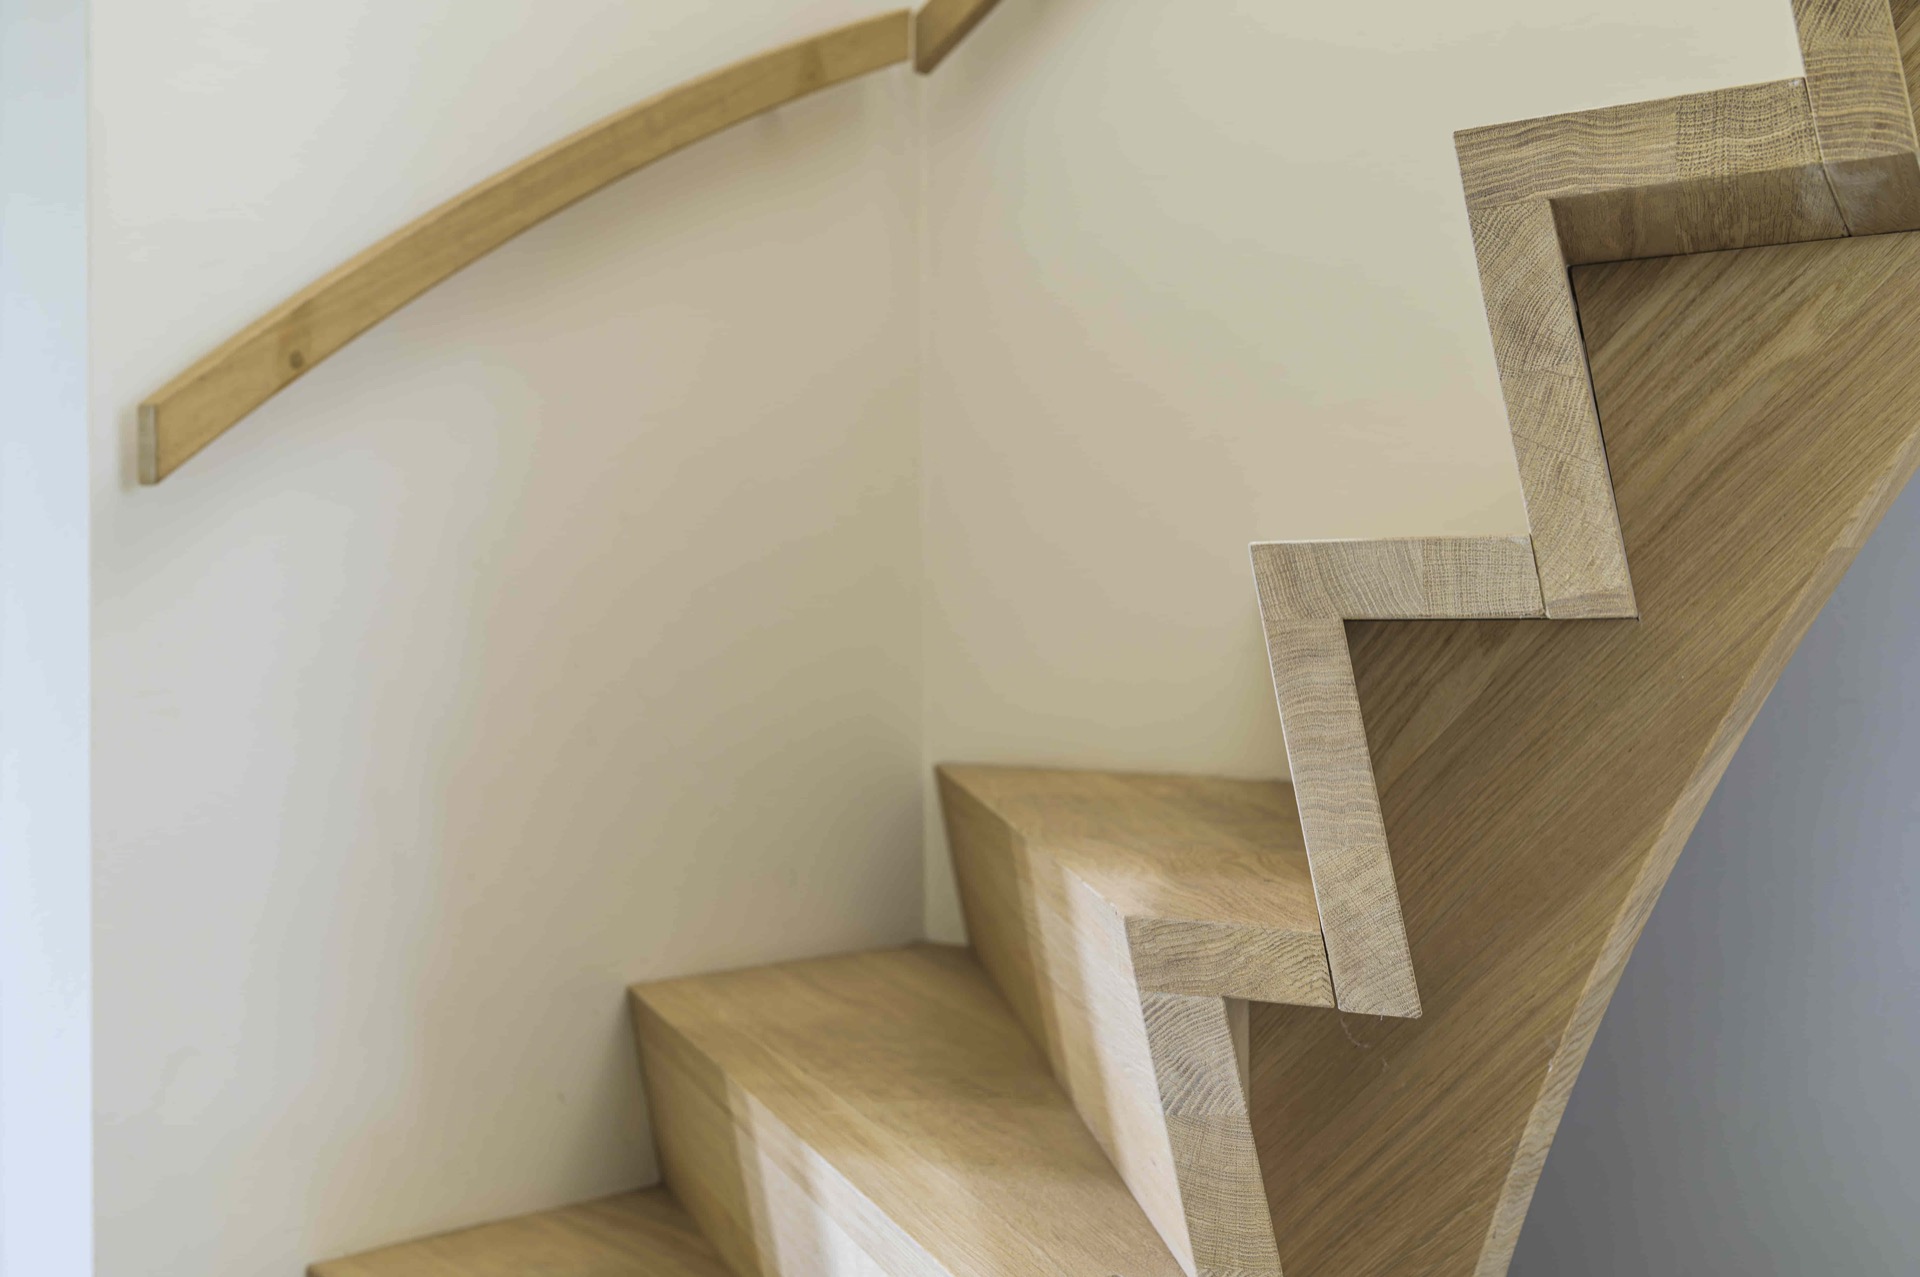
The side profile is what gives the stair its name and its character. The Z-shaped geometry appears in the long sloping side piece, which traces the rise of the staircase in a single motion. It is not a heavy stringer. The line is slim, drawn with enough precision to show where each step begins and ends. That continuous side member makes the staircase read as a designed object, not just a route between levels.
Several images show the same idea from different angles: a clean diagonal line, open spaces under the steps, and cut-outs that break the mass into readable parts. The geometry makes the stair look lighter than a closed timber run, but it also gives the structure definition. A semi-floating staircase needs that kind of clarity. Without it, the open areas under the treads would feel unfinished; here they feel deliberate.
Built for a bright entrance hall
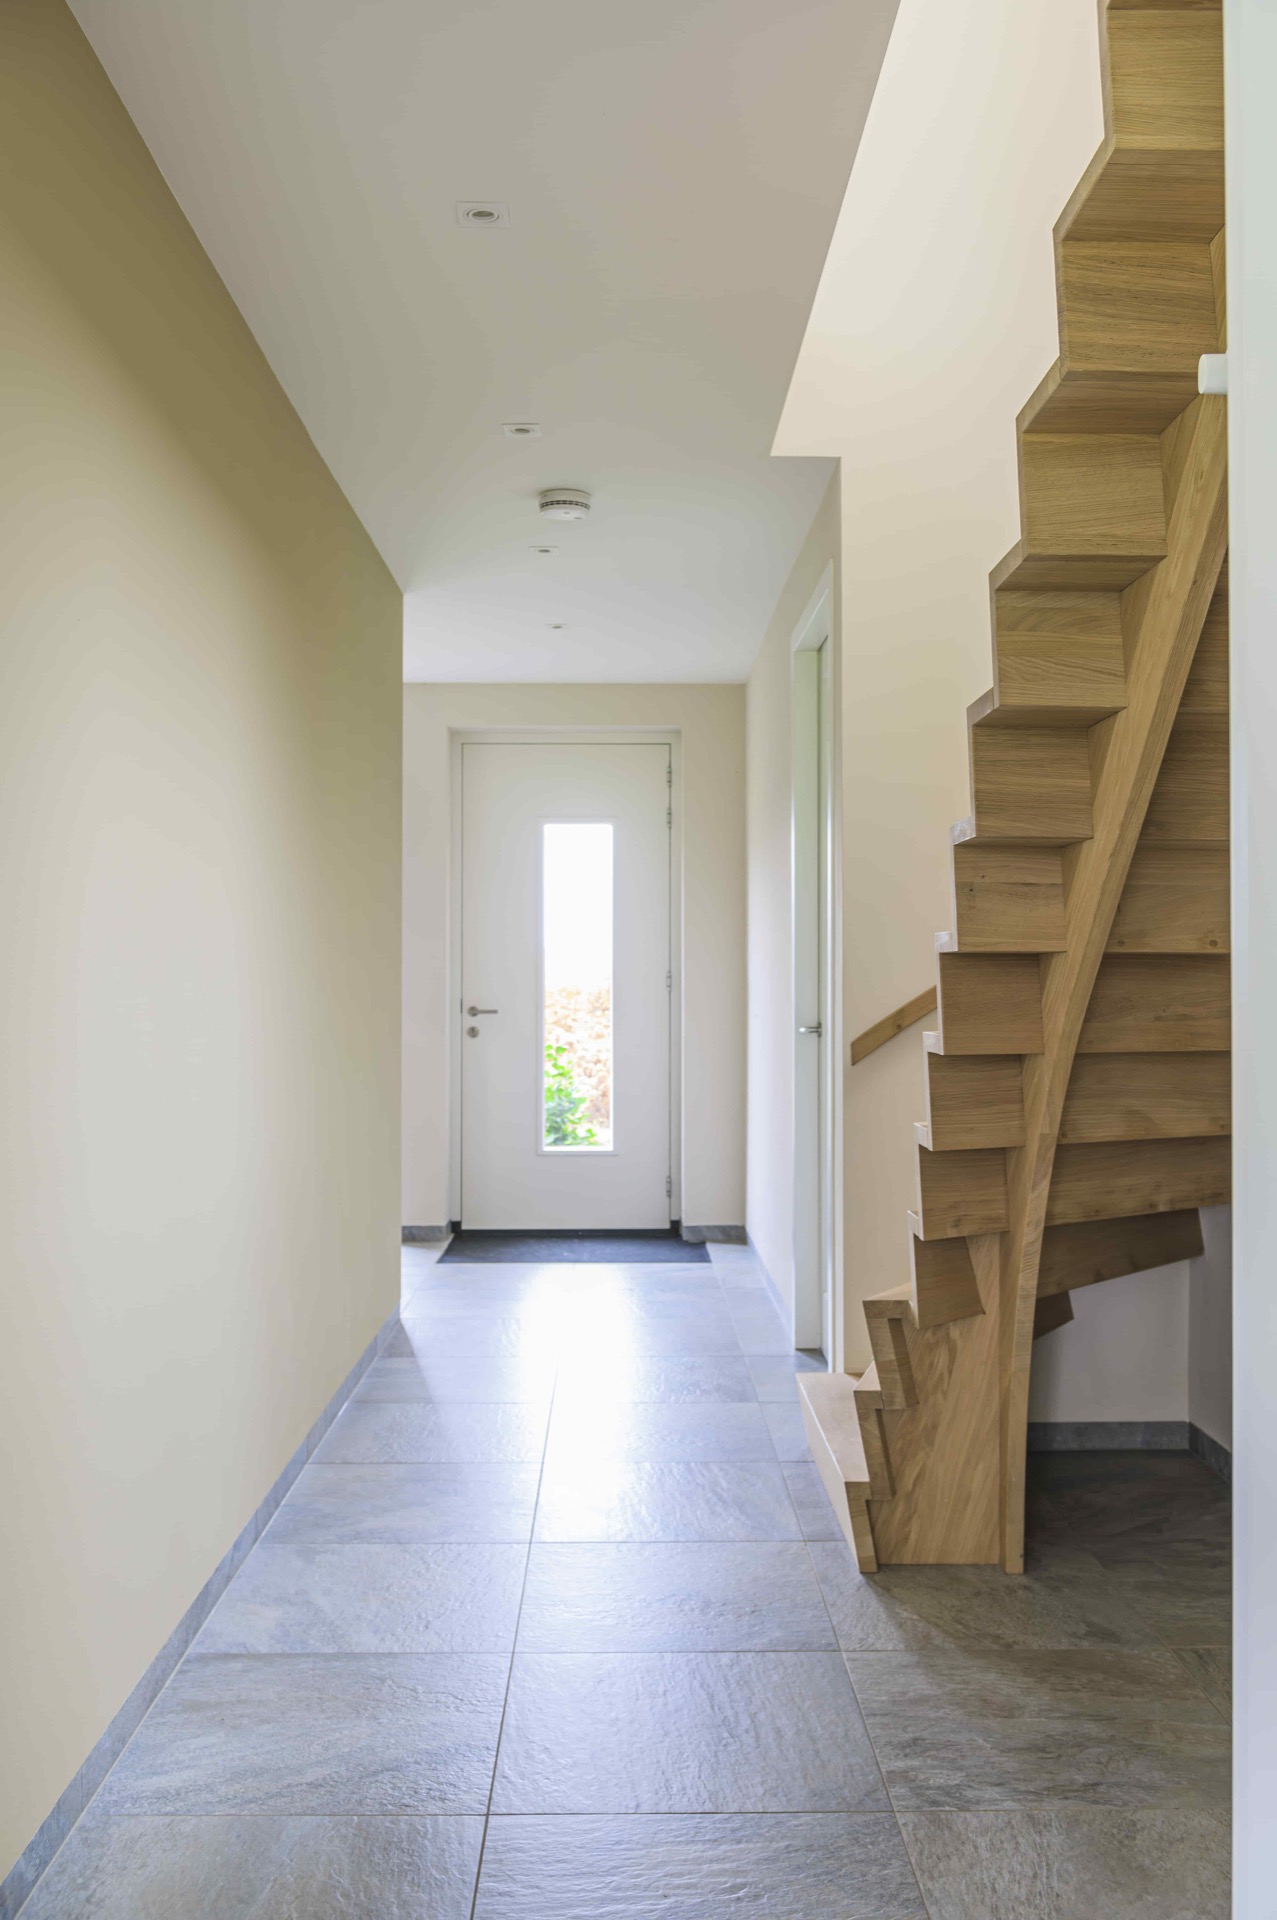
The setting matters because the staircase is framed by white walls and a grey tiled floor, both of which keep reflections and shadows visible. The hall setting is modest, but it gives the stair room to breathe. Door openings nearby create sightlines past the staircase, and the oak treads sit against that pale background without competing with it. The whole composition depends on contrast: timber against plaster, open space against a solid wall, diagonal line against flat floor.
In one image, the stair turns through the space with a clear edge, and in another the open underside is more prominent. That shift in viewpoint matters. The project is not only about how the staircase rises, but also about how it is encountered while moving through the hall. The open-riser wooden staircase works in this context because it lets light, wall, and floor remain part of the composition.
Details that stay visible
Because the stair is semi-floating, its construction is part of the image. The support line, the open risers, and the exposed oak edges all remain visible instead of being hidden behind panels. That gives the project a straightforward logic. You can follow the structure from the bottom landing to the upper run, with each tread registering as its own plane. Even the small junctions matter here, because the stair depends on them to keep the floating oak z-shaped staircase readable.
The photographs also show how little the stair asks from the room. There is no excess trim, no heavy enclosure, and no extra ornament around the steps. The white plaster around it does most of the framing. That restraint allows the wood to carry the scene. The stair becomes the main line in the hall, supported by the quiet surfaces around it rather than competing with them.
An oak staircase defined by motion and pause
What stays with you is the pace of the shape. The stair rises, turns, and continues with a measured sequence of treads that feel cut from the same piece of timber. The floating stair detail is not pushed forward as a gimmick; it is built into the way the stair occupies the room. Open between the steps, solid at the edges, and light in the overall view, this modern oak staircase is shaped by subtraction as much as by material.
That is also why the project reads so clearly in photographs. Every angle confirms the same qualities: the floating oak z-shaped staircase, the open side beneath the treads, the visible grain, and the bright interior setting. The stair does not rely on a complicated backdrop. It stands on its own through line, timber, and the gaps around it.
Want to see more of Bronkhorst Machinale Houtbewerking? View the page of Bronkhorst Machinale Houtbewerking for even more great projects and company information.



NEW 2026 Jubileum Edition The Best Interior Designers Benelux
Order Now €125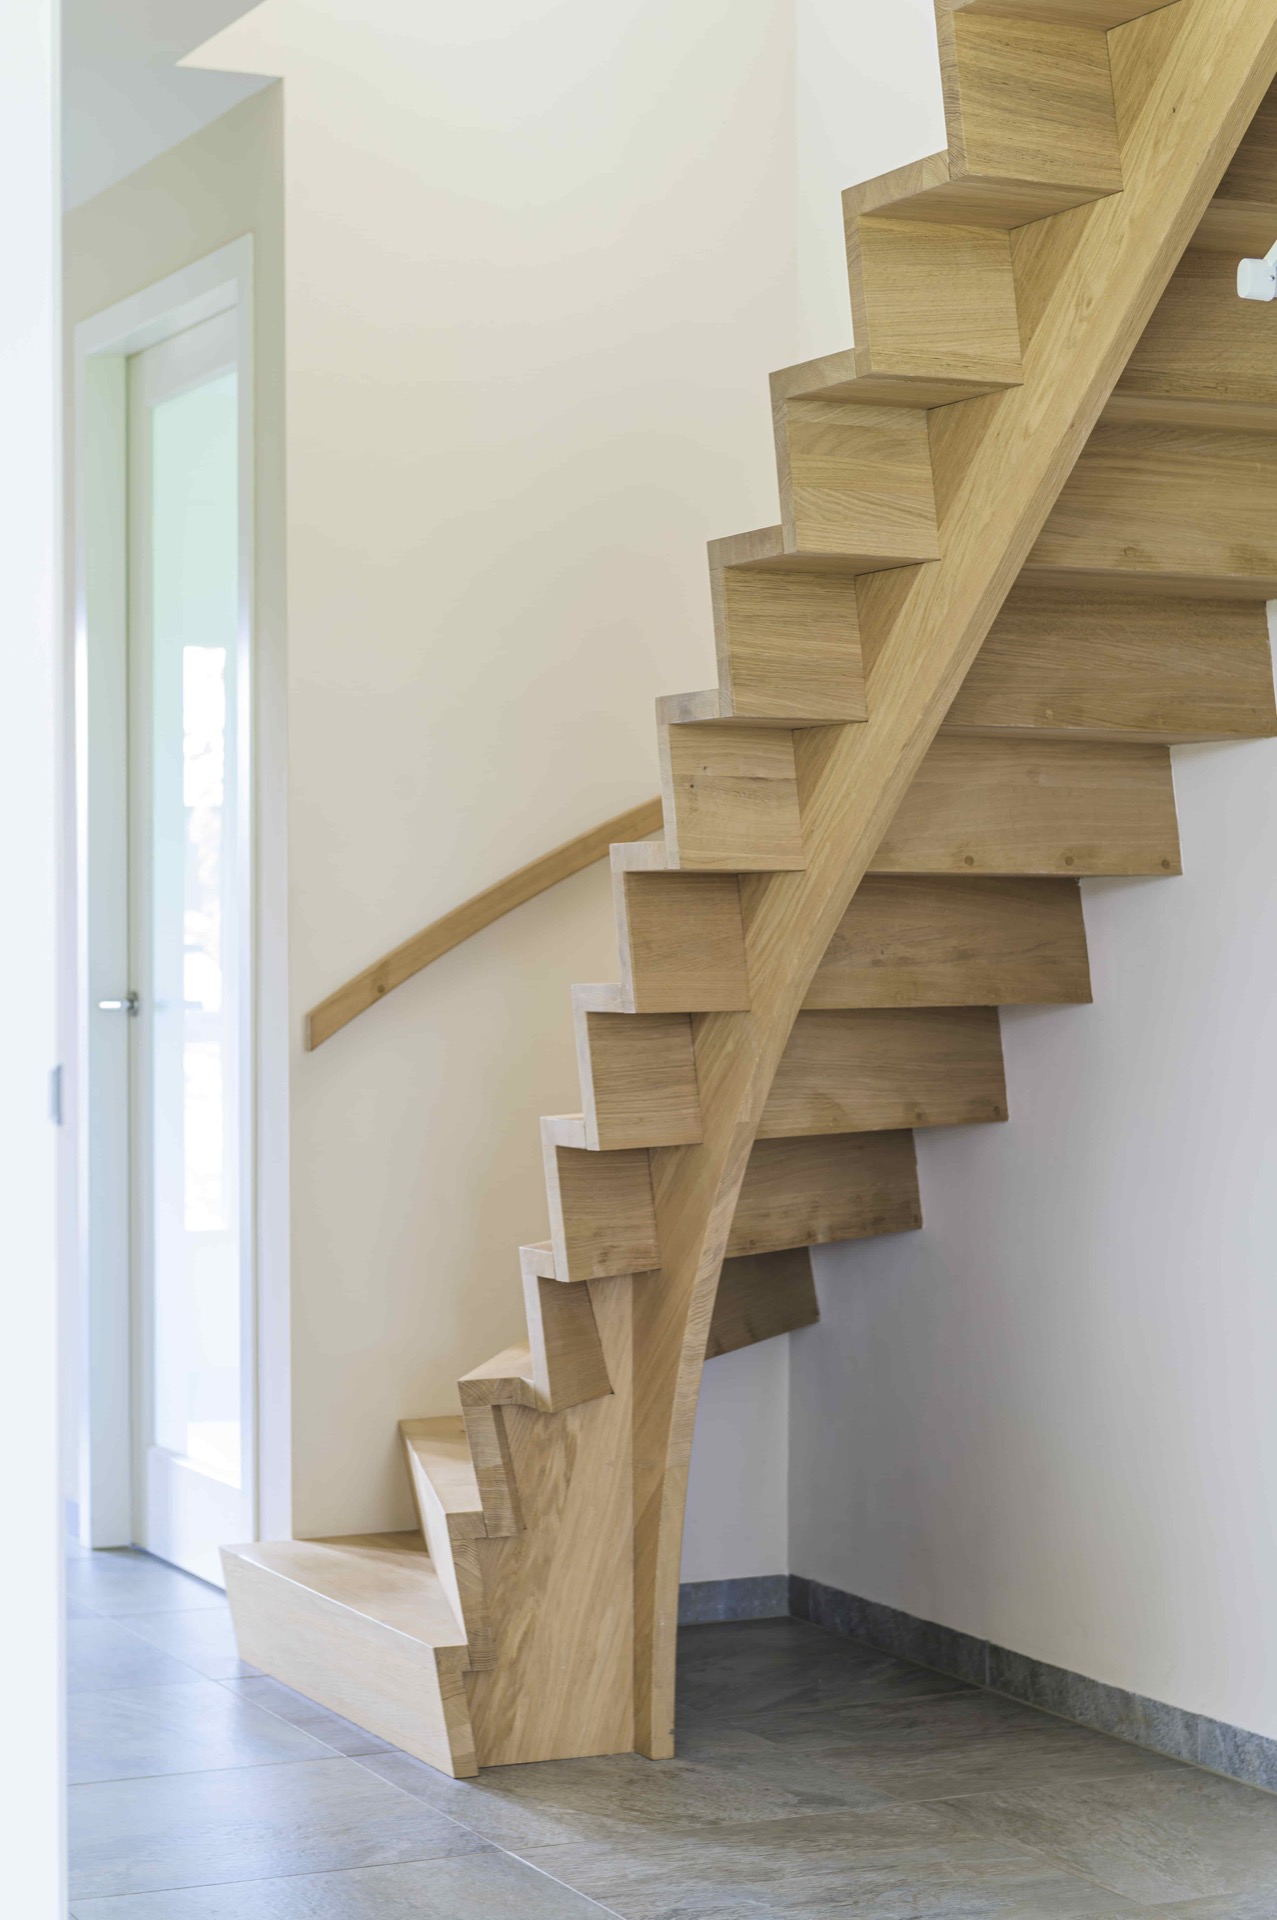
NEW 2026 Jubileum Edition The Best Interior Designers Benelux
Order Now €125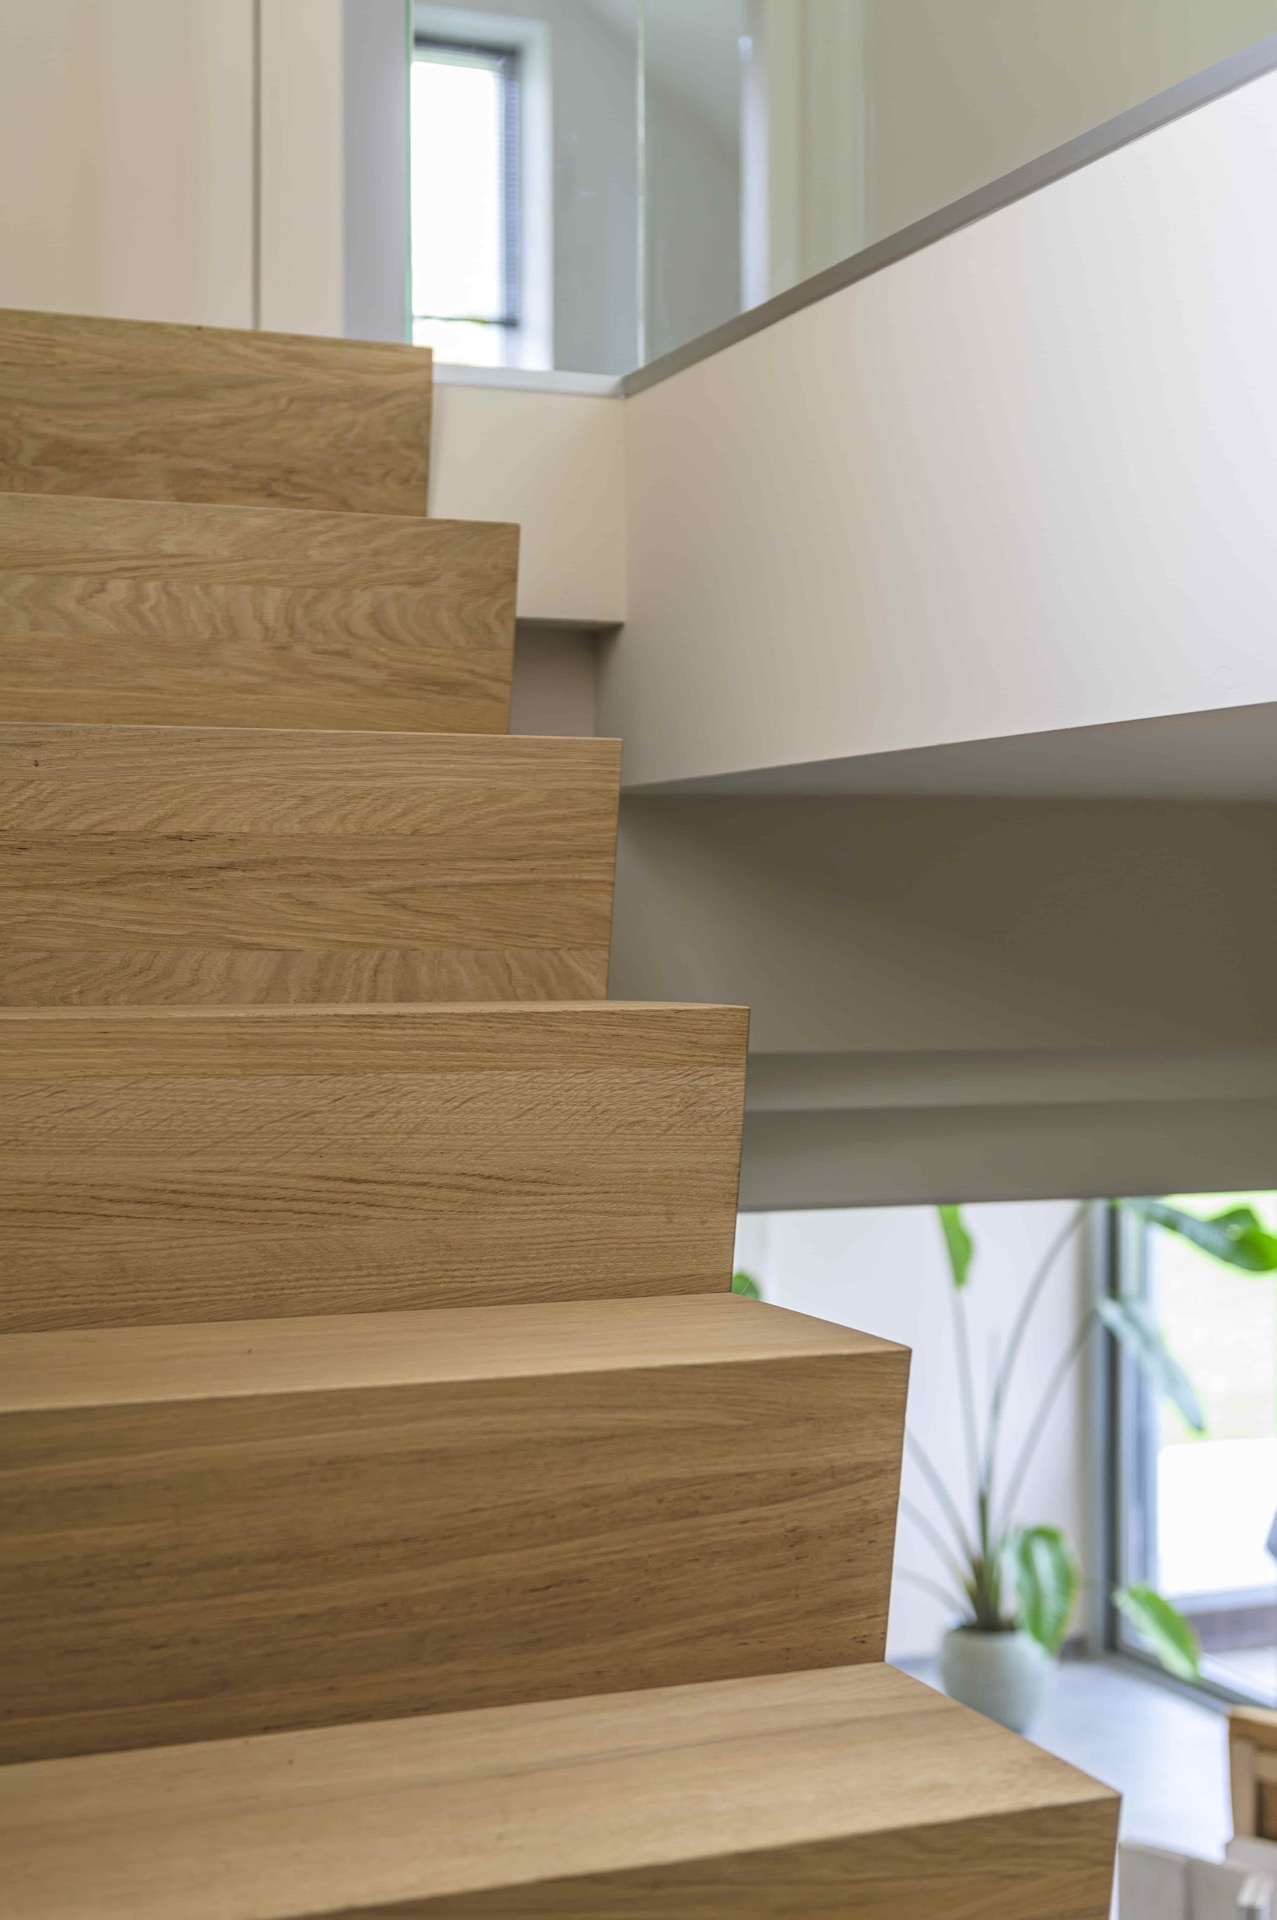
NEW 2026 Jubileum Edition The Best Interior Designers Benelux
Order Now €125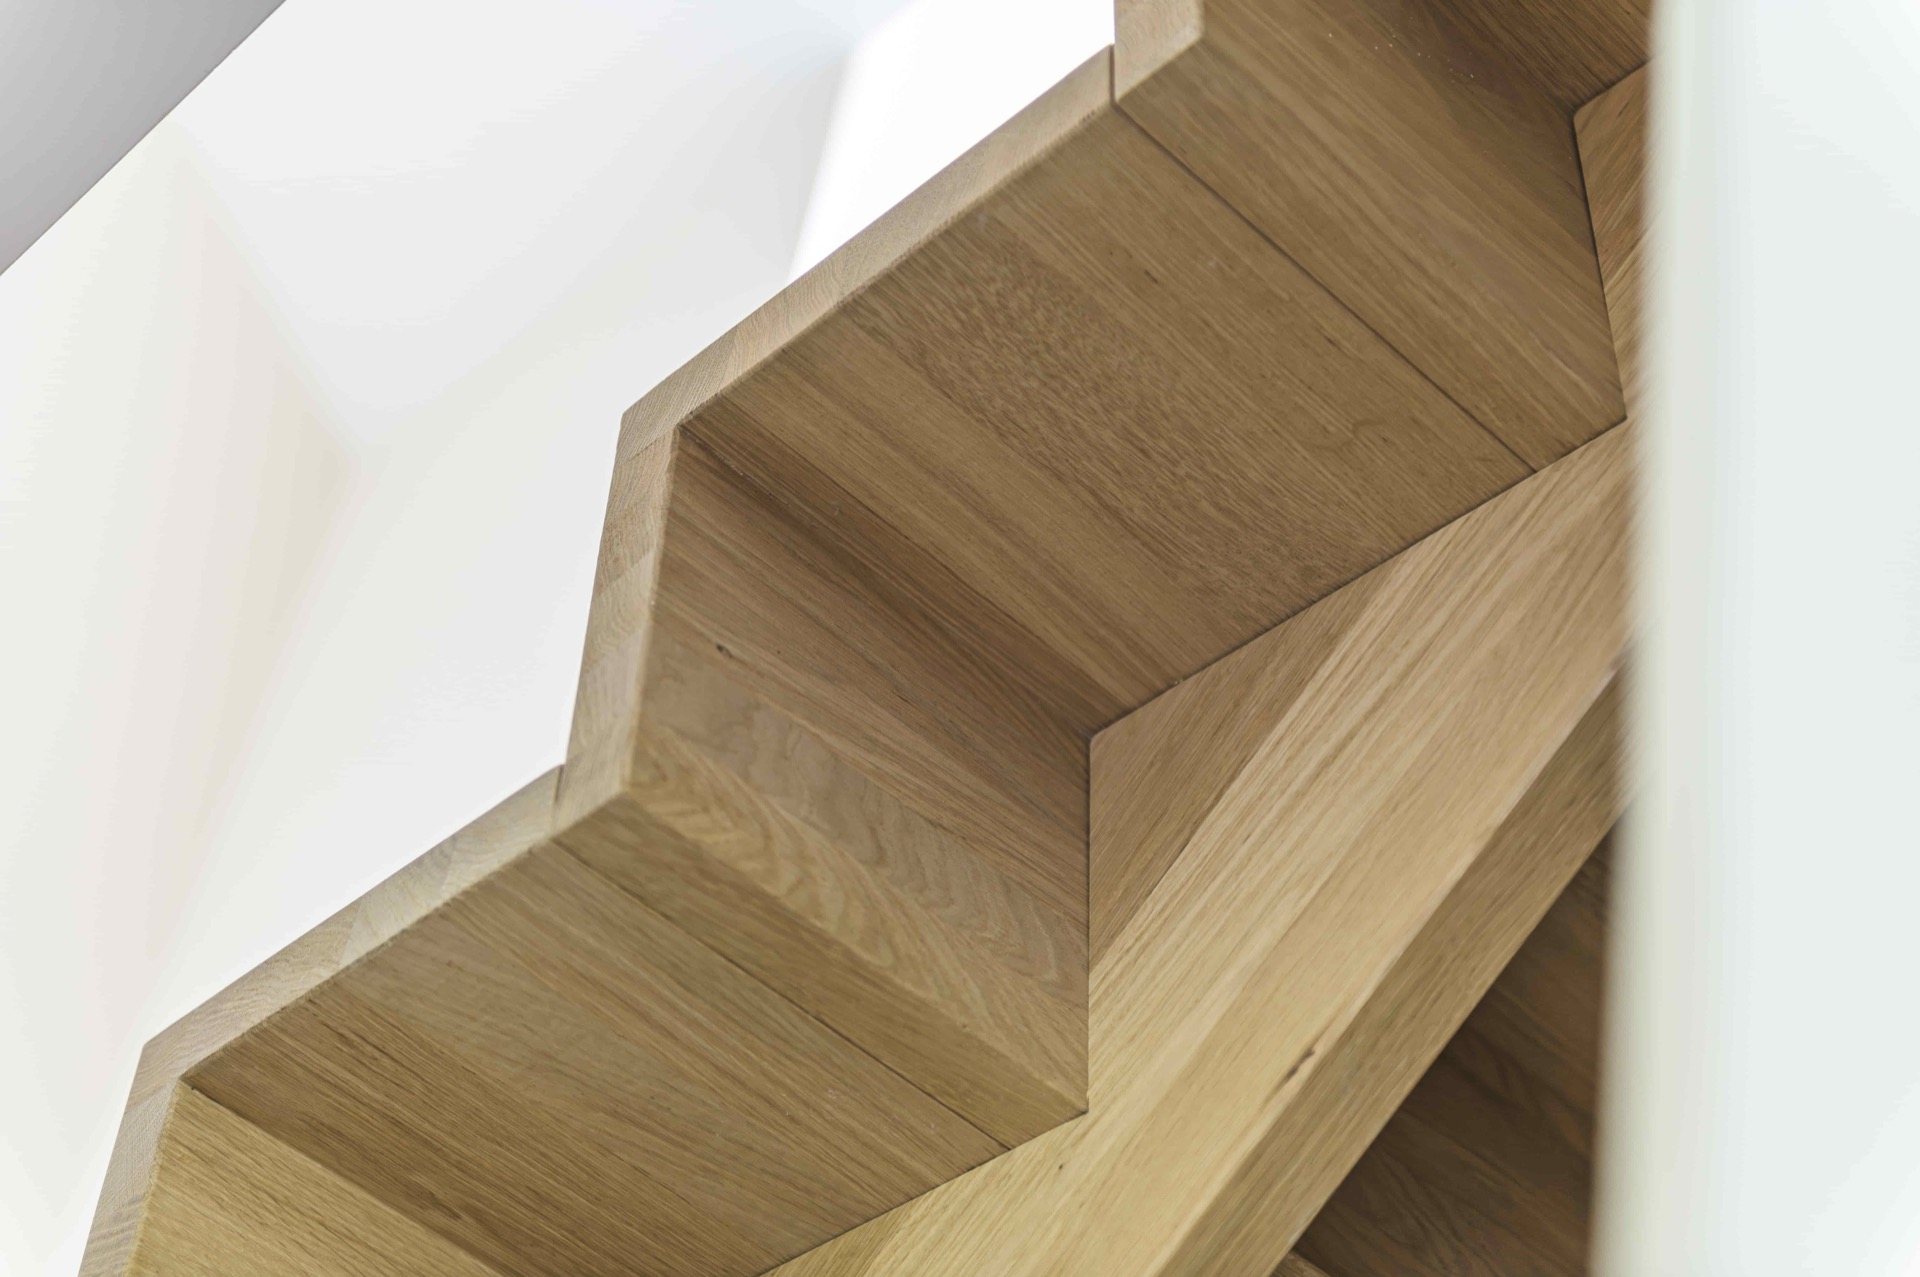
NEW 2026 Jubileum Edition The Best Interior Designers Benelux
Order Now €125