Wood folding wall with pedestrian door
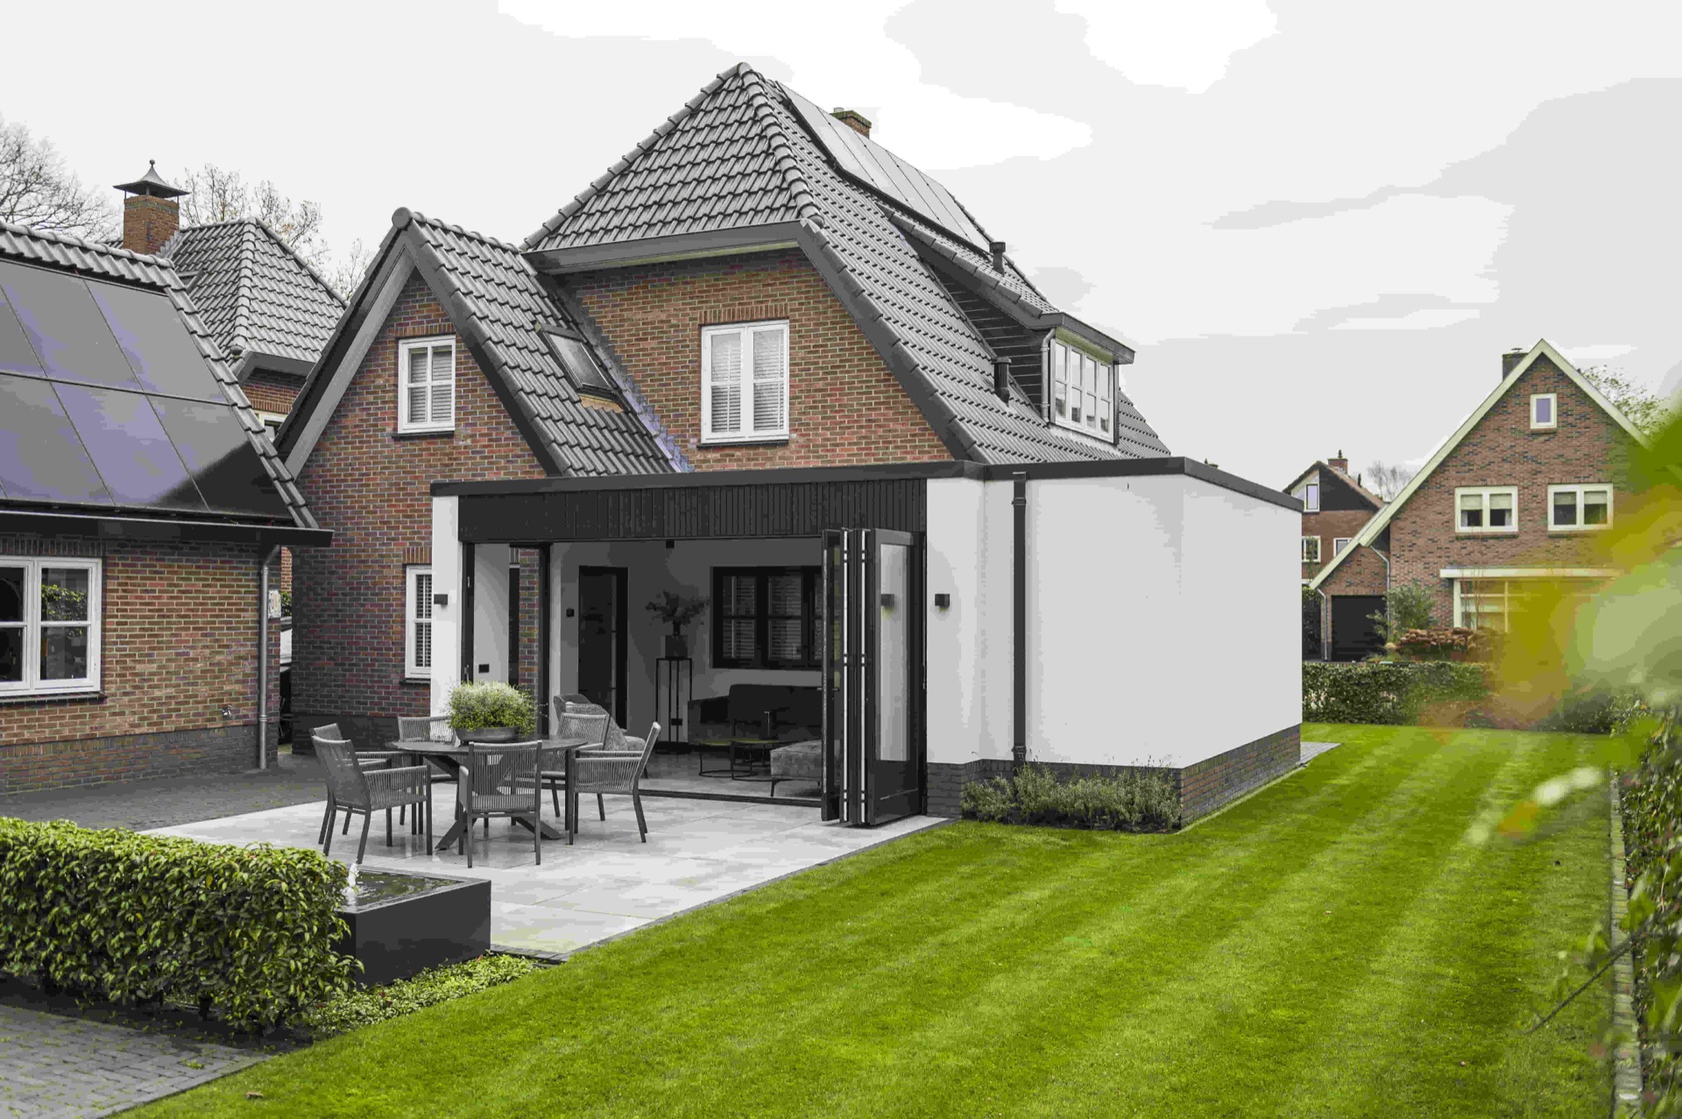
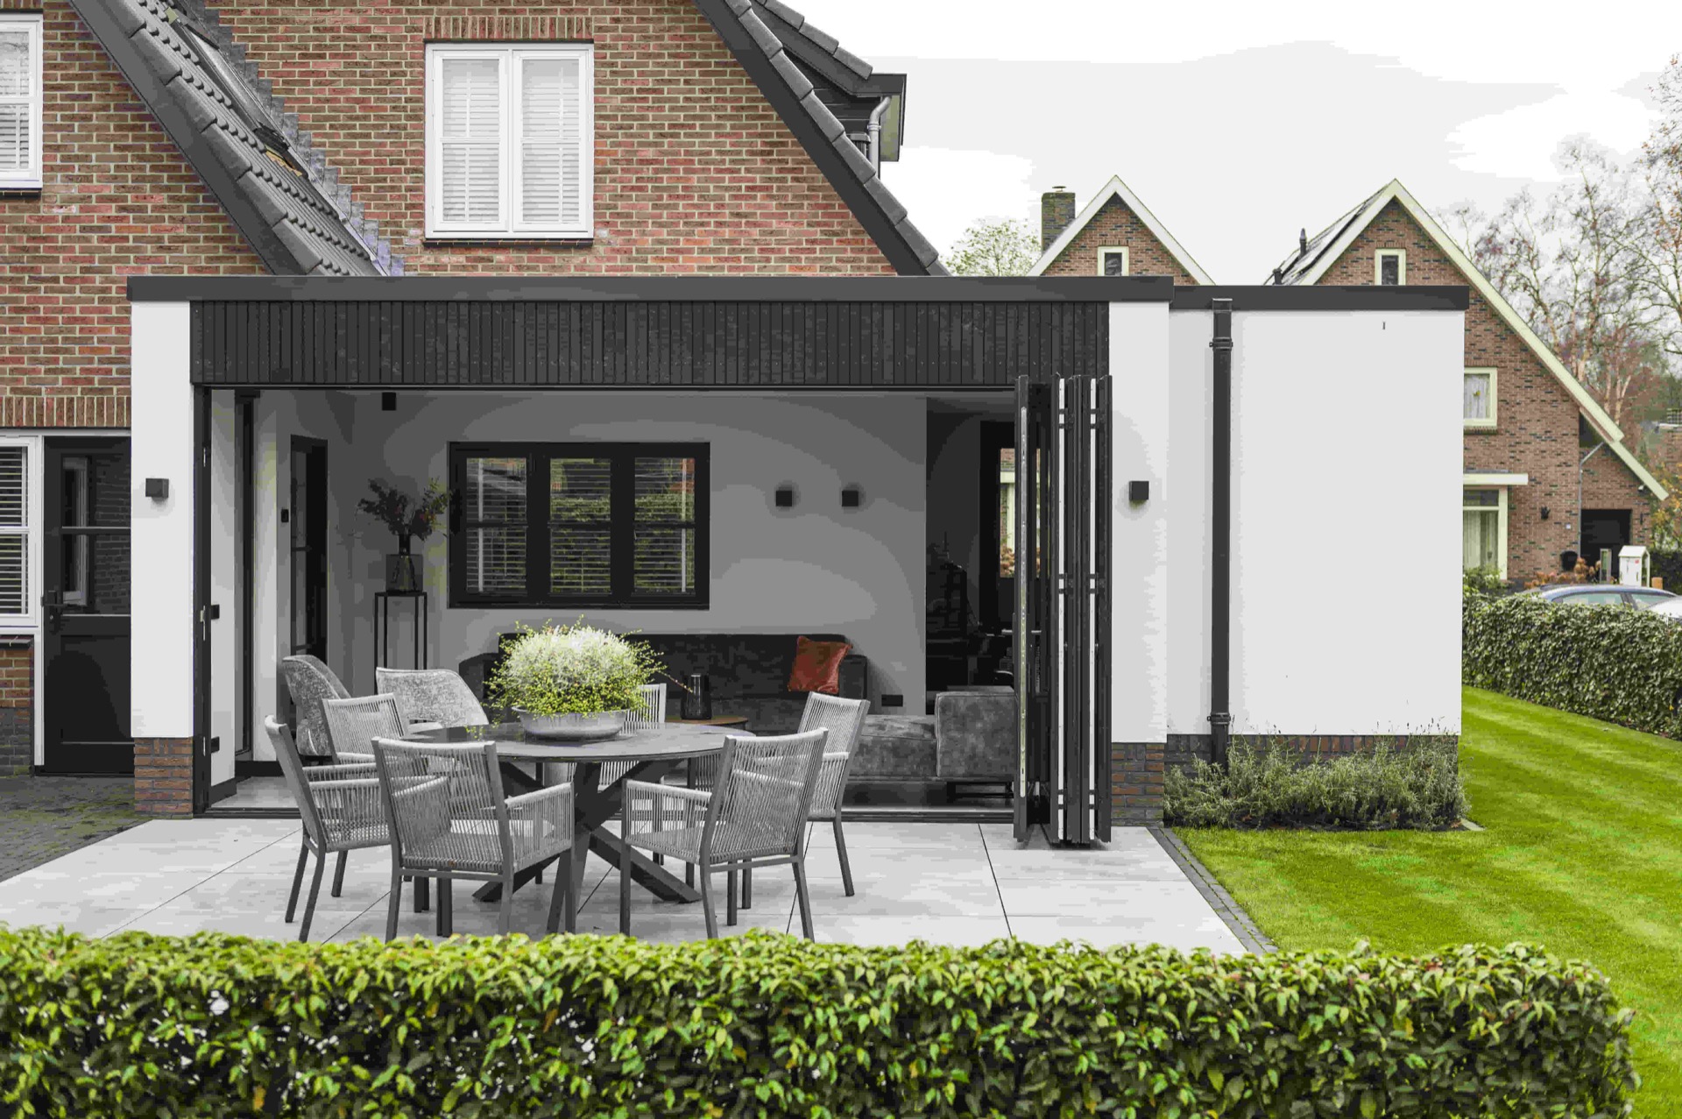
The opening reads first: dark folding panels pulled back beside a wide glass front, with the terrace just beyond the threshold. In this extension, the wood folding wall with pedestrian door is not a backdrop but the moving part of the composition. It divides the room from the garden, then opens the whole edge in one gesture. The panels are split into five sections that fold outward, so the line of the wall does more than disappear; it changes the way the room meets the outside space.
A five-panel system that opens outward
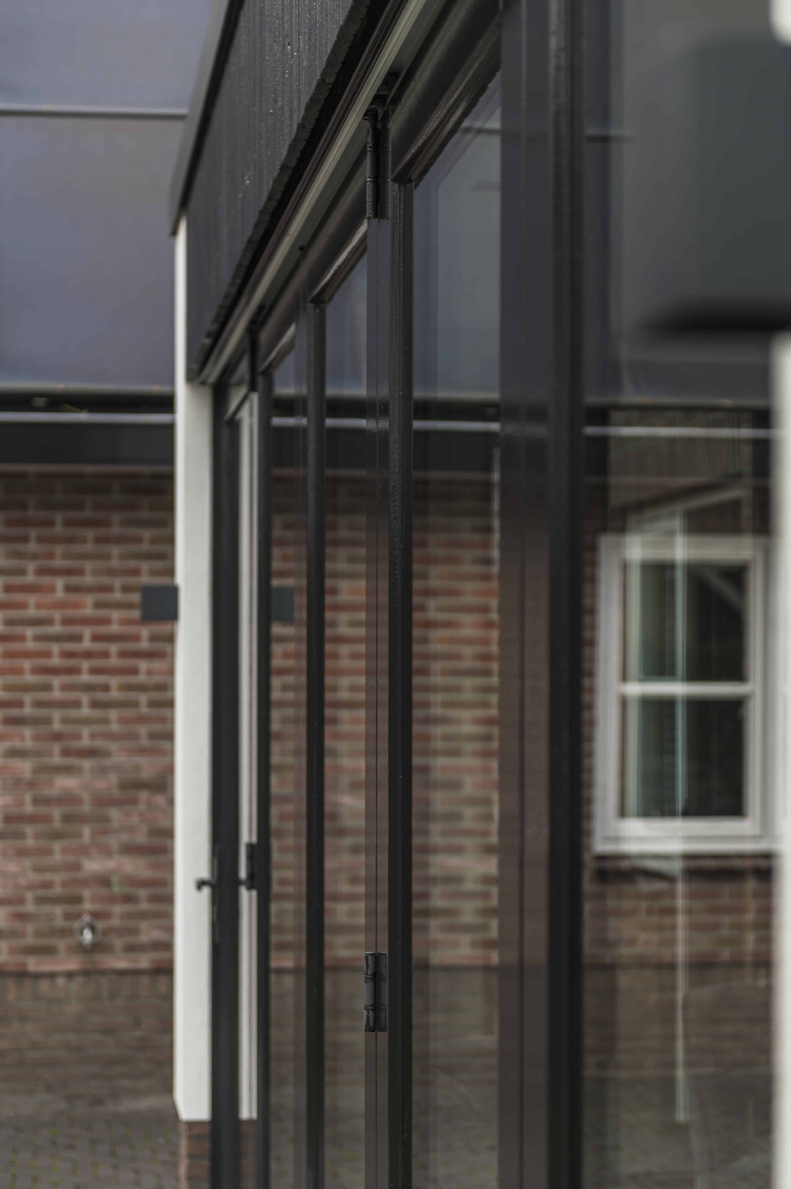
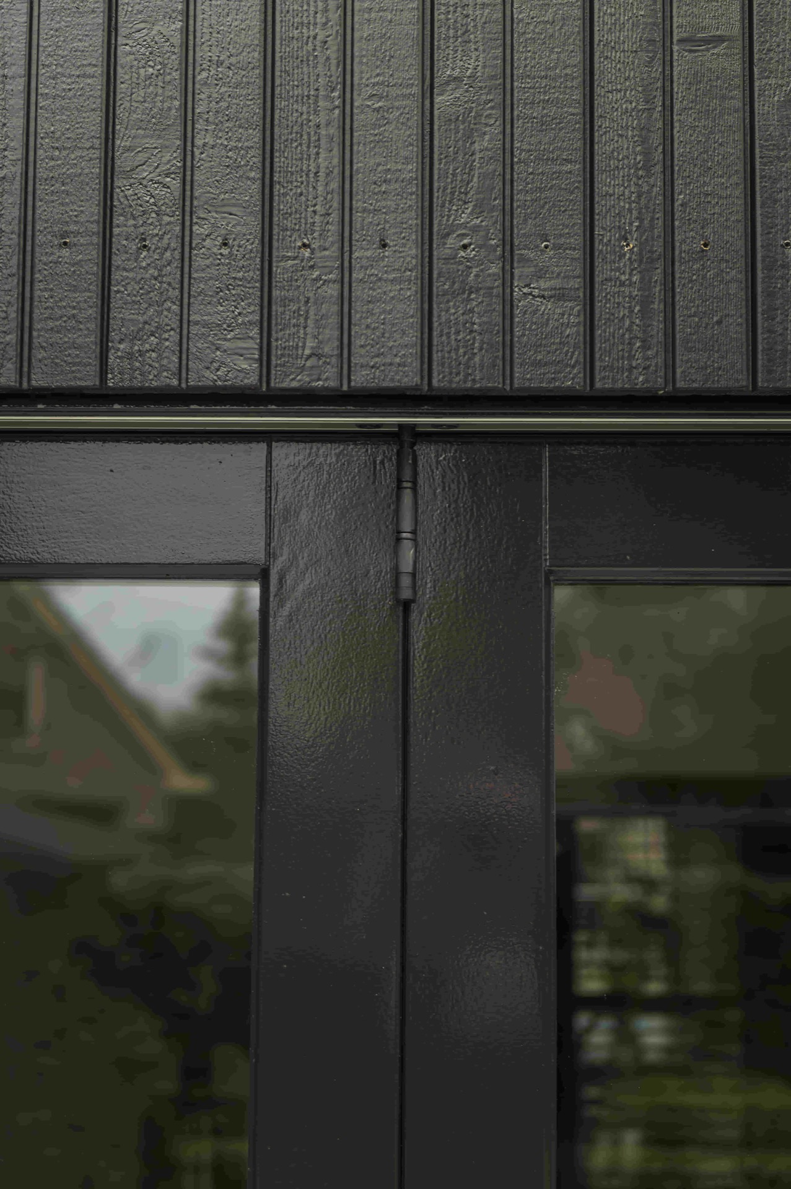
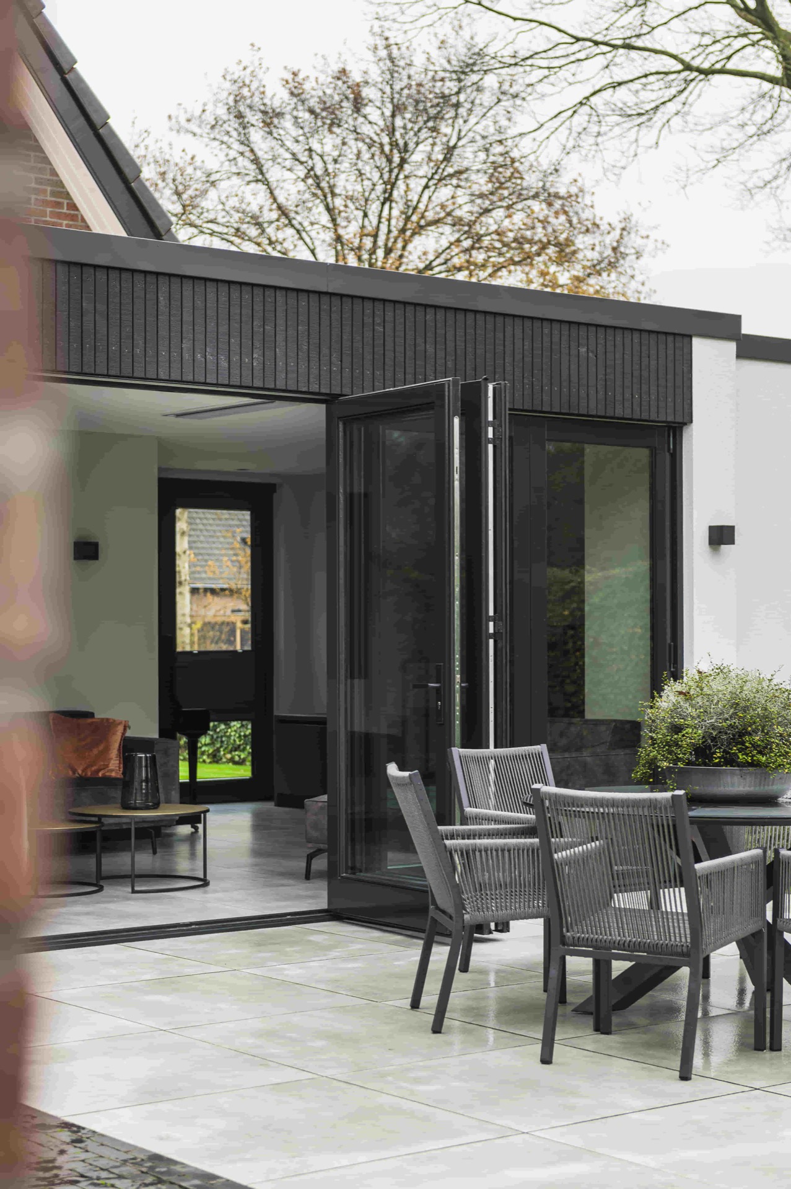
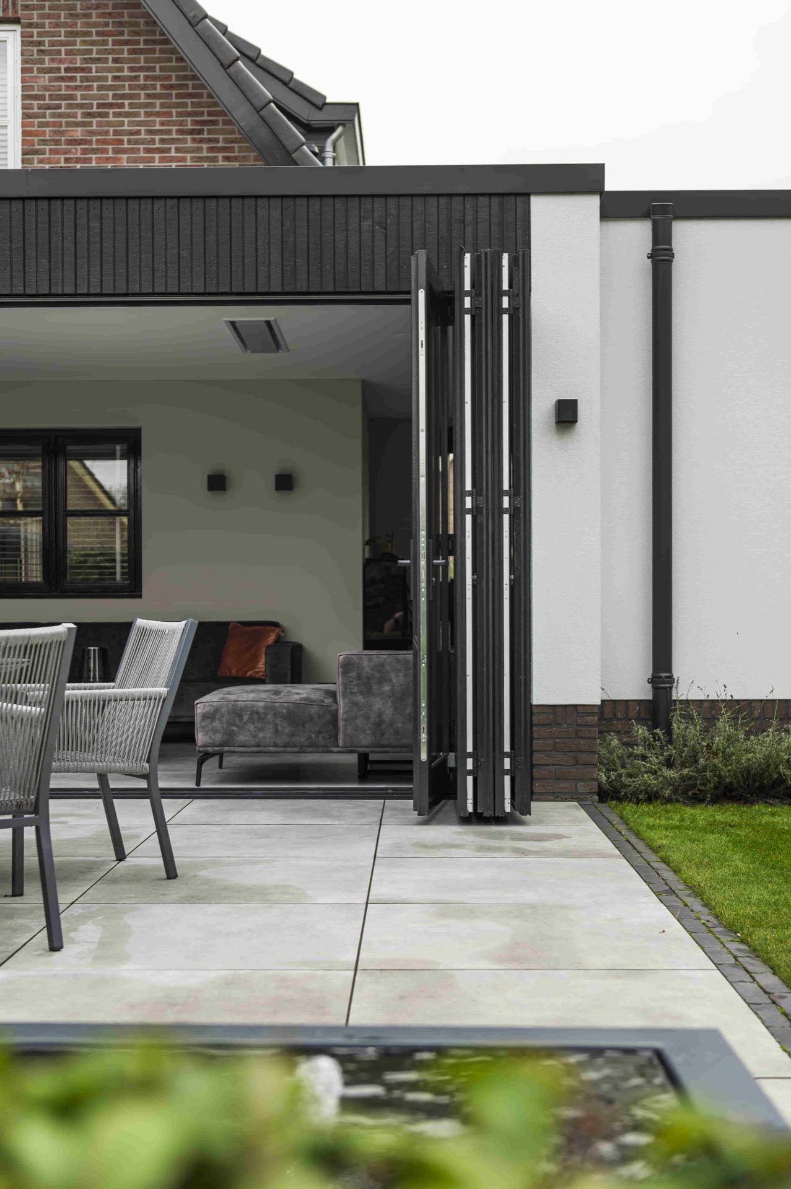
The 5-panel folding wall is set up as an overhead-hung system in mahogany wood, with the panels folding to the outside rather than stacking inside the room. That movement matters in a space like this. It leaves the interior edge clear and gives the opening a sharper profile when the panels are in motion. The dark vertical leaves sit under a simple canopy, and the top support is visible in the details, which keeps the construction legible instead of hidden.
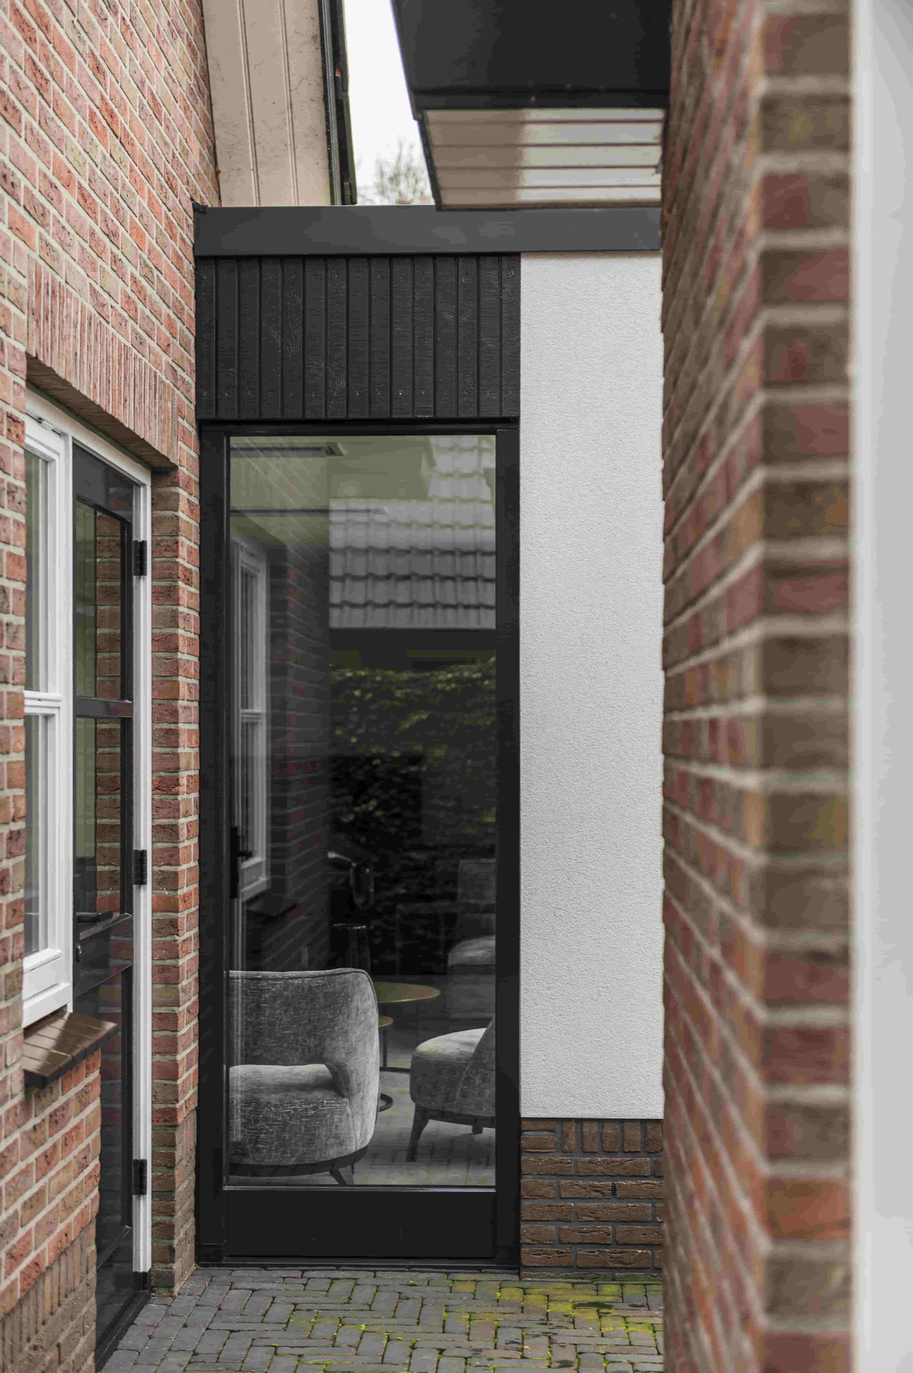
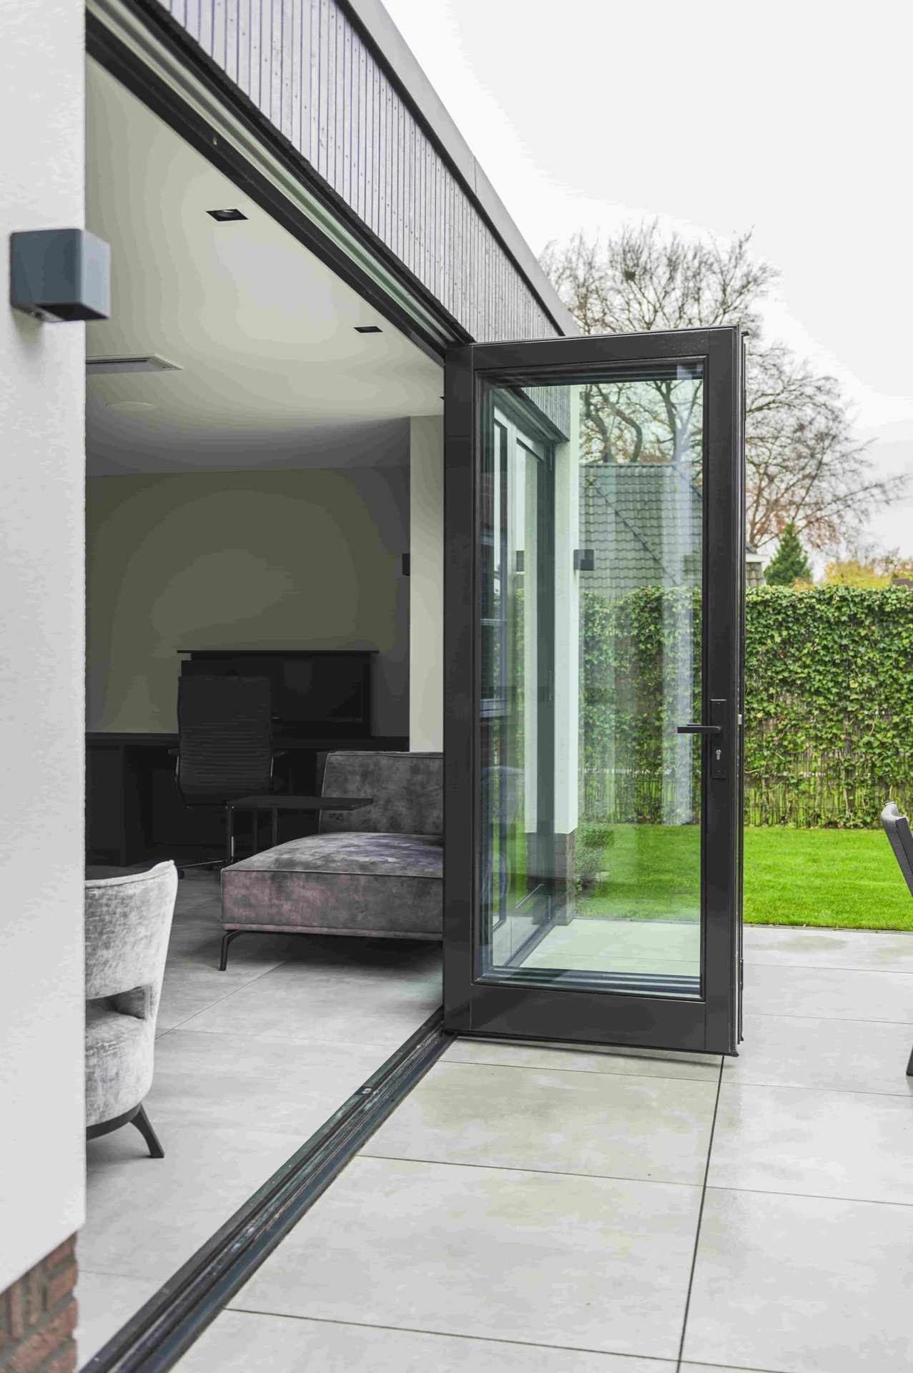
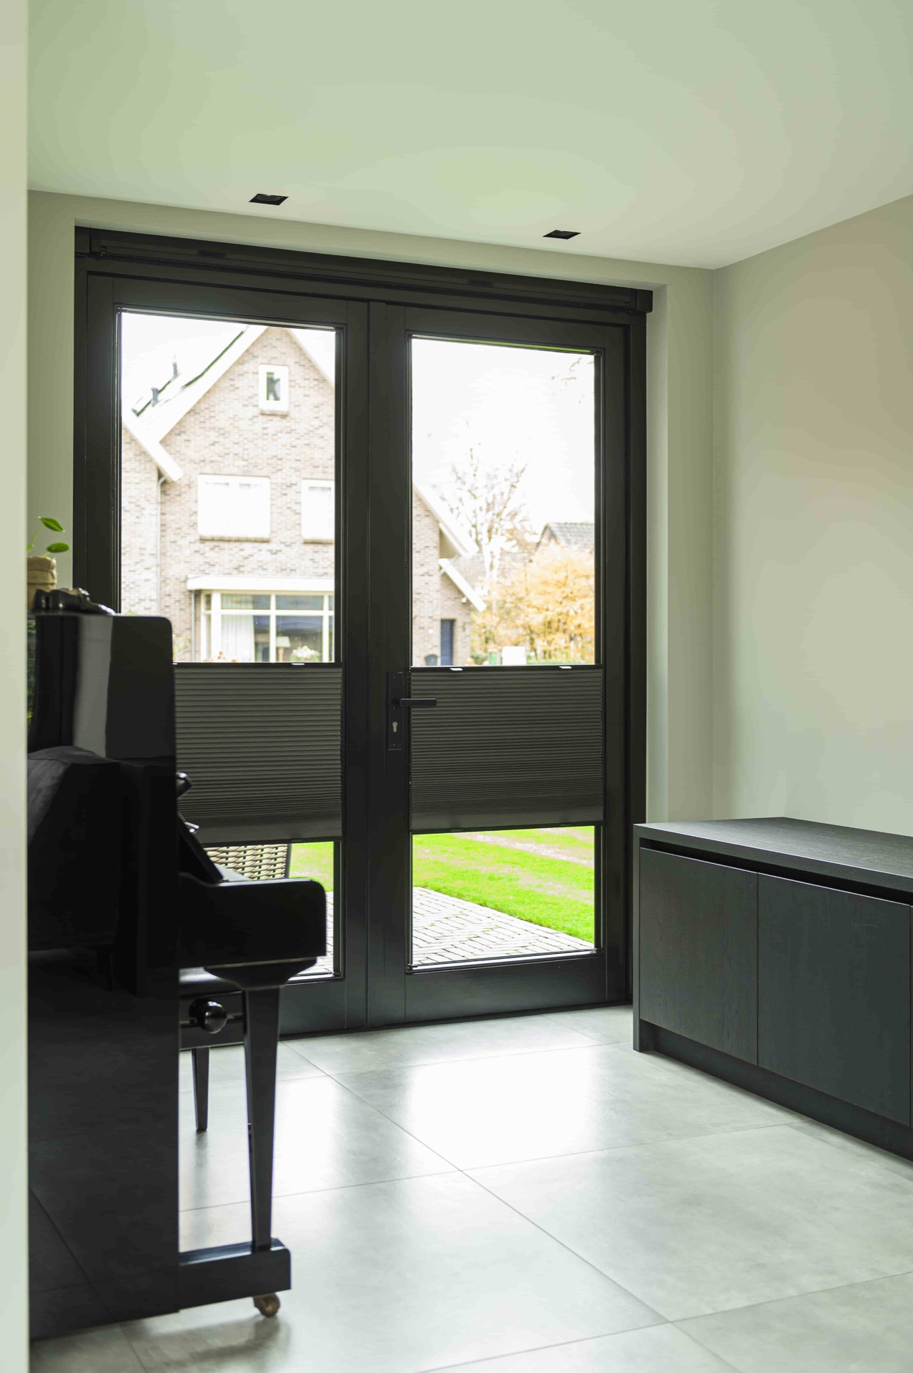
One panel acts as a pedestrian door, made in iroko wood. It sits within the larger folding set and gives the opening a second, smaller route when the wall is not fully opened. That detail is easy to miss at first glance, because the wide glazed sections take over the view, but it changes how the opening is used day to day. The door keeps the threshold practical without interrupting the scale of the larger bifold wall.
Glass, frame and the edge to the terrace
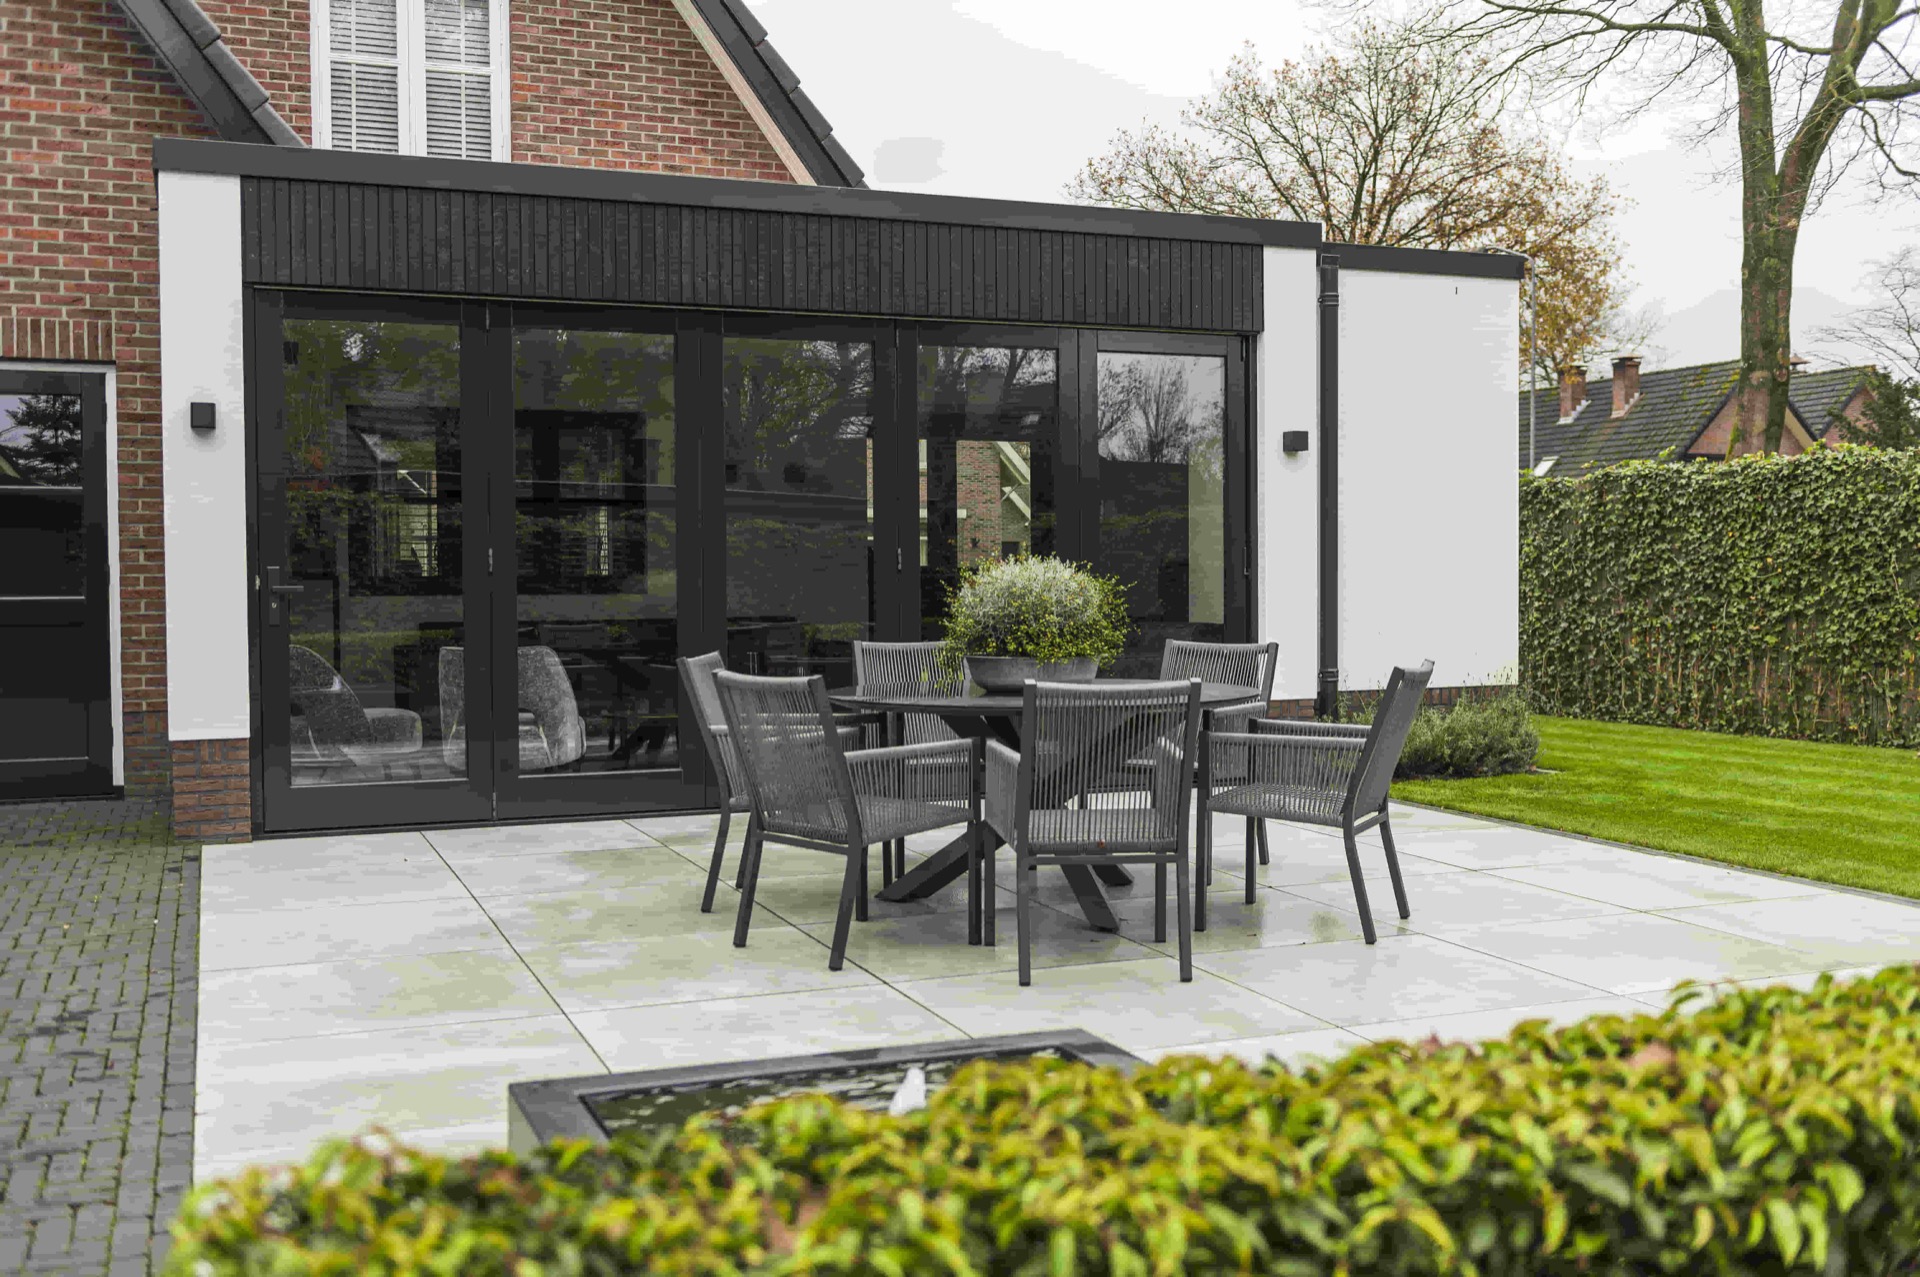
The glazed parts are large and clear, with dark frames drawing thin lines around the opening. In the photographs, those frames sit against a brick base, white rendered wall surfaces and a dark roof edge. The result is direct and slightly restrained. Light passes through the glass while the wooden leaves form a dense vertical rhythm when folded back. This is where the large glass opening carries the project: not as a single full-height pane, but as a wide sequence of parts that can open and close with different degrees of exposure.
HR++ glazing is part of the whole installation, so the glass belongs to the project both visually and technically. It is shown here in a setting where the opening matters just as much as the enclosure. From inside, the glazing keeps the garden view open. From outside, it sits with the black frames and dark panel edges to form a clean perimeter around the room. The opening remains readable even when the wall is closed, which is one reason the composition feels strong at both ends of the day.
Details at the top rail and hinges
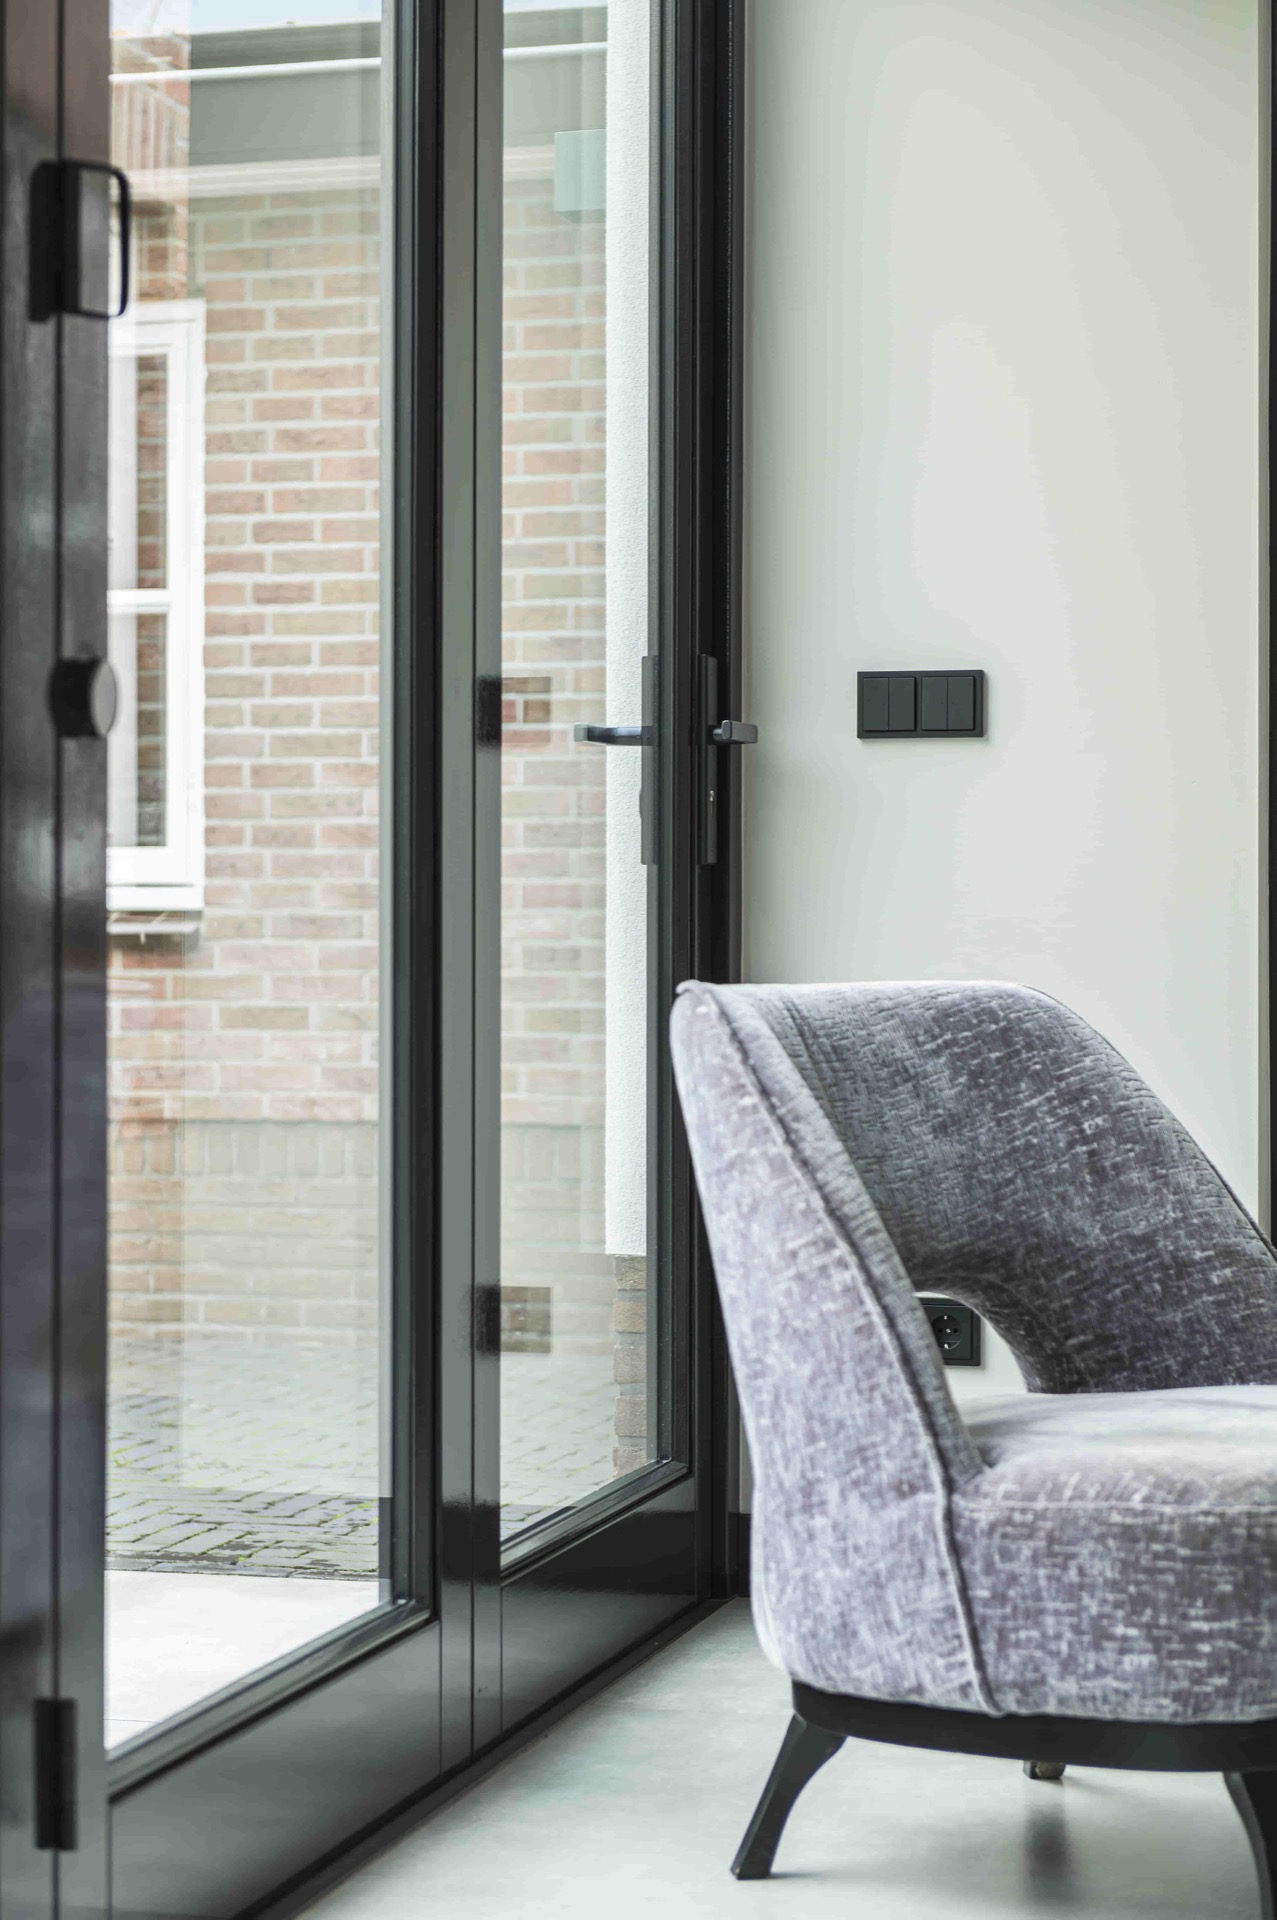
Several images move close to the hardware: rails, hinges and the upper guide line are visible where the panels gather and turn. That is where the system becomes most convincing. The mechanics are not disguised by ornament, and the folding action can be read in the panel edges and slim gaps between leaves. The top support gives the wall its suspended look, while the vertical lines below keep the opening calm and controlled.
How the garden enters the room
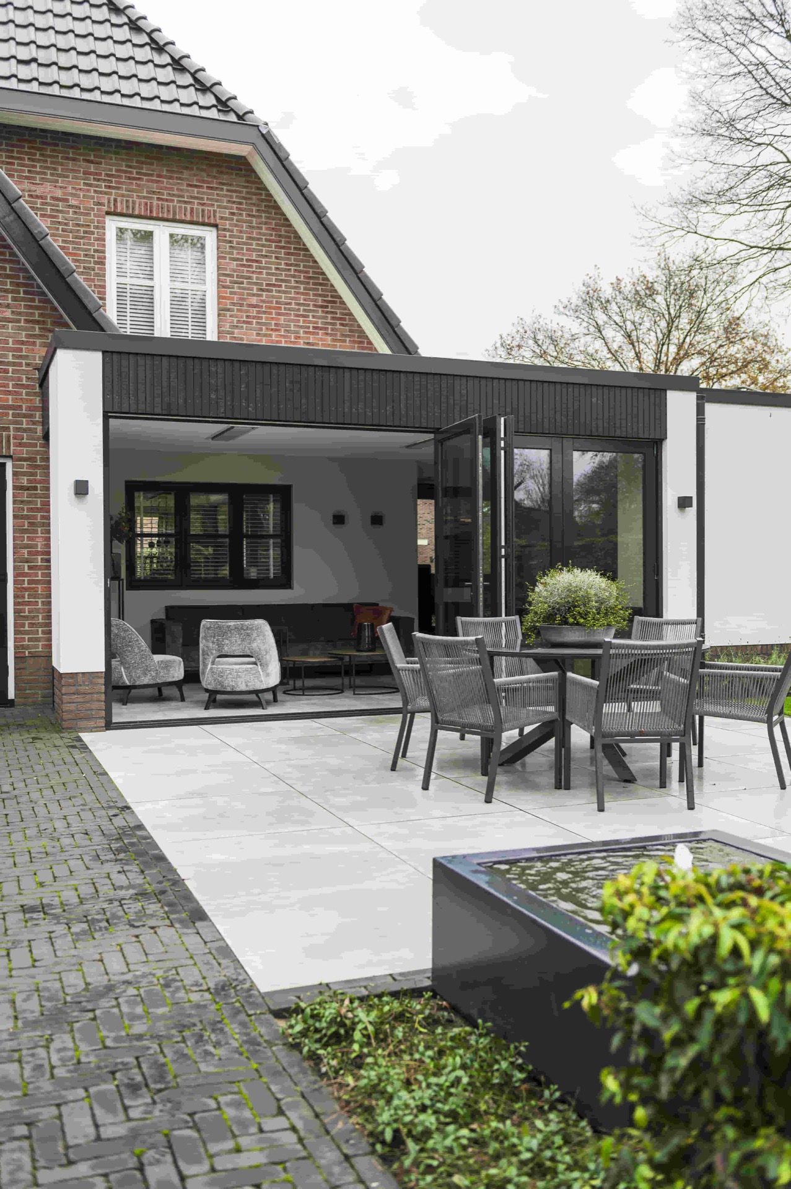
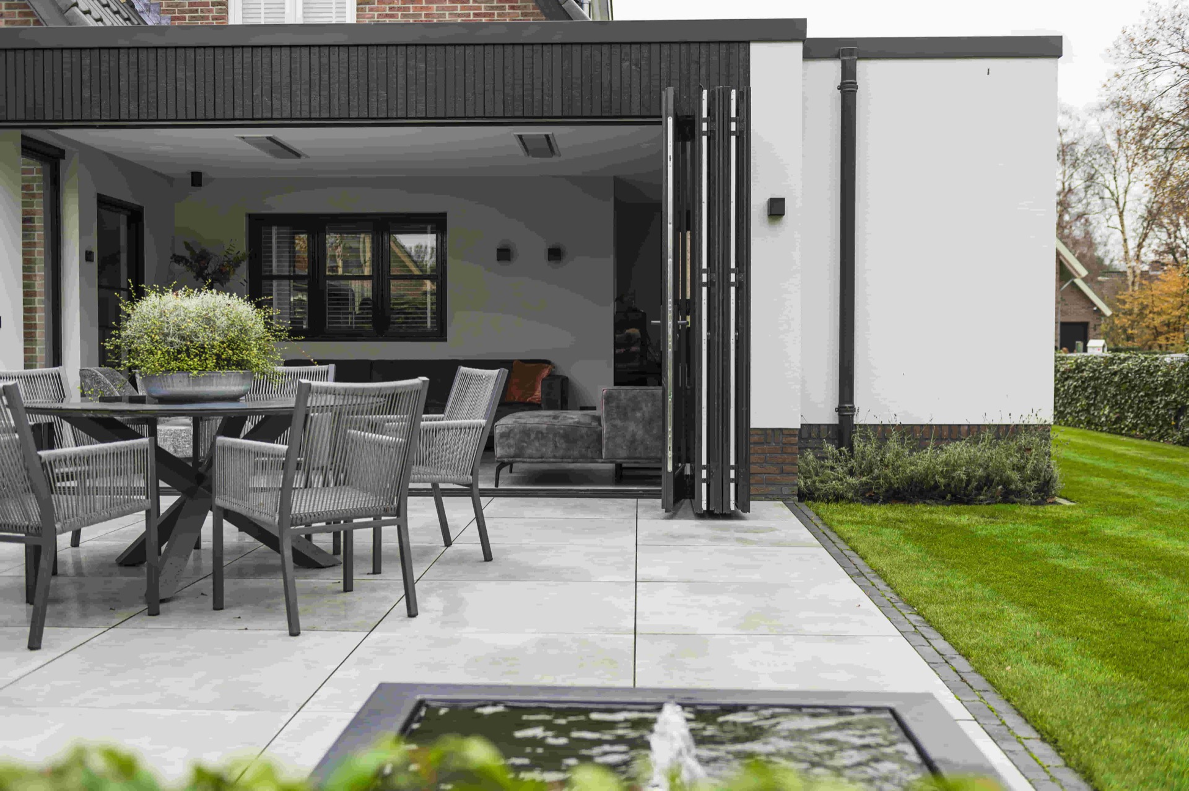
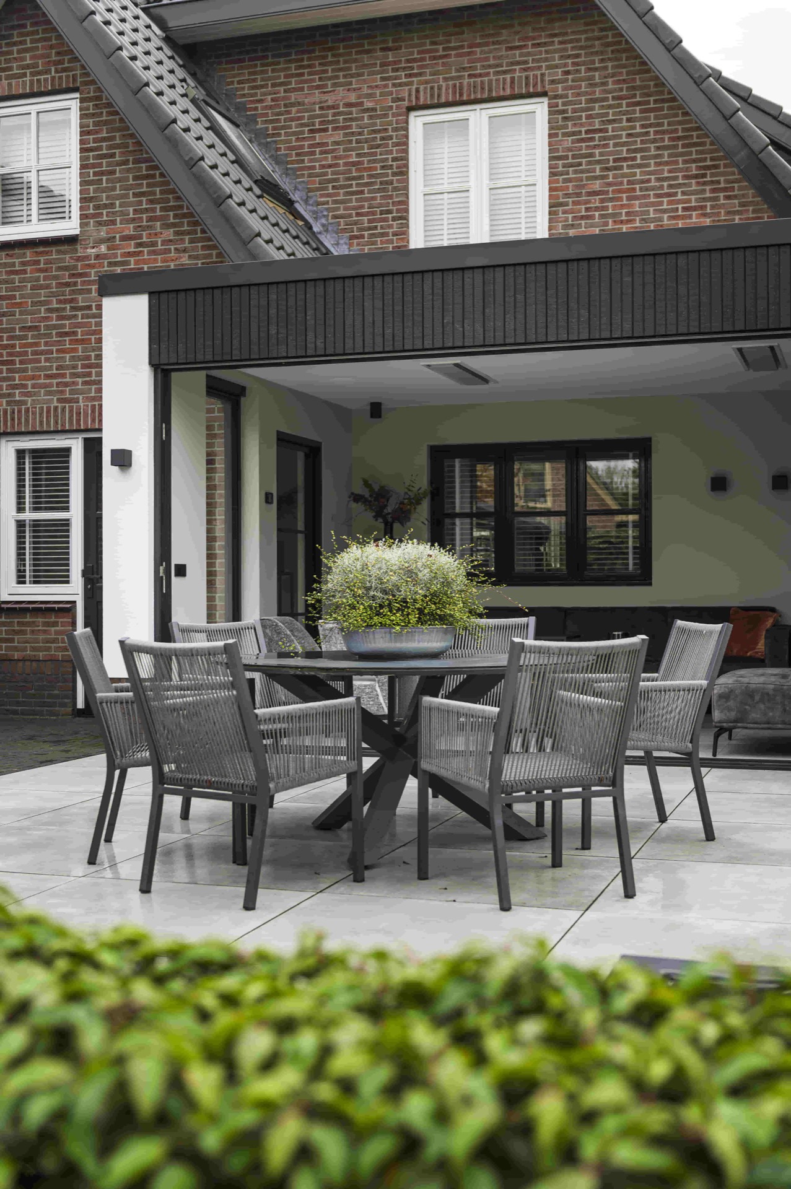
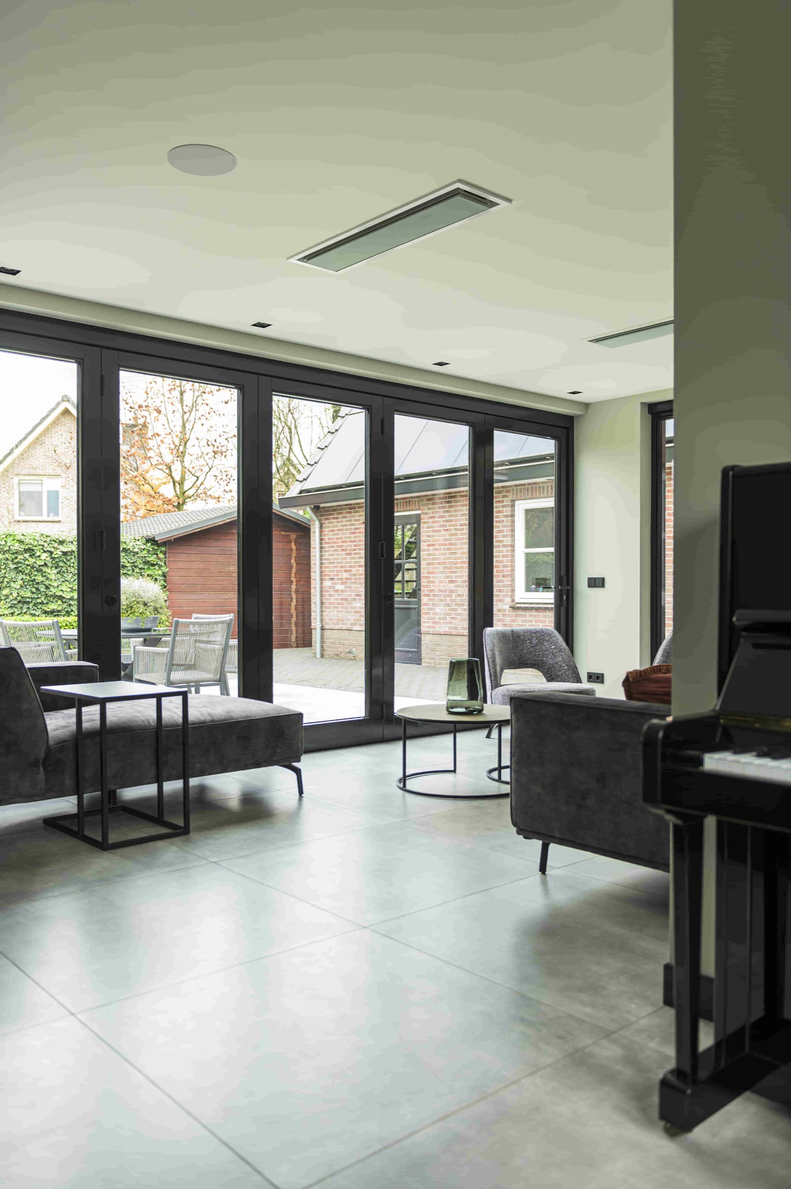
The garden-facing side carries the main story. A tiled terrace runs along the house, then shifts into lawn beside the façade, so the opening lands in a clear strip of outdoor space rather than a vague green backdrop. When the folding panels stand open, the room picks up that terrace edge immediately. Furniture sits close to the opening in some views, which makes the threshold feel used rather than staged. This is a straightforward folding wall opening to garden: room, terrace, grass, and then the wider view beyond.
Because the panels fold outward, the open position keeps the inside less interrupted. That is visible in the way the dark leaves gather to the side, leaving the glass opening broad and unobstructed. The effect is not theatrical. It is practical and precise. The opening extends the living space toward the terrace, while the closed position still keeps the façade readable as a composition of wood, glass and dark framing. The indoor-outdoor transition is strongest when the wall is partly open, with one panel set aside and the rest turning back in sequence.
Where the extension meets the existing house
The extension combines brick, white render and a dark roof edge, so the folding wall had to sit into a mixed surface rather than a single flat plane. That makes the opening more interesting to read. The wood panels add depth against the lighter walls, and the black frames around the adjacent glazing continue the same dark line. In several views, the canopy above the wall zone cuts a clear shadow across the top of the opening, which emphasizes the depth of the recess and the position of the system under cover.
Seen from the terrace, the wall works as a wide threshold, but seen from inside it behaves more like a sequence of tall leaves and a side door within the set. That dual reading is part of what gives the project its clarity. The wood folding wall is not only a way to open a room; it is also the main surface that shapes the extension’s rear edge. The five panels, the pedestrian door and the generous glazing all belong to the same line, and the line is what the photographs return to again and again.
The final impression is held by the contrast between motion and stillness. Open, the panels collect at the side and leave a broad route to the terrace. Closed, they read as a dark timber screen beside a wide glazed front. In both positions, the wall keeps its role as the boundary between living space and garden, with the pedestrian door giving it a smaller everyday entry. It is a measured piece of construction, shown through the way it folds, frames and opens the room outward.
Want to see more of Bronkhorst Machinale Houtbewerking? View the page of Bronkhorst Machinale Houtbewerking for even more great projects and company information.



NEW 2026 Jubileum Edition The Best Interior Designers Benelux
Order Now €125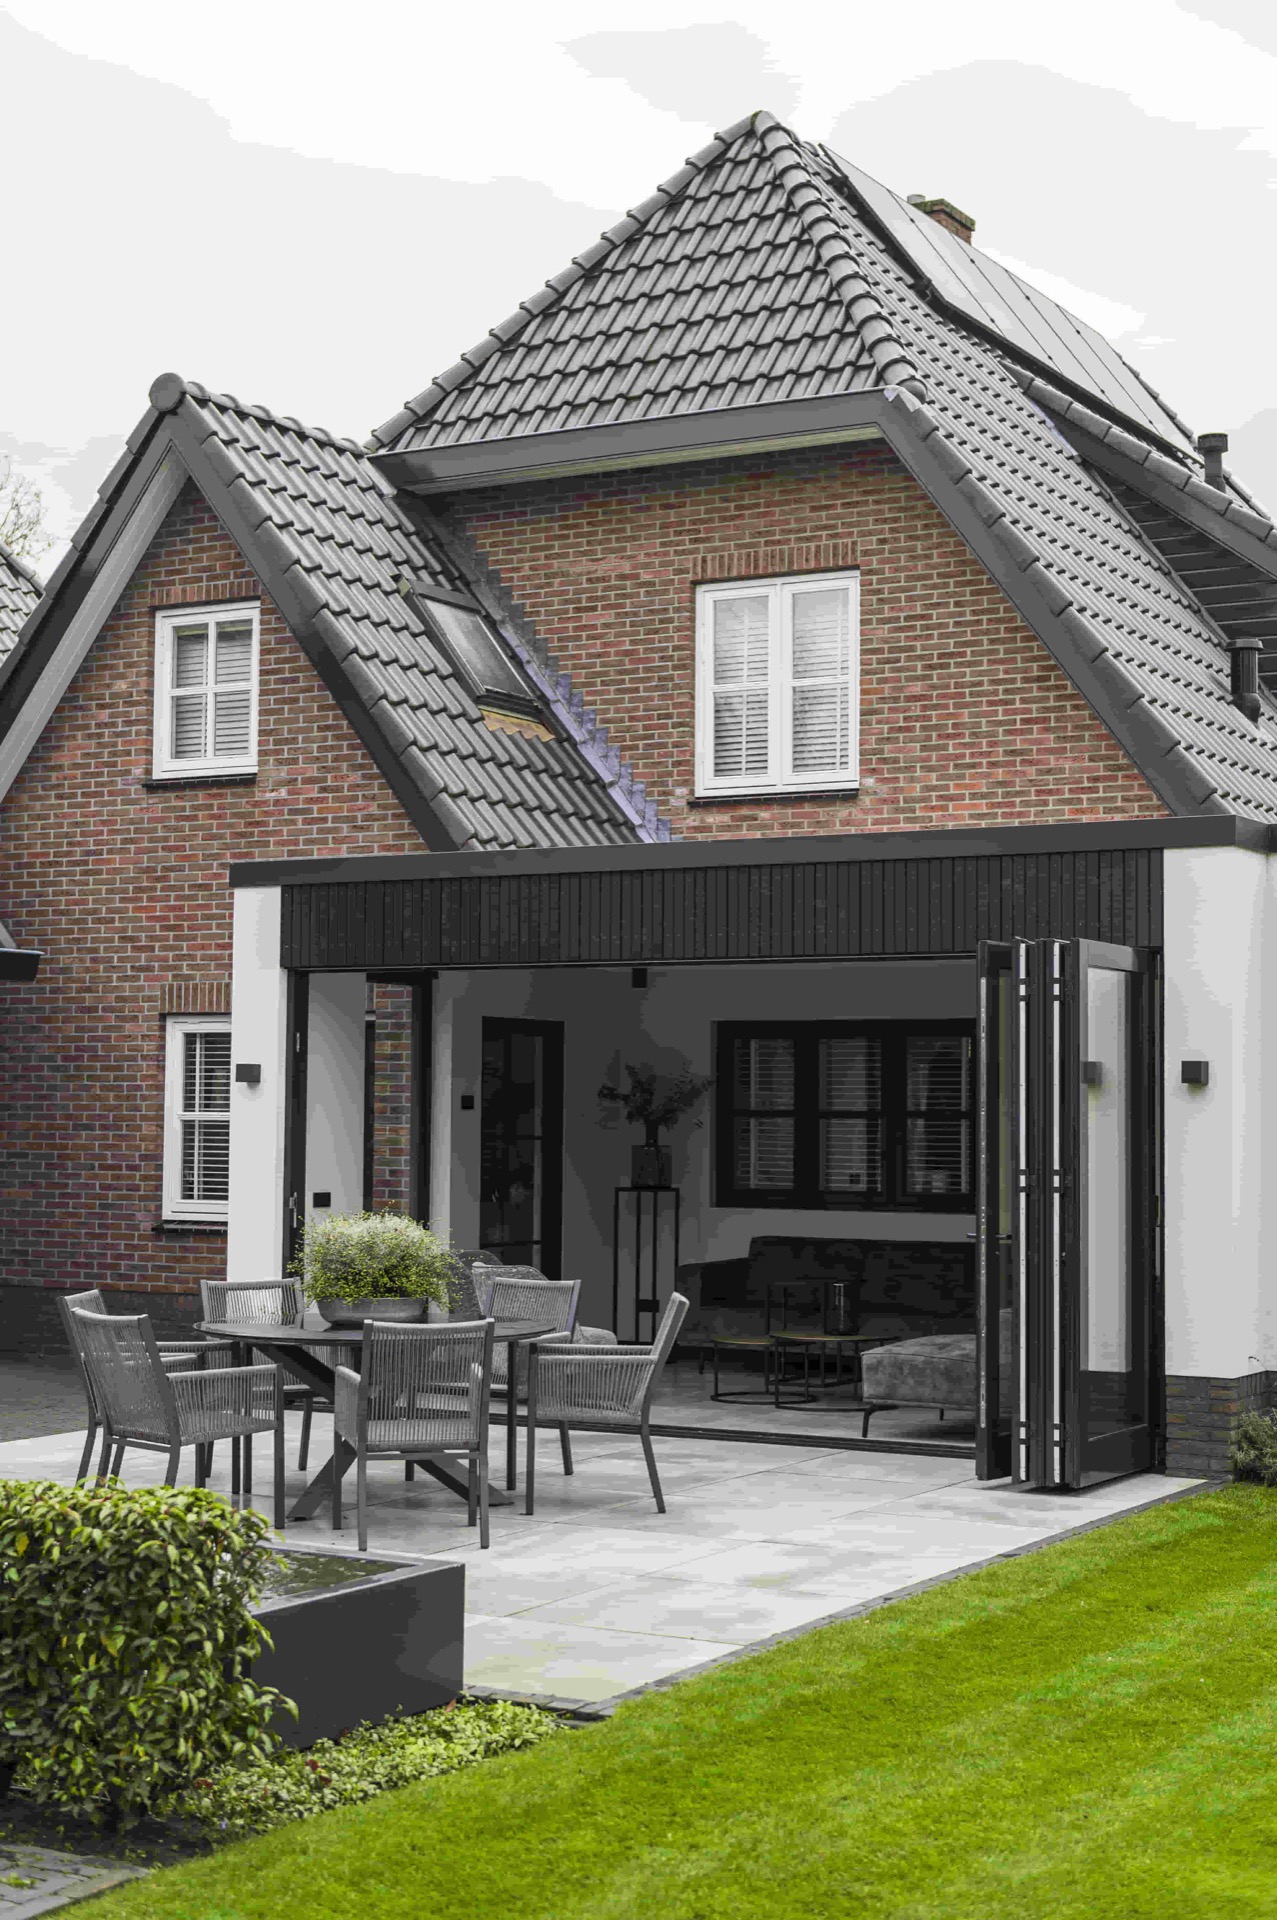
NEW 2026 Jubileum Edition The Best Interior Designers Benelux
Order Now €125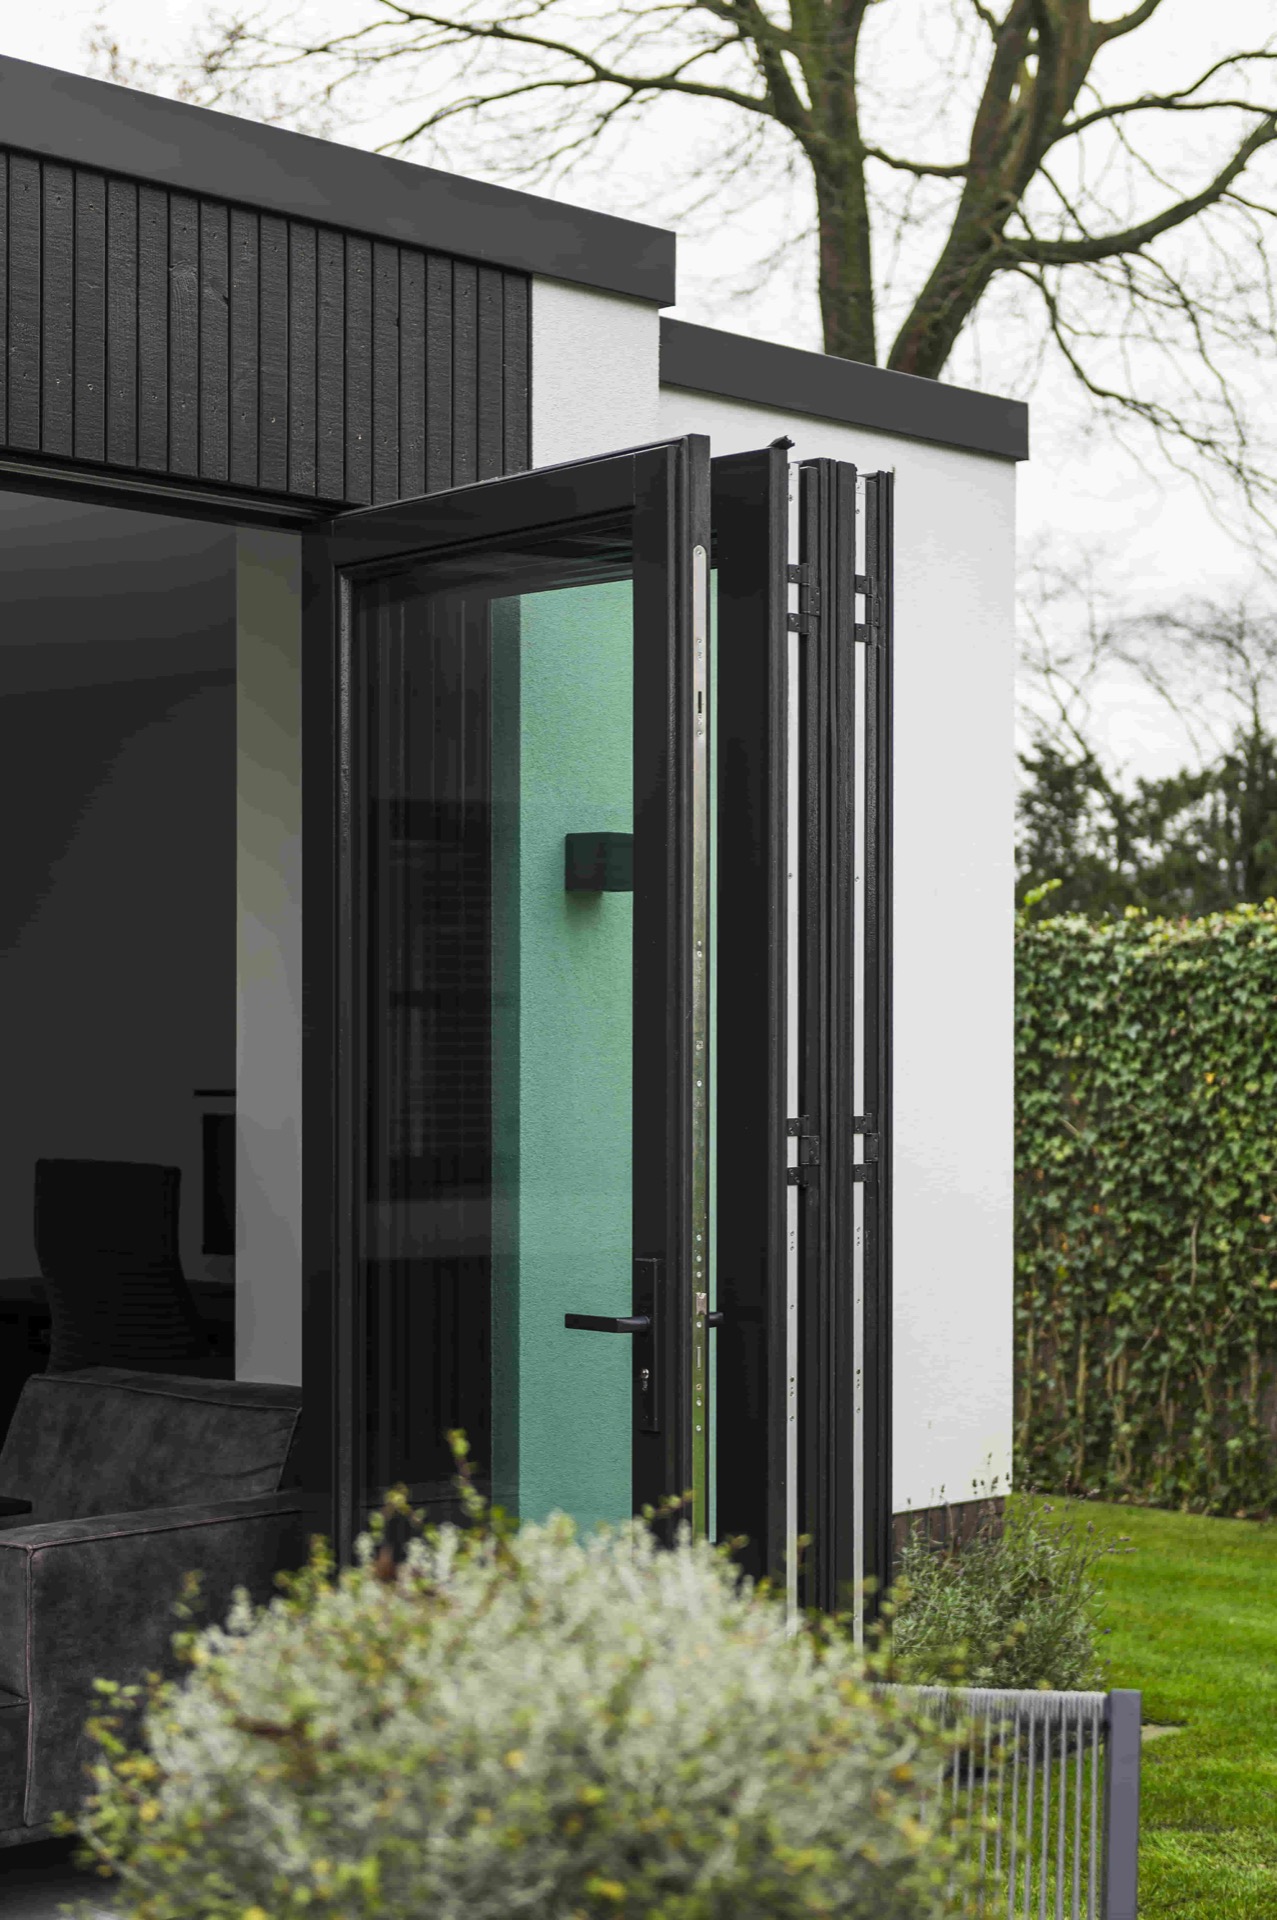
NEW 2026 Jubileum Edition The Best Interior Designers Benelux
Order Now €125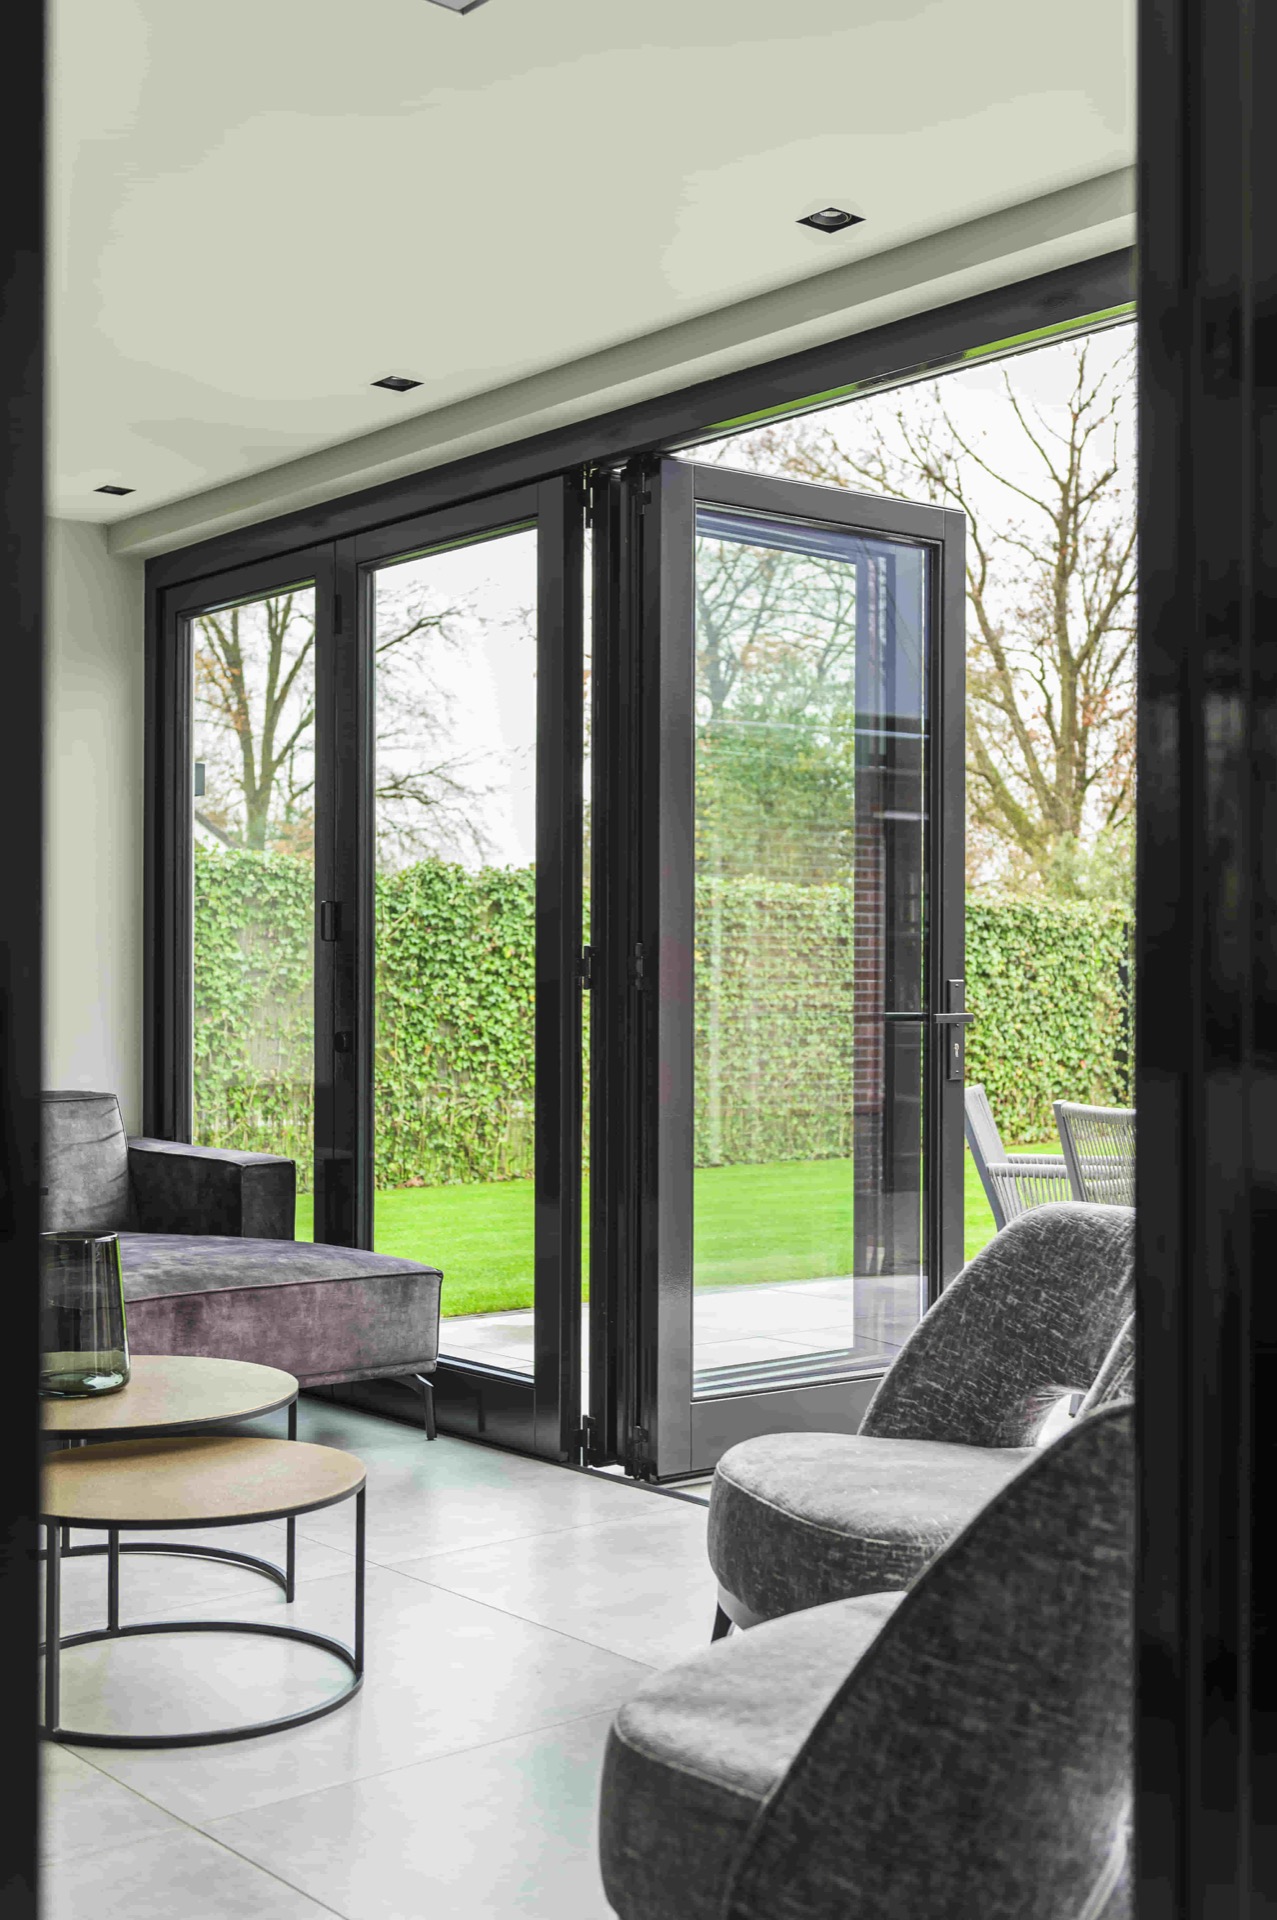
NEW 2026 Jubileum Edition The Best Interior Designers Benelux
Order Now €125