Rooftop Terrace Garden
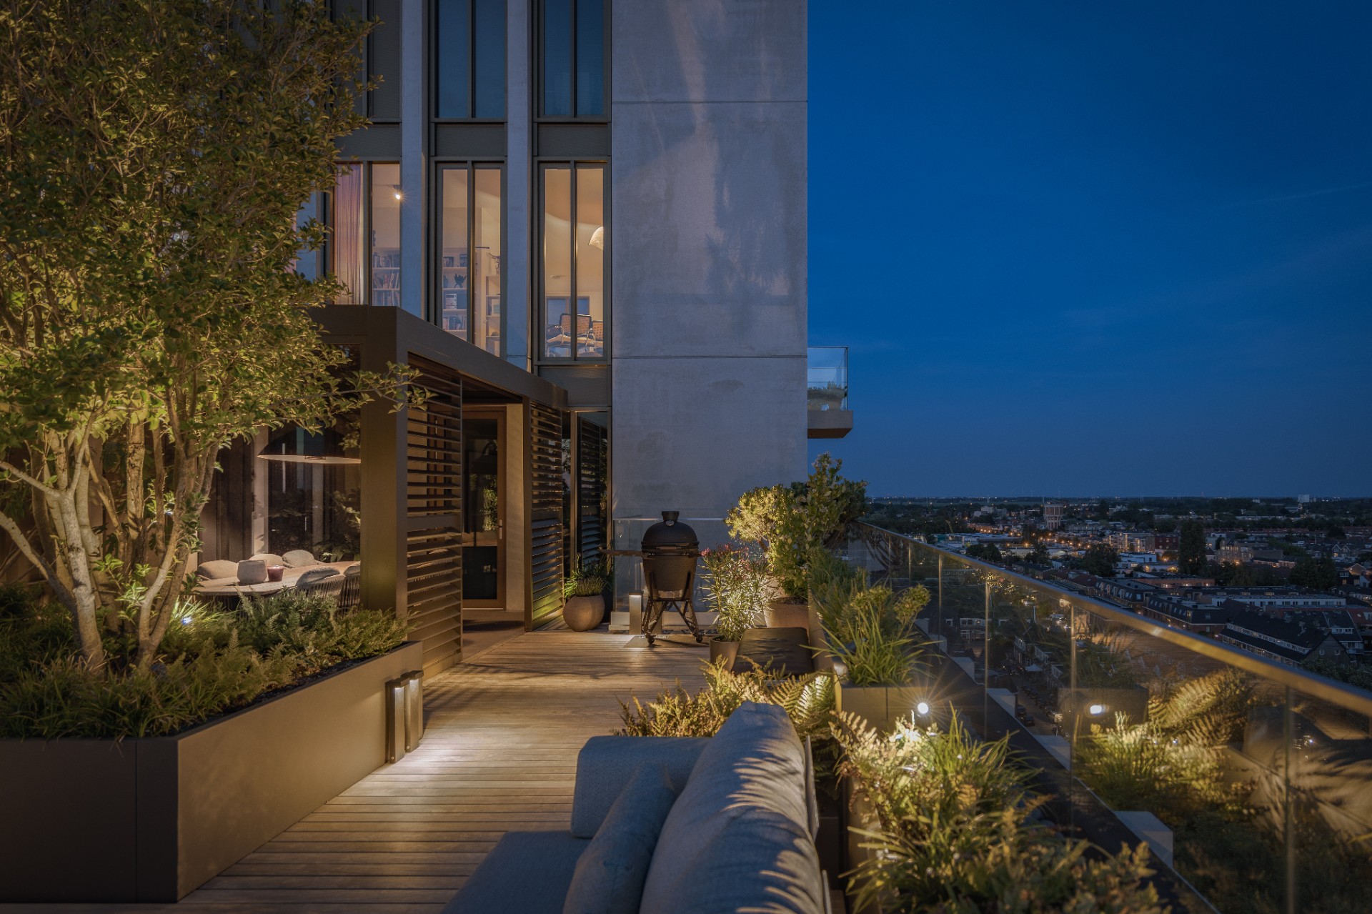
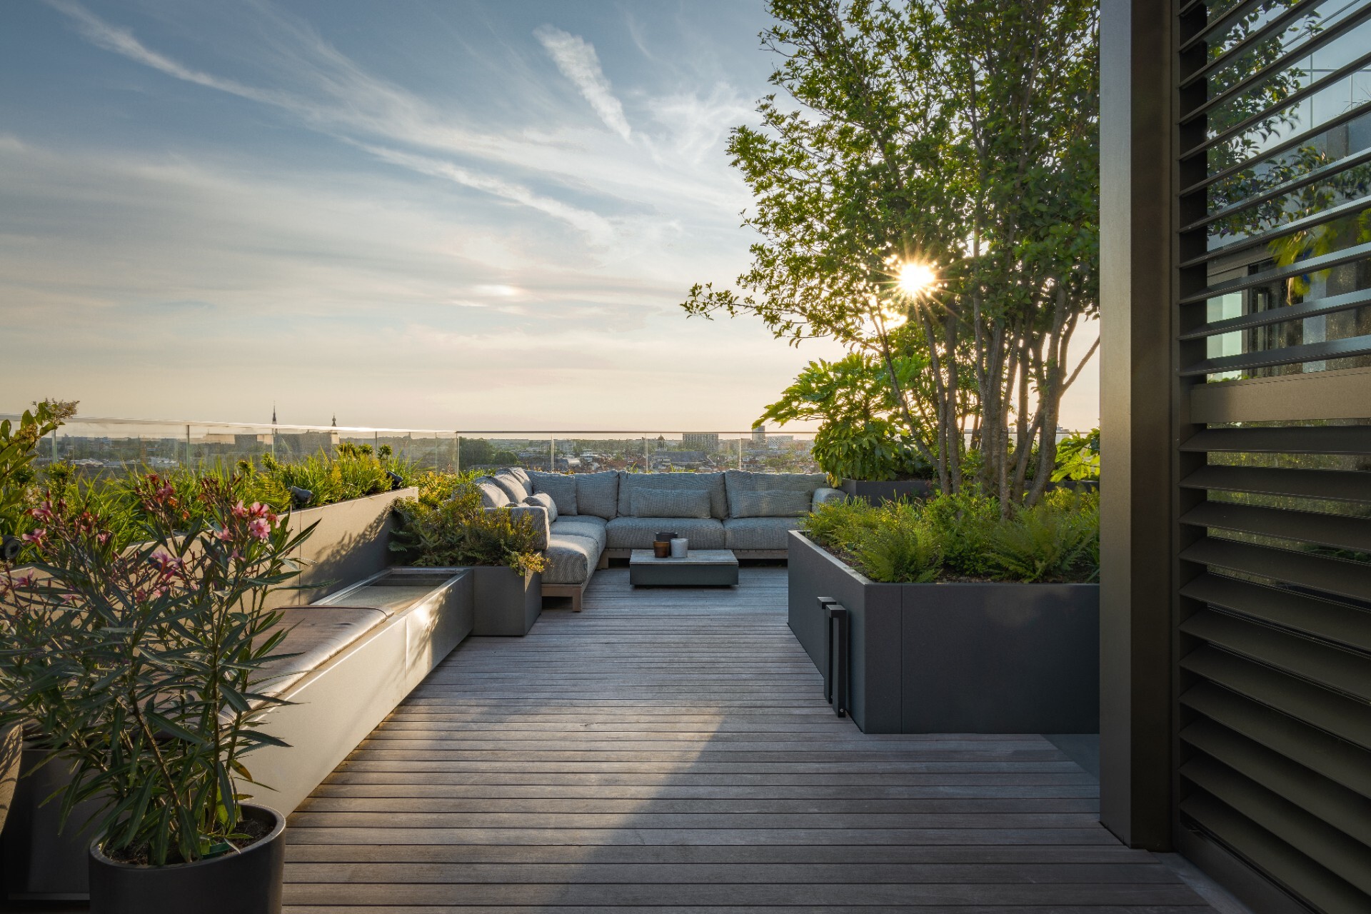
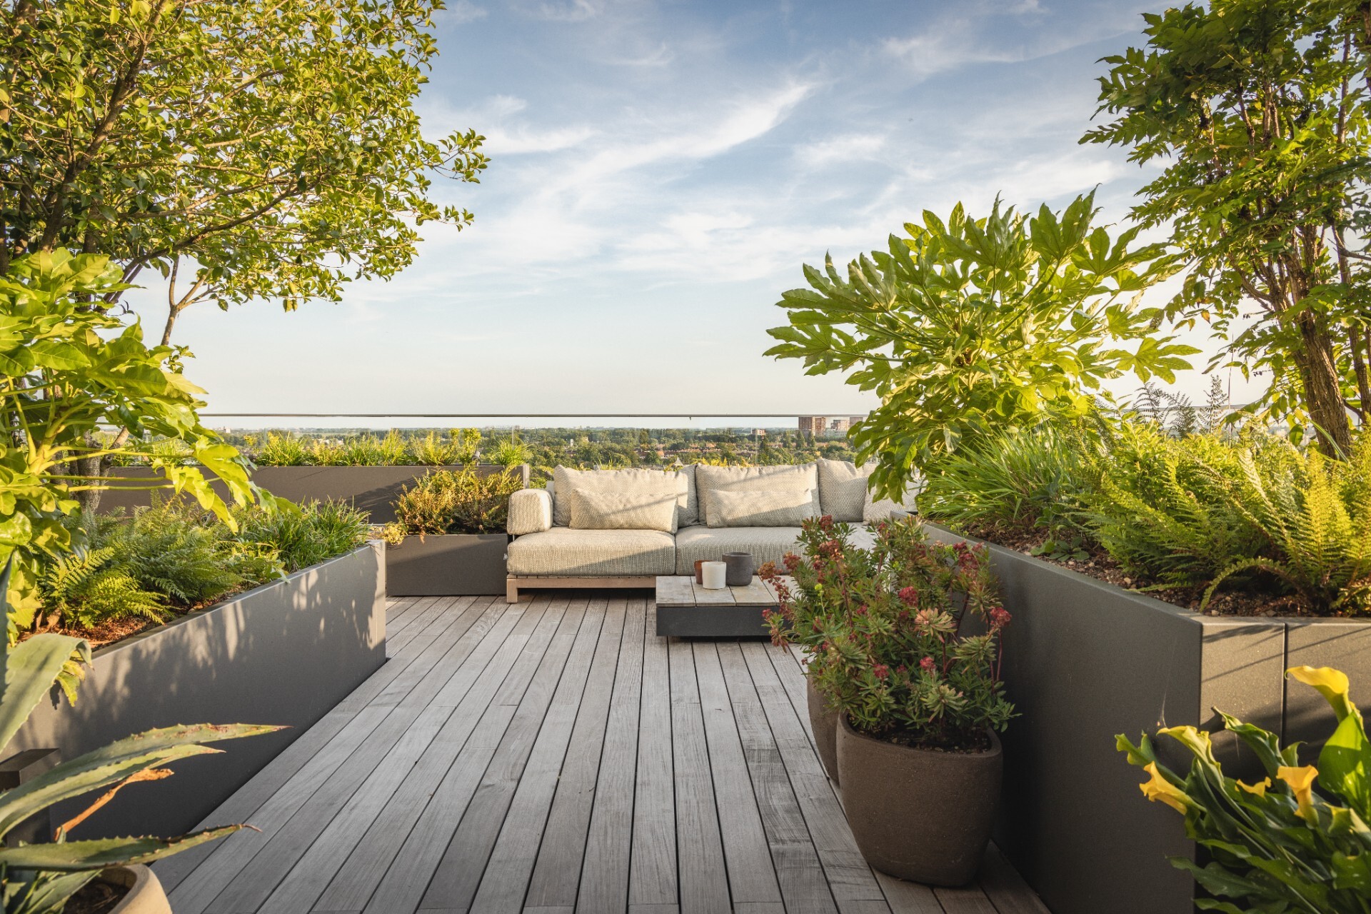
A glazed balustrade runs along the edge, while low planters and a lounge bench pull the eye toward the center of the deck. This rooftop terrace garden sits high above the street, with planting arranged in layers so the seating zone feels enclosed without losing the view. The first impression is not of height alone, but of how the terrace is divided: wood decking underfoot, structured greenery at the edges, and a sheltered dining area set slightly apart from the lounge.
A rooftop terrace garden that works as an extra room
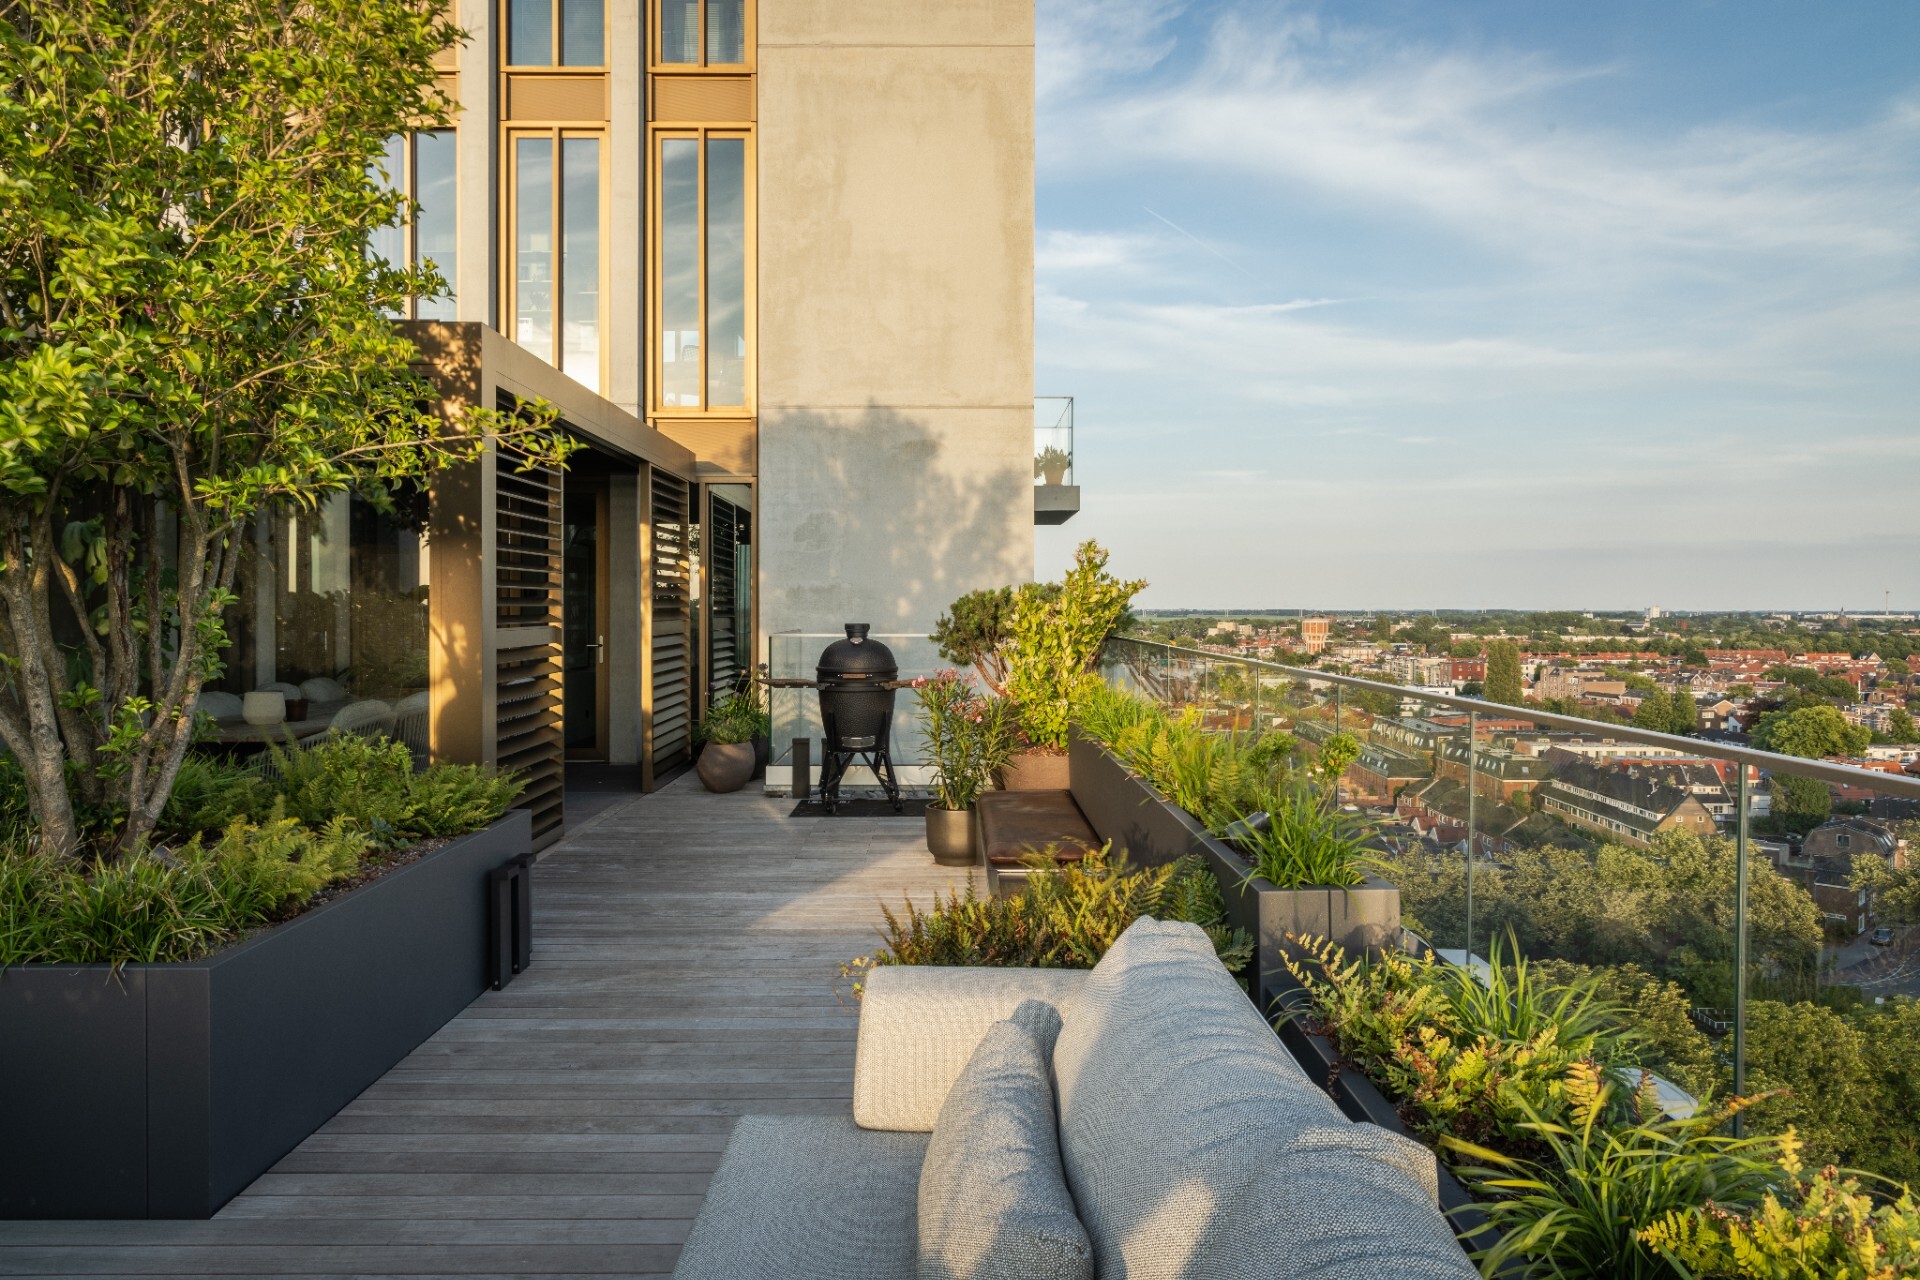
The project began while the building was still under construction, which made it possible to shape the rooftop terrace garden together with the penthouse and the connected balconies. That early coordination shows in the way the outdoor space follows the indoor rhythm. The terrace reads as an extension of the living room, but it still carries its own pace. Planting beds define the route, and the furniture is placed so the eye moves from the interior opening to the seating area and then outward to the skyline.
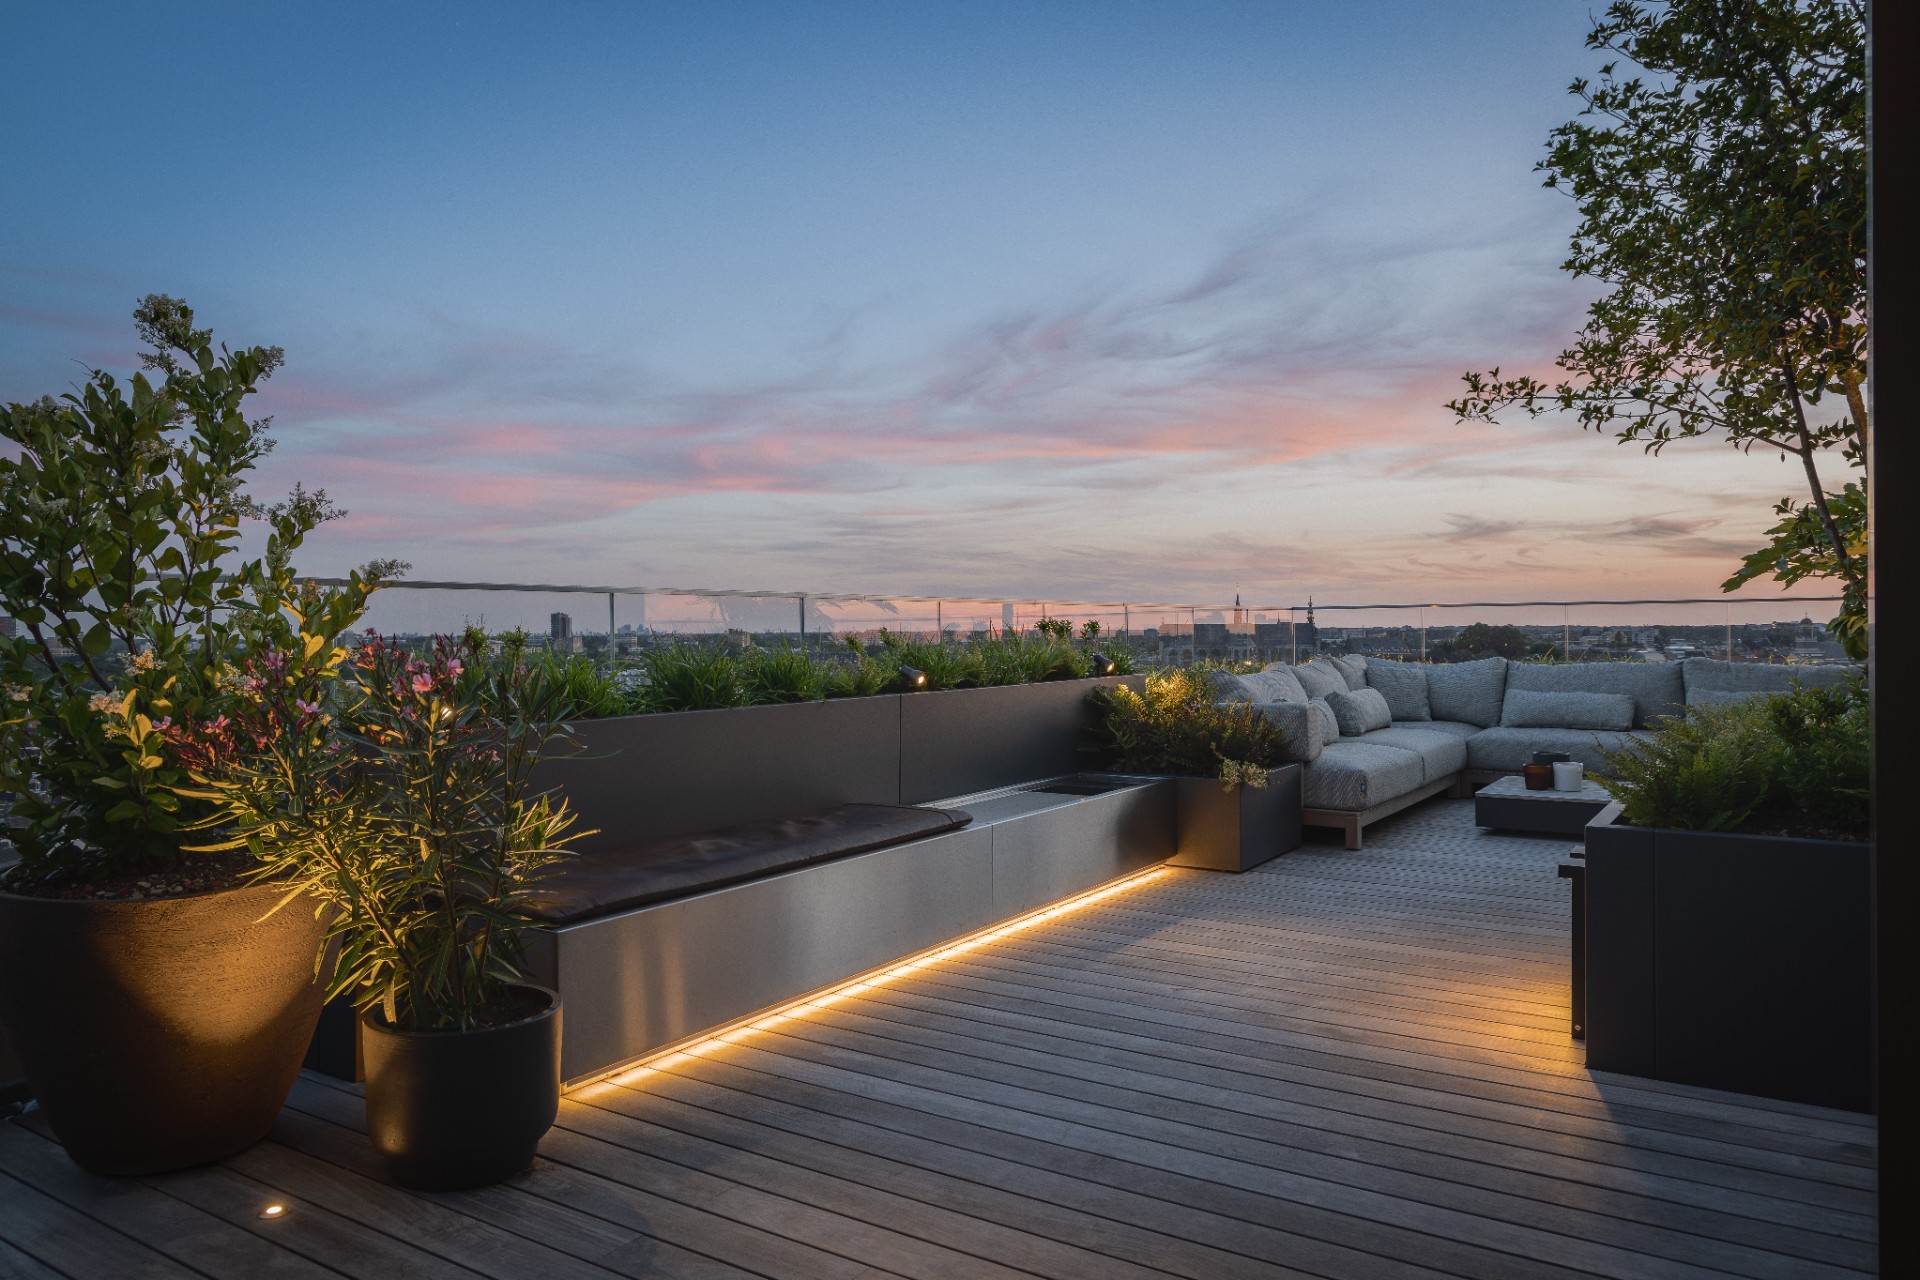
Several functions share a relatively compact surface. A lounge corner sits near the glass railing rooftop edge, while the dining zone is marked by a canopy and by the shift in planting around it. The spaces do not merge into one open slab. Raised planting beds, pots and the change in orientation create pauses. From one spot you see the seating group; from another, the trees in rooftop garden catch the light and screen the far side of the terrace.
Privacy screened by planting and a semi-transparent canopy
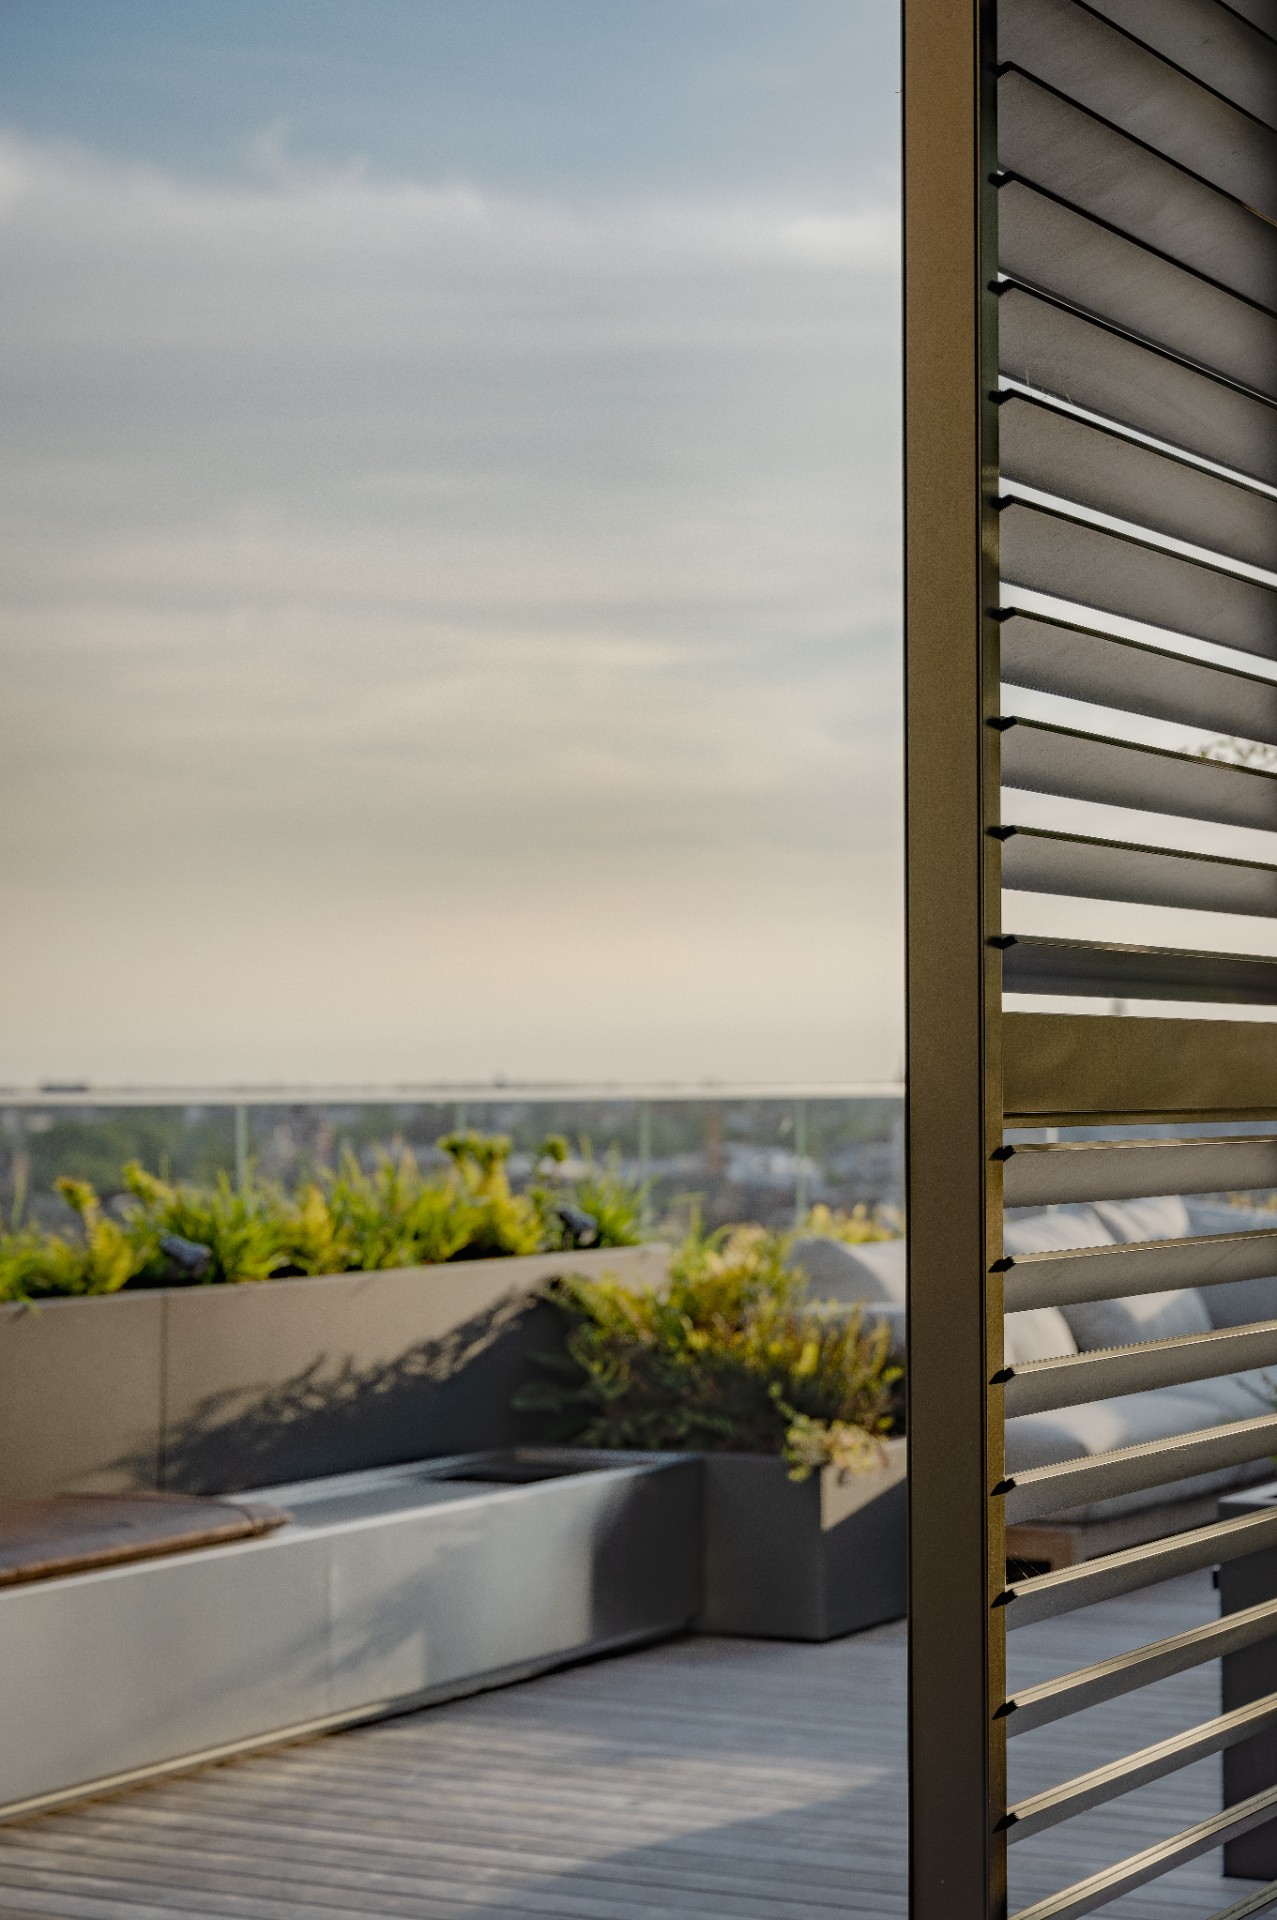
Privacy on rooftop terrace was one of the key requests. Instead of building a closed structure, the dining area is covered by a semi-transparent canopy that filters the upper edge without darkening the terrace. It softens the overhead view from neighboring floors and still lets daylight pass through. On this height, the canopy also has a practical role: it cuts the force of the wind and gives the table area a more sheltered feeling when the weather turns.
The structure over the dining zone is visible as a light frame above the seating area, with a rhythm that echoes the linear glazing nearby. It does not shut the terrace down. The openings keep air and light moving, while the covered spot becomes useful for longer meals and quieter evenings. A terrace lamp and heater were added so the space can still be used on colder days, which is especially important when the exposure is so open.
Layered planting that breaks up the view
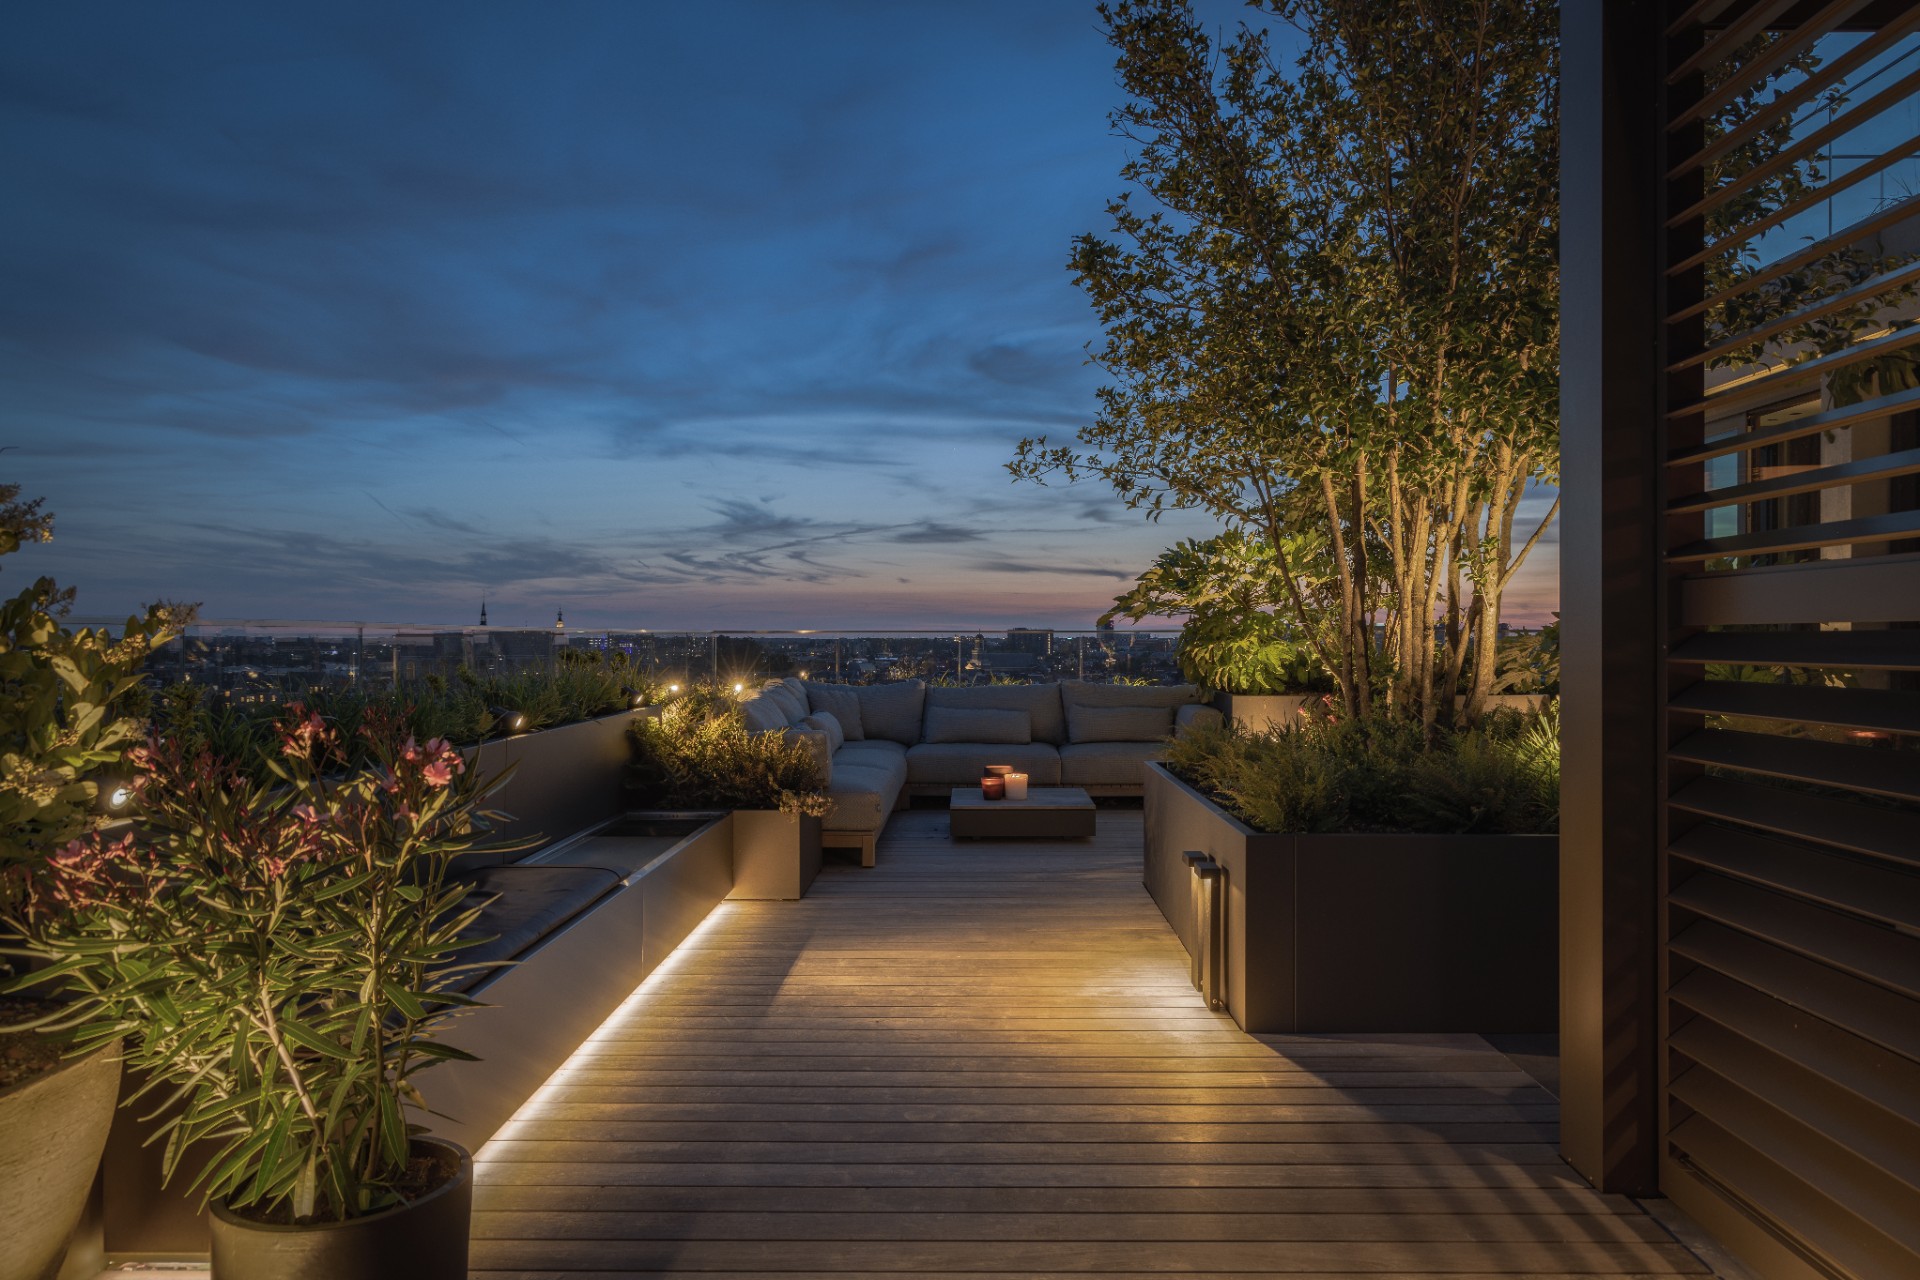
Raised planters do much of the spatial work here. They separate the lounge from the dining area and keep the rooftop terrace garden from reading as one flat surface. Because the beds are set at different points, the terrace unfolds gradually. You do not take it in at once. That makes the planting feel fuller and the route between the interior and the edge more considered. The result is a sequence of small outdoor rooms rather than a single platform with furniture.
Several multi-stem trees give height to the composition. Around them, the planting relies on strong leaf structure, with ferns among the visible layers, and on evergreen planting so the terrace keeps some density in winter. The palette is chosen for exposed conditions as well. Wind-tolerant plants were needed here because airflow at this level can be sharp and drying. Loose pots add a lighter note, offsetting the fixed geometry of the planters.
Light, shelter and evening use
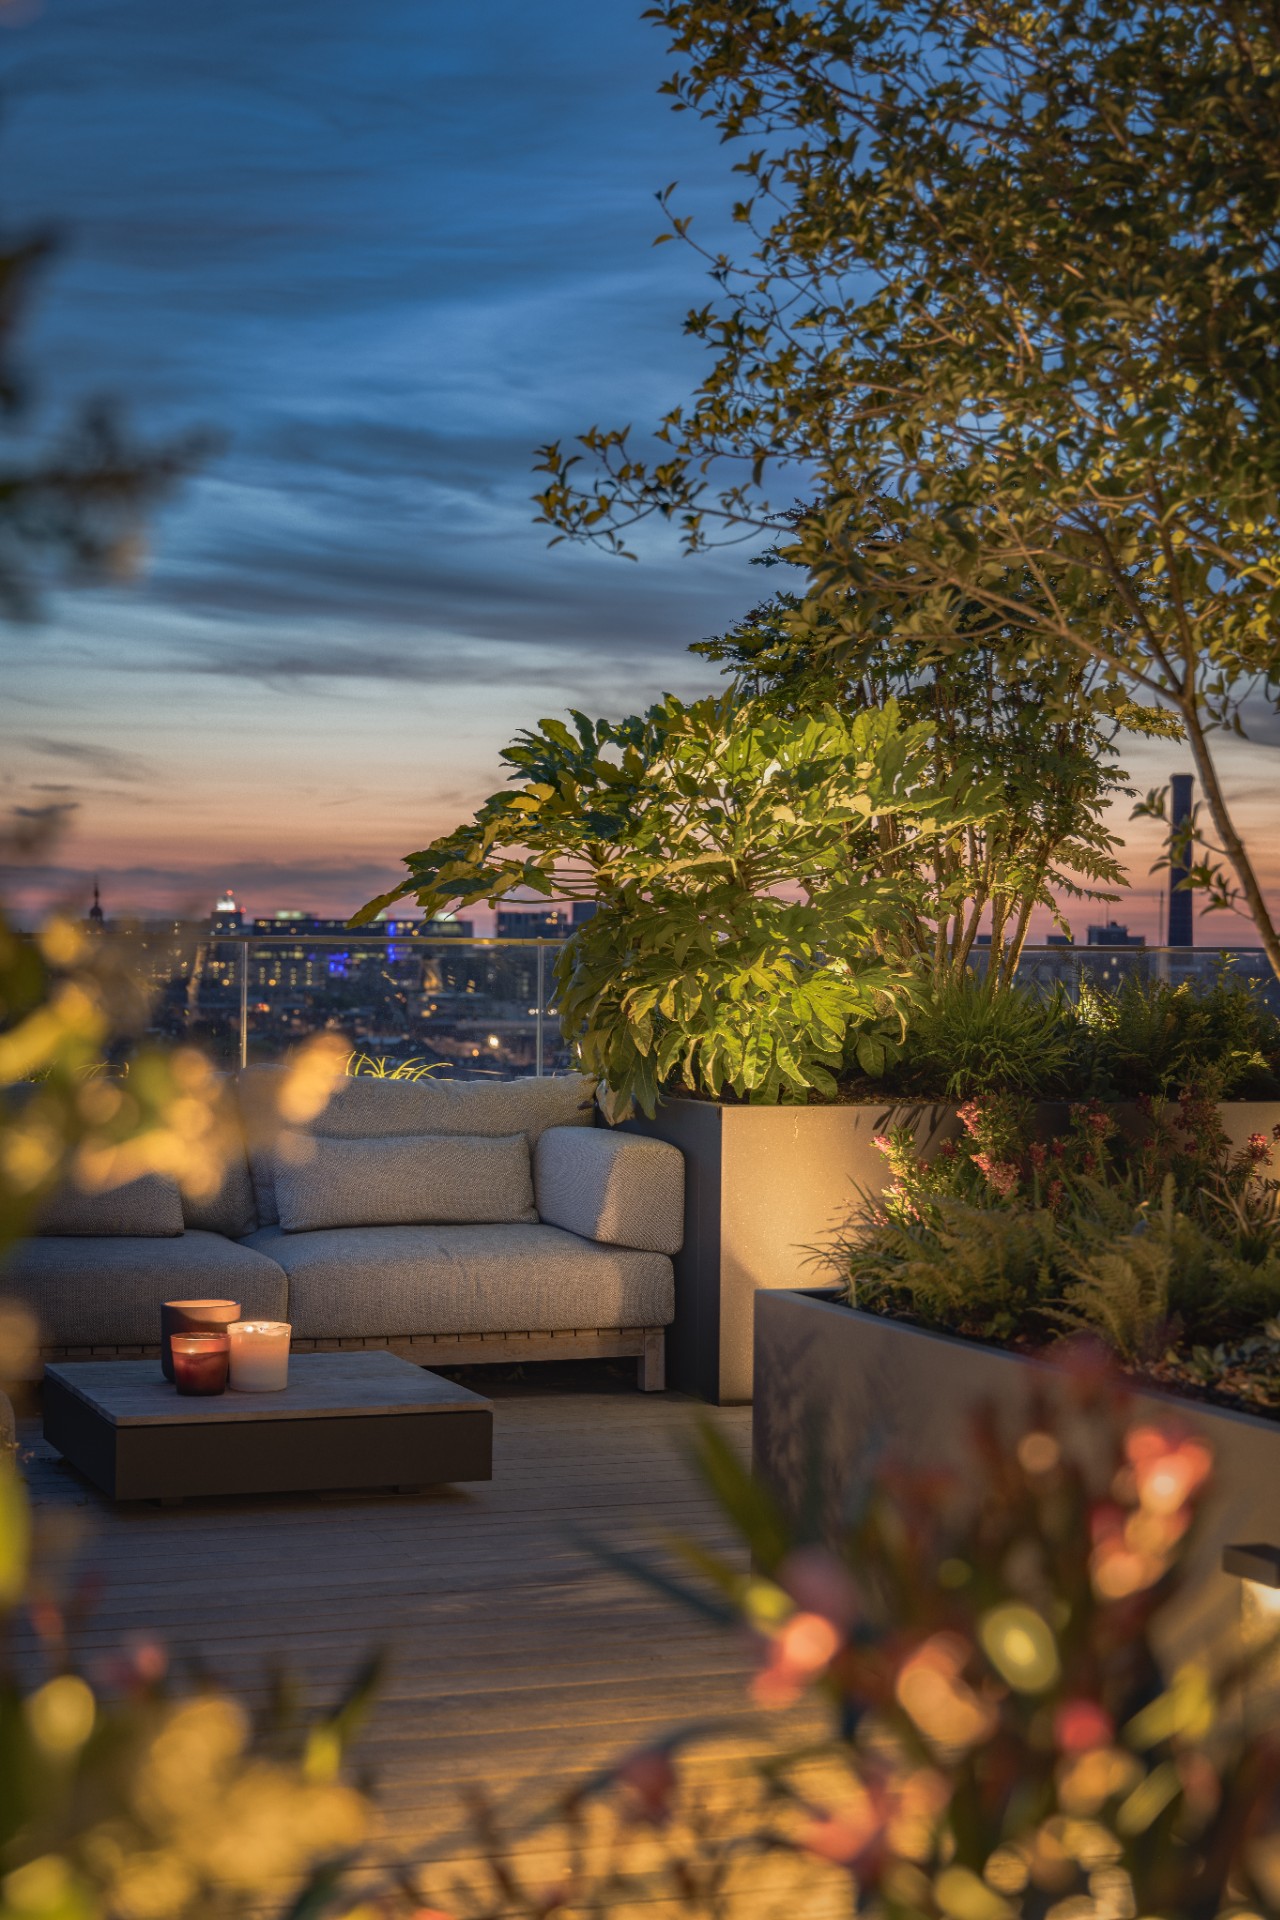
After dark, the terrace changes character through the line of lights along the edges and within the planting. The glow is low and localized, which keeps the deck readable and leaves the trees and planters in view. It is the kind of lighting that shows the shape of the terrace rather than flooding it. In the evening images, the seating corner becomes the calmest part of the composition, with warm points of light tracing the planters and the route around them.
The outdoor lighting and heater also extend the use of the space beyond warm months. That matters in a rooftop setting where wind and temperature can shorten the season quickly. Here, the dining table is not treated as a summer-only spot. Under the canopy, the lamp and heater make it possible to stay outside longer, and the surrounding planting keeps the terrace from feeling exposed when the sky darkens.
Glass, decking and greenery in close contact
The materials stay understated. Wood decking gives the lounge a grounded base, while the glass railing rooftop edge keeps the view open and the perimeter light. Behind the seating, the planted volumes rise in clean lines. Their edges are crisp, but the foliage itself is loose and layered, so the terrace does not feel overdrawn. That contrast between the hard frames and the soft plant mass is what gives the space its rhythm.
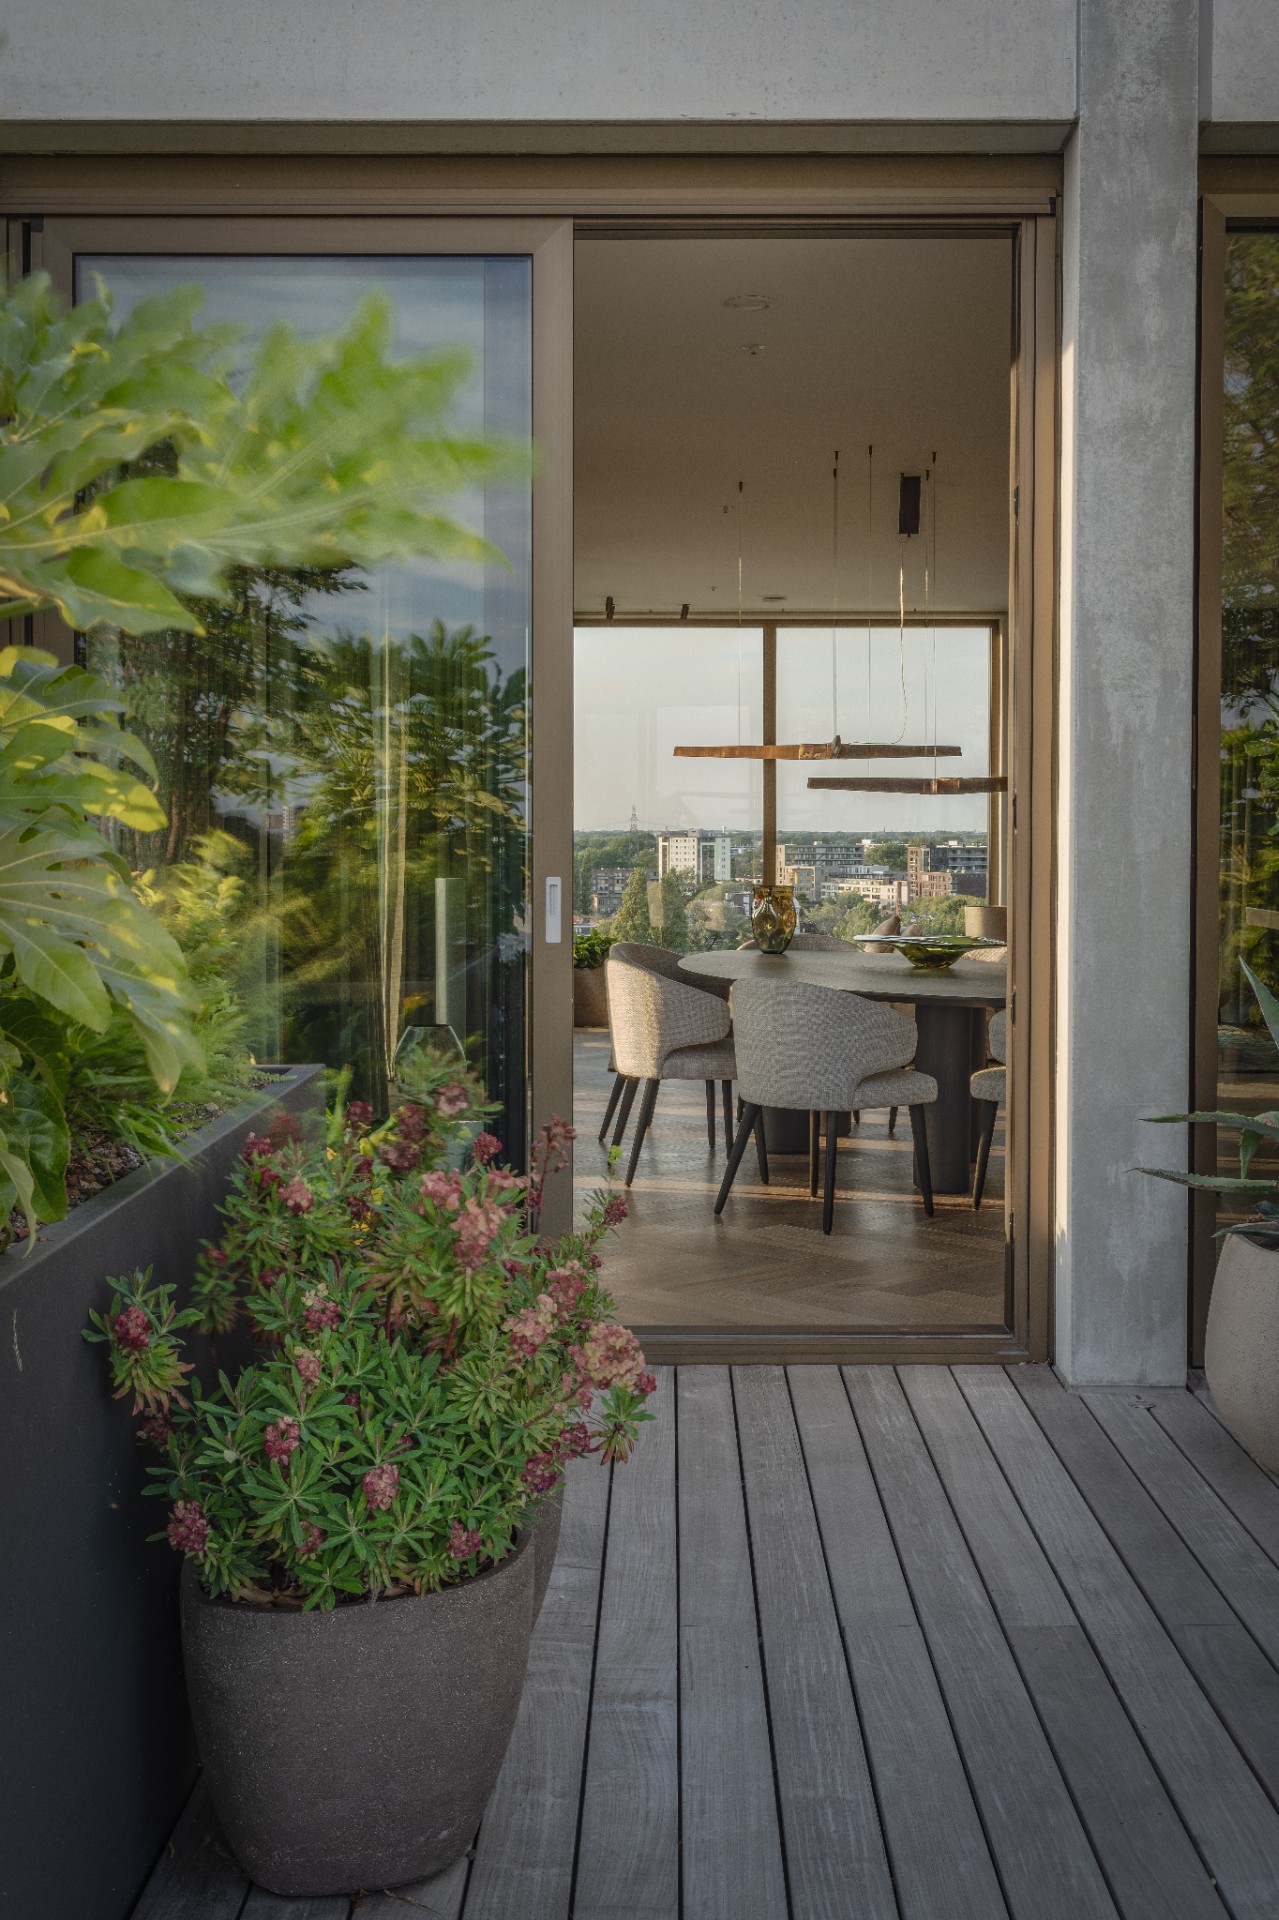
Seen from inside, the terrace reads as part of the daily living space. The large opening from the penthouse places the outdoor zone directly beyond the table, and the glass balustrade lets the eye continue past the planting. The roof terrace design does not rely on one dramatic gesture. It uses smaller moves: a covered dining zone, a separate lounge, repeated planters, and the height of the trees to make the outdoor room feel deeper than its footprint suggests.
A planted terrace that changes with the hour
By day, the rooftop terrace garden is defined by views and structure. By evening, the same planting beds and canopy turn the space inward. The trees and evergreen planting hold their form against the fading light, while the lamps pick out the edges of the deck and the paths between the furniture. It is a restrained setting, built from a few clear moves: shelter where it is needed, openness where the view matters, and planting thick enough to make a rooftop feel like a garden.
The project shows how rooftop garden design can use limited space without flattening it. The terrace holds a dining place, a lounge and a planted edge, yet each part keeps its own reading. The semi-transparent canopy, the raised planting beds and the layered trees do not compete for attention. They work at different heights, which is why the terrace remains legible from the interior and still offers enough enclosure outside. That combination gives the rooftop terrace garden its particular character.
Contributors:
Landscape contractor — Kroeze Hoveniers
Want to see more of Studio REDD? View the page of Studio REDD for even more great projects and company information.


NEW 2026 Jubileum Edition The Best Interior Designers Benelux
Order Now €125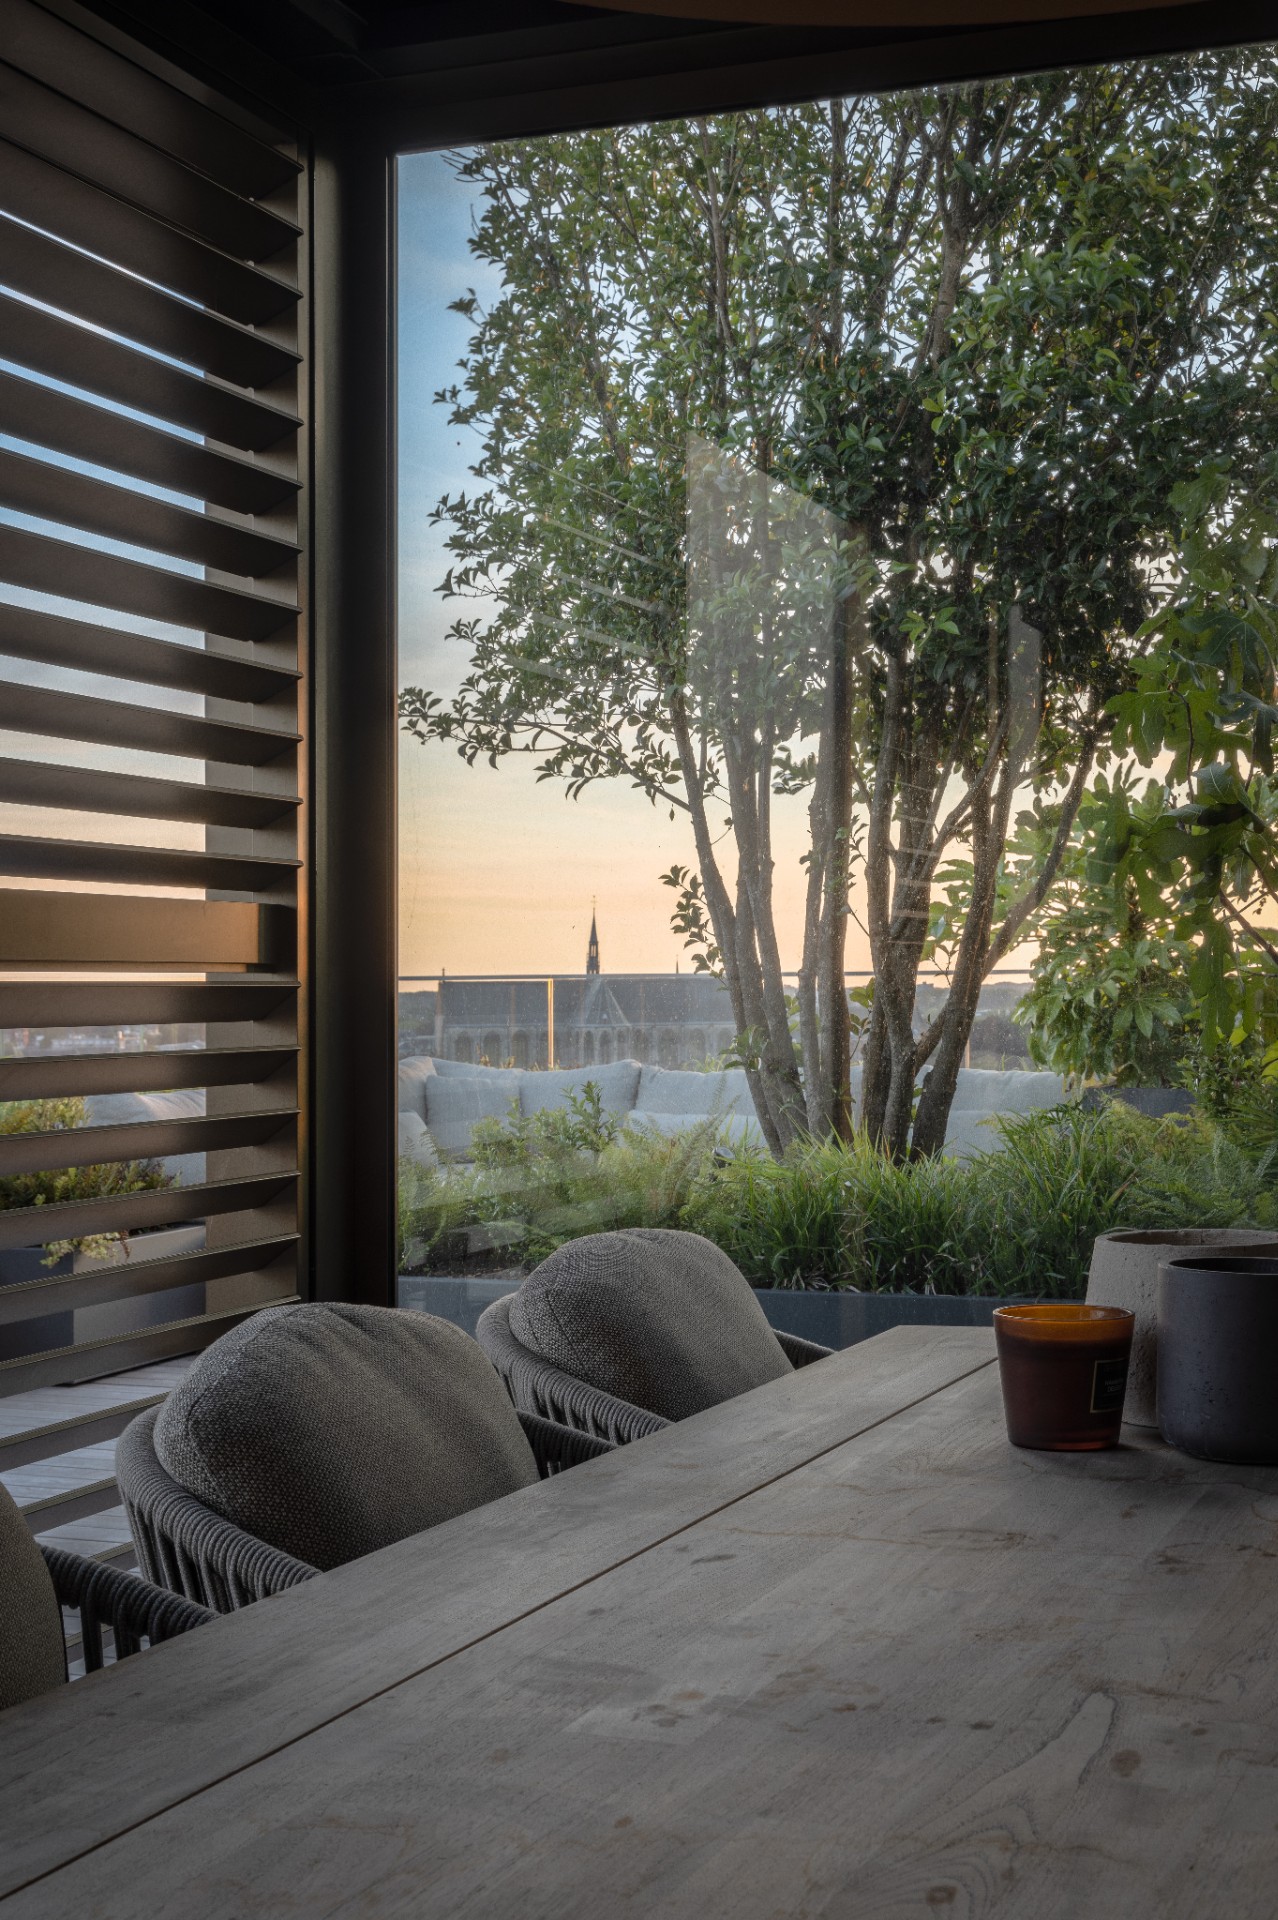
NEW 2026 Jubileum Edition The Best Interior Designers Benelux
Order Now €125