Modern outdoor kitchen by the water
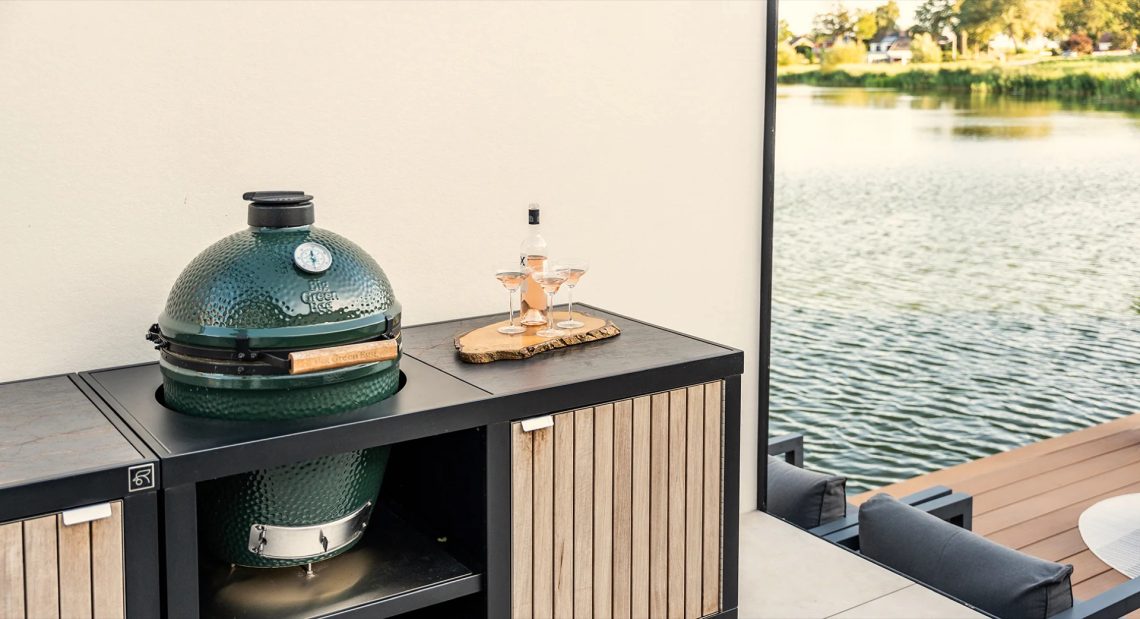
A dark worktop cuts across the terrace and holds a round ceramic bbq beside the preparation area. The setting looks out over the water, while the built-in outdoor kitchen keeps plates, ingredients and tools close at hand. With the lounge and dining zone only a few steps away, the outdoor cooking space works as part of the terrace rather than as a separate corner.
Waterside terrace with a clear cooking route
The first thing you notice is the route between the kitchen unit, the table and the seating area. It stays short. That matters here, because the layout is made for serving, preparing and grilling in one flow. The terrace surface shifts between timber and large pale tiles, which sets off the darker kitchen volume and gives the whole composition a measured rhythm. Water sits just beyond the terrace edge, so the view stays open while the cooking takes place in the foreground.
In the source text, the project is described as an extension of the home. That idea is visible in the way the outdoor kitchen is set up like a fixed piece of furniture, not a temporary grill station. The worktop, the under-counter storage and the ceramic bbq all sit within one built-in outdoor kitchen arrangement. From the dining table, the cooking area remains close enough for conversation, but far enough to keep the work surface usable.
The built-in outdoor kitchen as a piece of furniture
The kitchen unit reads as a compact block with straight lines and a mix of dark metal, timber and stone-like surfaces. Horizontal slats soften the front, while the black frame defines the edges around the countertop. The shape is restrained, but the detailing is not plain. Open sections under the worktop break up the mass and make room for storage, giving the built-in outdoor kitchen a lighter visual weight than a closed block would have had.
On top, the stone-look countertop carries the strongest material presence. Its dark surface shows a clear veining pattern, close to the look of natural stone. That surface is practical for preparation, but it also acts as the visual anchor of the patio outdoor kitchen. The contrast between the dark top, the warm timber front and the black metal edging gives the unit a crisp profile against the softer tones of the terrace and the water behind it.
Preparation happens right beside the grill
The layout keeps ingredients within reach of the bbq, which is the point of the whole arrangement. A drink can be set down on the worktop, vegetables can be prepped beside it, and the ceramic bbq is ready in the same line of movement. Nothing in the setup forces a detour back into the house. That is what makes the outdoor cooking space feel practical without losing its composed appearance. The stone-look countertop becomes both prep surface and serving ledge.
The project text mentions a collaboration with VDK*VDW and a combination of a Roostr Rubix outdoor kitchen with a Big Green Egg. In the images, the ceramic bbq is the most visible cooking element: round, textured and placed directly on the worktop. It sits like a fixed part of the composition rather than as an accessory. That placement gives the outdoor kitchen with bbq a clear focal point while keeping the rest of the terrace calm and uncluttered.
Material contrasts that hold the terrace together
Timber, stone and black metal do most of the visual work here. The timber front panels run vertically, so they catch the light differently from the smooth dark frame. The countertop has a heavier presence, with a mottled surface that reads as durable and solid. Underfoot, the terrace combines large-format tiles with a warmer wood section, which separates the cooking and seating zones without needing walls or raised steps. The result is easy to read at a glance.
From the side, the outdoor kitchen by water reveals how carefully the proportions are handled. The bbq sits high enough to be used comfortably, while the under-counter space keeps the base visually grounded. The black corner detail around the worktop forms a sharp line that holds the composition together. Nearby, the long dining table and low lounge seating show how the terrace is meant to be used: one side for the meal, the other for the pause before and after it.
A setting made for guests to stay outside
The seating arrangement is not pushed away from the kitchen. It gathers around it. Cushions, a low sofa and the dining table create a simple social loop around the cooking zone, so the person at the grill remains part of the gathering. The water view stays visible from both the table and the lounge side, which keeps the terrace linked to its setting even while attention shifts to the food on the worktop.
Photographer S.Farelly is credited in the project text, and the images capture the terrace in a way that lets the materials speak for themselves. You can see the grain in the top, the texture of the bbq lid and the crisp edges of the frame. Nothing is overworked. The strength of this modern outdoor kitchen lies in that directness: a built-in outdoor kitchen, a ceramic bbq and a stone-look countertop arranged for cooking, serving and staying outside a little longer.
From the house to the terrace without a break in use
The project is built around movement. Ingredients come to the countertop, the grill takes over, and guests stay close without crowding the cooking area. That shift from inside to outside is described in the source as seamless, but what matters in the images is the clarity of the setup: a defined cooking surface, a fixed bbq and a clear relation to the dining and lounge zones. It is a patio outdoor kitchen that treats the terrace as a working part of the home.
Seen as a whole, the project keeps its focus on use and surface rather than on display. The water view gives it depth, the timber softens the hard edges, and the black frame gives the unit shape. The modern outdoor kitchen remains the centre of the terrace, but it never shuts out the rest of the scene. Instead, it sits between the table, the seating and the edge of the water, ready for the next meal to move outside.
Want to see more of Roostr Buitenkeukens? View the page of Roostr Buitenkeukens for even more great projects and company information.




NEW 2026 Jubileum Edition The Best Interior Designers Benelux
Order Now €125