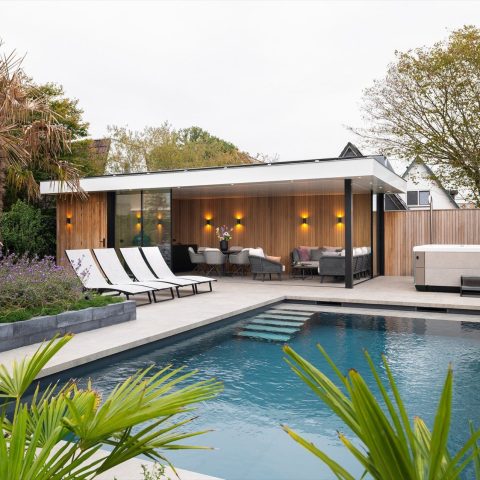
Luxury outdoor kitchen by the pool
The black slatted enclosure catches the eye first, with the stainless-steel hood set against wood-front cabinetry and a tiled terrace at its base. The outdoor kitchen by pool sits in a compact outdoor room rather than as a loose cooking corner. From there, the view moves straight to the water, then back to the dining table and the lounge zone that frames the rest of the garden.
Covered overhead, the cooking area reads as a sheltered working space. The project combines RVS and frake wood with a Dekton Laurent worktop, giving the kitchen clear material contrasts without overloading the scene. The sink is part of the layout, so the preparation area stays self-contained. Around it, the dark surfaces and horizontal lines keep the composition tight and legible, even when the terrace opens toward the pool.
A cooking zone that stays open to the terrace
The kitchen is positioned beside the poolside terrace, but it is not visually isolated from the rest of the garden. A long dining table sits nearby, with grey seating arranged to face both the cooking area and the water. The route between kitchen, table and lawn is short and direct, marked by large paving slabs and narrow planting beds. That makes the whole setting easy to read in a single glance: prepare, serve, sit down, move back to the pool.
The lounge and dining arrangements extend the project beyond cooking alone. In the background, the tiled surfaces and planting soften the edges of the terrace, while the straight lines of the paving keep the layout orderly. The pool’s grey coping gives the water a firm outline, so the blue surface becomes part of the same composition rather than a separate element. This is where the outdoor kitchen by pool idea becomes a full outdoor living setup.
Materials that show up in the light
RVS appears in the hood and in the visible hardware, bringing a cooler note to the darker timber tones. The wood fronts add grain and depth, while the worktop gives the cooking unit a smooth horizontal plane. None of the surfaces compete for attention. Instead, they are set up to do different jobs: reflect light, absorb it, or carry the eye across the terrace. The result is a luxury outdoor kitchen that feels composed through material contrast rather than ornament.
Frake wood is named in the project text, and its presence fits the visual reading of the unit’s warm front panels. The black side walls and slatted detailing create a sheltered feeling around the cook zone, while the countertop keeps the workspace clean and practical. Because the materials are repeated in a restrained palette, the kitchen can sit close to the pool without feeling loud. It remains a working installation, but one with enough visual weight to anchor the terrace.
Outdoor kitchen with sink and clear working line
The sink is integrated into the layout, which makes the preparation area more complete in one compact frame. That matters in a project like this, where the kitchen has to function near the pool, the dining table and the lounge seating. The Rubix Duo Frame mentioned in the source text suggests a structured module, and that structure is visible in the way the unit holds together: hood, counter, storage fronts and a fixed working line beneath the cover. It is an outdoor kitchen with sink, but also a neat threshold between cooking and sitting.
The lounge sits close, but not in the way
Grey seating introduces a softer layer beside the hard terrace surfaces. The lounge area includes a low rectangular table, finished in a marble-like surface, and a fire element set into the middle of the seating zone. Those details shift the atmosphere at dusk, when the water, the table and the flame can sit in the same field of view. A modern outdoor lounge is not treated here as an afterthought; it is built into the same circulation as the kitchen and dining area.
Glass screens and a timber deck appear in some views, shaping the lounge as a more protected corner within the garden. The seating arrangement is low and horizontal, which keeps sightlines open toward the pool and the planting. That matters because the project depends on a few strong lines: the canopy over the kitchen, the long table, the pool edge and the low fire table. Together they create a poolside terrace that works for eating, sitting and moving between zones without visual clutter.
Planting and paving sharpen the edges
The garden planting is not dense. It comes in measured beds with ornamental grasses that soften the paving and break up the hard lines of the terrace. These planting strips run beside the walkways and help connect the kitchen, lounge and pool. The paving itself is set out in clean rectangles, which keeps the route through the garden direct. Rather than hiding the outdoor rooms, the planting marks them out and makes the transitions easier to read.
The pool finishes the sequence with a grey stone-like edge that echoes the terrace tones. Seen from the lounge, it becomes the calmest surface in the project, a flat plane beside the more textured wood and stone. The outdoor dining terrace therefore has more than one focus: a place to cook, a place to sit, and a water edge that pulls the whole arrangement outward. That layered setup is what gives the outdoor kitchen by pool its impact.
How the project is put together
The collaboration named in the source text brings together Design2Chill, VIPS Very Impressive Products and Roostr Buitenkeukens. In the finished setting, that shows up less as a list of names than as a precise division of elements: the kitchen module, the lounge furniture and the outdoor setting each occupy a clear role. The composition does not rely on extras. It uses cover, surface, seating and planting to build a complete outdoor room around the pool.
Across the different views, the strongest impression is of order. The covered outdoor kitchen holds its own against the pool, the dining table sits in the middle distance, and the lounge finishes the sequence with lower seating and a fire feature. Because the materials stay consistent—RVS, wood and a dark worktop—the project reads as one setting, not as separate pieces placed outdoors. For anyone looking at a luxury outdoor kitchen, this one shows how a poolside terrace can support cooking, dining and time spent outside in a single clear layout.
Want to see more of Roostr Buitenkeukens? View the page of Roostr Buitenkeukens for even more great projects and company information.




NEW 2026 Jubileum Edition The Best Interior Designers Benelux
Order Now €125