Modern villa with glass facade
Glass sets the tone before the slate shell even comes into view. The house reads like a greenhouse-like house placed in open ground: large transparent sides, a dark protective skin around the volume, and a raised terrace platform that lifts the whole composition above the fields. The result is less hidden than marked, almost like a fixed point in the landscape. Daylight runs deep into the rooms, while the outer layer of slate gives the building a more compact edge from the outside.
A glass volume lifted above the fields
The most direct reading of the project begins with the platform. House and terrace sit on a raised base, so the building stands slightly apart from the land around it. That move changes the way the glass is experienced. The transparent sides do not dissolve the house into the view; they frame it. From outside, the villa holds its position above the surrounding fields. From inside, the plateau sets up a clear level between the interior floor and the landscape beyond.
The slate-clad volume wraps that openness in a harder surface. Against the glass, the darker skin behaves like a shell rather than decoration. It sharpens the outline of the house and gives the transparent parts more weight. This contrast is one of the strongest cues in the project: a modern villa with glass facade on one side, a closed, slate-clad volume on the other. The building reads as one structure, but each material has a different role in how it meets the surroundings.
Transparency without losing structure
One side wall and the end wall are executed in glass, and that choice controls how the rooms are read. The house opens outward in a direct way, with wide panes and long views across the fields. Yet the plan does not become loose or vague. The open structure, the recessed upper floor and the crosswise stair keep the volume legible from within. You move through a space that stays connected vertically and horizontally, rather than breaking into separate rooms with hard stops.
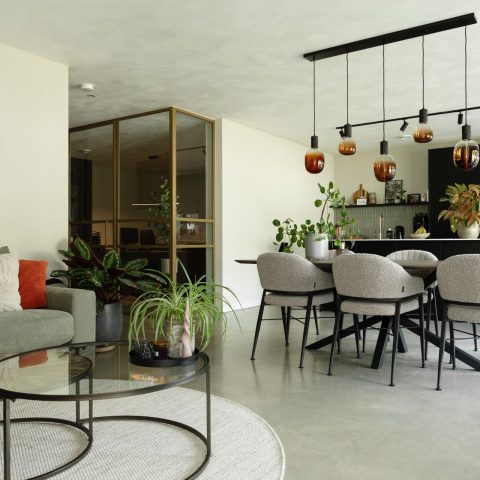
That transparency also shapes the mood of the interior. White surfaces, pale tones and sparse detailing keep the focus on light and on what sits beyond the glass. The rooms do not compete with the view. Instead, they hold it. A minimal industrial interior emerges from that discipline, with materials used for their surface and edge rather than for display. The restrained palette leaves room for the changing light on the glass, the floor and the stair.
An open staircase with glass railing as the hinge
The stair is not tucked away. It cuts across the volume and connects the different levels in one visible move. With its open staircase and glass railing, it becomes part of the spatial reading of the house rather than a separate object. The white treads and transparent balustrade keep sightlines open, and the stair landing ties the kitchen, study, bedroom and living room into one continuous sequence. From several points in the house, the stair remains present as a line through the interior.
That openness is reinforced by the way the upper floor is set back. The recess creates a gallery-like edge and allows the full height of the volume to stay readable. On one level you look across the room; on another you look down through it. The arrangement gives the house a clear internal order, with the stair acting as the crossing point between spaces that are otherwise calm and understated. Even the dark frames around the glazing are part of that order, tracing the perimeter without overpowering it.
Rooms connected by sightline rather than corridor
Instead of long passages, the house relies on visibility. Kitchen, workroom, bedroom and living room relate through openings and direct lines of sight. A person standing in one zone can still sense the others through the stair, the overhang and the glass. That makes the project feel compact and open at the same time. Furniture and built-ins stay low or flush where possible, so the volume itself keeps the lead. The house is read from one end to the other, not as a chain of enclosed cells.
The concealed television adds to that clarity. When needed, it rises from the floor and disappears again, leaving the room visually open the rest of the time. It is a small mechanical gesture, but it suits the project’s approach: keep the interior quiet, reduce visual interruption, and preserve the line between inside and outside. The same idea appears in the broad glazing, in the transparent balustrade and in the way the floor levels are allowed to speak for themselves.
A minimal industrial interior softened by wood
Inside, the material palette is controlled. White, light grey and pale surfaces form the backdrop, while industrial materials bring a harder note. The effect is not cold; the occasional use of wood changes the temperature of the space without breaking the restraint of the rest of the scheme. Wood appears as a counterweight, not as a dominant finish. It softens the floor, the stair or the built-in elements where needed, and leaves the glass and slate to carry the sharper edges of the project.
The work zone shows this approach clearly. Built-in cabinetry lines one side of the room, with recesses and a long work surface set against a run of windows. The room feels precise because the storage is integrated into the wall plane. In the bedroom, the same logic continues: large windows, pared-back wall finishes and little more than the essentials. The image of the house remains consistent from one room to the next, but each space has its own relationship to daylight and view.
How the interior frames the landscape
The project keeps returning to the same idea: transparency is not just a visual effect, but a way of organizing the rooms. The glass sides, the open stair and the gallery all help keep the outside present. In the living room, tall windows draw in strong daylight. On the upper level, the transparent railing keeps the view open across the landscape. Even the dark frame profiles matter here, because they sharpen the edges of the openings and stop the glazing from disappearing completely into the wall.
This is where the modern villa with glass facade becomes most convincing. It does not chase spectacle for its own sake. It uses a greenhouse-like house form, a slate-clad volume and a raised terrace platform to set up a direct relationship with the fields around it. Inside, the minimal industrial interior gives that relationship room to breathe. The house stays attentive to its setting, but the attention is controlled, filtered through glass, steel, slate and a limited range of light surfaces.
Architecture: Paul Verhorst
Want to see more of B-TOO? View the page of B-TOO for even more great projects and company information.




NEW 2026 Jubileum Edition The Best Interior Designers Benelux
Order Now €125


NEW 2026 Jubileum Edition The Best Interior Designers Benelux
Order Now €125


NEW 2026 Jubileum Edition The Best Interior Designers Benelux
Order Now €125


NEW 2026 Jubileum Edition The Best Interior Designers Benelux
Order Now €125