Covered outdoor kitchen with bar and integrated grill
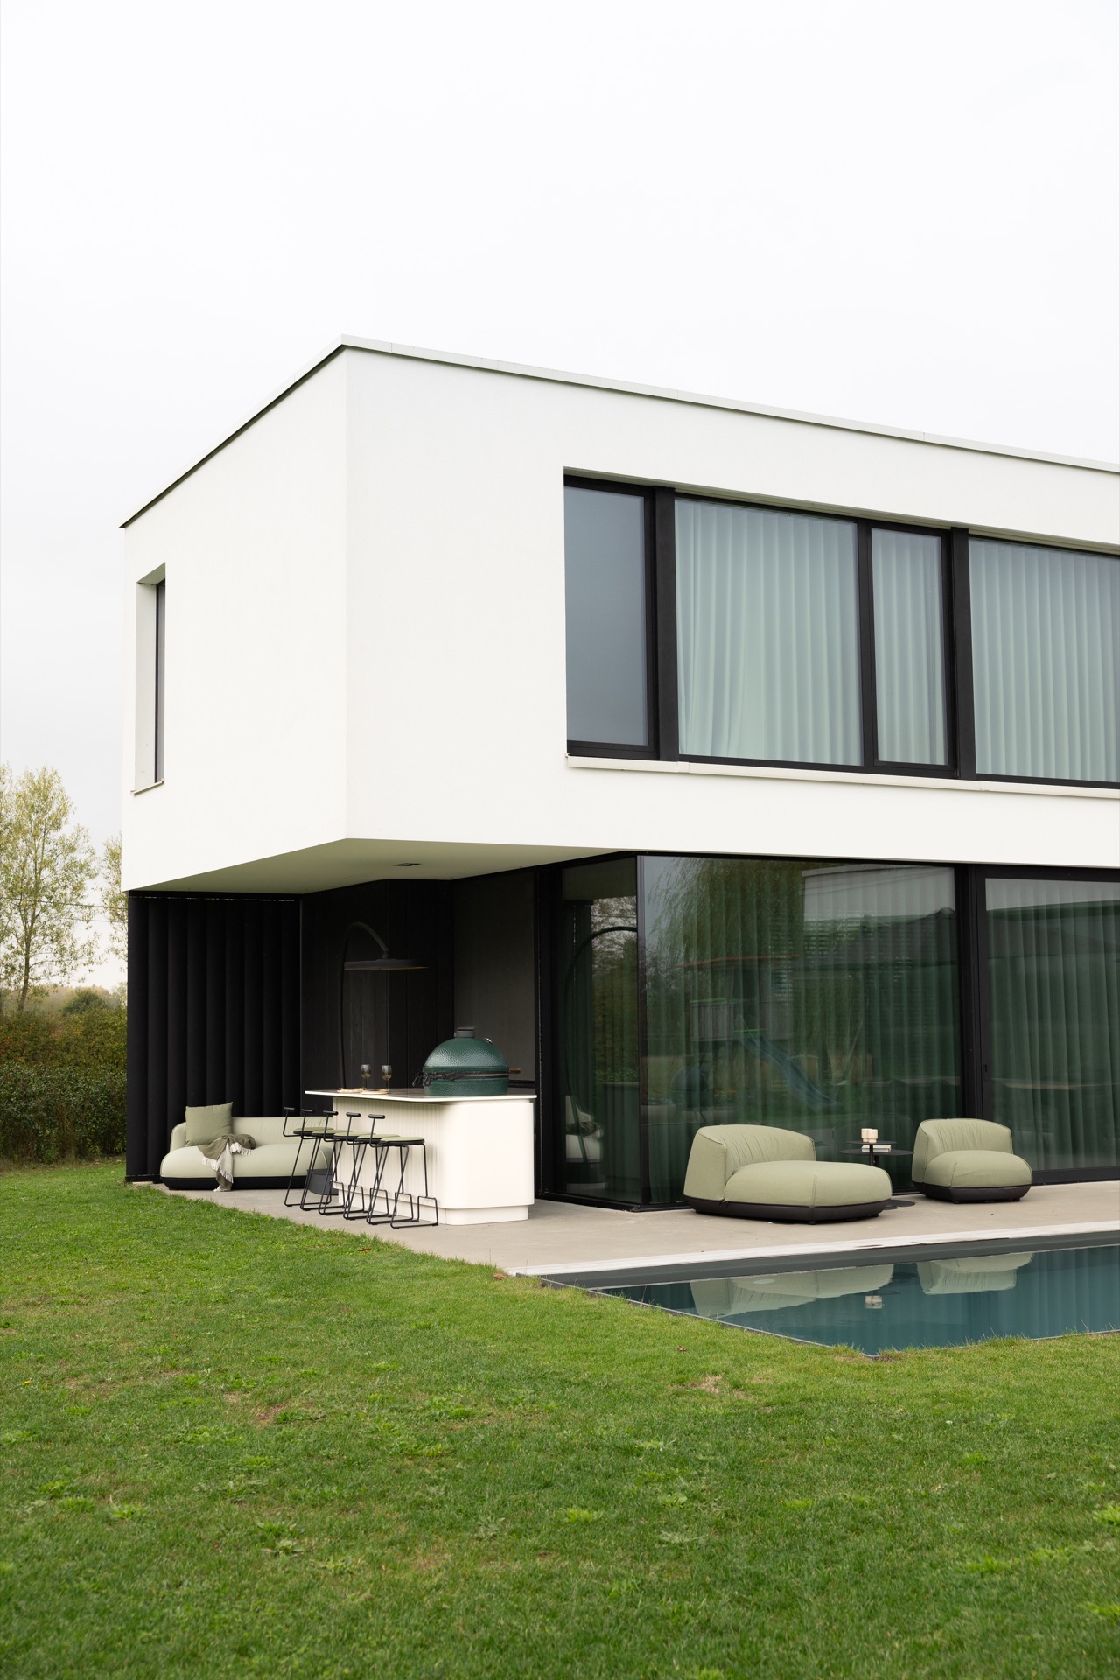
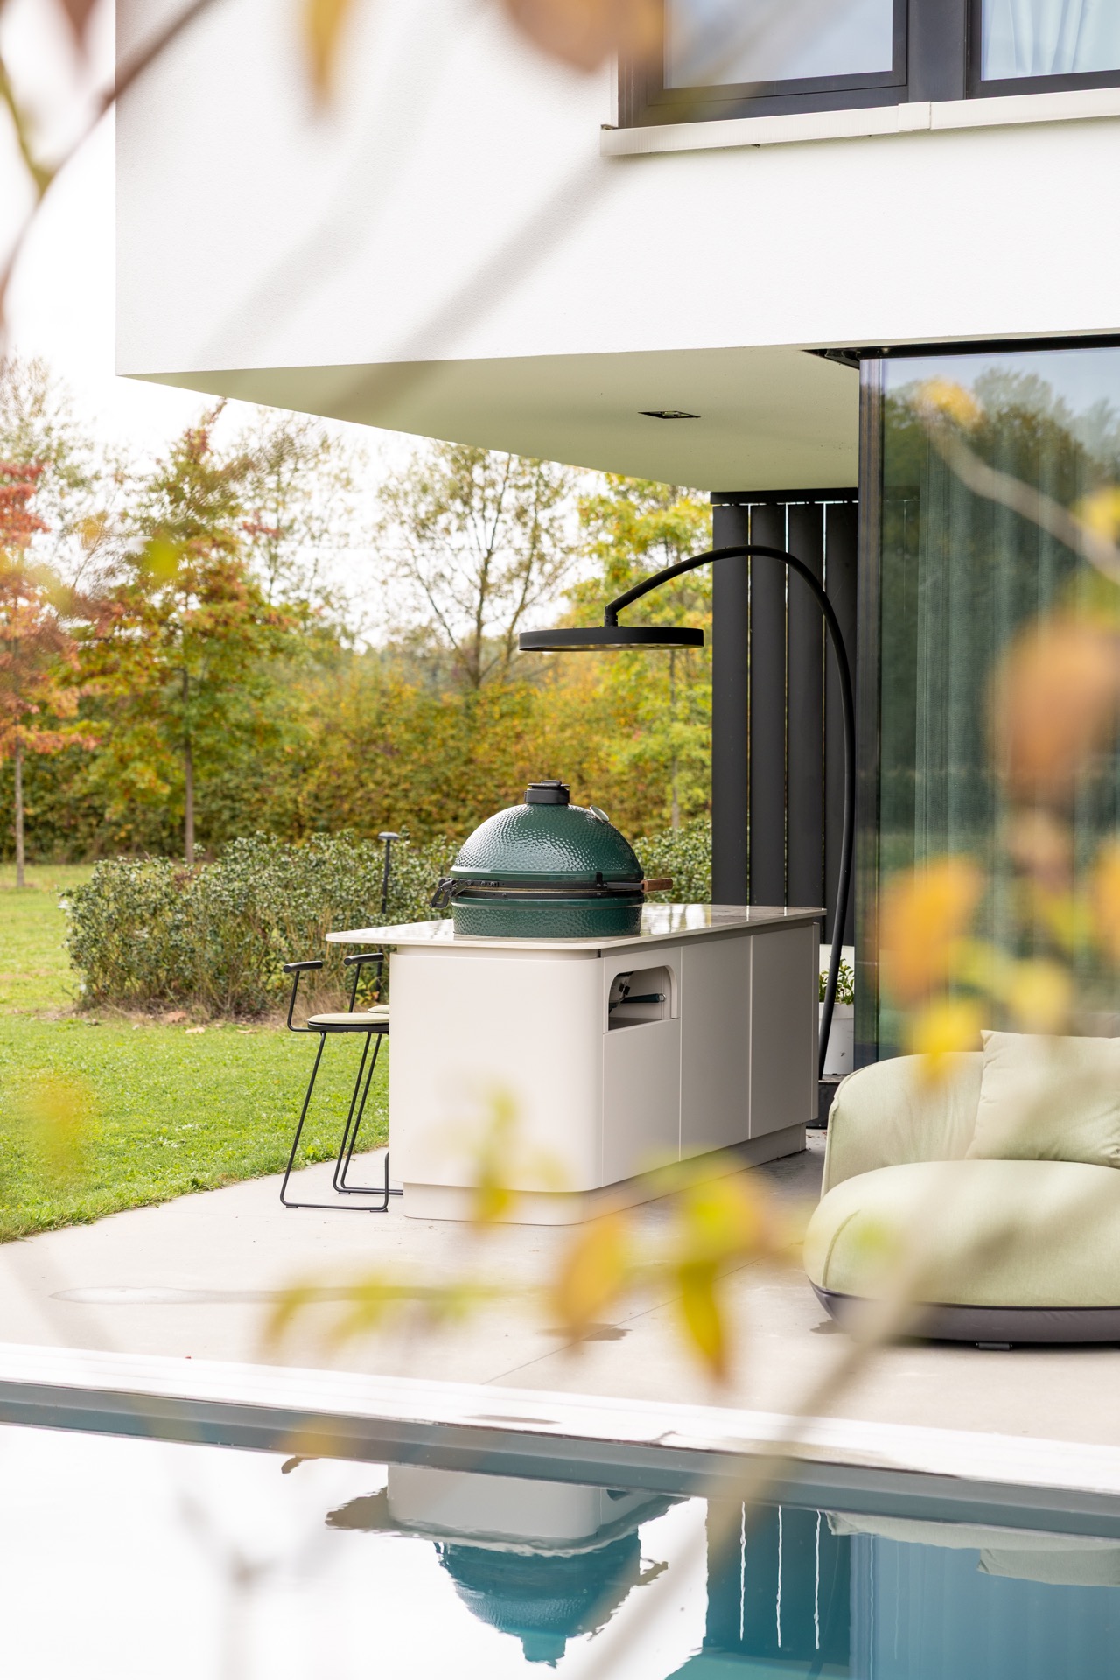
A canopy, black-framed glass and a long run of pale cabinetry set the tone before the grill even comes into view. The covered outdoor kitchen with bar sits like a quiet extension of the terrace, with a 2.5-metre layout that keeps cooking, serving and sitting in one line. The colour is Timeless Taupe, which softens the metal surfaces and lets the surrounding lawn and pool reflections stay visible in the background.
A long worktop that does more than hold a grill
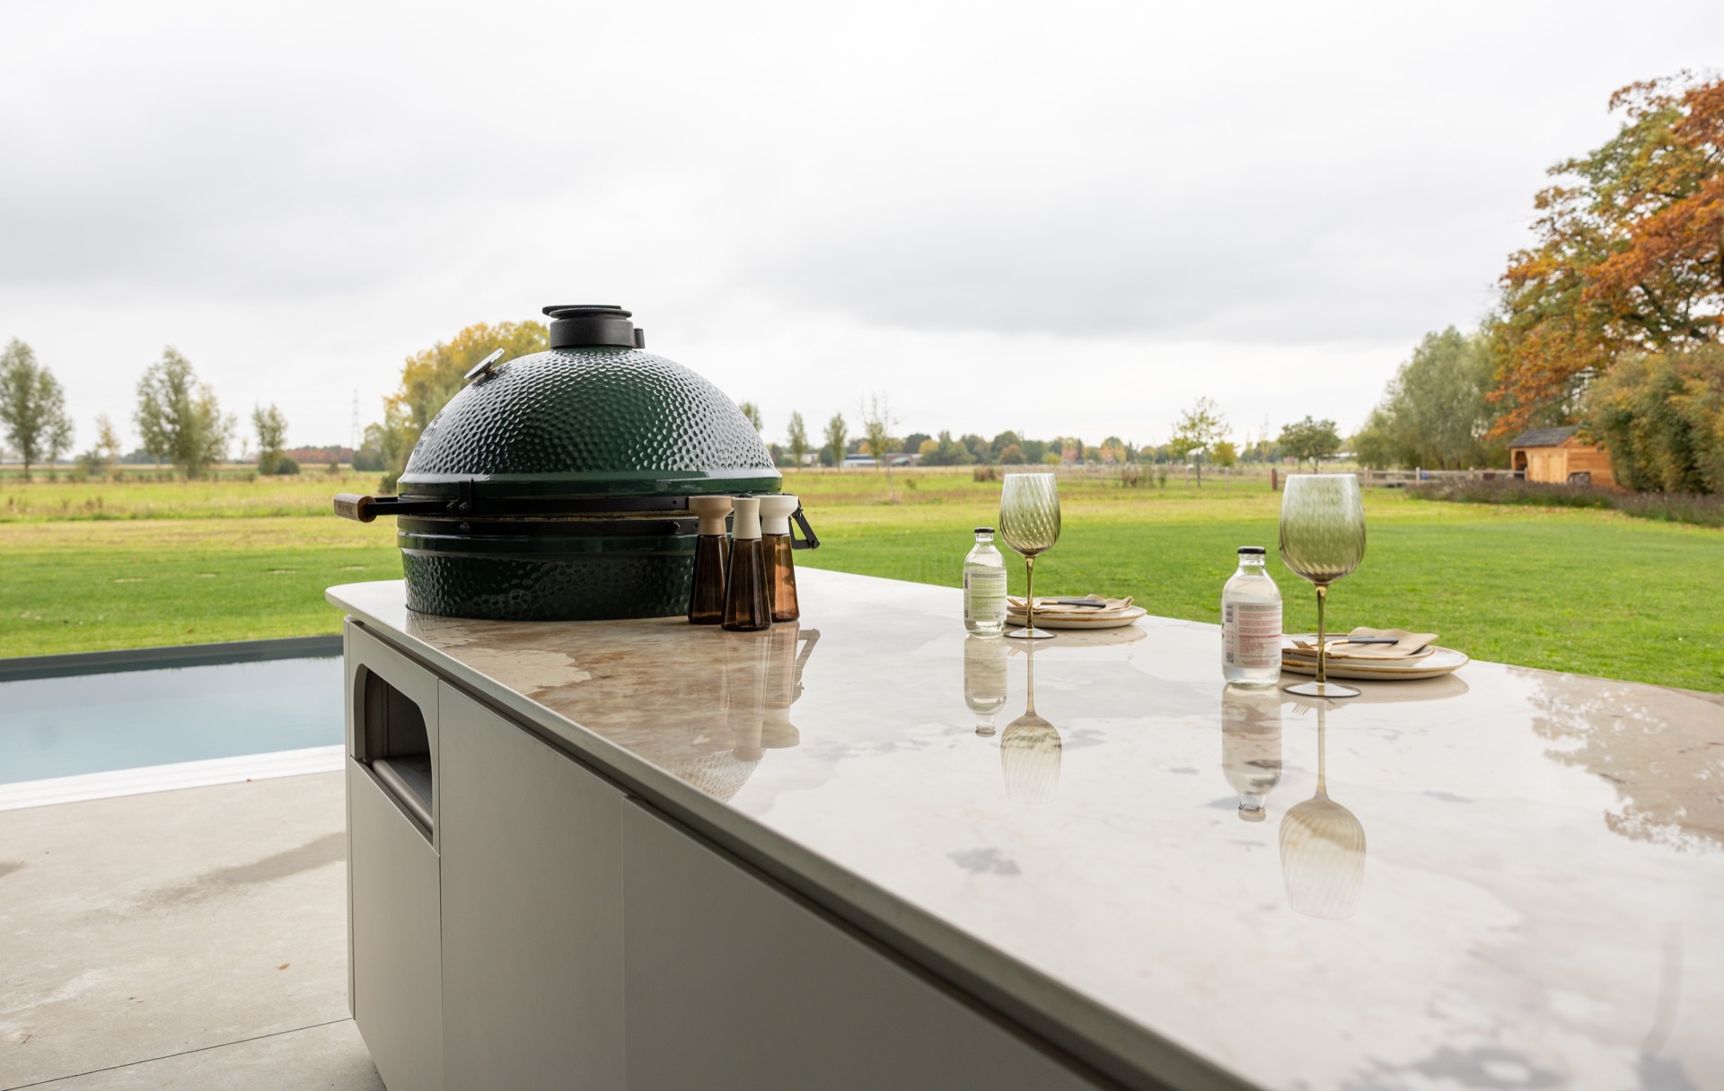
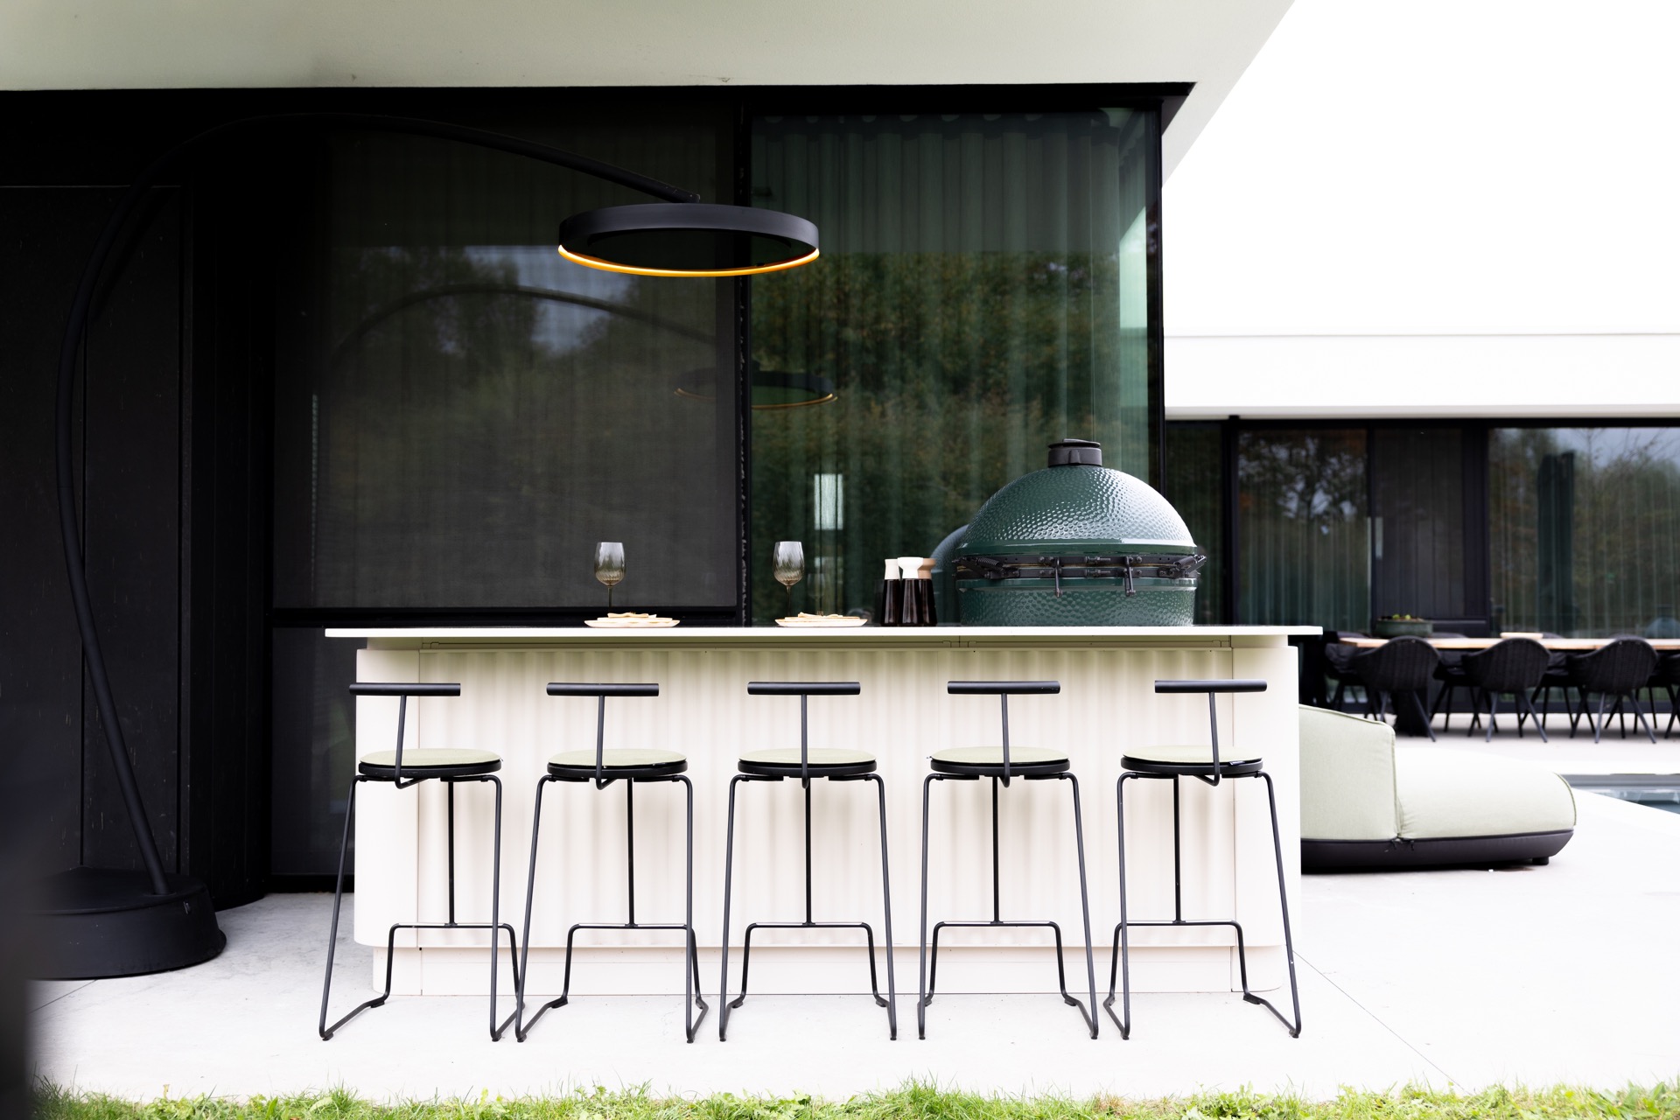
The first thing you read in the plan is the worktop. It stretches across the front of the unit and then continues into a bar counter at the back, so the cook is never cut off from the rest of the terrace. Three cabinets anchor the composition and make room for utensils and garden items, but the visual emphasis stays on the horizontal line. That line turns the outdoor kitchen island into a place where people can lean, sit and eat while someone works beside the heat.
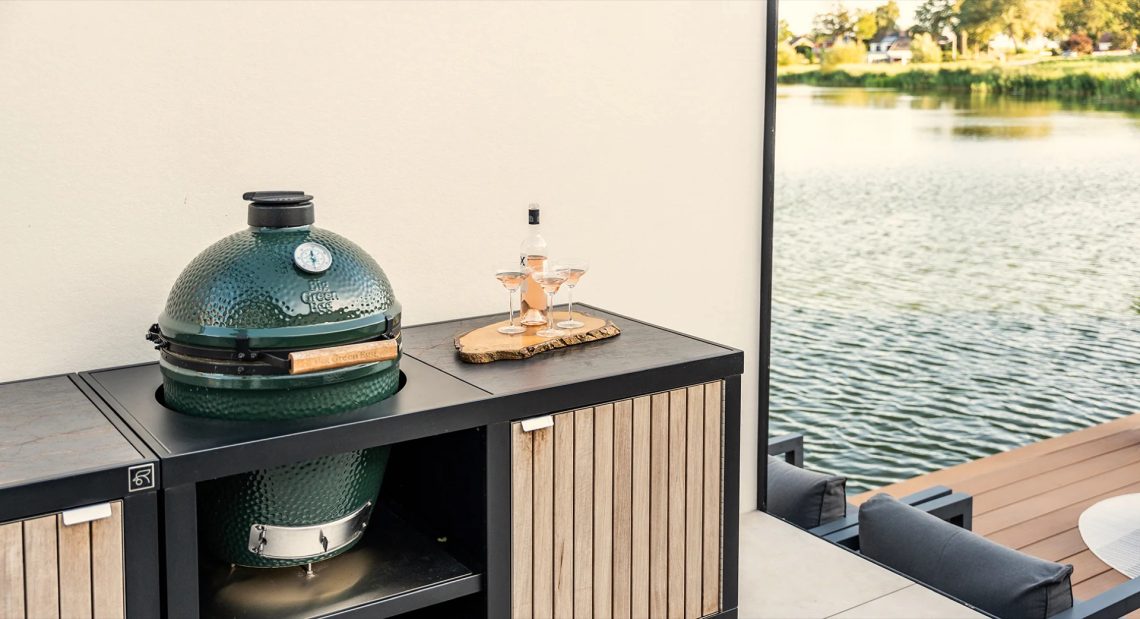
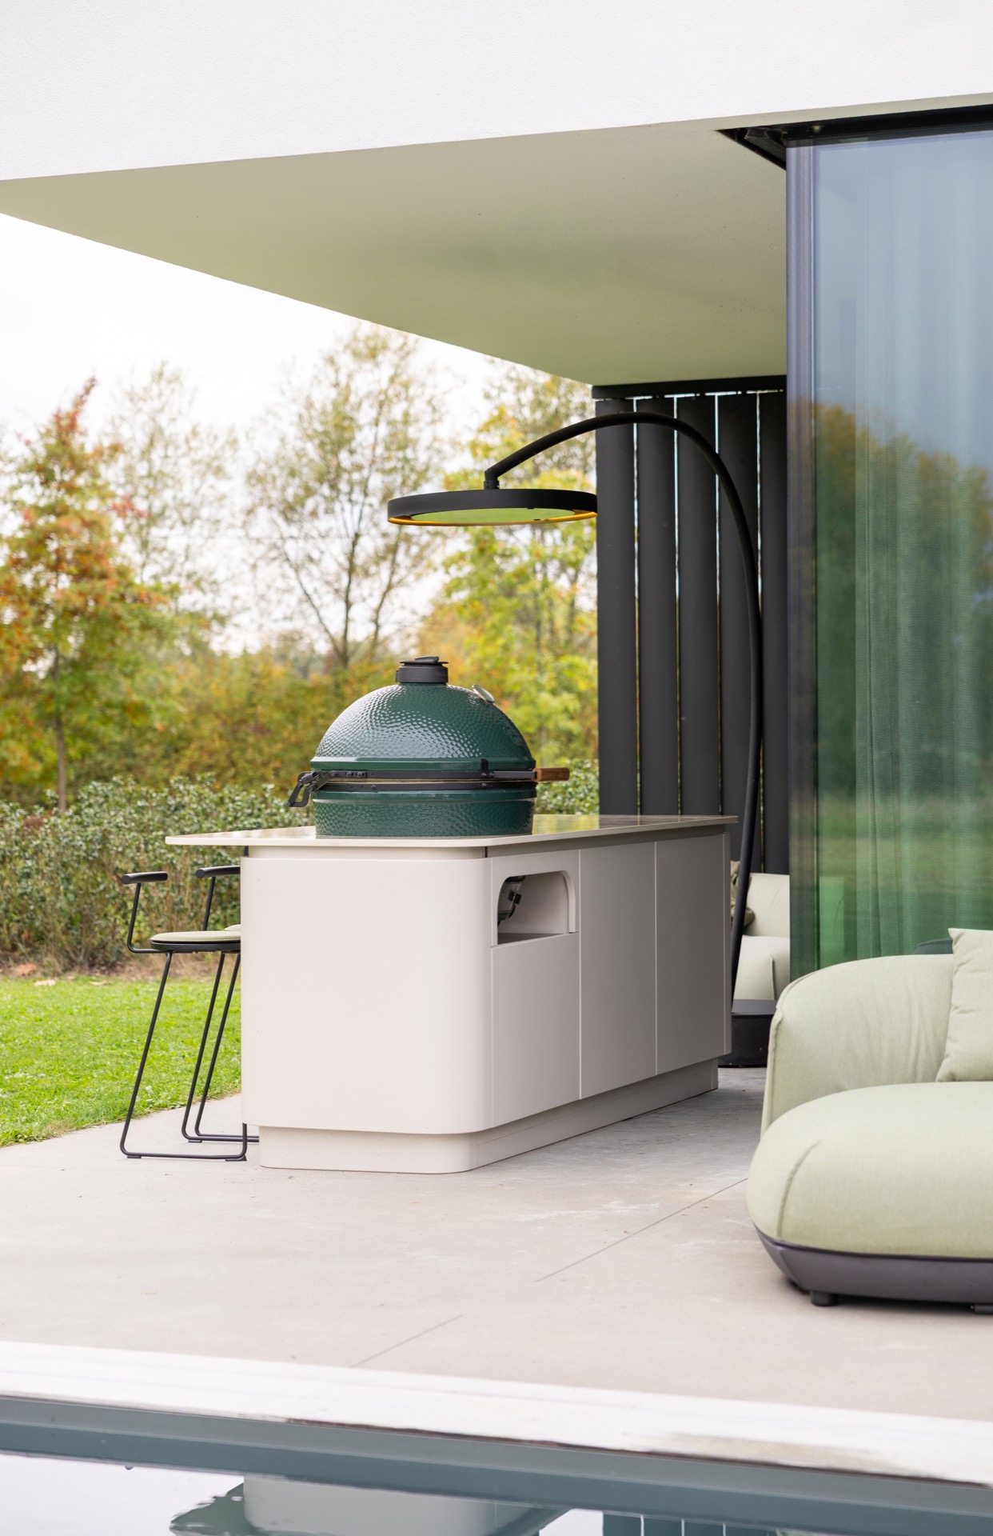
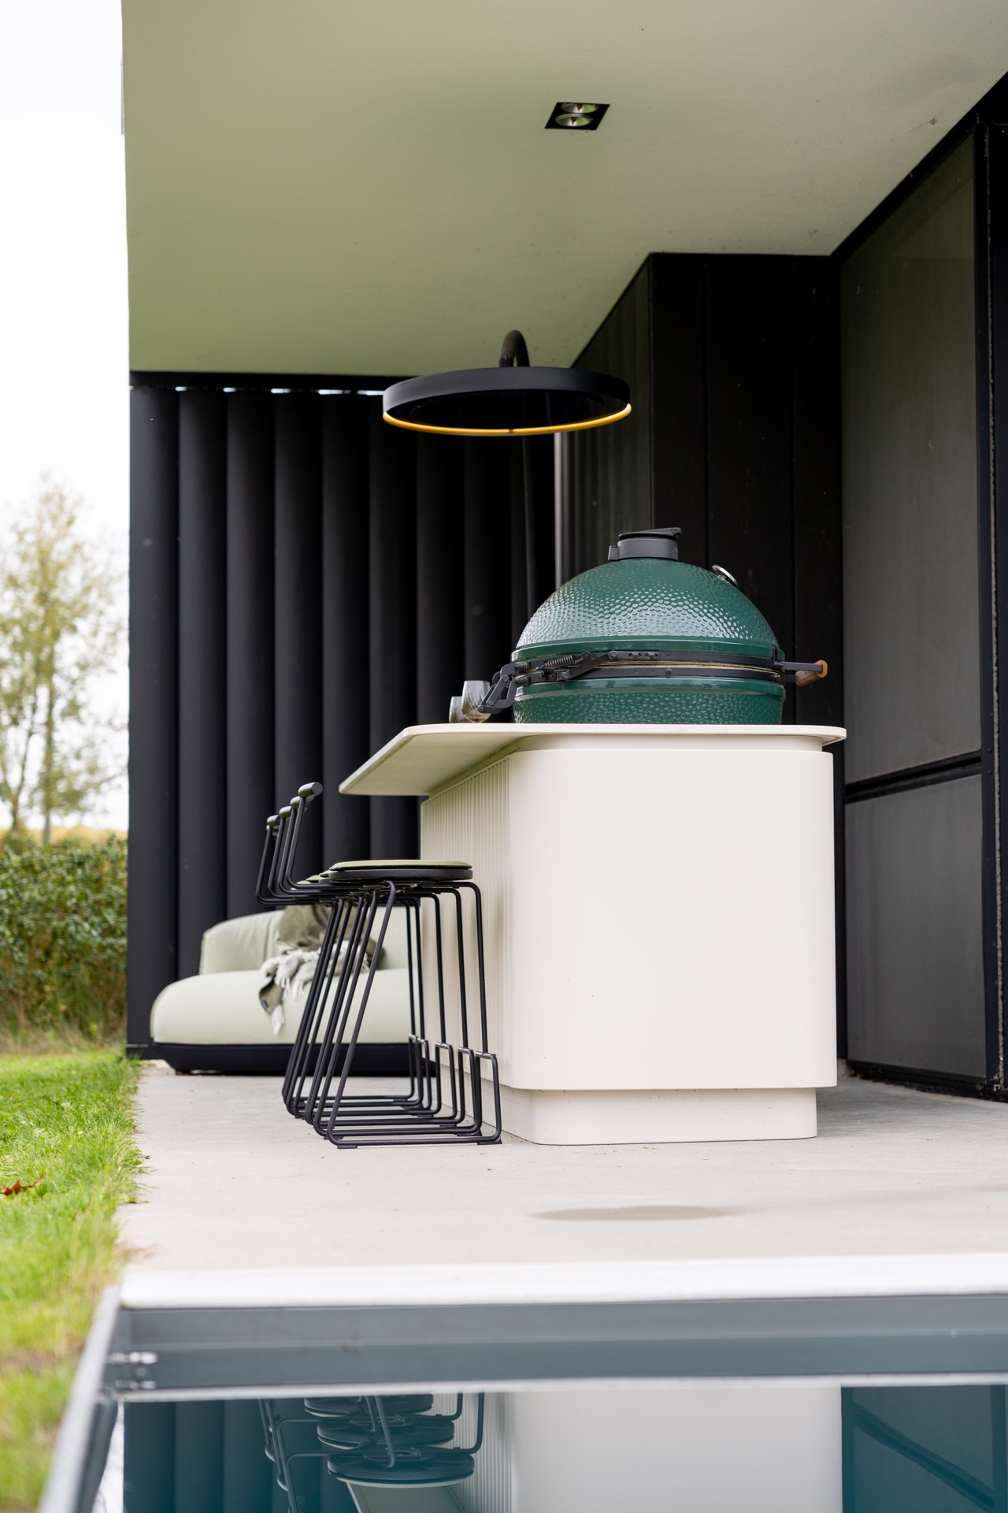
At the centre sits an outdoor kitchen with grill, built around a Big Green Egg XL. To fit it properly, the cabinet design was adjusted rather than forced around the appliance. That small intervention matters: the round grill can sit inside the straight-edged unit without breaking the rhythm of the Wave shape. The result is a custom outdoor kitchen that keeps the cooking zone readable from both the terrace and the lawn side.
Bar seating placed right against the cooking zone
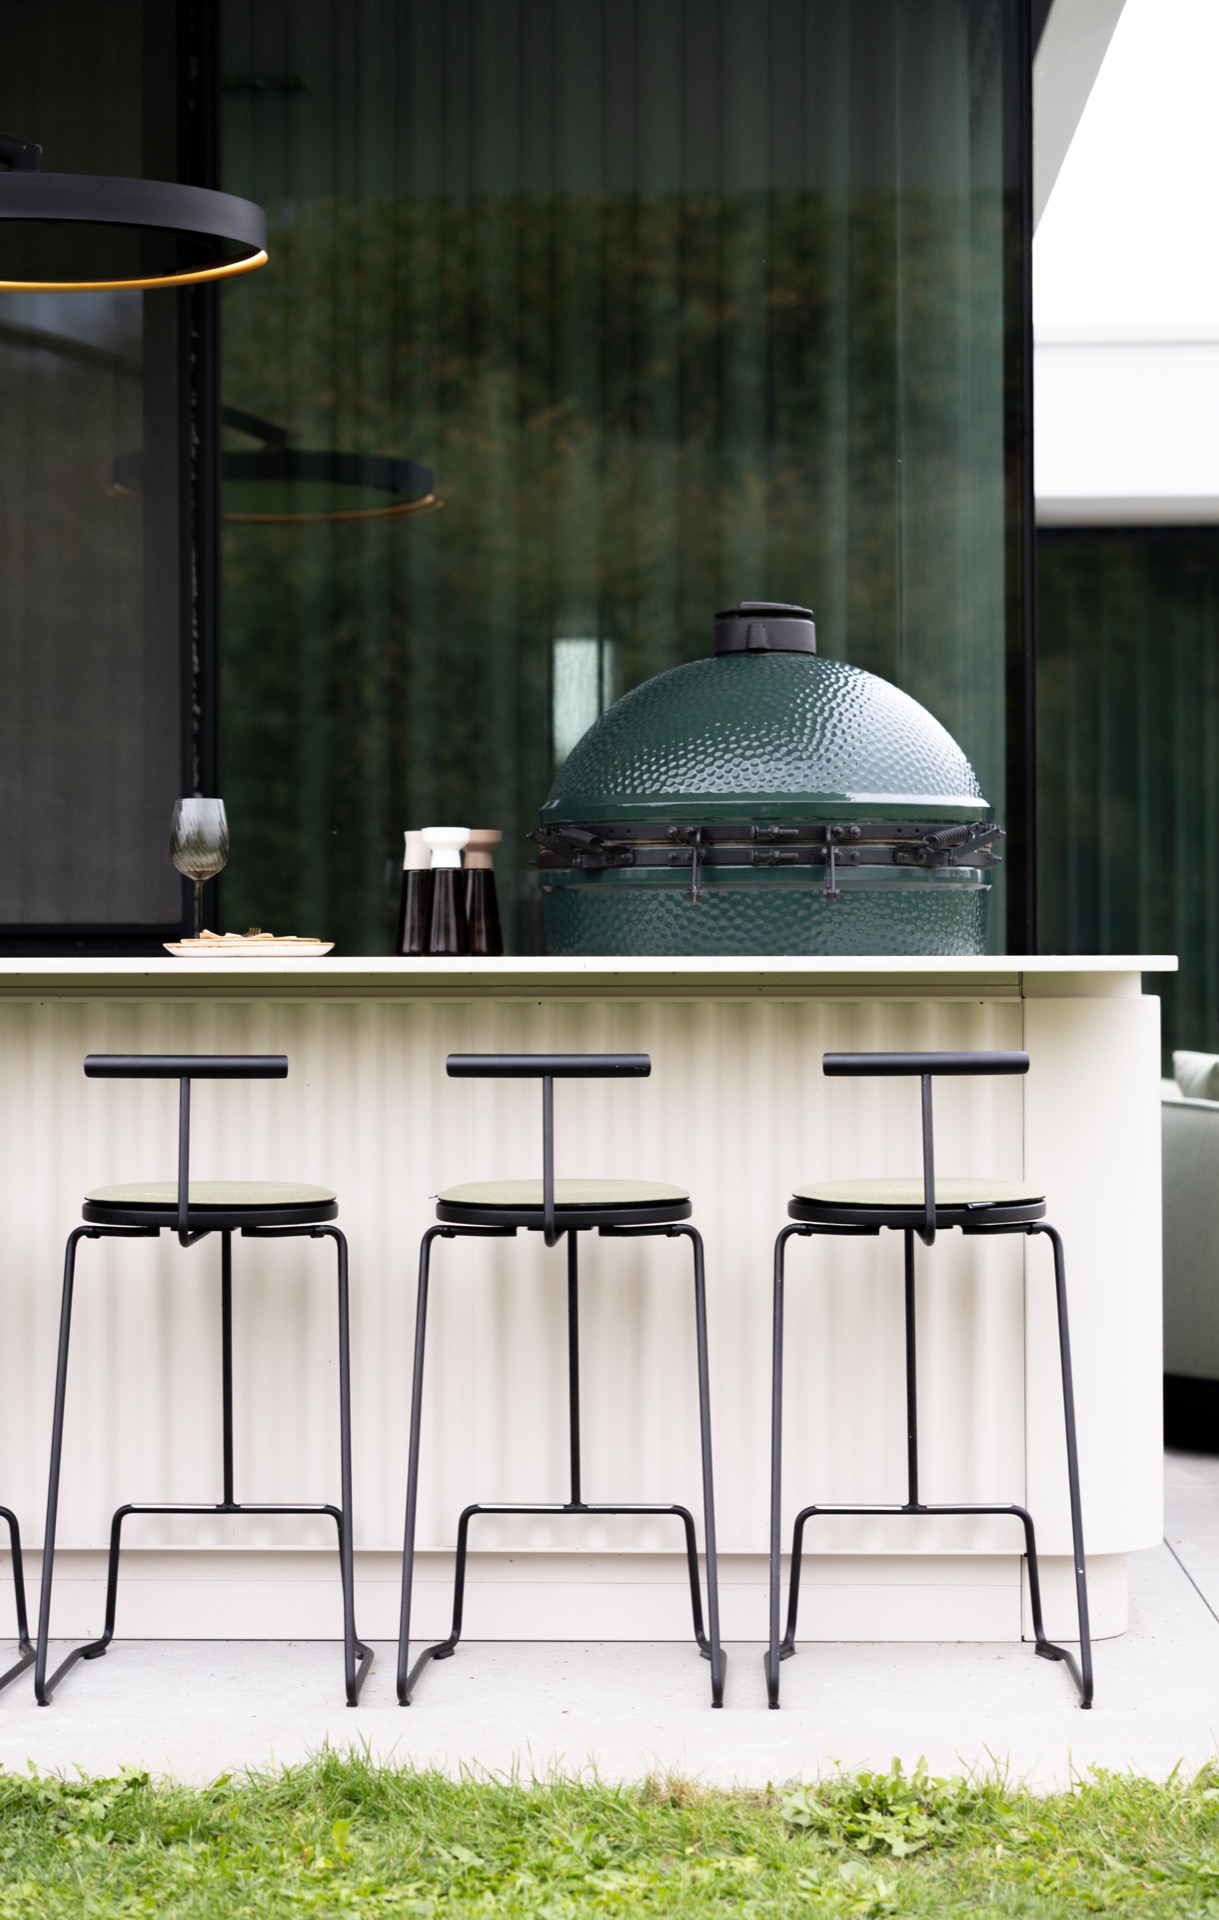
The bar function is not an afterthought at the edge of the project. It is built into the back of the outdoor kitchen bar counter, so drinks, plates and conversation stay close to the cooking surface. In the images, the stools line up with the front of the unit, creating a narrow social strip between the glass wall and the open terrace. That placement lets the grill remain visible while the seating holds its own as a usable part of the plan.
Seen from a distance, the setup works as a single piece of furniture rather than separate parts. The bar front, the continuous worktop and the curved grill lid all sit under the canopy, where the ceiling lights make the surfaces easy to read after dark. It is a practical arrangement, but it also controls the pace of the space. People can arrive, sit, wait, eat and watch the cooking without drifting away from the centre of the terrace.
Powder-coated stainless steel under a sheltered roof
The material story is straightforward and visible in the finish. This covered outdoor kitchen with bar is made entirely from stainless steel with a three-layer powder coating. That choice gives the cabinets their clean surface and protects the unit from rain, sun, frost and heat, as described in the source text. In the photographs, the coating softens the reflections and keeps the pale fronts calm beside the darker frame of the glazing.
Under the overhang, warm ring-shaped lights pick out the edges of the bar and the grill zone. The lighting is subtle, but it does useful work: it separates the cabinet fronts from the dark background and gives the worktop a clearer outline. The black framing and large glass panels behind the kitchen also sharpen the contrast, so the unit feels set into the architecture rather than added after the fact. The pool’s surface picks up light in the distance, adding another reflective layer to the scene.
Visible details that shape the atmosphere
A few details carry most of the character here. The rounded grill lid interrupts the straight cabinet run. The bar stools bring a second rhythm to the front edge. The glazing behind the kitchen frames the view without closing it off. Even the concrete-like floor matters, because it keeps the terrace visually grounded and lets the lighter cabinet colour stand out. None of these parts shout; they work by contrast and proportion.
The covered setting changes how the kitchen is used. With the roof overhead, the cooking area reads as a protected room without walls, and the bar makes it possible to stay there longer. That is especially clear in the wide images, where the lounge seating sits a few steps away and the kitchen becomes the hinge between the house, the pool and the garden. The arrangement invites movement, but never loses the line between cooking and gathering.
A project built for long evenings outside
The project is strongest when you look at it as a social piece of furniture rather than a standalone appliance setup. The Wave layout, the three cabinets and the 2.5-metre span give it enough scale to serve a group, while the grill integration keeps the cooking side compact and legible. The bar counter extends that usefulness into the evening, when plates and glasses can stay on the same surface that held the food a few minutes earlier.
From the garden side, the kitchen sits in clear view of the pool and the open lawn. That relation matters because it prevents the unit from becoming a closed service zone. Instead, the outdoor kitchen island becomes part of the wider terrace composition, with the glass wall, the dark frame and the planted edge all reinforcing the sense of a deliberate pause between house and landscape. The colour choice keeps that read soft rather than heavy.
Using the same layout as a starting point
For anyone considering a similar setup, the project shows how much a custom outdoor kitchen depends on small adjustments. The grill opening had to be altered to suit the appliance, and the back ledge had to be extended to create the bar function. Those changes are not decorative extras. They decide whether the unit works as a single cooking station or as a place where people naturally stay. The covered outdoor kitchen with bar format depends on that overlap.
The outdoor kitchen 3D configurator mentioned in the source material offers a way to shape a similar arrangement before anything is built. That is useful here because the project combines several parts: a cooking zone, storage, seated edge and a protected roofline. A layout like this needs those pieces to line up in plan as well as in photo, and the images make that clear. The bar is not separate from the grill; it is part of the same everyday route around the terrace.
In collaboration with Bourbon-Sleeckx
Want to see more of Roostr Buitenkeukens? View the page of Roostr Buitenkeukens for even more great projects and company information.


NEW 2026 Jubileum Edition The Best Interior Designers Benelux
Order Now €125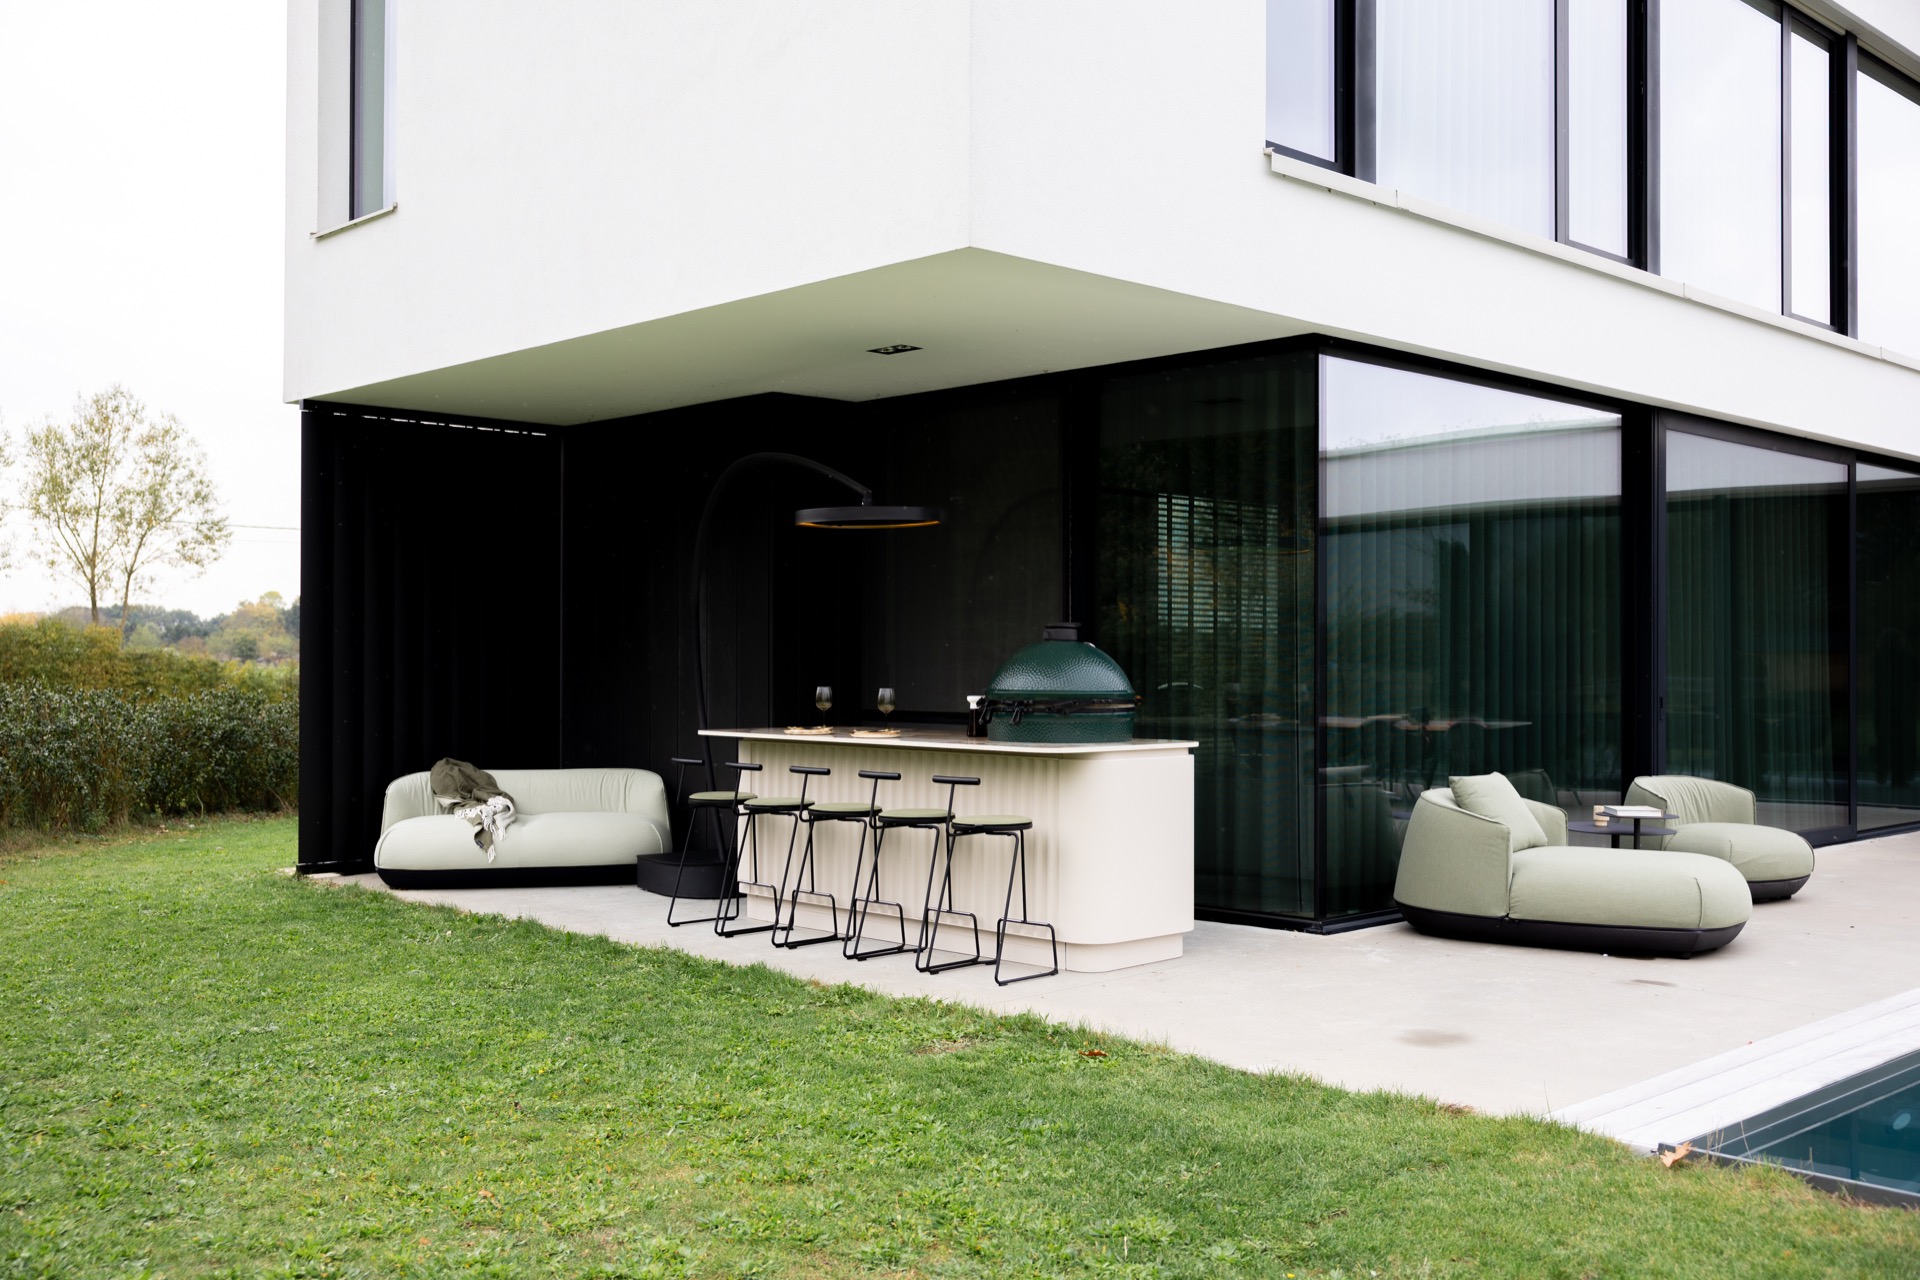
NEW 2026 Jubileum Edition The Best Interior Designers Benelux
Order Now €125