Barn-style house with thatched roof
A low brick base and a thatched roof give this barn-style house its clear profile. The roof line lands heavily over the volume, while large windows open the rooms toward the surrounding green landscape. A glass extension pushes that connection further, drawing daylight deep into the house and making the view part of the interior experience. The result is a rural house that reads as one volume, but with shifts in height, transparency and material along the way.
The thatched roof as the main silhouette
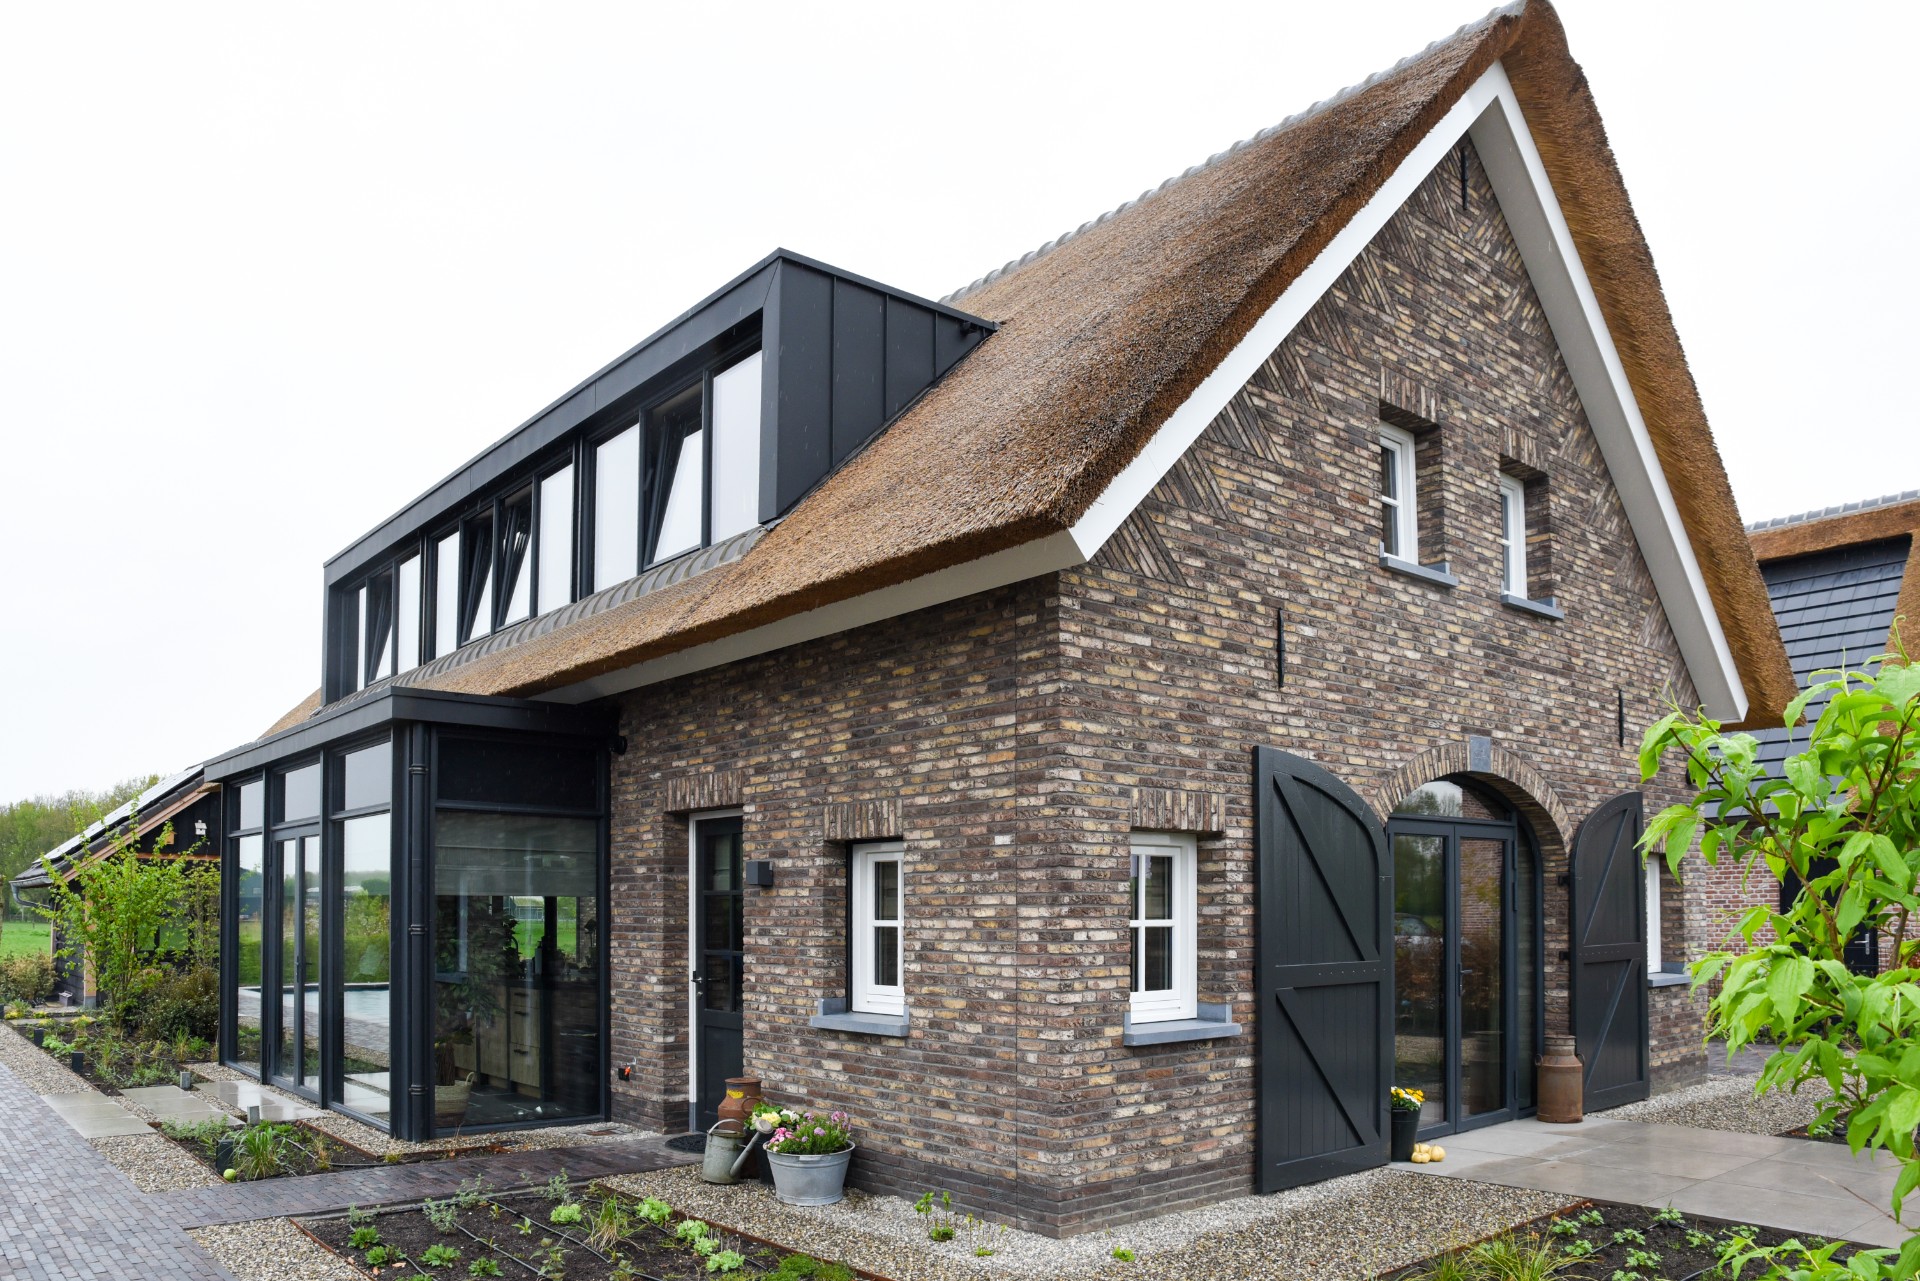
The thatched roof is the first element you notice. Its generous slope softens the mass of the house and ties the building to the landscape around it. From different angles, the roof edge cuts a sharp line above the brick walls, then drops to frame glazed openings below. This is where the barn-style house feels most direct: solid at the base, light where the windows take over, and clearly shaped by the roof that covers it all.
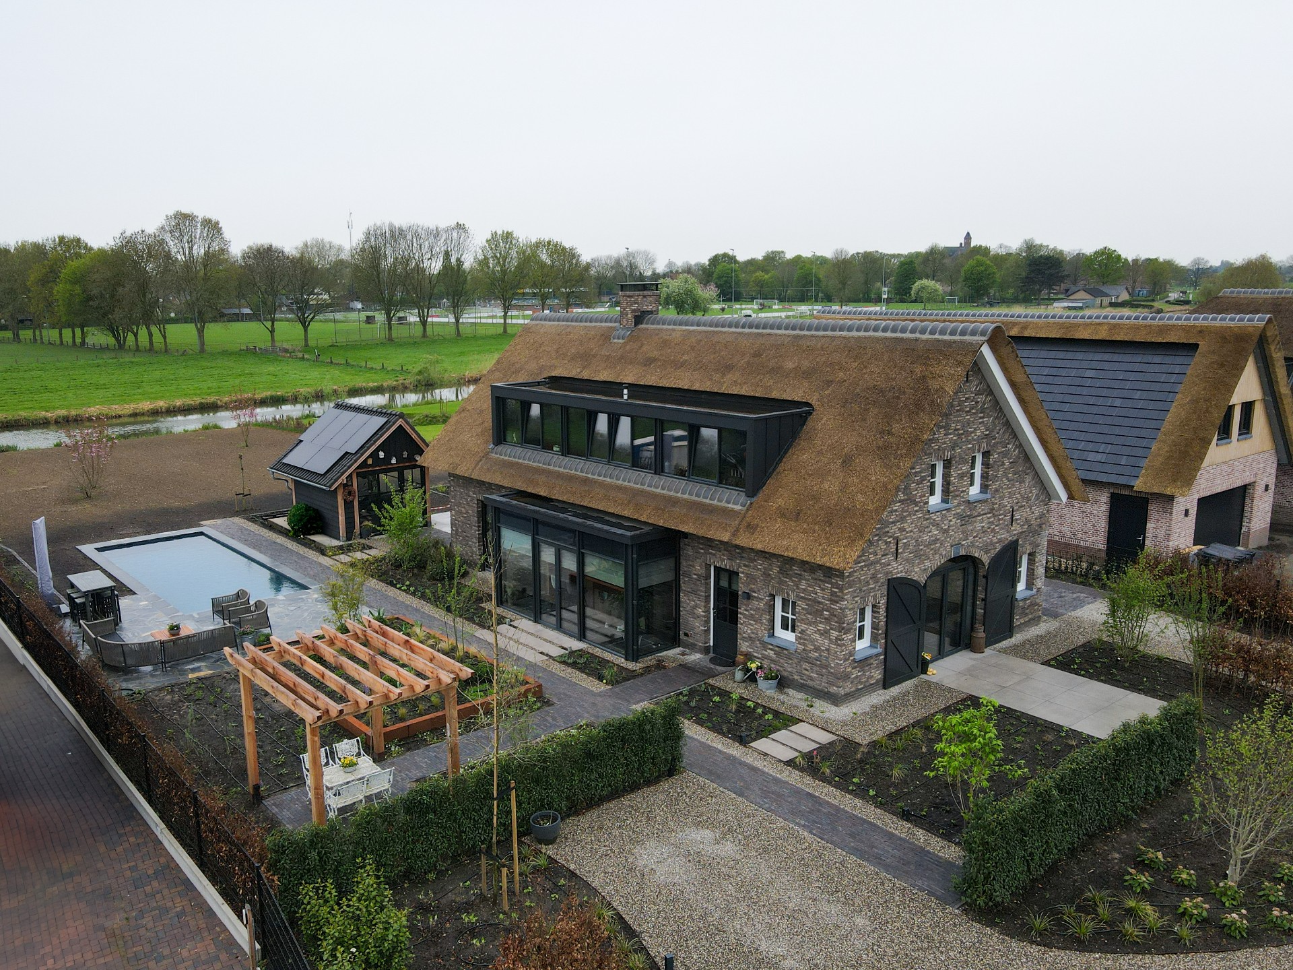
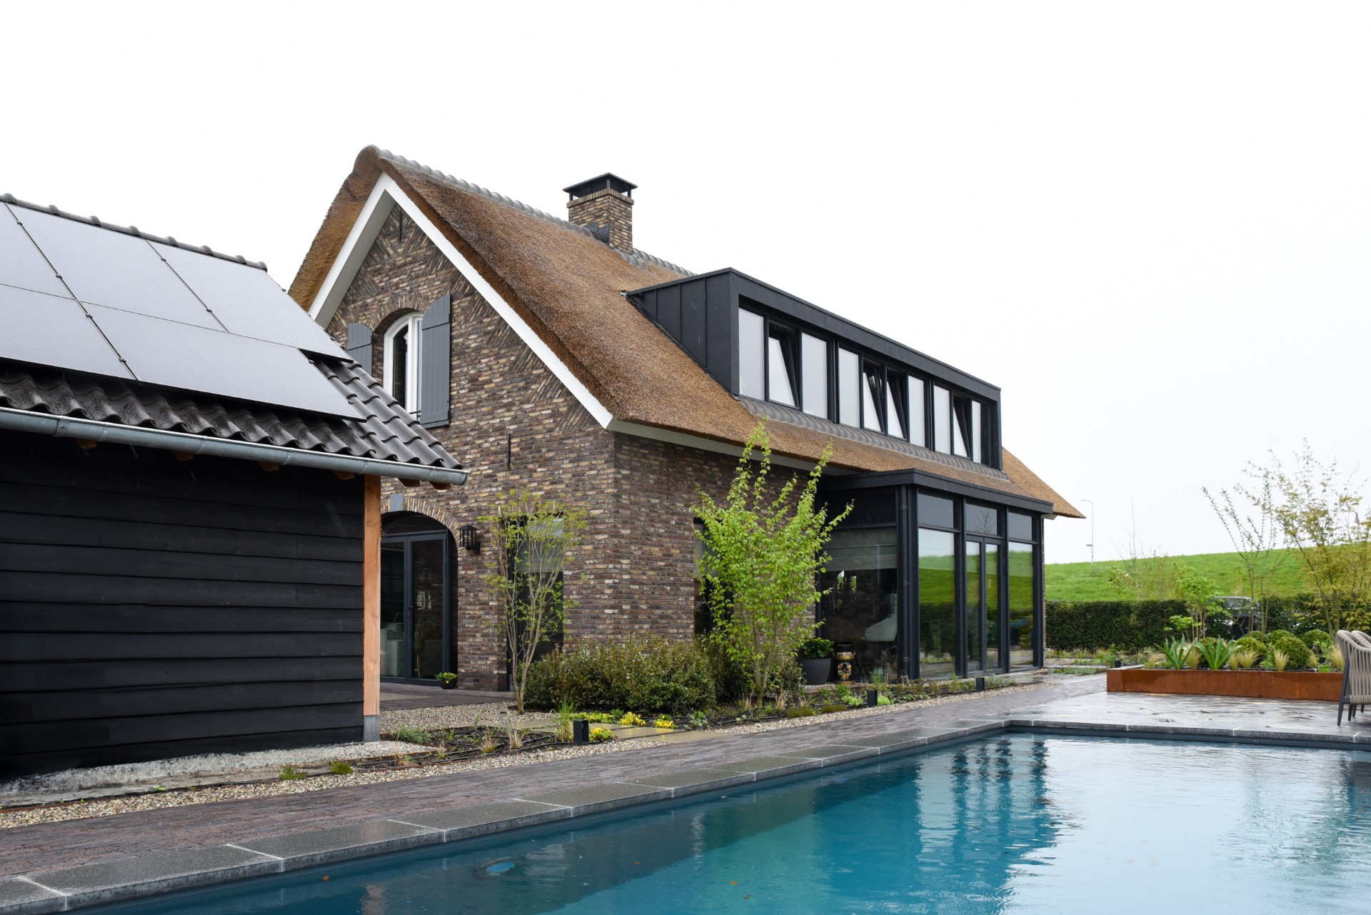
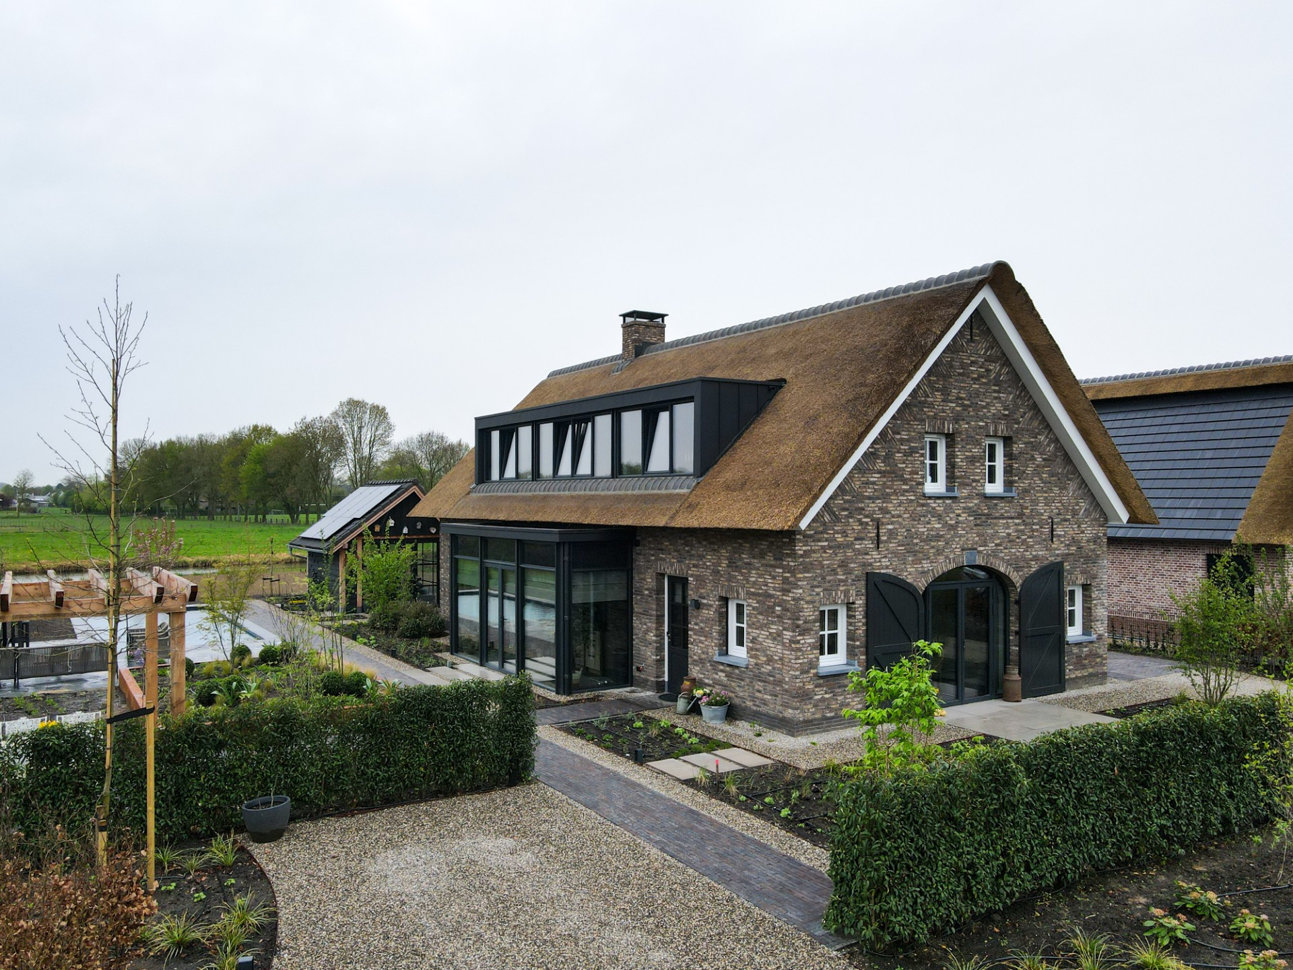
In the image detail, the roof sits over multiple volumes, including a lower glass extension. That layered composition keeps the house from reading as one closed block. Instead, the volume steps outward toward the terrace and garden. The thatched roof house therefore does more than define the top of the building; it organizes the whole composition and sets the rhythm for the façades beneath it.
Brick facades and large windows
Brickwork anchors the house visually. The masonry surfaces create weight and texture, especially beside the large windows that cut through the walls. In several views, dark frames sharpen those openings and give the glass a clear border. The contrast is strong but restrained: rougher brick, smooth glazing and darker joinery working against the pale texture of the roof above. The barn-style house with thatched roof gains much of its character from that material difference alone.
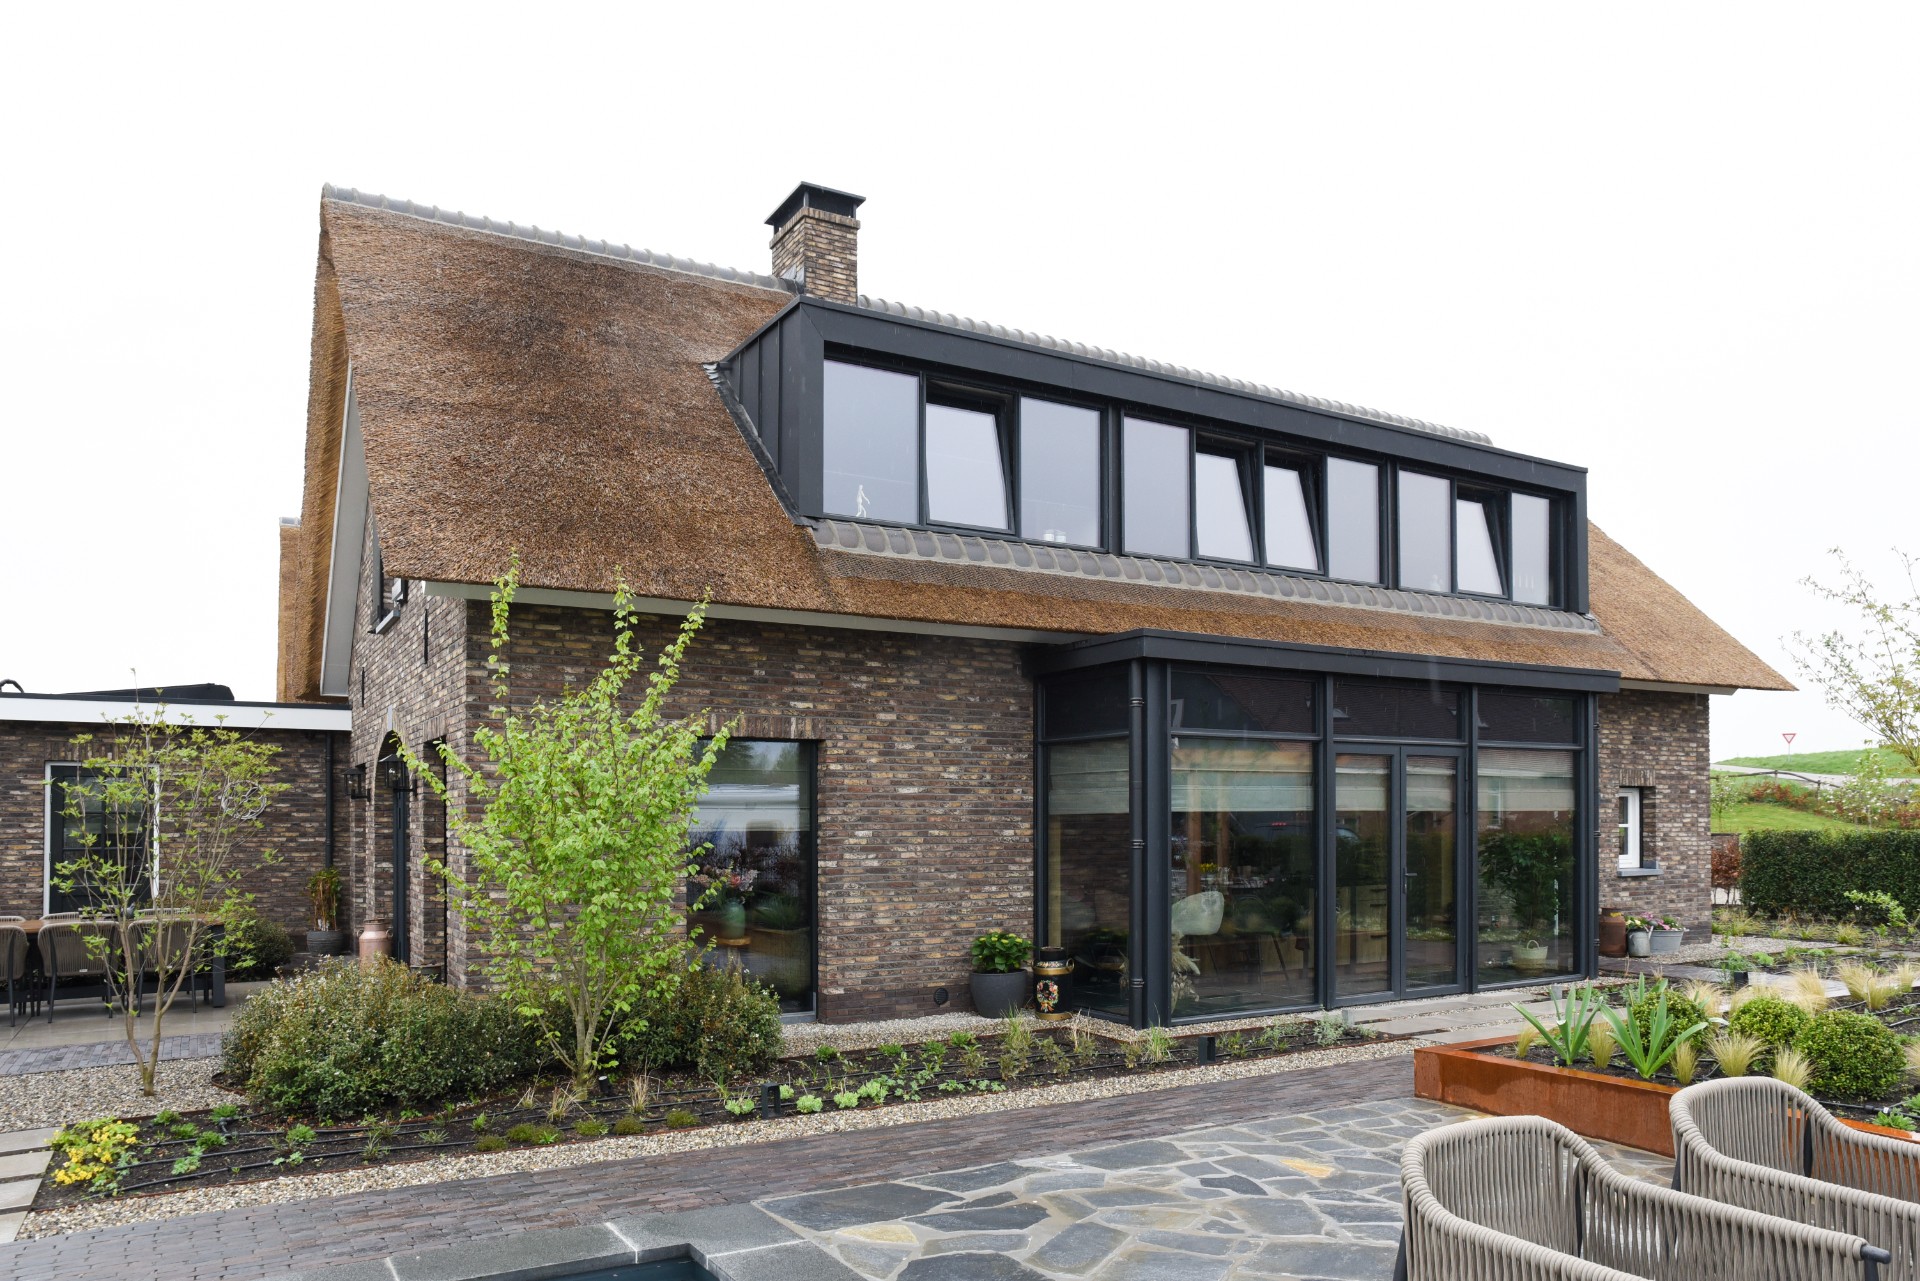
Those large windows are not treated as isolated gestures. They stretch across the façade and bring daylight into the main living zones, while also opening the rooms toward the green edges outside. One image shows a long, horizontal strip of glazing tucked under the roof, which makes the upper line feel lighter. Another reveals a broad glazed opening beside the brick wall, where the transition between inside and outside becomes almost flat.
A glass extension that pulls light inward
The glass extension is one of the clearest spatial moves in the project. It extends from the main volume with a dark frame and a long glazed side, creating a lighter edge against the brick and thatch. Rather than adding a separate pavilion, it reads as a continuation of the house plan. That makes the barn-style house with thatched roof feel more open without losing the strong outline of the original form.
Inside, that extra layer of glazing brings in a different kind of light. The source text mentions the view over the green landscape, and the photos reinforce that relationship with broad openings and reflections in the glass. The extension also appears to cover part of the terrace, giving the transition to the garden a sheltered edge. It is a small move, but it changes how the house meets the outside ground.
Dark frames, arches and roof details
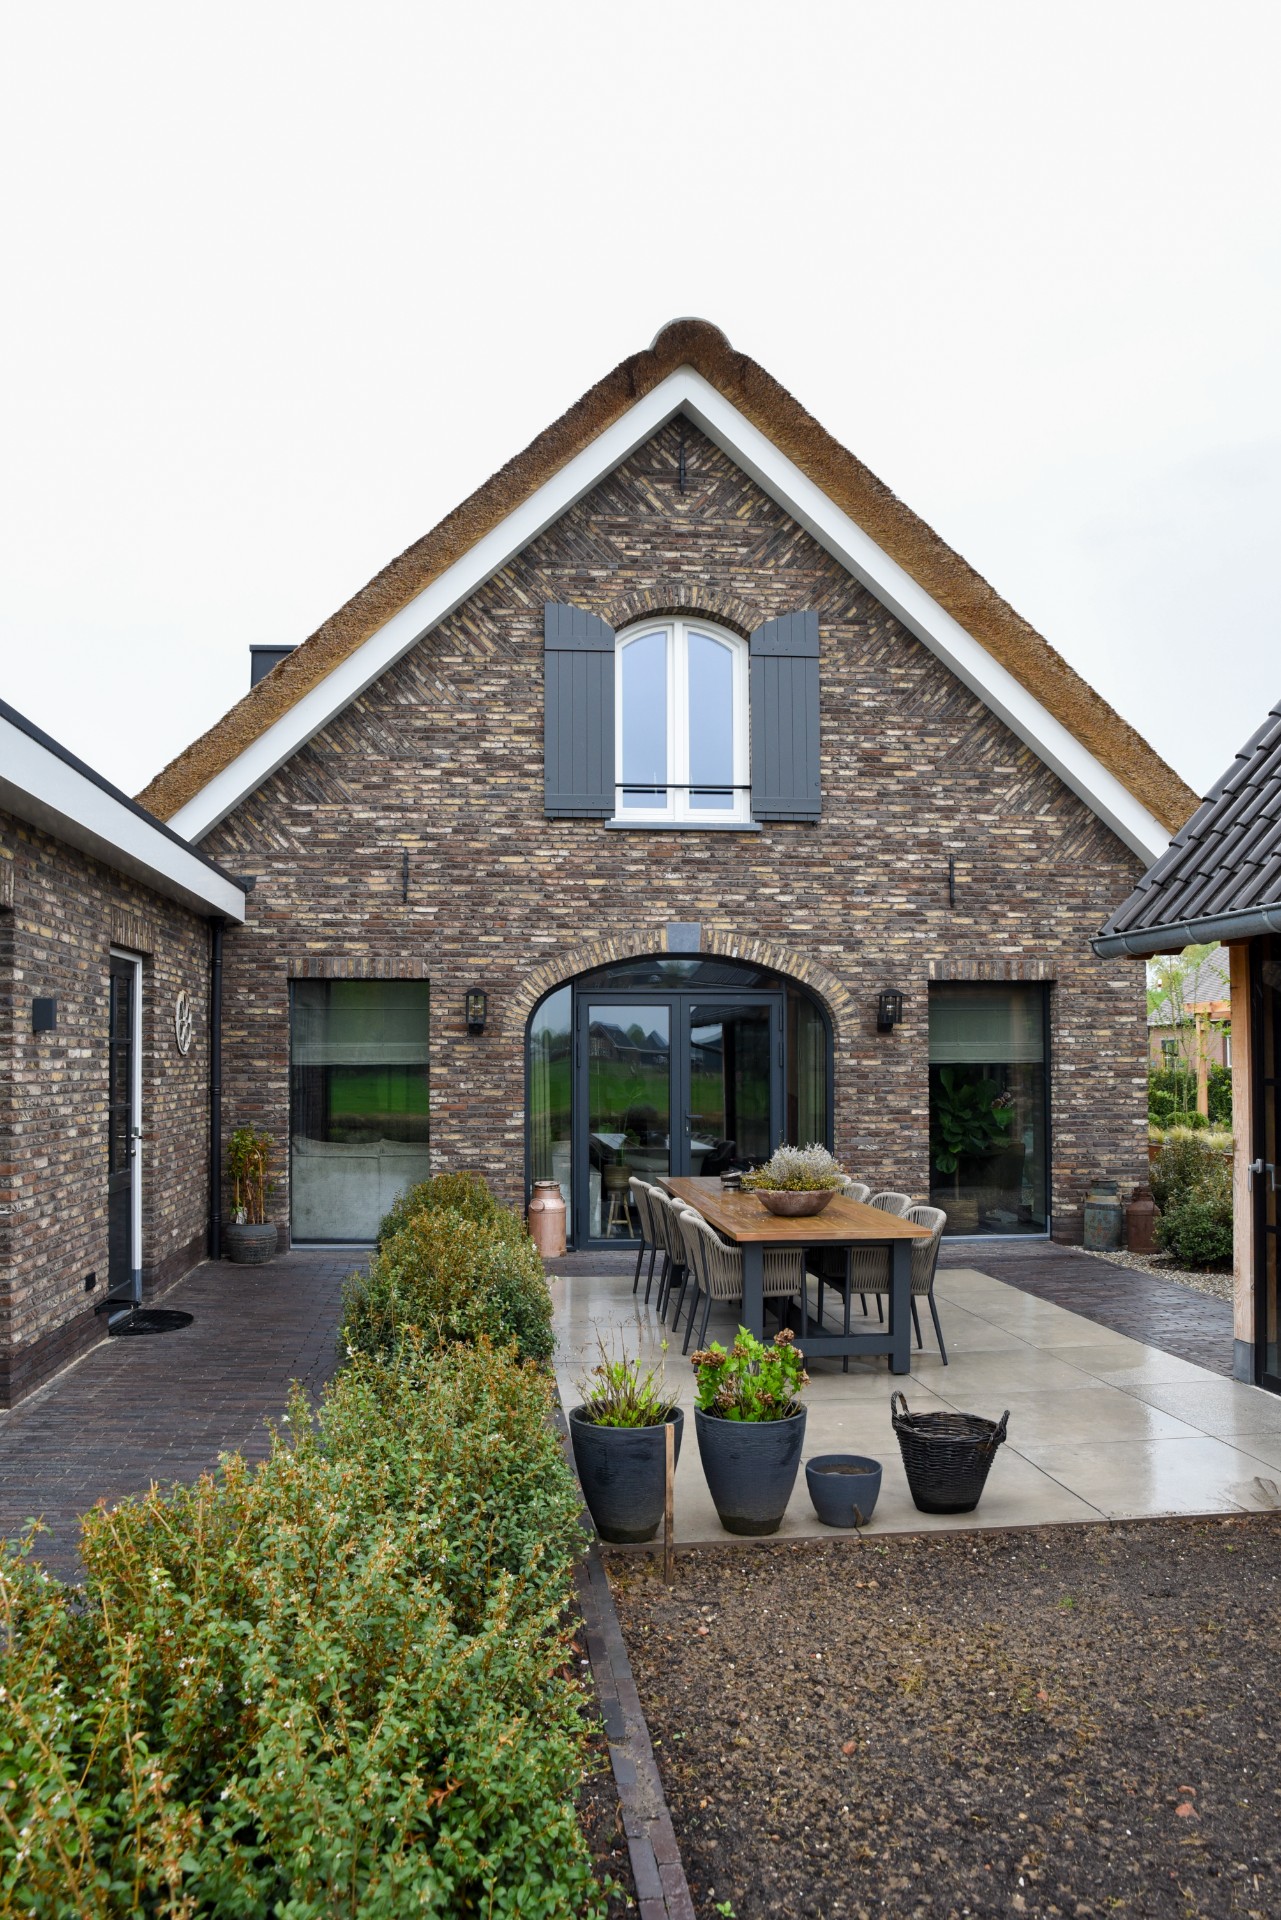
Closer in, the details become sharper. Dark window frames and doors create clear boundaries in the brickwork, and a curved entrance opening adds a more singular note to the composition. In another view, a window band sits directly beneath the thatch, with a white roof edge marking the transition. These are simple elements, yet they keep the house from feeling repetitive. The barn-style house gains scale from the roof; the details give it precision.
The arched opening is especially noticeable because it interrupts the stricter geometry of the windows around it. It is not decorative in a broad sense. It is a cut in the wall, deep enough to read as an entrance and glazed enough to catch light. Together with the dark frames, it gives the brick façade a stronger sense of depth and shadow, which is especially visible when the sun hits the wall at an angle.
Terrace, gravel paths and water beside the house
Outside, the ground plane is handled with the same directness. Terraces are laid out in stone or tile, and gravel paths run between the planted areas. The materials are practical, but they also set up a clear route around the house and toward the water feature visible in the overview image. That pond-like element adds another surface to the setting, reflecting the roofline and bringing movement to the otherwise low garden composition.
The garden with gravel paths does not sit apart from the architecture. It presses close to the brick walls, edges the glass extension and frames the house from several sides. Planting softens the path edges, while the terraces create places where the house can open out toward the landscape. In this rural setting house, the outdoor rooms are shaped by the same materials as the building itself: stone, gravel, glass and the dark lines of the joinery.
How the house meets the green landscape
What stays with you is the way the house uses openings to connect with the wider setting. The large windows are not only about daylight. They pull the green landscape into view and give the interiors a direct relationship with the garden, terrace and water. Because the roof, brick and glazing are kept legible, the whole composition remains easy to read from a distance and close up. This barn-style house with thatched roof makes its landscape link through proportion, not gesture.
Viewed as a portfolio project, the house is defined by a few well-chosen moves: a thatched roof that shapes the silhouette, brick facades that hold the volume, and large windows that open it to light and long views. The glass extension, gravel paths and terrace complete that story at ground level. Nothing is overstated. The building simply shows how a rural house can be built from solid materials and still feel open to the land around it.
Want to see more of De Rietdekker? View the page of De Rietdekker for even more great projects and company information.


NEW 2026 Jubileum Edition The Best Interior Designers Benelux
Order Now €125