New thatched roof with character and quality
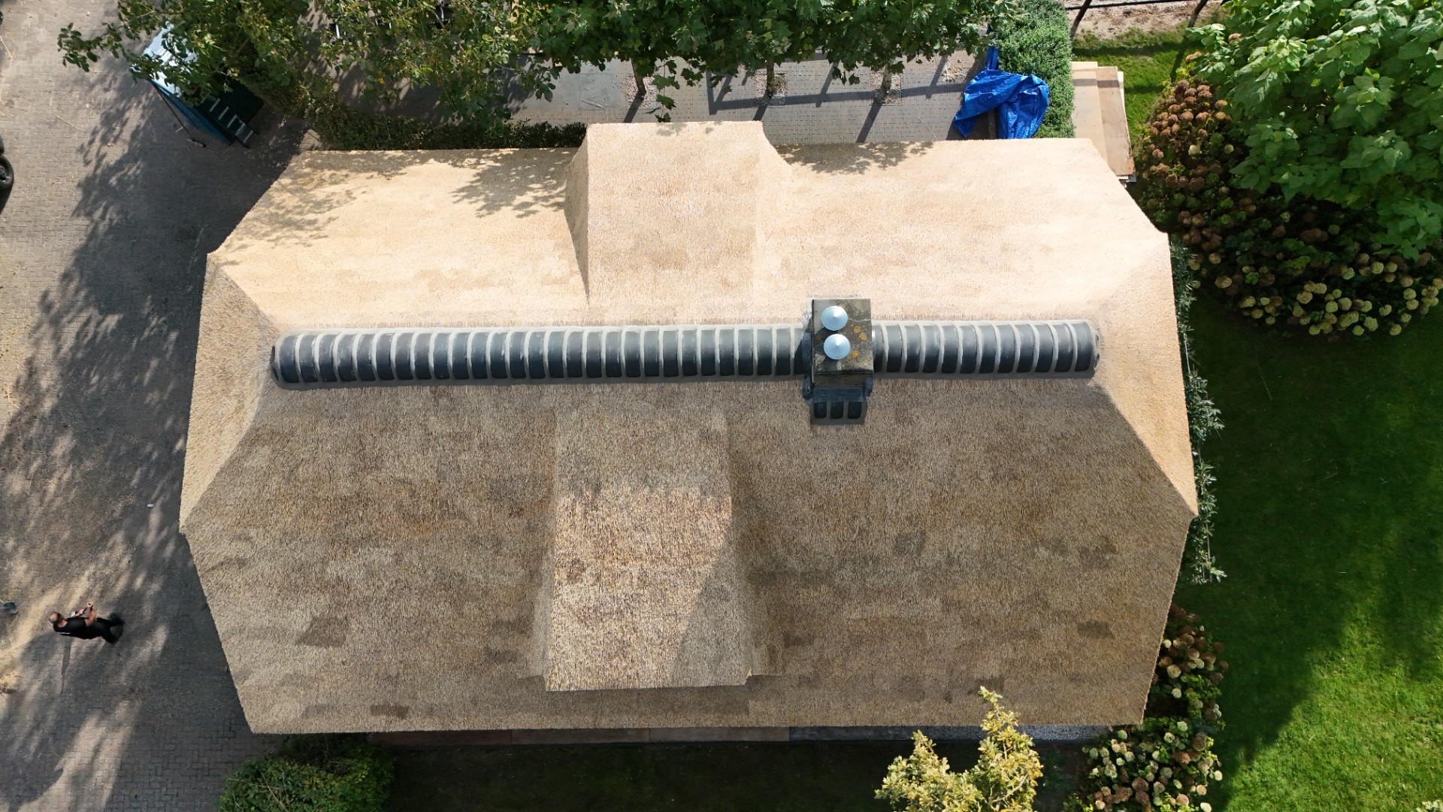
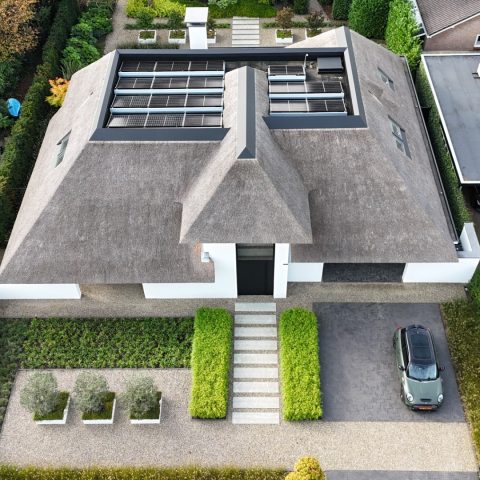
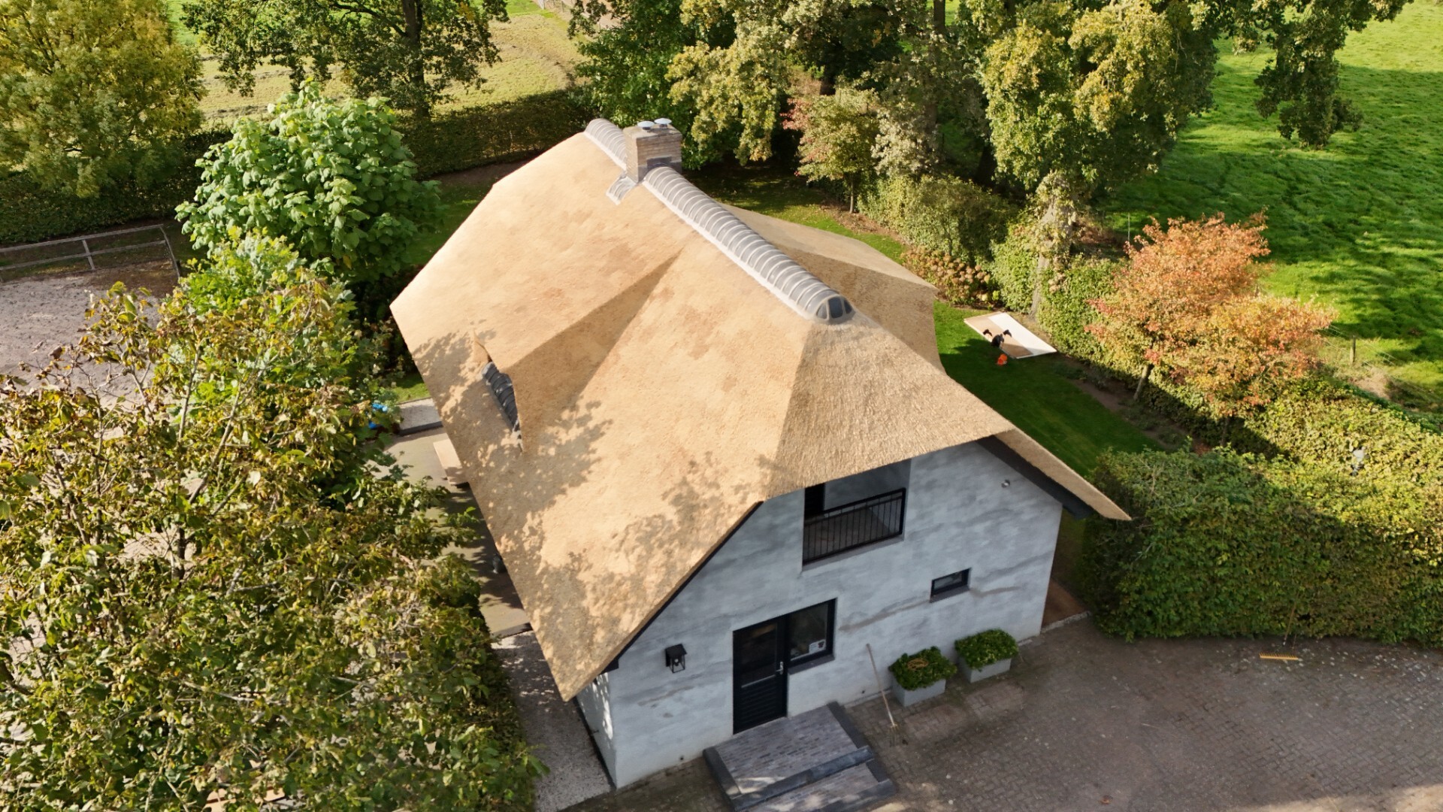
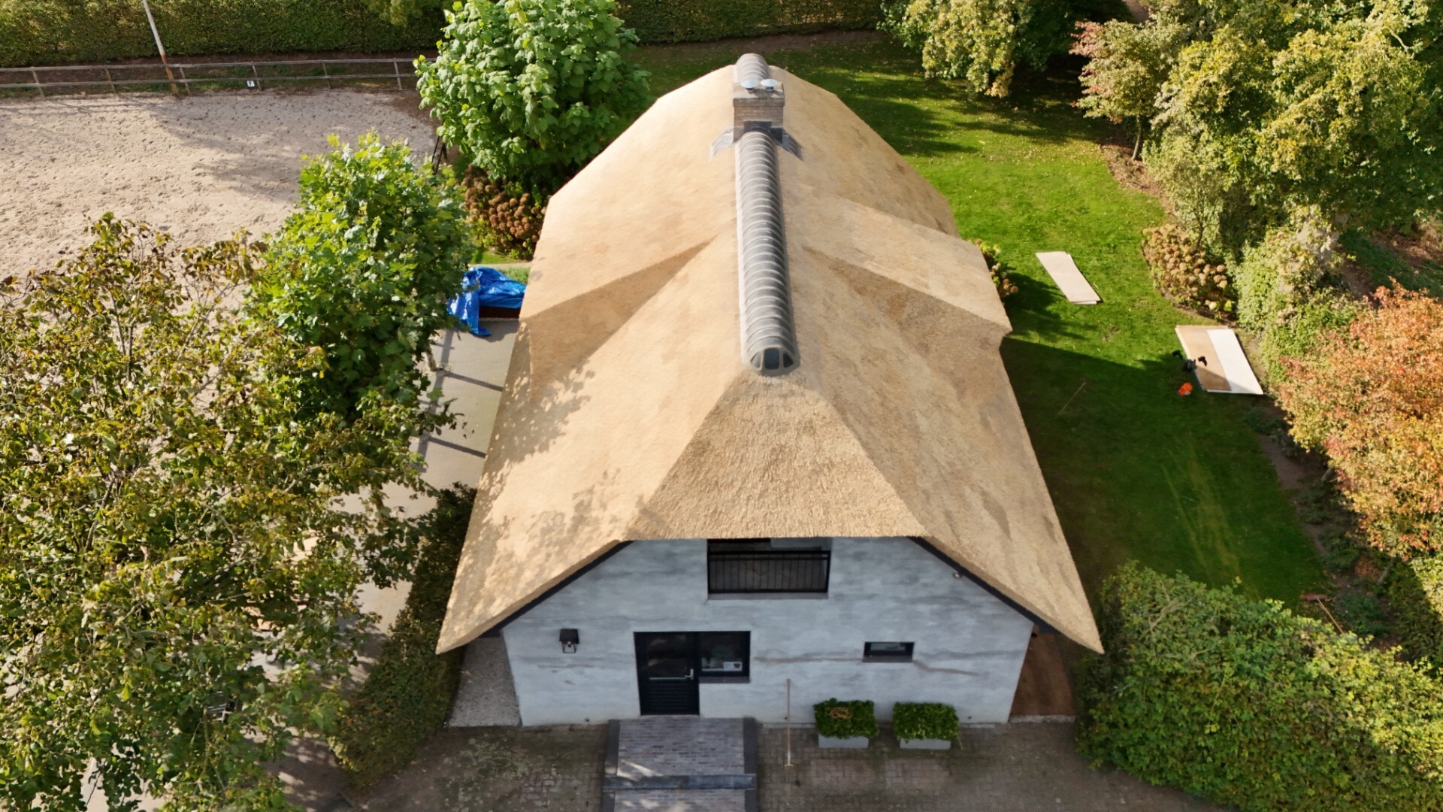
Aerial views reveal the roof first: a new thatched roof laid across several slopes, with the ridge line drawing a clear line through the composition. From above, the texture of the thatch reads almost like a pattern, with the pale material set against the white rendered walls and the green garden around the house. The roof sits quietly in its rural setting, but the details along the top and at the openings make it worth a closer look.
A roof surface that changes with the view
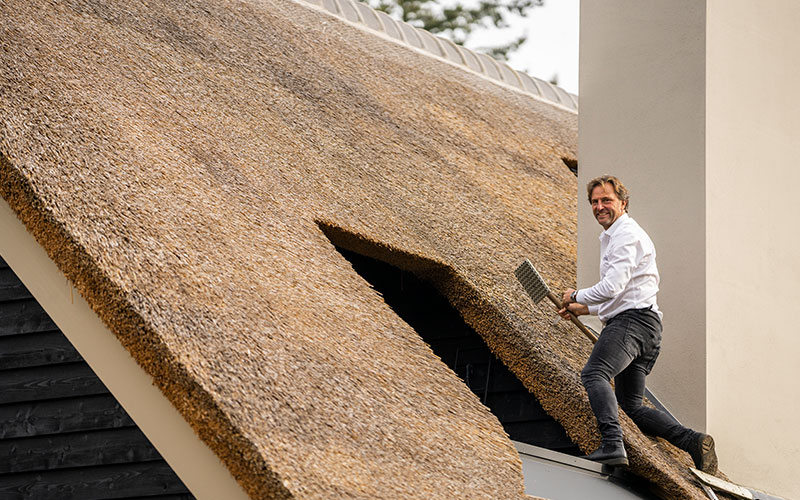
The broad roof planes show the work of a new thatched roof without needing decoration. In one angle the material looks soft and dense; in another, the individual rows become more visible and the surface takes on a firmer rhythm. That shift is part of the appeal of a thatched roof house: the roof is never just one flat reading. Light catches the upper layers, while the lower edges and overhangs keep the form grounded above the garden and the surrounding grass.
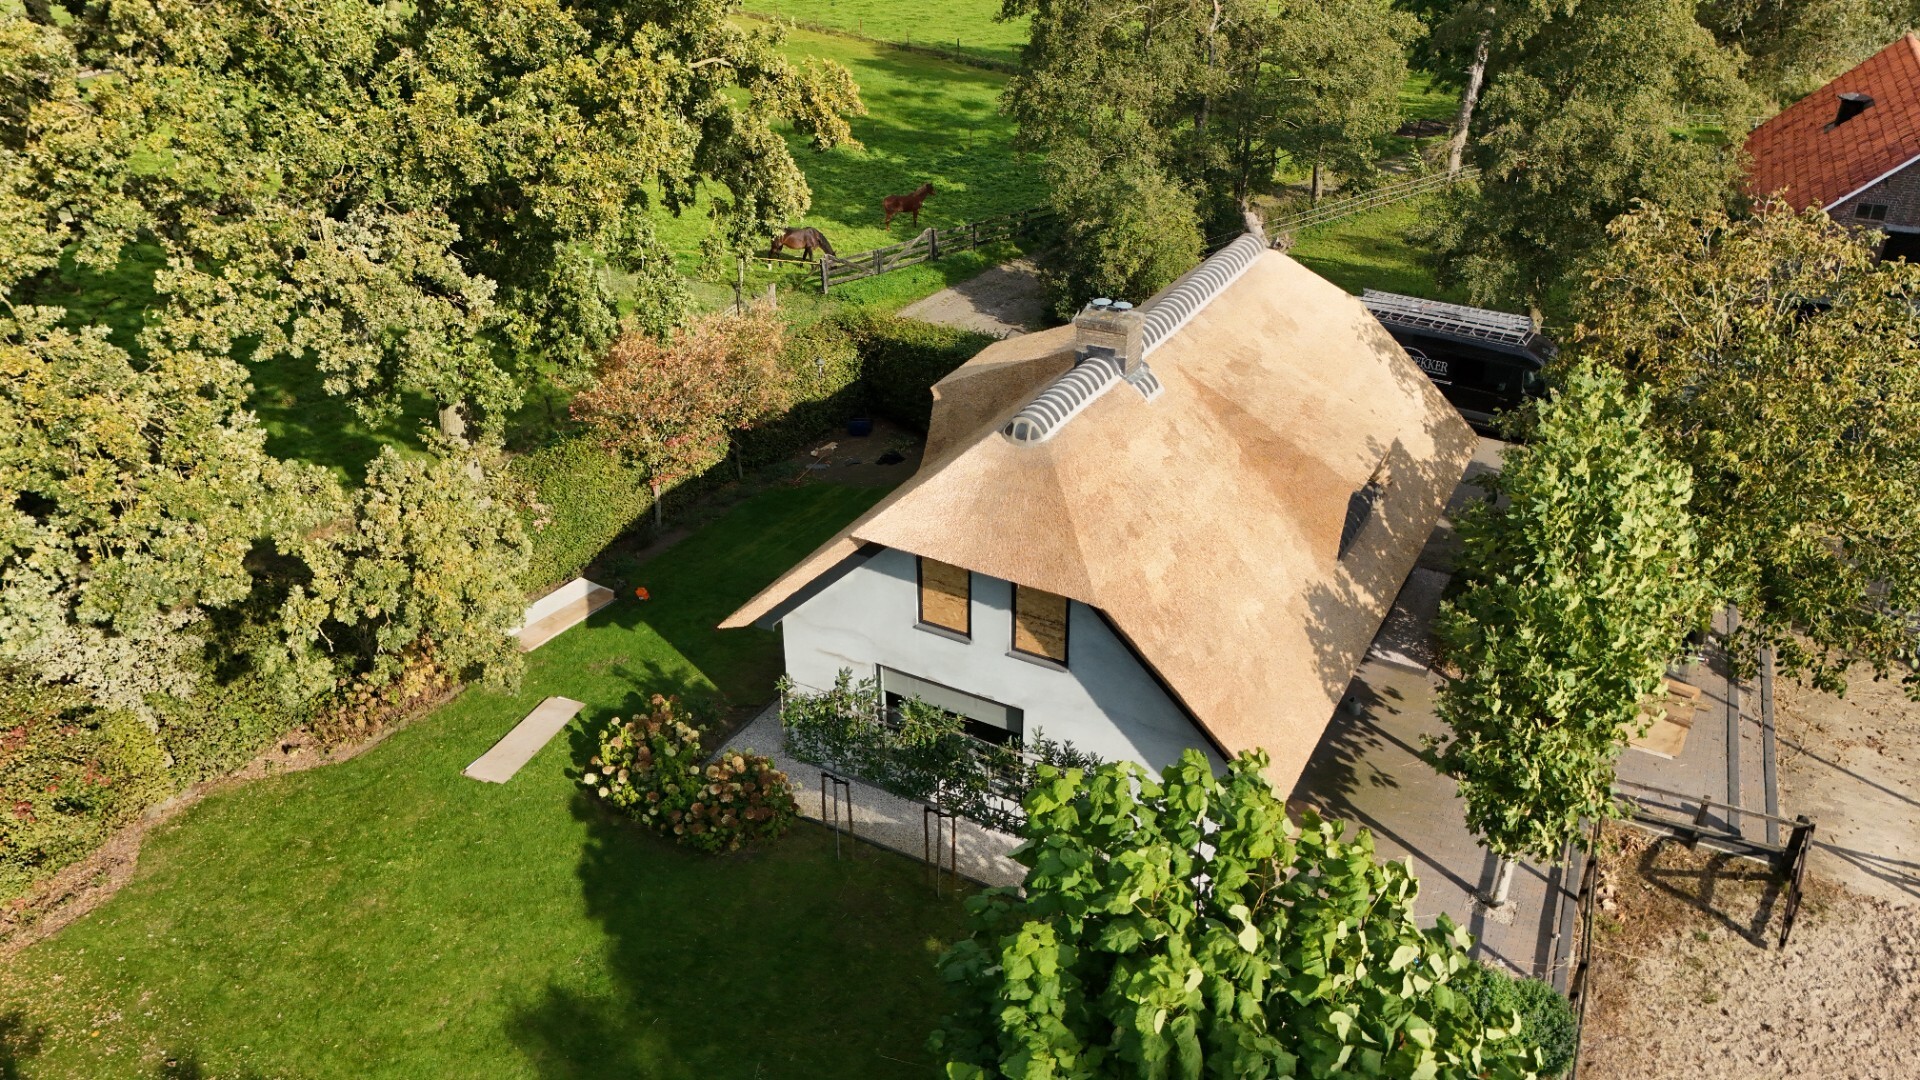
Seen from the drone, the roof structure also gives the house a clear silhouette. The chimney rises from one side, breaking the sweep of the thatch, while several vent pipes trace a line near the ridge. These openings do not disappear into the roof; they sit in view and shape the composition. On a country thatched roof, those practical interruptions can become part of the image when they are set out with care.
Details at the ridge and around the openings
The ridge detail is one of the most legible parts of the project. It runs evenly across the top, holding the roof together visually and giving the eye a place to rest before moving down to the slopes below. In the close views, the thatch shows a layered structure rather than a smooth skin, and that texture gives the roof depth. It is here that the roof craftsmanship becomes visible in a direct way, through line, density and finish.
Another close view focuses on the thatched roof chimney and the vent pipe that runs along the ridge. The chimney stands in masonry, with a solid edge that contrasts with the softer surface of the thatch. Around it, the roof detailing stays neat and restrained. The same is true for the other roof penetrations, which are kept visually clear without drawing attention away from the larger roof plane. The result is a roof that reads as one composition, even with its functional parts in view.
How the roofline settles into the setting
The house sits in green surroundings, and that context matters. From above, the garden, trees and lawn form a calm backdrop to the pale walls and the roof’s earthy surface. The thatch softens the transition between the house and its setting, but it never feels vague or blurred. The edges remain crisp enough to define the roof shape, while the natural material keeps the overall image rooted in the landscape around it.
That relationship between roof and setting is what gives the project its strongest reading. The new thatched roof does not rely on ornament to make its presence felt. Instead, the material itself carries the image, from the ridge line to the overhangs and the openings that punctuate the roof. The house becomes legible as a country thatched roof house from the air, where form, material and detail can all be read at once.
From preparation to the final finish
The source project describes a process that ran from preparation through to finishing, and that sequence is visible in the result. The roof surface has a settled look, but it also shows the discipline behind the work: even rows, controlled transitions and careful detailing around the chimneys and pipes. A new thatched roof only reads clearly when those joints and edges are resolved properly, and here they are given the same attention as the larger roof planes.
High-grade thatch was used for the project, and the material’s texture is part of what gives the roof its presence. It brings a natural look without pulling the house away from its setting. The surface is dense, but not heavy. Under changing light, the roof shifts between soft shadow and clearer definition, especially along the ridge detail and the lines created by the roof structure below. That is where the craftsmanship shows most plainly: not in a single gesture, but in the consistency of the whole roof.
A completed project with clear visual layers
What stands out across the imagery is the layering. First the roof shape, then the thatch texture, then the chimney and vent pipes, and finally the green surroundings that frame the house. Each layer adds information without crowding the image. The white façade and the dark openings below the roofline keep the composition light, while the thatch anchors it. It is a straightforward project to read, but not a simple one to execute, because every visible transition has to hold together when seen from above.
For anyone looking at a new thatched roof as a project type, this house offers a clear example of how the material can be handled with restraint. The roof does not try to dominate the architecture. It covers, shapes and settles the house into the landscape, while the ridge detail, chimney and vent pipe give the roof its own structure. The page title may point to character and quality, but the photographs make the point more concretely: this is a roof built to be seen from every angle.
Photography: Lisa Teunissen
Want to see more of De Rietdekker? View the page of De Rietdekker for even more great projects and company information.


NEW 2026 Jubileum Edition The Best Interior Designers Benelux
Order Now €125