Thatched-roof villa in a modern green setting
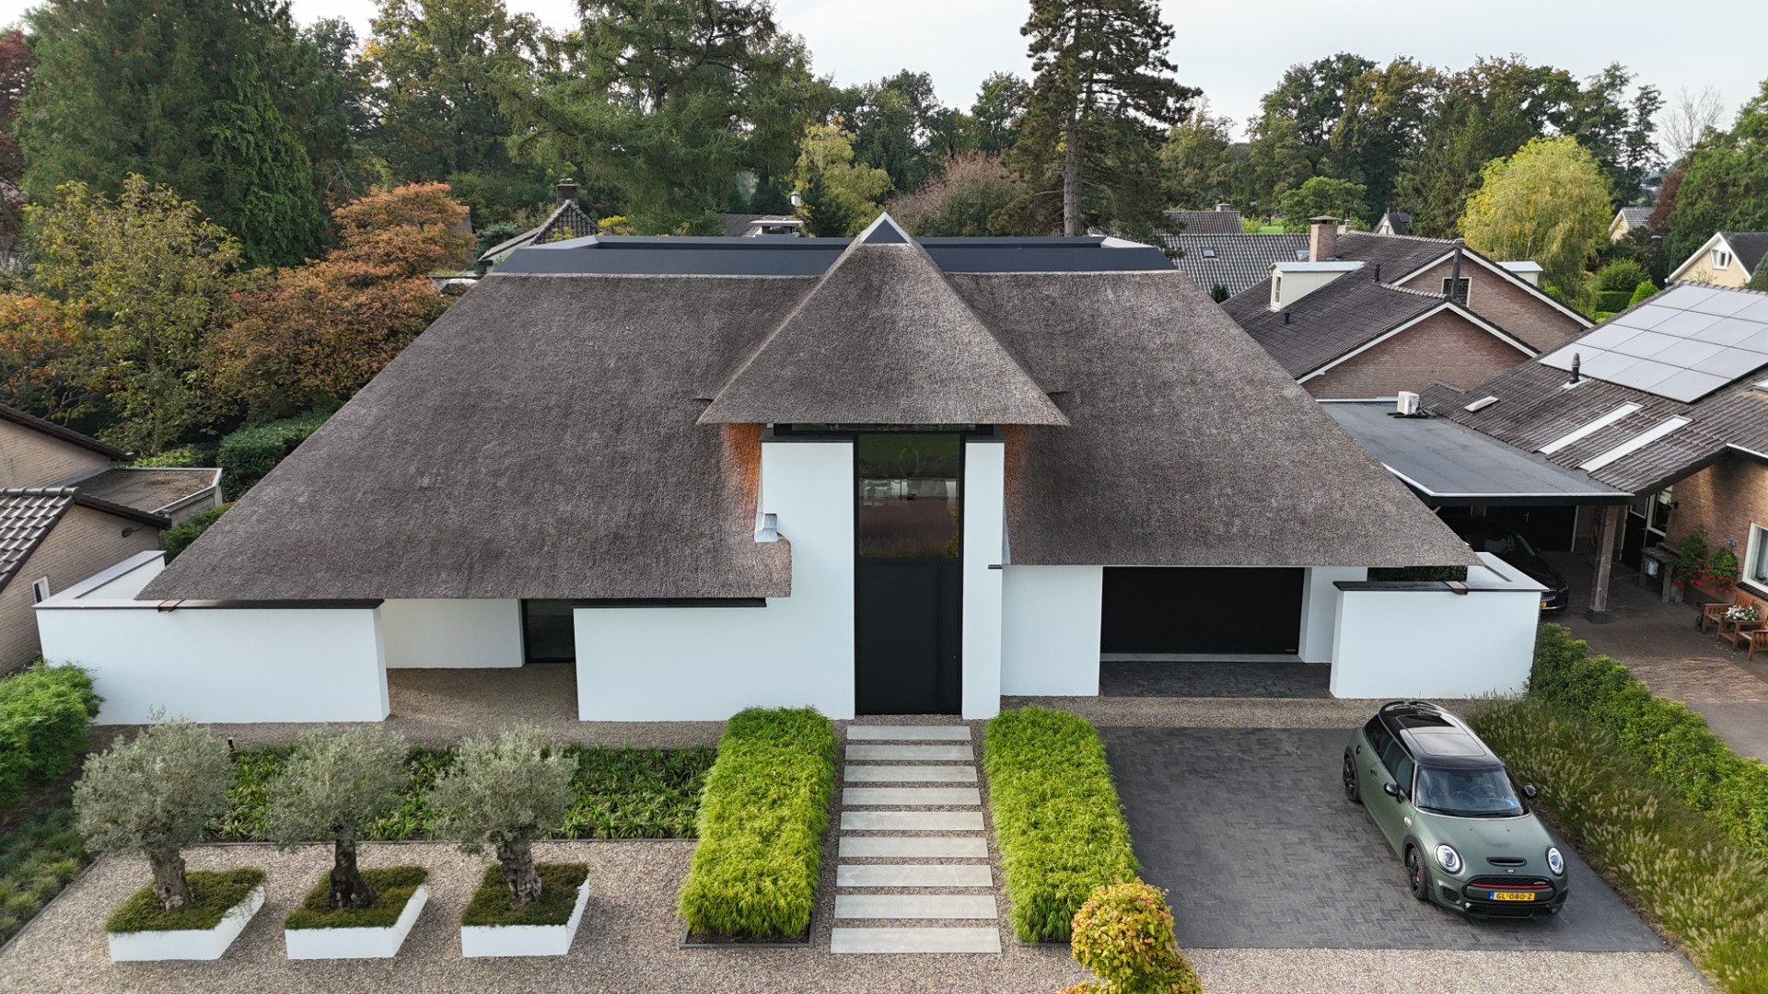
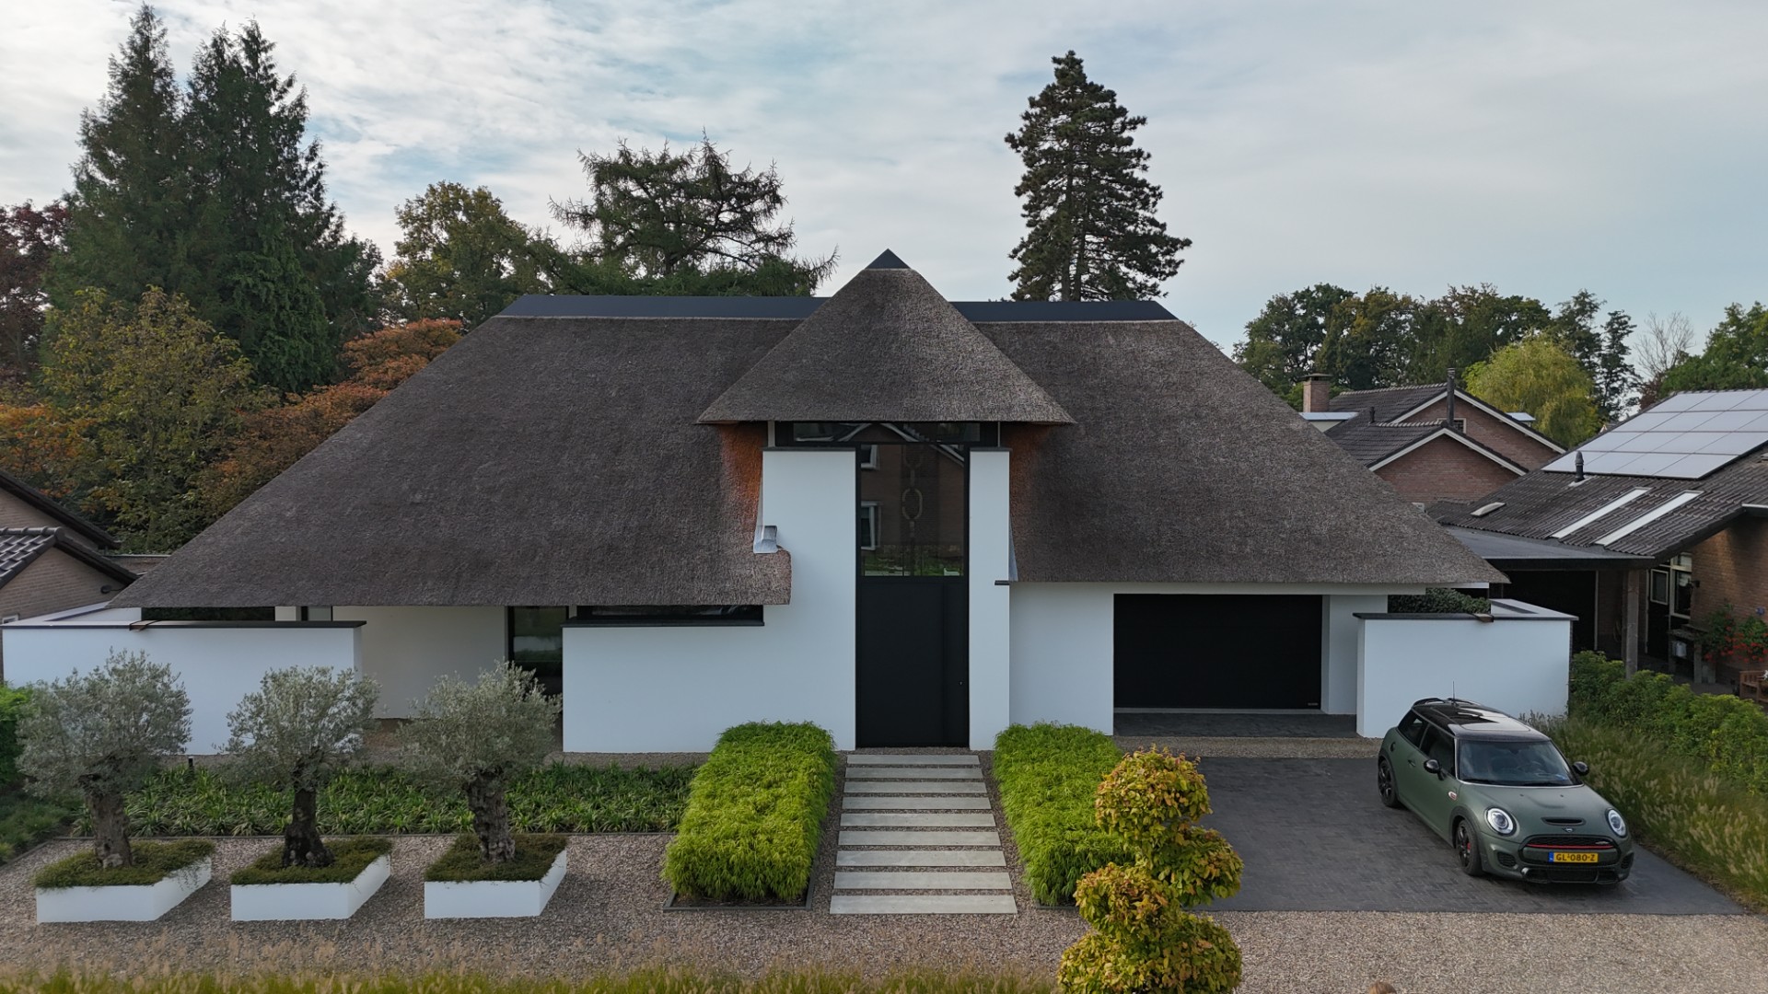
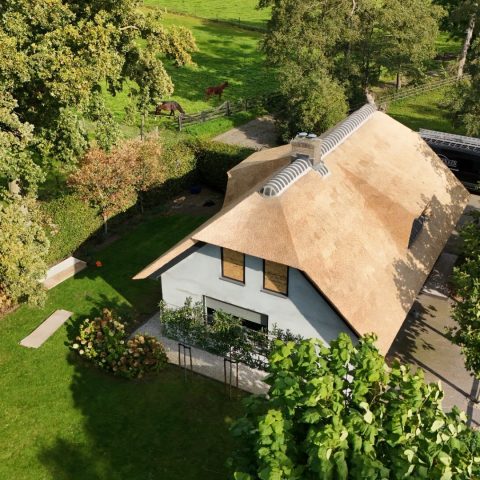
A thatched-roof villa sets the tone from the first view: the rough texture of the roof softens the crisp outline of the house, while white wall planes and dark details hold the composition in place. The contrast is immediate. One side draws on craft and material depth, the other on straight lines and clear openings. In this villa with thatched roof, the old roof technique is not hidden; it becomes the part that gives the building its character and, as the source notes, contributes to insulation and a durable impression.
White walls, dark accents, and a roof that sits low and full
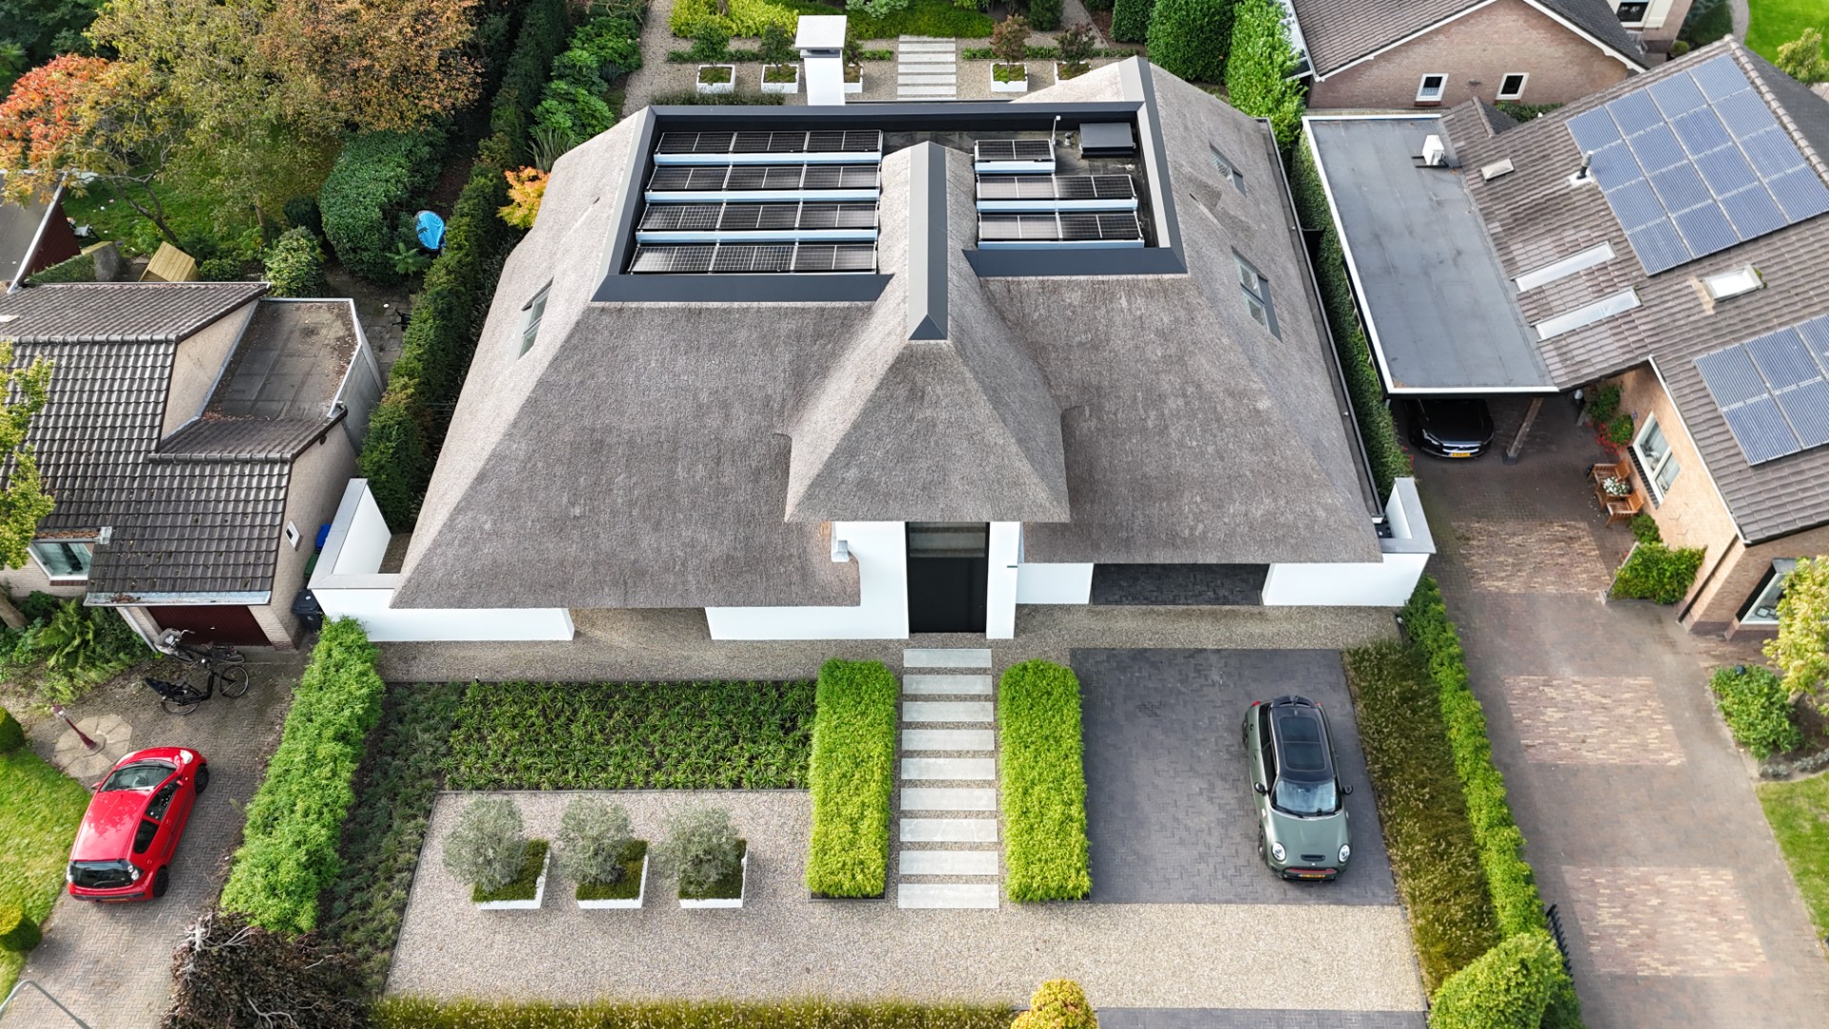
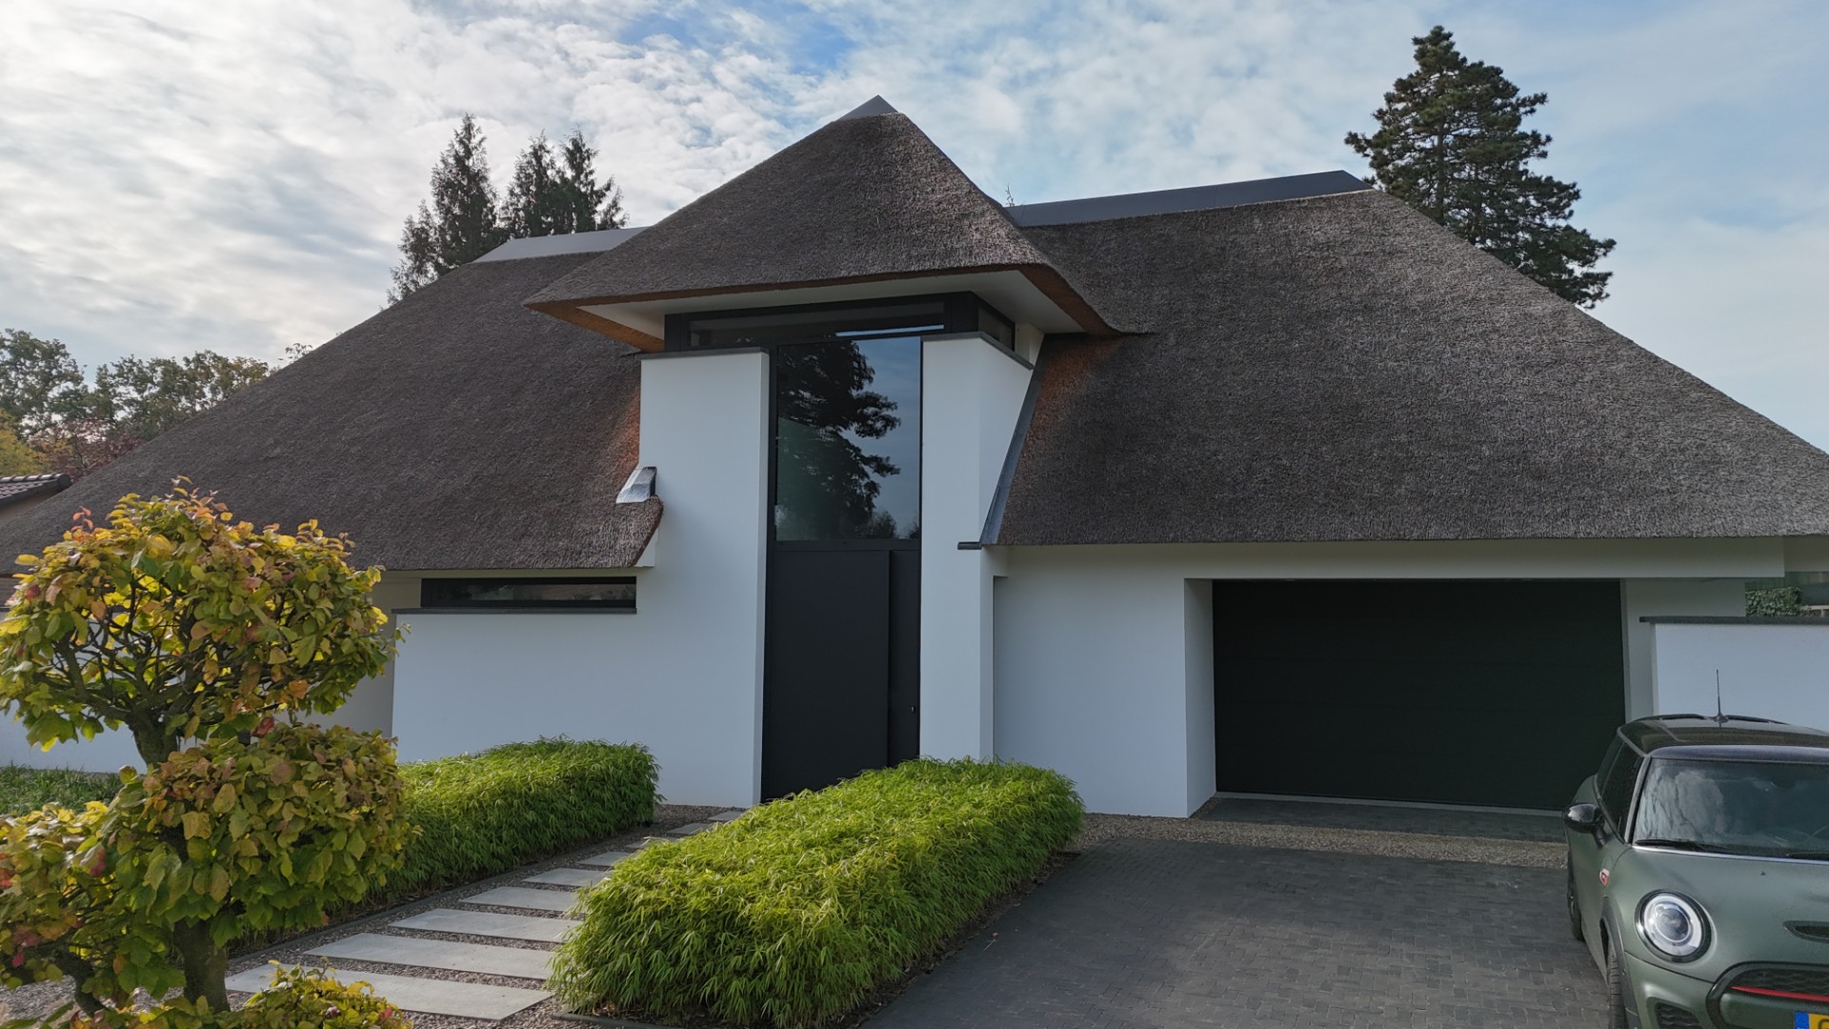
Seen against the white facade with black accents, the thatch reads almost like a second skin. It sits across the roof volumes in thick, expressive layers, with ridgelines and dormers breaking up the surface. The darker frames around the doors and windows sharpen the edges of the house, so every opening feels deliberate. This modern classic villa avoids heavy ornament and relies instead on proportion, contrast, and the weight of material. The result is a clear architectural image that stays readable from every angle.
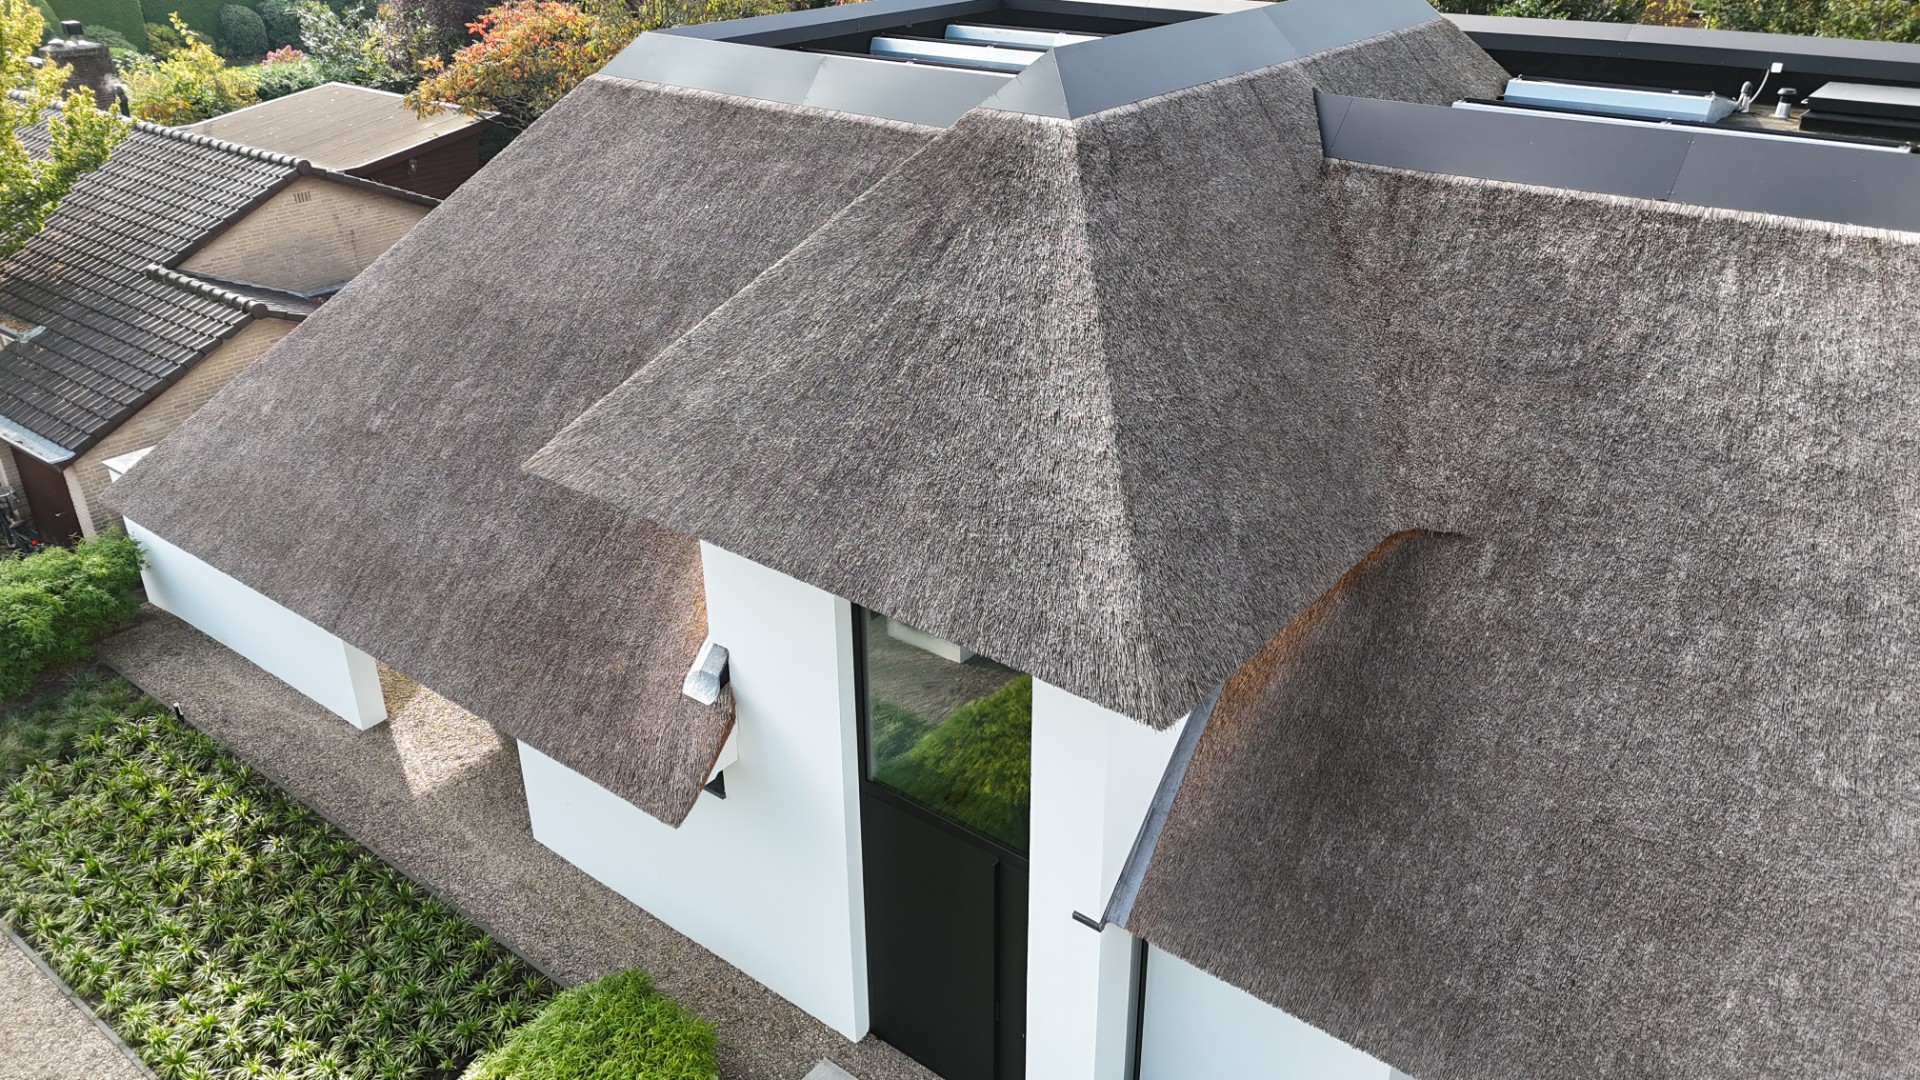
The roof does more than cap the building. It brings a tactile register to the design, especially where the edge of the thatch meets smooth plaster and dark joinery. In the close views, the rough strands are visible, uneven and compact, and that texture gives the villa a more grounded presence. The house remains contemporary in outline, but the thatched roof keeps the surface from becoming too flat or clinical. That tension between crisp geometry and natural fibre is what gives the project its strongest visual pull.
Large windows pull daylight deep into the plan
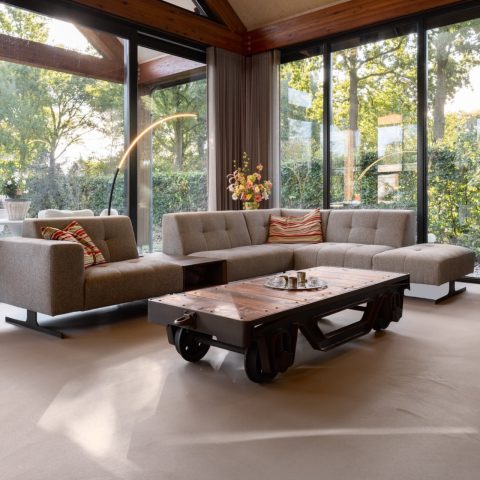
Large windows cut through the elevations as rectangular openings, sometimes broad, sometimes tall, always set with a restrained frame. They bring daylight into the interior and keep the house connected to the outside garden. The glazing is not treated as decoration. It works as a visual pause between solid wall and roof mass, and it gives the facade a rhythm that matches the symmetrical line of the architecture. From the outside, the reflections in the glass soften the hard edges of the dark details.
At the front, the entrance and garage are handled with the same discipline. A dark panel anchors that part of the composition, while the surrounding white wall keeps the volume calm and compact. The straight route toward the house makes the approach feel measured rather than grand. Nothing is crowded. Doors, windows, and rooflines are aligned so the eye can move easily from one surface to the next. In a thatched-roof villa like this, that clarity matters because the roof itself already carries enough visual weight.
A villa with thatched roof and a strong sense of order
The structure of the house is line-based. Long horizontal edges are interrupted by the height of the roof and by the vertical punch of the windows. That simple arrangement gives the villa a settled, almost formal presence, but it never becomes stiff. The dark accents around the openings bring precision, and the white facade keeps the larger masses light enough to read clearly in daylight. As a villa with thatched roof, it uses contrast to keep the material story legible without overcomplicating the form.
What stands out most is how little the architecture tries to explain itself. The roof is the roof. The wall is the wall. The openings are placed where light and views make sense. That directness is what gives the project its ease. The material palette stays narrow: thatch, white plaster, dark frames, glass. Because the list is short, every detail matters more. The transition where roof and wall meet becomes a focal line, and even the garage opening contributes to the overall composition.
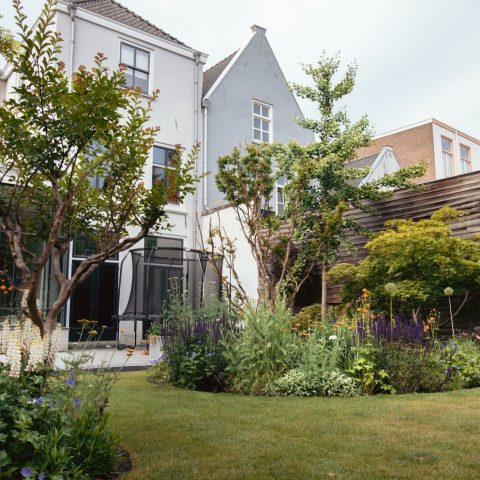
The geometric garden follows the same clear logic
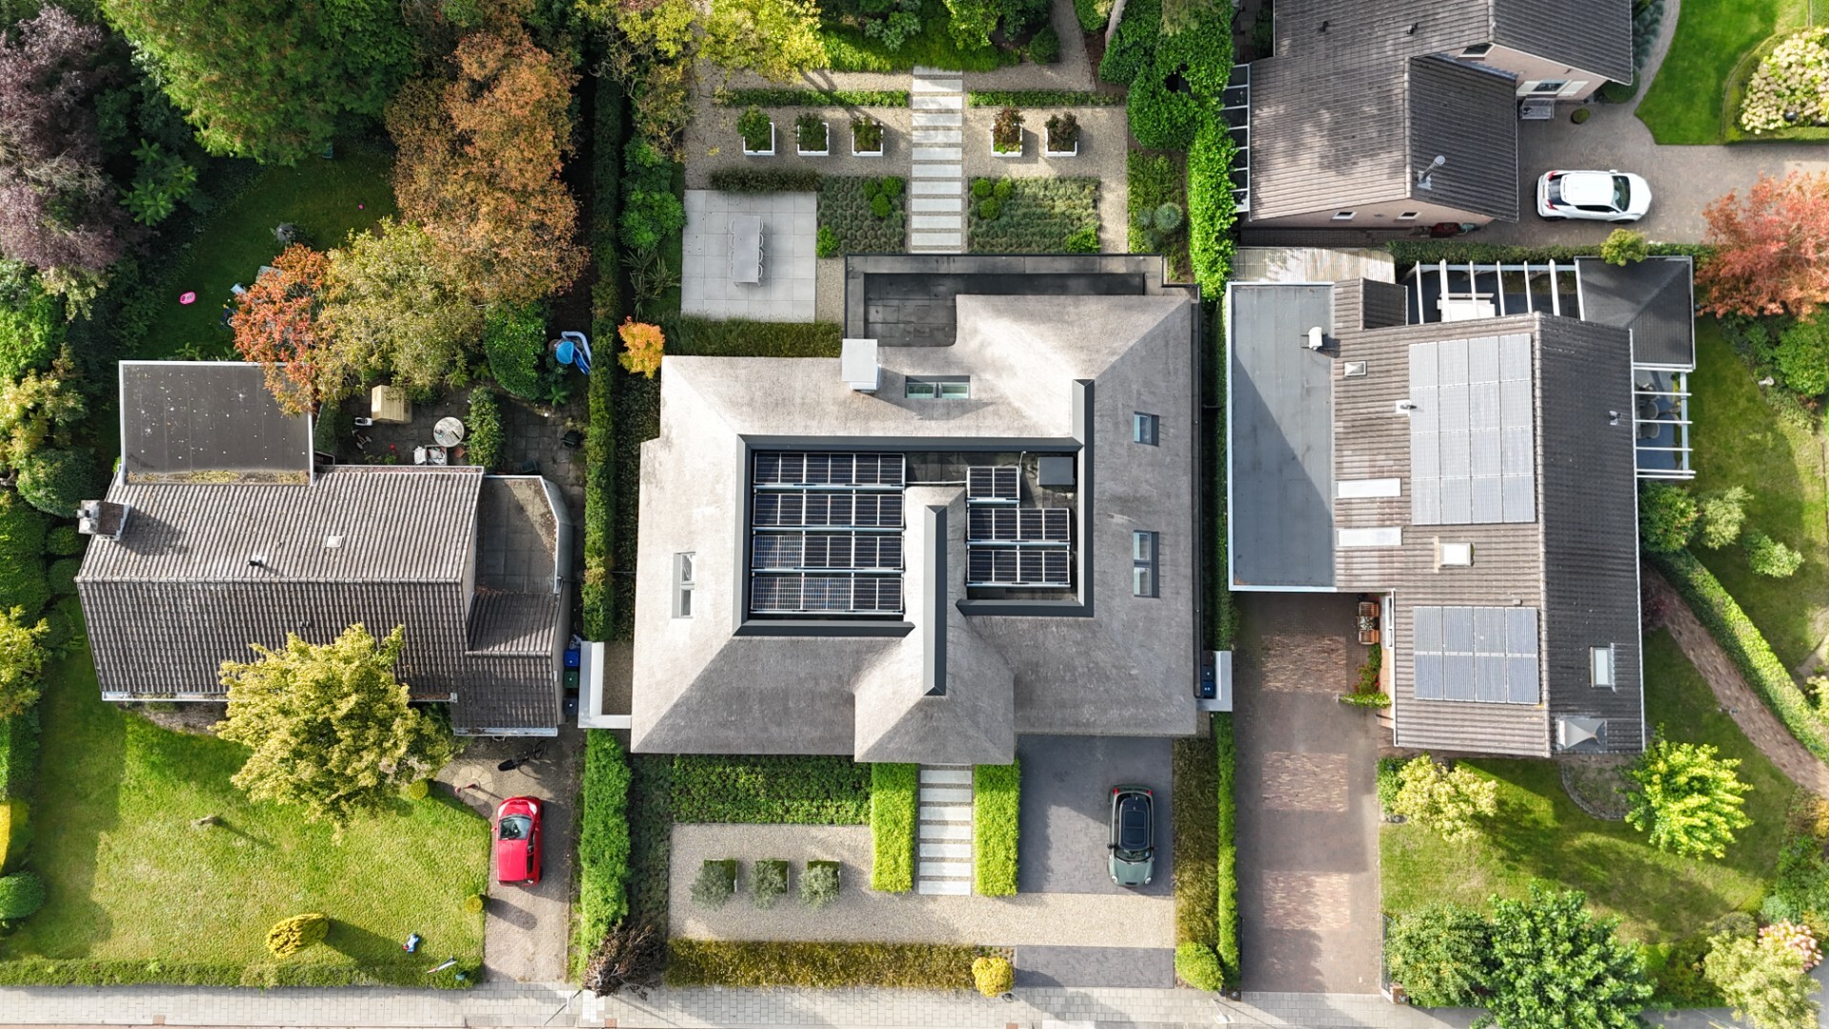
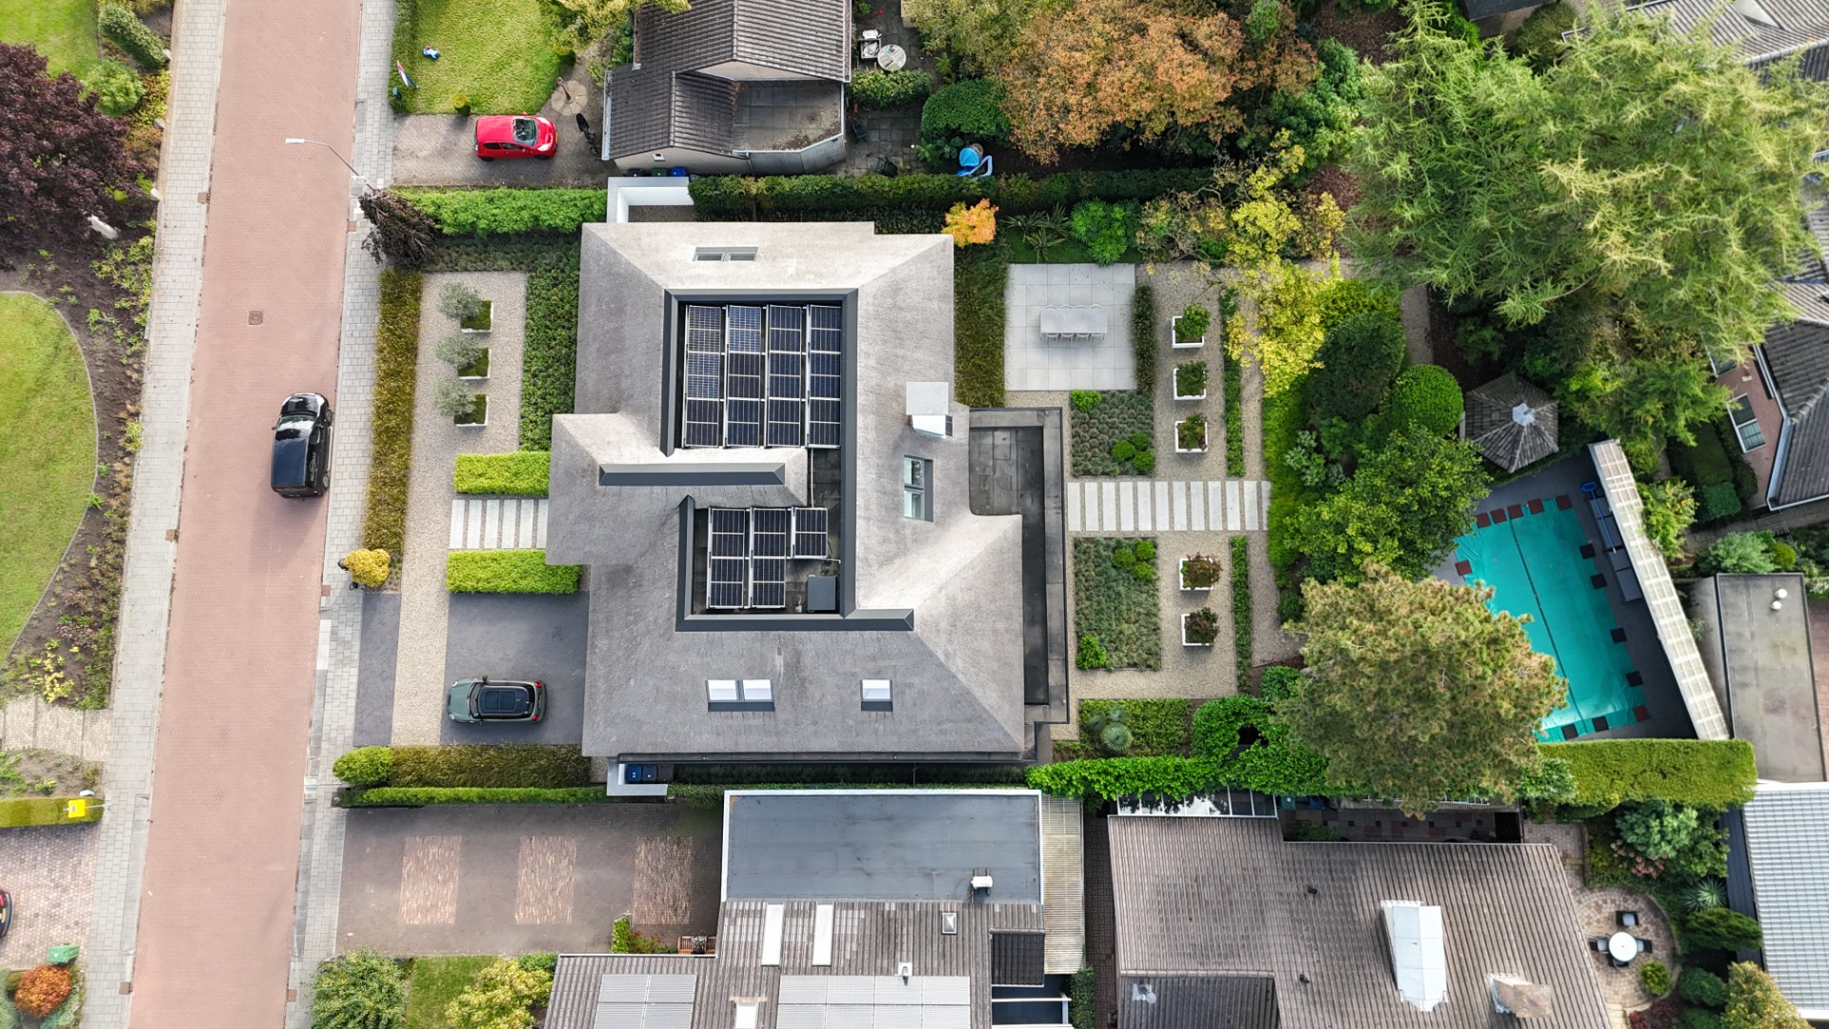
The geometric garden extends the house outward with straight paths, rectangular planting beds, and neatly cut green strips. It does not compete with the architecture. Instead, it echoes the order of the building and gives the villa a measured setting. The paving draws the eye forward, while the borders keep the edges crisp. From above and from ground level, the garden reads as a series of defined planes, not a loose backdrop. That structure suits the house, especially where the roofline already brings so much texture above.
Along the paving, the planted edges sit in slim bands, trimmed close and placed with care around the circulation routes. The result is a garden that feels drawn rather than scattered. It frames the terraces and side paths without taking attention away from the house itself. In the images, the outdoor space also shows how the villa meets its surroundings: the green areas sit low, the hardscape remains straight, and the glazed openings keep a visual link between inside and out. The garden supports the architecture by keeping the foreground quiet.
Detail, texture, and a controlled approach to materials
Close up, the project is about surface. The thatch has a coarse grain, the plaster is smooth, and the dark frames create thin lines of shadow around the openings. Those differences are what make the villa feel precise rather than decorative. Even the roof overhang and the joints at the edge of the facade contribute to the reading of the house. The design depends on these small shifts in texture and depth, so the eye keeps moving from one material to the next instead of landing on a single showpiece.
The same restraint carries through to the outdoor composition. Straight walks, clipped borders, and rectangular lawn pieces keep the landscape legible in relation to the house. There is enough variation to avoid monotony, but not so much that the garden interrupts the architectural order. The white facade with black accents, the generous glazing, and the thatched roof form the core of the project; the garden simply extends that language into the site. Together they produce a villa that feels clear in outline, rich in material detail, and firmly grounded in its setting.
Photographs: Lisa Teunissen
Want to see more of De Rietdekker? View the page of De Rietdekker for even more great projects and company information.


NEW 2026 Jubileum Edition The Best Interior Designers Benelux
Order Now €125