









Mediterranean garden with a generous outdoor living space
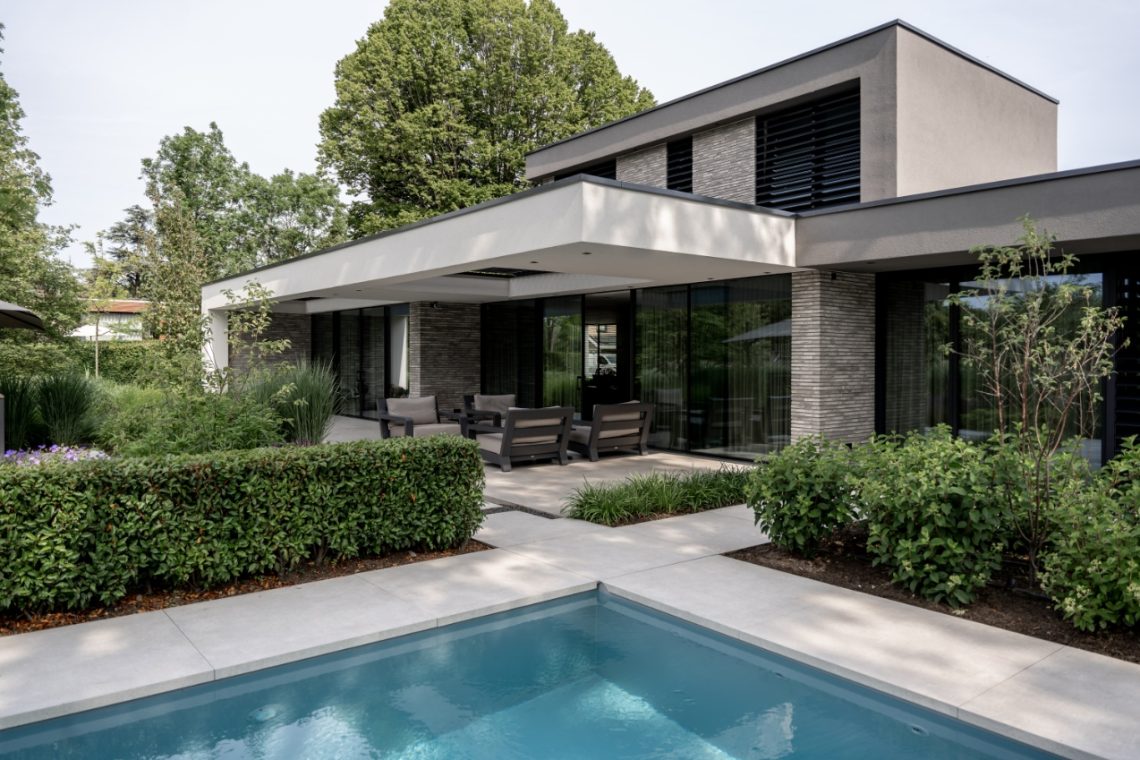
An awkward plot shape once left parts of the garden underused. The new plan pushes the layout across the full width of the site, with a custom outdoor room setting the structure of the whole design. Dark steel frames, glazed panels and timber cladding give the volume a clear outline, while the surrounding paving and planting pull the eye outward rather than trapping it in one corner.
Custom outdoor room across the full width
The outdoor room is fully insulated and heated with heaters, so it reads as more than a seasonal shelter. One side can be partly closed off with steel-look doors, which lets the space shift between open and enclosed use without changing its footprint. Inside, the covered dining area with outdoor kitchen sits under a roof with lamella details, and the glazed faces keep the garden visible from several angles.
That full-width move matters in the landscape. Instead of leaving the narrow sections of the plot as leftover ground, the building line now anchors the garden and defines the routes around it. The result is not a compact annex tucked away at the edge, but a clear piece of architecture that takes part in the garden layout. From the terrace, the dark framing and timber panels make a strong contrast with the lighter paving and the planting around it.
Mediterranean surfaces and a measured lighting plan
The Mediterranean garden with a generous outdoor living space is shaped by material more than ornament. Flagstones run through the terrace and continue under the canopy, giving the outdoor room a southern reference without turning it into a theme. The stone surface sits against straight paving lines and slim joints, and the lighting plan adds another layer after dark. Wall lights, spot details and the glow from inside the covered room pick out the edges of the structure rather than flooding the whole garden.
Close up, the finish is plain to read: stone underfoot, timber on the walls, and dark metal around the openings. Those elements recur in different places, but they are used in a controlled way. The flagstone patio follows the main sitting and walking zones, while the roof edge and the glazed front keep the lines horizontal. It is the restraint of the palette that gives the garden its clear Mediterranean character, not decorative excess.
Flagstone patio and covered dining area with outdoor kitchen
The covered dining area with outdoor kitchen is the most active part of the outdoor room. It places cooking, sitting and moving through the garden into one sheltered zone. A visible worktop, the cooker zone and the overhead extraction unit create a practical core, while the overhanging roof keeps the dining table in use when the weather changes. From the terrace, the opening and closing of the steel-look doors changes the view without changing the room itself.
Just beside that, the paving pulls a straight line out into the garden, and the edge treatment stays clean rather than decorative. The flagstone patio is not isolated as a separate material statement; it is stitched into the surrounding terrace and canopy. That makes the seating area feel grounded in the plan. The dark frame of the building, the pale stone and the timber backdrop are enough to give the whole space a strong visual order.
Garden levels and height differences shape the route
Height differences give the project its tension. Small level shifts break up the garden and create several distinct platforms around the outdoor room. A terrace at one level, a slightly raised edge elsewhere, and the transition into the planting beds keep the ground plane from flattening out. The garden levels and height differences are not hidden; they are used as part of the composition, with every change in height marked by a clean edge or a shift in paving.
Raised custom planters reinforce that movement. They lift the planting into the view line and give the borders a clear boundary against the hard surfaces. Their shape also helps to frame the outdoor room, especially where the building meets the open garden. Alongside the smooth rendered wall, the planters add a sharper vertical line, while the steps and terraces guide the eye from one sitting place to another without making the route feel crowded.
Raised custom planters against a smooth rendered wall
The rendered wall has a different role from the timber and steel. It brings a calm, matte surface into the composition and gives the planting a plain backdrop. Against that wall, the raised custom planters stand out as precise objects rather than decorative add-ons. Their height helps the greenery read from the terrace, and their placement supports the strong horizontal lines of the outdoor room. In a garden with dark steel accents, that contrast gives the planting more presence.
What softens the hard materials is the planting itself. Mediterranean trees and generous borders fill the edges around the structure, and the repeated green layers keep the garden from feeling severe. Purple flowering plants appear in the borders as a sharper note, especially where they sit in front of the pale paving or near the darker frames. The planting does not hide the architecture; it sits around it and gives the built volume a more grounded setting.
Lush planting around a modern garden with dark steel accents
The modern garden with dark steel accents is strongest where the planting meets the structure. A glazed corner, a timber panel, and a dense border of shrubs or trees can all sit in the same view, but each keeps its own line. That mix makes the space read as a completed garden rather than a single object on a paved pad. The steel frames sharpen the edges, while the trees and flowering borders broaden the view and soften the path around the outdoor room.
Seen from the terrace, the garden works in layers. The foreground paving leads to the covered sitting area, then to the glass and timber volume, and finally to the trees behind it. The sequence is easy to read because the levels, materials and planting all do a different job. The project uses that clarity well: a custom outdoor room, a flagstone patio, a covered dining area with outdoor kitchen, and planting that fills the borders without competing with the architecture.
Want to see more of Linda Exclusieve Tuinen? View the page of Linda Exclusieve Tuinen for even more great projects and company information.




NEW 2026 Jubileum Edition The Best Interior Designers Benelux
Order Now €125


NEW 2026 Jubileum Edition The Best Interior Designers Benelux
Order Now €125


NEW 2026 Jubileum Edition The Best Interior Designers Benelux
Order Now €125


