White oak flooring in a bright modern interior


The light oak floor sets the tone as soon as the room opens up. Broad planks run through the living area and into the kitchen, where daylight from large windows keeps the grain visible and the surface reading almost unfinished. Small rustic knots break up the boards just enough to give the floor movement without making it busy. It is the kind of white oak flooring that stays present, but never fights for attention.
Wide boards with a quiet, natural surface

The choice for wide oak planks changes the whole rhythm of the space. Instead of a narrow, repetitive pattern, the boards stretch out in longer lines that make the room feel more open. The rustic oak knots are part of that effect: they add small interruptions in the grain and keep the floor from looking flat. A matte natural finish softens the reflection, so the wood keeps a pale, almost untreated look.
That finish is made up of natural oil and invisible lacquer. Visually, it leaves the surface calm and dry rather than glossy. The planks still show their texture clearly, especially where light catches the grain near the windows and along the edges of the boards. In a bright room, that matters. The floor does not disappear; it becomes the backdrop that holds the rest of the interior in place.
White surfaces, mint green and a strong contrast in the room


Against the pale floor, the white kitchen stands out with sharper lines. The glossy fronts reflect some of the daylight, while the wood absorbs it. That contrast keeps the room from feeling too cold. A mint-green sofa and large green plants bring in another layer of colour, and those softer tones sit more naturally beside the oak than beside the white cabinetry. The floor connects the different pieces without flattening them into one surface.

Seen from the kitchen side, the oak floor also works as a visual counterweight to the bright joinery. The black window frames cut across the light walls and large openings, while the timber boards continue underneath everything. That continuous plane is what gives the room its calm reading. Furniture, plants and lamp fixtures can change, but the pale oak keeps the composition grounded.
White oak flooring with underfloor heating
The project also shows how white oak flooring can be paired with underfloor heating. That combination is mentioned as part of the floor’s practical role, and the broad planks suit that use well. The visual story here is still about the wood itself: a light oak plank flooring that remains readable across the room, even when the heating system is hidden below. The result is a floor that supports the space without adding visual weight.
Because the planks have a pale tone, the floor helps the room keep its brightness when the heating is on and the interior is being used throughout the day. You see the effect most clearly in the open living-kitchen zone, where the same surface continues under dining furniture and past the kitchen fronts. The oak does not break the plan apart; it carries it from one zone to the next.
The finish stays close to the raw wood
The invisible lacquer is there for protection, but it does not read as a separate layer. That is important in a floor with this kind of matte natural finish. The surface keeps the look of raw oak, with enough resistance to daily wear and impacts to suit an interior that is used rather than staged. The boards still show their knots, grain and narrow changes in tone, which is what keeps the floor from looking sealed off.



At close range, the texture becomes the main event. The grain lines run through the boards, and the small knots create points of contrast that only become obvious when you stand near the floor. In the photos, that detail is visible both in the open room and in the close-up views, where the pale oak feels almost powdery in its calm finish. It is a restrained surface, but not a blank one.
Daylight, black frames and long sightlines
Large windows shape how the white oak flooring is experienced. Daylight reaches deep into the room and keeps the floor visible from several angles, including the corridor and the dining area. The black frames sharpen the edges of the openings, while curtains soften part of the view. Because the floor continues uninterrupted, these changes in light and boundary are easy to read. The boards become a guide through the interior rather than a decorative layer on top.

The hallway image makes that especially clear. Long planks lead the eye forward, with white walls on one side and a darker door frame on the other. The narrow space feels more open because the floor line keeps extending. In the living area, the same material carries under the table and chairs, then onward to the glazing. The room is not built around the furniture; the floor quietly defines where each part sits.
Detail shots show the floor’s character up close
The close-up images are where the rustic oak knots matter most. They are small, but they stop the boards from reading as too even or too polished. The pale grain, the plank joints and the slight variation from board to board give the floor a lived-in appearance without making it heavy. That is the balance the project relies on: a light oak plank flooring that feels natural in detail and steady across a larger room.
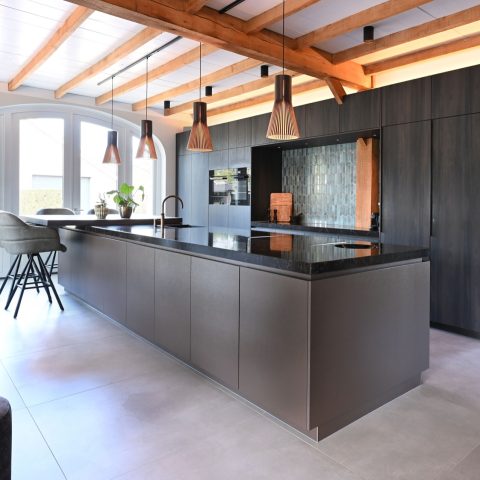
Even beside the kitchen island and the hanging lights, the floor keeps its own tempo. The lamp tracks and white fronts create a sharper architectural line above, while the oak runs beneath them in broader, slower bands. It is a simple material choice, but it changes how the whole interior reads. The room becomes less about separate objects and more about the surface that links them.
A floor that carries the interior quietly
White oak flooring works here because it can take on several roles at once. It reflects daylight without glare, holds its pale tone next to white cabinetry, and introduces enough grain to keep the room from becoming sterile. The matte natural finish and rustic knots do the rest. They give the floor a measured presence, one that fits the open living-kitchen layout and lets the mint-green sofa, plants and white joinery stay visible around it.
If the project proves anything, it is how much the floor influences the room before any furniture or colour is added. The wide oak planks, the nearly untreated look and the continuous line through the interior make the space read as one sequence. That is especially clear in the bright areas by the windows, where the white oak flooring catches the light and shows exactly why this kind of surface is chosen as a base.
Want to see more of Tida Parket? View the page of Tida Parket for even more great projects and company information.



NEW 2026 Jubileum Edition The Best Interior Designers Benelux
Order Now €125
NEW 2026 Jubileum Edition The Best Interior Designers Benelux
Order Now €125