Square farm renovation with a courtyard outdoor room
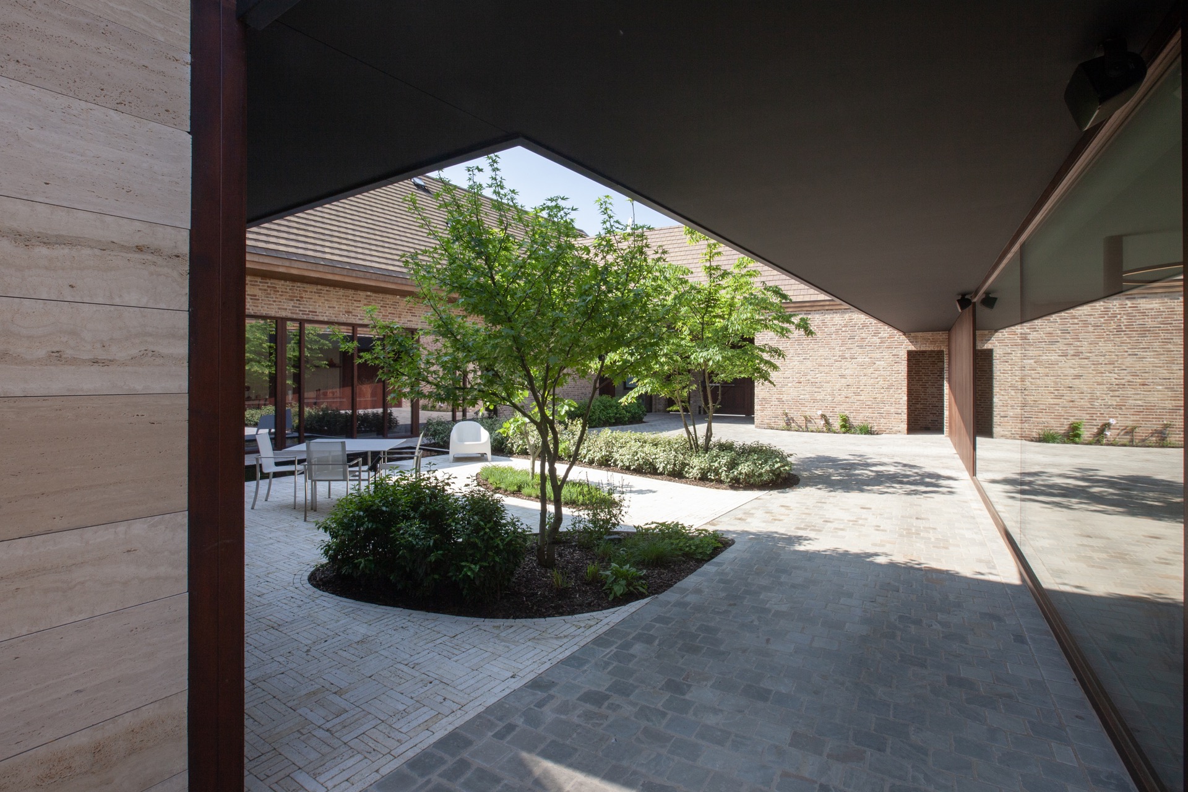

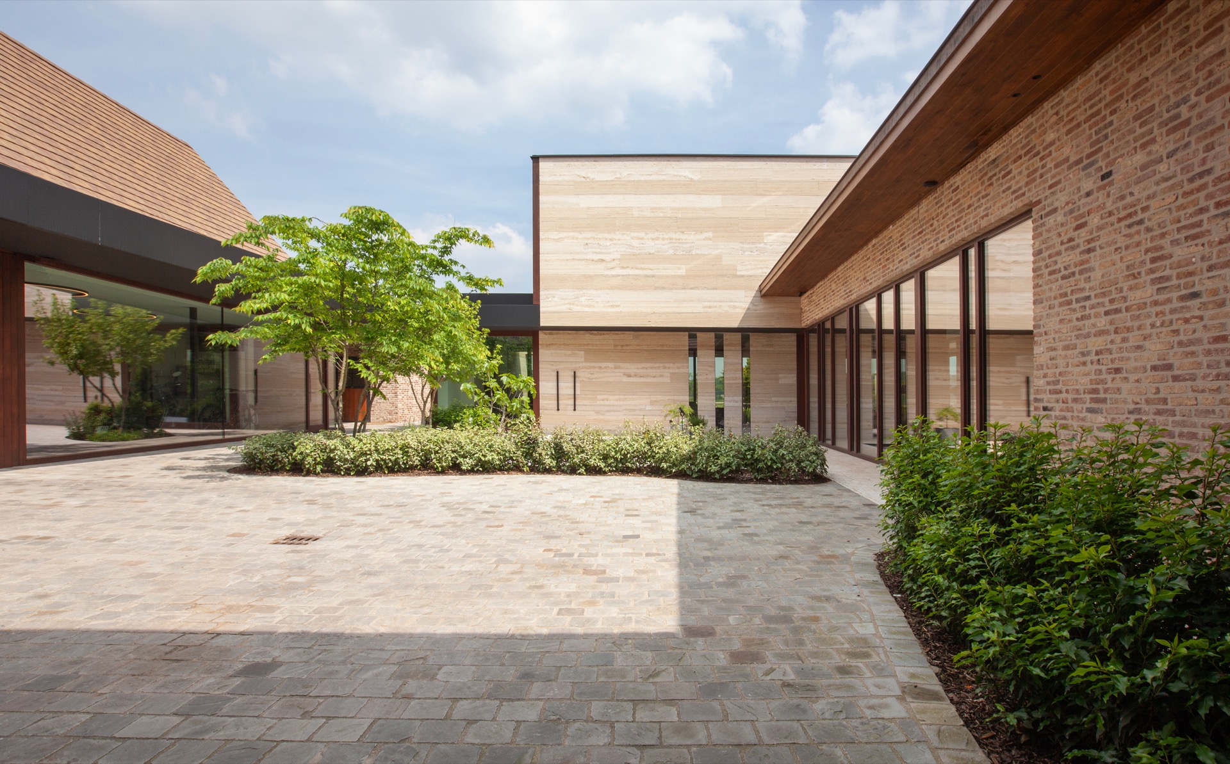
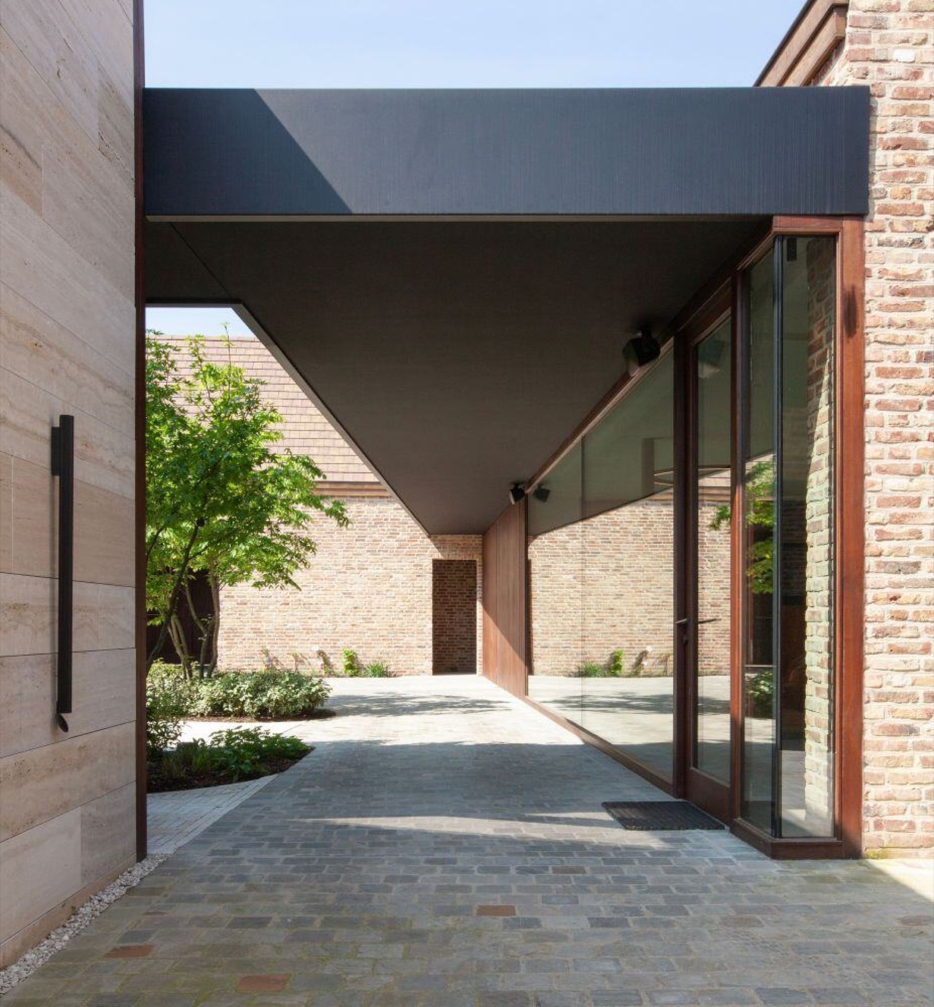
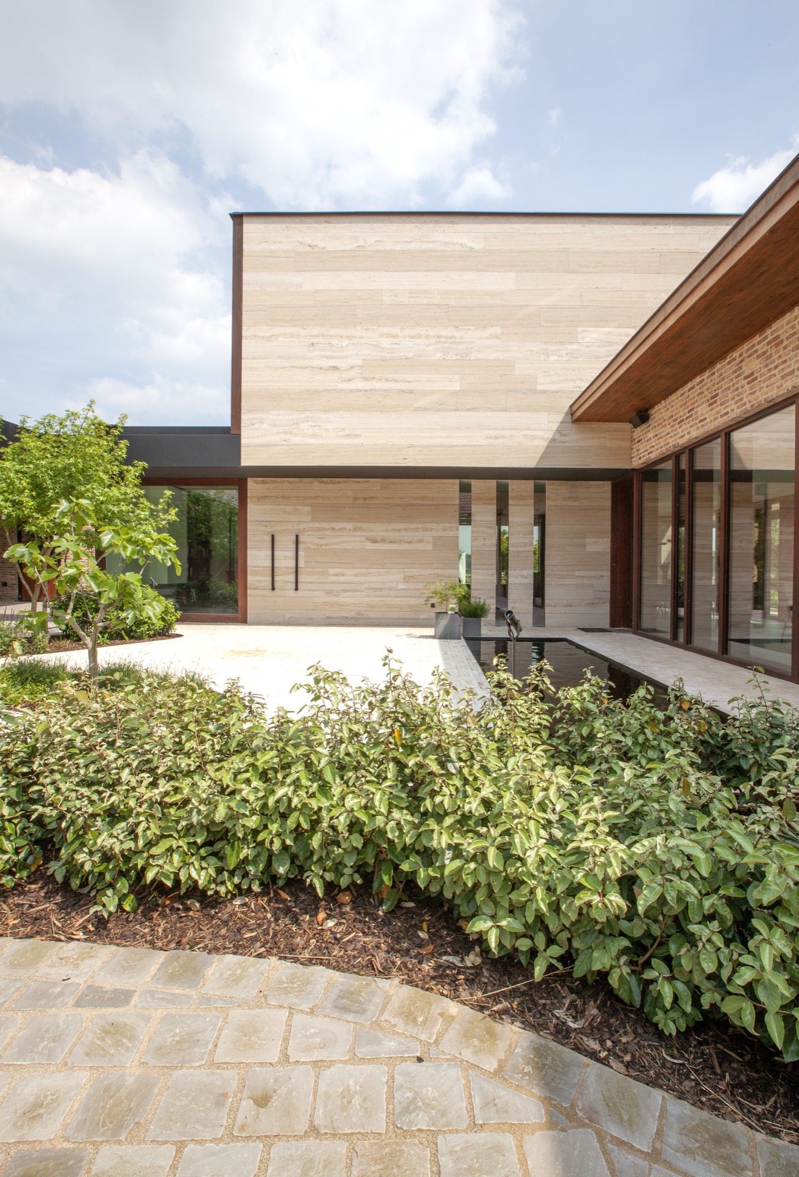
The courtyard sets the pace from the first step in. Paved in stone and edged by low planting, it draws the eye between old brick walls and the new glazed extension beyond. In this square farm renovation, the courtyard is not left as leftover space; it becomes a courtyard as outdoor room that connects eating, sitting and working areas while keeping the rural character of the farm intact. The result is measured by sightlines, light and the way one moves across the site.
Courtyard as the spatial heart
The plan turns around the inner court. From there, a diagonal circulation line slips through the composition and slowly opens the view toward the landscape behind the house. That movement matters as much as the rooms themselves. It creates a sequence that changes from open to more private without a hard break, and it protects the terrace at the same time. The courtyard as outdoor room works because it is used as connector, threshold and pause point all at once.
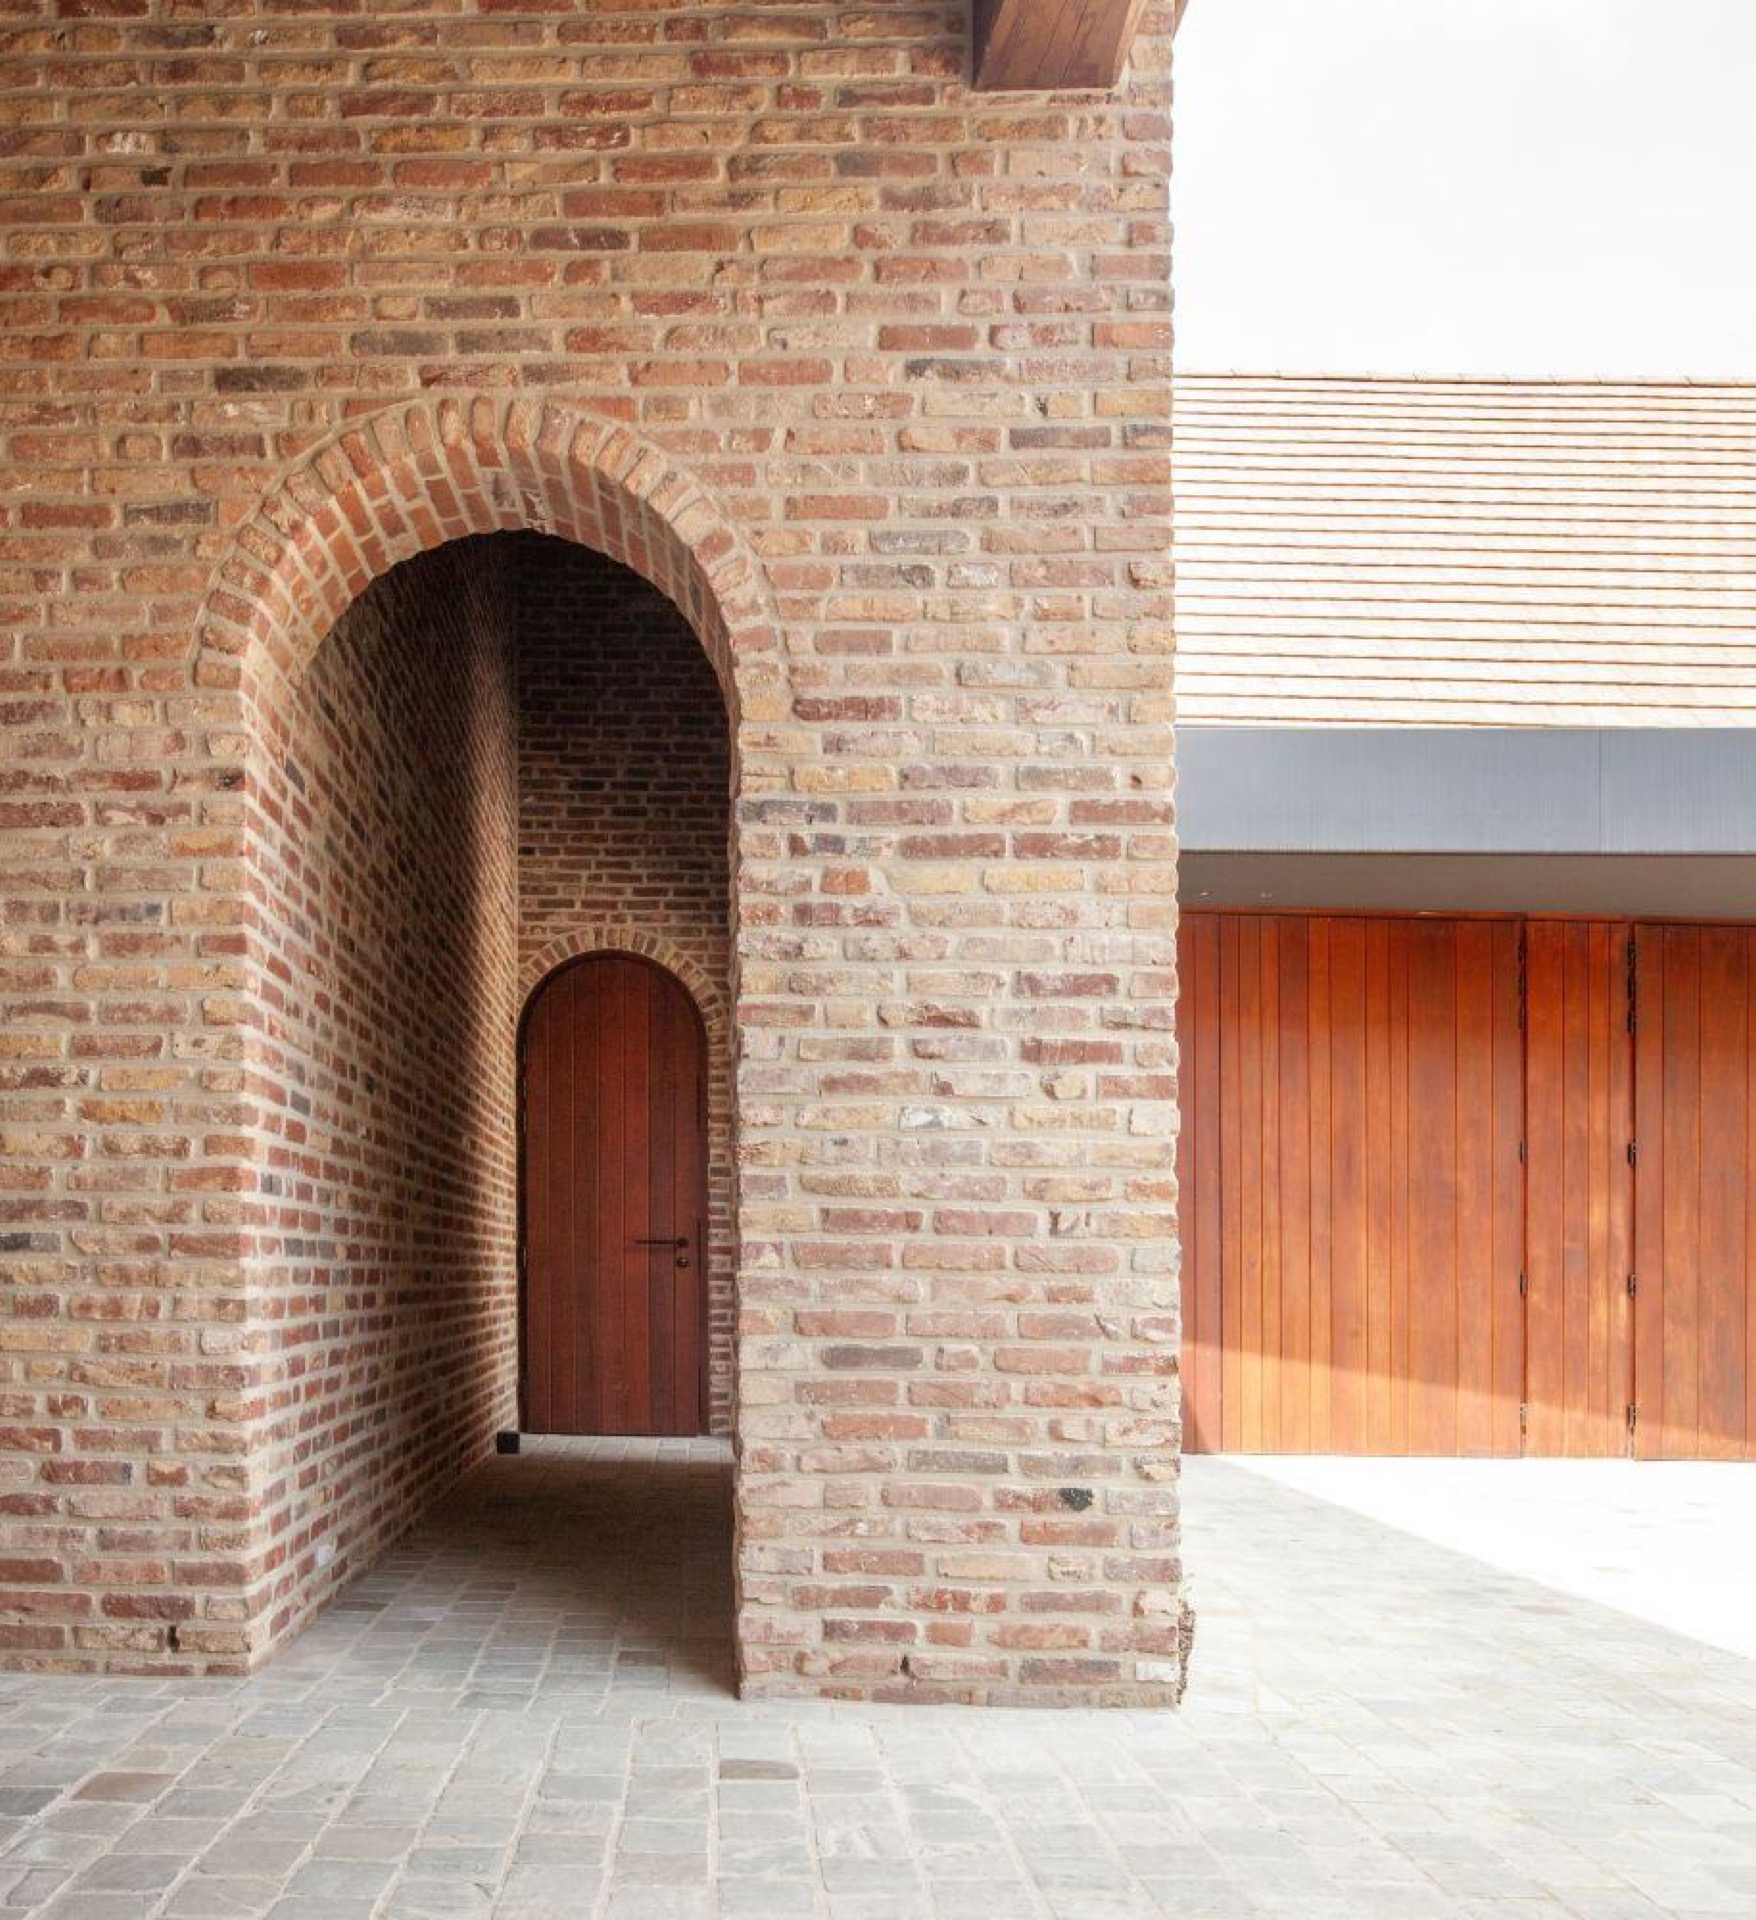
Under the covered passage, daylight falls across a brick wall and picks out the texture of the masonry. The timber joinery reads with the same directness: slender frames, dark lines, and a clear reference to the farm’s older wooden structure. Rather than hiding the transition between volumes, the design gives it weight. The passage is a small but decisive spatial move, linking the rooms around the court while keeping a sense of shelter overhead.
Rear extension set behind the old shell
At the back, one barn was removed to make room for an extension with dining, sitting and office space. The new volume stays close to the existing massing, yet its glazed surfaces change the atmosphere around the court. A nearly fully glazed wall opens the extension to the courtyard and lets the interior meet the outside edge without a heavy boundary. This glazed extension does not compete with the farmhouse; it sits beside it and makes the older brick work easier to read.
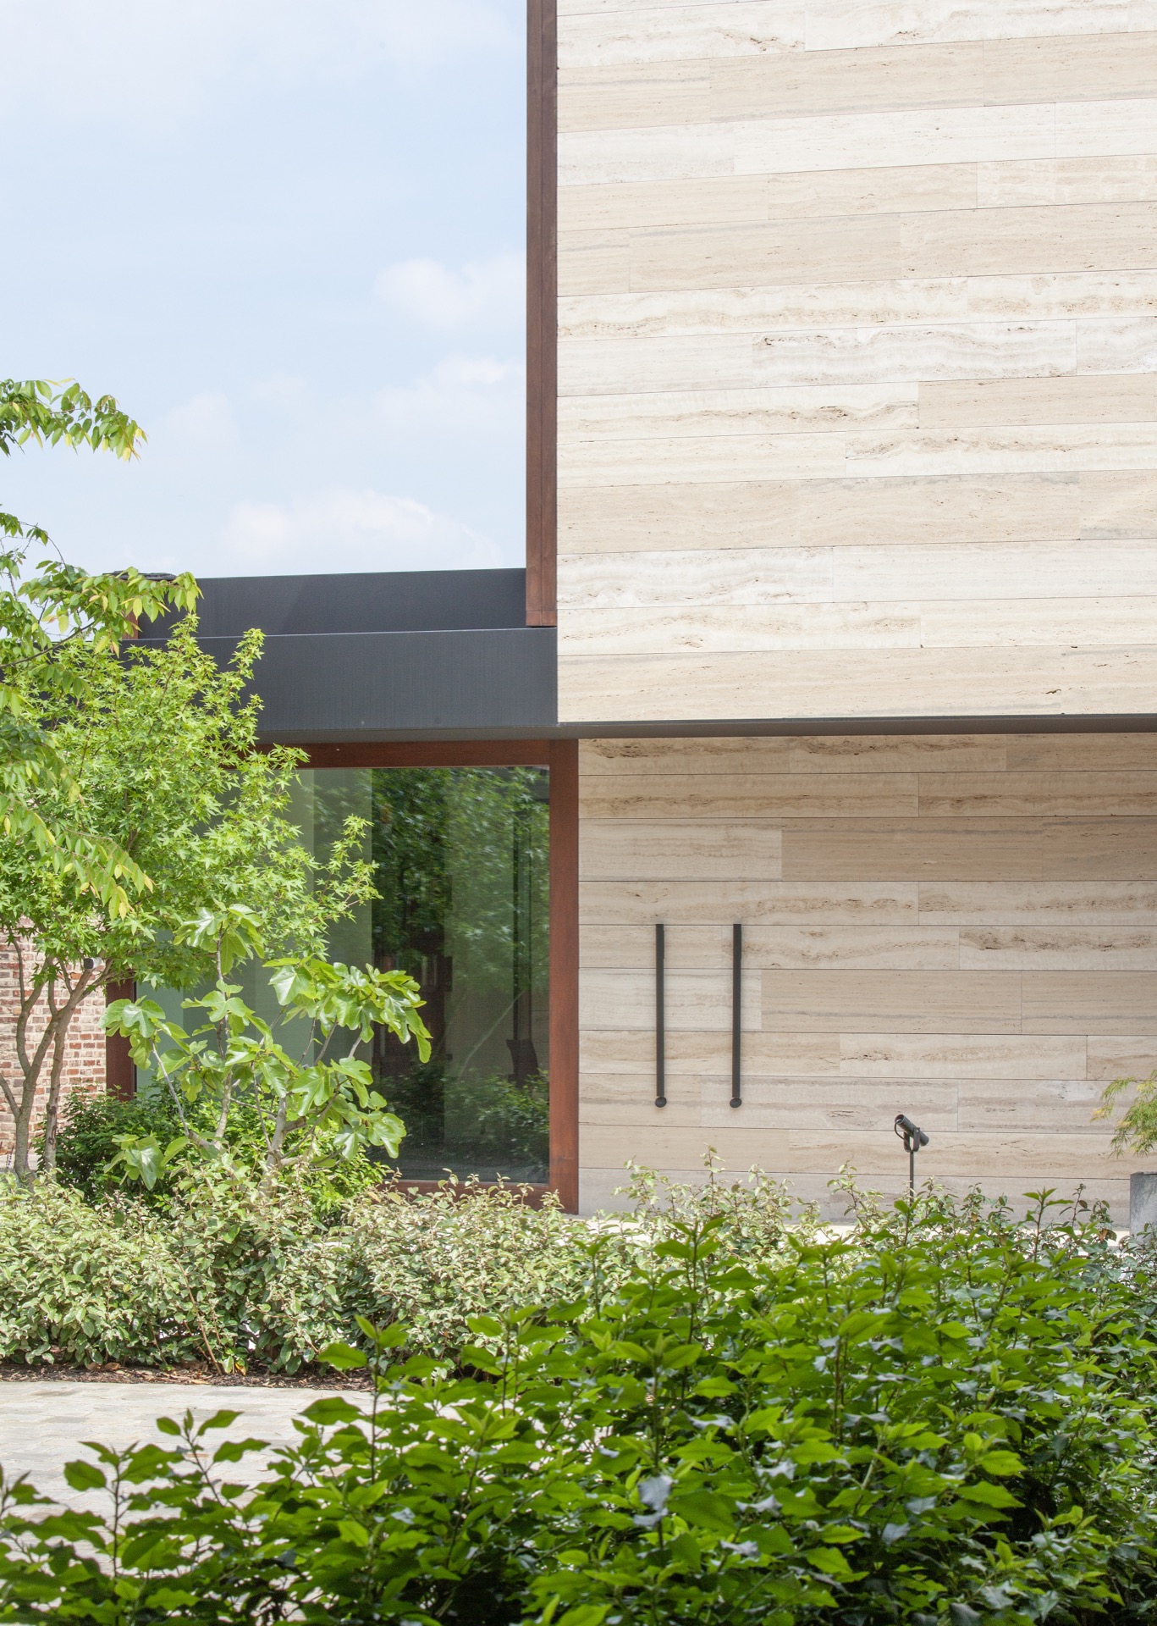
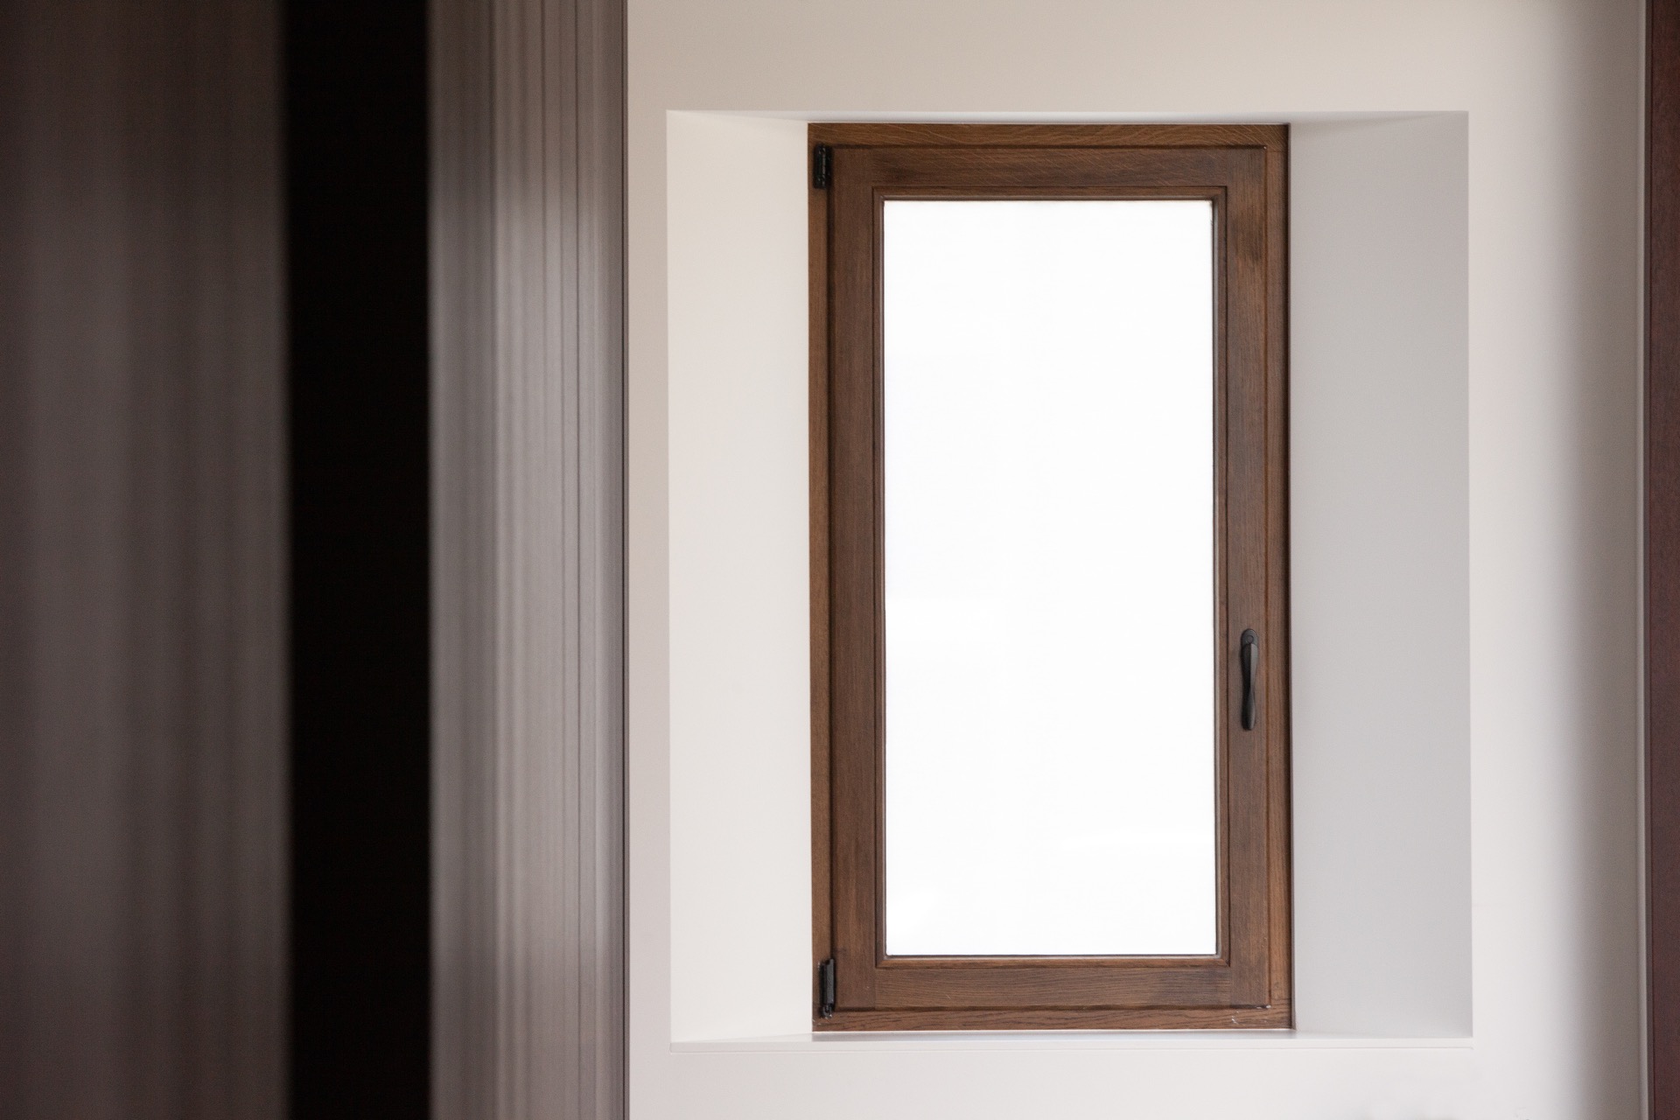
The original windows were kept small and intact, and that restraint gives the larger new openings more impact. Their scale tells you where the house comes from. Against them, the new glazing feels deliberate rather than generic. Brick, wood and glass are not treated as separate chapters. They overlap in the view from the courtyard, where the old walls, the timber detailing and the transparent addition create a layered surface instead of a single finished face.
Brick, wood and glass in close conversation
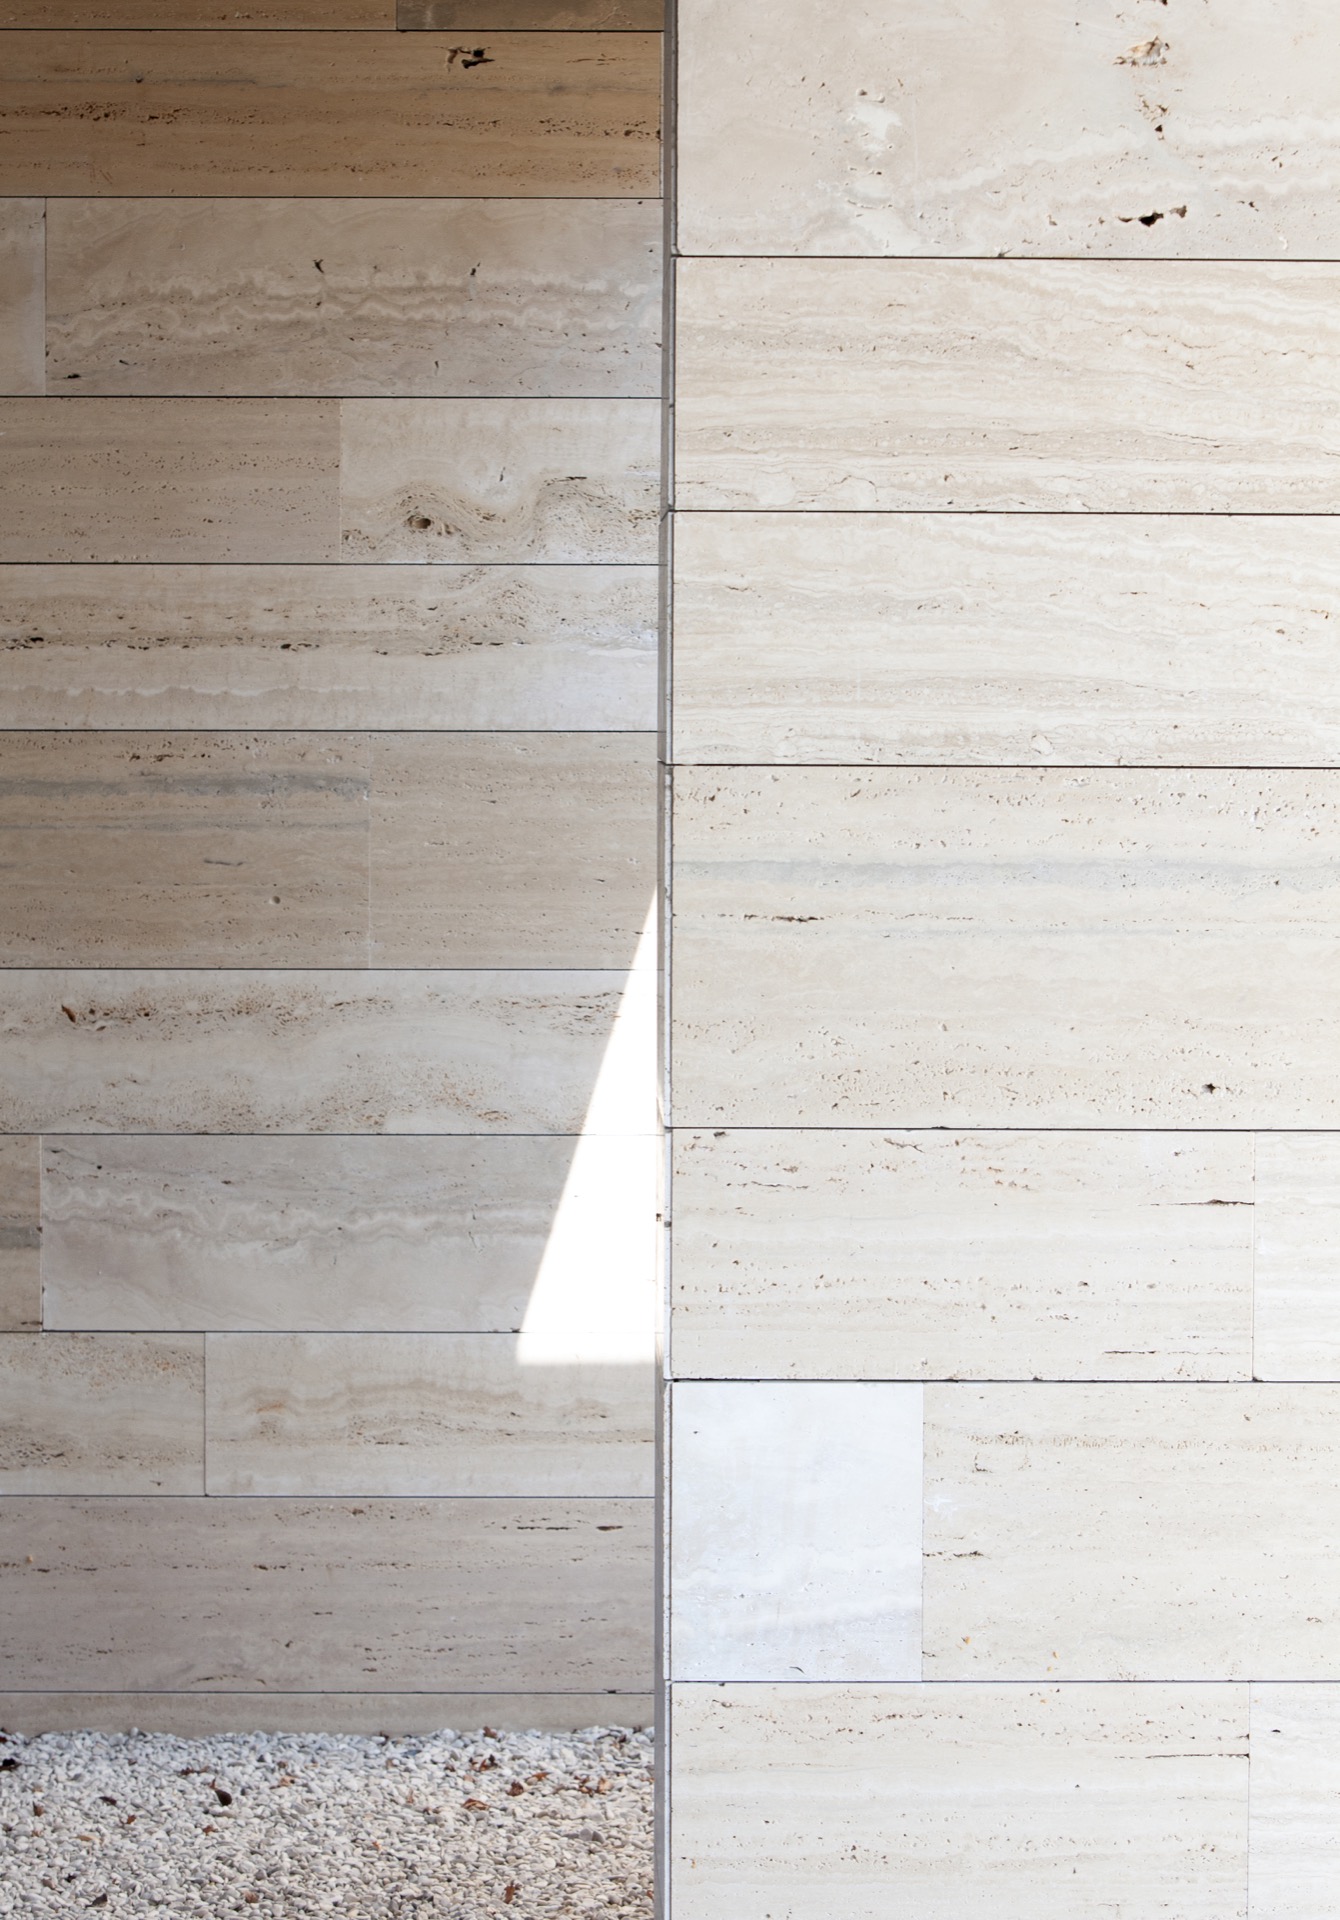
Material contrast is strongest where the old masonry meets the new work. Authentic brick walls remain visible, while nature stone appears in the finishing and keeps close to the existing palette. The glazed extension adds a cleaner edge, but it does not erase the rougher surfaces around it. That mix gives the whole project a denser texture. You read the brick, then the wood, then the glass, and each one changes the way the next surface is perceived.
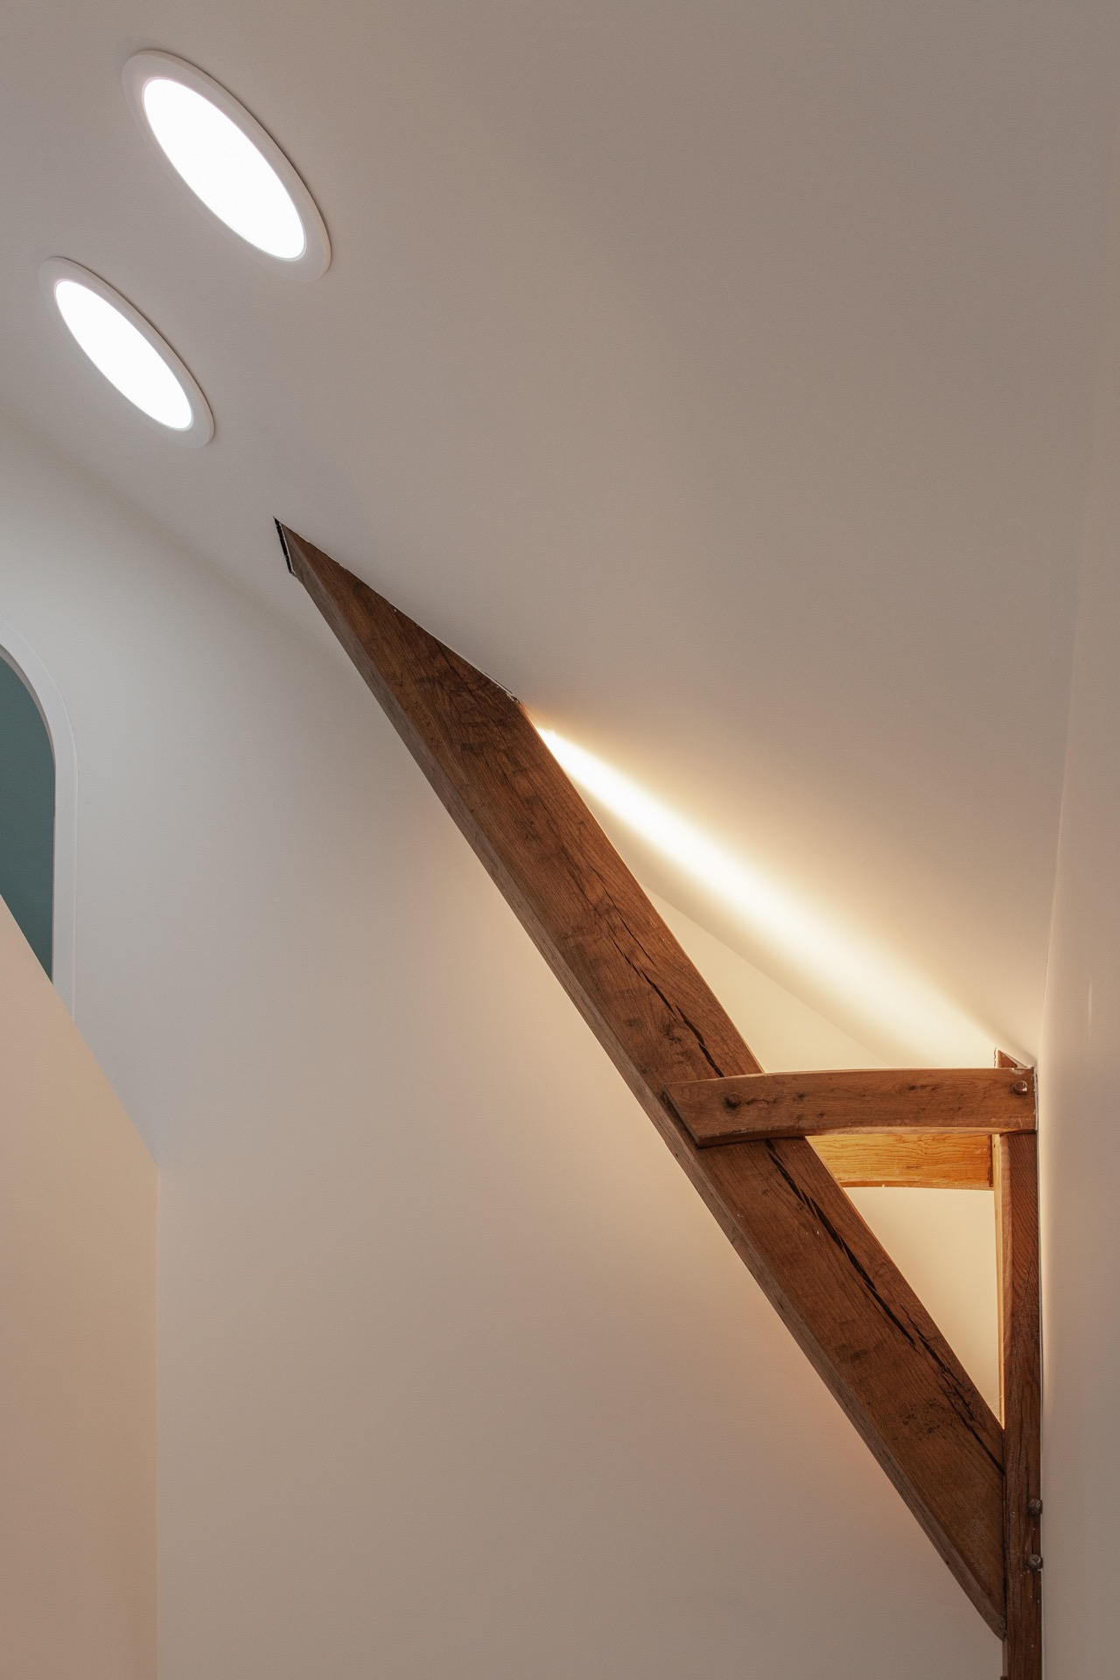
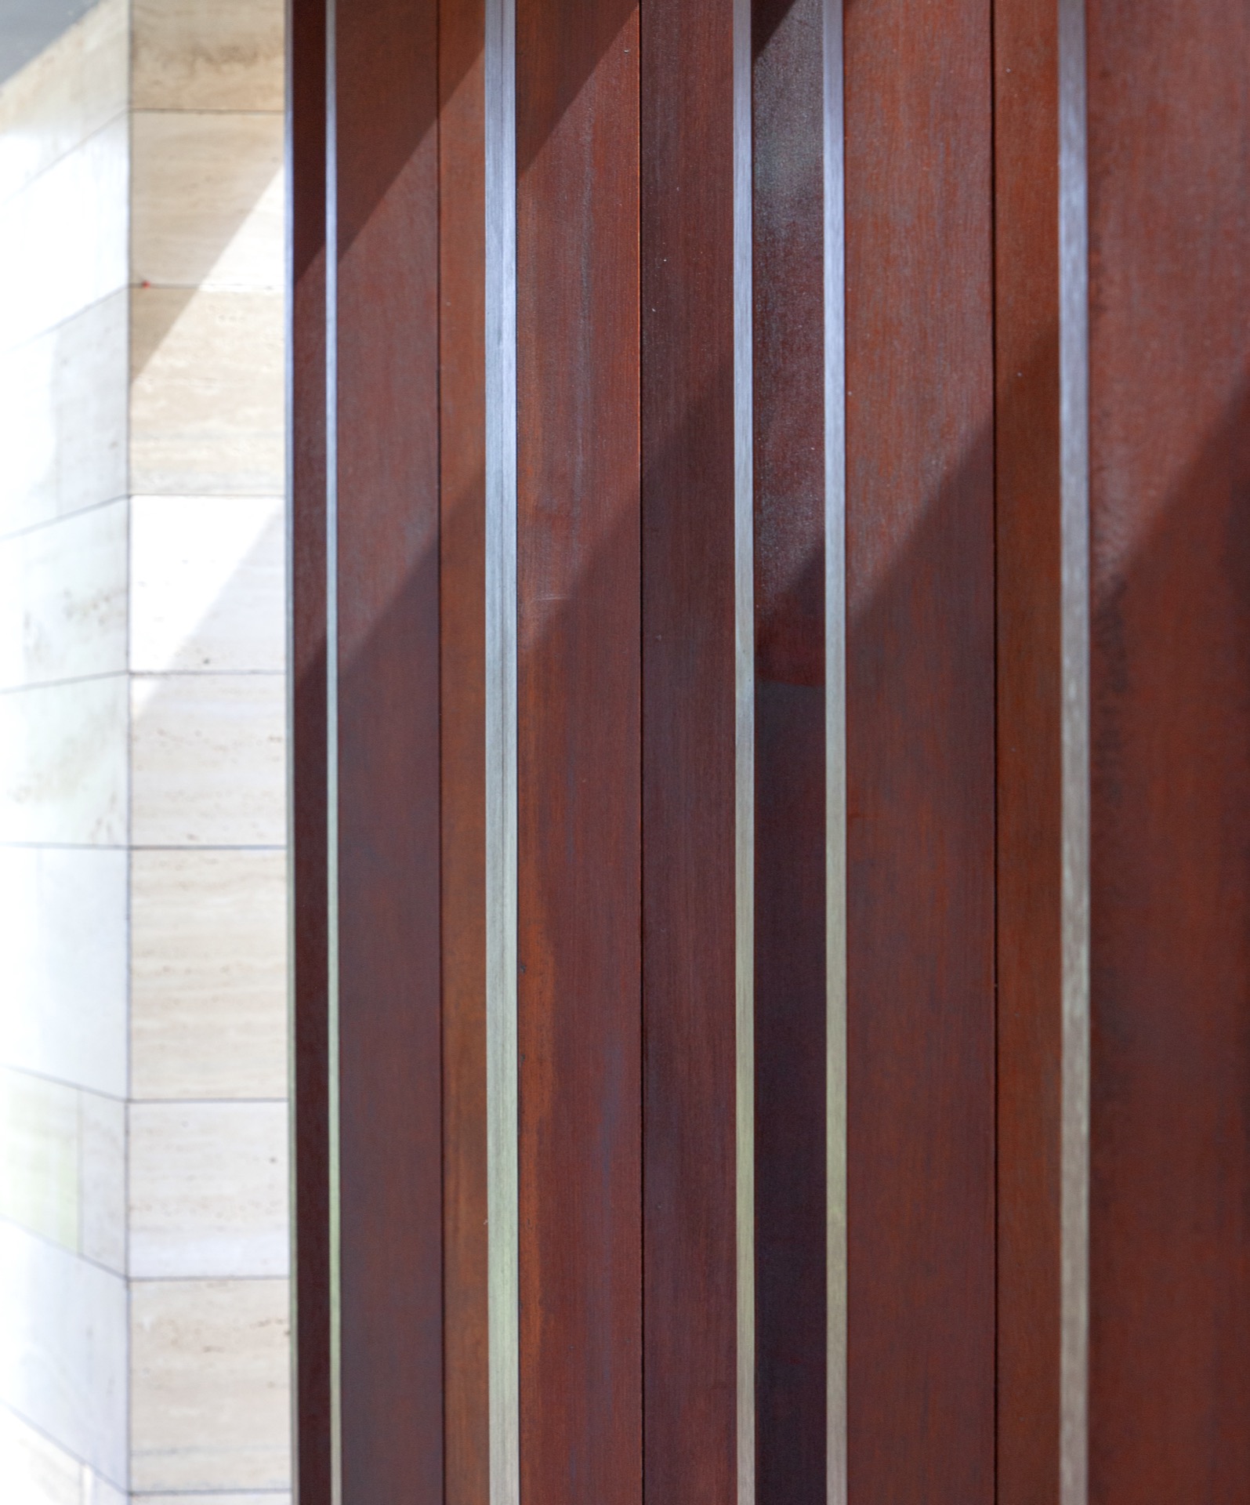
Above the covered route, the timber details echo the sturdiness of the farm’s beams and trusses. The wood is not used as decoration. It carries the memory of the place in a form that belongs to the extension and the passage. In photographs, the same language repeats in the long façades and the interior frames, where light catches the grain and the joints stay visible. This square farm renovation relies on that clarity rather than on concealment.
Original windows preserved, new openings expanded
The preserved windows are small, almost stubborn in their scale, and that is exactly why they matter. They keep the old shell legible. Around them, the new opening to the courtyard is almost fully glazed, and the shift in proportion is sharp. It gives the renovated house a different relationship to daylight, while still leaving traces of the original rhythm in place. The balance is not symmetrical; it is readable, with each opening doing a different job.
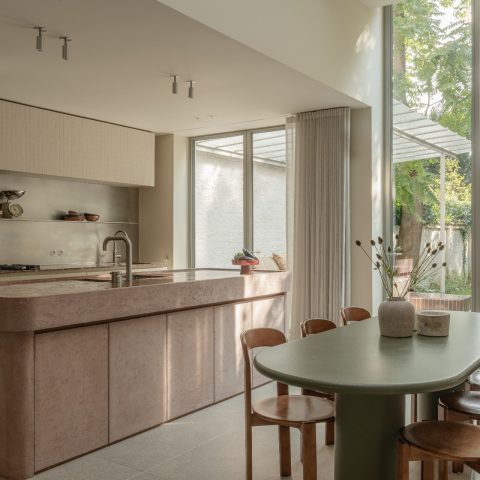
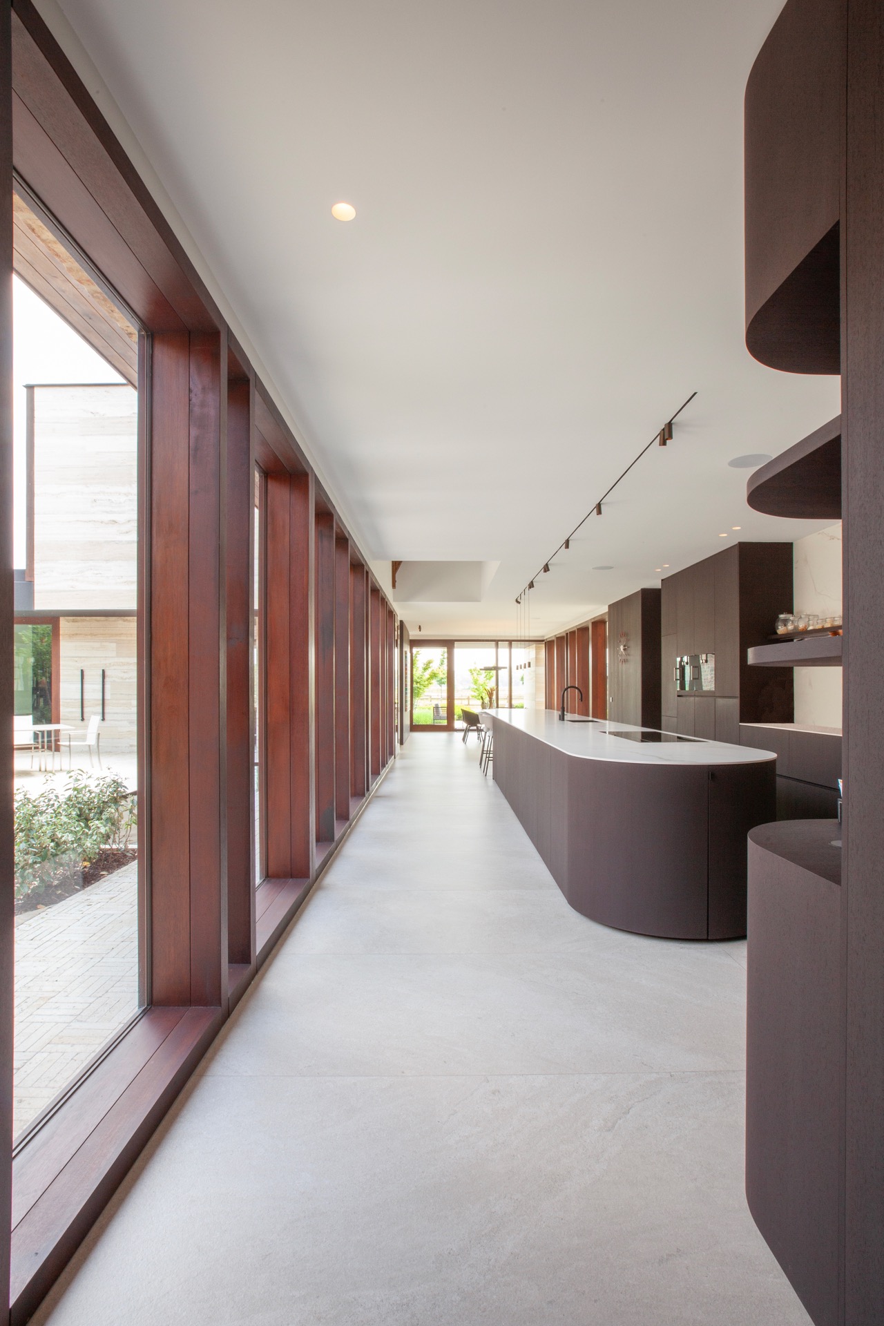
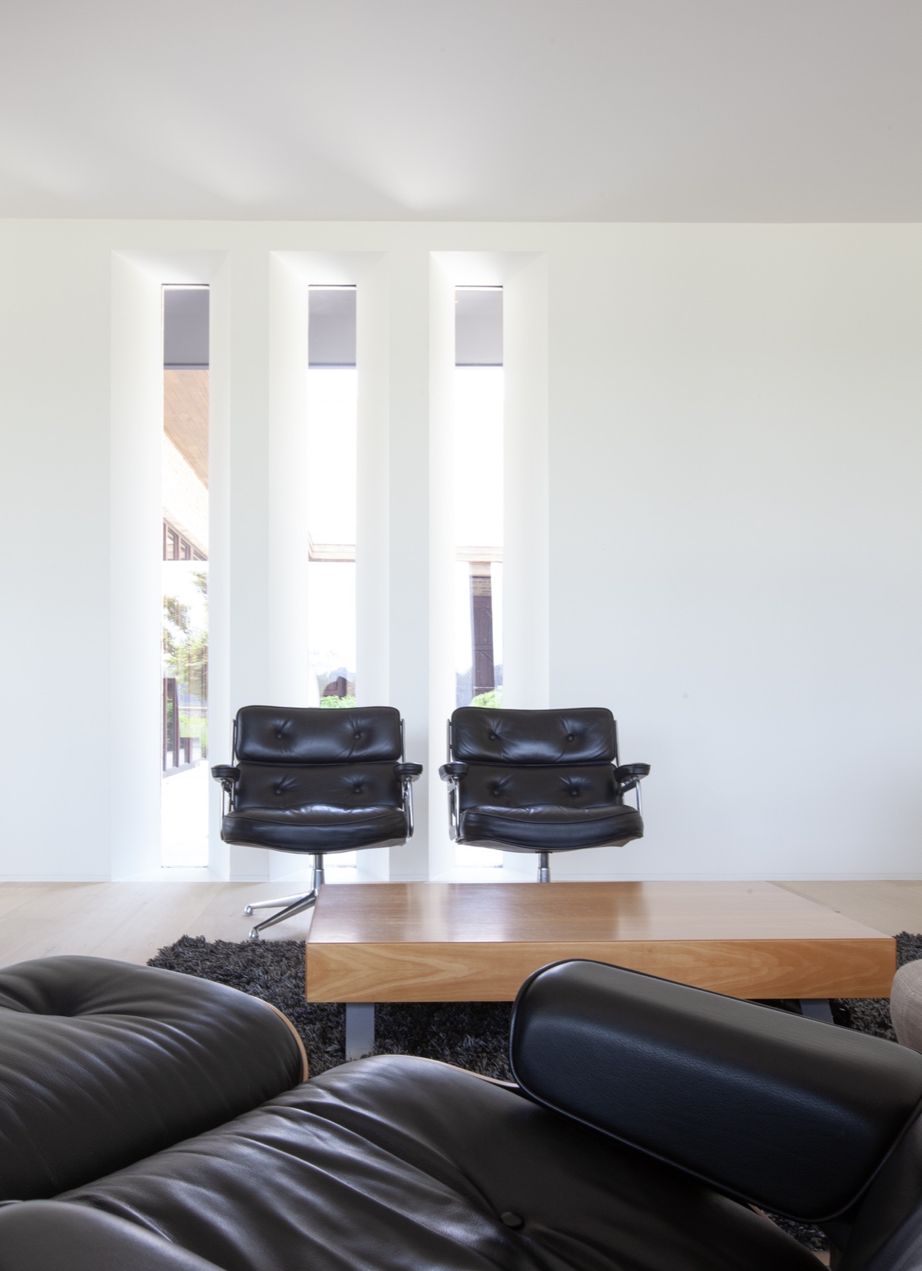
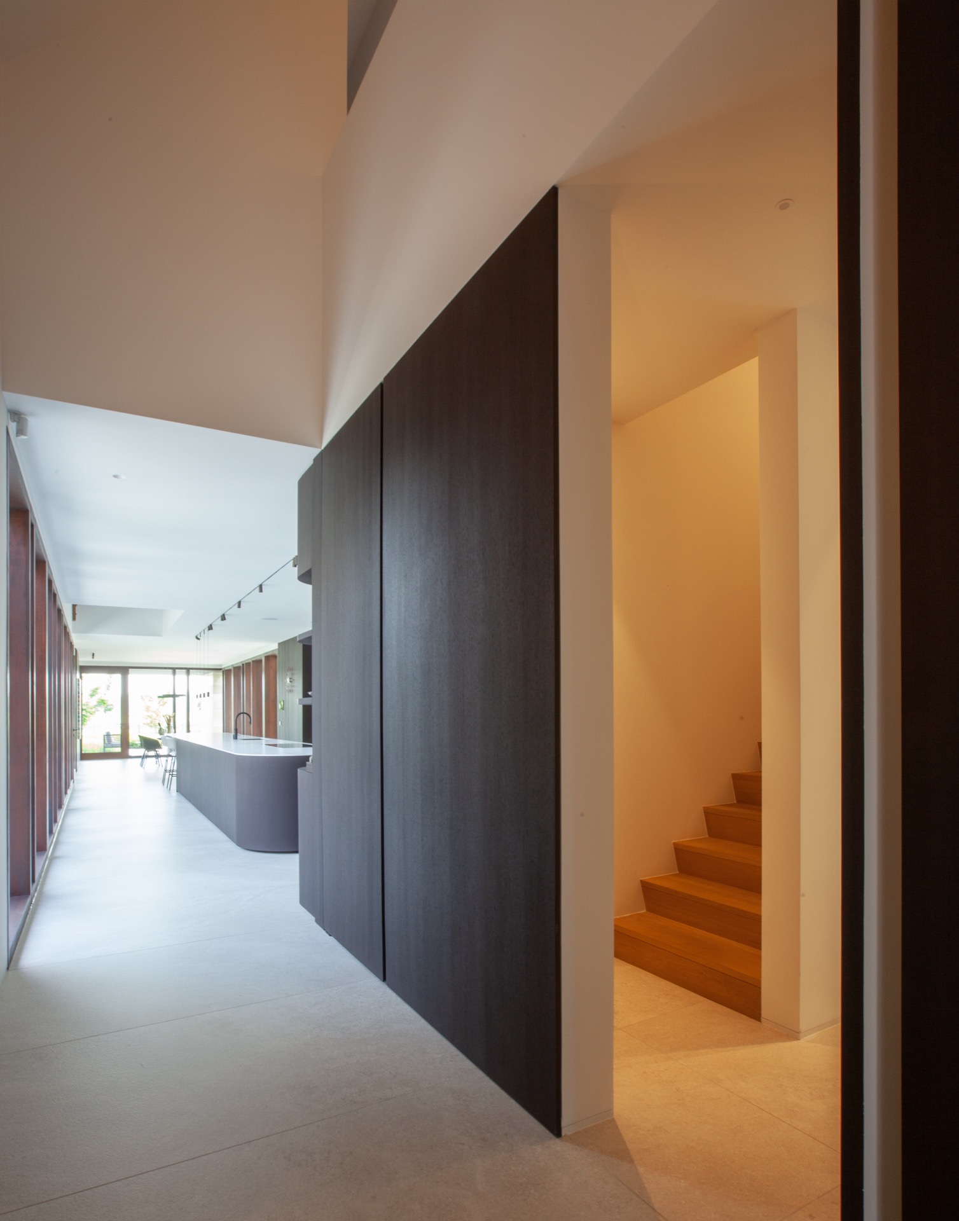
Inside, the glazing continues the exterior logic. Long views run through the house, and the rooms are linked by a visible line of movement rather than a closed sequence of doors. The kitchen wall sits against this line, and the interior feels oriented toward the court and the far edge beyond it. The space does not rely on decorative effect. It uses proportion, window placement and the route across the plan to keep the house clear and open to movement.
A barn turned into a display wall
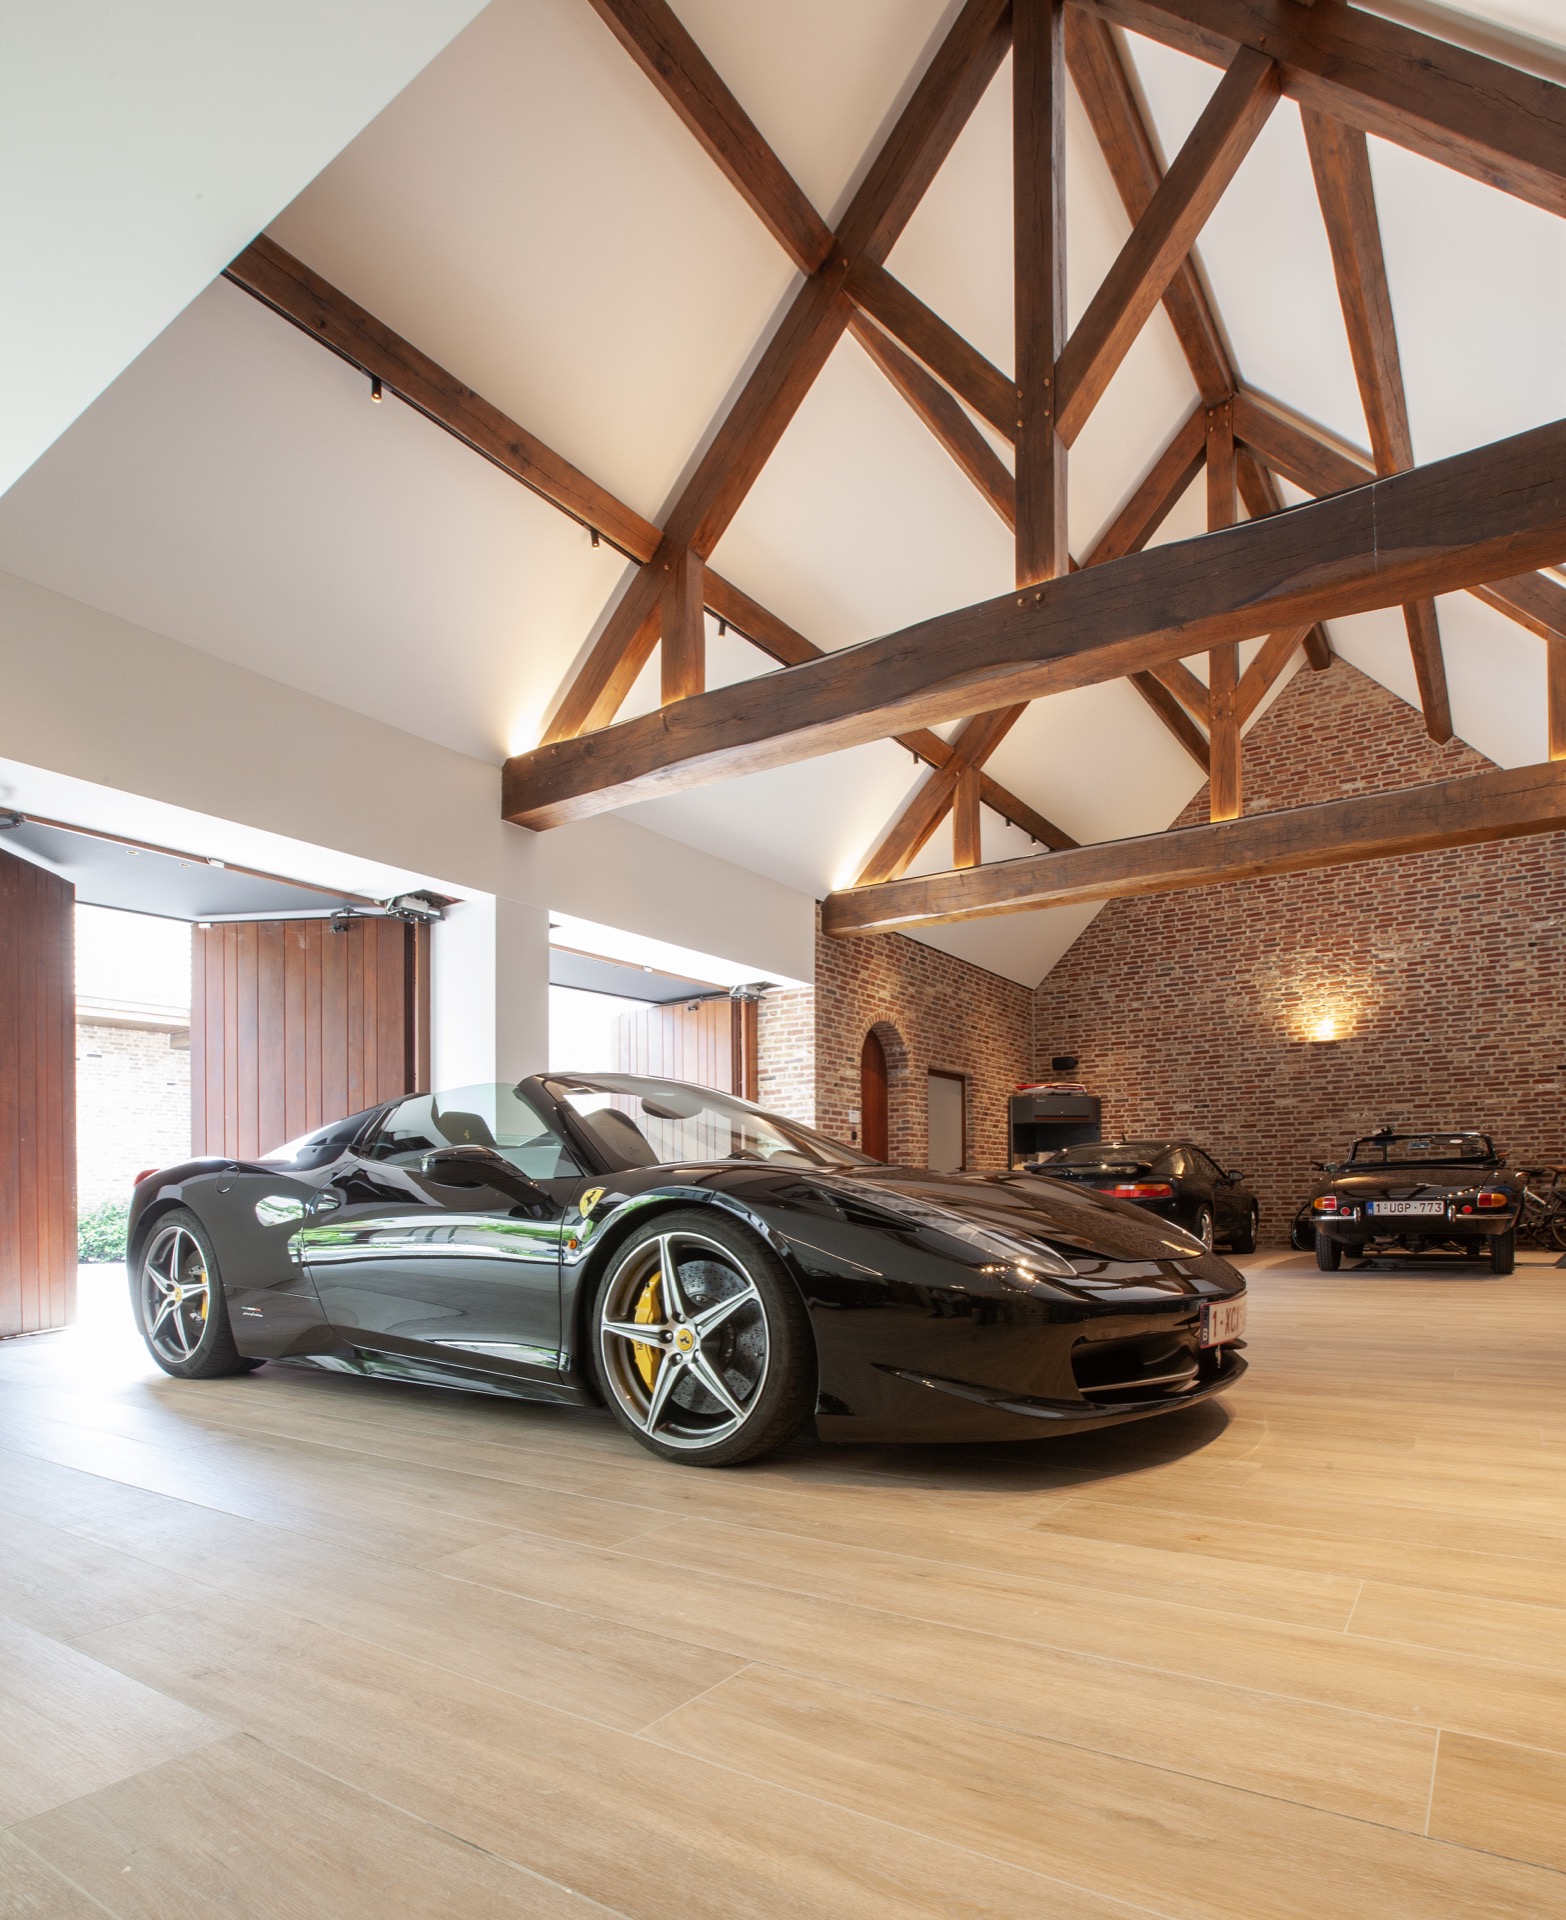
On the left, the barn was opened up and turned into a display for the owner’s coach collection. That decision expands the project beyond a simple house extension. The barn becomes part of the visual circuit, seen alongside the courtyard and the main living spaces. Because the opening is broad and direct, the collection reads as part of the farm ensemble rather than as a separate annex. The old agricultural volume is still there, but its use has shifted into view.
This open barn display adds another layer to the renovation without disturbing the main arrangement. The eye moves from the court to the glazed extension, then to the barn opening and back again. It is a useful reminder that the project is organised by relationships, not by isolated rooms. A renovation like this depends on what stays in place, what gets removed, and what is allowed to remain visible across the whole composition.
Light on masonry, timber and the threshold between them
Daylight does more than brighten the spaces. It sharpens the join between brick and wood under the covered passage and softens the reflections in the glazed parts of the extension. In the courtyard, the stone paving stays low and quiet, allowing the walls and openings to carry the attention. Inside, the line of sight continues, and the house feels organised by openings rather than by closed partitions. That is where the renovation is most convincing: in the way each threshold is made visible.
Seen together, the old shell, the rear addition and the opened barn form a clear sequence around the court. The square farm renovation keeps the original rural presence intact, but it also gives the courtyard a new role as outdoor room, connector and frame for the daily route through the house. The materials remain grounded in brick, wood and glass. What changes is how they are placed in relation to one another, and how they let the inner court lead the entire plan.
Photographer – Philippe Vangelooven
Want to see more of Egide Meertens Plus Architecten? View the page of Egide Meertens Plus Architecten for even more great projects and company information.


NEW 2026 Jubileum Edition The Best Interior Designers Benelux
Order Now €125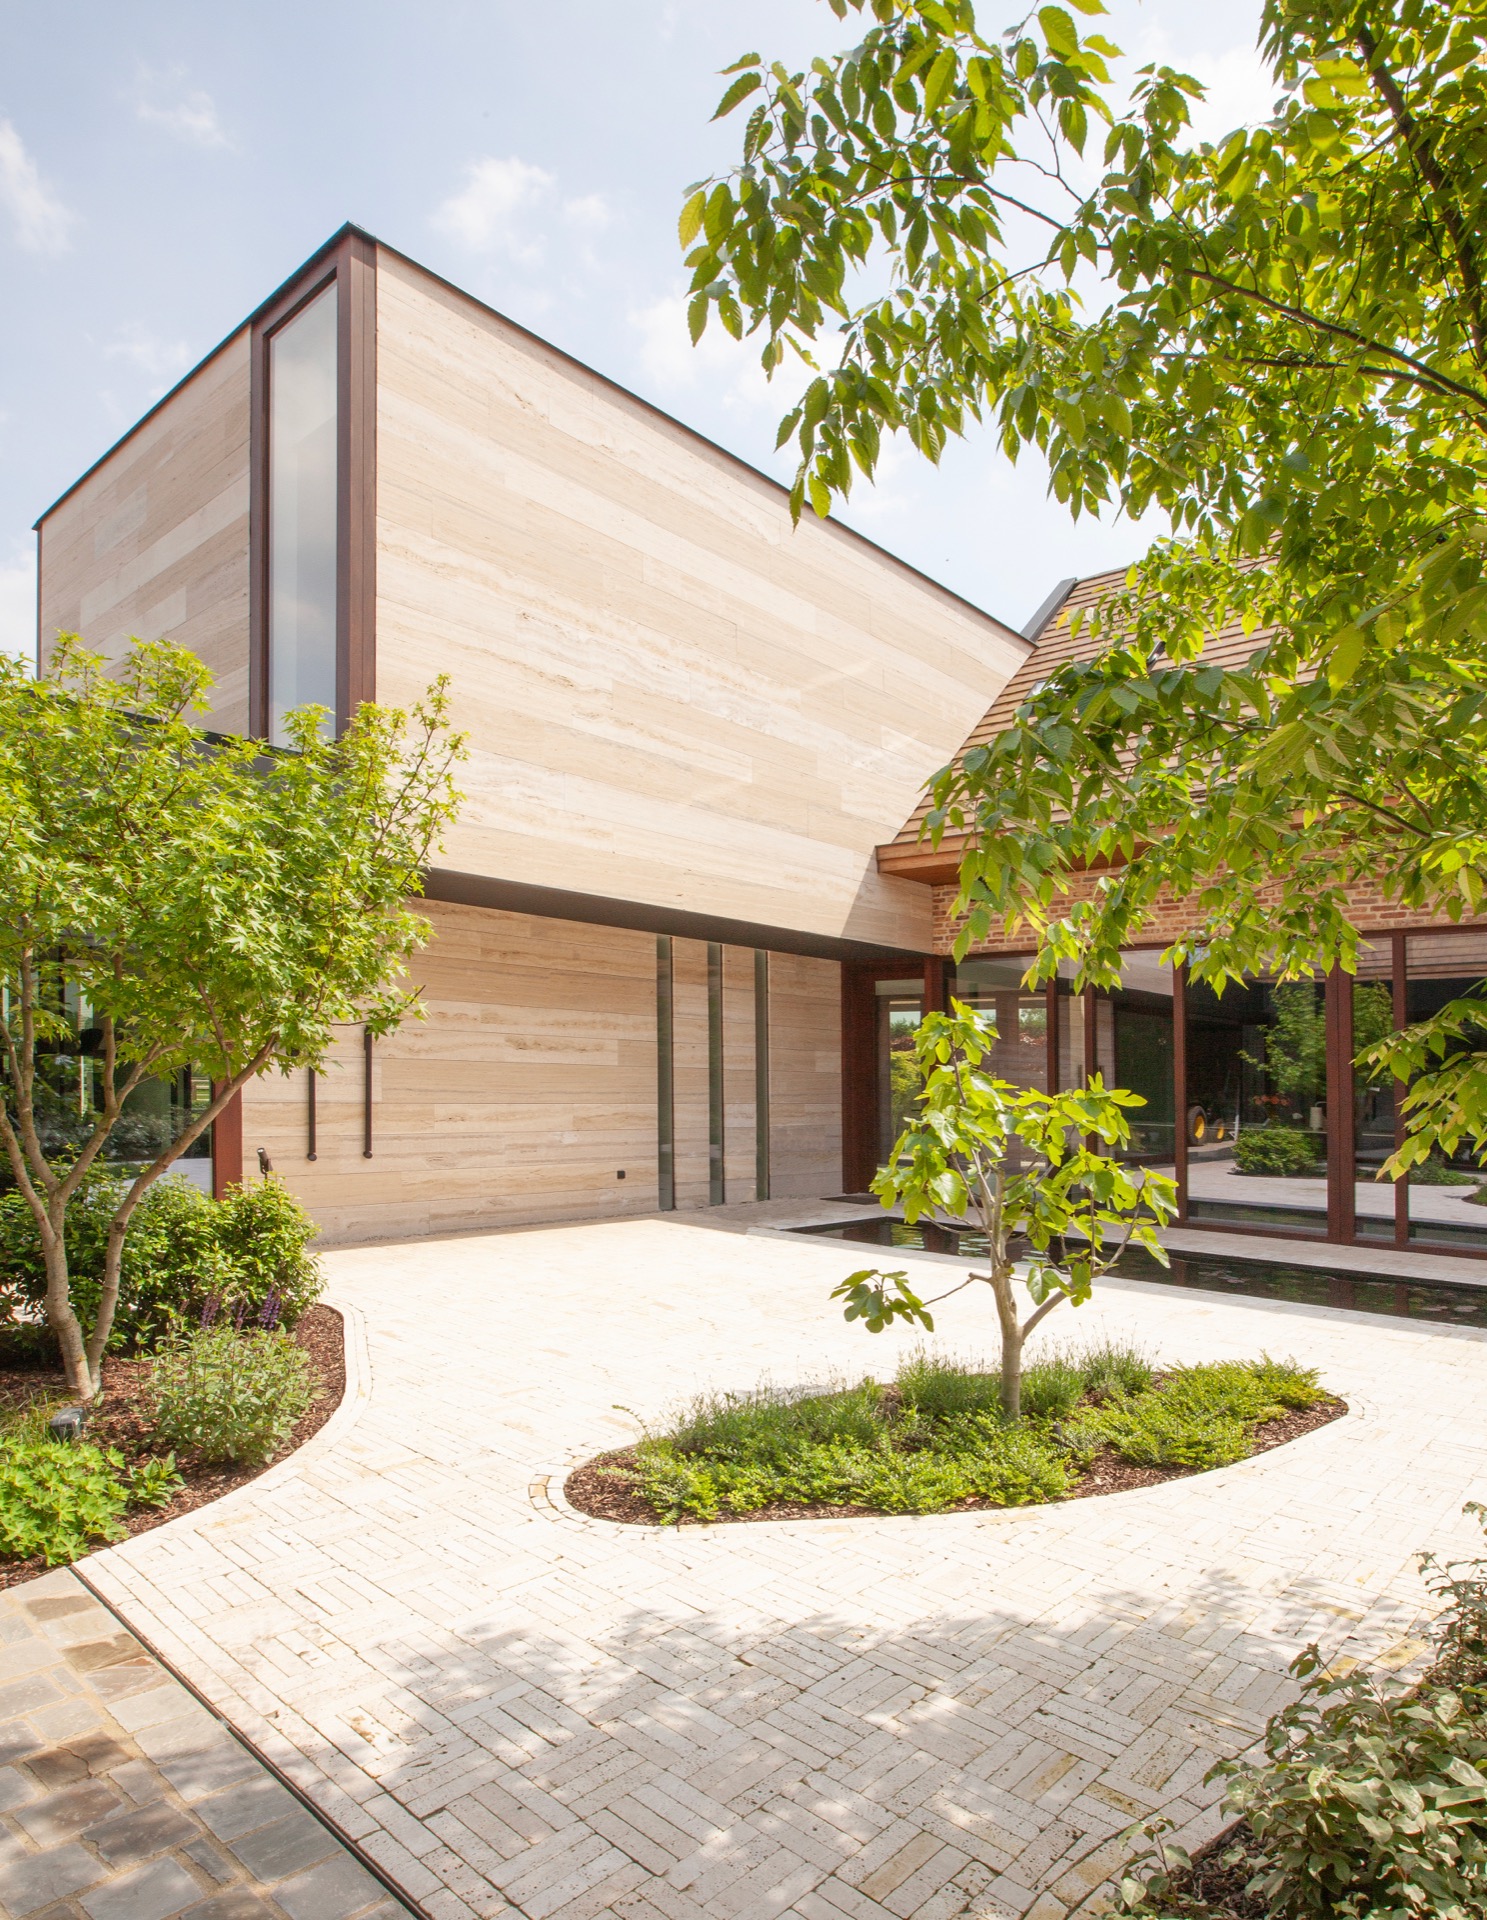
NEW 2026 Jubileum Edition The Best Interior Designers Benelux
Order Now €125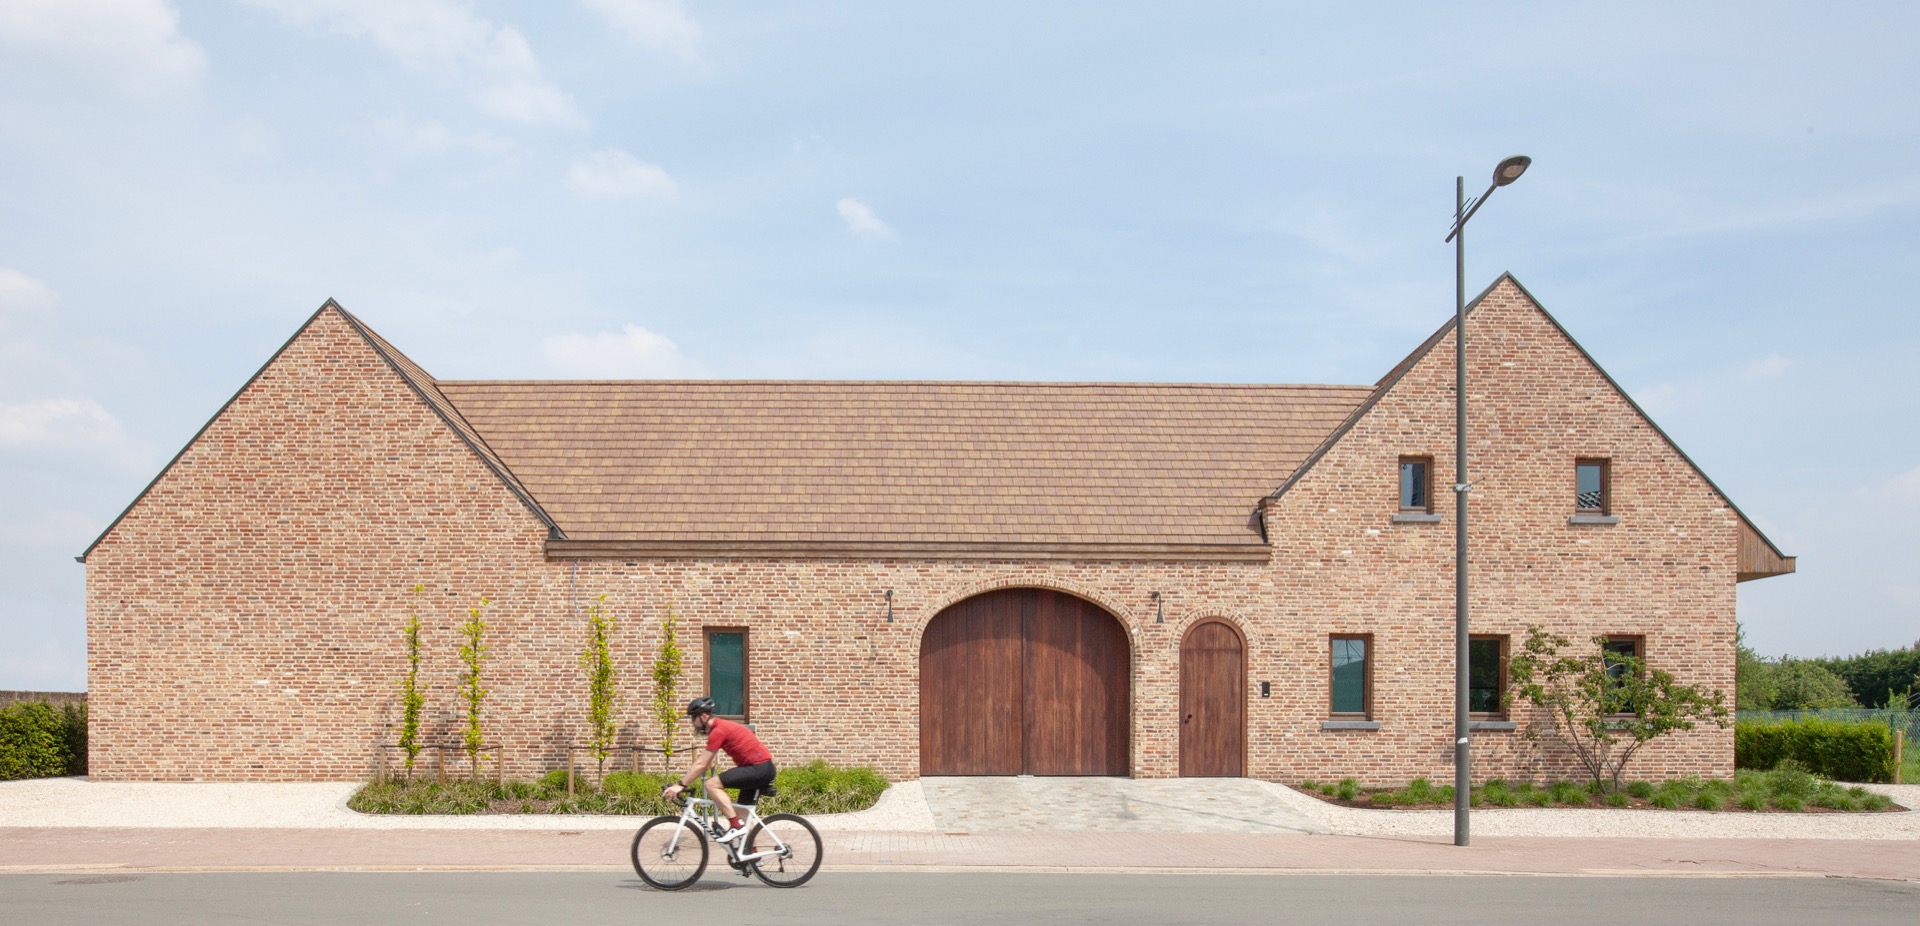
NEW 2026 Jubileum Edition The Best Interior Designers Benelux
Order Now €125
NEW 2026 Jubileum Edition The Best Interior Designers Benelux
Order Now €125