Sunken reception pavilion with patio and green roof
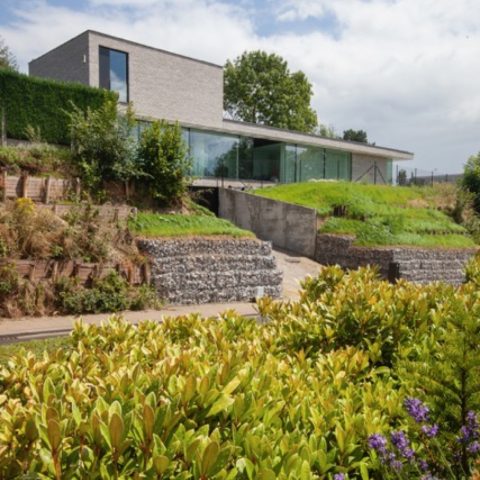
The sunken reception pavilion sits low in the sloping ground, so the new volume only reveals itself in fragments: a glass edge, a strip of roof planting, a line of concrete, then a view into the patio. The extension reads as part of the garden before it reads as architecture. Between the existing practice space and the new volume, a patio opens up as a pocket of green, and that pause in the plan gives the project its rhythm.
Set into the slope, not placed on top of it
Although the pavilion stands at ground-floor level, the terrain pulls it down into the back garden. That shift changes how the volume is experienced from outside. The green roof softens the top line, while the surrounding planting and the low glass edges keep the building close to the ground. What could have been a separate annex instead becomes a measured addition in the landscape, with the patio between old and new acting as the main threshold.
The space between the buildings is not left as leftover ground. It is treated as a usable patio, greened and open to movement, light, and pause. The ground plane continues across clay pavers, and the route is extended into the roof garden, where the footpath ends in a long bench. That bench runs in line with the floating band window, so the seating and the window read as one gesture across inside and outside. It is a small move, but it shapes the whole layout.
The rooftop garden becomes part of the route
From the patio, an inox walkway links the practice room to the rooftop garden. Its reflective surface catches the patio, the planted edge, and the masonry wall behind it, making the bridge visually lighter than its material suggests. Tucked beneath the overhanging volume, the walkway also works as a covered terrace. That double use is clear in the section: one side opens toward the garden, the other is protected by the projection above.
The roof garden is not treated as a decorative cap. It extends the project’s circulation and gives the sunken reception pavilion another way to function. Clay pavers guide the feet, the bench holds the line, and the roof planting pushes the building back into the landscape. Seen together, the patio between old and new, the green roof, and the inox walkway form a sequence of transitions rather than a single scene.
Glass, reflections and a quiet edge
Glazed walls keep the pavilion open to the patio and the garden, but they also work as mirrors for the setting around them. The metal walkway, the planted courtyard, and the rear wall beyond all appear in reflections, so the boundaries of the room keep slipping away. In daylight, the glass pavilion reads with a lightness that contrasts with the heavier stone and concrete surfaces inside. At night, the same glazing lets the interior lighting wash back into the patio.
The floating band window strengthens that effect. It cuts a horizontal line through the volume and gives the ceiling a lifted feel, especially where the glazing meets the concrete overhead. The window also pulls in the evening sun, which changes the atmosphere of the room without adding any extra device. Here, daylight is part of the architecture itself, not an added layer.
A glass patio extension that stays low
The glass patio extension works because it does not compete with the existing building. Its low position, roof planting, and narrow edges keep it in the background until the route brings you closer. That restraint is visible in the way the patio holds the space between the two parts of the project. Nothing is overdrawn. The water-clear glazing, the green roof, and the masonry backdrop do most of the work.
Inside, the material shift is immediate
Step into the pavilion and the tone changes sharply. Wengé wood lines the walls, rosso persiano natural stone runs across the floor in a herringbone pattern, and the concrete ceiling remains exposed above. The combination is direct and firm, with each surface keeping its own identity. The floor reads almost like a field of small angled pieces, while the wood wall panels hold the room in a darker frame. The concrete above stays plain and continuous.
A profiled timber cabinet wall turns the interior into a compact working setting. It gathers storage, a kitchen, a toilet, a bed for guests who stay after an evening meeting, and a shower room into one built element. From the room, it reads as a long piece of joinery rather than a series of separate doors. That concentration frees the rest of the pavilion for the table, the glazed edge, and the view back to the patio.
Concrete ceiling, band window, and a table under the line
The cast-in-place concrete ceiling follows the slanted line of the conversation table, so the room is shaped by the meeting point between furniture and structure. Above the cabinet wall, the band window lifts the ceiling visually and brings in daylight from the side. A glazed wall toward the patio adds to that effect. The ceiling no longer feels fixed in one plane; it shifts with the openings around it and the reflection from the glass.
Roughly framed details keep the interior from becoming neutral. Round ducts in the cabinet ceiling bring daylight down to the toilet, and the wide wooden sill at the larger window becomes a seat rather than a trim piece. The furniture follows the base tone of the floor, so the room holds together through material rather than decoration. The result is precise, but not sealed off from the garden outside.
A room that can also be lived in
The pavilion is designed for conversation first, yet its layout gives it another role when needed. The bed, shower room, and compact kitchen are all folded into the wall unit, which makes overnight stays possible without turning the space into a conventional guest room. That flexibility is tied to the project’s broader logic: the same volume that serves daytime meetings can also accommodate visitors who come from further away and may want to remain for a longer visit.
Seen from the patio, this dual use is almost understated. The glazed edges, the green roof, the bench in the roof garden, and the walkway beneath the overhang all suggest movement, pause, and return. The sunken reception pavilion is not a detached object in the garden. It is a layered addition where the patio between old and new, the rooftop garden, and the interior material palette all keep the extension grounded in its setting.
Want to see more of Egide Meertens Plus Architecten? View the page of Egide Meertens Plus Architecten for even more great projects and company information.




NEW 2026 Jubileum Edition The Best Interior Designers Benelux
Order Now €125


NEW 2026 Jubileum Edition The Best Interior Designers Benelux
Order Now €125


NEW 2026 Jubileum Edition The Best Interior Designers Benelux
Order Now €125


NEW 2026 Jubileum Edition The Best Interior Designers Benelux
Order Now €125


NEW 2026 Jubileum Edition The Best Interior Designers Benelux
Order Now €125