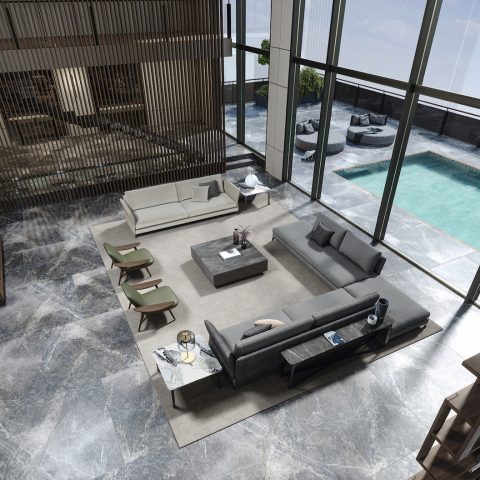
House design with patio and daylight
The first move is drawn along the angled line of the left plot boundary. That line opens the living space toward the rear garden, while the more closed side of the house holds the edge against the neighbouring lot. In this house design with a patio and void, privacy is not added at the end; it shapes the plan from the start. The result is a layout that turns away where it needs to and opens where the garden can do the work.
Brick volumes held by closed ground-floor surfaces
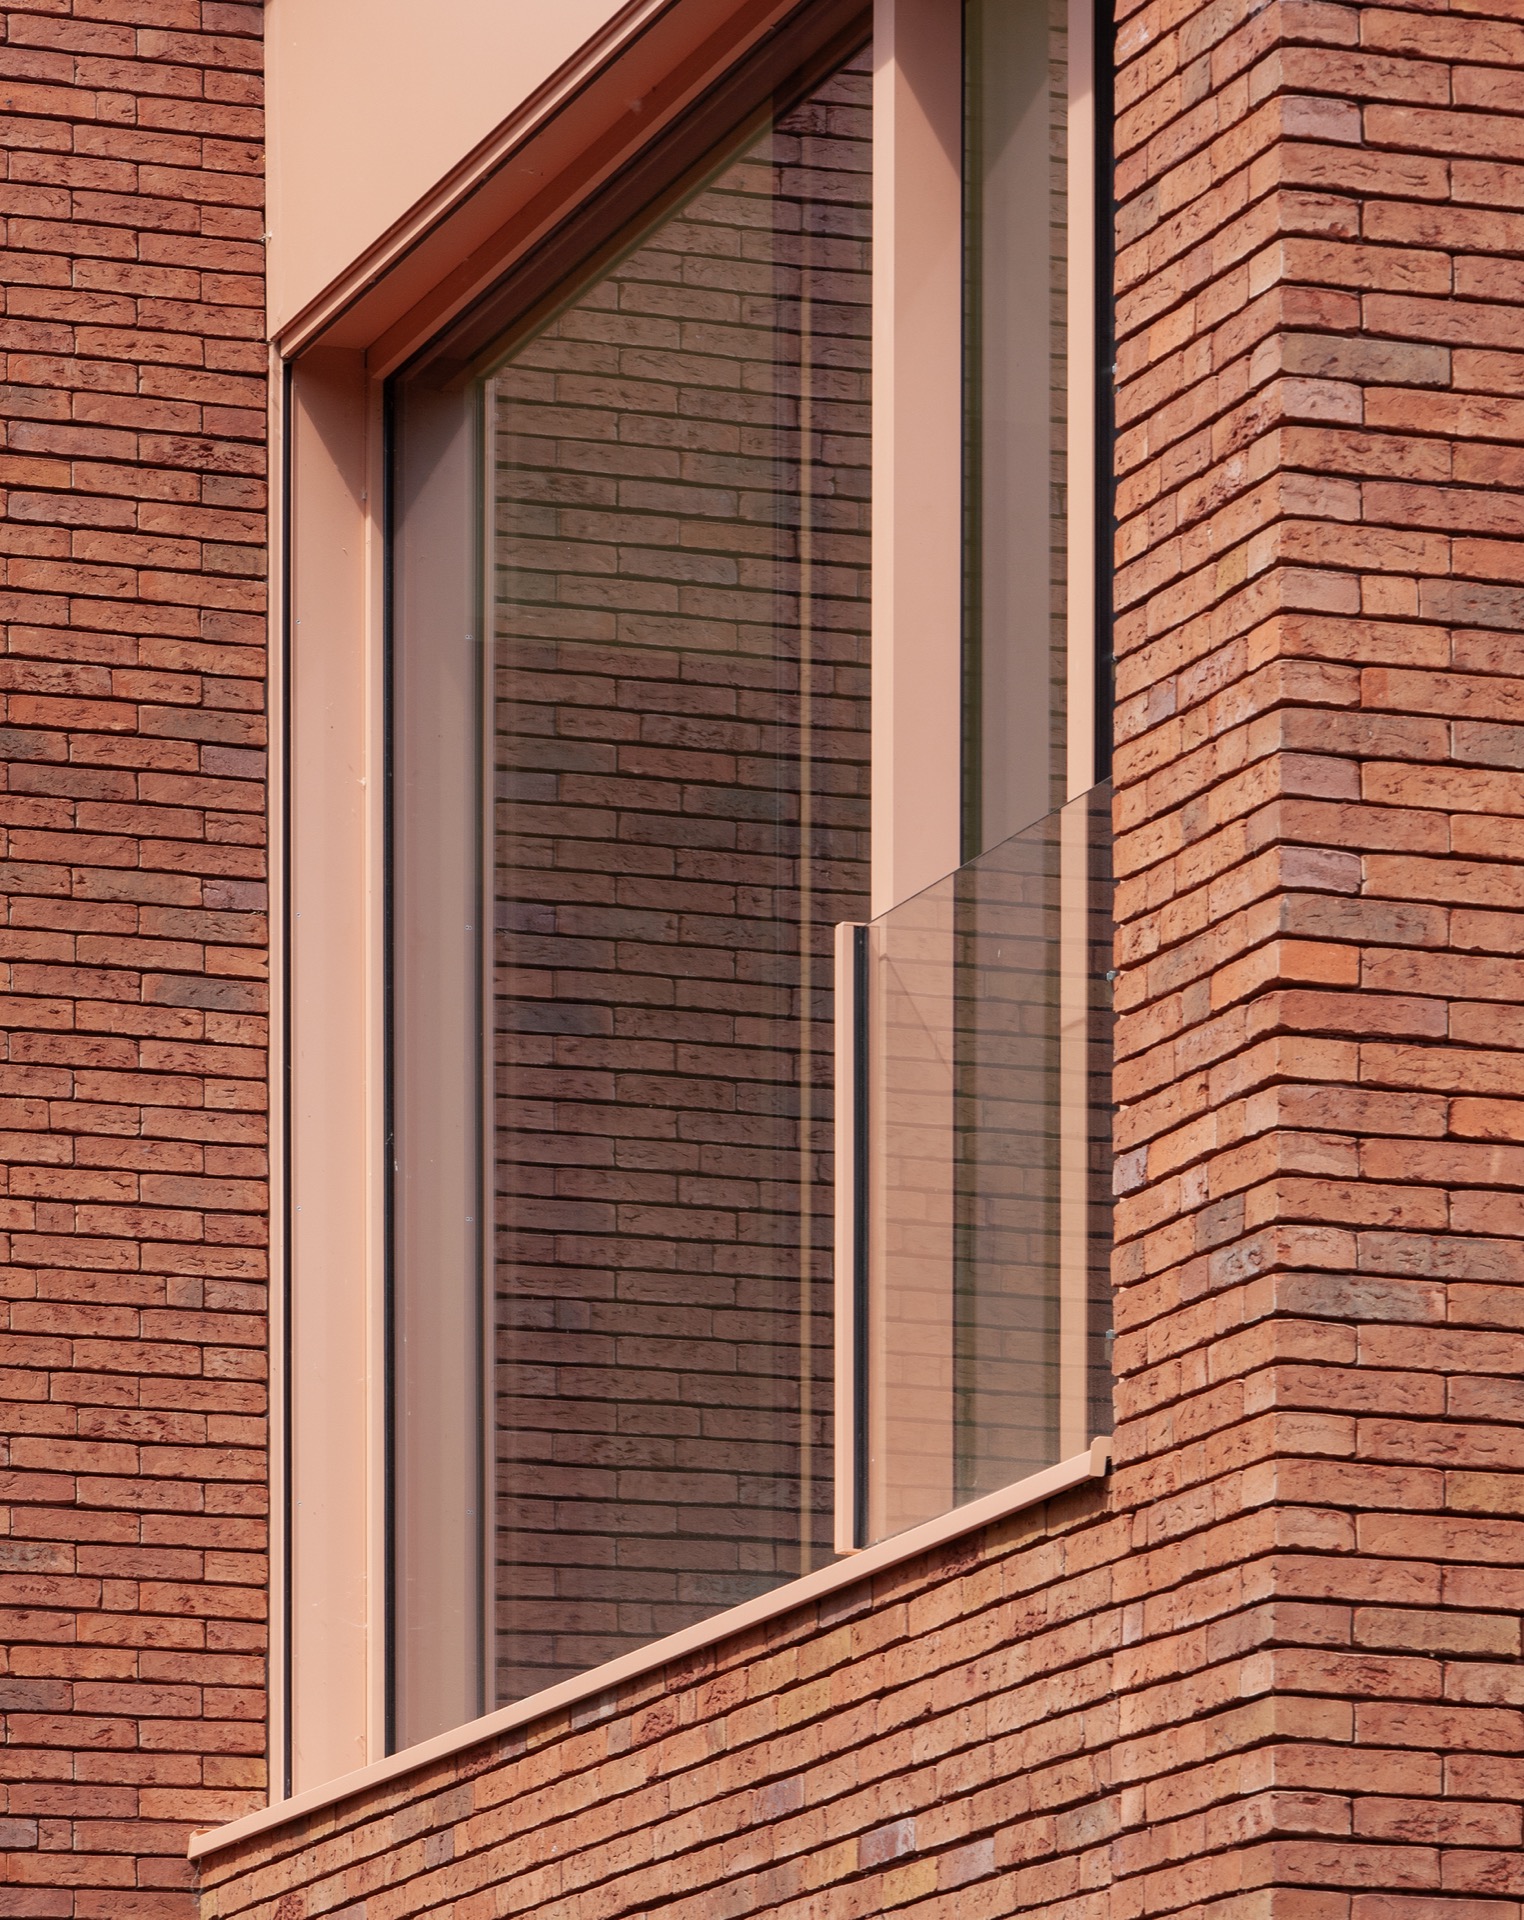
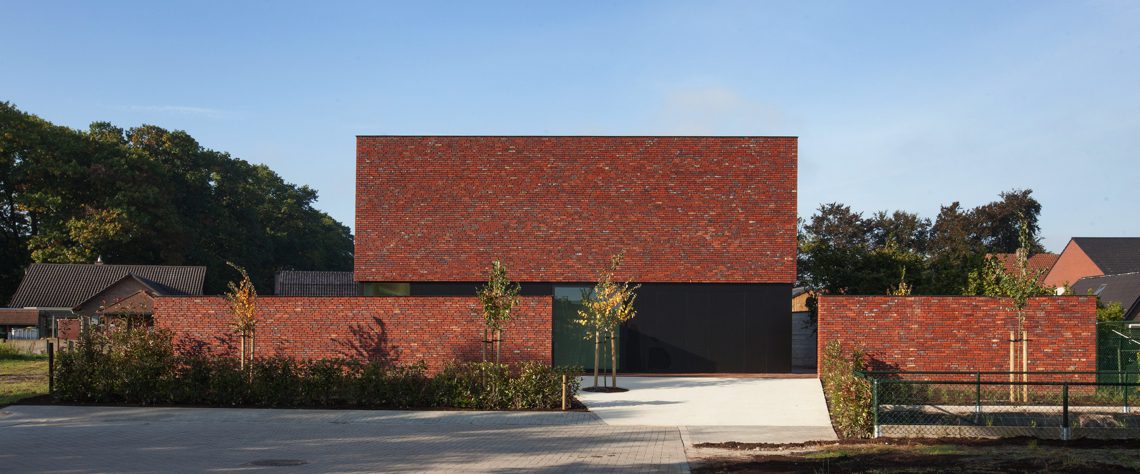
The ground floor reads as a controlled set of openings in brick, with the facade kept restrained at street level. That closed front facade privacy is easy to read in the way the wall holds back views from the road. A detached volume with a polyvalent space strengthens that sense of enclosure along one side of the plot. The material presence is direct: brick surfaces, slim openings, and a composition that lets the larger openings arrive only where they are needed.
At the street edge, the patio becomes the key interruption. It sits beside the office and pulls daylight into that room without exposing it to the full frontage. The wall of the patio does more than divide; it guides visitors toward the entrance hall. Where it meets the main building, the wall is opened up, and that opening creates a sightline through the office. The space is small, but its effect on movement and light is clear.
Light gathered beside the office
The patio next to the office changes the room from a closed working space into one that receives light from the side. That daylight next to office is not spread evenly across the house; it is concentrated where the street-facing side would otherwise stay quiet and sealed. The opening in the patio wall gives the room a longer visual reach, so the office is read as part of the entry sequence as well as a separate place. Glass, wall, and passage work together in a narrow strip of space.
Visitors meet that strip before they reach the hall. The path bends along the patio wall, then slips toward the entrance. Because the wall is partly opened at the level of the main house, the eye continues through the office instead of stopping at the corner. That sightline through office is one of the sharper moments in the project. It gives a plain circulation route an added depth, without relying on decorative gestures or extra volume.
A path that moves from street to hall
The approach is compact, but it is carefully staged. Brick, patio wall, and doorway are aligned so the route feels legible from the street. The closed lower front edge keeps the entrance from becoming exposed, yet the opening beside the office still allows light and a view to enter the sequence. The boundary between public and private is visible in the wall itself: solid where it needs protection, open where it can borrow daylight and perspective.
That measured control continues at the front of the house. The closed front facade privacy is not a general rule across every level; it is strongest at ground floor, where the house meets the road most directly. Above that, the architecture becomes more open around the entrance void. The contrast is important. It lets the lower level hold back while the upper zone collects light and gives the house a sense of height from the inside.
A double-height entrance void that pulls light upward
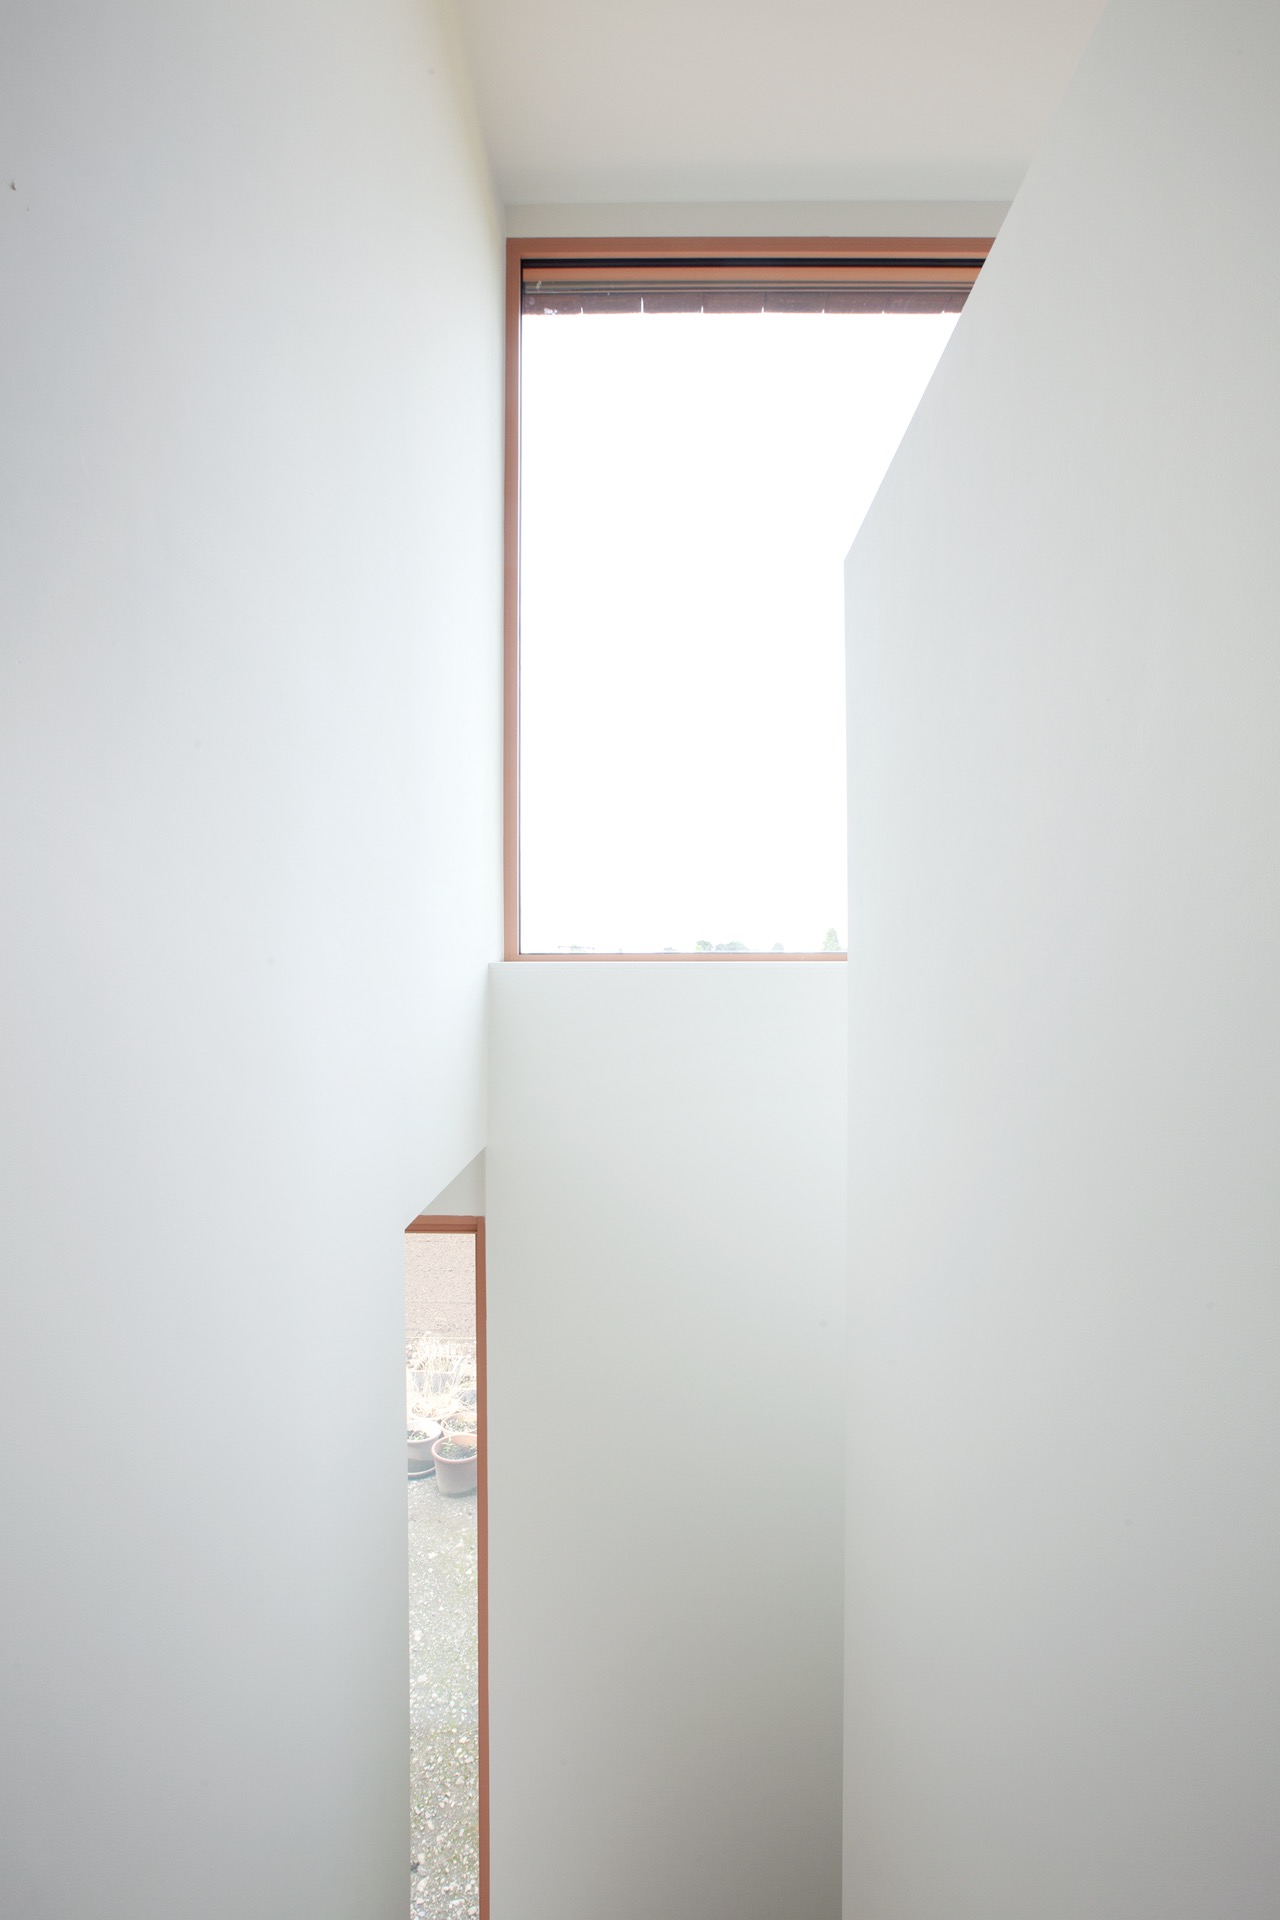
The entrance zone opens into a double-height entrance void, and the effect is immediate when the eye reaches the upper glass. A generous glazed opening in the front facade admits morning light into the hall and helps that light travel farther into the house. The void is not a decorative gesture; it connects the ground floor with the upper level through air and light. In the plan, it works like a hinge between arrival and the more private rooms above.
From that void, the morning sun reaches both the sitting area and the night hall, along with the adjoining bedrooms. The light is not trapped at the front. It moves through the volume and continues deeper inside, which gives the interior a sense of orientation from early in the day. The stair, hall, and upper opening are read together, with the glazed front section setting the pace for how the rest of the house receives daylight.
Interior surfaces kept calm and exact
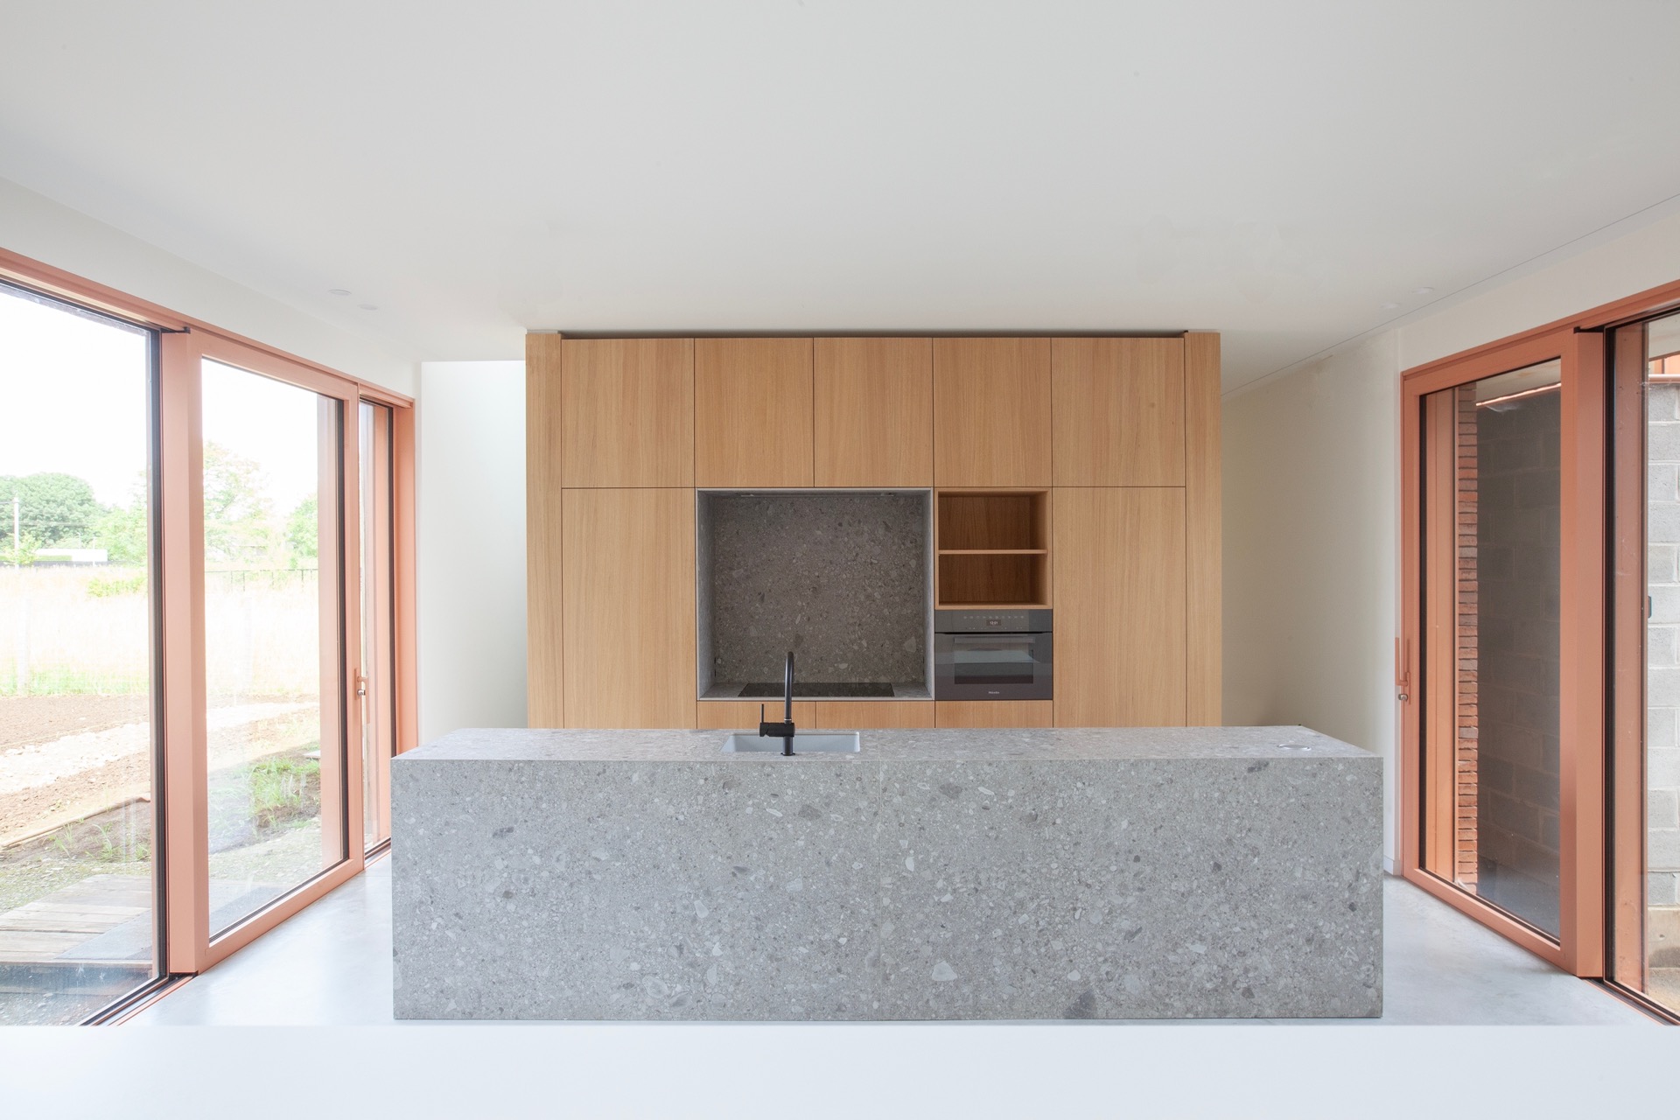
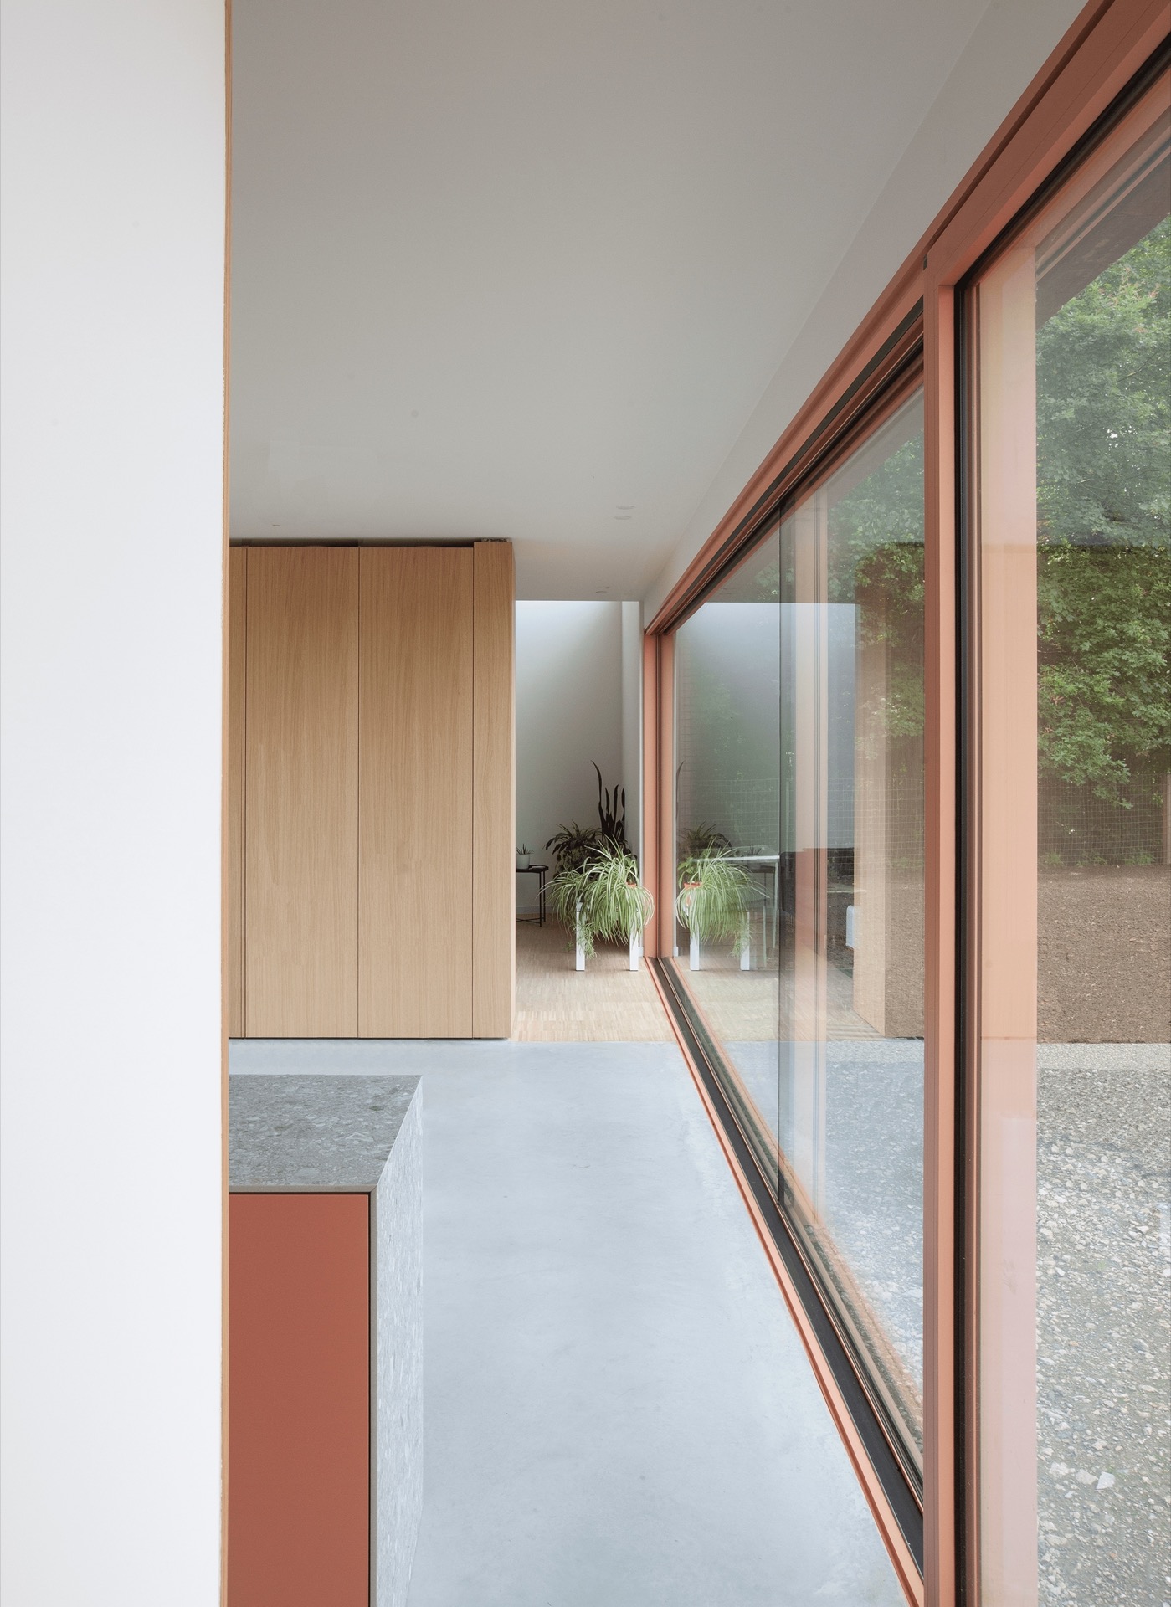
The interior imagery shows a clear use of white wall planes, sharp corners, and wooden frames around openings. Custom wood interior work appears in built-in joinery and kitchen cabinetry, where the wood surface brings structure to the room without crowding it. A kitchen island with a light stone-look top sits in front of the wood wall, making the room read as a sequence of planes rather than a single open field. The materials are few, but they are placed with precision.
Large windows and slim frames repeat the same discipline that appears outside. They admit light without making the walls feel thin. In one view, a long opening directs the eye outward; in another, glazing runs beside the room and catches reflections from the white surfaces. The interior keeps its focus on clear edges, wood joinery, and the way light lands on them. That restraint suits the house design with a patio and void, because the plan already does much of the visual work.
Brick, wood and glass carrying the same line
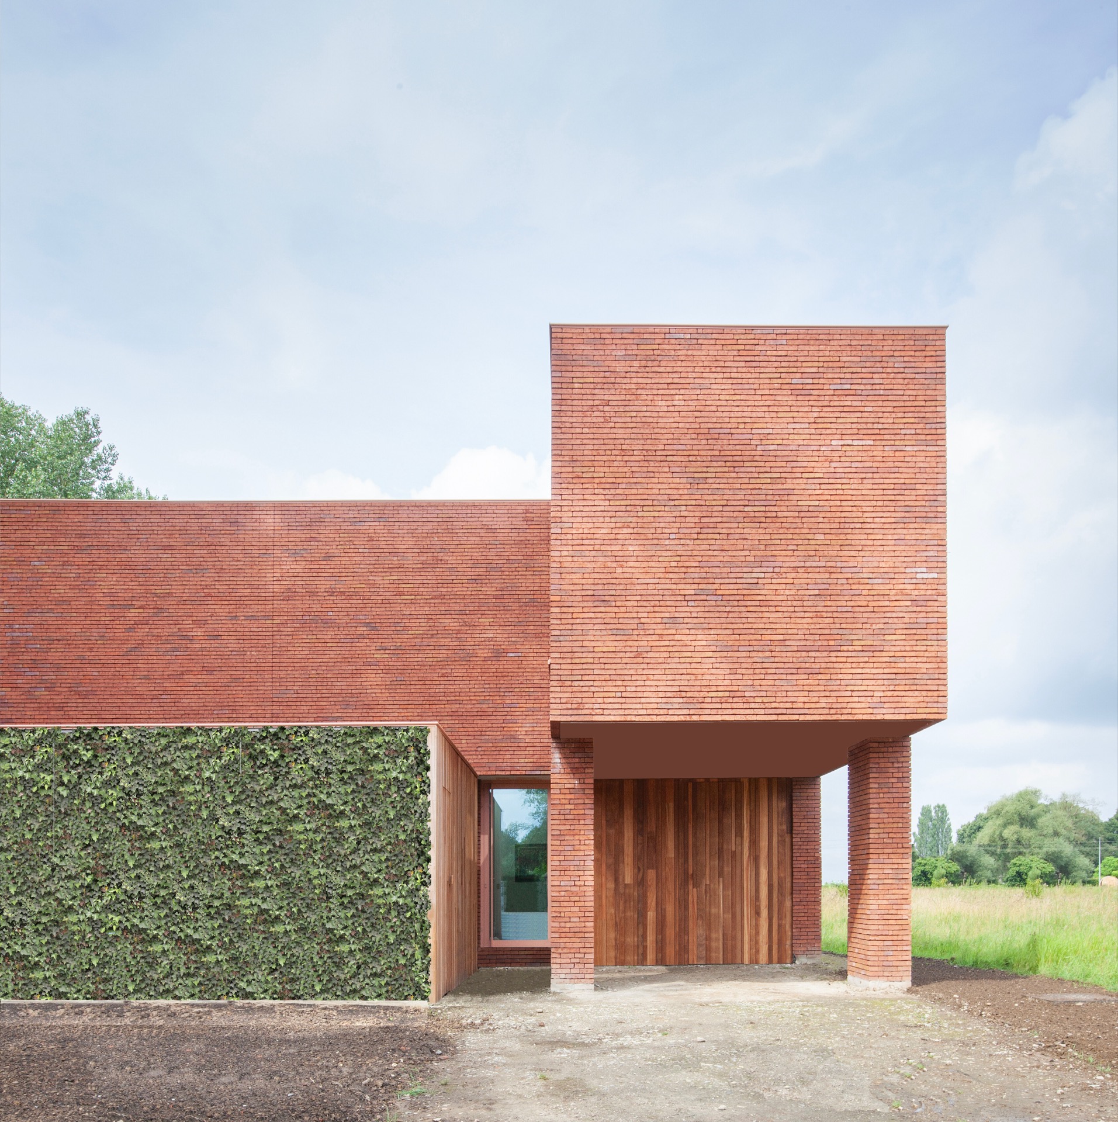
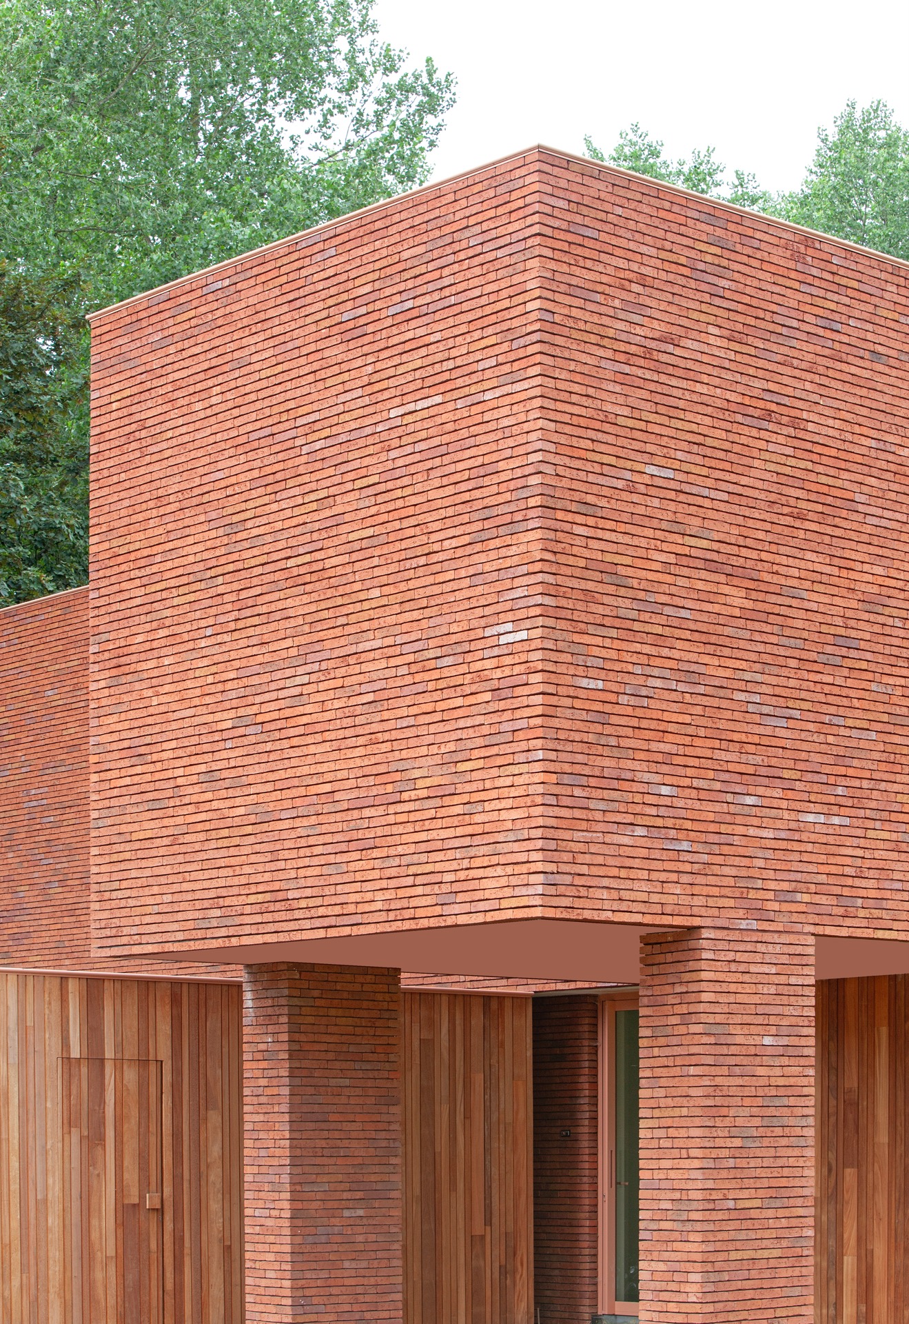
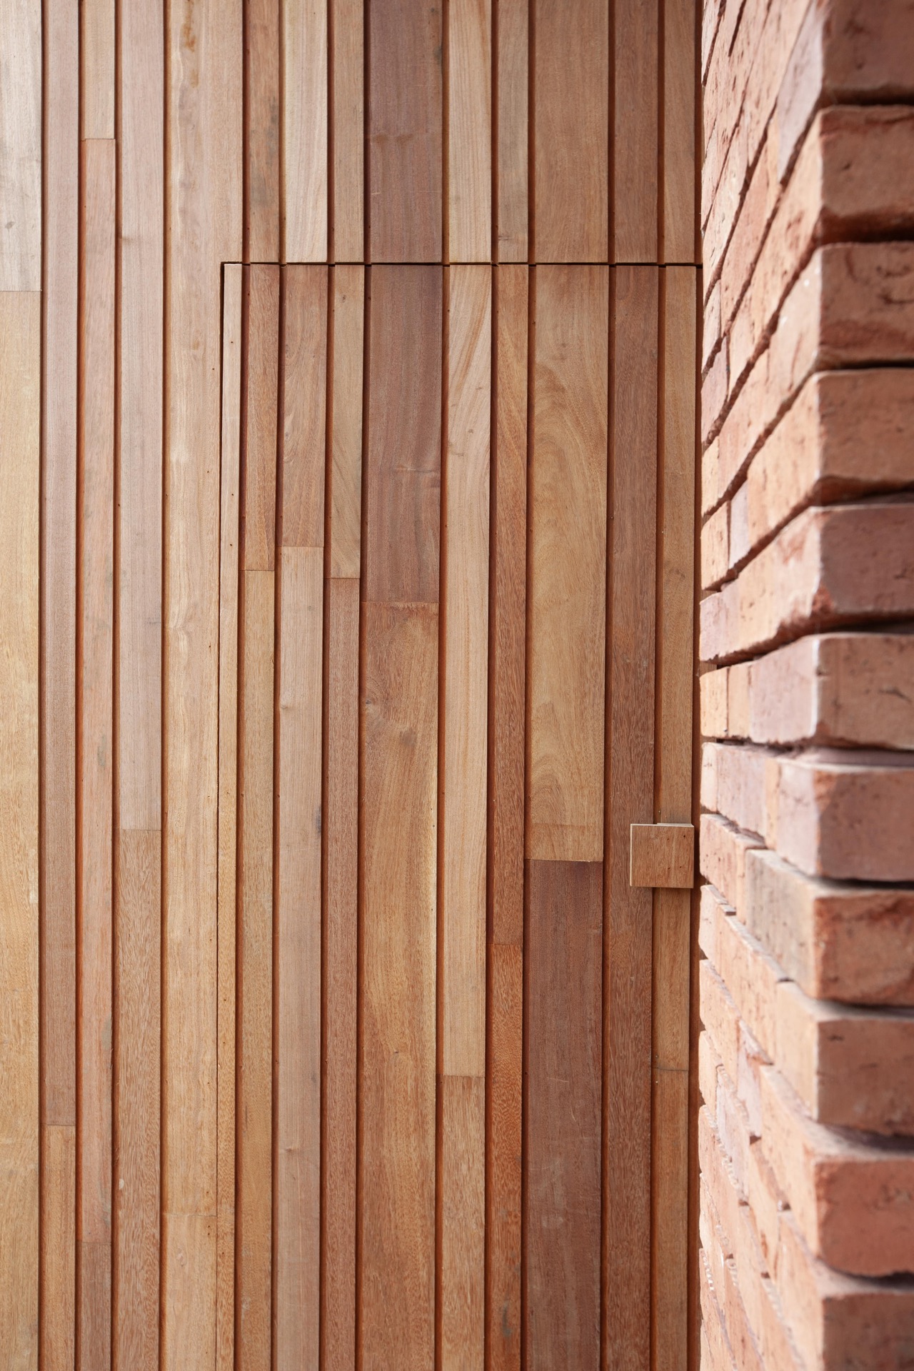
The material palette stays consistent from outside to inside: brick, wood, and glass. The exterior brickwork gives the volume weight, while the wooden accents soften the edges of openings and the entry area. Vertical timber detailing appears in the facade composition and in the way frames mark thresholds. The glass then cuts through those surfaces, first at the patio, then at the front void, then again inside where views are extended from one room to the next.
What stays with the project is the clarity of those moves. The open plan to rear garden starts from the angled site line, not from a generic desire for openness. Privacy is handled by closed walls at the street, while daylight next to office and the double-height entrance void bring light back into the center of the house. The result is a plan that reads plainly: hold back here, open there, and let the wall do the directing.
Want to see more of Egide Meertens Plus Architecten? View the page of Egide Meertens Plus Architecten for even more great projects and company information.


NEW 2026 Jubileum Edition The Best Interior Designers Benelux
Order Now €125