Wrap-around rooftop terrace with wellness and outdoor kitchen
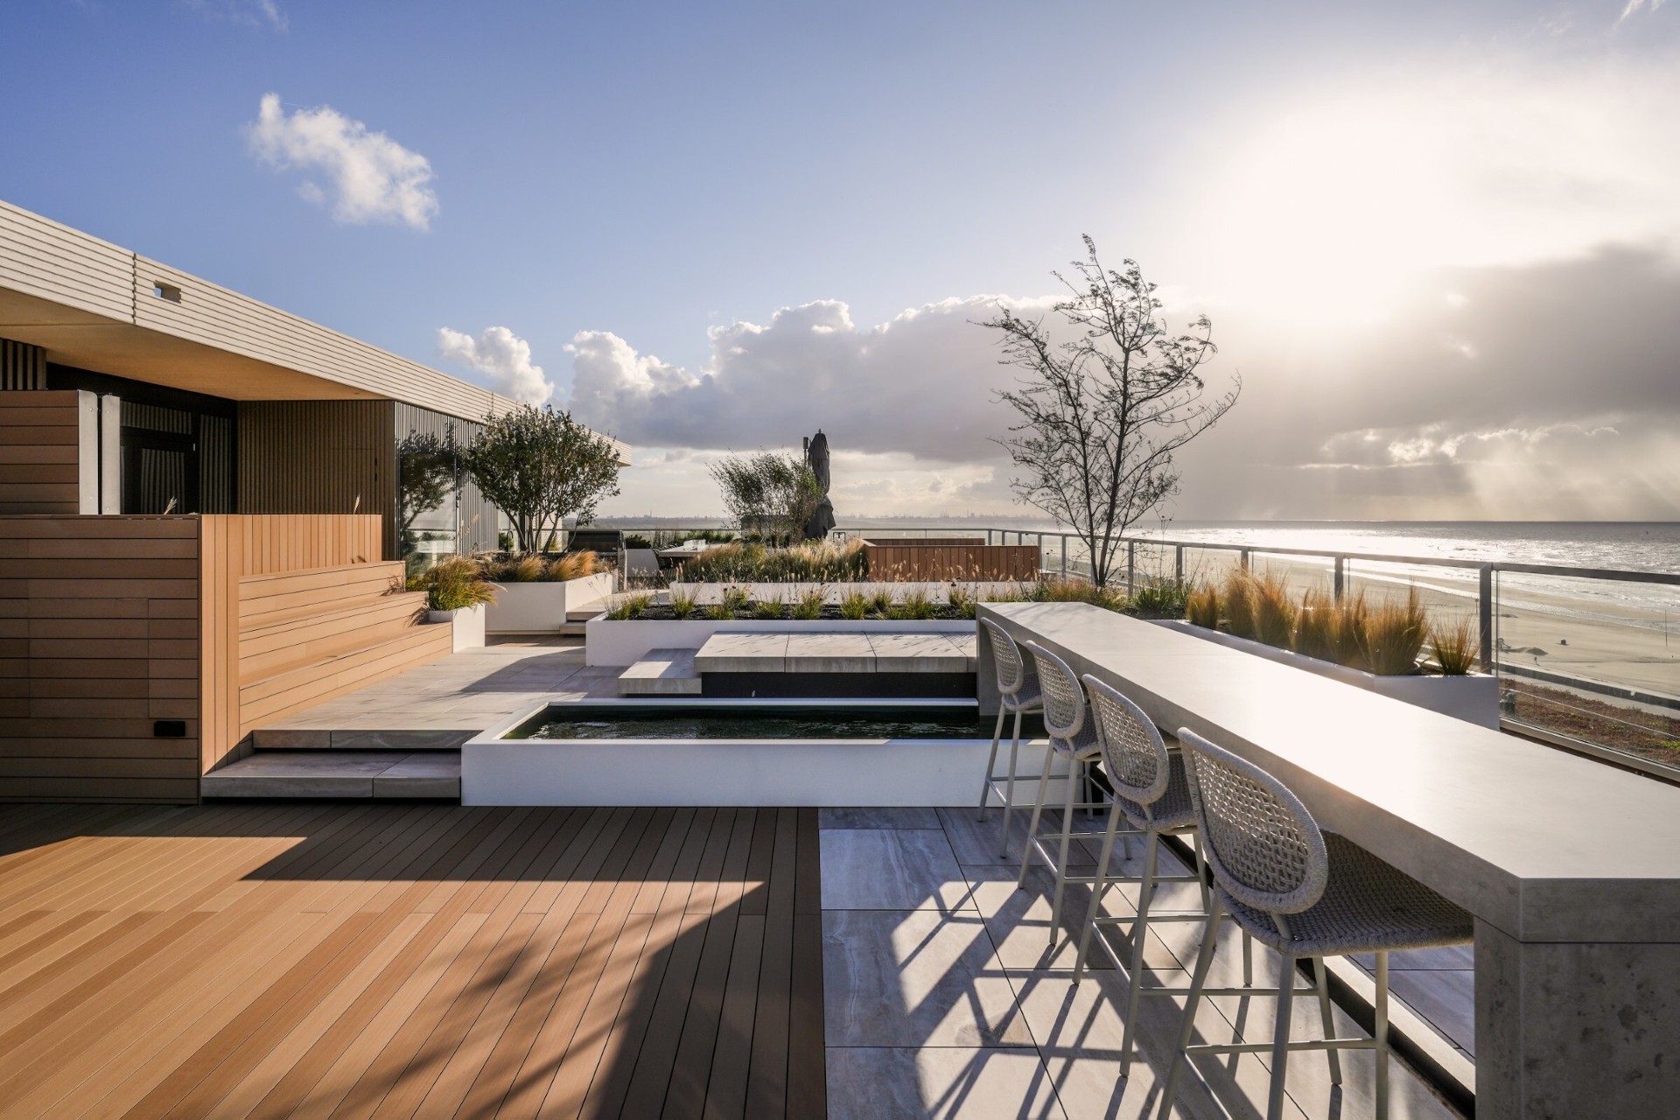
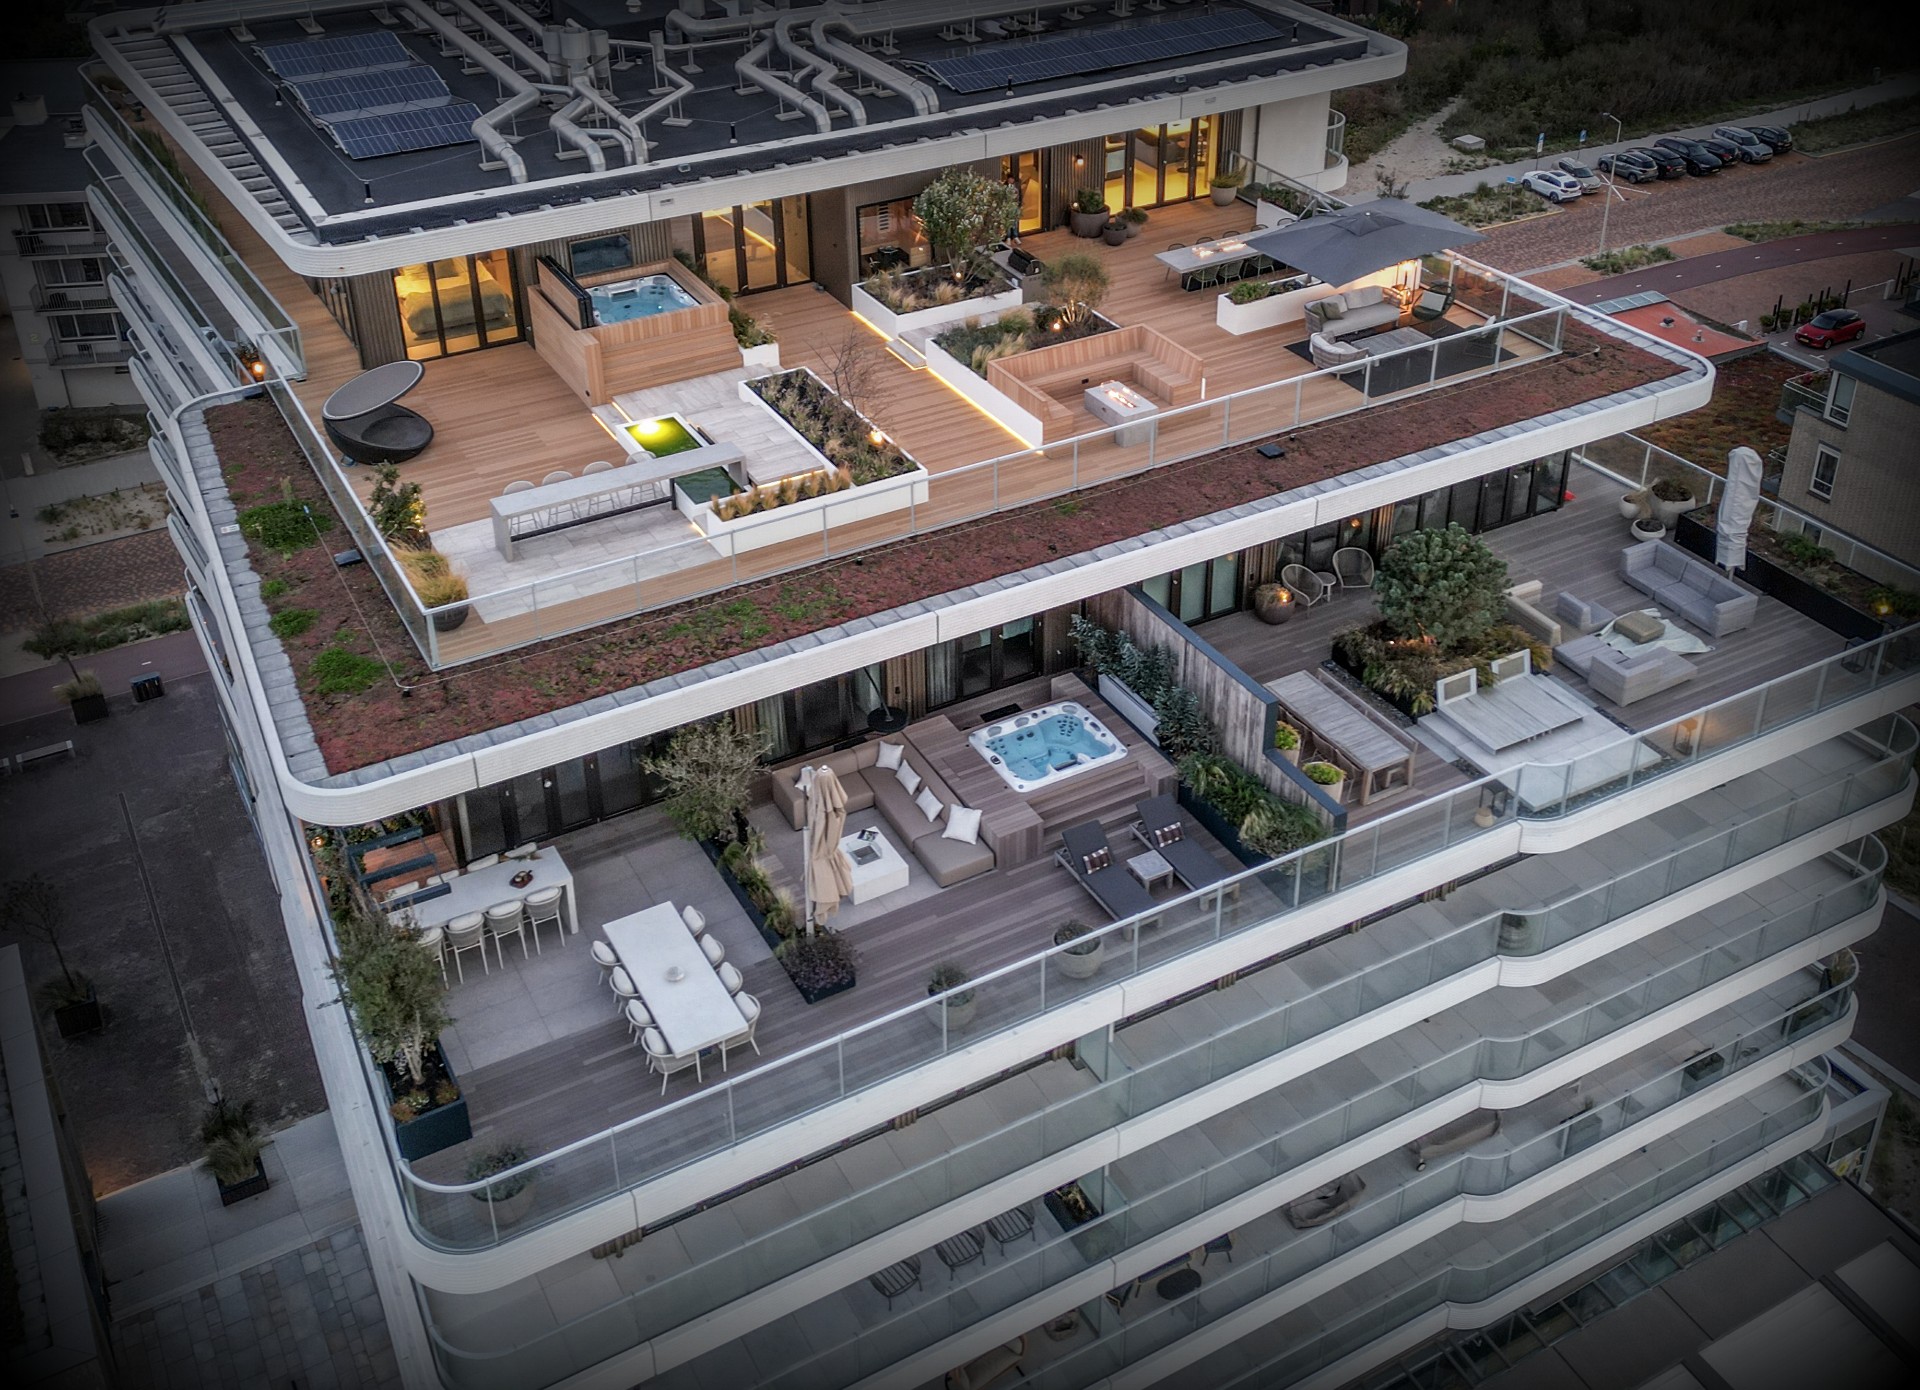
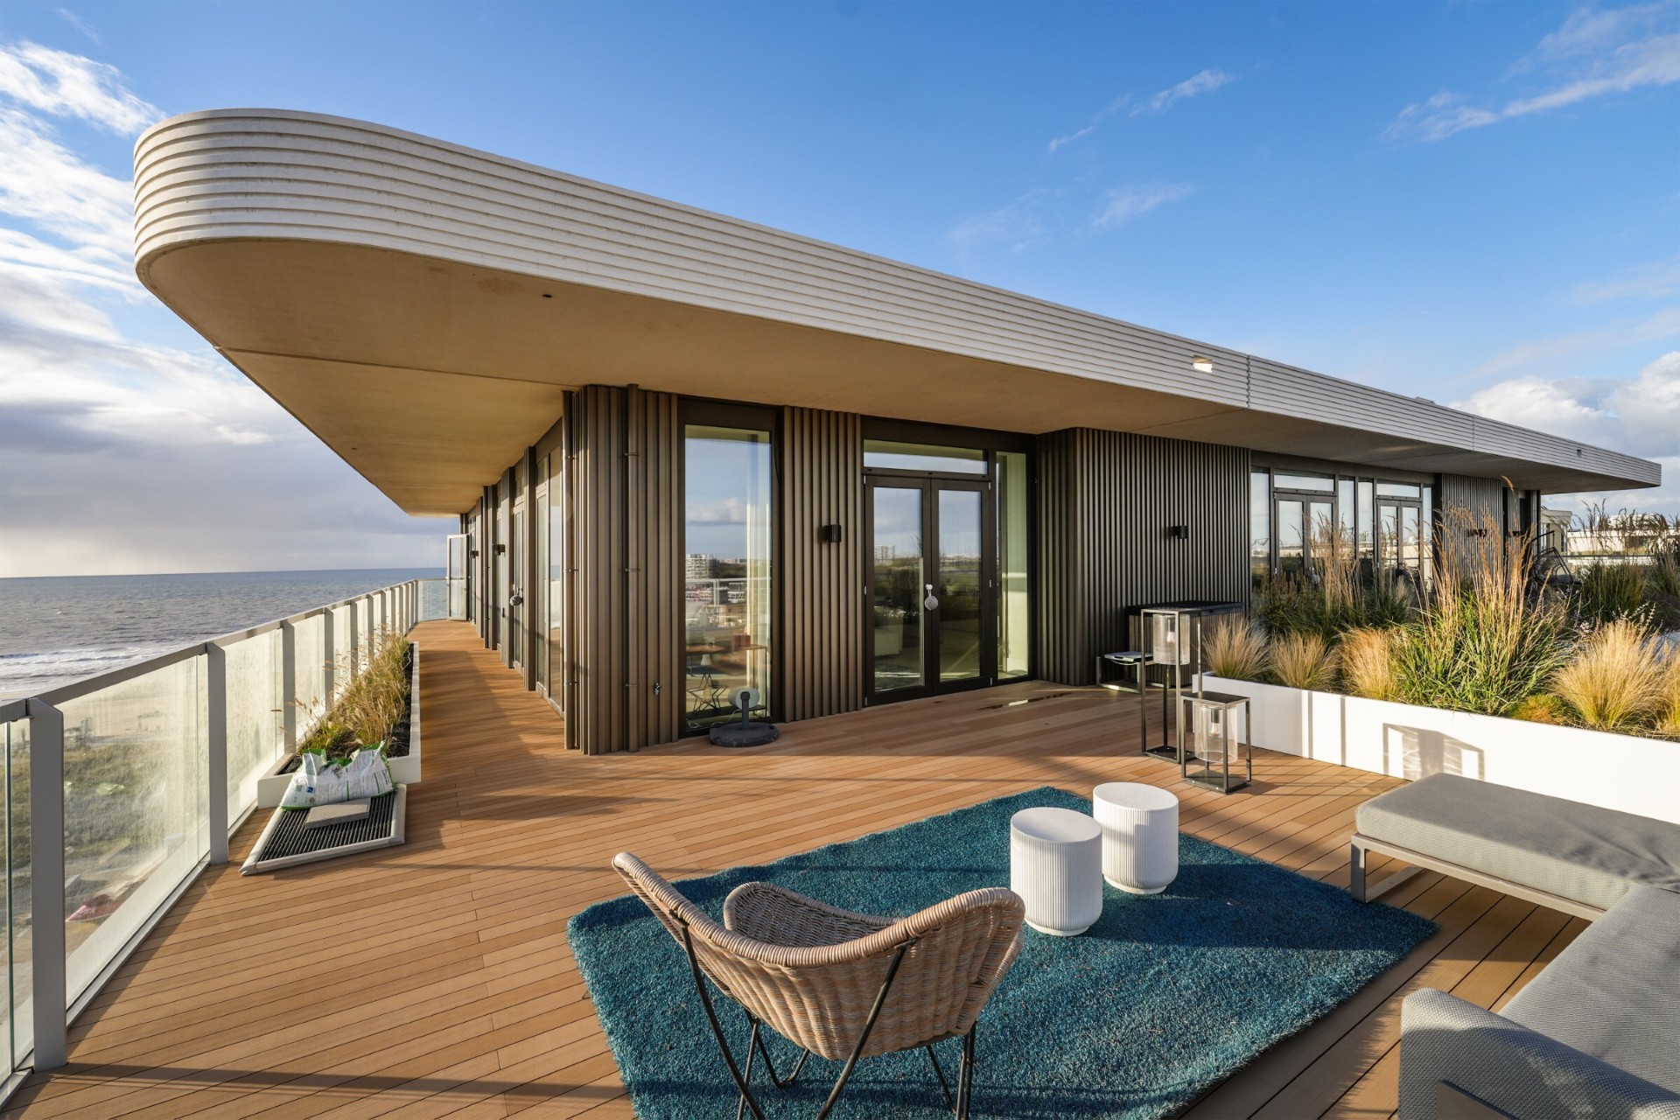
The edge of the roof reads like a sequence of rooms rather than one open deck. On 600 m², the wrap-around rooftop terrace moves in subtle steps, with glass railings, white planters and long sightlines that keep pulling the eye outward. Hout, keramische tegels and aluminium details set a clear rhythm underfoot and along the borders. From the first step, the layout makes its purpose plain: this is a rooftop designed for dining, lounging, movement and quiet pauses, all within one continuous circuit.
Garden rooms defined by level changes
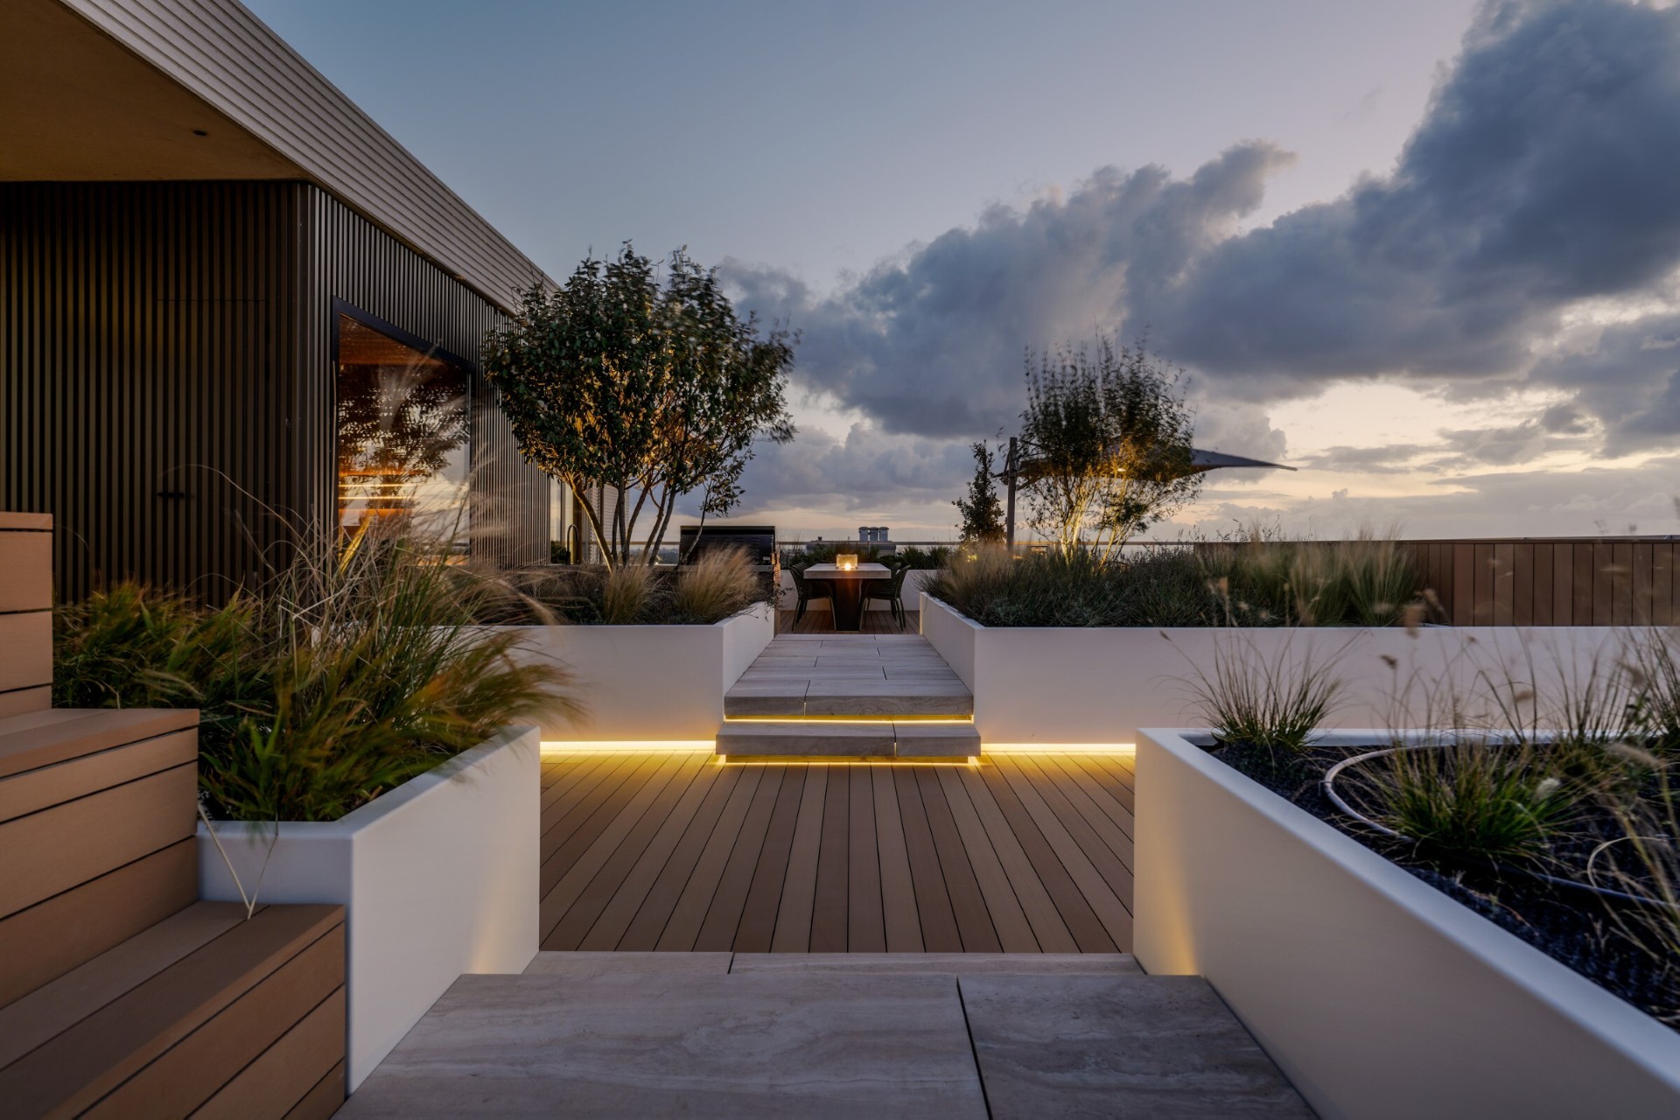
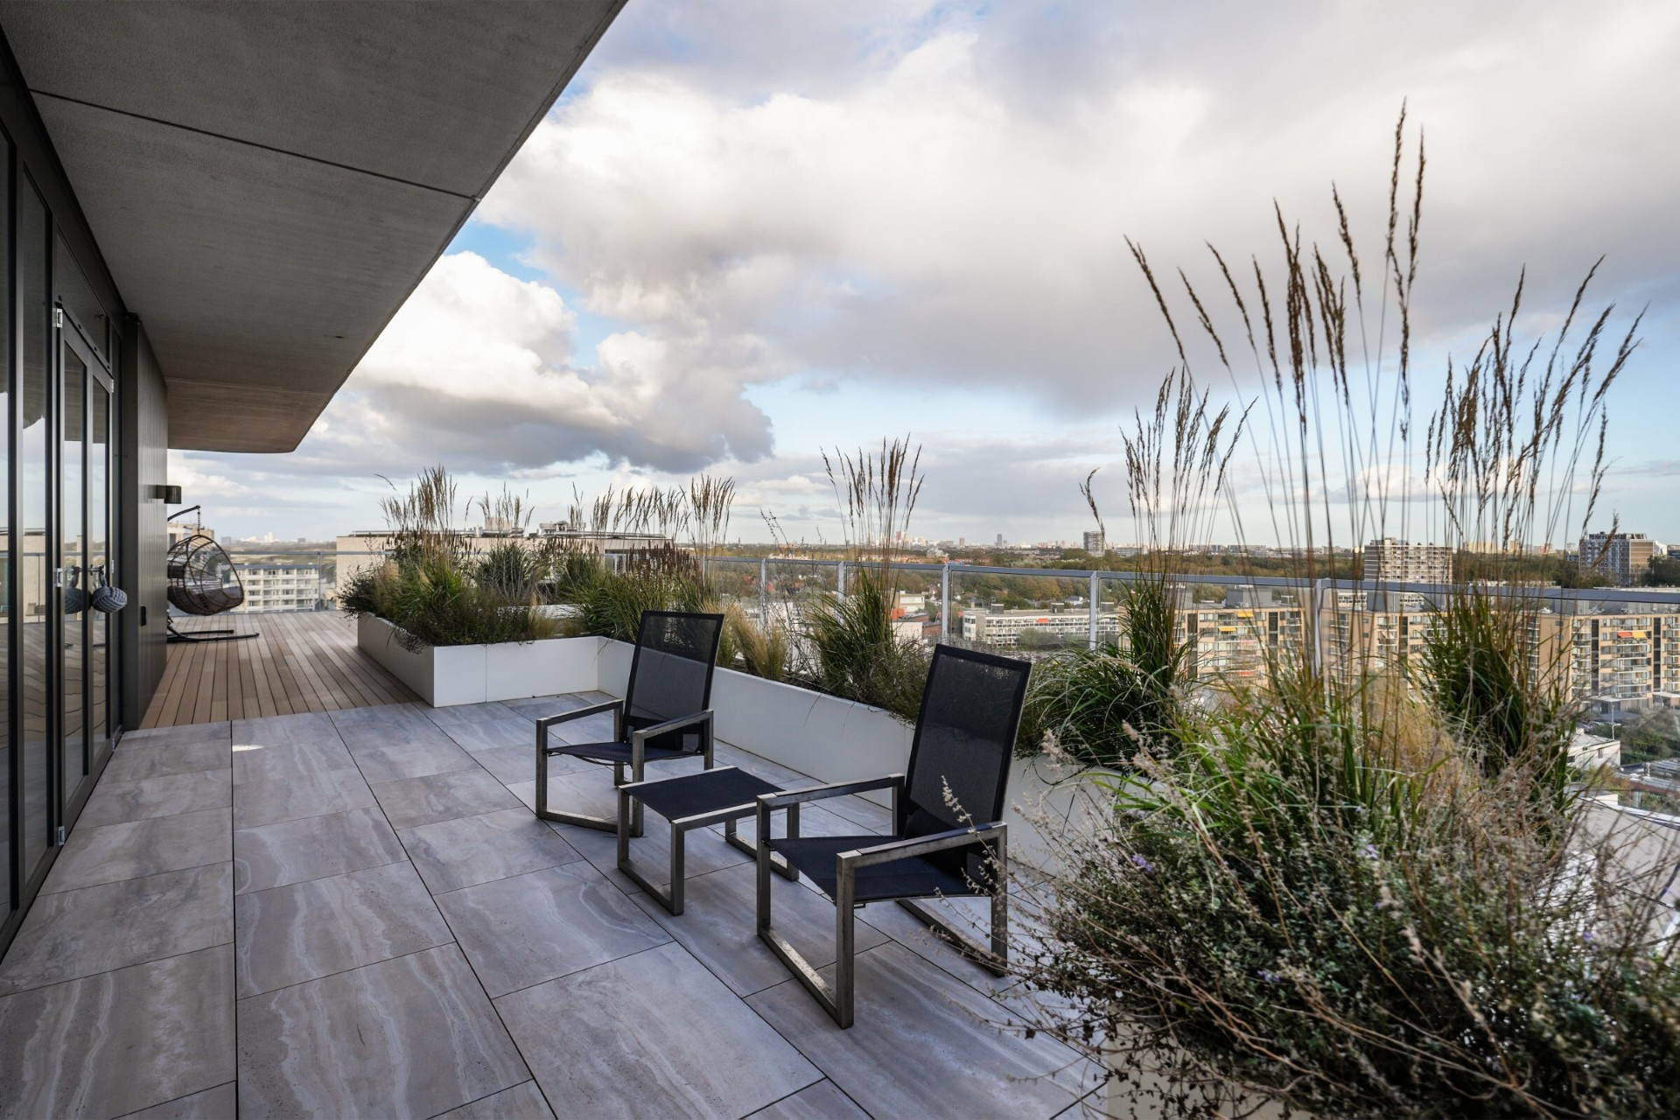
Small shifts in height divide the terrace into rooftop garden rooms, each with its own use and exposure to light. Raised aluminium planters mark the transitions and soften the lines of the deck without closing off the view. Their white powder-coated finish keeps the edges crisp, while the planting inside brings in grasses that can handle sea wind and multi-stem trees that add scale without blocking the horizon. The result is a roof plan that feels measured, with routes that turn rather than stop.
Those level changes do more than organise the space. They create a sequence of thresholds between the main walking routes, seating pockets and planted edges, so the terrace never reads as a flat platform. In places, the planters also hide technical volume behind them, but visually they work as low walls that guide movement. The eye still catches the skyline, the dunes and the sea, yet the terrace itself has enough structure to hold different moods at the same time.
A built-in fire feature with room to sit low
On the western side, the floor drops into a raised seating pit finished in Esthec and set around a Neolith fire feature. The benching and the surrounding surface continue in the same material, which gives the seat a drawn-in, built-in look instead of a loose furniture arrangement. Clear glass balustrades keep the panorama open, so the view stays uninterrupted while the fire anchors the lowest part of the terrace. Outside the railing, sedum forms a coloured border that also helps with water retention and insulation.
The seating pit works as a pause in the larger route across the roof. Here the lines become lower and tighter, with the fire in the middle and the sea beyond it. The change in level makes the area feel sheltered without enclosing it, and the continuous material finish makes the geometry easy to read. At dusk, the combination of the flame, the glass edge and the planted strip beyond the balustrade gives this side of the terrace a clear centre of gravity.
The rooftop outdoor kitchen and dining table
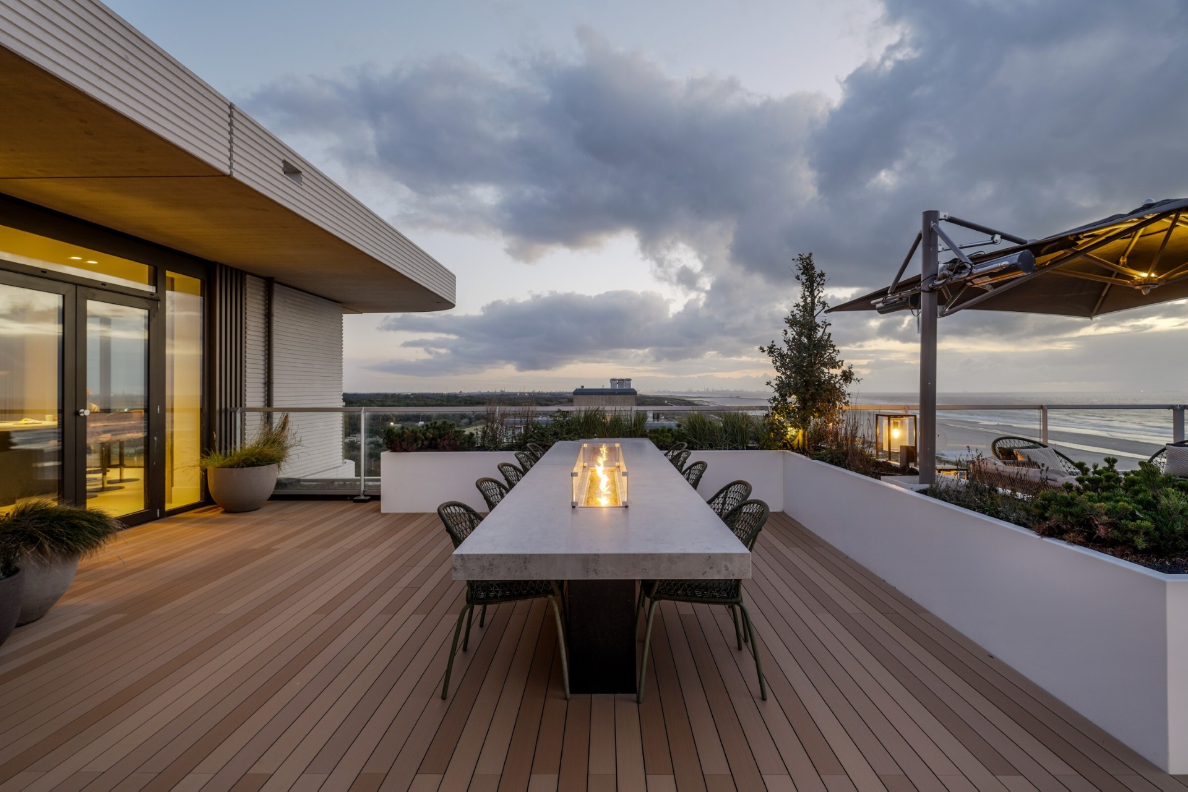
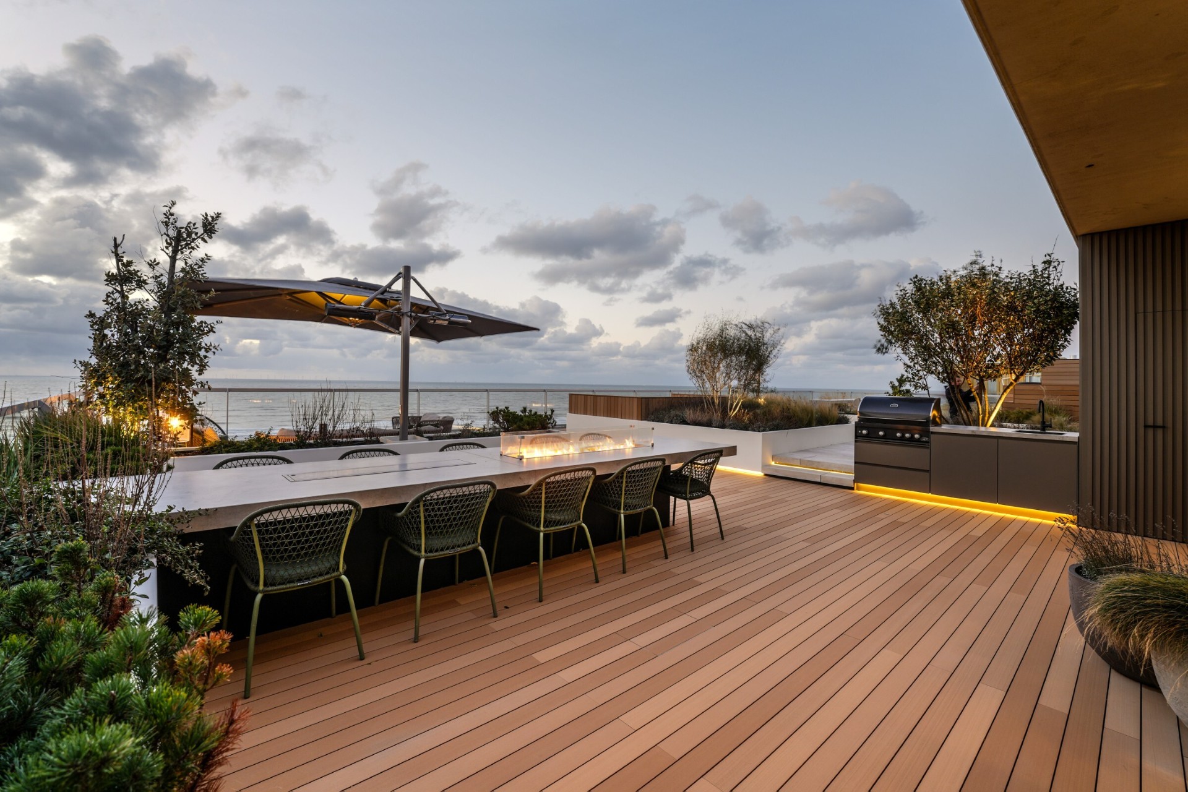
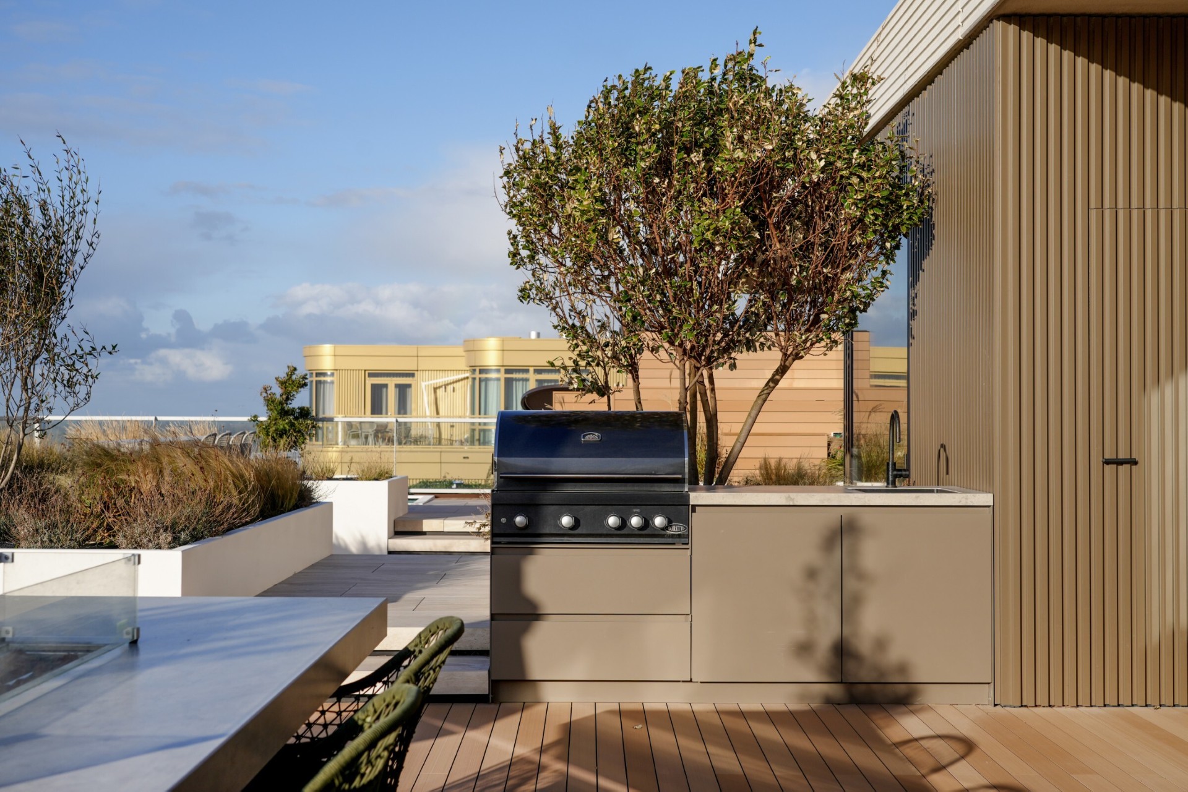
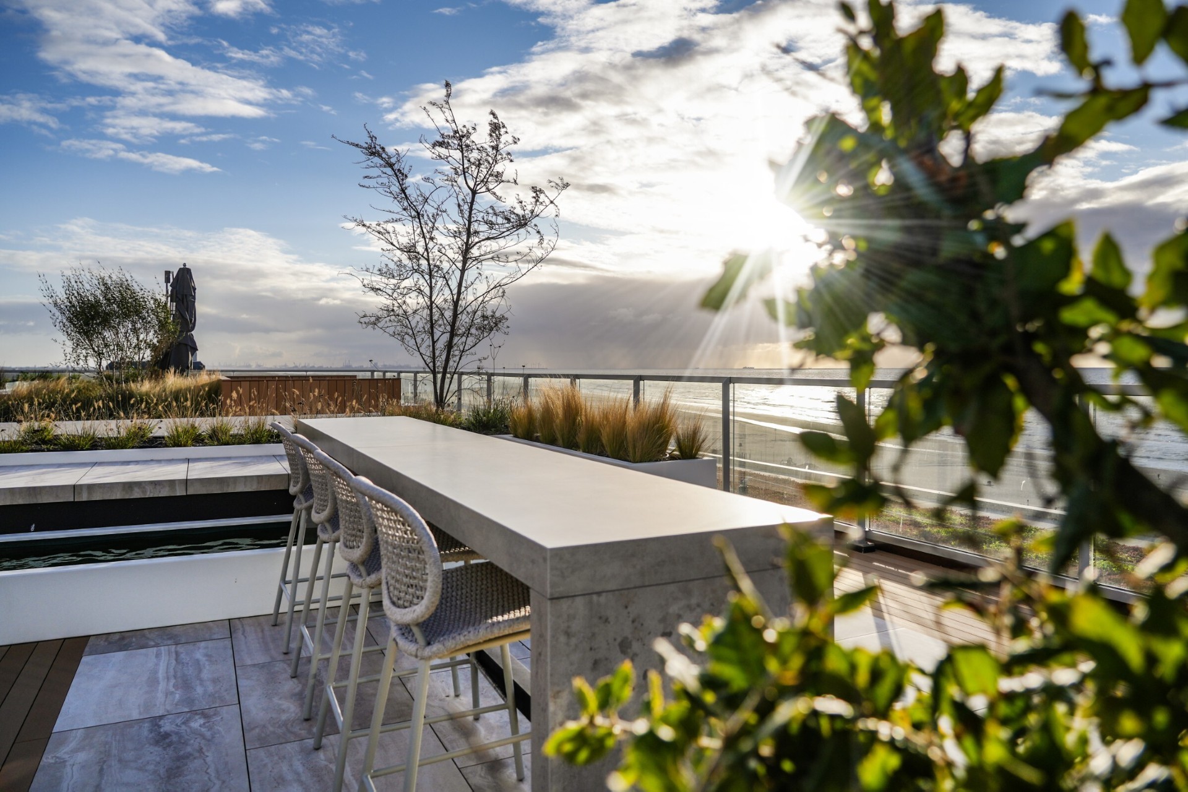
At the centre of the plan sits the outdoor kitchen on rooftop, built as a custom unit with a bronze finish that sits quietly against the building. A barbecue, fitted cover, integrated burner and drink cooler turn it into a proper cooking and serving point rather than a decorative add-on. The long dining table beside it is sized for ten, with a Neolith top in Beton Silk that repeats the kitchen surface and keeps the visual language steady across the dining zone. The setting is ready for long evenings, but the materials stay restrained.
What makes this dining area work is the way the hard surfaces line up. The kitchen block, tabletop and surrounding paving share a clear, rectilinear language, so plates, glasses and food are placed within a strong architectural frame. A bronze tone on the unit answers the surrounding cladding, and that near-match keeps the centre of the terrace from feeling busy. Even with a barbecue, burner and cooler built in, the composition stays legible from a distance.
Light, cover and a place to stay out late
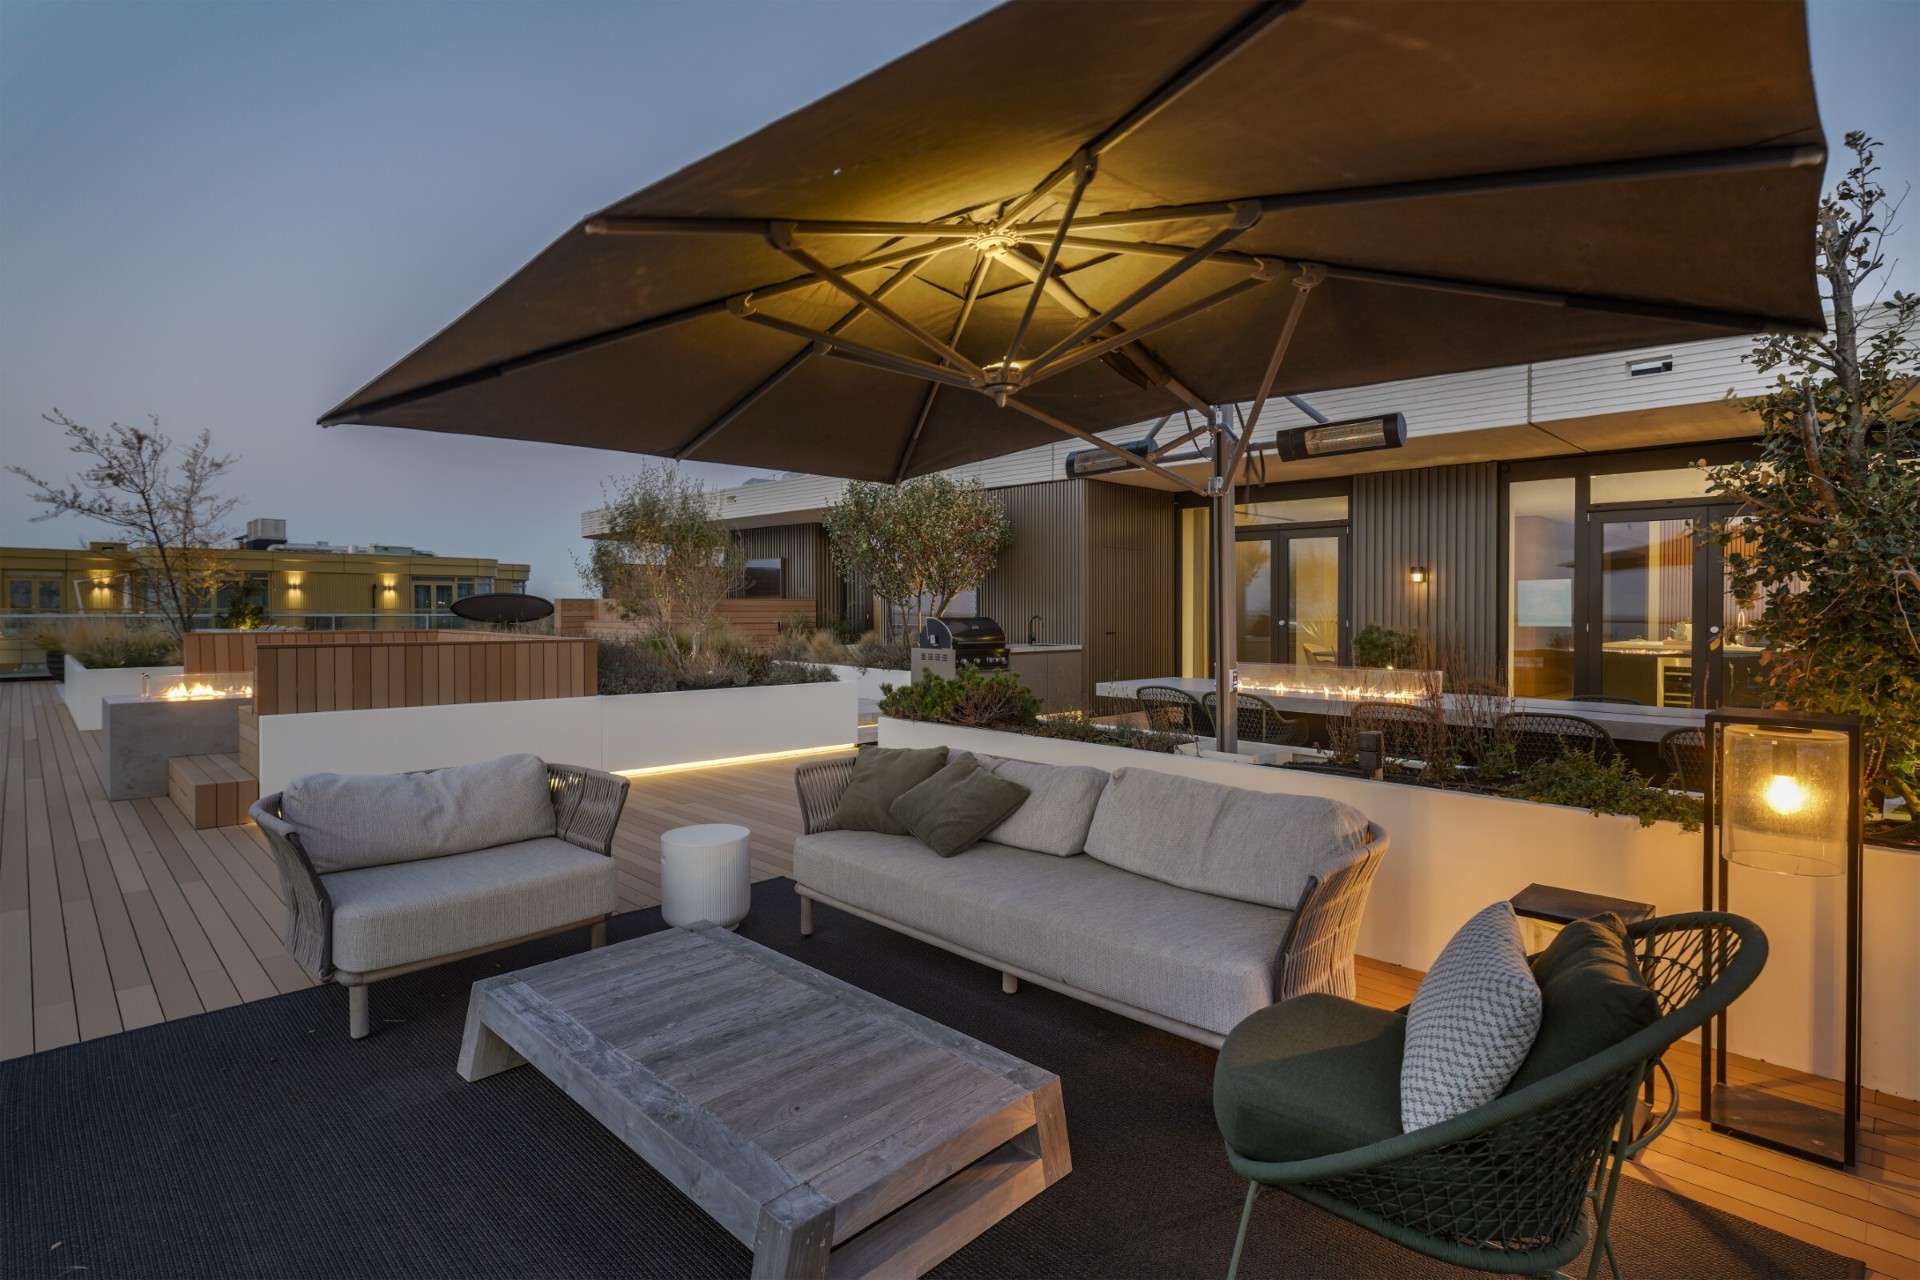
On the southwest side, a fully automatic parasol with heater and lighting creates a second lounge setting that can keep working after sunset. The seating here is arranged as a protected pocket, with the canopy taking over part of the overhead frame and the furniture looking toward the opening in the terrace edge. It is one of the few places where the roof feels enclosed by equipment rather than architecture, yet the glass railing keeps the outer boundary visually light. In the evening, this part of the wrap-around rooftop terrace becomes the quietest zone on the circuit.
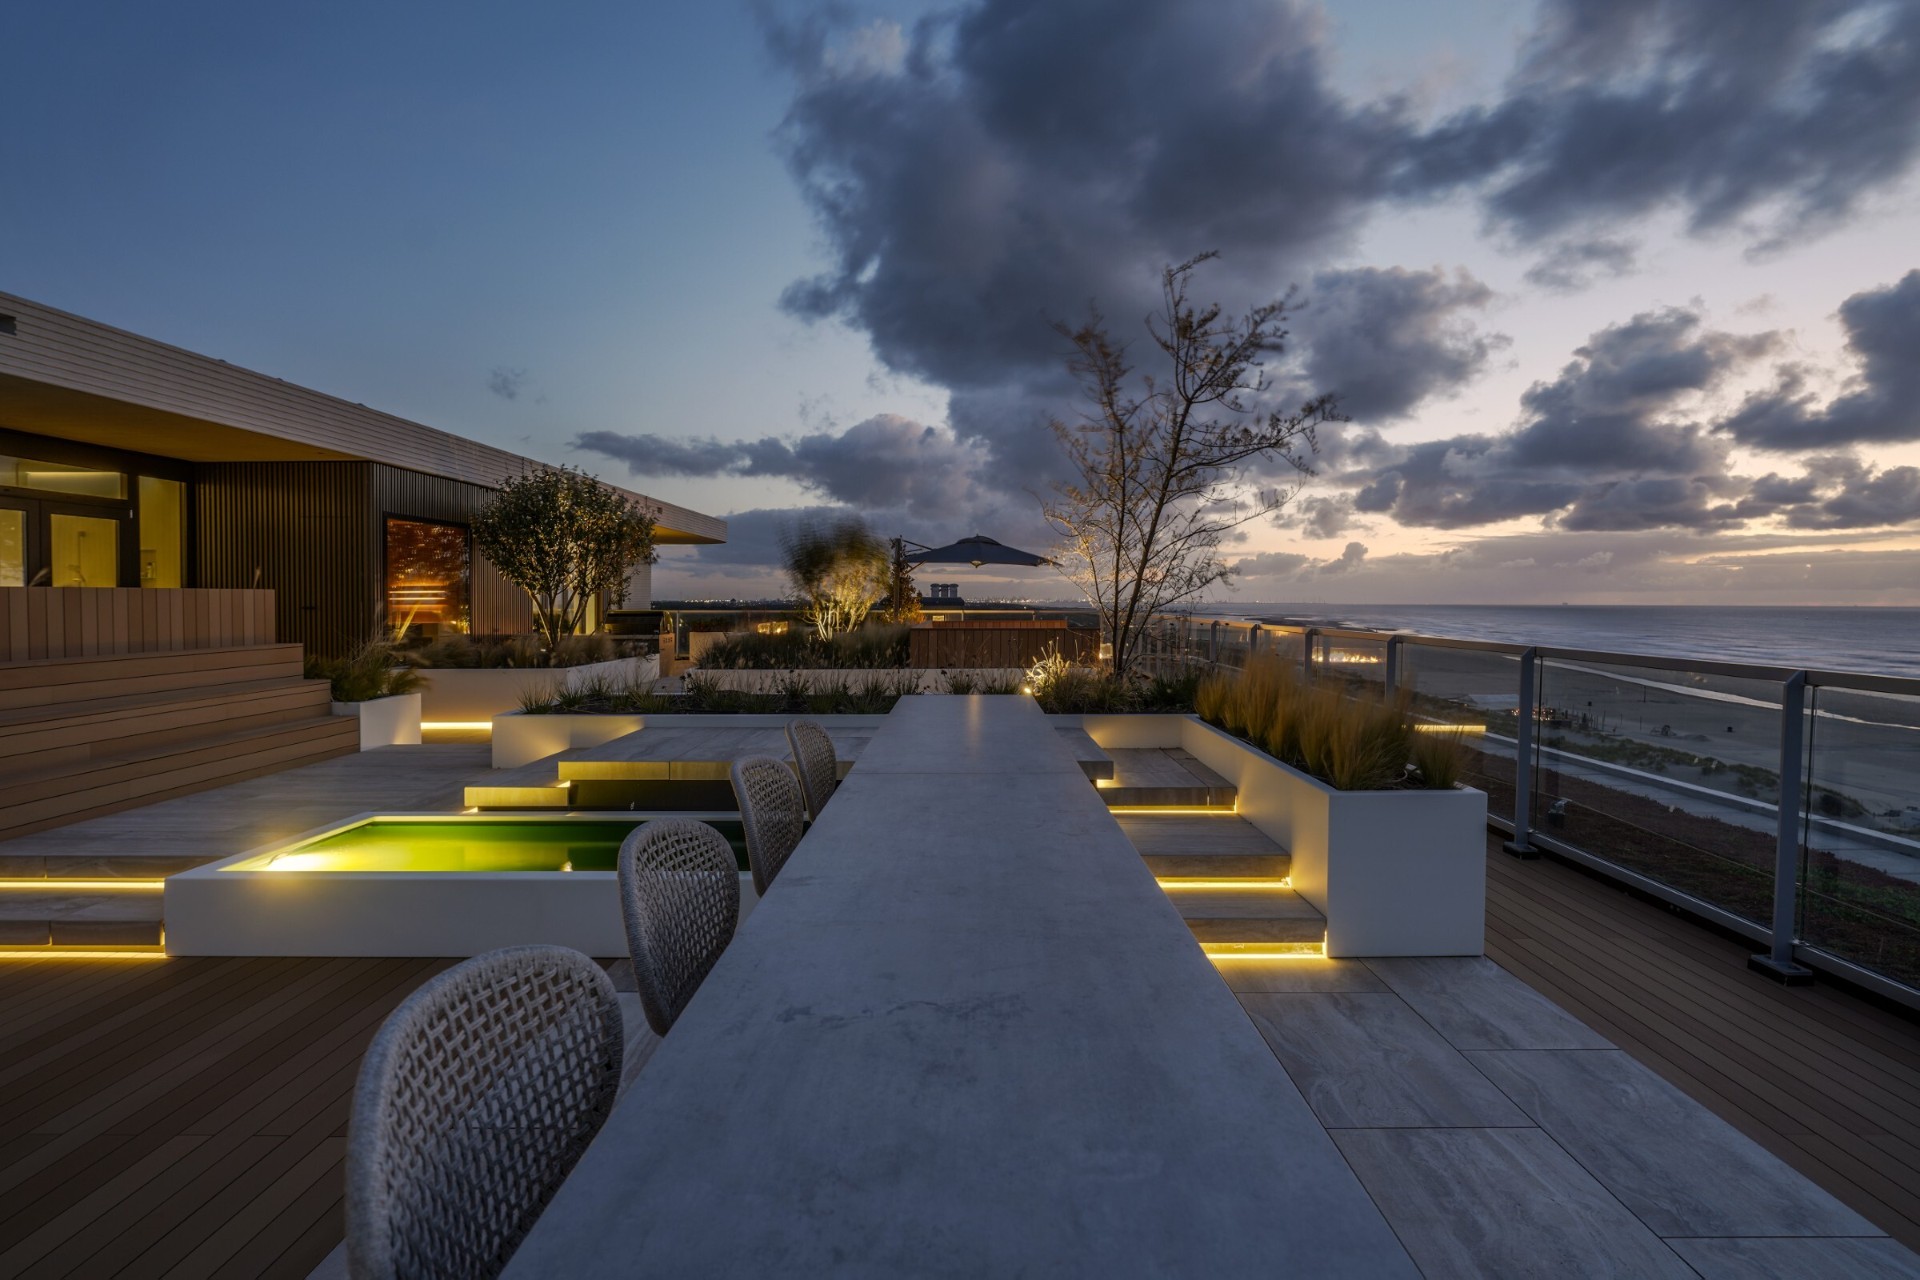
The lighting does not try to dominate the scene. It sits in the edges, under the bench lines and along the steps, where it marks the route and lets the darker materials hold their shape. That approach matters on a roof with so many turns and transitions. The seating area under the parasol needs little else: a heater above, low furniture below and a clear view across the terrace opening are enough to make it read as a distinct outdoor room.
Spa and sauna on roof at the back of the terrace
At the rear of the roof, the wellness area gathers the most enclosed functions. A custom sauna is built into the penthouse geometry and continues visually in the bronze-toned material around it, so the unit feels part of the architecture rather than placed against it. The sauna uses a combi heater that allows infrared, steam and traditional sauna use, and the cabin is described as reaching temperature within about twenty minutes. Warm LED light inside the timber-lined volume gives the space a steady glow after dark.
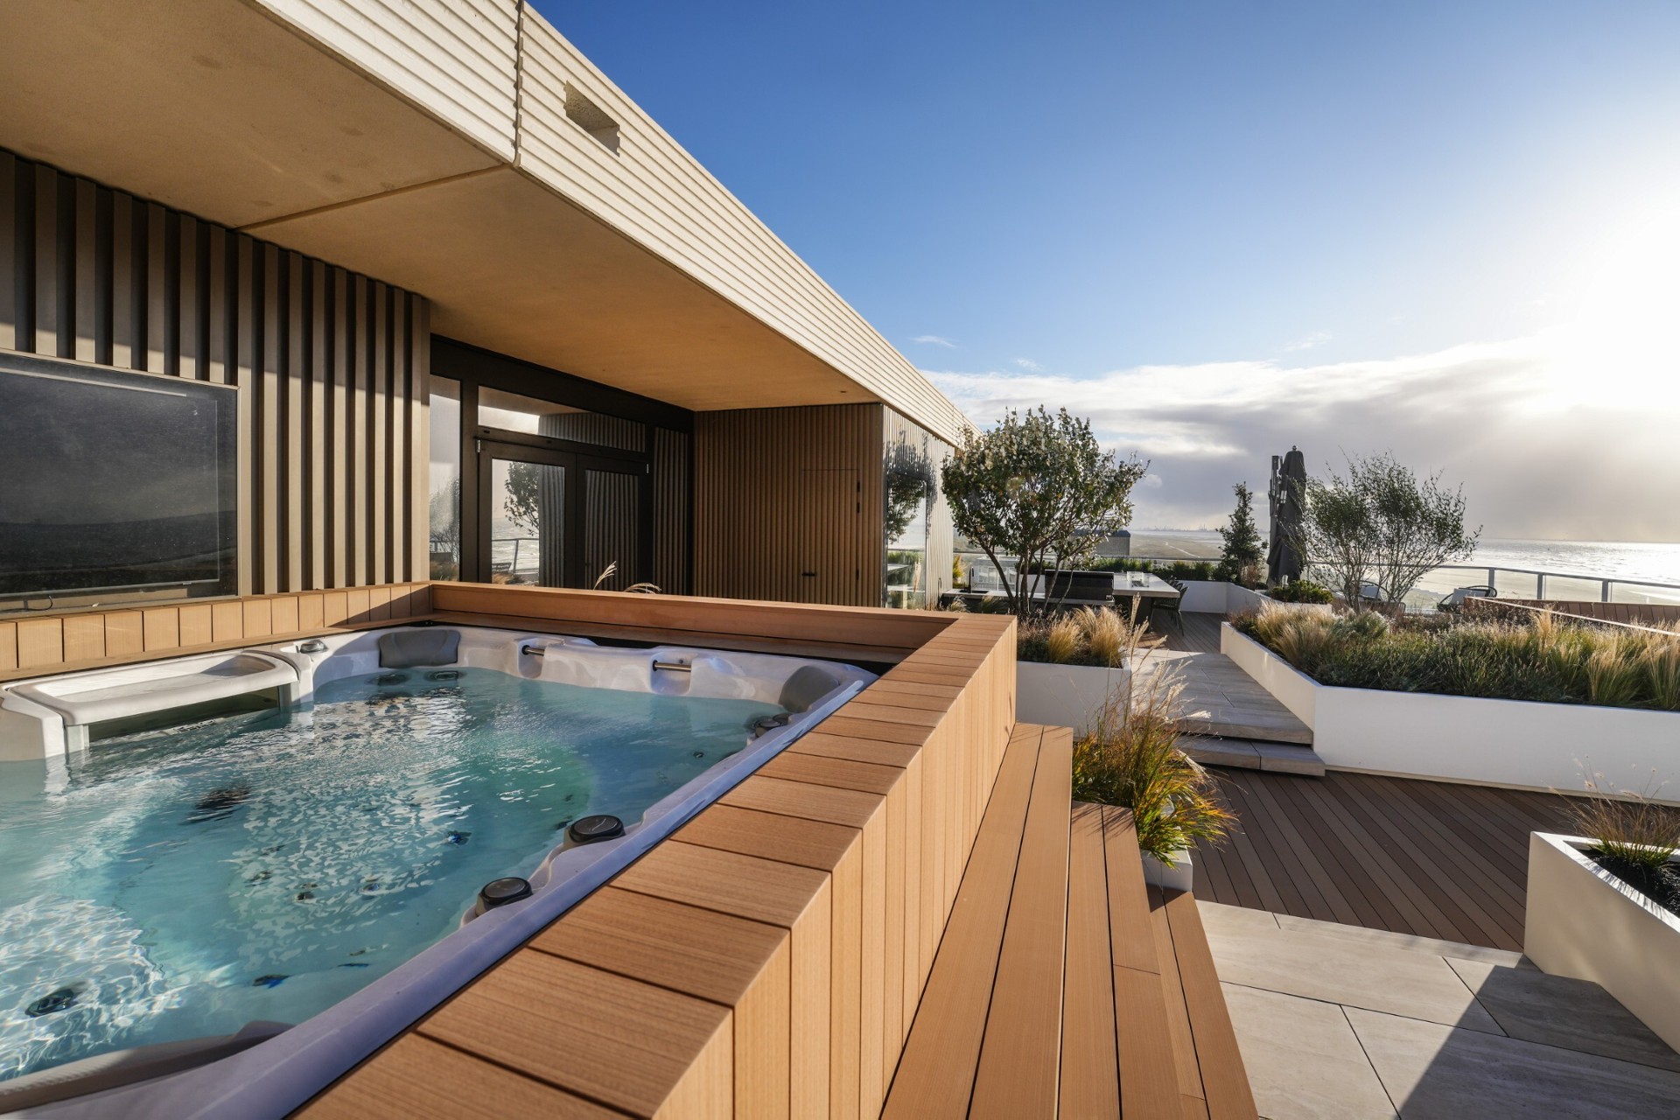
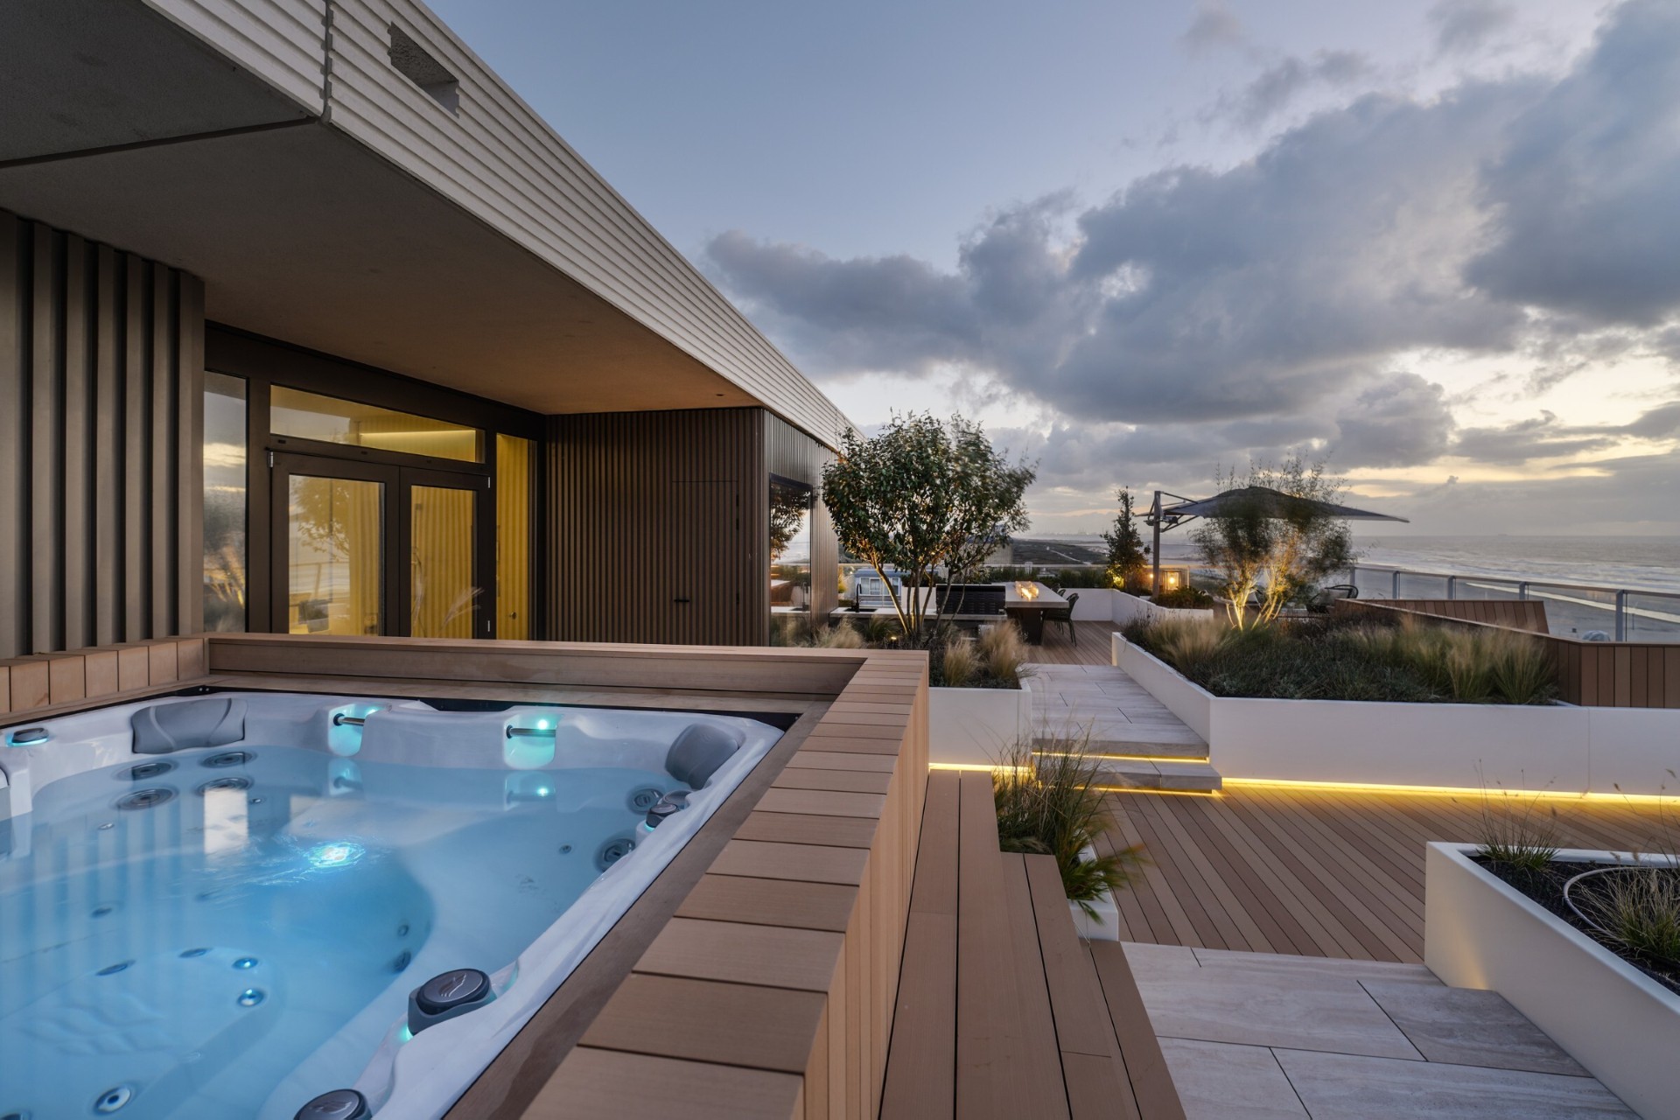
Next to it sits a five-person spa set against a blind wall and wrapped in Esthec. A power-assisted cover lift adds privacy when the spa is in use, while the surrounding surfaces keep the wellness area visually tidy. From the water, the view shifts between a lit mirror pool and a screen protected behind plexiglass, turning the zone into a place for both stillness and late-night use. The pairing of hot water and a glazed perimeter makes the rooftop wellness area feel separate from the more public dining and lounge rooms.
Steps, bars and routes that read at night
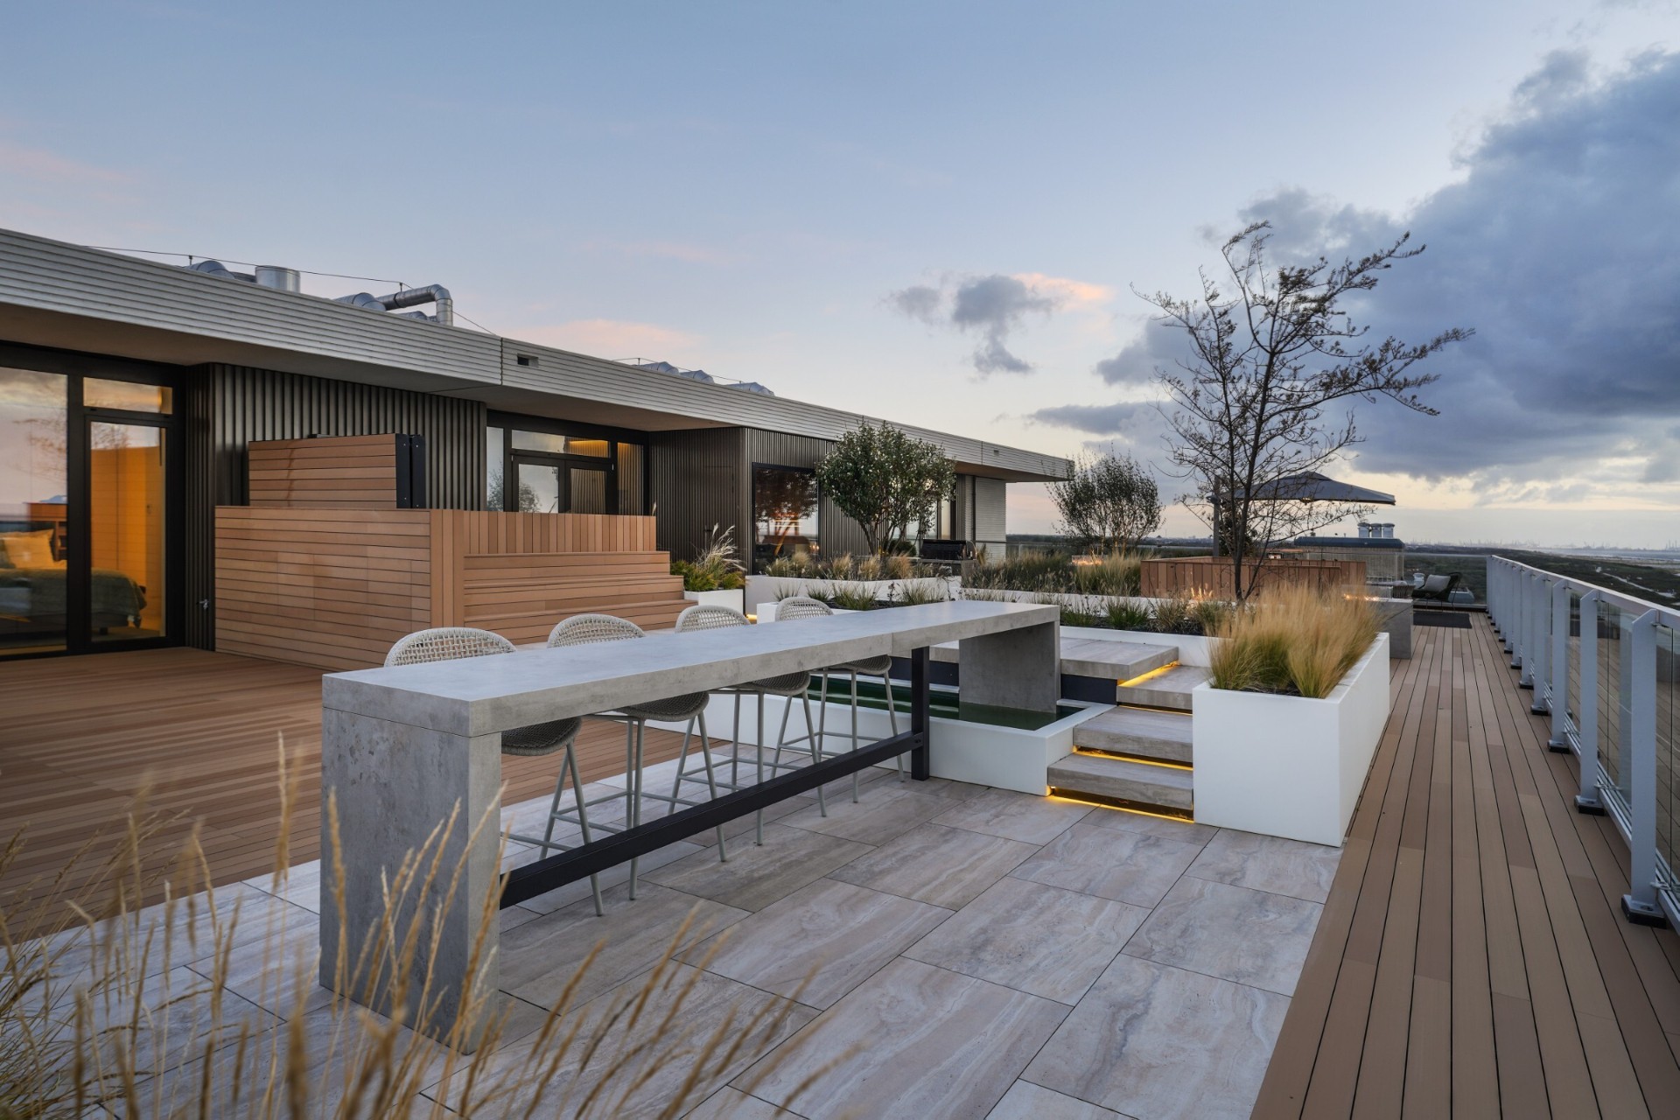
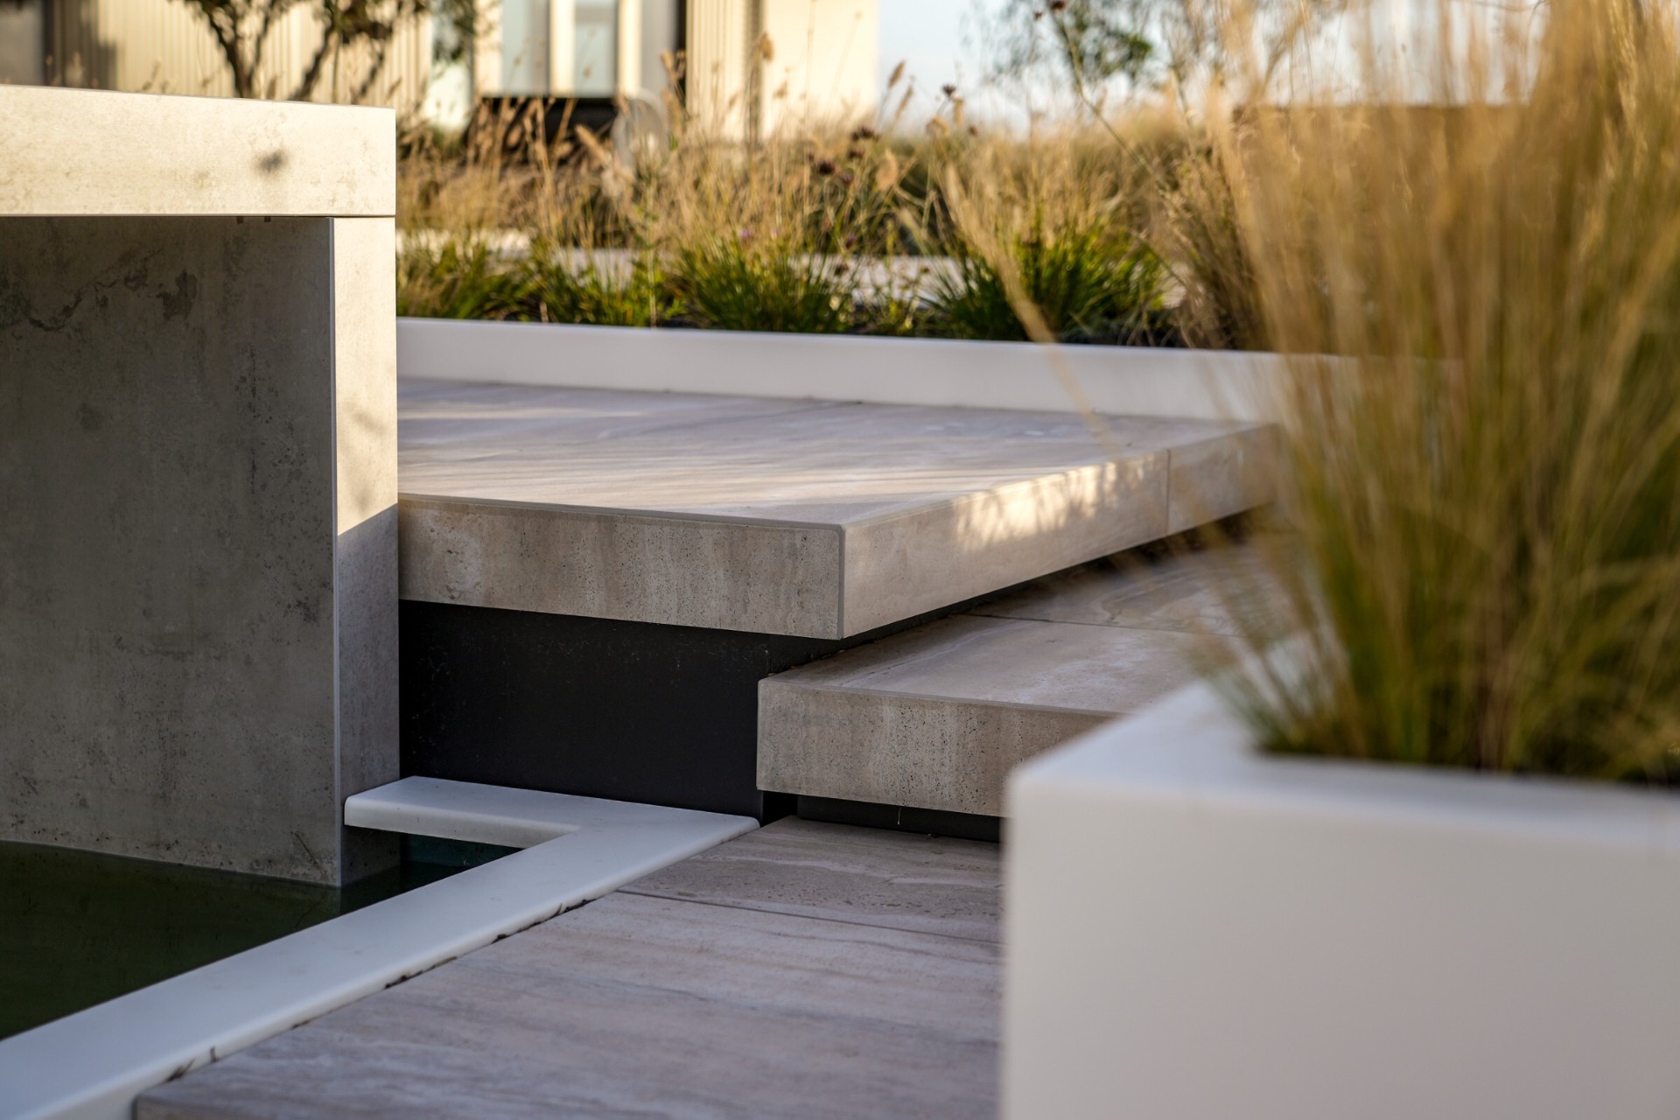
Across the terrace, the walking paths and stairs are finished in ceramic tiles with a travertine look, chosen for their warmer tone against the timber decking. Mitered stair treads are traced with warm LED lines, which help the changes in level read clearly after dark. A long bar in Neolith seems to continue into the reflecting pool beside it, creating a visual break that is subtle rather than theatrical. In the evening, that bar becomes a point of pause between the dining area and the outer edge of the roof.
Lighting is built into the plan instead of added on later. Royal Botania floor lamps, fixed to the deck boards, mark the terrace without cluttering it, while ground spots pick out the large pots and multi-stem trees. The planted edges, the raised beds and the fire feature all receive their own light, so the roof never depends on a single bright source. That layering gives the terrace a readable route from one zone to the next, which matters on a site where movement wraps all the way around.
Materials that hold the roof together
Hout, glass, ceramic and aluminium do the main work here. The deck boards soften the longer stretches, the balustrades keep the perimeter open and the planters define the transitions between rooms. The same materials reappear in different roles, which helps the terrace feel consistent even as it changes from lounge to kitchen to wellness zone. The roof edge is not treated as a single line; it is broken into planted strips, steps, low walls and seating surfaces that each do a different job.
That repetition of material is most visible in the details: a bench that continues into the floor, a kitchen top that echoes the dining table, a planter that doubles as a screen. These moves keep the design clear without flattening it. They also make the rooftop garden rooms easier to use, because each one has a visible cue for where it begins and ends. With the sea wind in mind, the planting stays low and structural, letting the terrace remain open while still feeling inhabited.
A roof designed for changing weather and changing use
The terrace also includes a more active corner with room for movement, while solar panels are tucked behind raised planting to keep them out of direct view. That practical move fits the rest of the roof: technical elements are present, but they are held behind planters, screens or level changes so they do not interrupt the larger composition. On the east side, a quieter seating area catches the first light of the day. On the west, the fire and spa zones take over once the sun drops lower.
What stays constant is the way the roof uses its size. The wrap-around rooftop terrace does not rely on one central gesture. It works through repeated thresholds, open edges, sheltered pockets and a clear sequence of materials. The result is a large exterior space that can handle dining, quiet lounging, wellness and movement without losing its structure. From the highest point of the roof, every direction offers a different read of the same careful layout.
Want to see more of Garden Vision? View the page of Garden Vision for even more great projects and company information.


NEW 2026 Jubileum Edition The Best Interior Designers Benelux
Order Now €125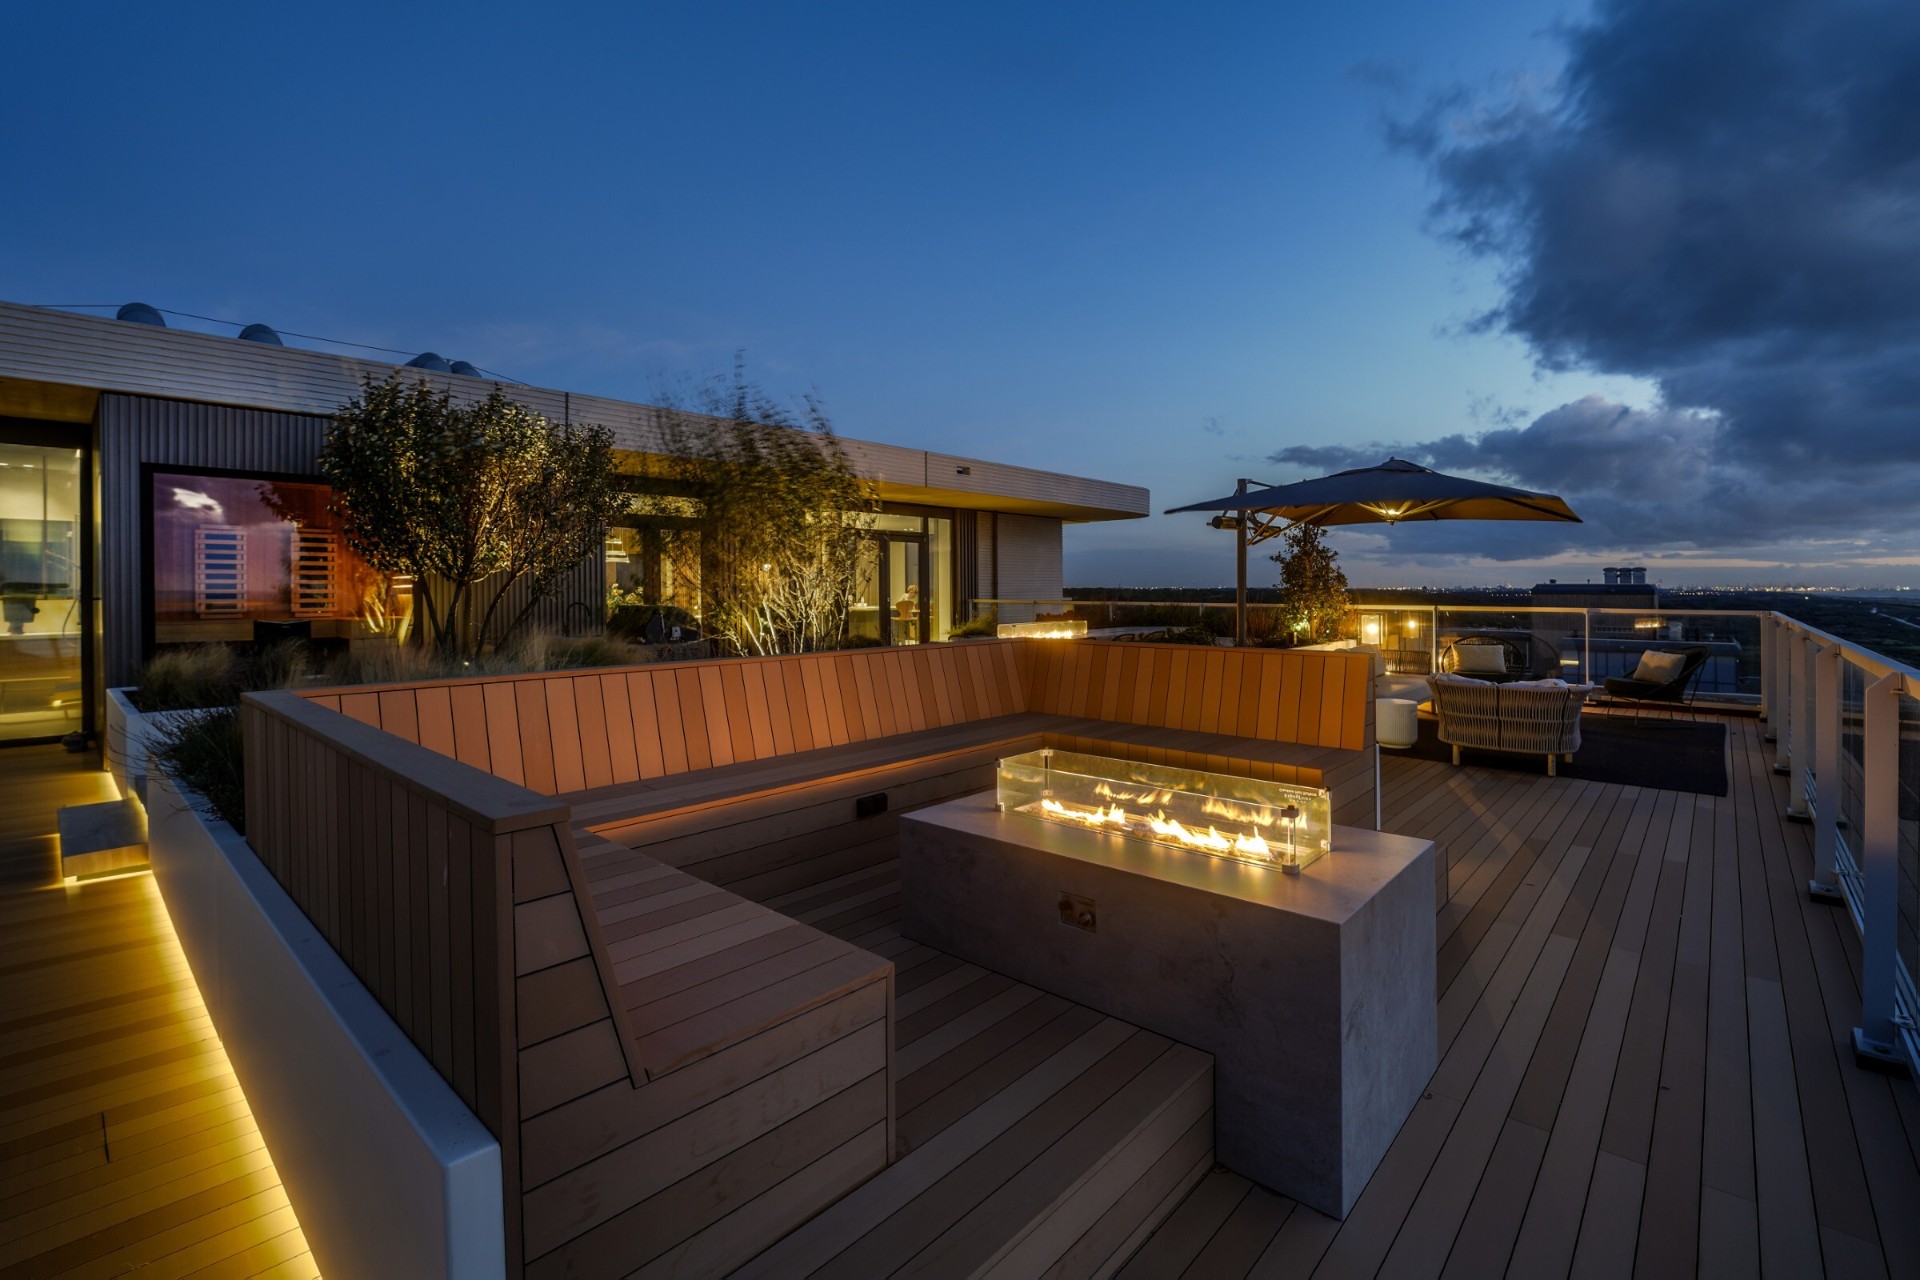
NEW 2026 Jubileum Edition The Best Interior Designers Benelux
Order Now €125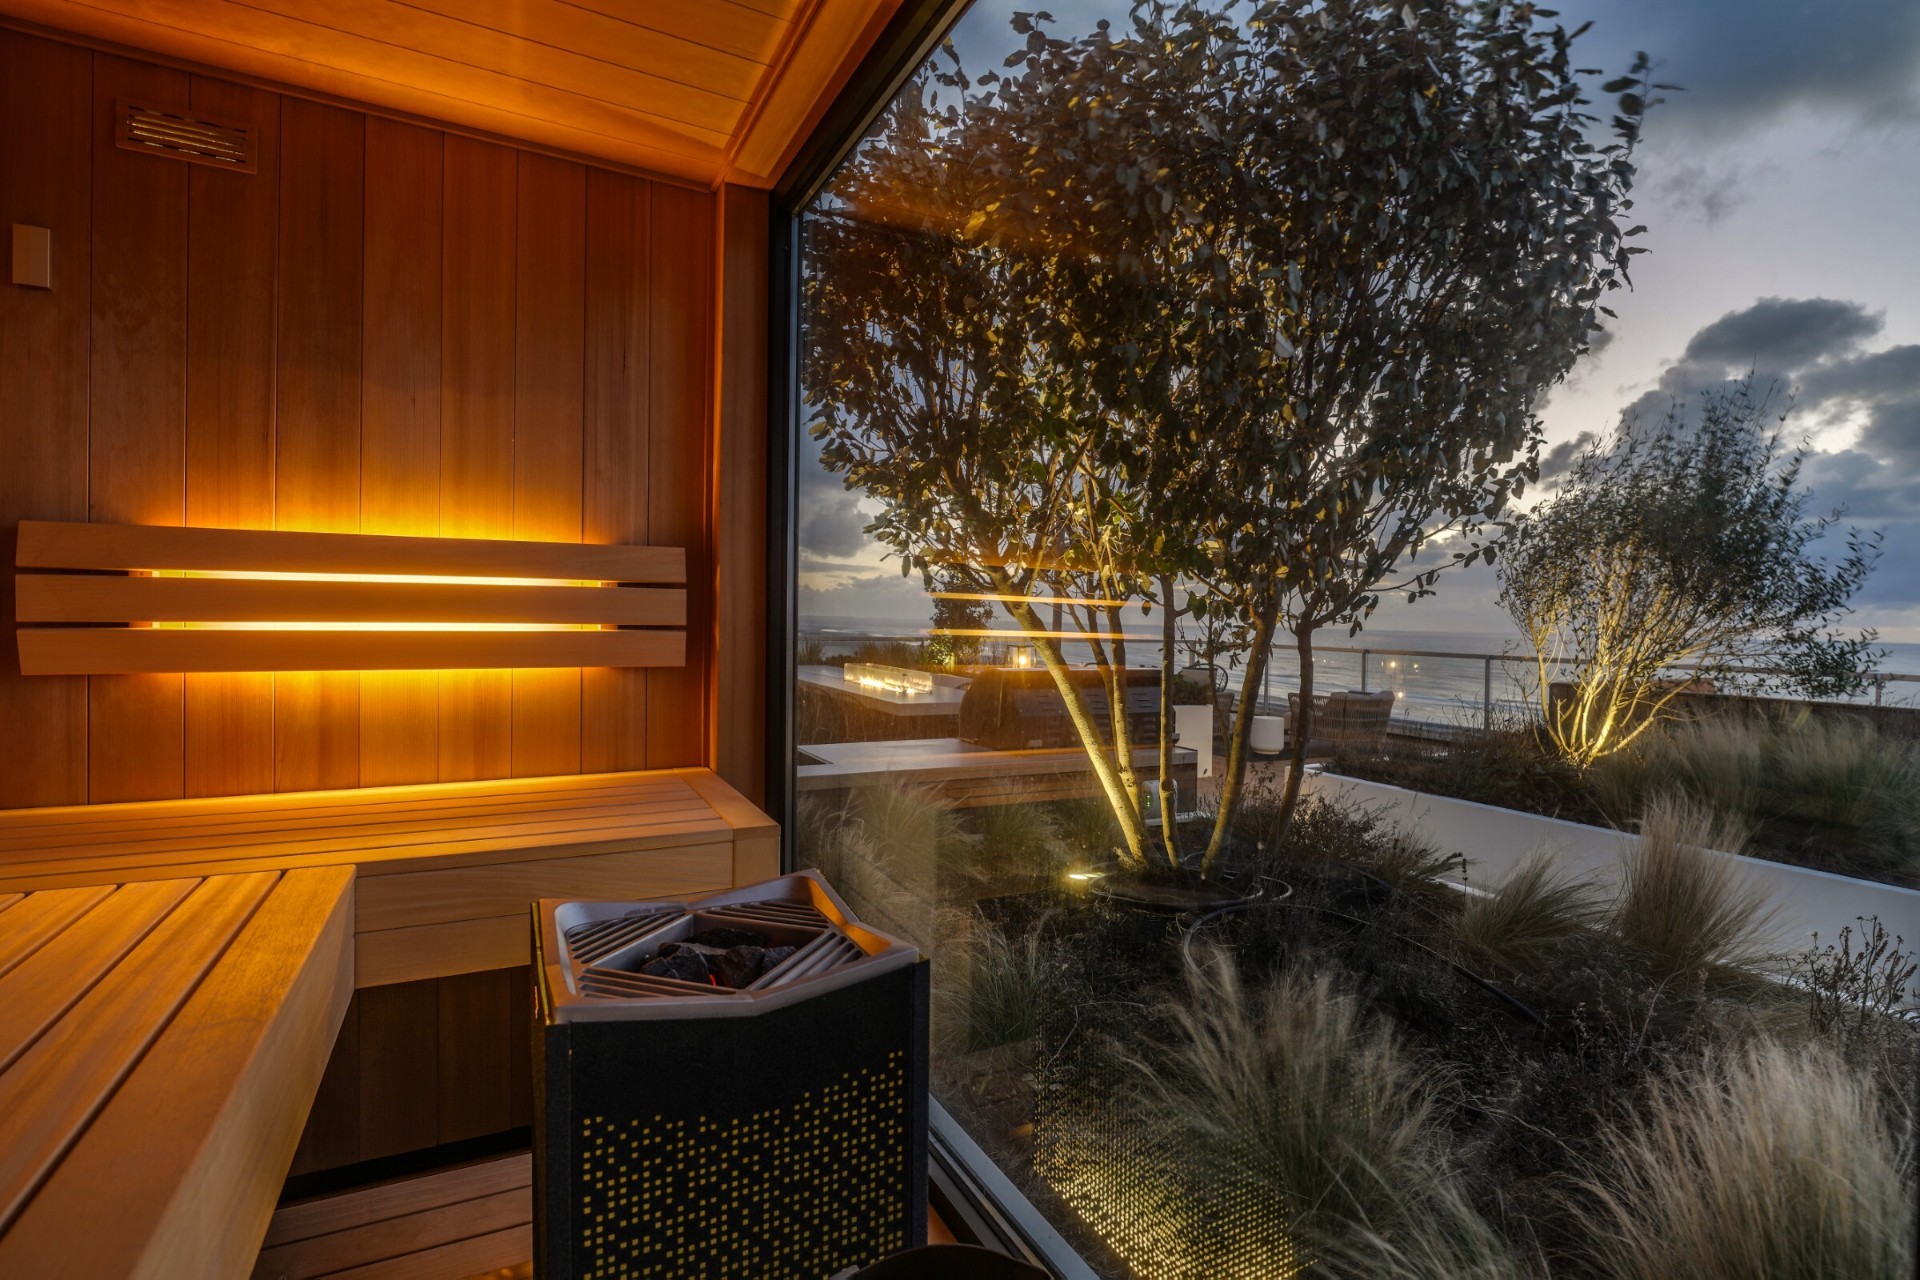
NEW 2026 Jubileum Edition The Best Interior Designers Benelux
Order Now €125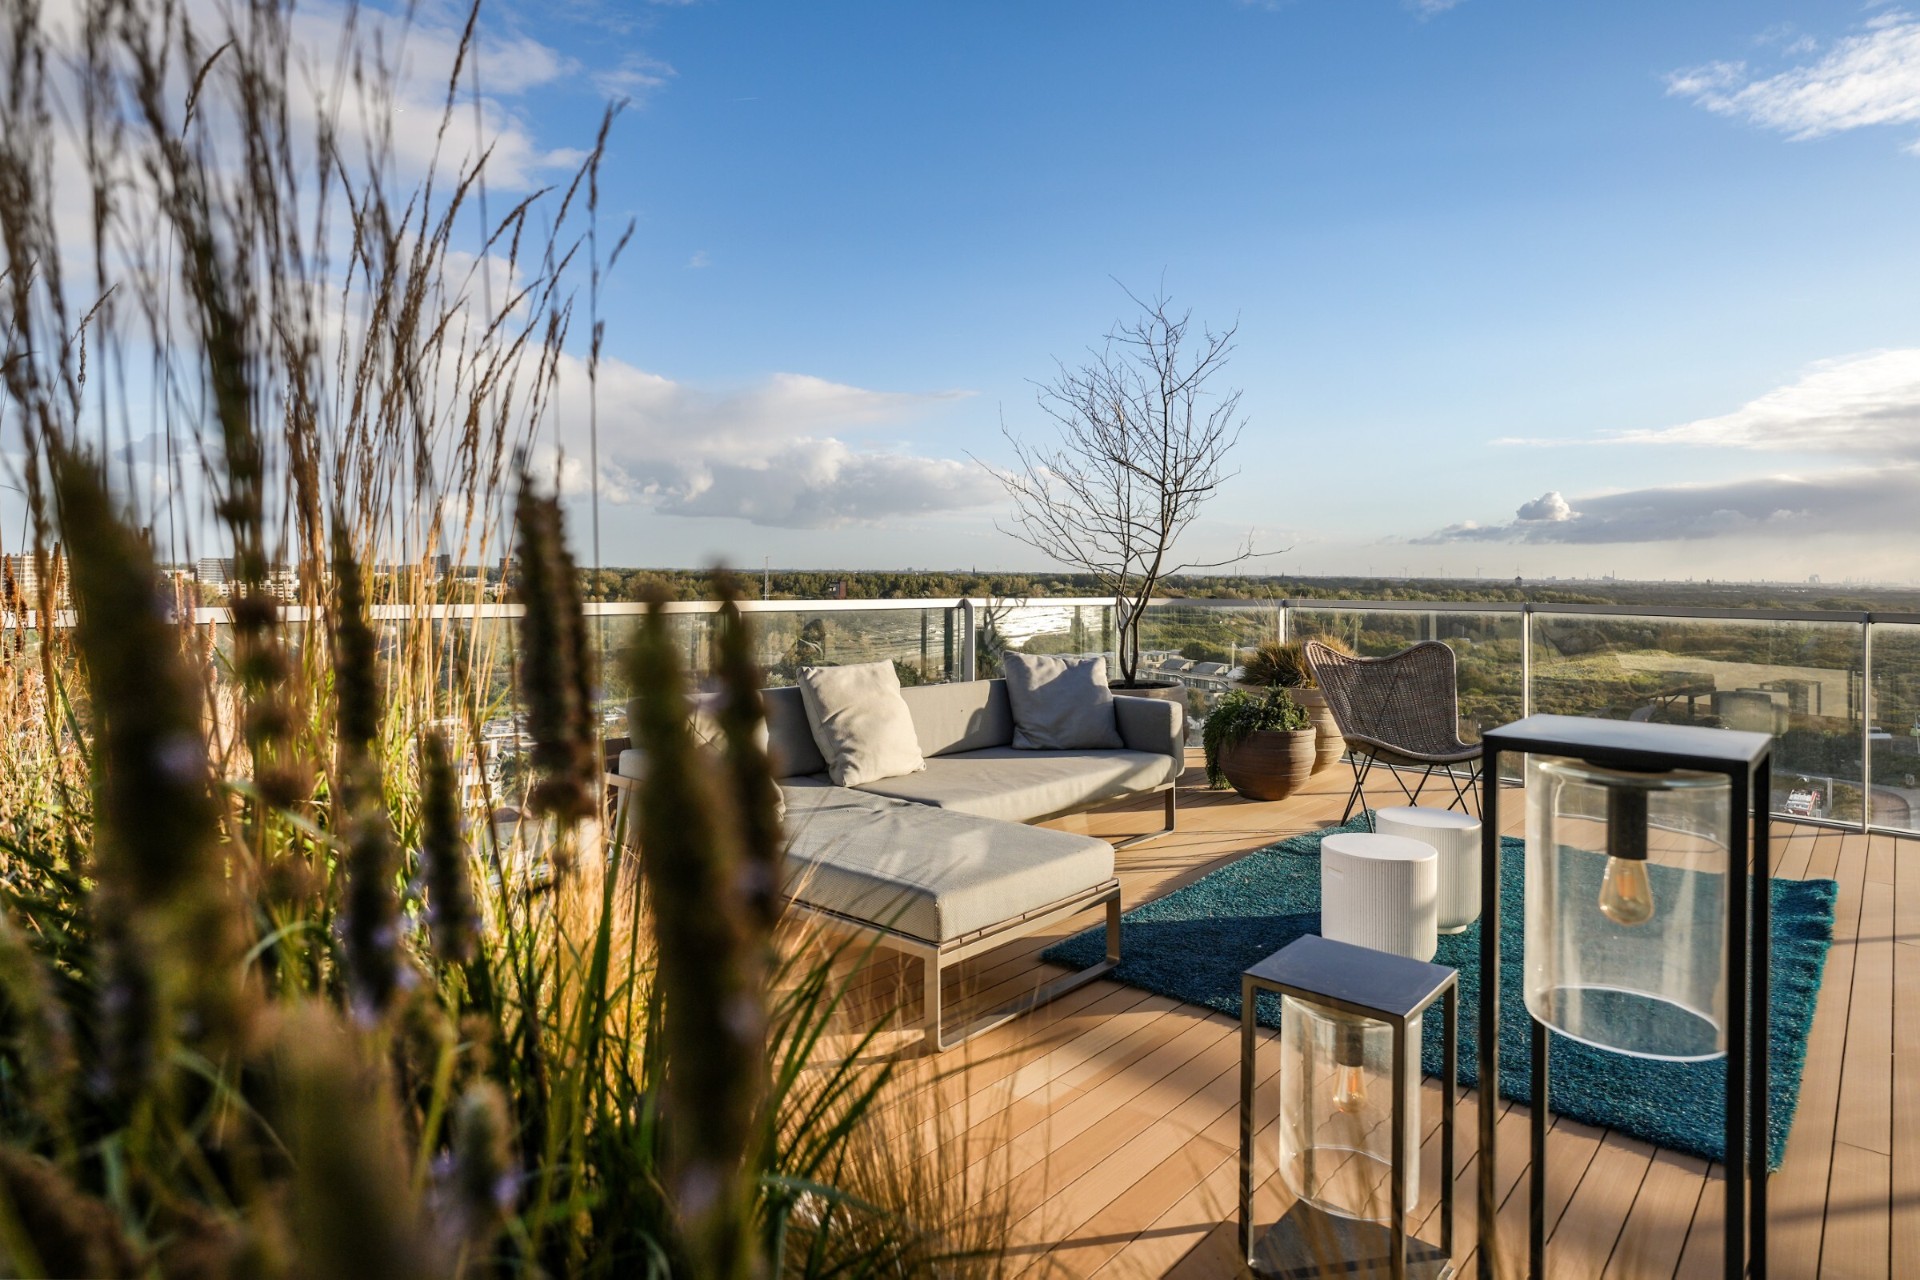
NEW 2026 Jubileum Edition The Best Interior Designers Benelux
Order Now €125