Warm luxury apartment interior with custom TV wall and en-suite bathroom
A warm luxury apartment interior starts here with walls that do more than frame a room. Panelled surfaces, pale upholstery, and darker built-ins set up a measured contrast, while the large windows pull daylight deep into the plan. The first impression is not excess but control: a living space shaped by custom joinery, a soft palette, and materials that hold their own without competing for attention. Even the way the furniture is placed leaves room for the view and for the route between kitchen, dining, and lounge.
From one bedroom to an en-suite layout
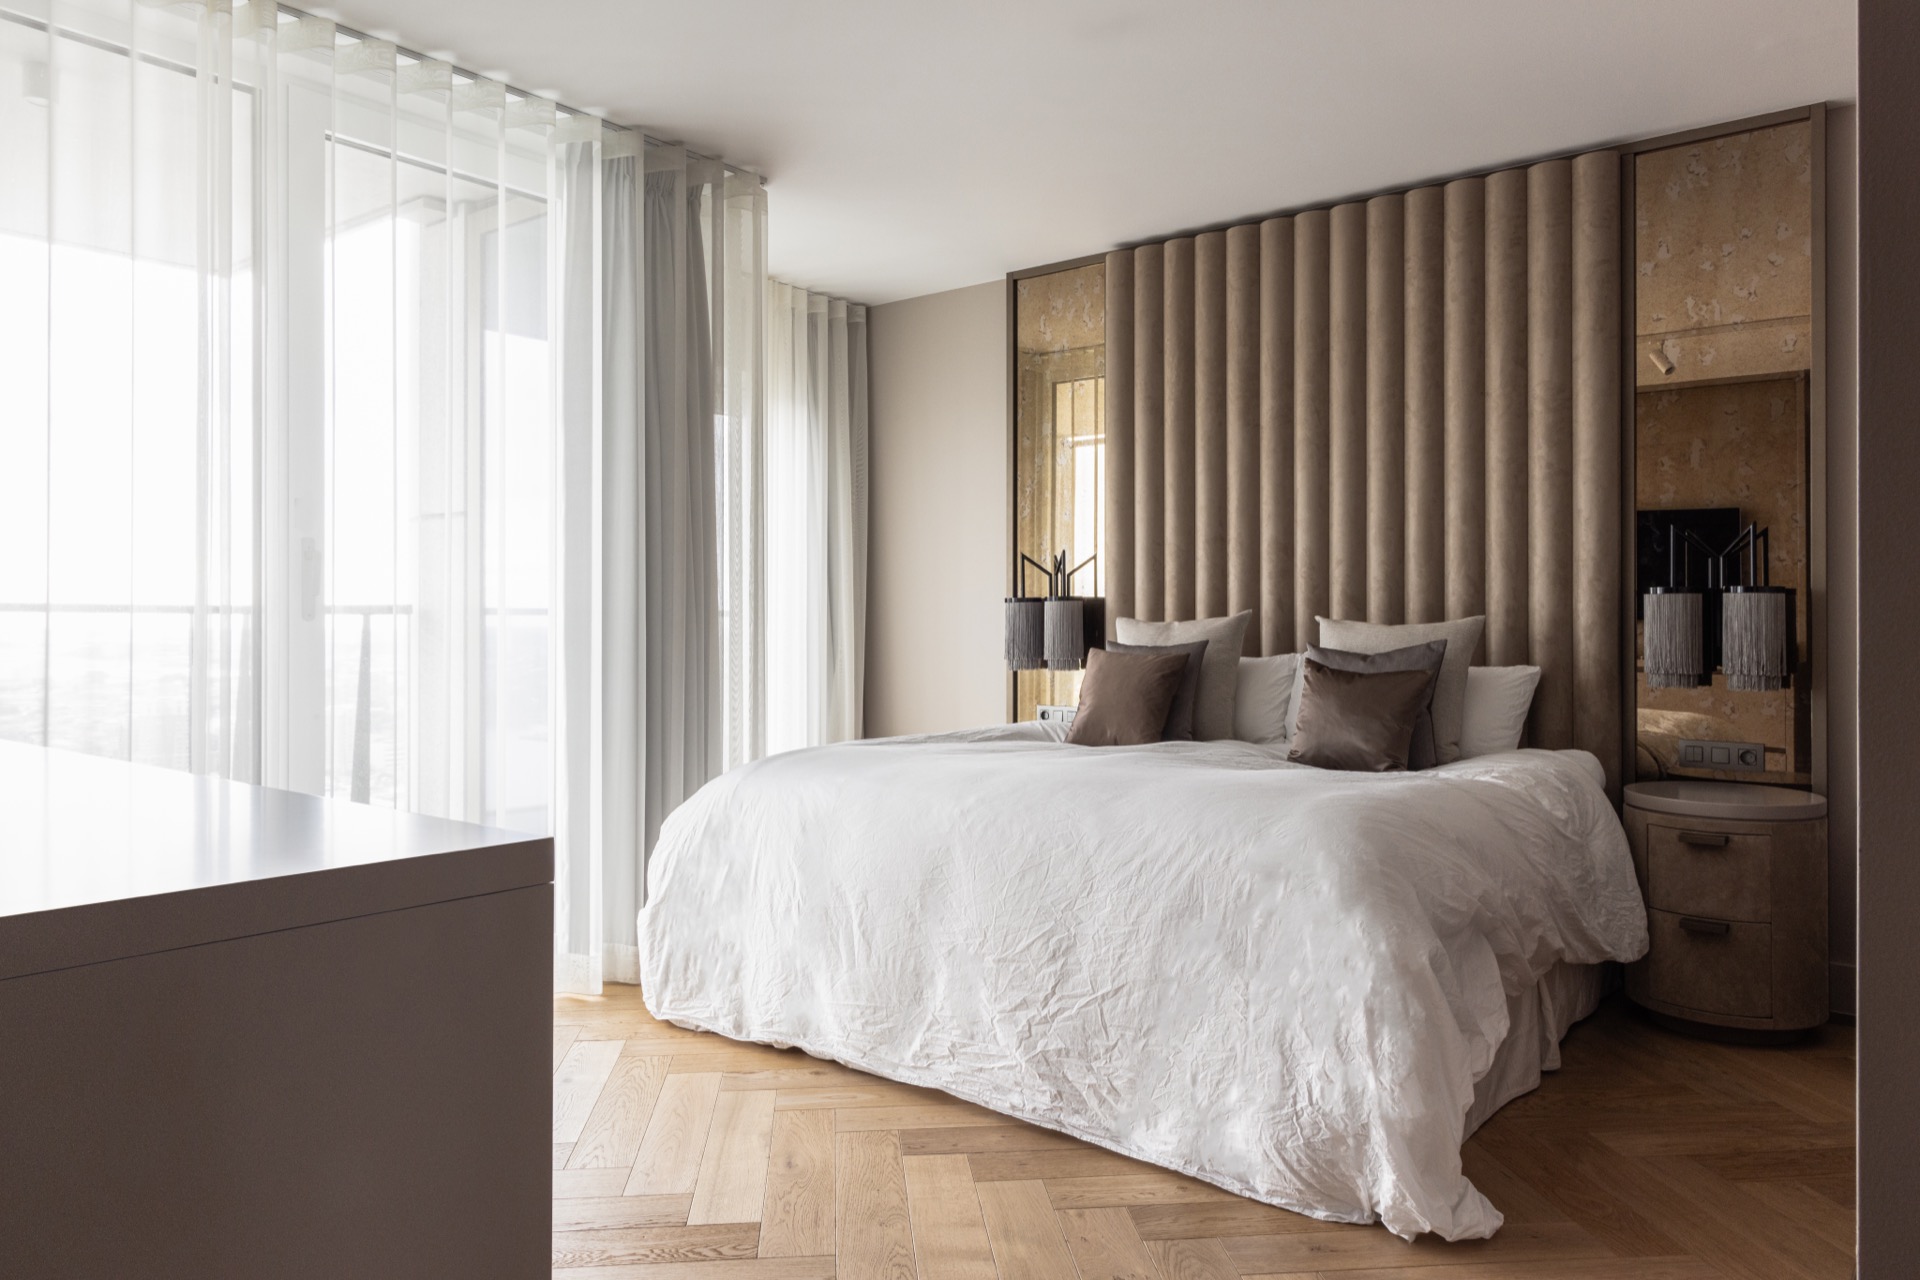
The layout was adjusted by sacrificing one bedroom, and that move changed the apartment’s rhythm. In return, the plan gained an en-suite bedroom and bathroom, plus an extra lounge room that gives the home a second place to sit away from the main living area. The result is a warmer, more layered apartment interior, where each zone has its own edge and its own use. Instead of a single open room, the spaces now shift from one to the next with clearer boundaries.
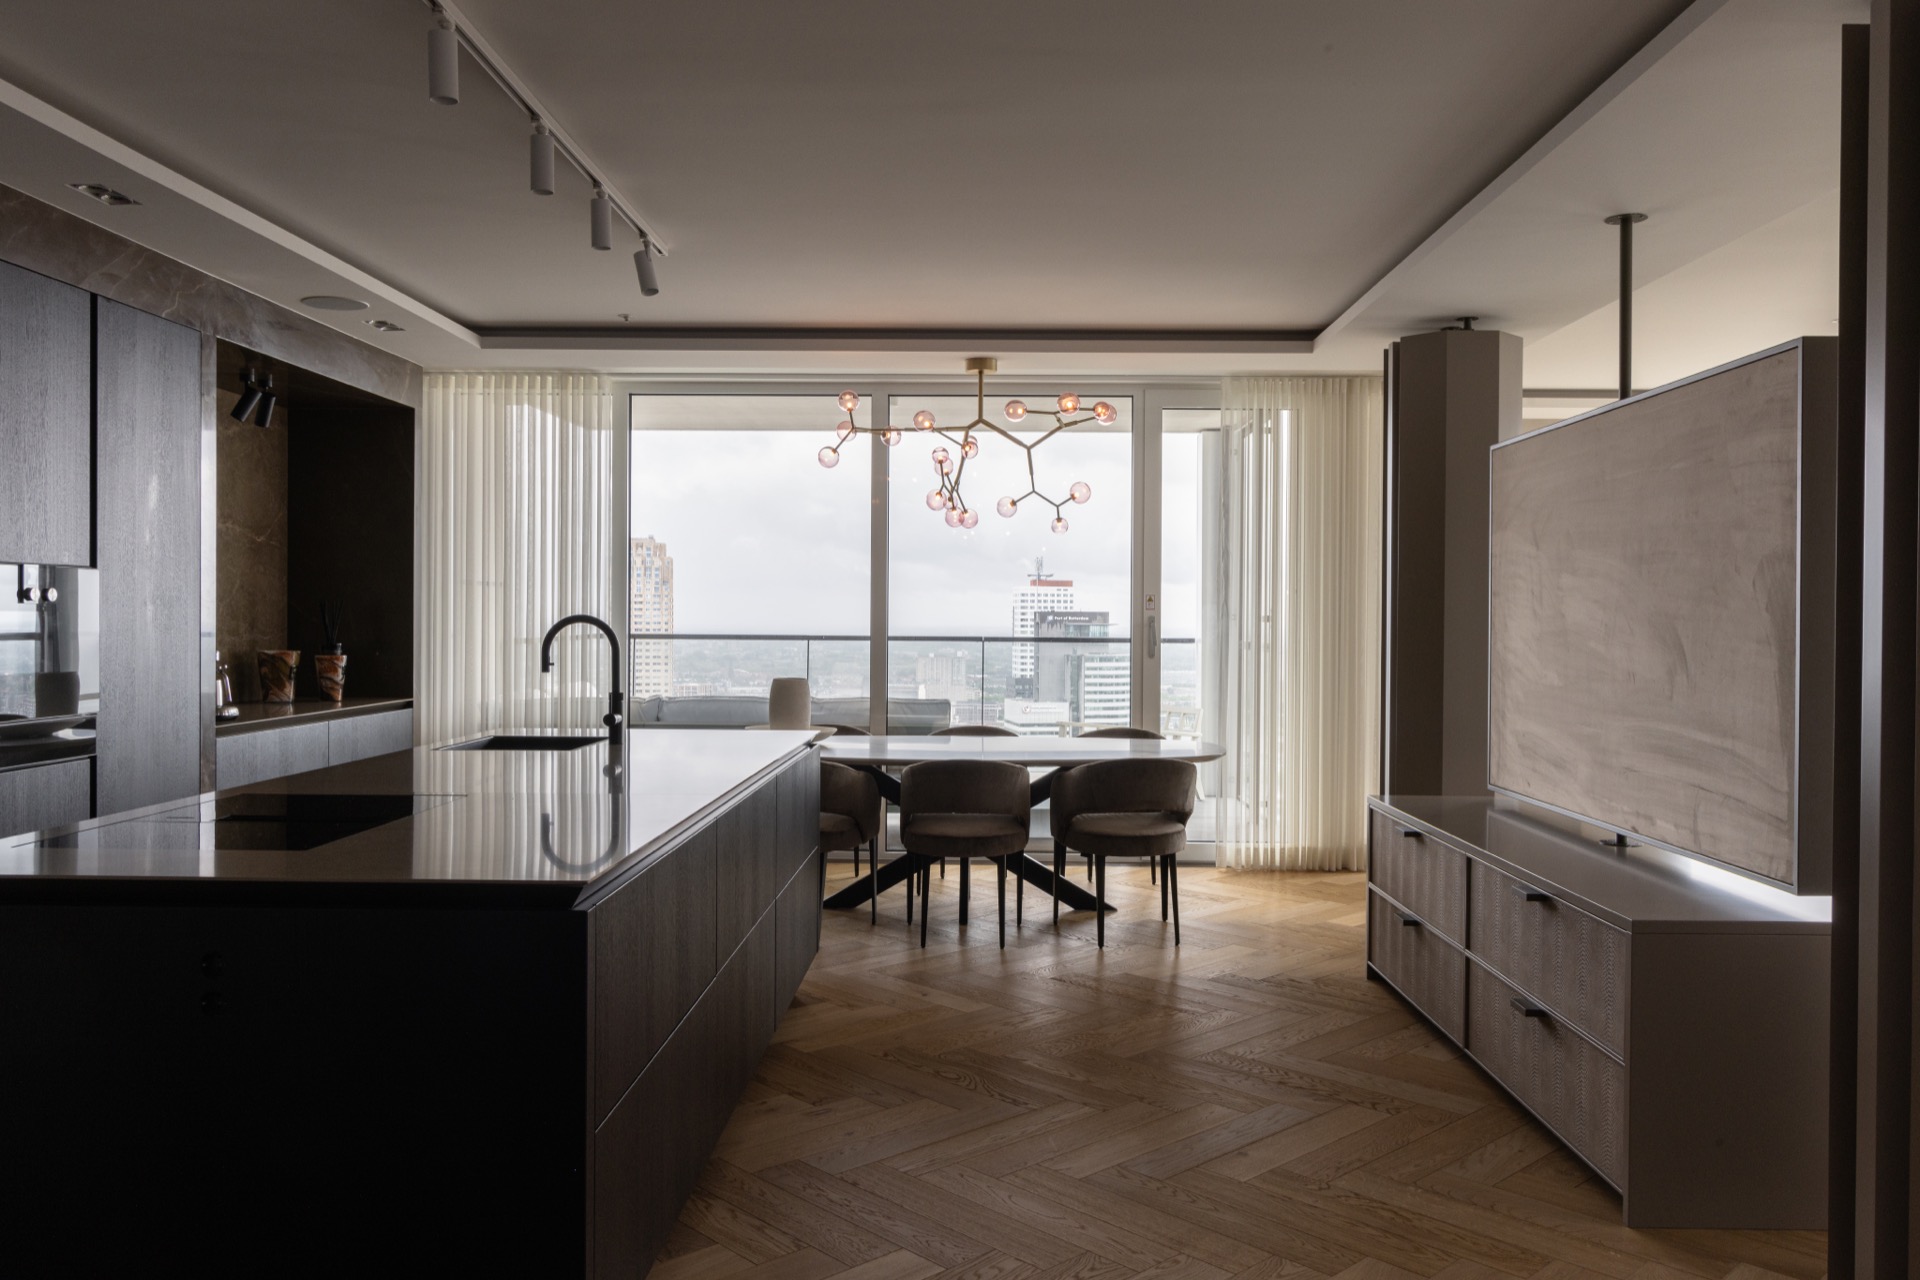
That change is felt in the circulation as much as in the rooms themselves. The bedroom and bathroom now sit together as a connected pair, while the lounge room adds a quieter corner to the plan. A room divider between the kitchen and living area introduces a pause without closing the space off. It breaks the long sightline just enough to give the kitchen its own presence and keep the living room from reading as one continuous strip.
A custom TV wall unit that anchors the living room
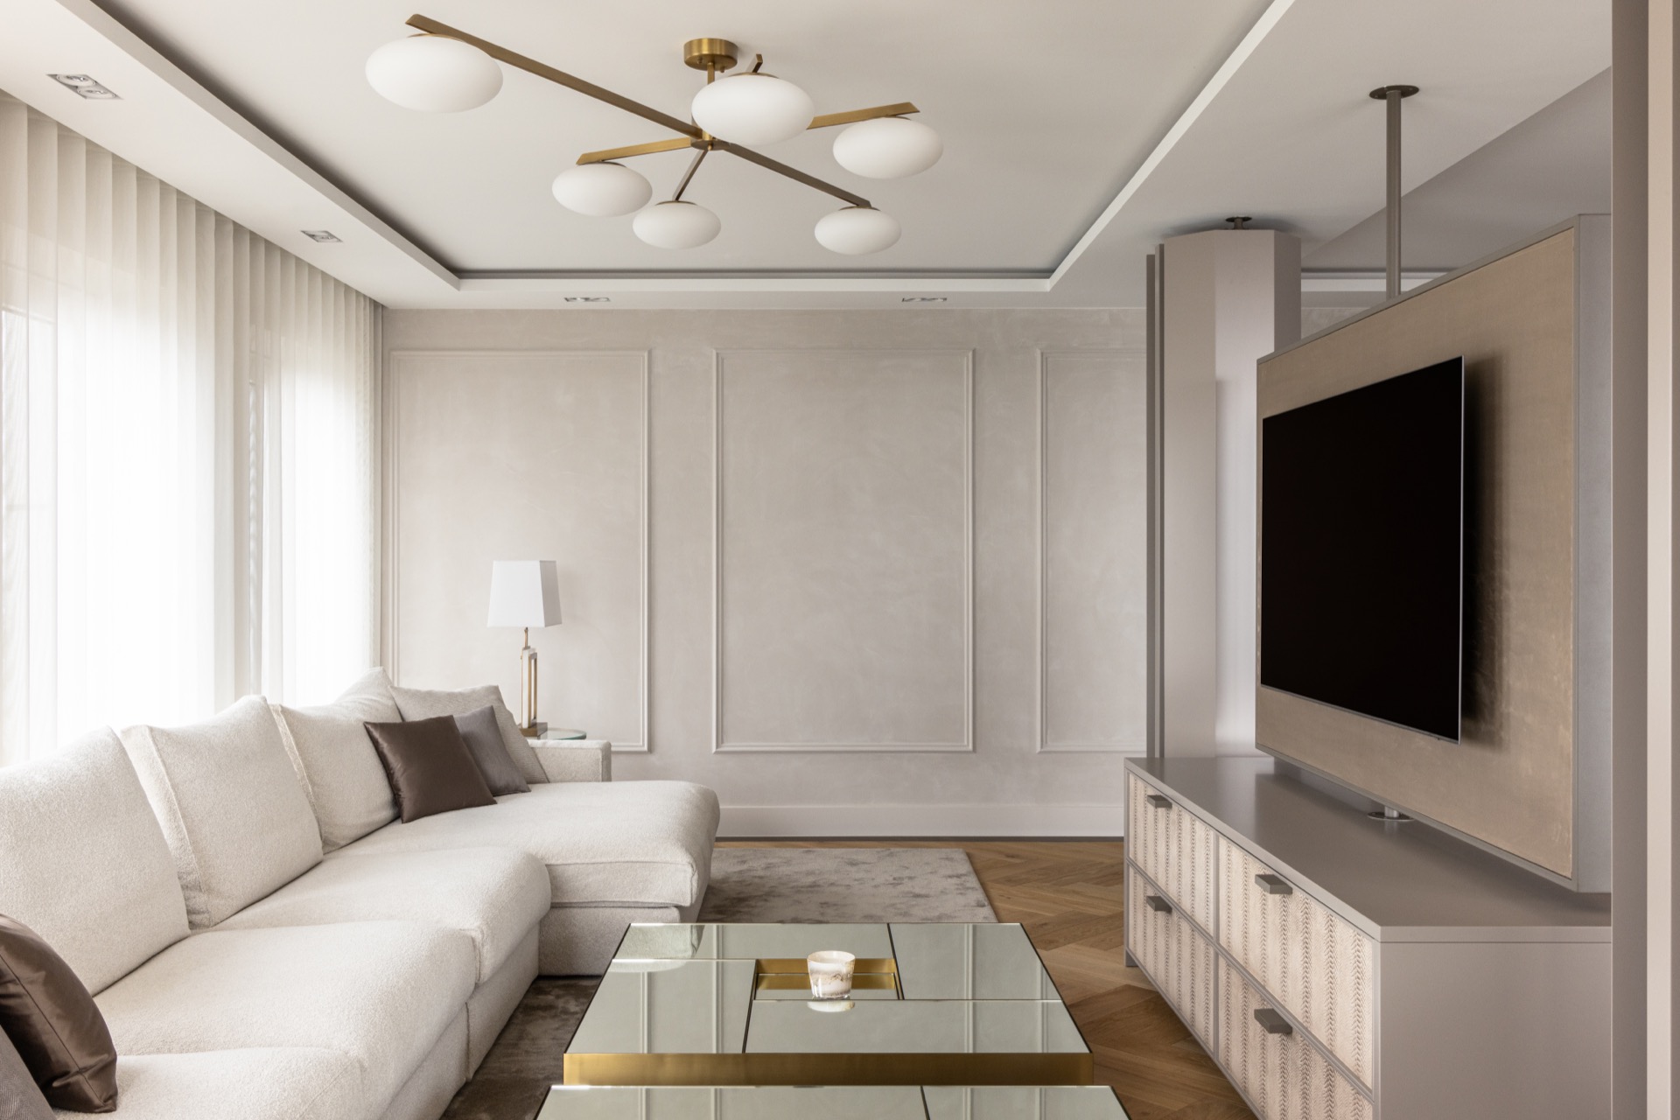
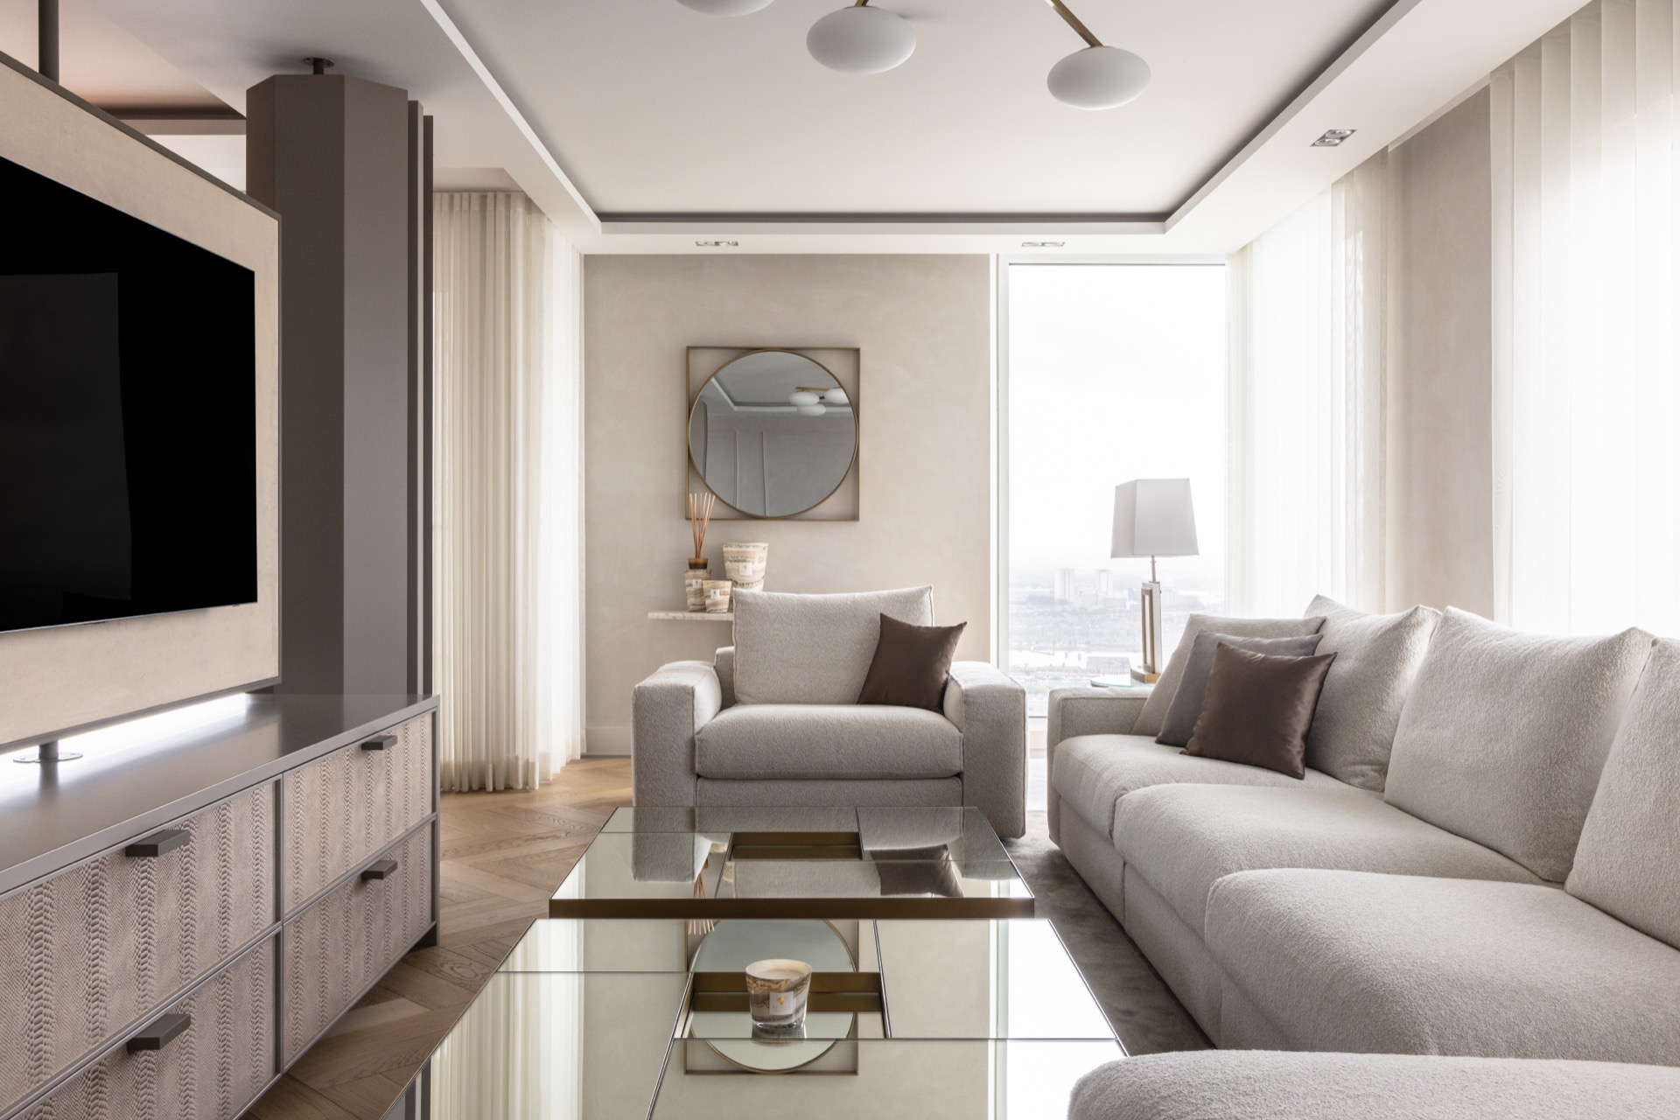
In the living area, the custom TV wall unit acts as the main fixed element. It is built into the room rather than added to it, with panel work and open sections that make the wall feel composed from parts instead of a single flat surface. The television can rotate 180 degrees, so the screen works from both sides of the layout. Cooking, eating, and lounging all connect to the same object, which turns the wall into a practical hinge between spaces.
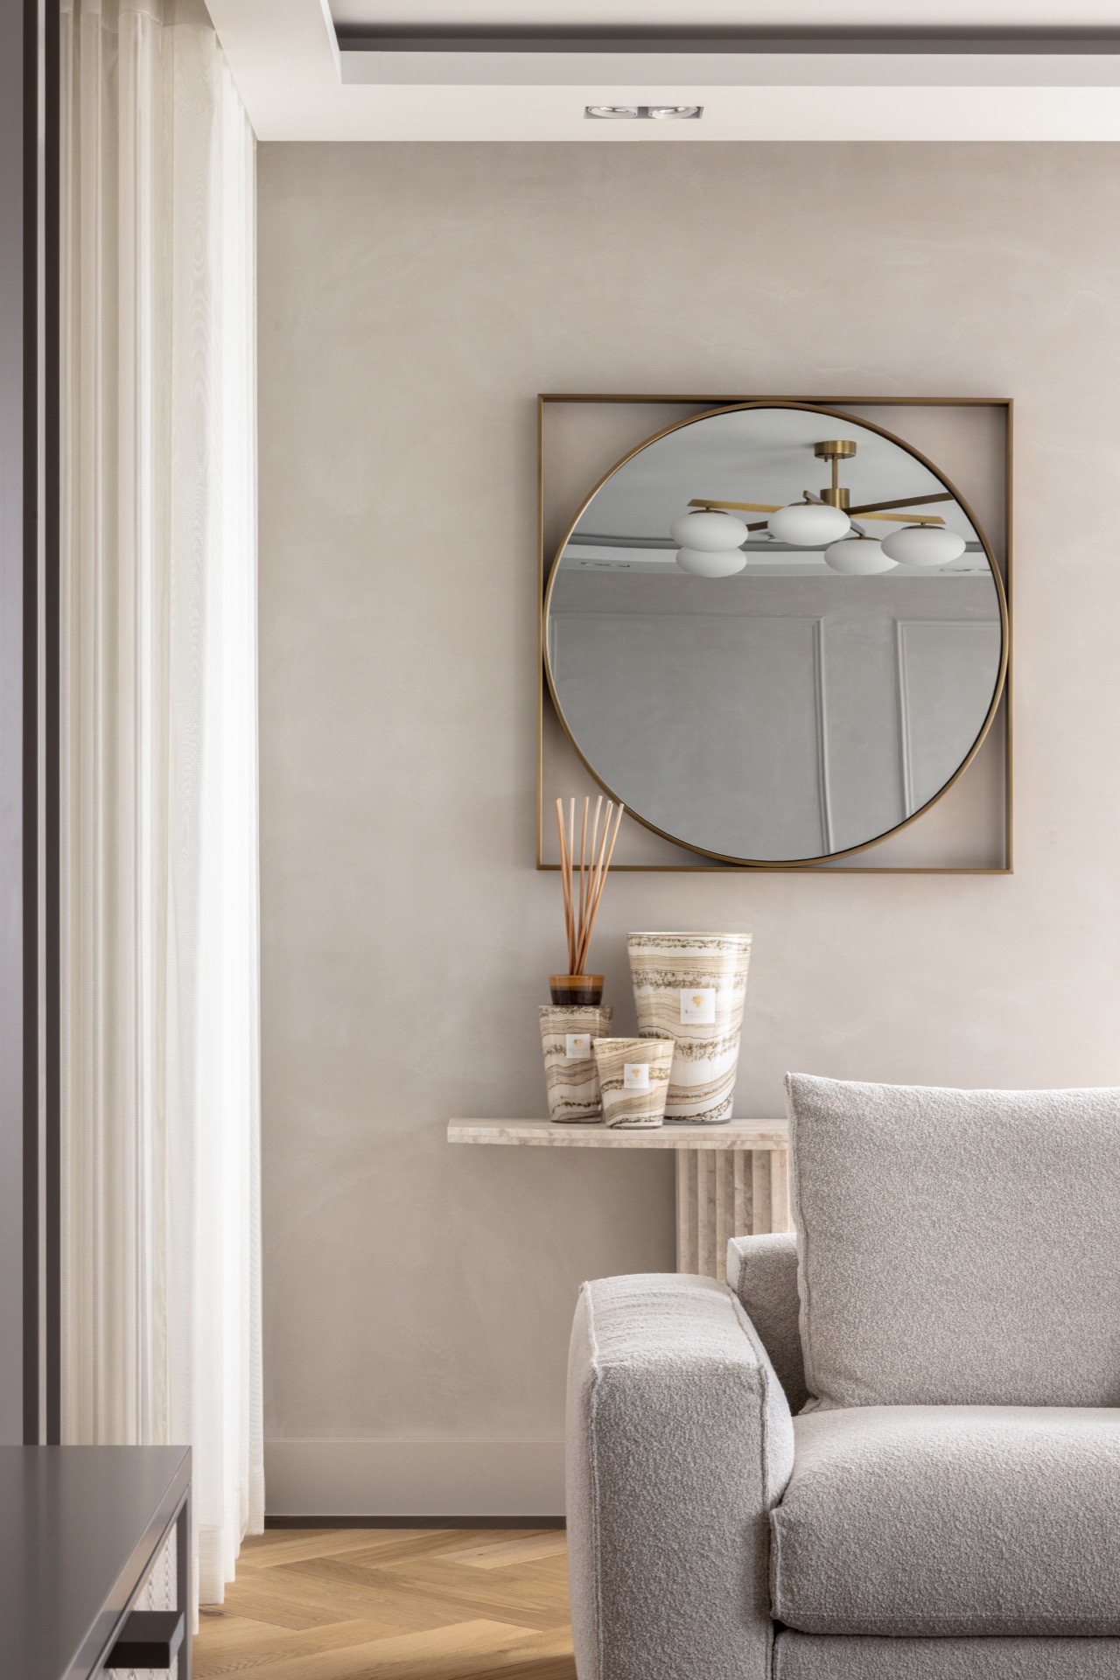
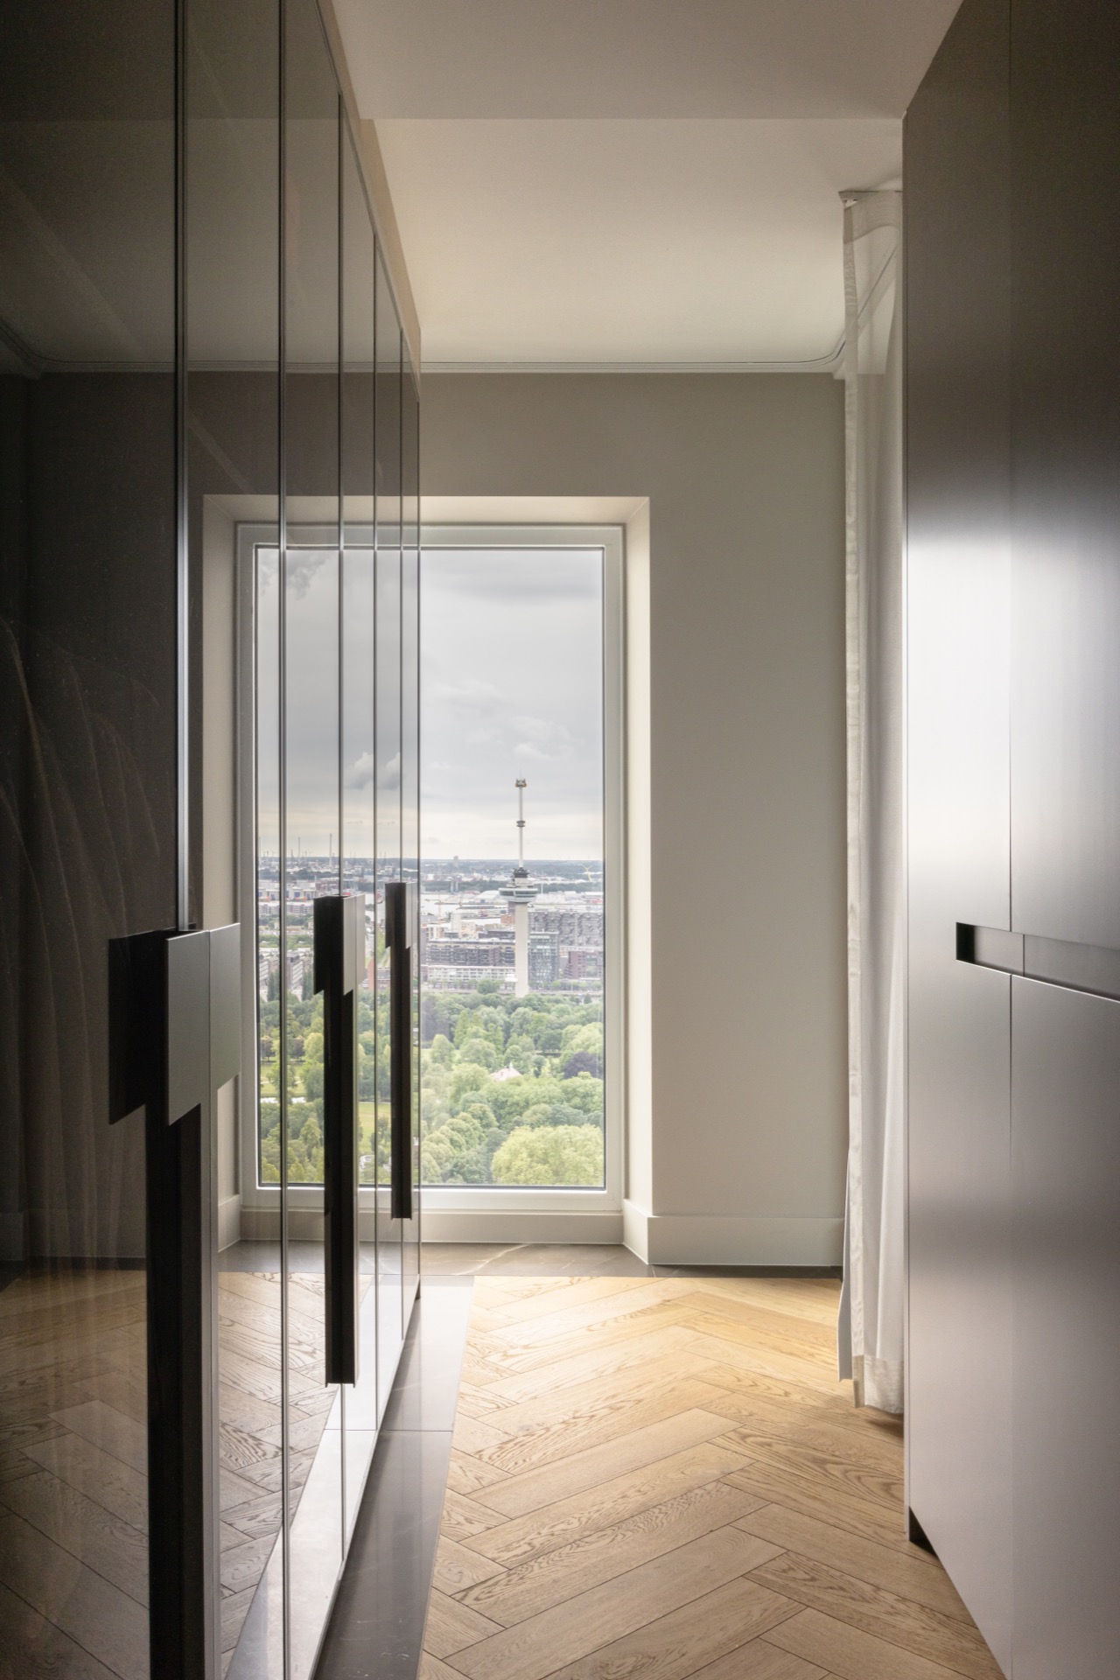
The unit gains weight from its material treatment. Warm wood tones sit against lighter walls and the clean lines of the ceiling and plinths. A round mirror set inside a rectangular frame appears in one of the living views, adding a softer shape to the geometry of the room. Nearby, tall curtains line the window wall and temper the brightness from the large glazing. The whole setting stays restrained, but the built-ins give it a clear identity.
Light, panels and storage in one line
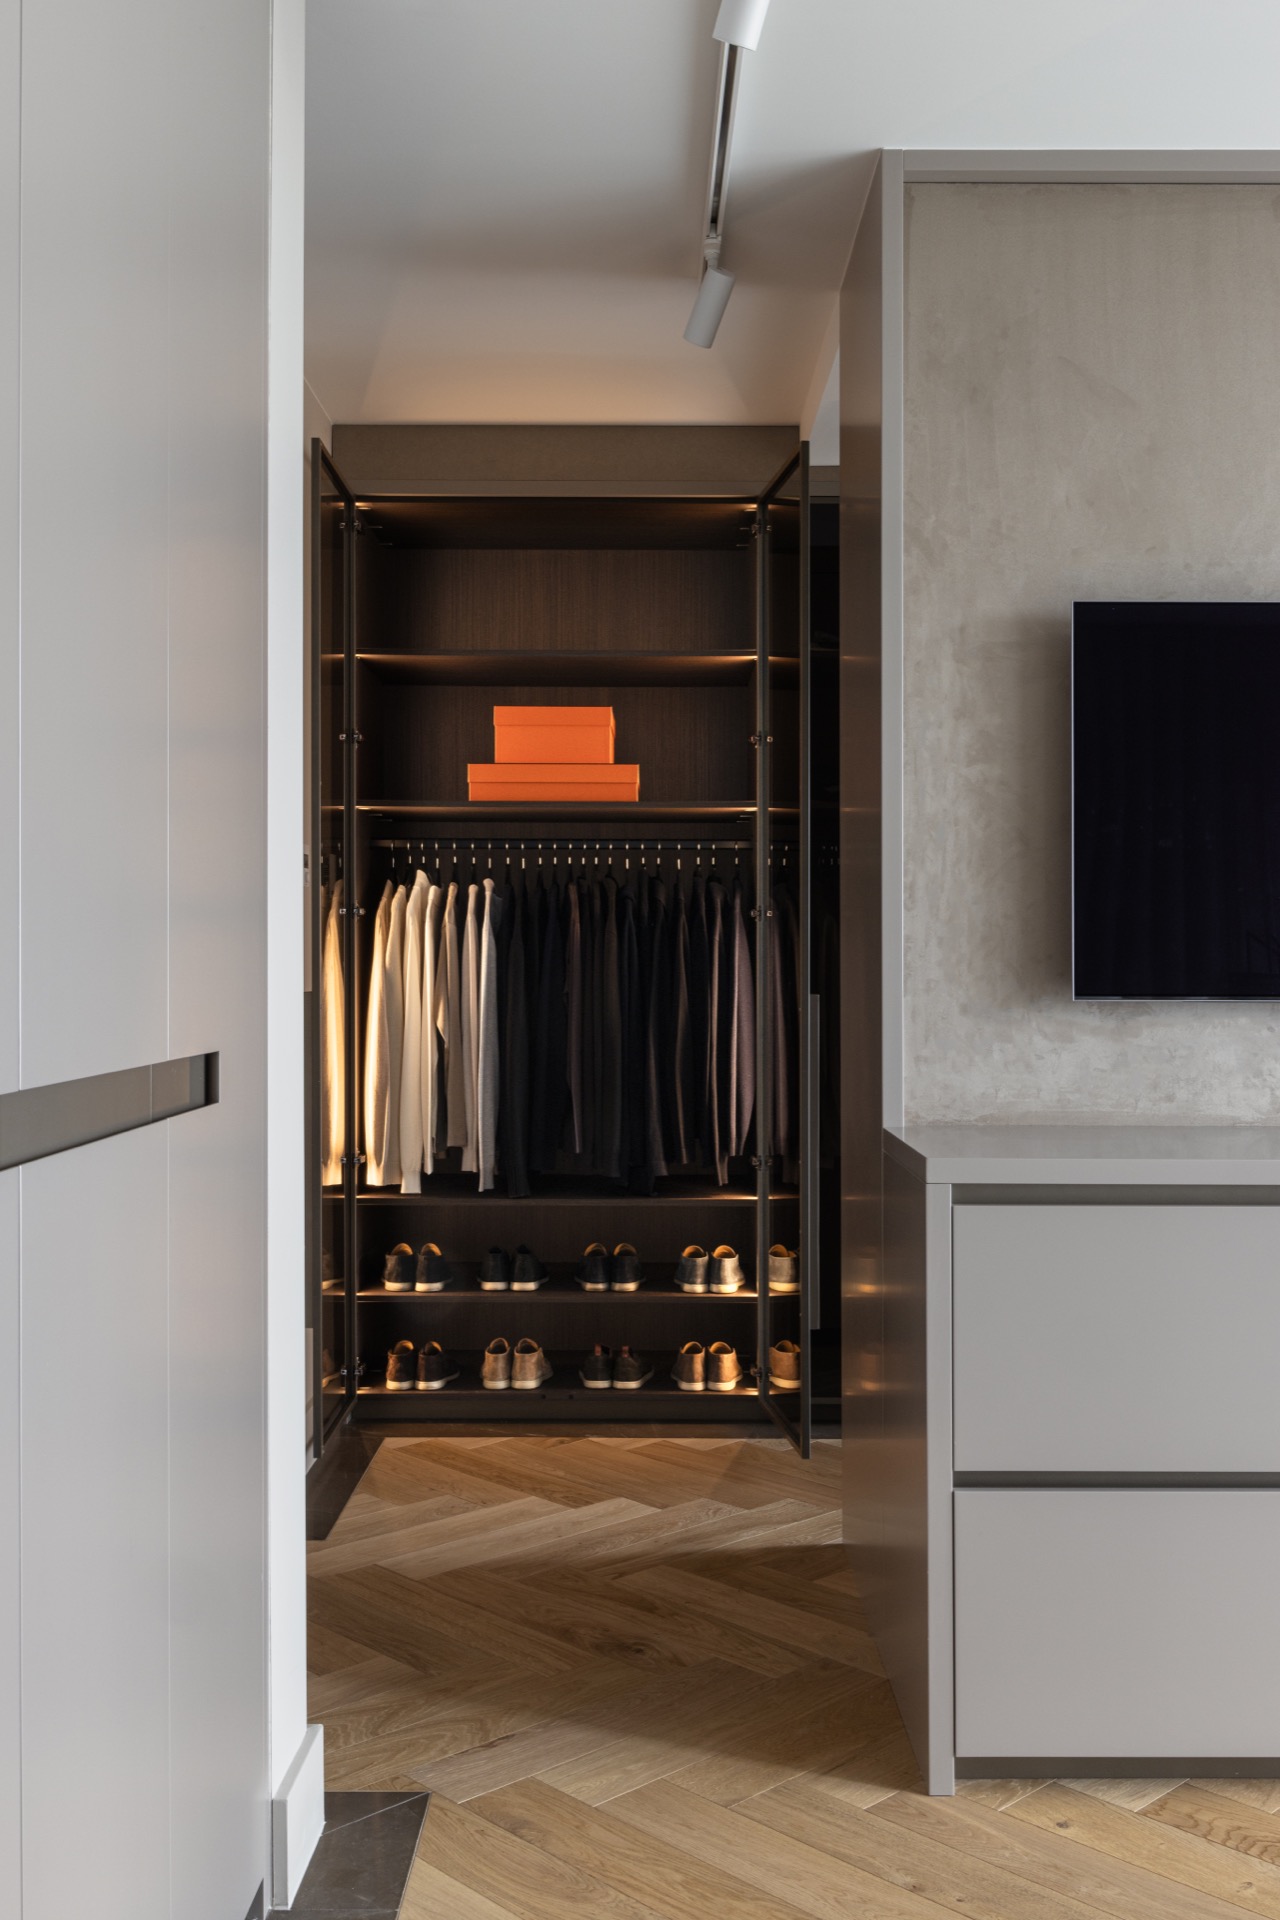
Storage is worked into the architecture rather than treated as separate furniture. In one view, a wardrobe with indirect LED wardrobe lighting reveals shelves and hanging space without exposing the contents too harshly. The light lines trace the edges of the joinery and make the cabinet read as part of the wall. Elsewhere, the paneled finishes around the TV zone and the open shelves in the kitchen repeat the same logic: built form first, loose objects second. That keeps the apartment visually calm even when several functions meet in one space.
The ceiling also matters here. A central light fitting sits in the living room, and the surrounding panel details keep the surface from feeling blank. These small interventions are what give the room its character. Nothing is loud, but nothing is accidental either. The custom TV wall unit, the mirror, the curtains, and the joinery all work as visible parts of the same interior language.
The kitchen and living room divided with a clear pause
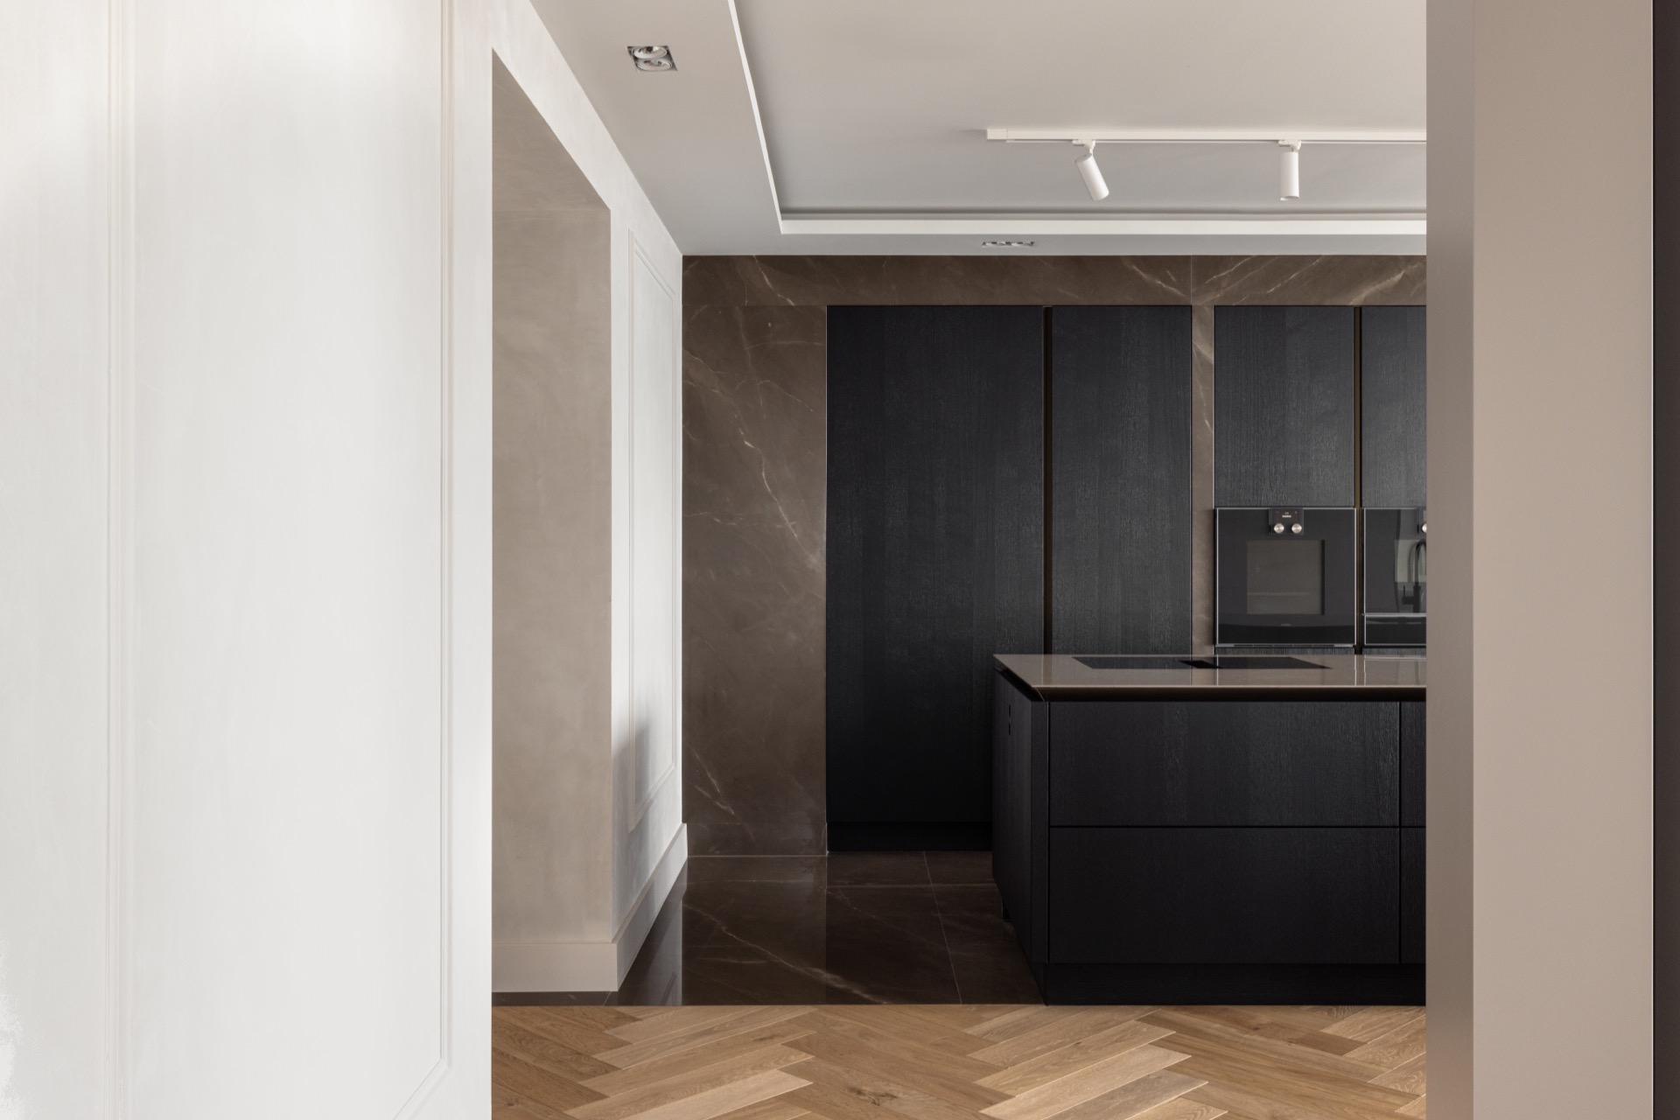
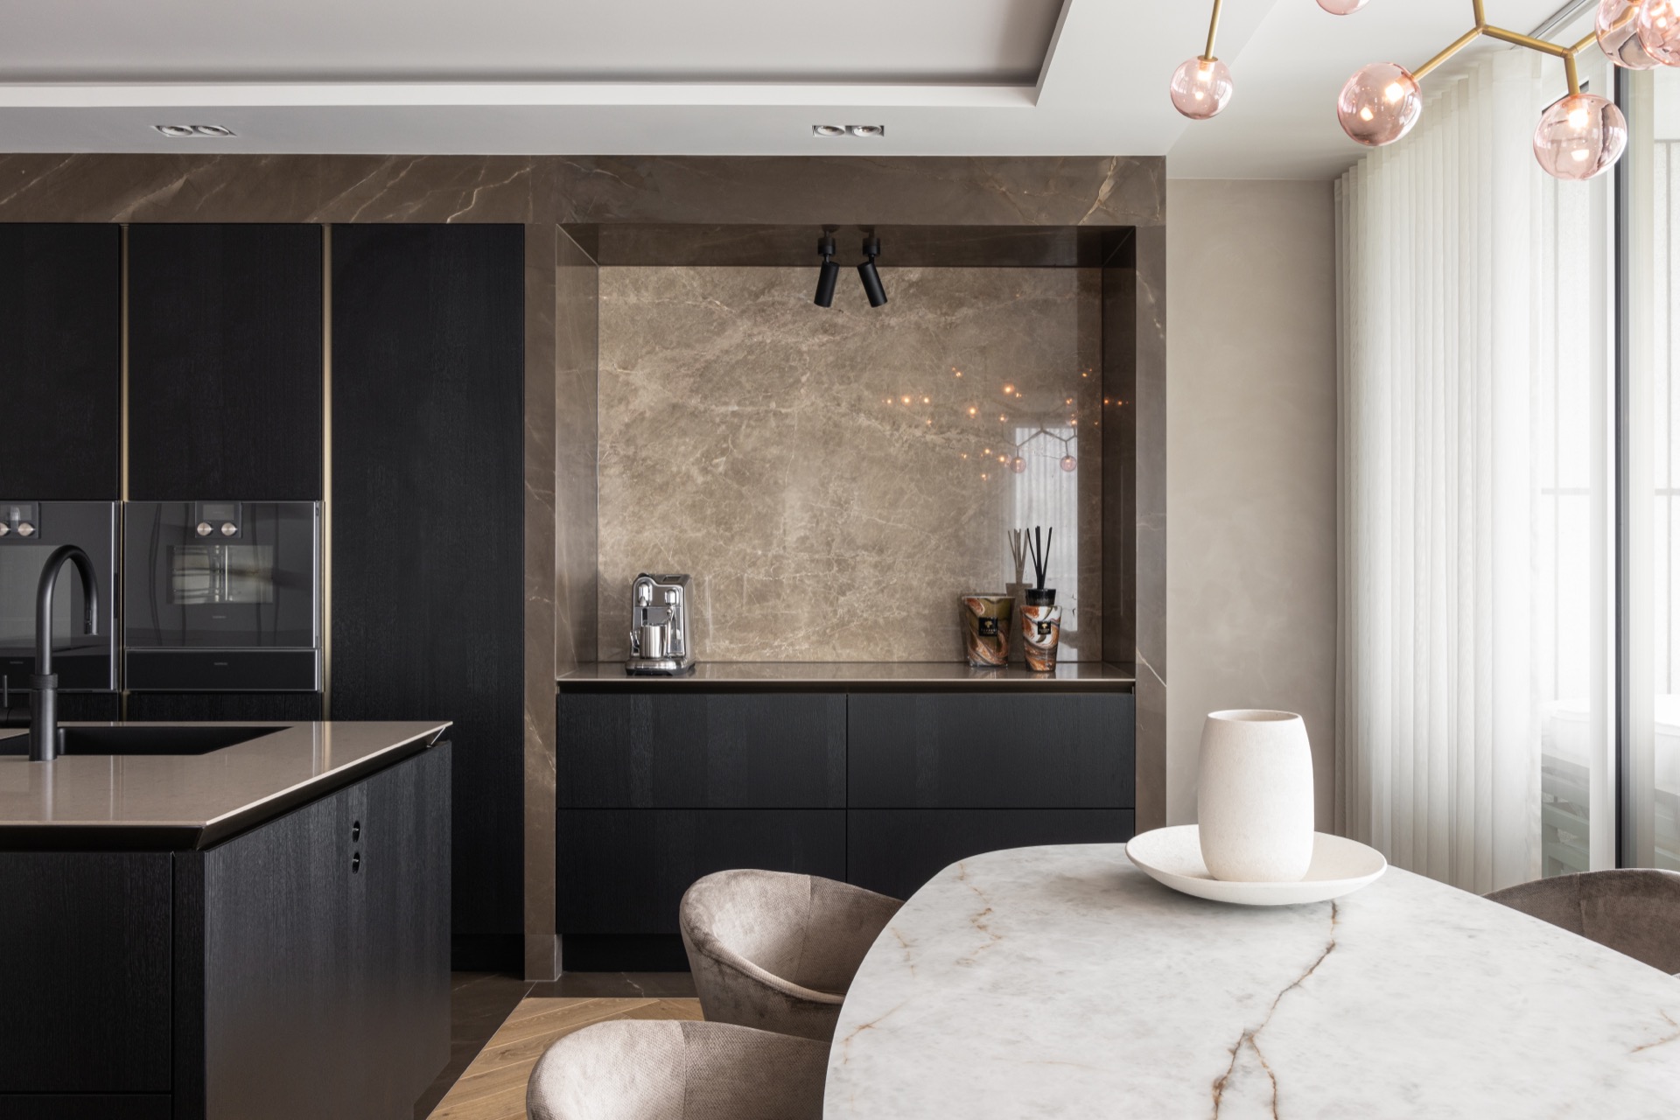
The room divider between kitchen and living is one of the most important spatial moves in the apartment. It gives the kitchen a distinct edge while still allowing the room to remain open. In the kitchen views, dark cabinetry frames a marble-look wall and work zone, with the light stone surface set against deeper fronts. The contrast is strong enough to define the cooking area, yet quiet enough to sit within the broader apartment interior. The divider helps that transition read as deliberate rather than leftover.
Seen from the kitchen side, the plan opens toward the windows and the living room beyond. The island sits in the foreground, while the back wall carries the stone-like finish and built-in appliances. Round glass pendants appear above the work area, adding a more delicate note to the darker joinery. The surfaces stay practical in appearance, but the composition is precise: vertical lines, horizontal worktops, and stone-patterned planes set up a steady sequence.
A marble-look bathroom shaped by stone, glass and light
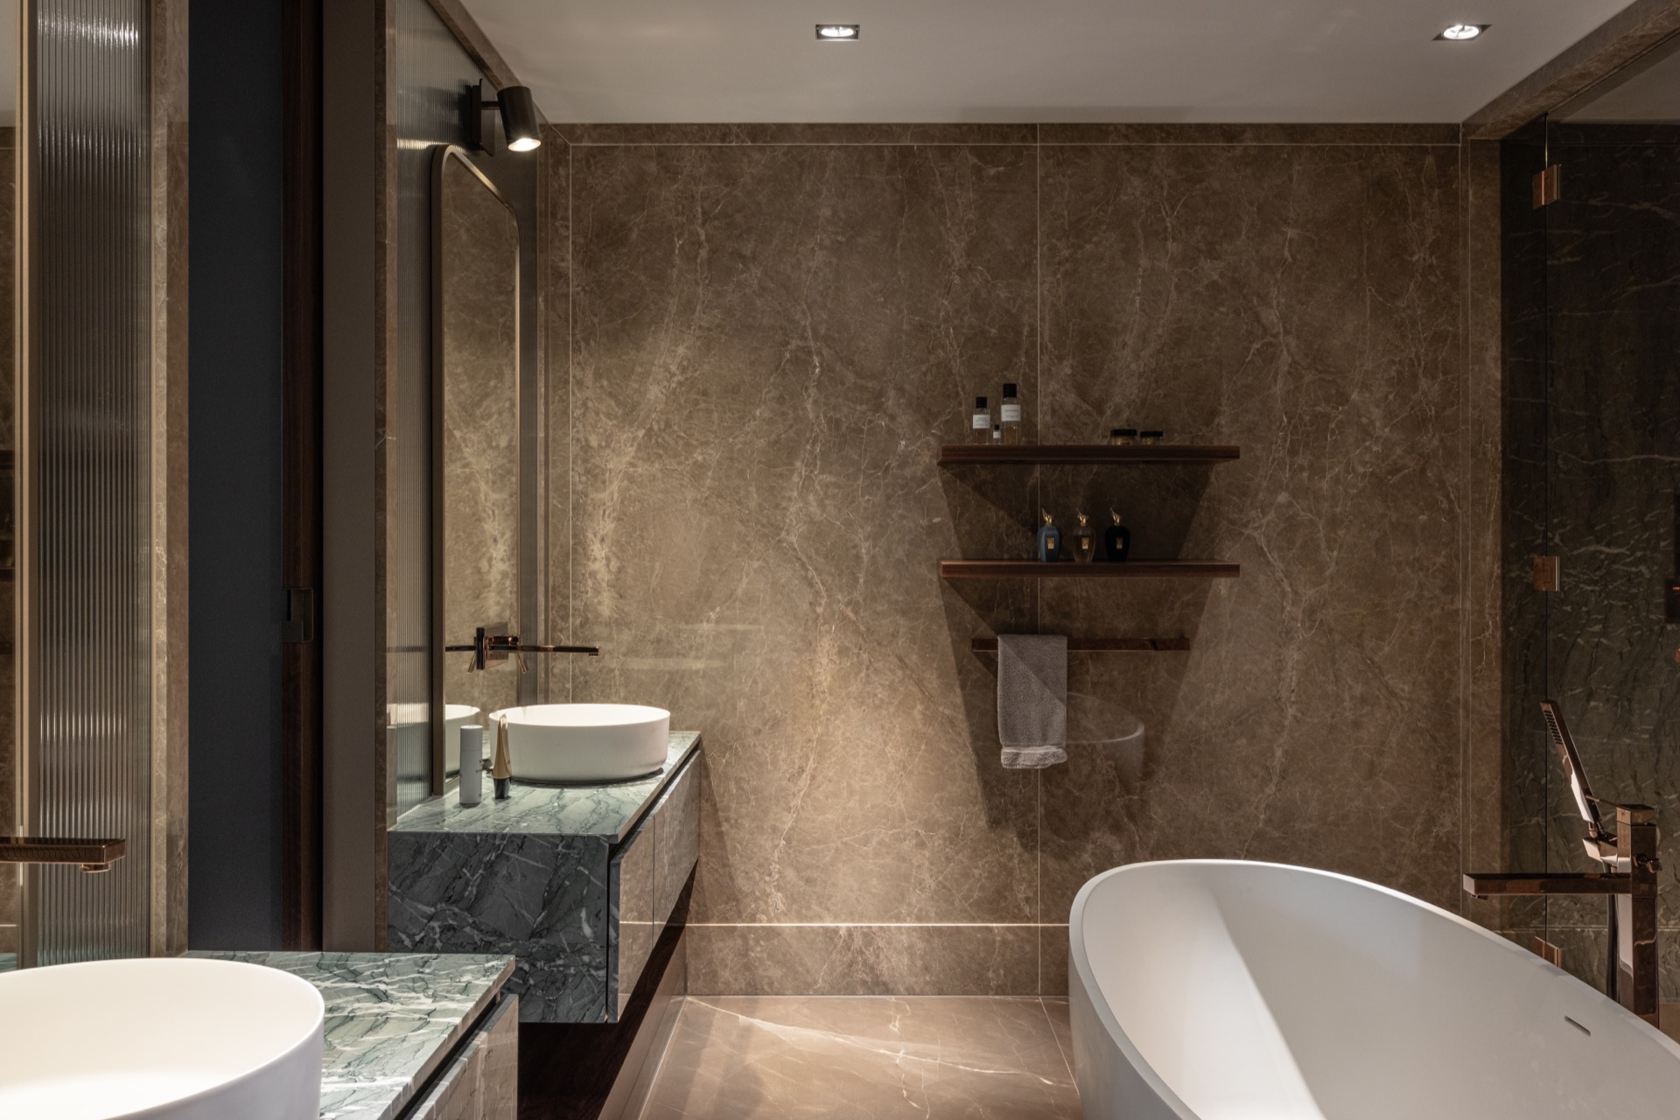
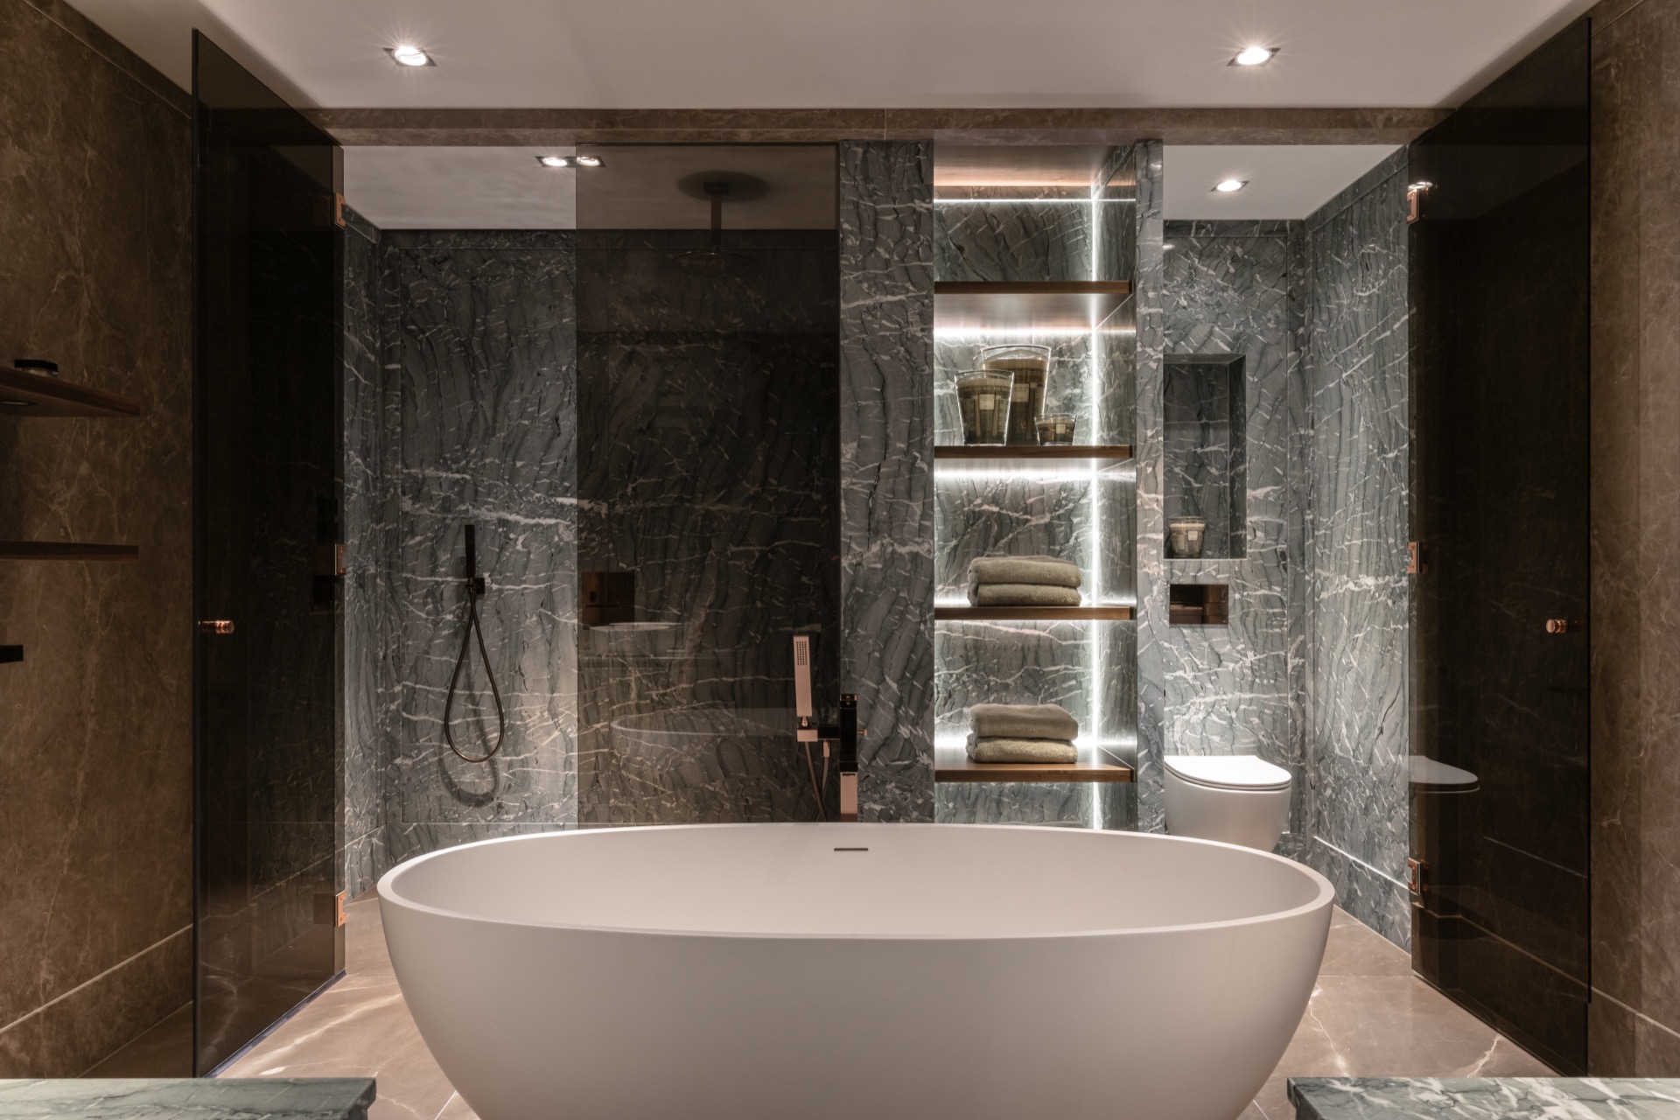
The en-suite bedroom and bathroom lead into a bathroom finished with a marble-look bathroom surface that extends across the walls. The stone effect is visible in the veining and in the way the cladding catches light around the shower and tub. A freestanding bathtub sits in front of the wall finish, giving the room a clear focal point without needing extra objects around it. The bathroom reads as generous because the materials continue uninterrupted across large surfaces.
A glass walk-in shower introduces a lighter, more transparent layer beside the bath. The glass keeps the room open, while the stone-look walls and niche shelving hold the composition together. In several views, the shower zone is separated with clear panes rather than heavy partitions, which preserves the line of sight through the room. The detail of the wall finishes becomes more visible because the glass does not interrupt it.
Details that keep the bathroom from feeling flat
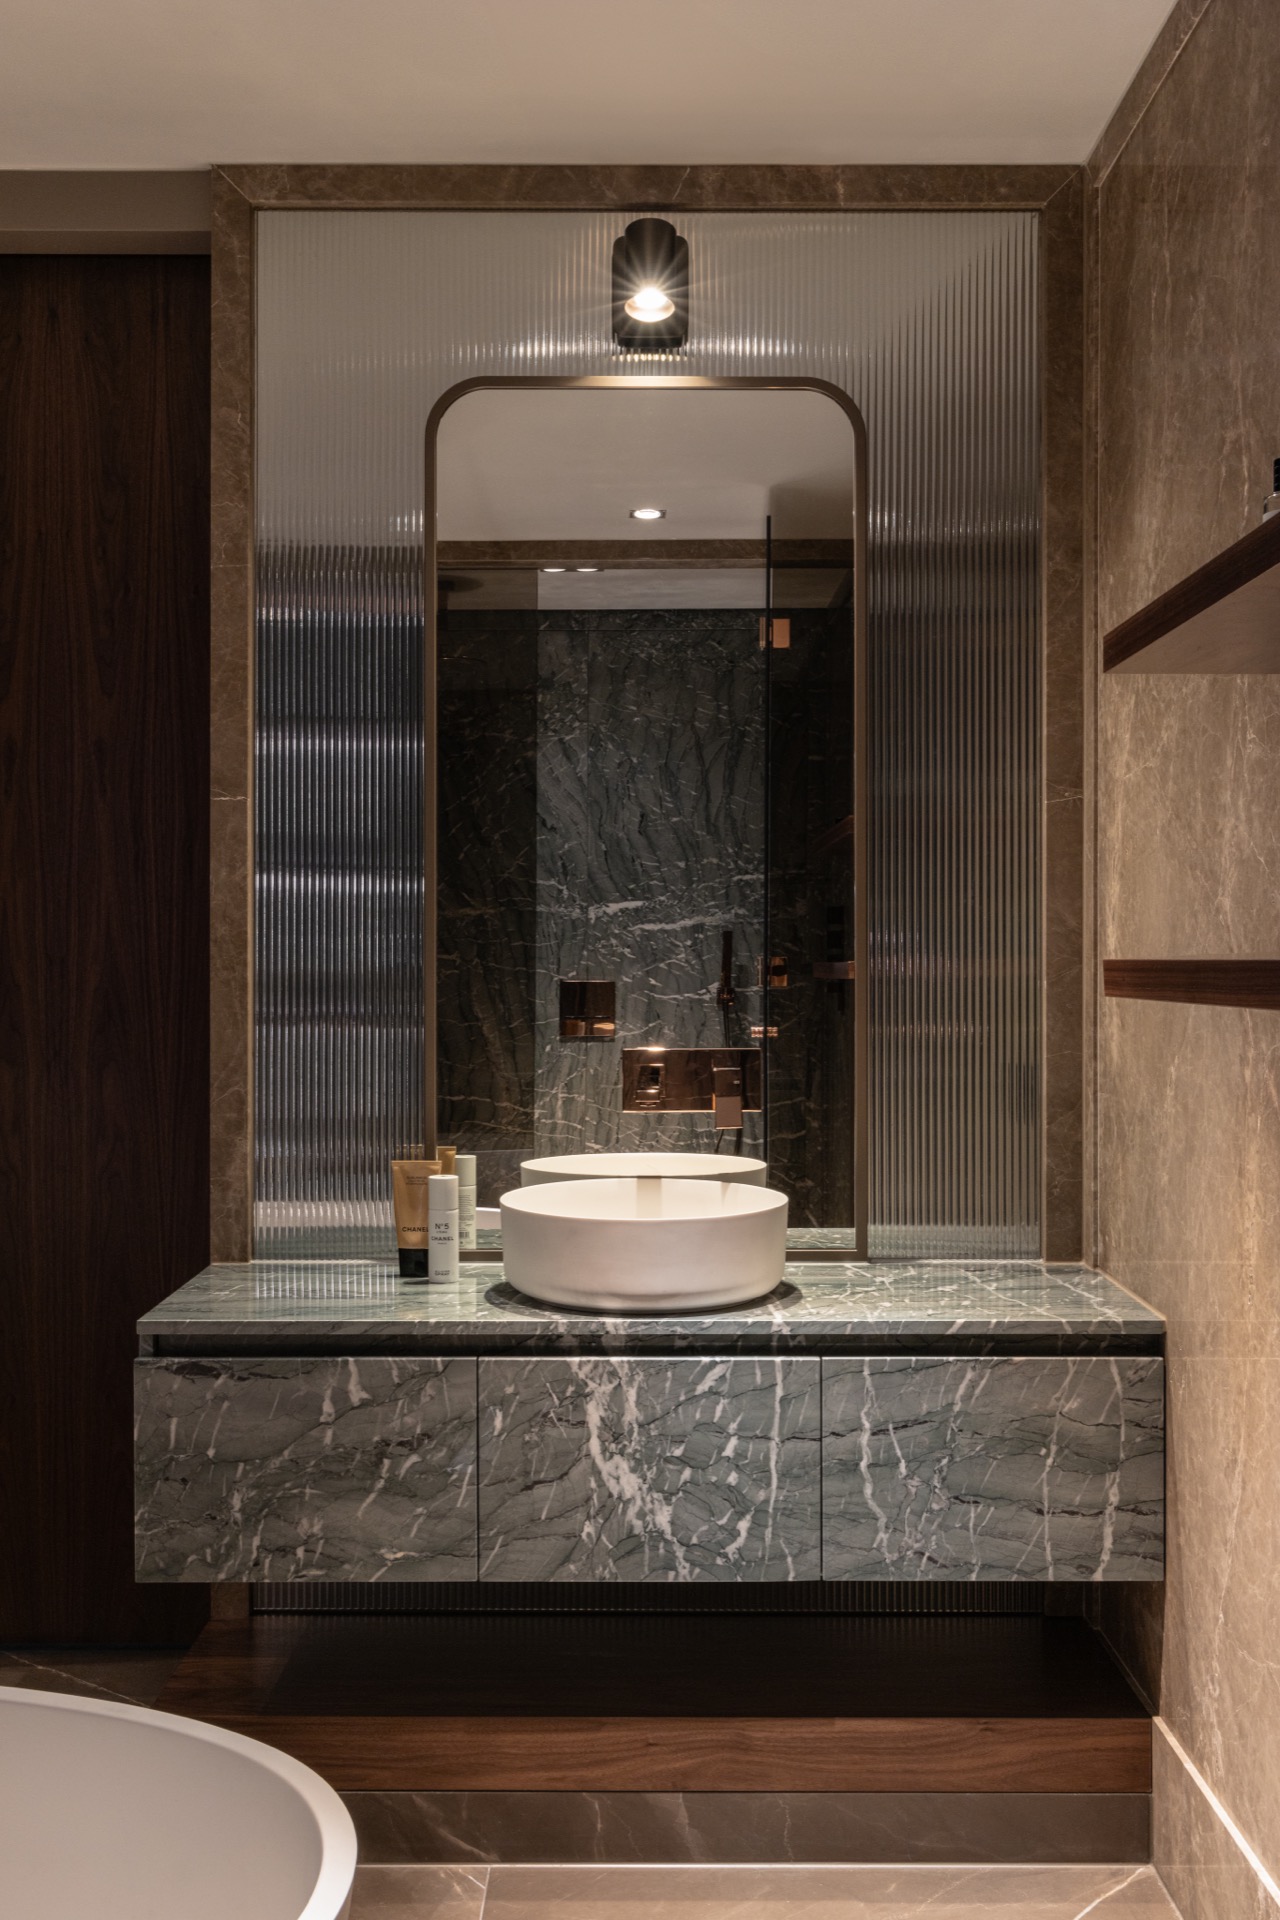
Mirror compositions bring another layer into the bathroom. One mirror has a rounded top inside a rectilinear frame, while another view shows a broader reflective surface that expands the sense of width. The lighting is soft but noticeable, and it picks up the edges of the stone-look surfaces and the contours of the bathtub. These are not decorative gestures for their own sake; they help define the room’s depth and keep the finishes legible.
The natural stone look wall finishes are what hold the room together. They run behind the bath, along the shower walls, and across the surrounding surfaces, giving the en-suite a steady visual field. The effect is rich without being busy. Together with the freestanding bathtub and the glass walk-in shower, the bathroom becomes the most explicit expression of the apartment’s material palette. It closes the sequence started by the living room and the kitchen: panels, stone, glass, and carefully placed light.
Warm surfaces, clear edges, and a loft-like feel
Across the apartment, the material mix stays limited and readable. Wood, stone look finishes, glass, and textile surfaces do the work, supported by clean joinery and controlled lighting. The warm luxury apartment interior does not rely on ornament; it relies on the way each surface meets the next. Dark cabinet fronts meet pale walls, glass divides the bathroom without blocking it, and the panelled living wall carries the television without turning into a feature wall for its own sake. The apartment feels built from exact decisions rather than effects.
That precision suits the loft-like setting. The plan has enough openness for the large windows to matter, but enough division to keep the rooms distinct. The extra lounge room, the en-suite bedroom and bathroom, and the room divider between kitchen and living all shape a home that moves at a slower pace than a single open space would allow. What stays with you is not one dramatic gesture, but the sequence of surfaces, thresholds, and built-ins that hold the apartment together.
Want to see more of Patrick Russ? View the page of Patrick Russ for even more great projects and company information.



NEW 2026 Jubileum Edition The Best Interior Designers Benelux
Order Now €125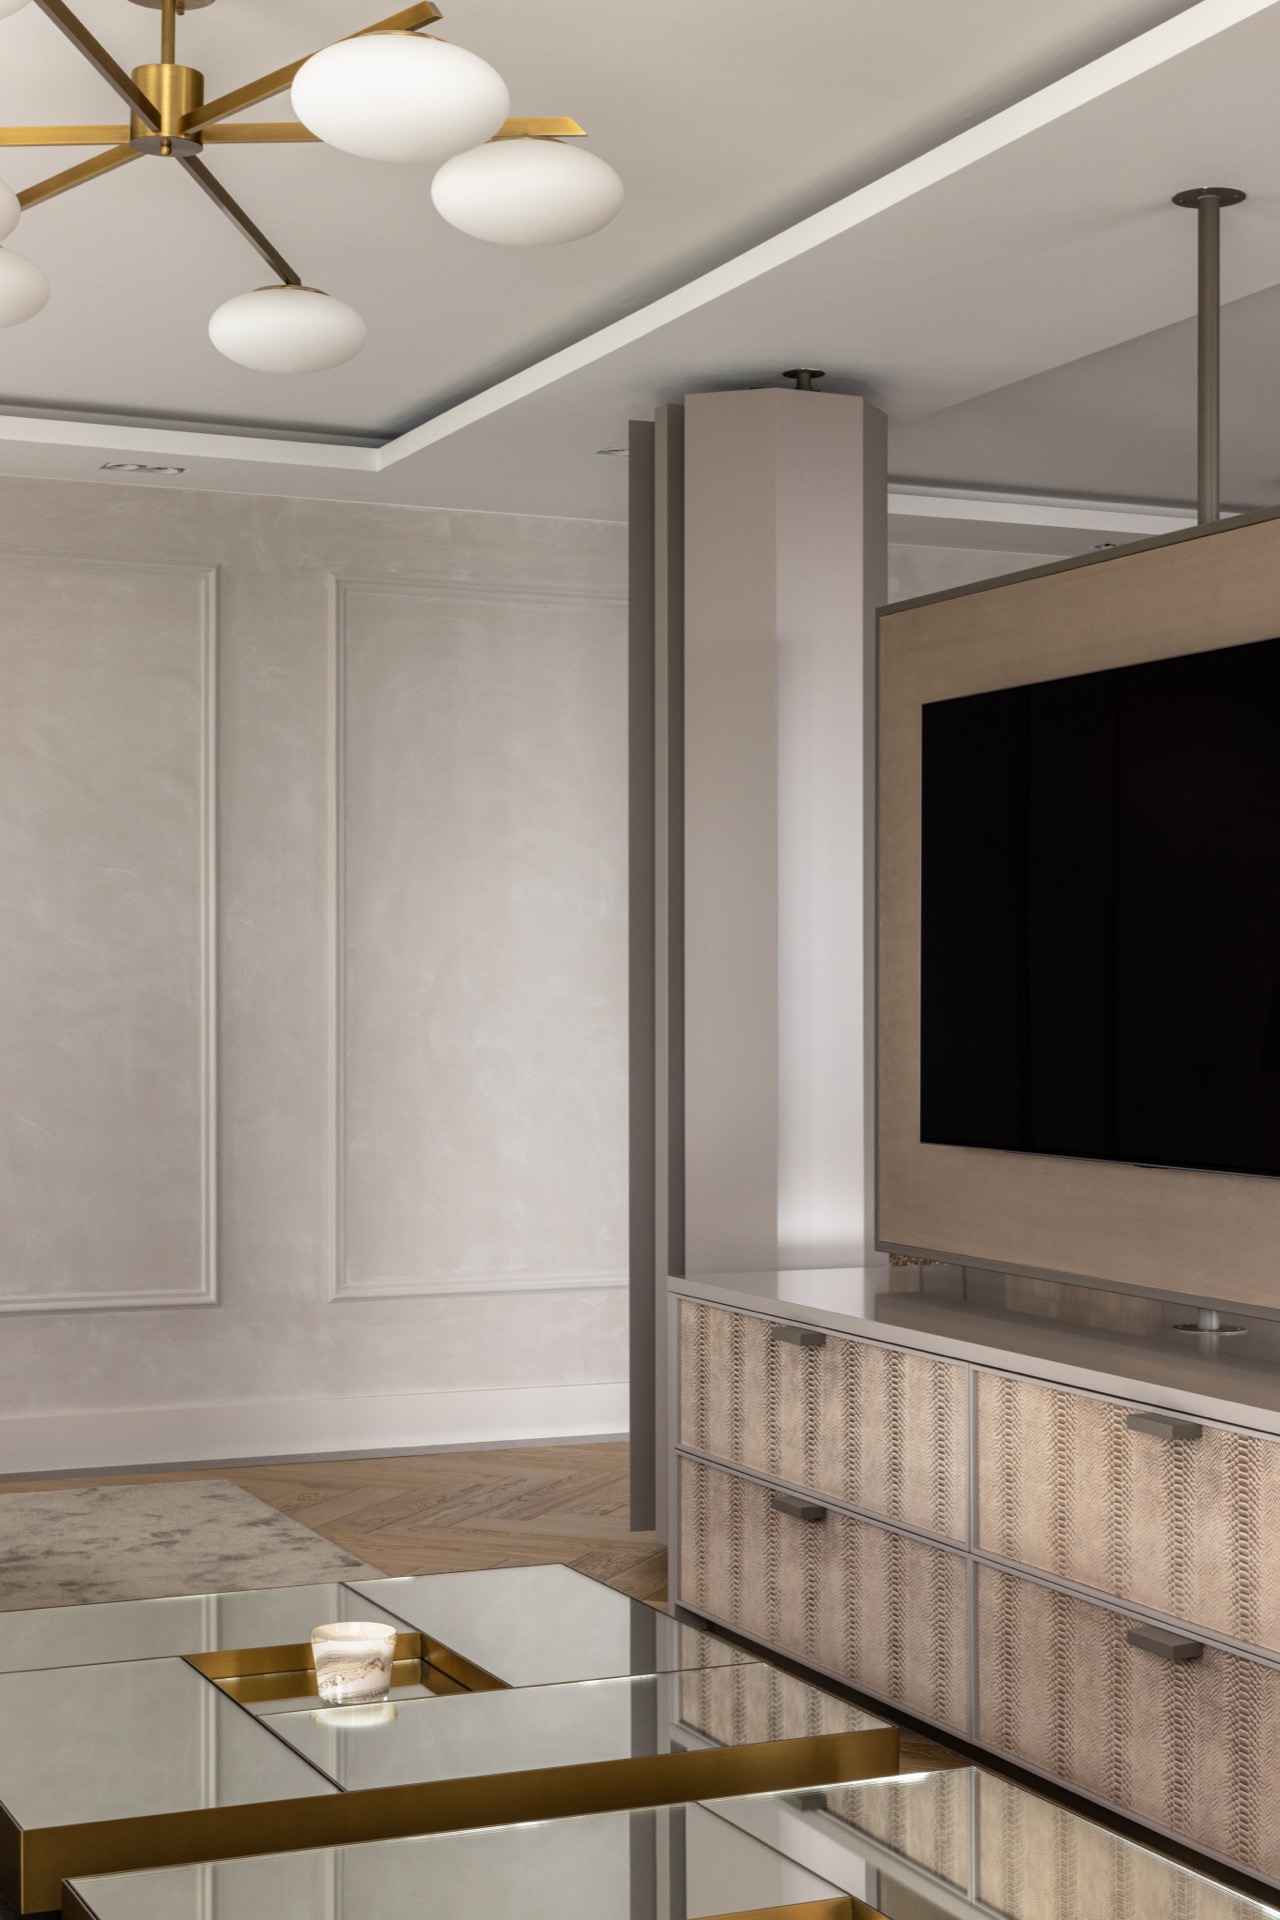
NEW 2026 Jubileum Edition The Best Interior Designers Benelux
Order Now €125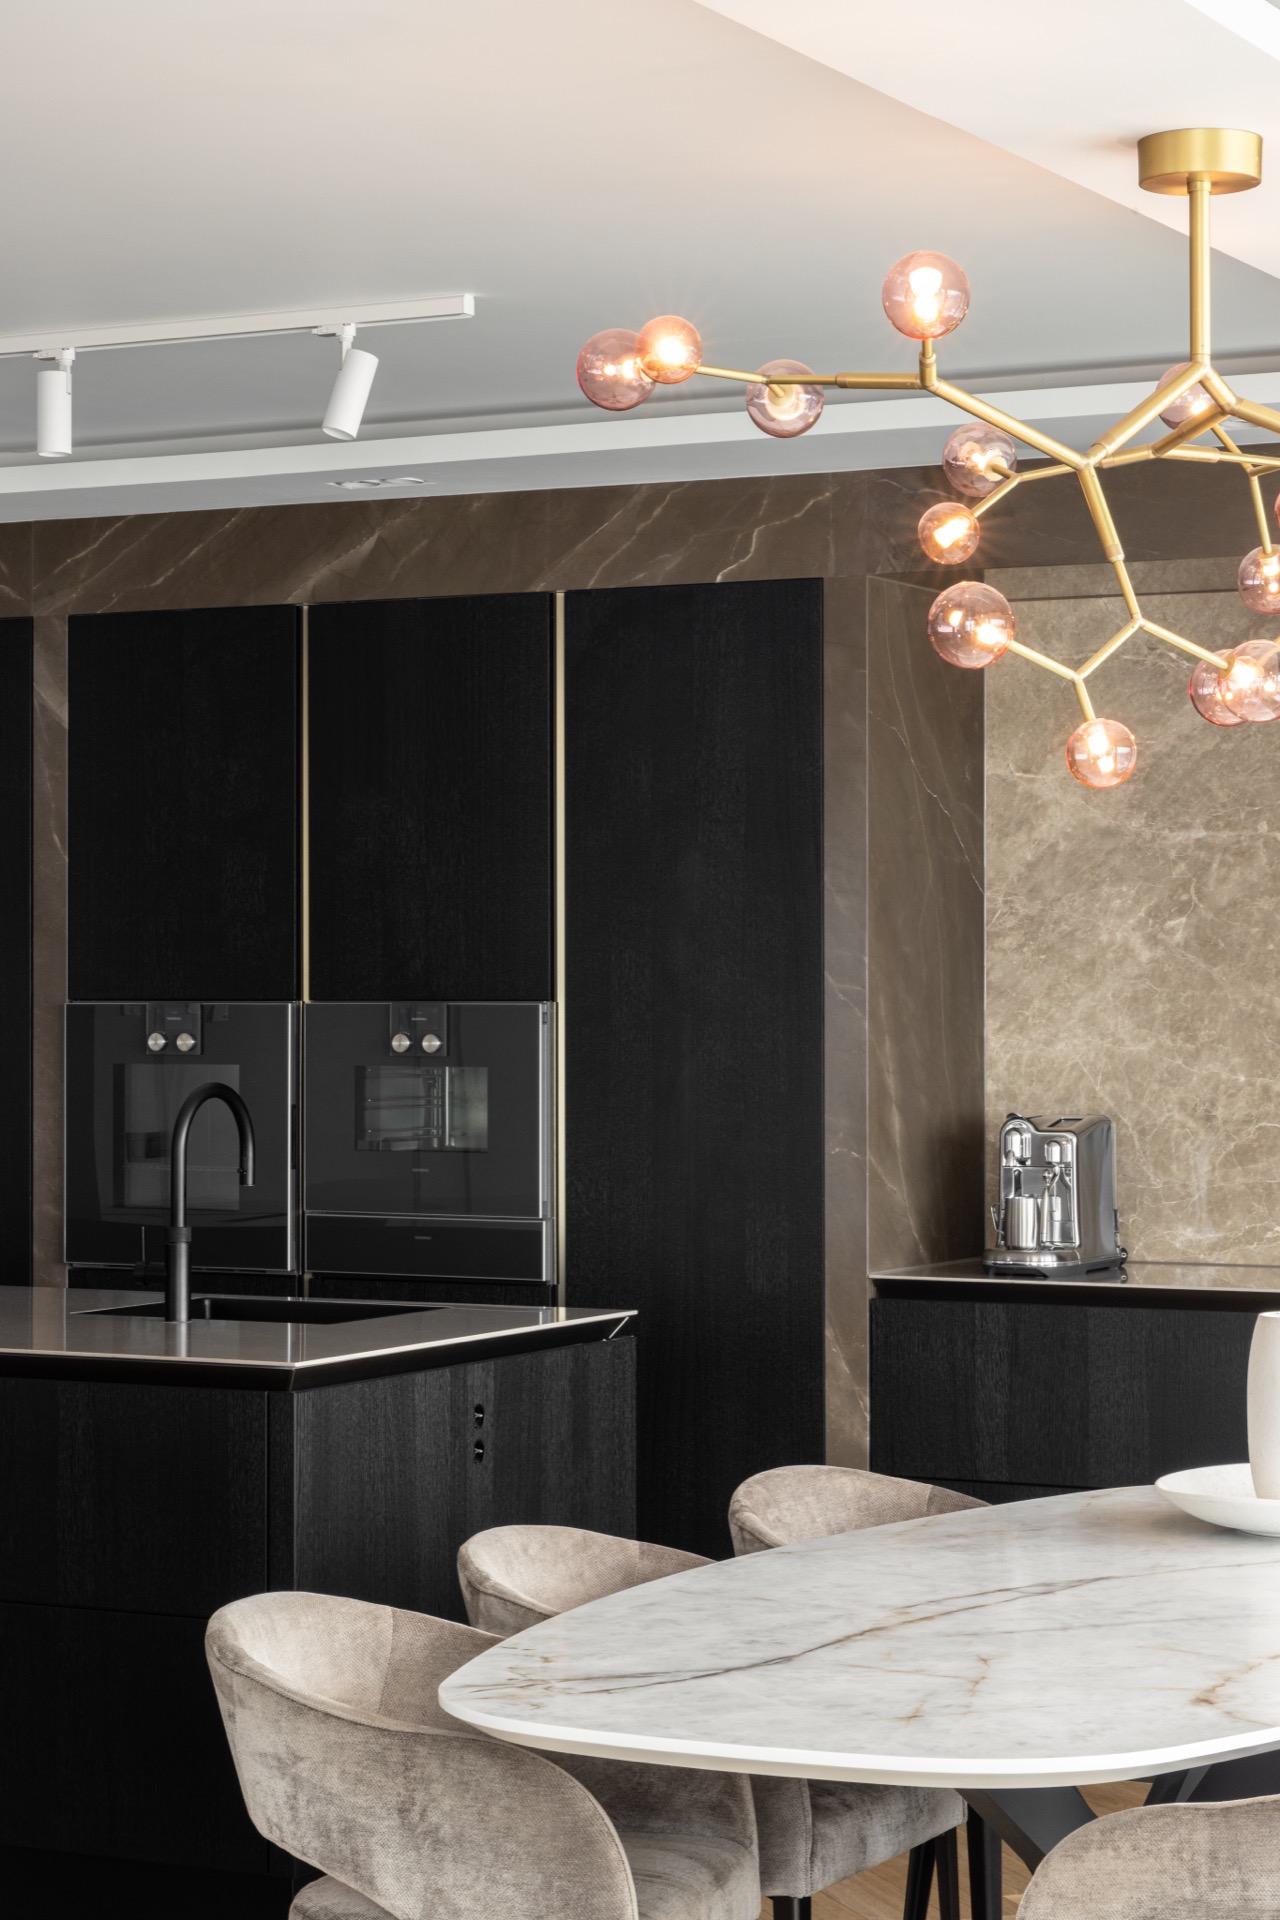
NEW 2026 Jubileum Edition The Best Interior Designers Benelux
Order Now €125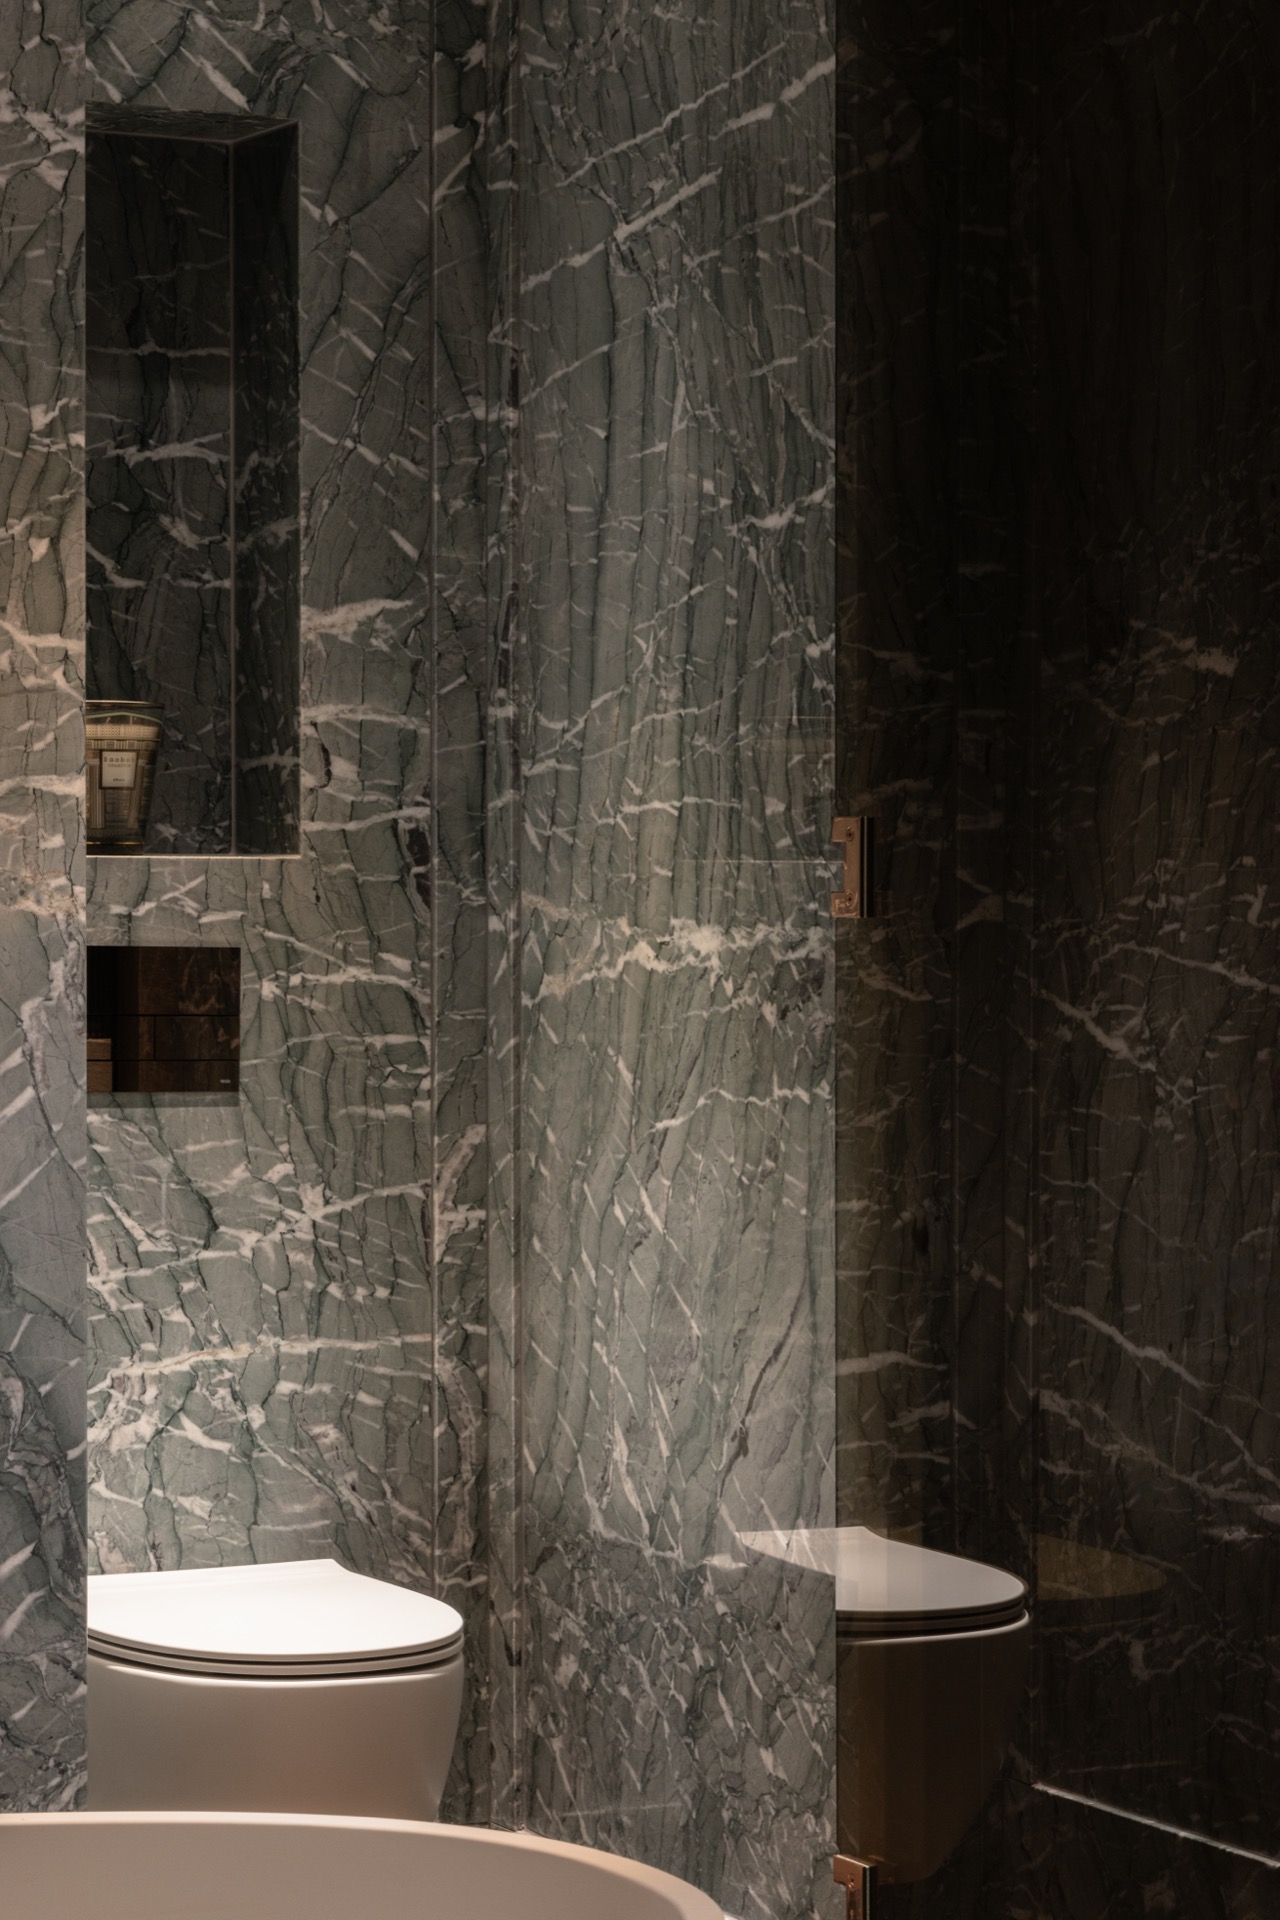
NEW 2026 Jubileum Edition The Best Interior Designers Benelux
Order Now €125