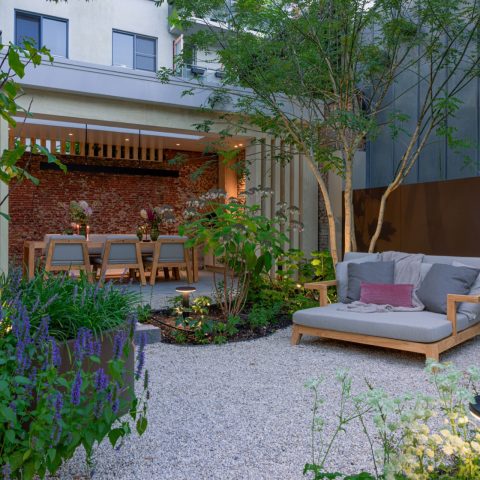
Modern wellness garden with infinity pool and poolhouse
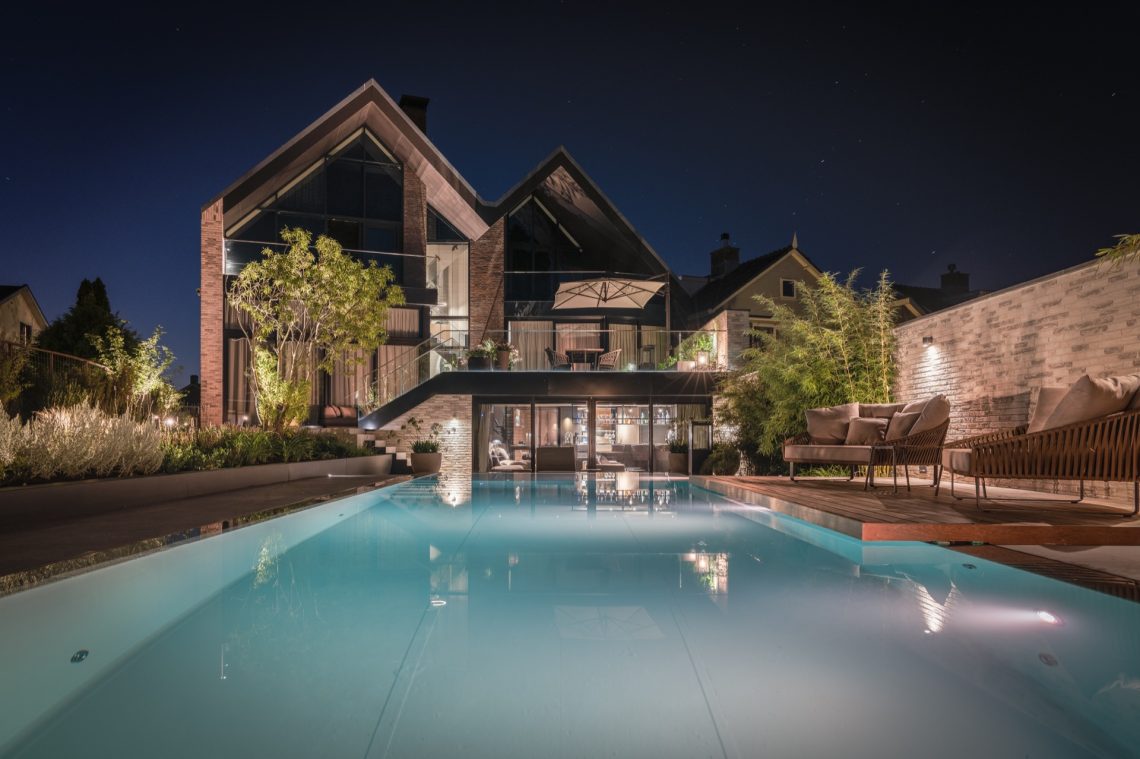
An infinity pool cuts a sharp line through the garden, with the water edge running almost level with the terrace. Behind it, the poolhouse sits in glass and dark framing, while low lighting traces the route along the planting and stone edges. The setting follows the level changes of the site instead of hiding them, turning a difficult profile into the main structure of the modern wellness garden.
Level changes turned into usable terraces
The slope of the dike house garden asked for a clear response. Retaining walls were used to hold the shifts in height, and the terrace steps step down in short, clean runs between the upper living area and the pool level. Kerb-like edges and straight paving lines keep the circulation readable. What could have felt fragmented now works as a series of platforms, each with its own view across water, stone and planting.
Keramiek, hardhout and glass do most of the visible work here. The terrace surface reads as large, calm slabs, while the hard timber seating pit adds a different texture lower in the garden. At several points the garden lighting is tucked into edges and borders rather than left to stand out, so the lines stay visible after dark without drawing attention away from the pool and the steps.
A poolhouse that extends the day outside
The poolhouse is compact in the landscape, but it carries several functions at once. Its glazed face opens the room to the pool terrace, and the overhangs give the volume a firm horizontal edge. Inside are a gym and a sauna, both mentioned as part of the program rather than separate features. Seen from the terrace, the building acts as a hinge between swimming, resting and movement, with the glazing reflecting the blue of the pool and the surrounding greenery.
Around the poolhouse, the material palette stays restrained: dark lines, glass, and paving in clear rectangular fields. The technical preparation of the mitred ceramic tile work is visible in the crisp corners around the terrace and pool edge. Those joins matter here. They keep the surfaces from feeling busy, especially where the poolhouse meets the open terrace and where the steps turn toward the lower garden.
The infinity pool as the central line
The long basin gives the garden its main direction. In the open view, the water stretches toward the river side of the plot, and the infinity edge makes that direction easy to read. The pool is set into a frame of planting rather than isolated from it. Grasses move along the borders, and flowering planting softens the harder stone edges without breaking the clear geometry of the water.
This is also where the family garden with pool becomes more than a swimming zone. A custom hardwood seating pit offers a place to sit as a group, lower than the main terrace and close to the water. From there, the eye moves past the pool to the deeper garden, where the layout leaves room for a sports field and a landing stage for a boat. The garden is broad, but it never feels empty; each part has a visible use.
Planting, light and the edge of the water
At dusk, the garden lighting picks out the planting bands, the wall edges and the path beside the pool. The effect is subtle but practical: the route remains legible, and the pool edge stays easy to read in the dark. Long grasses catch the light first, then the pale paving, then the reflection on the water. It is a small sequence of surfaces, but it gives the garden a different pace after sunset.
The planting is not used as a screen. It works more like a frame. Sways of grass line the terraces, and the flowering plants break up the stronger lines of concrete, stone and timber. Near the water, the softer planting contrasts with the straight pool outline and the retaining wall garden construction behind it. That contrast is what keeps the long plot from becoming rigid.
Room for sport, water and everyday use
Further down the garden, the plan opens toward the river. A water feature lies beyond the main terrace zone, and the view is kept open by the long axis of the plot. Alongside that, the design leaves space for a sports field, which makes the garden read as a place for movement as well as rest. The width of the plot is used sparingly, so the eye can move from the upper terrace all the way to the waterline.
The landing stage for a boat adds another clear marker at the far end. It is a practical element, but it also gives the landscape a second edge of its own. Between the pool, the seating pit and the far water view, the garden offers several places to stop. None of them compete with the others. Each one sits at a different level and uses a different material: paving, timber, planting or water.
Additional requirements built into the plan
During construction, extra wishes were folded into the layout, including a sound barrier and security. Those additions are not presented as separate objects; they are part of how the garden functions day to day. In a site with height differences and long sightlines, these practical layers matter. They sit behind the visible composition of pool, terraces and planting, but they shape how the whole garden is experienced.
The result is a family garden with pool that feels specific to its users without becoming crowded. The hard surfaces stay legible, the glazing keeps the poolhouse connected to the terrace, and the retaining walls give the slope a clear order. Seen from the main terrace, the garden moves from close-up details, such as the ceramic mitres and stone steps, to the long view toward the river. That shift in scale is what holds the project together.
Project credits
Design: StudioRedd
Partners: Atelier vierkant
Photography: Hans Gorter
Related project topics
For readers exploring similar layouts, this garden connects naturally with modern garden design, garden design with level changes, and other pool projects. The poolhouse program also links well with poolhouse projects and other family gardens.
Want to see more of Garden Vision? View the page of Garden Vision for even more great projects and company information.




NEW 2026 Jubileum Edition The Best Interior Designers Benelux
Order Now €125


NEW 2026 Jubileum Edition The Best Interior Designers Benelux
Order Now €125


NEW 2026 Jubileum Edition The Best Interior Designers Benelux
Order Now €125