Garden wall with lighting and a covered terrace
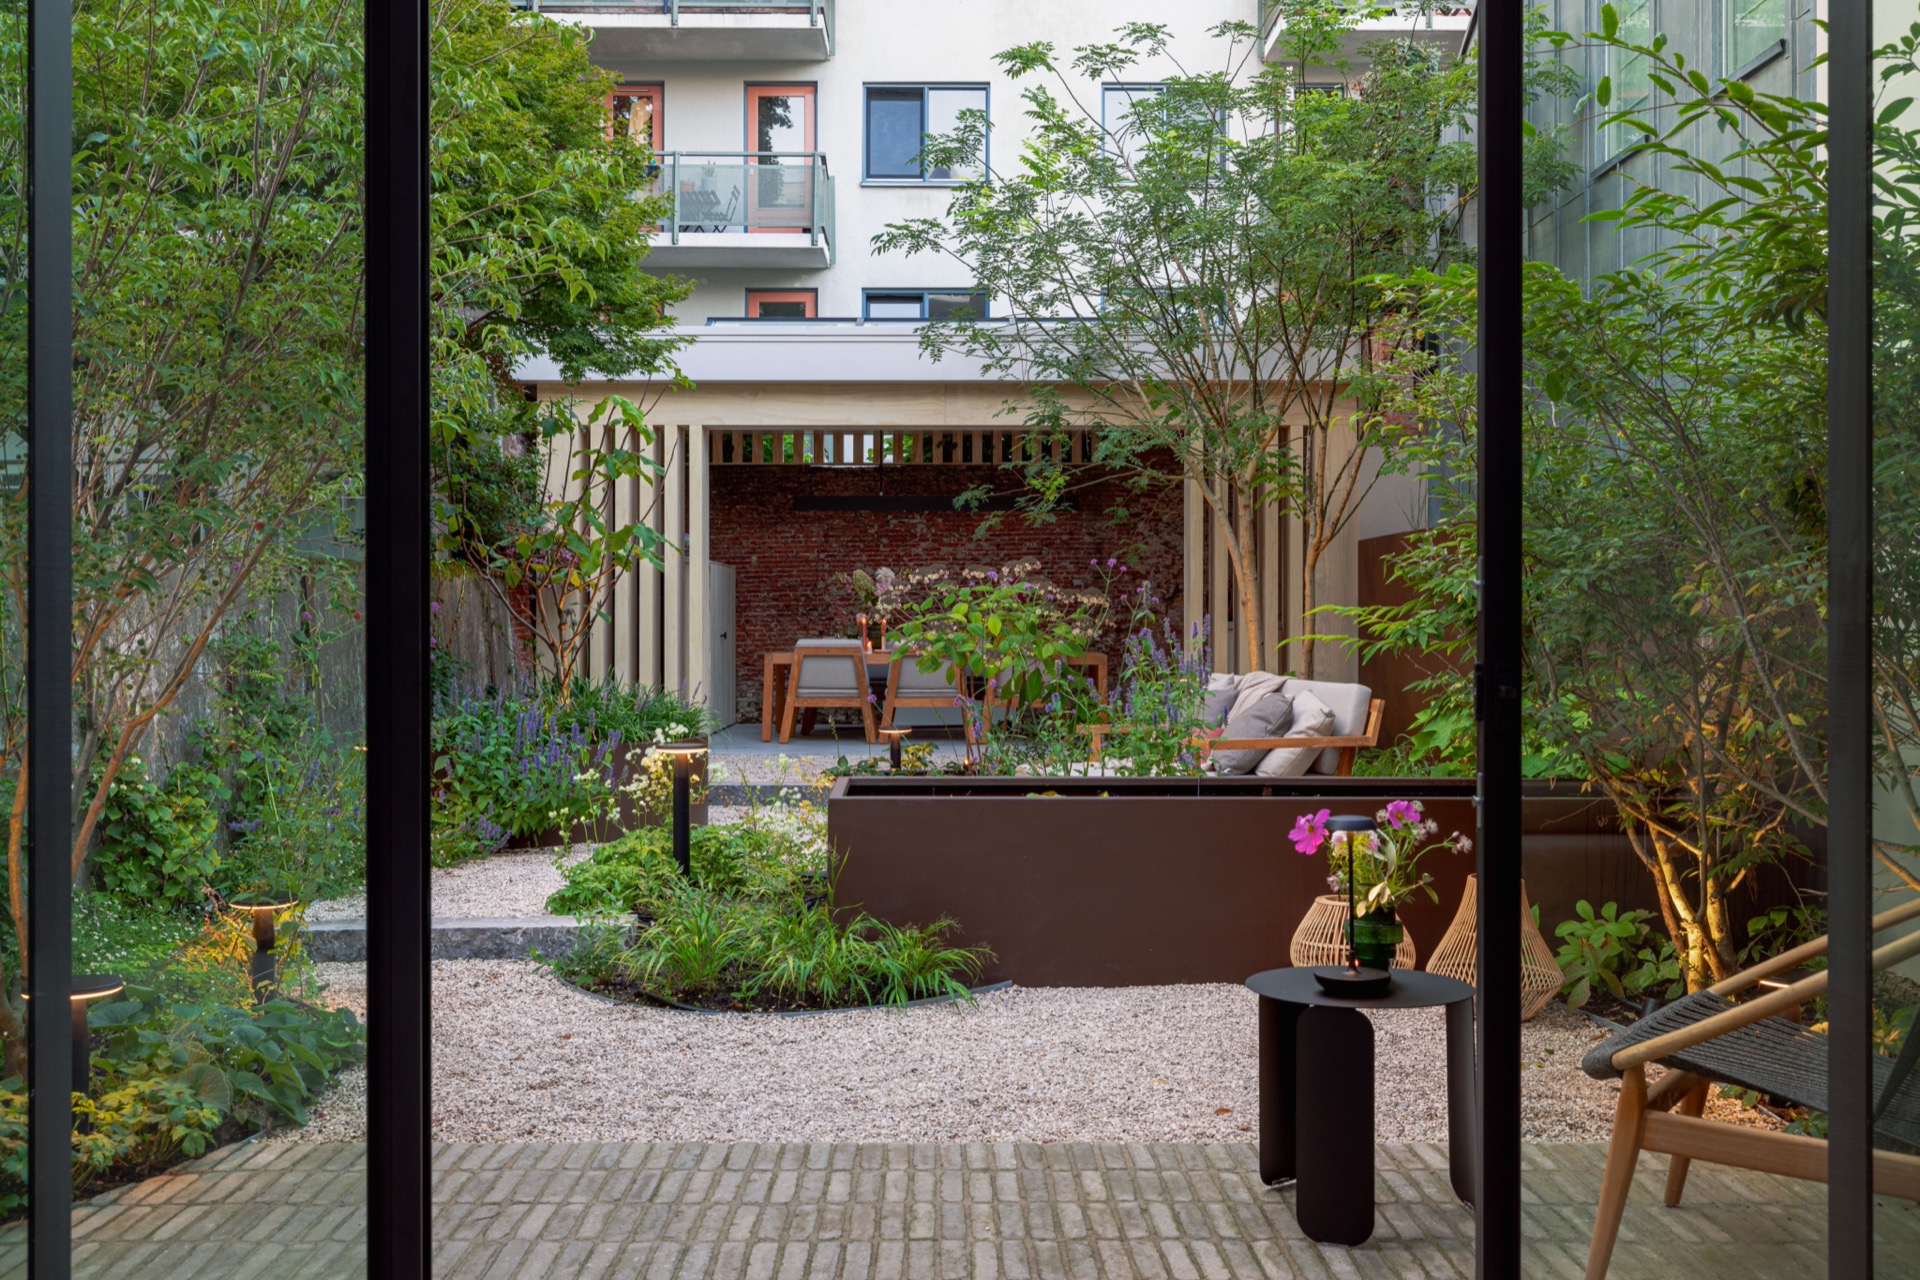
Even before the planting fills out, the garden wall sets the tone. Brick, climbing plants and a line of warm light give the space its frame, while the gravel underfoot keeps the route open and easy to read. From the back room of the house, the first step into the garden lands on laid clay pavers, arranged in straight rows rather than a loose pattern. That simple move gives the entrance a clear direction and makes the transition from interior to garden feel deliberate.
Brick texture, climbing growth and a clear edge
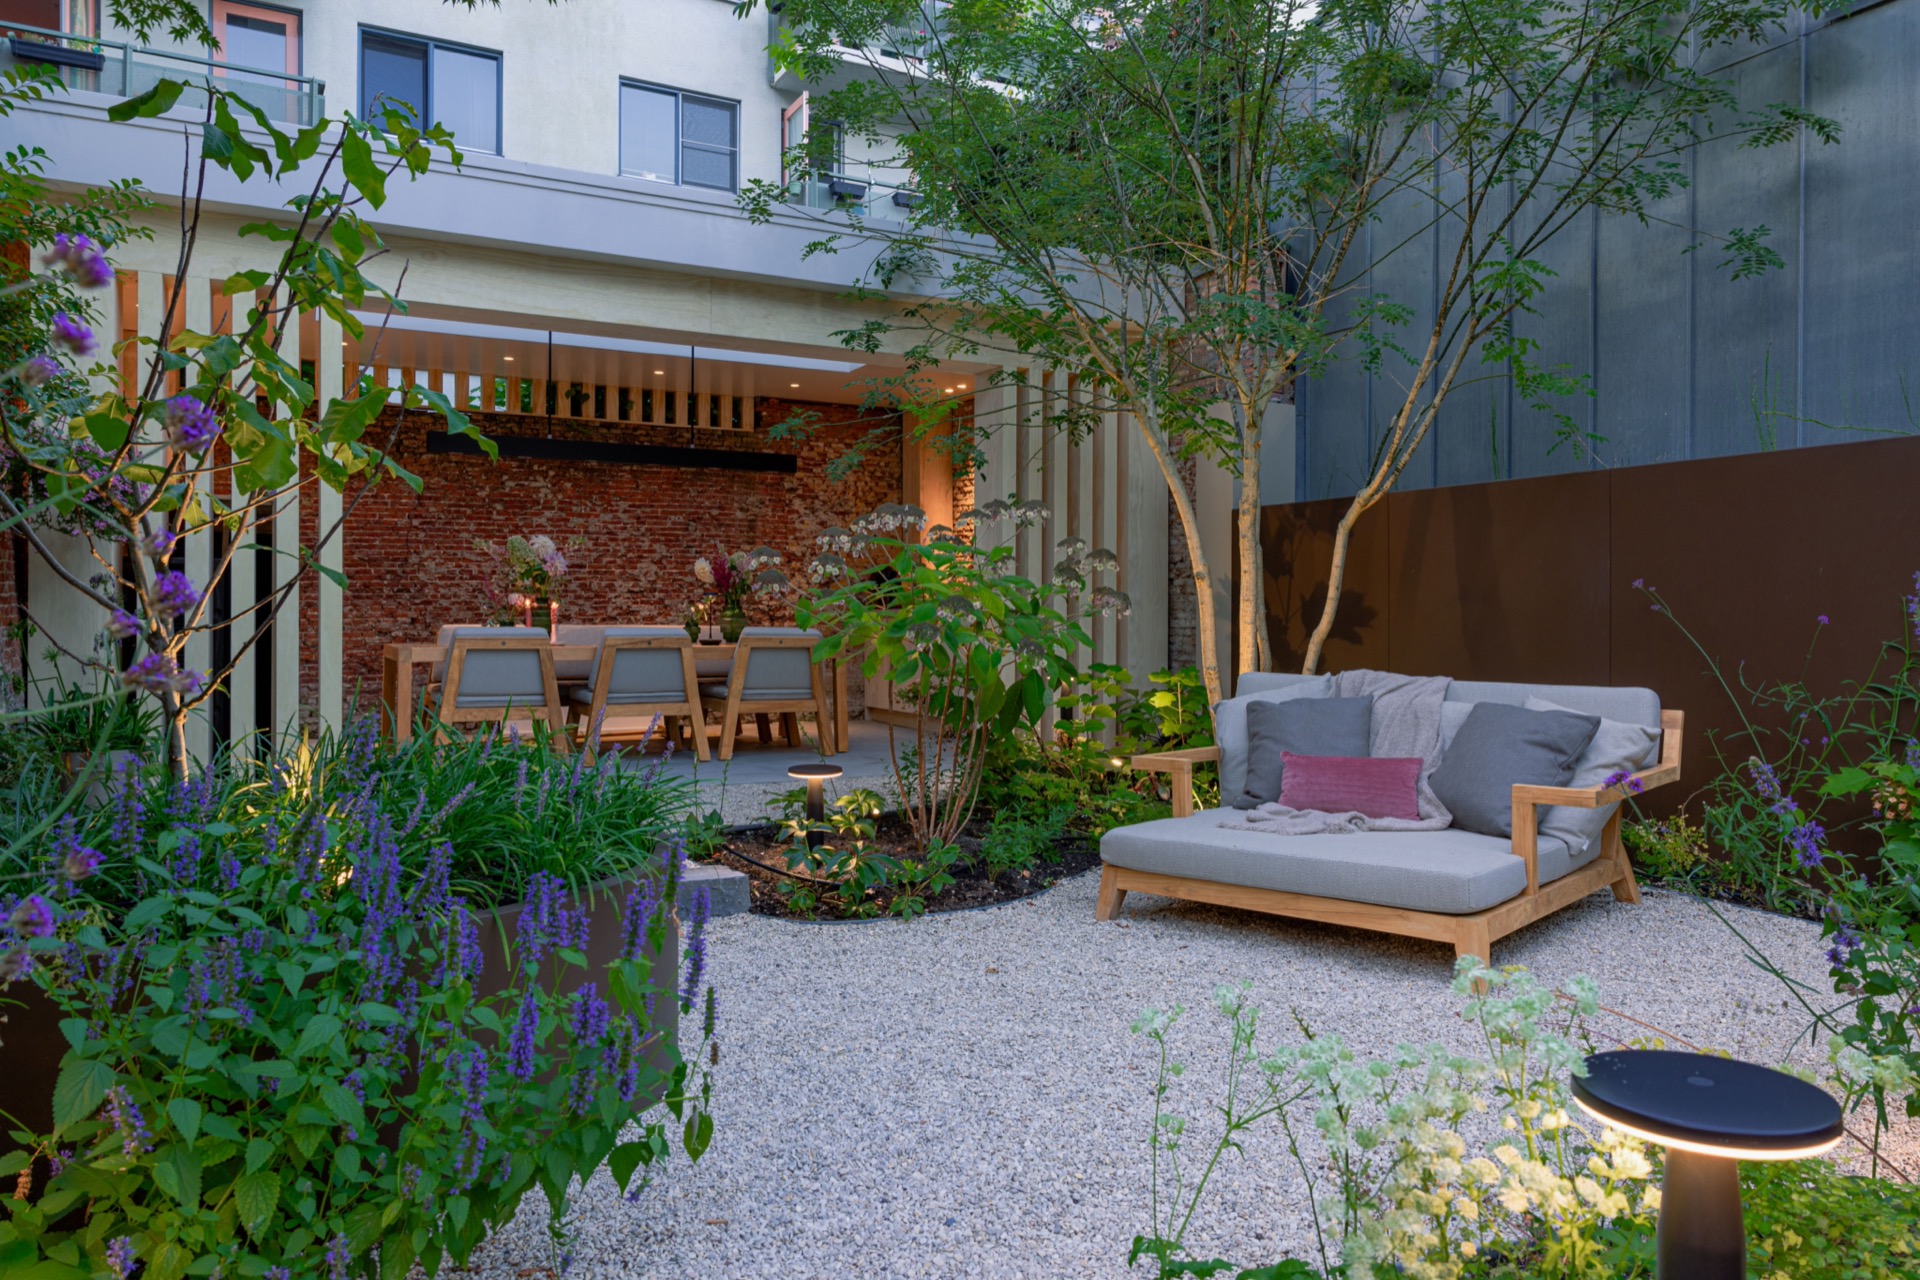
The preserved wall is not treated as a backdrop to hide behind. It stays visible, with planting pulled up into its surface so the brick wall garden reads as part structure, part living edge. Climbing plants soften the masonry without covering it completely, and the change in height across the garden keeps the eye moving. One level holds the paved approach, another lifts the planting, and a third brings the stepping stones into play. The result is a compact route with enough variation to make each turn feel distinct.
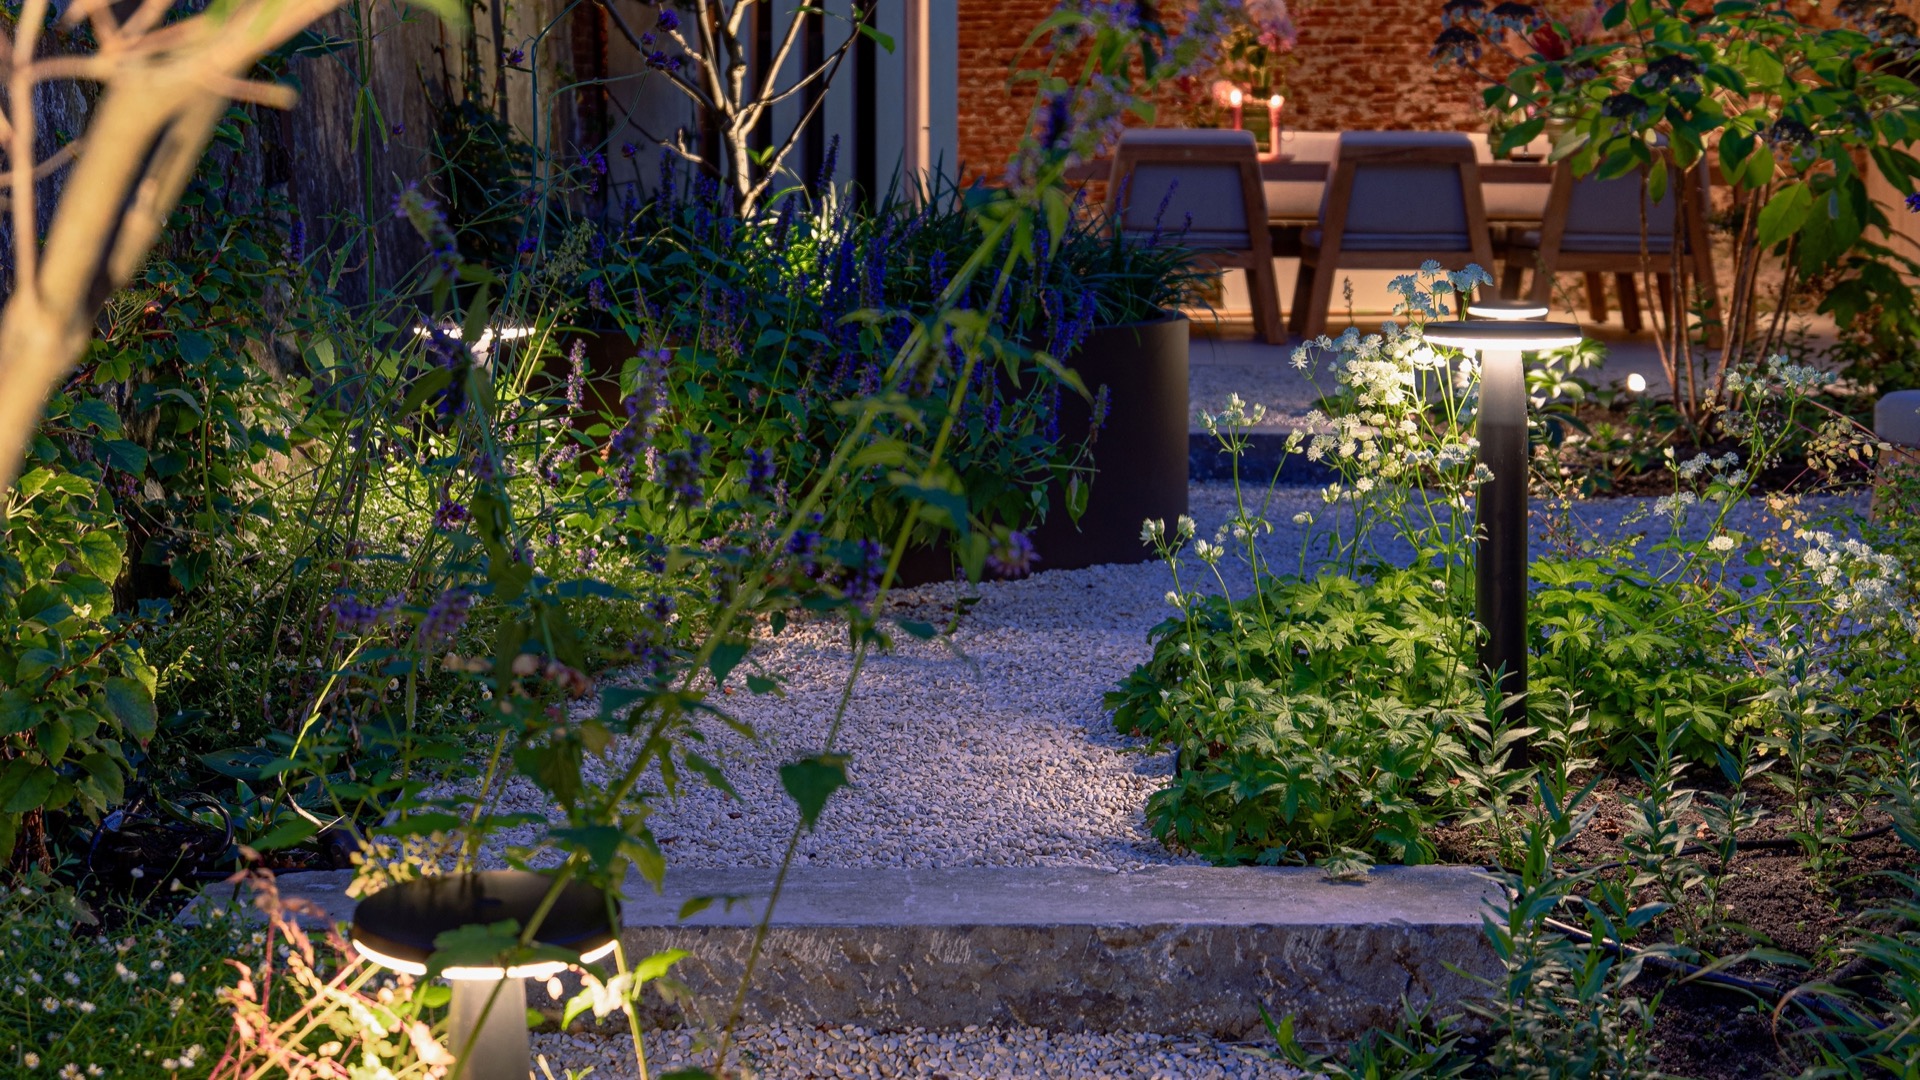
Those stepping stones are cut from robust Tibetan granite and set to lead through the garden at a measured pace. Their irregular presence contrasts with the straight layout of the clay pavers and the stronger geometry of the walls. Around them, the borders are still young, but the planting plan already shows its structure: flowers, foliage and layered shapes that will fill in over time. This is not a garden built around one peak moment. It is designed to gain density as the seasons pass.
Warm city garden lighting after dusk
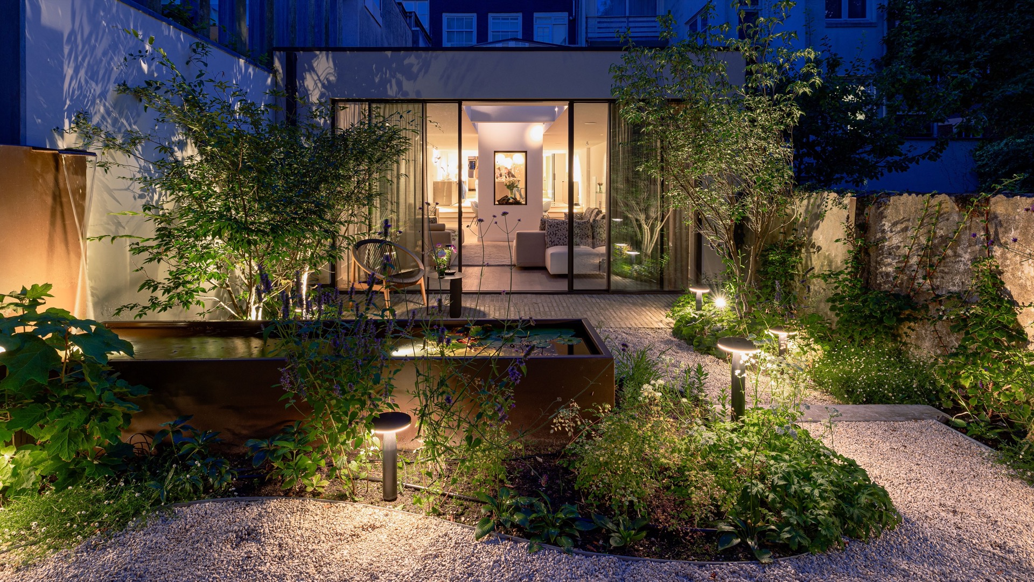
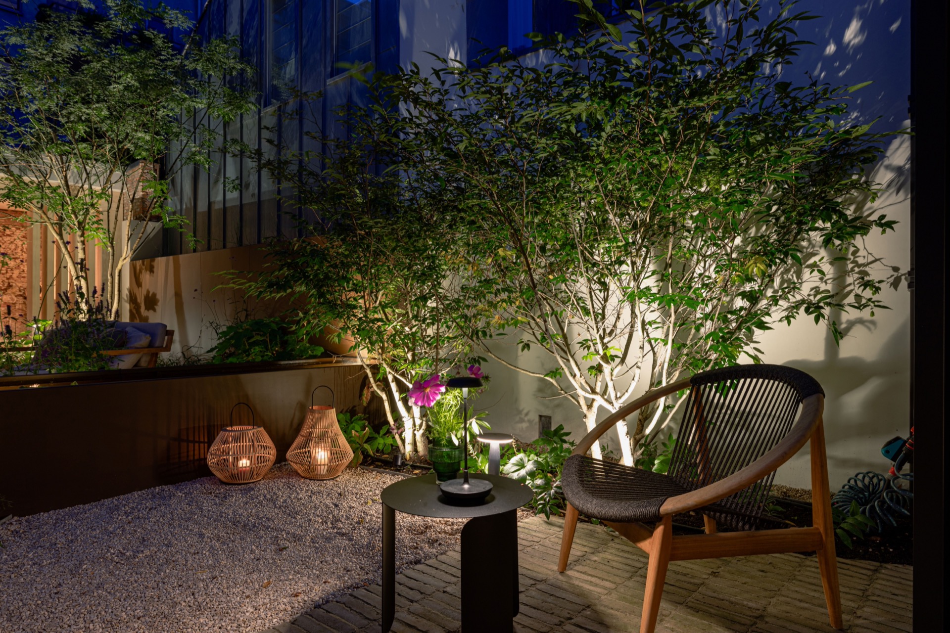
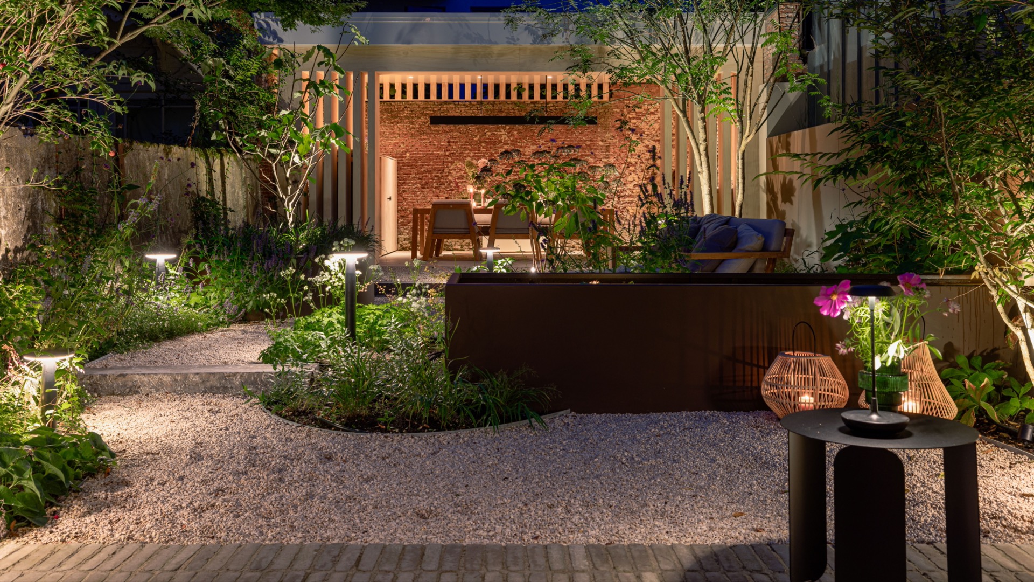
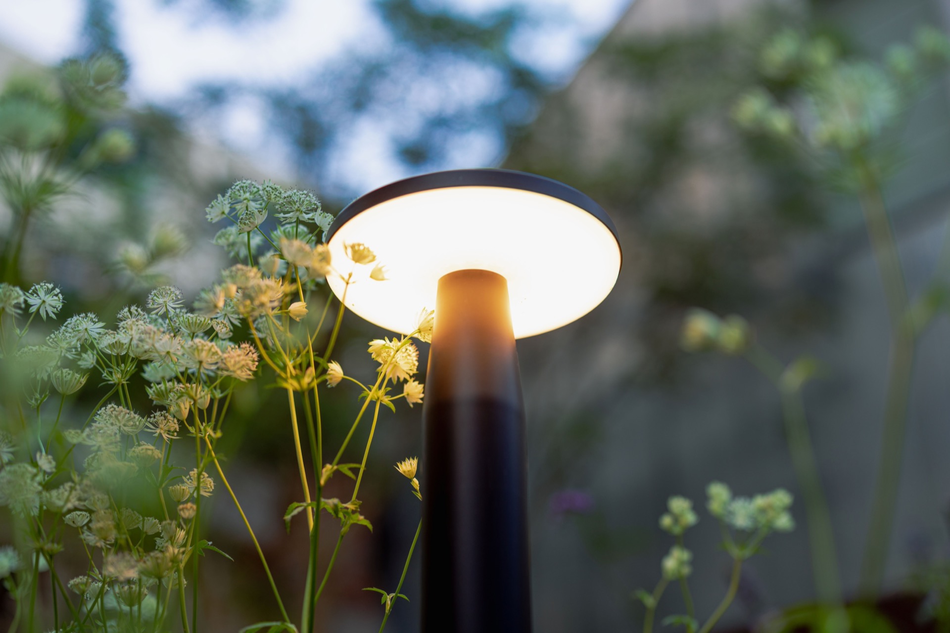
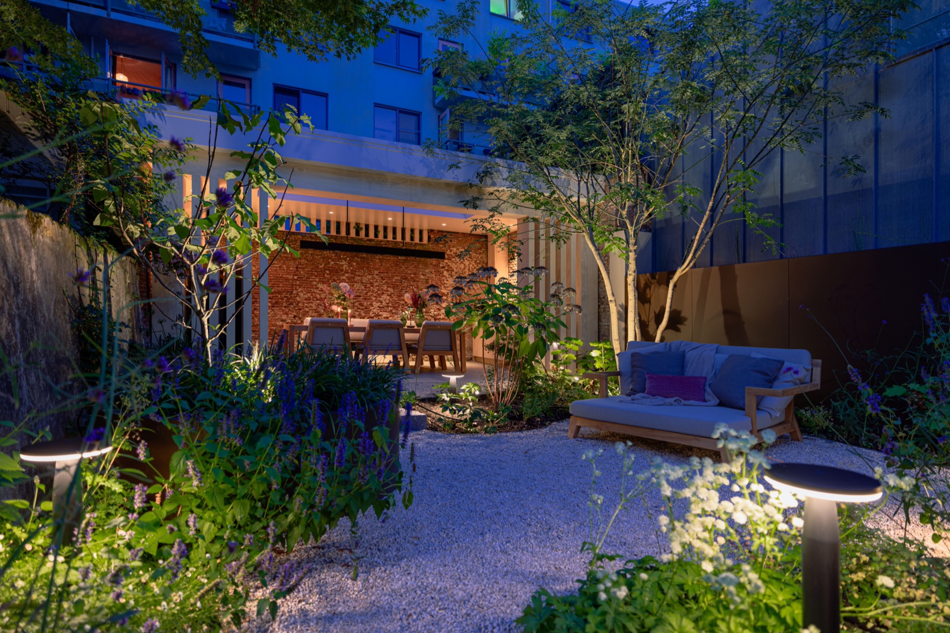
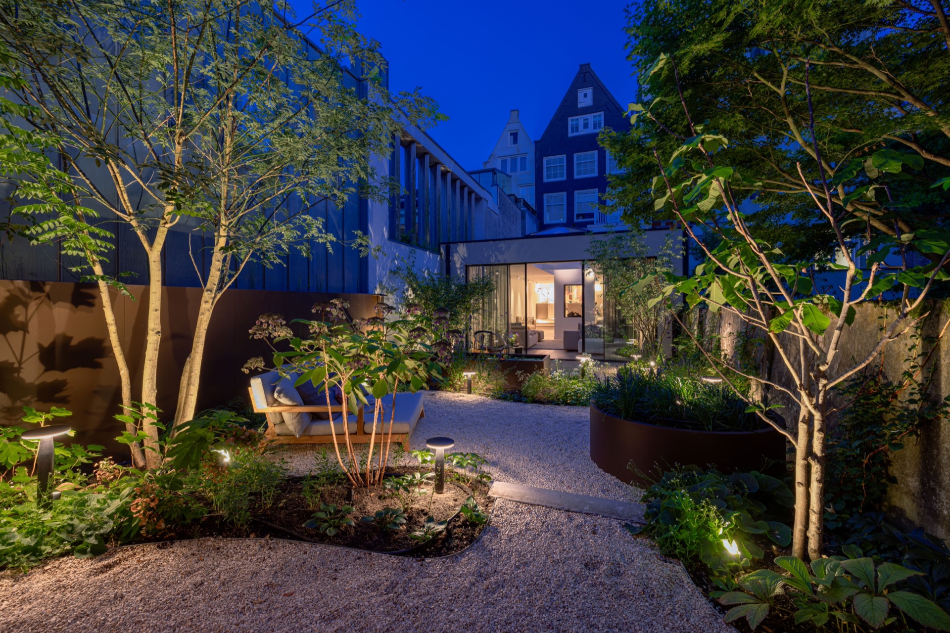
At night, the city garden lighting changes the reading of the whole plot. Light catches the trunk lines of the multi-stem trees, grazes the edges of the path and picks out the corners that disappear in daylight. The effect is less about brightness than about direction. You can follow the route by the light points, then pause at a border, a wall or a tree that has been singled out. In an evening garden like this, each fixture works as both marker and accent.
The gravel path garden lights are especially effective where the surface turns and narrows between the planted beds. Gravel absorbs some of the light, so the illuminated points stand out without feeling hard or theatrical. They also help define the change between walking space and planting space. From one angle, the path reads almost as a ribbon through the garden; from another, it disappears behind leaves and returns near the sitting area. That shifting view is one of the pleasures of the design.
A raised water feature at the centre
In the middle of the garden, the raised water feature introduces a quieter rhythm. Made from the same material as the aluminium planters, it sits as a clean-edged element rather than an ornamental pool. The water moves softly, just enough to bring sound into the space without overpowering it. Floating water lilies sit on the surface and break up the reflection, so the basin is never flat or static. In a compact city plot, that small movement matters.
The aluminium wall beside it does more than close the garden. It works as a screen and also contains a natural plant filter, so the technical side stays tucked into the structure itself. That allows the planting and water to remain the visible focus. Seen together, the wall, the basin and the surrounding greenery form a quiet centre point. It is a strong example of how a garden wall can do more than divide a plot; it can carry light, water and planting in the same line.
Multi-stem trees and a changing border
Several multi-stem trees bring height into a garden that otherwise sits close to the ground plane. Their canopies interrupt the hard edges of the wall and terrace, and they create pockets of shade over the borders. One of them, Cornus kousa, is described with white flower clusters in spring and red fruit later in the year, a reminder that the planting is meant to shift with the seasons. Even now, with the beds still establishing, the structure is already readable. Trunks, leaves and flowering layers each have a clear place.
The borders are not packed for instant effect. They are laid out with enough space to let the planting fill in naturally, which suits the scale of the garden. This gives the wall behind them room to breathe and keeps the layered planting legible from the house and the terrace. The strongest views come where foliage meets masonry and where the planted edge catches a low beam of light. Those moments are small, but they hold the project together.
Covered terrace seating at the back
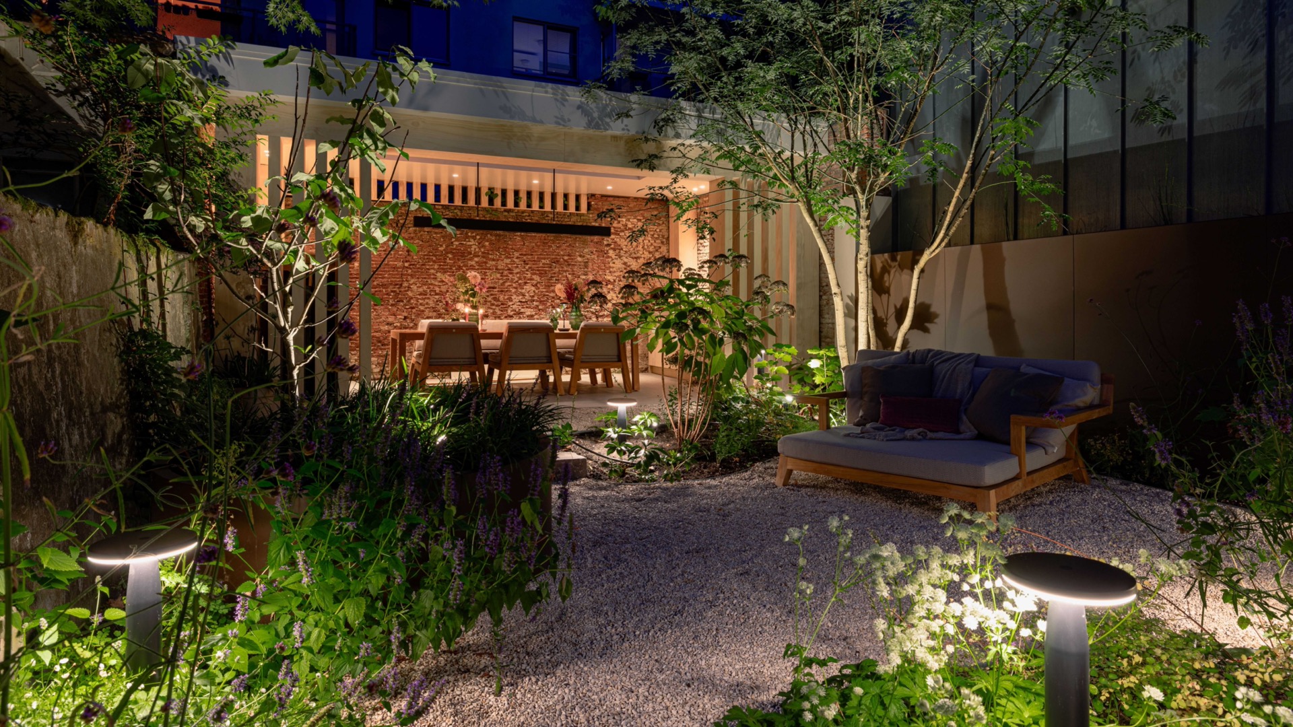
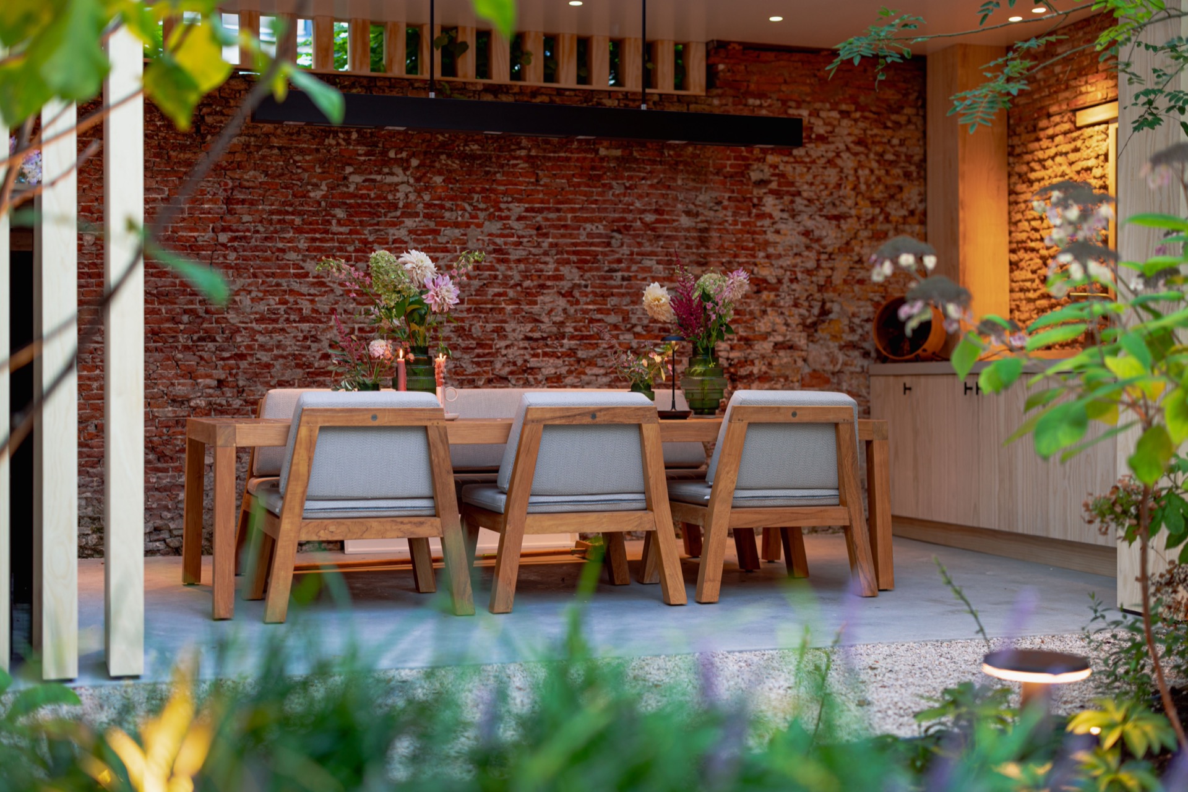
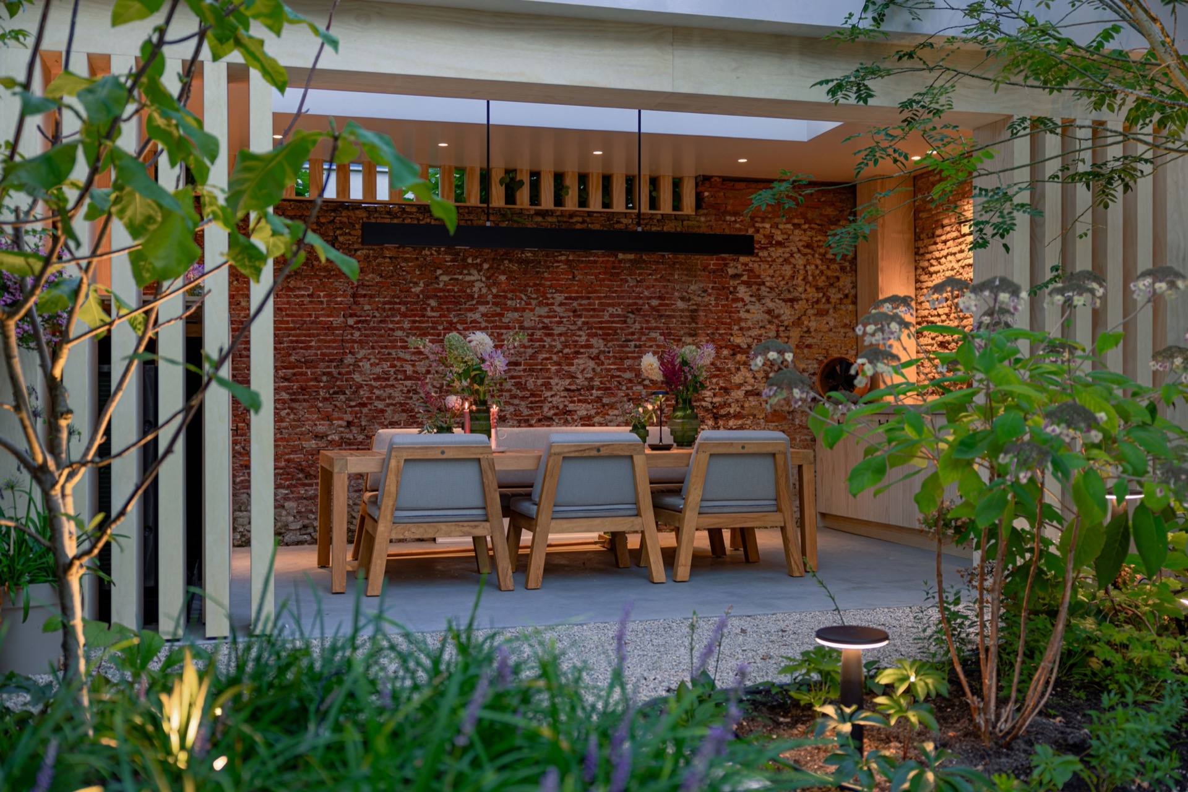
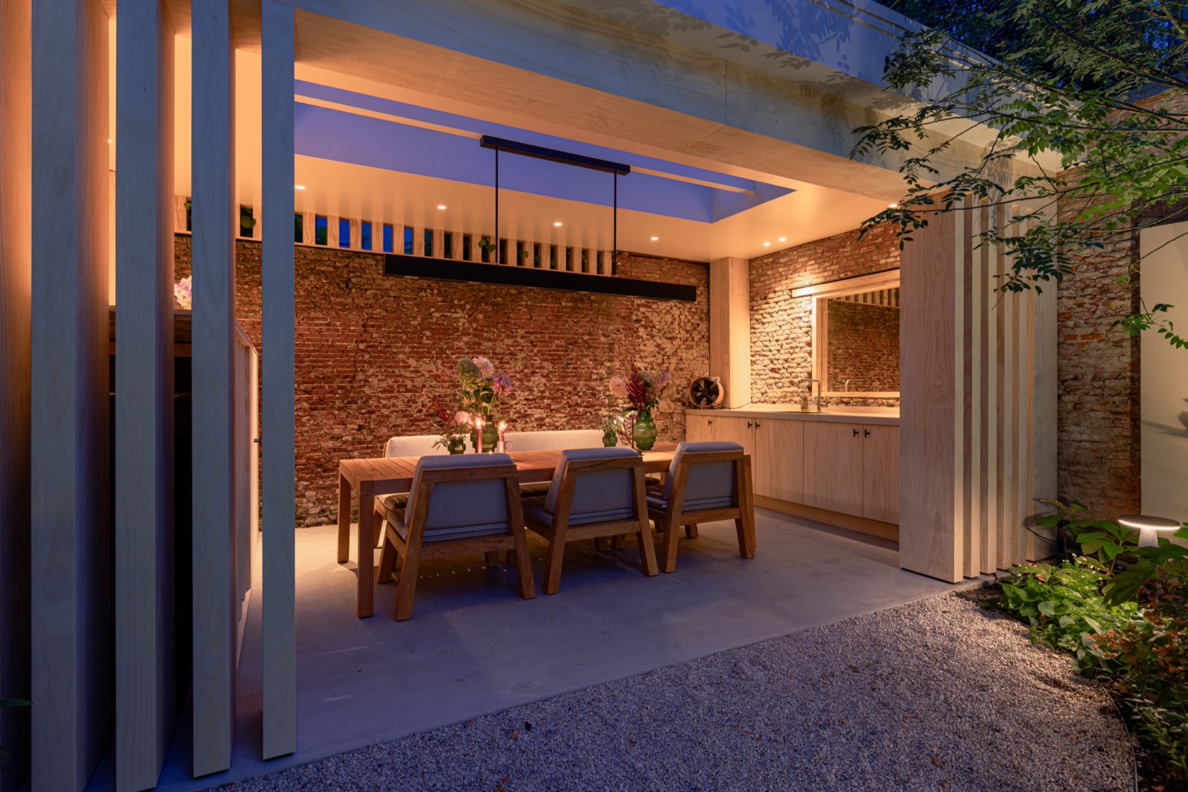
At the rear of the garden, the covered terrace seating area shifts the mood again. A Scandinavian-inspired shelter forms a roofed zone for dining, with the outdoor kitchen shelter built into the same setting. The architecture is straightforward: roof, table, chairs, cooking zone. Nothing needs extra framing. The furniture is laid out for longer meals, and the recycled teak dining set gives the terrace a grounded material presence against the lighter wall surfaces and the gravel below.
A table lamp with an integrated heater hangs above the dining area, extending use into cooler evenings without changing the visual calm of the terrace. It is a small detail, but it matters because the terrace is not treated as a separate pavilion. It sits within the garden’s wider sequence of wall, path, planting and water. That makes the covered terrace seating feel connected to the rest of the plot rather than parked at the end of it.
How the garden reads from house to rear wall
What makes the scheme convincing is the way each surface speaks to the next. Clay pavers meet gravel. Brick meets climbing growth. Water sits against aluminium. Light ties the sequence together in the evening, when the garden wall and the planted edges become more visible than the open lawn many city gardens rely on. Here, there is no open lawn to dominate the view. Instead, the garden is built from routes, levels and framed moments, with the sitting area and water feature sharing the visual centre.
From the house, the garden reads as a layered interior extension rather than an afterthought outside the rear door. The clear lines of the path, the preserved wall, the raised basin and the covered dining zone all contribute to that reading. Nothing shouts for attention. The brick wall garden remains the anchor, while the lighting, planting and seating bring the space into use after dark. It is an evening garden shaped by material order, not excess.
Photography – Dion Doornik
Contributors: Lighting | In-lite
Architects | Studio REDD and Maxim Winkelaar
Want to see more of Garden Vision? View the page of Garden Vision for even more great projects and company information.


NEW 2026 Jubileum Edition The Best Interior Designers Benelux
Order Now €125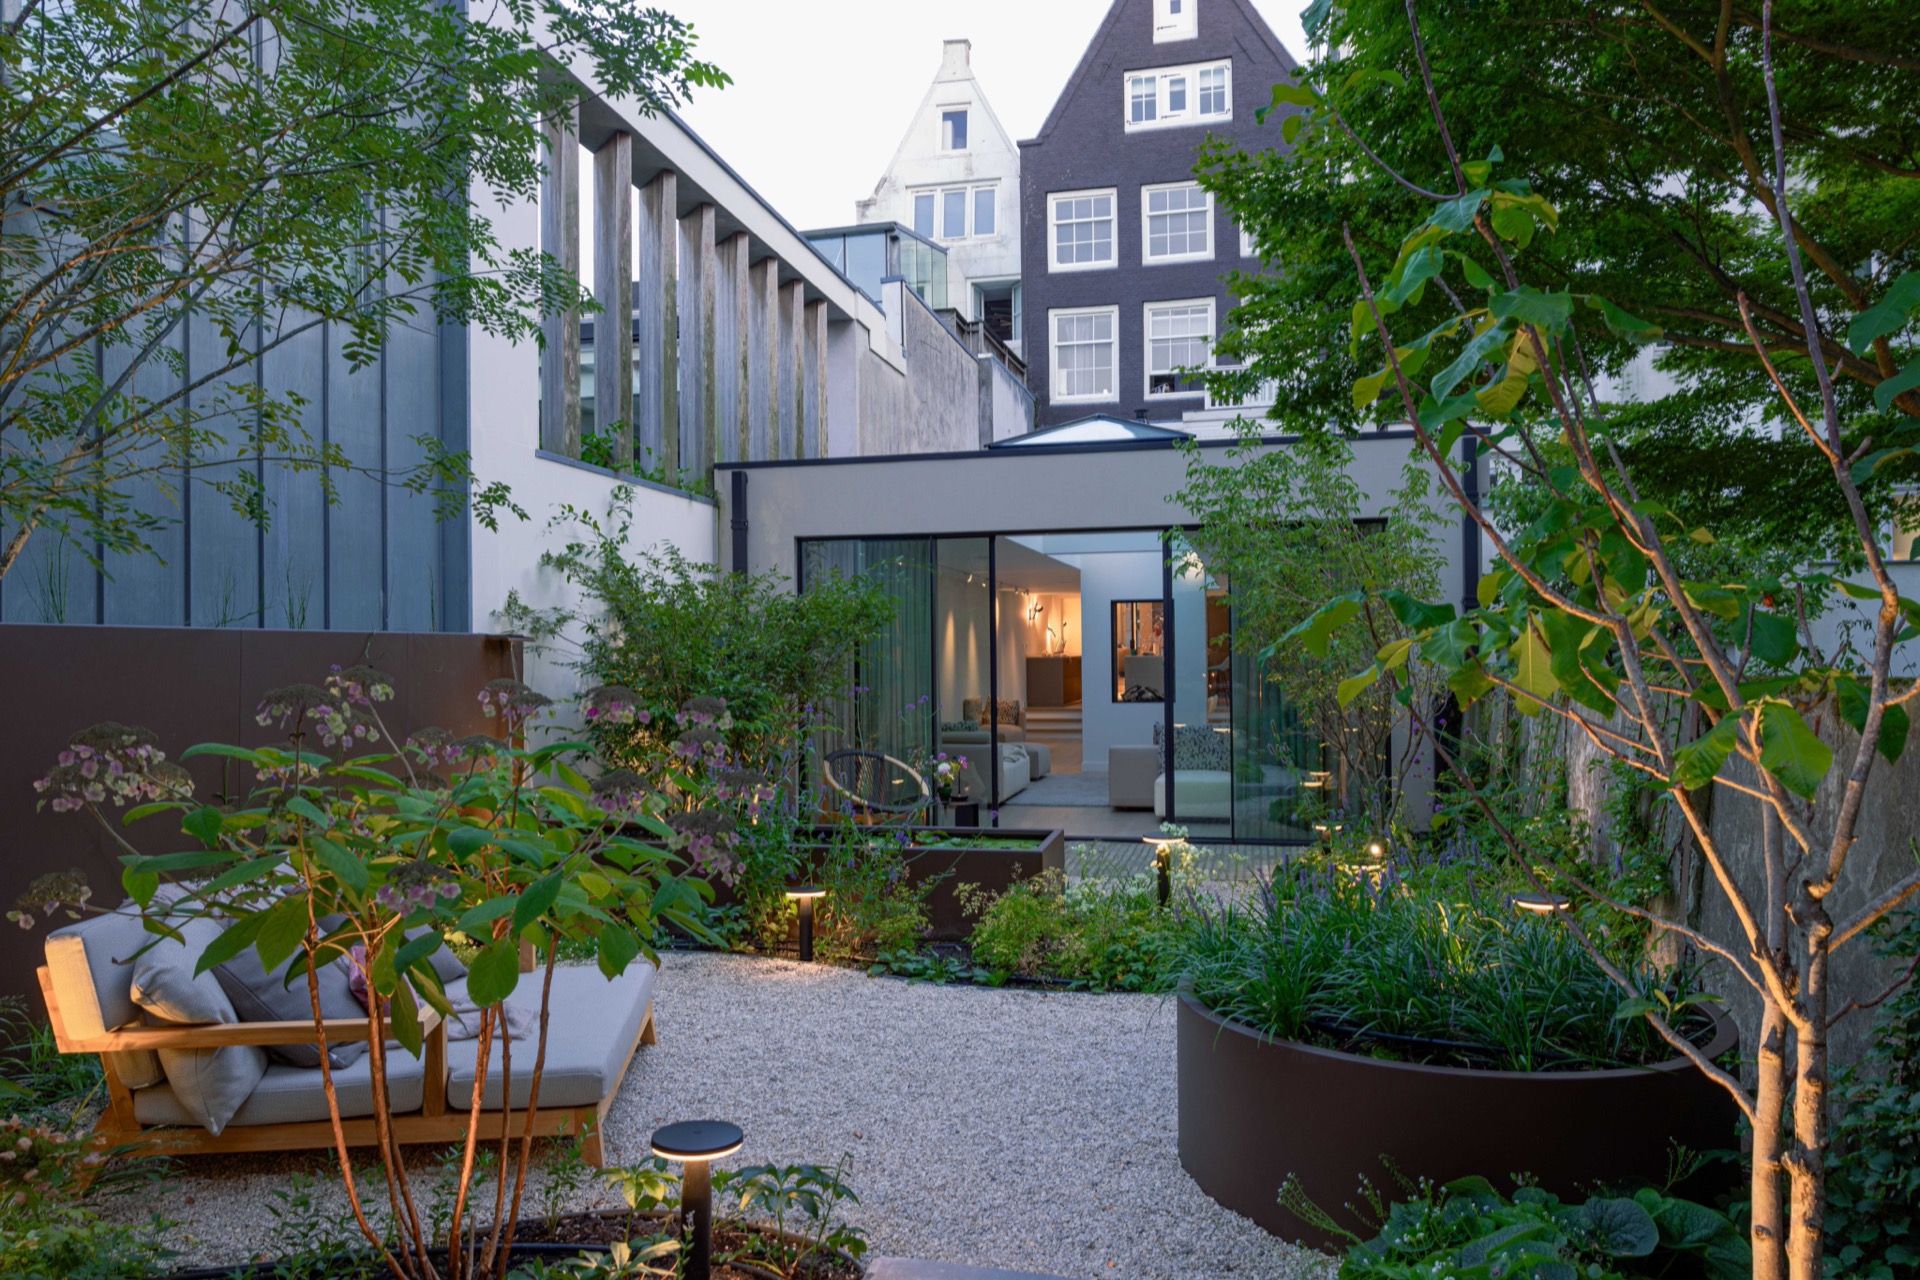
NEW 2026 Jubileum Edition The Best Interior Designers Benelux
Order Now €125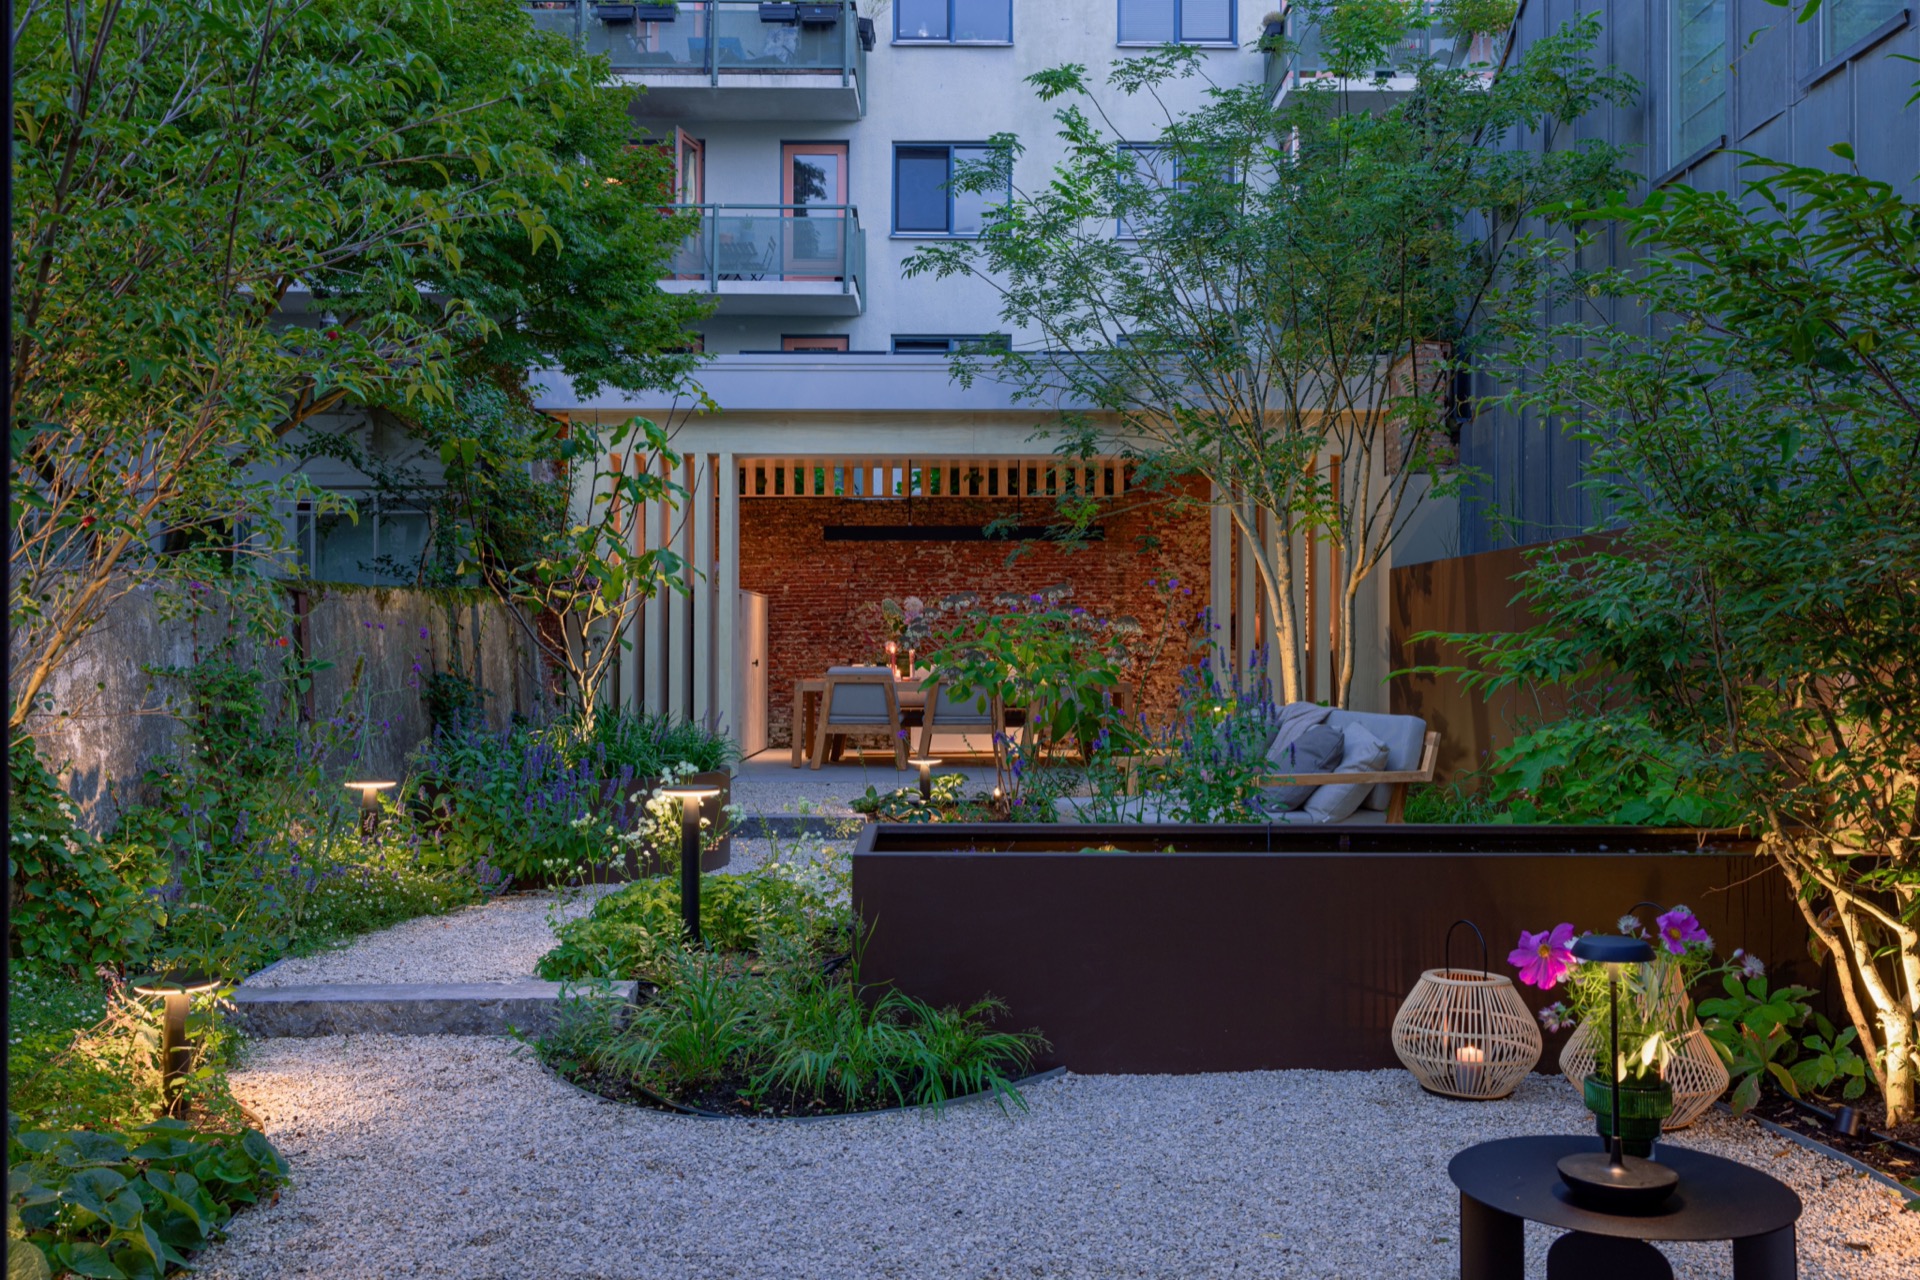
NEW 2026 Jubileum Edition The Best Interior Designers Benelux
Order Now €125