










Woodland garden with pool and pond
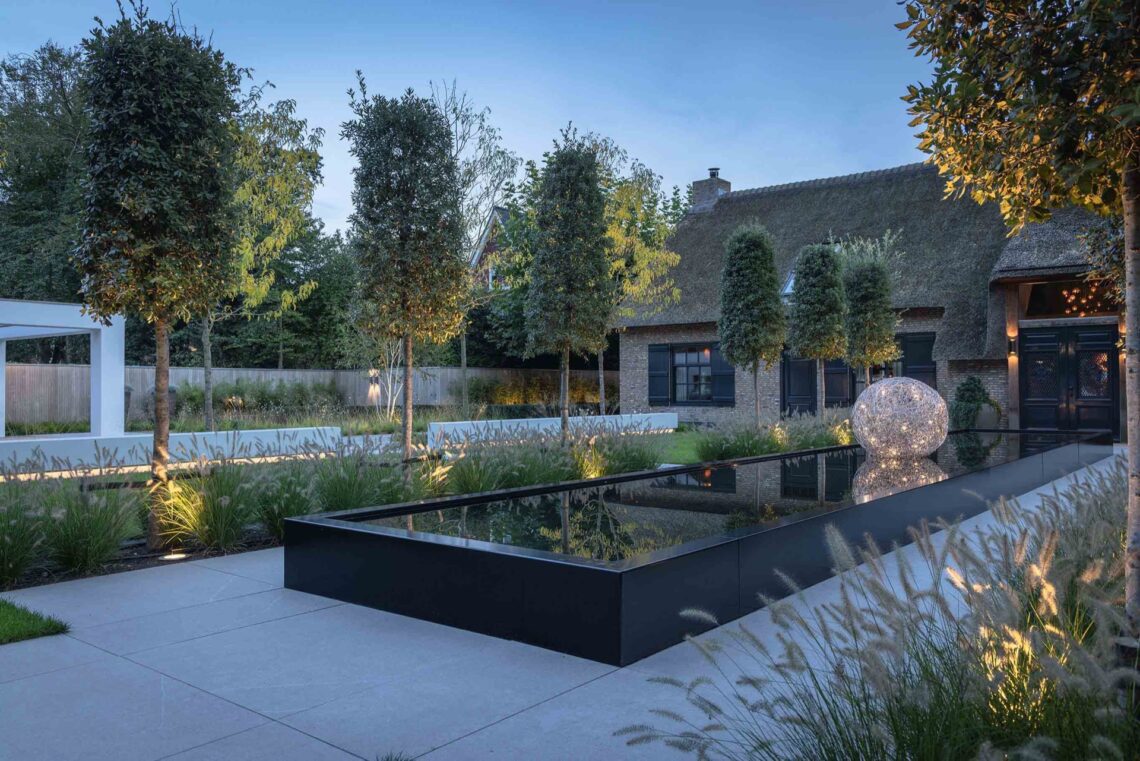
The water reads first. A long, still surface runs beside the house and slips into a pond-like edge, so the woodland garden pool feels less like two separate elements than one measured composition. Trees, rooflines and the pale terrace return in the reflection, while the straight concrete edges keep the line of the water clear. In this setting, the garden is shaped as much by what it mirrors as by what it contains.
One water line, two functions
The pool and pond sit side by side in a way that softens the division between swimming water and landscape water. Their shared edge gives the garden a quiet visual rhythm: straight, controlled, and then suddenly broken by the movement of leaves on the surface. From the terrace, the water becomes a broad reflective field, catching the dark tree trunks and the pale architecture beyond. That pool and pond relation is the clearest gesture in the garden, and it carries the whole plan.
Concrete borders sharpen the outline of the water, while the planted edges keep the composition from feeling hard. The contrast is deliberate. Light paving, low lawn lines and the dark mirror of the basin set up a simple palette, and the woodland setting does the rest. In the stillest moments, the water reflection is almost complete, with the house appearing doubled in the surface and the surrounding trees stretching down into it.
Mature trees as the framework
The mature trees are not background. They form the frame of the woodland garden, giving the space its scale and shade before any planting detail is noticed. Their trunks stand close to the paths, and their canopies soften the light above the terraces. Because the trees already belong to the site, the garden reads as something built around an existing structure rather than imposed on top of it.
That sense of pre-existing order is visible in the way the walkways thread through the garden. The paths are carefully laid out, but they do not compete with the trees. Instead, they guide movement beneath the branches and turn simple steps across the garden into a slower sequence. Shade falls across the paving in broken patches, and the route from house to water feels measured by trunk spacing, not by decorative planting.
Reflections that pull the house into the garden
Large panes of glass open the house toward the water, and the architecture becomes part of the view from the garden as well as from inside. The modern house with thatched roof forms appears through the trees, then repeats on the surface of the pool. Dark window screens and the angled roof shapes sharpen the silhouette, especially where the still water takes on the same lines in reverse. The reflection is not a side effect here; it is one of the ways the garden is read.
Seen from the terrace, the house sits low behind the trees, with the roofline broken into several triangular peaks. The thatched roof house in garden context is visible in fragments rather than in one full elevation, which suits the wooded setting. Glass, light roof texture and the dense green edge all meet at the water, where the modern terrace by water becomes the place from which those layers can be read together.
Terraces cut a clear edge into the planting
Straight terrace lines give the woodland garden pool a firm outline. Their pale surfaces contrast with the softer planting and the irregular tree canopy, and that contrast keeps the garden legible from every angle. Near the water, the paving steps down in clean moves, and the edges around the basin stay crisp. It is a controlled frame for a garden that otherwise depends on shade, reflection and the looseness of woodland growth.
Closer to the house, the terraces feel connected to everyday movement: a place to pause at the glass doors, a place to look out across the water, a place to follow the line of the pool toward the trees. The path surfaces and stepping slabs are restrained, which allows the eye to stay on the water and the mature trees. Nothing is pushed forward. The layout works by holding these elements in view at the same time.
Quiet planting around a strong structure
The planting stays close to the edges, where it can soften the hard lines of concrete and paving without taking over the plan. Mixed garden greenery fills the gaps between the paths and the water, while the trees above provide the strongest visual mass. This makes the garden feel layered: hard edge, low planting, trunk, canopy, and then the mirrored surface below. The sequence is easy to read, even in a brief glance.
What makes the woodland garden especially strong is the way those layers do not compete. The pool and pond remain the central horizontal plane, the trees remain vertical, and the house remains a set of angled roof forms behind glass. The garden accepts each of those parts without flattening them into one image. Instead, it uses reflection, shade and clear lines to keep the relationships visible from the terrace and the paths alike.
A still composition built around existing trees
The existing trees give the project its memory. Their age is visible in the width of the trunks and the height of the canopy, and the design respects that presence by keeping the water and paths low and clear. The result is a woodland garden pool that feels anchored by what was already there, not dependent on added ornament. Even the open water seems to sit in relation to the trees rather than beside them.
Across the garden, the most striking moments are the quiet ones: a roof edge caught in the water, a shadow crossing the paving, a break in the trees that reveals the house, then hides it again. Those shifts are what give the project its character. The pool and pond, the mature trees and the modern terrace by water all work through proximity and reflection, and that is what stays with you after the first view.
Architect: Paul Tesser
Want to see more of Studio Meulenberg? View the page of Studio Meulenberg for even more great projects and company information.




NEW 2026 Jubileum Edition The Best Interior Designers Benelux
Order Now €125


NEW 2026 Jubileum Edition The Best Interior Designers Benelux
Order Now €125


