









Modern farmhouse interior with warm natural materials
Exposed wooden beams set the tone from the first view. They run across the ceiling and draw the eye through a residential interior where matte plaster walls, warm wood floor planks, and black-framed glazing keep the composition grounded. The project reads as a modern farmhouse interior, but not in a decorative sense; the focus sits on surfaces, openings, and the way light falls across them. A dining area, passage, stair, and built-in storage zone all follow the same calm architectural line.
Beams, plaster, and the weight of the ceiling
The ceiling is more than a background plane here. Visible wooden beams break it into measured sections and add rhythm above the rooms below. Their darker tone stands out against the matte plaster walls, which hold light without shine and show soft shadow changes through the day. In several images, the plaster carries a slightly tactile surface that keeps the rooms from feeling flat. That tension between the beams and the smooth wall finish is one of the clearest signs of the project’s modern farmhouse interior character.
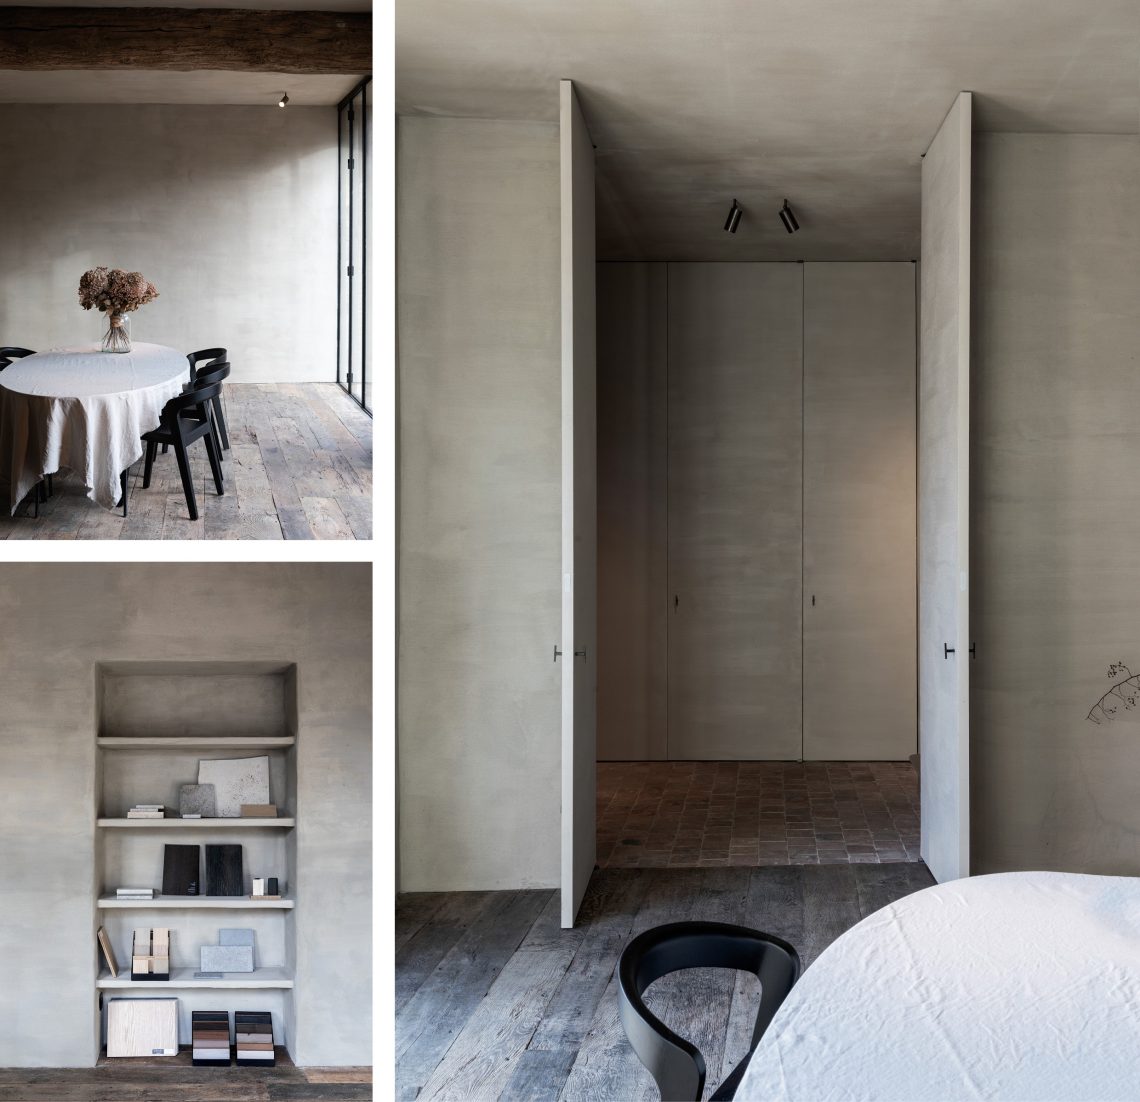
Light lands differently on each surface. On one wall, a diagonal shadow cuts across the plaster and makes the texture visible without any added ornament. On another, a recessed niche is framed by sharp edges and a deep, dark interior. The detail is modest, but it gives the wall thickness and purpose. These elements keep the rooms from becoming too open or too empty. They also make the join between structure and finish visible, which is where much of the project’s identity sits.
Black-framed glazing toward the garden
Large windows to garden views appear throughout the project, often framed in black profiles that sharpen the edges of the openings. In the dining area, a round table sits close to the glass, and beyond it the eye moves toward planting and masonry outside. Elsewhere, two tall glazed panels open the interior to a stone path or terrace. The effect is not theatrical; it is direct. The house keeps a firm interior order while letting the garden sit clearly in sight.
That connection to outside space changes how the rooms feel. A passage lined with glazing keeps the route bright, while the black window frame detail underlines the border between the warm interior and the garden beyond. The floorboards continue toward the glass, so the threshold feels visually quiet even when the openings are large. In a residential interior like this, that kind of continuity matters more than a decorative gesture. It lets the view remain part of the room without taking it over.
Floor planks, stone, and the use of texture
Warm wooden floor planks carry the main rooms with a broad, tactile grain. They are not polished to a mirror finish; instead, they hold the light in a softer way that suits the matte walls and timber ceiling. In the dining zone, the floor sits beneath simple furniture and a pale tablecloth, which keeps attention on the material underfoot. In other images, stone or tile appears at the threshold and on the lower stair area, bringing a harder surface into the sequence.
That contrast between wood and stone is used sparingly. A patch of masonry visible outside, a terrace plane, or a step with a stone finish gives the project another layer of texture without breaking the overall quiet. The rooms remain consistent in tone, but they never become monotonous. The materials are doing the work: wood softens, plaster steadies, and glazing opens the view. This is where the modern farmhouse interior reads as an architectural composition rather than a styled setting.
What the built-ins do in the room
Built-in cabinet panels appear as flat, measured planes with narrow seams and discreet pulls. They sit flush with the wall instead of standing apart from it, so the storage becomes part of the room’s surface language. In one area, two tall cabinet doors form a disciplined block beside a recessed opening. In another, the panel fronts are broken only by subtle joints and small metallic handle points. The result is restrained, but not blank. The joinery gives the interior a steady vertical order.
These built-in cabinet panels matter because they hold the edges of daily life in check. Their calm surfaces keep the visual field clear, which allows the beams, plaster, and glazing to remain dominant. The rooms therefore feel edited rather than filled. You notice the line of a door, the gap of a niche, or the change from panel to wall. That precision is especially effective in a modern farmhouse interior, where too much surface variety would quickly weaken the reading of the whole.
A stair and niche sequence shaped by light
The stair area introduces a different kind of movement. Wooden treads rise through a zone finished in warm-toned plaster, and the lower edge meets stone or masonry at the floor. The stair does not act as a sculptural object; it is part of the house’s route, and the material choices keep it rooted in the same palette as the rest of the interior. Nearby, wall niches and recessed openings create pauses in the circulation, each one catching light differently.
One image shows a wall with two light bands, as if warm uplight is washing the surface upward. Another records a rectangular opening with a dark interior, making the wall read as a thicker element rather than a thin partition. Together with the ceiling spots visible in several spaces, these details show how lighting is used to define volume rather than decoration. The modern farmhouse interior gains depth through that mix of shadow, recess, and measured brightness.
A residential interior that keeps its focus on materials
The project stays close to the essentials: wood, plaster, glass, stone, and the lines that connect them. There is no need for extra ornament when a beam, a wall niche, or a black-framed opening already sets the tone. The source text describes a residential interior project with style, luxury, and functionality, but the visual evidence speaks more clearly through detail than through labels. Each room carries the same discipline in finish, yet none of them feels rigid.
What remains after moving through the images is a clear reading of space. The interior opens to the garden through large windows to garden views, pauses at built-in storage and niches, and then tightens again around the stair and passage. The palette keeps returning to the same few materials, which is why the project holds together so well. This modern farmhouse interior is strongest when the beams, plaster, and joinery are left to speak for themselves.
Viewed as a whole, the project shows how a residential interior can stay calm without becoming plain. The exposed wooden beams give it structure, the matte plaster walls soften the light, and the warm wooden floor planks keep the rooms visually grounded. Black-framed glazing and built-in cabinet panels add precision, while the stair and niche details bring variation in depth and shadow. The result is a house that reads through materials first, and through decoration not at all.
Want to see more of Van Raemdonck Designs? View the page of Van Raemdonck Designs for even more great projects and company information.




NEW 2026 Jubileum Edition The Best Interior Designers Benelux
Order Now €125


NEW 2026 Jubileum Edition The Best Interior Designers Benelux
Order Now €125


NEW 2026 Jubileum Edition The Best Interior Designers Benelux
Order Now €125


