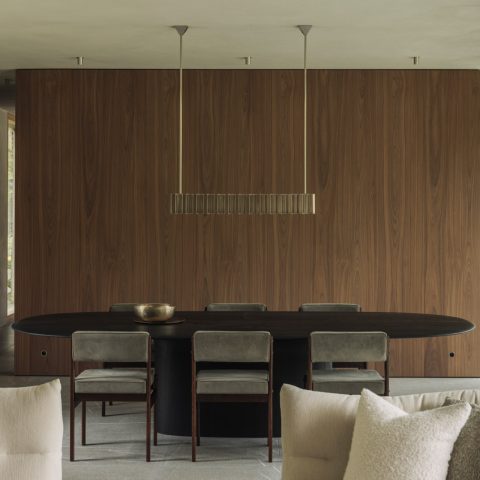
Timeless interior with natural materials
Exposed wooden beams set the tone before any furniture does. They run across the ceilings and give the rooms a visible rhythm, while white walls and pale surfaces keep the light moving through the space. The result is a timeless interior design shaped by contrast rather than decoration: wood overhead, stone underfoot, crisp joinery along the walls, and large windows opening the rooms to the garden side.
Beams, plaster and stone in the same frame
What stands out first is the way rougher textures meet clean lines. Whitewashed stone texture appears on walls with a slightly uneven surface, and the plaster finish keeps that handmade look visible. Against it, the ceilings feel more structural than decorative, with exposed wooden beams marking the span of each room. The mix is restrained, but never flat. Every surface carries a different light, from the matte wall finish to the more defined grain of the timber.
In several rooms, the ceiling beams cross above white walls and wide openings, so the architecture itself becomes part of the interior. The windows are set in white frames, sometimes with arched window details at the top, which soften the straight lines of the room. That curved profile returns in small niches and openings, where the whitewashed wall breaks to reveal a darker insert or a deeper shadow. It is a simple move, but it gives the rooms a slow, measured pace.
A fireplace wall that holds the room together
The living area turns around a fireplace with black surround set into a white wall. The contrast is sharp enough to draw the eye, yet the surrounding surfaces stay quiet, so the hearth does not feel isolated from the room. Around it, the joinery stays light in tone, and the walls remain mostly white, which lets the opening read as an anchor rather than a separate feature. This is where the project’s restraint is most obvious: the room does not ask for extra ornament because the wall treatment already carries the composition.
Nearby, custom white built-ins run in long panels and fitted doors, keeping storage close to the wall plane. They appear in sitting areas and corridors, where the cabinetry slips into the architecture instead of sitting in front of it. The effect is practical, but also visual: the room edges stay clean, and the beam ceiling can remain the dominant line above. In a project built on texture and light, that kind of joinery matters as much as the more visible materials.
Arches that interrupt the straight lines
Arched window details and arched niches break up the sharper geometry of the house. One opening appears as a curved recess in a white wall, with a darker pocket inside that deepens the shadow. Another room shows a large window with arched upper lights, set against a sloped white ceiling. These rounded shapes do not try to soften everything; instead, they mark key places in the plan and give the eye a pause between the beams, the wall panels and the straight window frames.
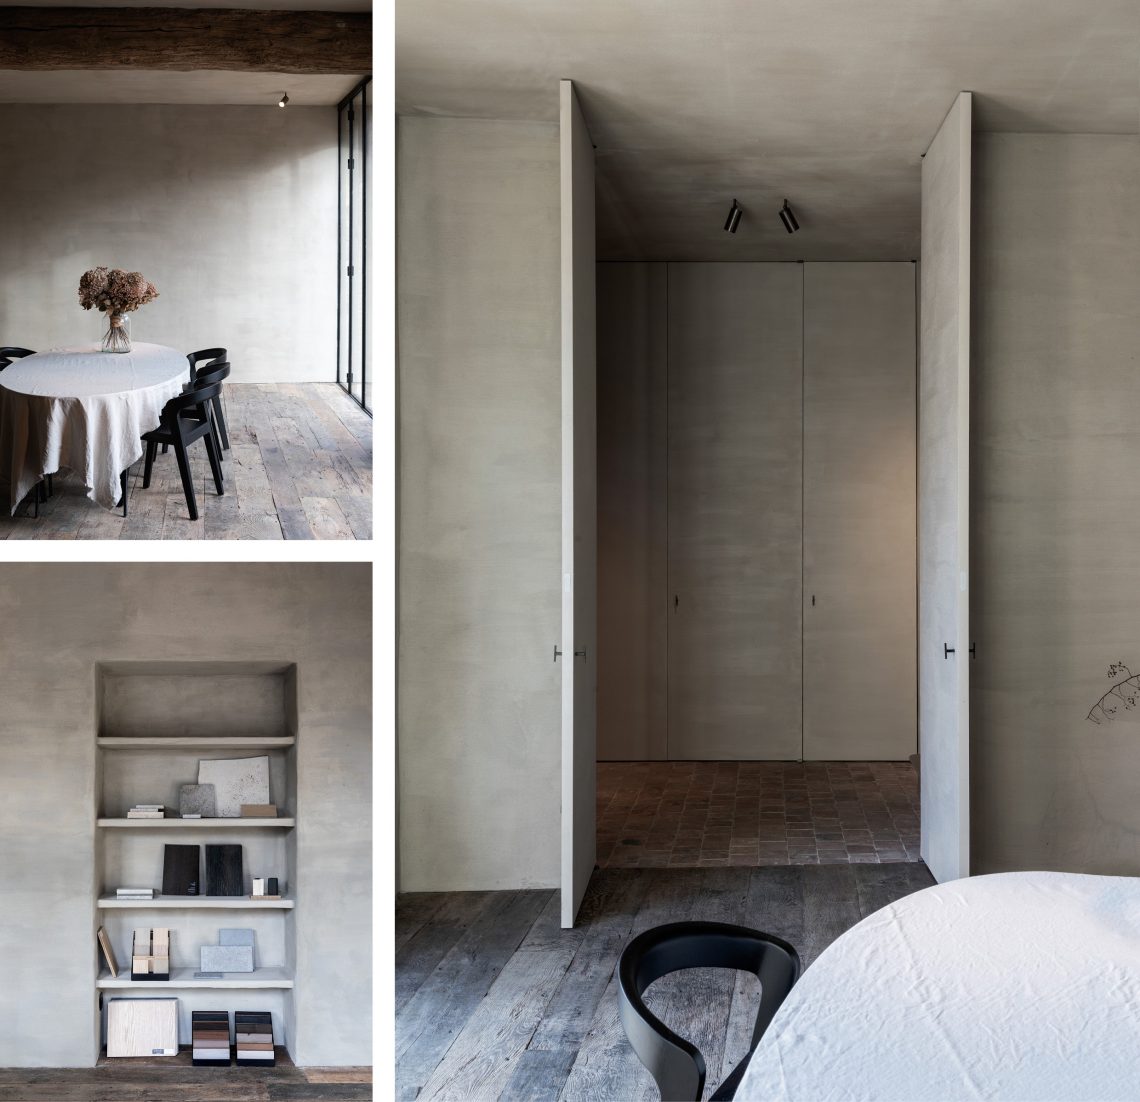
There is a similar effect in the circulation zones. A hallway with slim dark framing leads toward a brighter room, and the narrow passage makes the larger spaces feel more deliberate when you arrive at them. A wooden floor continues through the corridor, tying the sequence together without drawing attention to itself. The route feels clear because each threshold changes slightly in height, light or material.
Light, storage and a measured plan
Large windows do much of the work here, but they are never treated as decoration. They sit beside white walls, fitted storage and pale finishes that reflect daylight back into the room. In the kitchen zone, white cabinetry lines the wall below the windows, and the beam ceiling stays visible above the work area. The combination keeps the room bright without stripping it of texture. You can read the structure, the joinery and the opening in one glance, which is why the space feels calm rather than empty.
The same approach continues in the sitting areas, where white panelled cabinets and shelving sections sit flush with the wall. Their proportions are controlled, leaving enough room for the stone texture, the beam lines and the window openings to remain legible. It is a project that depends on edges: the edge of a beam, the edge of a frame, the edge of a niche, the edge of a cabinet door. Those details carry the interior more than any statement piece would.
From the house to the garden path
The exterior context is visible in the brickwork and the path that runs beside it. A red brick facade with arched openings sets a firmer tone outside, while a flagstone garden path traces along the wall and slips past low planting at the edge. The materials are familiar, but the sequence is careful: brick, stone, planting, then the threshold back inside. That quiet transition is one of the strongest parts of the project, because it lets the interior and the outside read as two versions of the same measured language.
Seen from the garden side, the windows and curved openings repeat the shapes found inside. The house does not rely on a single gesture to connect the rooms to their setting. Instead, it uses masonry, stone paving and controlled openings to make the passage feel gradual. The outdoor path is not a separate stage; it is the first surface that prepares the eye for the white walls, beams and fitted storage inside.
Materials that carry the atmosphere
A white bath with a marble-look wall surface shows the same discipline in a smaller room. The veining is soft and grey against the lighter background, and the tub sits close to the wall rather than dominating the space. Even here, the palette stays restrained: white, pale stone, and a touch of darker hardware. The room extends the language of the rest of the project without repeating it mechanically, which is why it feels related rather than copied.
Across the whole interior, the strongest impression comes from how the materials are allowed to stay visible. Timber beams, whitewashed stone texture, paneled joinery and black hearth details each keep their own presence. Nothing is overworked. The rooms rely on proportion, light and the meeting point between rough and smooth surfaces. That is what gives this timeless interior design its clarity: not excess, but a series of exact decisions that remain legible from one room to the next.
Even the smallest details support that reading. In one corner, hanging glass lamps mark a bedroom opening beneath an arched window shape. In another, dark framing cuts across a bright hall and makes the adjoining room feel closer. These are small shifts, but they matter because they keep the eye moving. The interior is not built around a single center. It is built around a sequence of materials and openings that stay consistent, from the fireplace wall to the custom white built-ins and out to the flagstone garden path.
Want to see more of Van Raemdonck Designs? View the page of Van Raemdonck Designs for even more great projects and company information.




NEW 2026 Jubileum Edition The Best Interior Designers Benelux
Order Now €125


NEW 2026 Jubileum Edition The Best Interior Designers Benelux
Order Now €125


NEW 2026 Jubileum Edition The Best Interior Designers Benelux
Order Now €125