








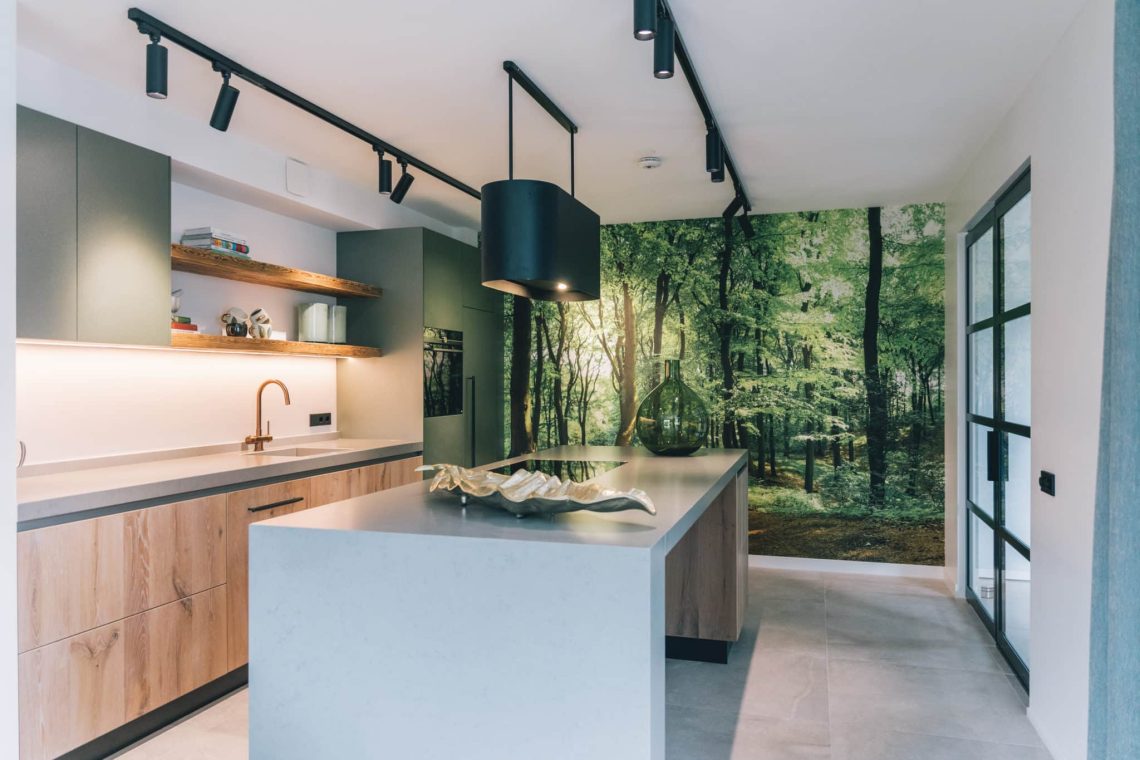
Luxury kitchen island in an open-plan living space
Large glazed openings pull daylight deep into the ground floor, where the kitchen island sits at the center of daily movement. The island is finished in natural stone, with dark vertical detailing below that gives the volume a grounded edge. Around it, the room reads as one continuous sequence: cooking, dining, and sitting areas are linked by the same earth-toned palette and by clear sightlines across the space. The result is not a decorative kitchen set apart from the house, but a working core that organizes the full floor plan.
Stone, oak, and a kitchen wall built to hold the room
Behind the island, a long bespoke kitchen wall stretches in dark oak kitchen fronts and integrated appliances. Its straight run keeps the composition quiet, while the natural stone backsplash adds a harder surface where light catches the edges. The contrast between the matte wood and the stone gives the wall its depth. Rather than breaking the kitchen into separate parts, the joinery draws everything into one line, with the cooking zone, storage, and appliance wall all read at a glance.
Champagne-toned plaster softens the larger wall surfaces around that darker core. Brushed bronze details appear in smaller accents, not as decoration for its own sake, but as a measured change in reflection. The palette stays close to the ground: stone, oak, plaster, and metal. That restraint lets the kitchen island remain the clearest element in the room, while the surrounding finishes keep the space from feeling overdrawn. It is a luxury kitchen island, but one that belongs to a broader interior rather than standing apart from it.
Illuminated niches and a fireplace in the same field of view
In the kitchen wall, illuminated kitchen niches introduce a softer layer of light. They sit above the work zone and beside the darker fronts, giving the eye a place to pause. The glow is warm and contained, more useful than theatrical. Nearby, a gas fireplace feature is set into the wall as a black-edged insert, turning the living area into part of the same composition. The fire, the niches, and the cabinetry share one visual rhythm, so the transition from kitchen to lounge feels deliberate without becoming formal.
The dining table sits along that same axis, close enough to the kitchen island to keep the two connected but far enough away to preserve a clear route through the room. This open plan kitchen dining arrangement depends on that spacing. Chairs, table, and island all occupy distinct territory, yet the proportions allow the eye to move from one to the next without interruption. Light from the large windows lands on the tabletop and the stone surfaces, changing the mood through the day.
Daylight, sightlines, and the ground floor layout
What defines the renovated ground floor is not a single object but the way the room opens and resolves itself. The new glazing brings in broader daylight, and that light reaches the cabinetry, the island top, and the seated areas near the windows. Because the kitchen sits centrally, it becomes the reference point for everything else. You read the room from the island outward: toward the dining table, toward the living zone, and toward the darker wall with the fireplace. The layout feels clear because each element has a visible role.
In the living area, a structured accent wall shifts the tone again. Its broad panels sit beside lighter plaster surfaces and the dark frames of the openings, so the room moves between texture and smoothness rather than relying on color alone. A low sofa sits close to the windows, where the light changes across the upholstery and the wall surface behind it. This is where the open floor plan gains its softer side: not through decoration, but through the way the seating zone meets the glazed edge of the room.
Material changes that keep the palette grounded
Dark oak kitchen fronts carry much of the visual weight, especially where they run in long vertical lines and meet the higher storage elements. The wood gives the kitchen a deeper shadow line than painted joinery would, which makes the stone surfaces feel even clearer. Against that, the champagne plaster keeps the room from hardening. It blurs reflection just enough to let the daylight spread. The whole composition depends on this back-and-forth between absorbent and reflective finishes, with each material defining the one beside it.
The natural stone backsplash and stone work surfaces are the sharpest parts of the palette. They mark the places where water, heat, and daily use gather, yet they remain visually calm because the veining stays understated. In the island, stone wraps the top surface and gives the center of the room a dense, almost architectural presence. That weight is important. It prevents the kitchen island from reading as furniture alone. Instead, it acts as an anchor that connects the bespoke kitchen wall, the dining zone, and the seating area into one readable interior.
A central kitchen island that shapes everyday movement
The kitchen island works as a threshold as much as a work surface. People move around it, stop beside it, and look across it toward the rest of the ground floor. That circulation gives the room its pace. Because the island stands in the middle of the open plan kitchen dining space, it marks the point where cooking meets conversation and where the room shifts from task to gathering without a hard boundary. The geometry is direct, but the experience is not static; light, fire, and reflected stone keep changing what you notice first.
Seen from different angles, the project reveals small but important variations. A lit niche catches the edge of a shelf. The fireplace trim darkens into the wall. The oak fronts absorb the side light rather than bouncing it back. Even the open connections to the living area depend on these shifts in surface. The room never relies on one dramatic gesture. Instead, it is built from a series of measured moves: a central island, a long kitchen wall, a controlled palette, and a plan that lets daylight travel across all of it.
Photography by Pieter Prins captures those relations clearly: the stone top, the dark cabinetry, the glowing niches, and the dining area set just beyond the island. Together they show a residence where the kitchen is not pushed to the side but placed where the floor plan naturally gathers. That placement gives the entire interior its focus, and it is what turns the kitchen island into the strongest feature in the house.
Want to see more of ’t Klooster interieurmakers? View the page of ’t Klooster interieurmakers for even more great projects and company information.




NEW 2026 Jubileum Edition The Best Interior Designers Benelux
Order Now €125


NEW 2026 Jubileum Edition The Best Interior Designers Benelux
Order Now €125


