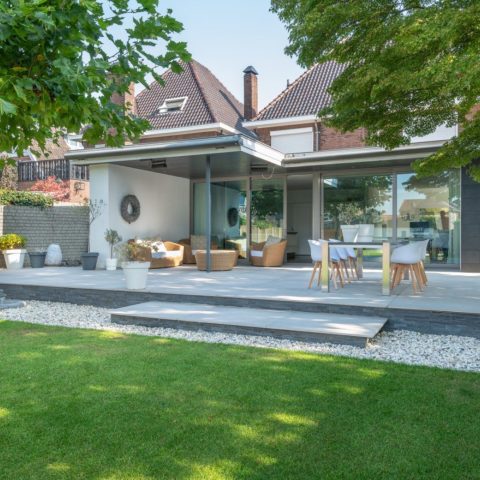
Home lift in an age-friendly house
An open staircase with wooden treads sets the pace in this age-friendly house, while the home lift is folded into the plan rather than set apart from it. The lift connects the basement, the living area, and the upper floor, turning movement through the house into a clear vertical route. Dark joinery, pale walls, and the clean edge of the staircase keep the interior calm and readable. In the hallway, the lift integrated in hallway approach is visible in the way panel doors and wall surfaces sit flush beside it.
The staircase and lift share the same line
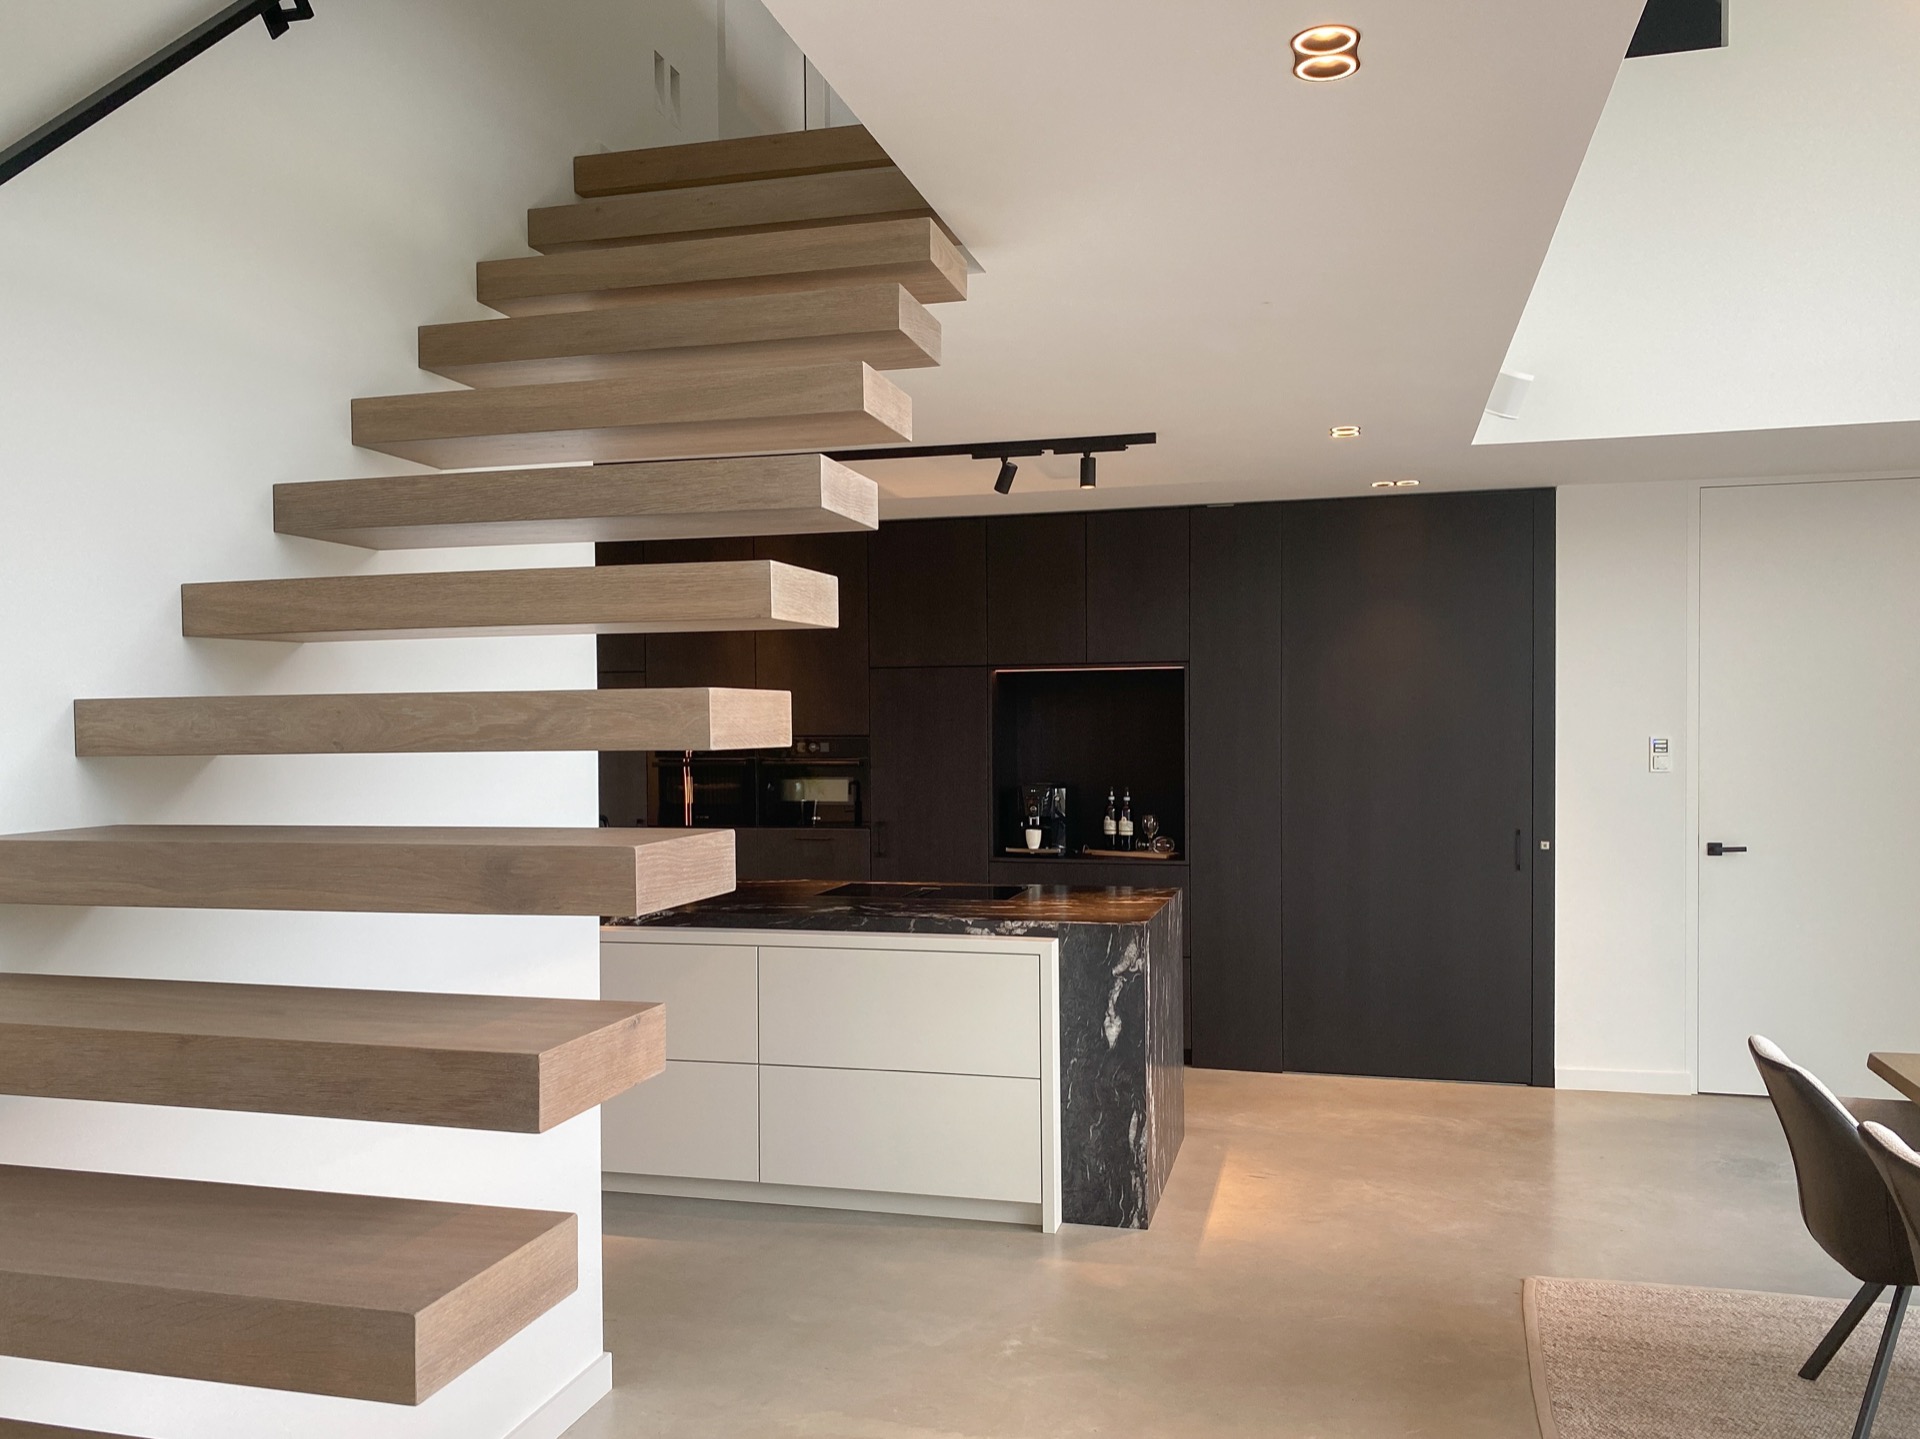
The first view is shaped by contrast: light timber underfoot, dark cabinetry beside it, and a lift opening that sits within the same architectural rhythm. That makes the open staircase with lift feel part of the house’s circulation, not an added object. The stair runs with continuous wooden treads and no closed risers, so the eye keeps moving upward. Around it, the ceiling lighting stays discreet, which lets the joinery and panel work carry the visual weight.
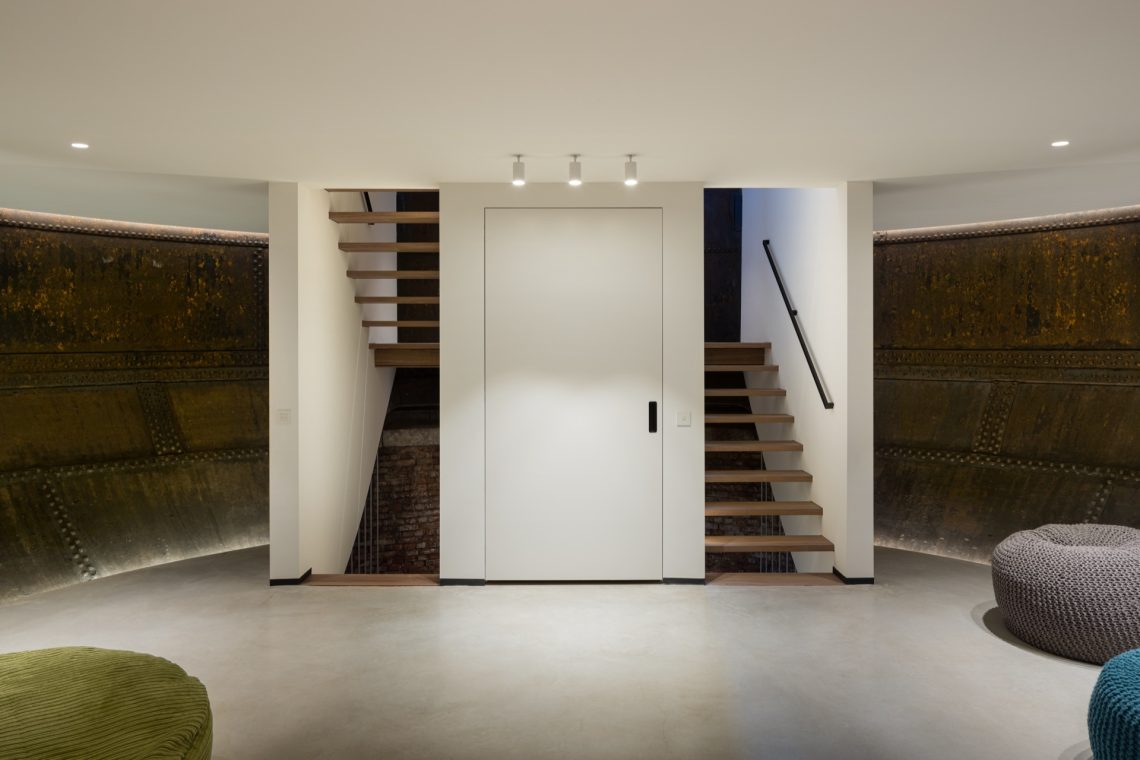
This is where the age-friendly interior reads most clearly. The lift is not hidden behind a separate corridor or boxed away in a technical corner. Instead, it sits close to the main passage, between paneled doors and wall surfaces that echo the same restrained palette. The result is a private home lift that is easy to read in plan and direct in use, while still fitting the measured tone of the interior.
Dark joinery gives the hallway its structure
In the hallway and landing areas, dark custom cabinetry and panel detailing define the walls. The surfaces are straight, tight, and broken only by door panels and the lift zone. Light floors soften the contrast, but the darker elements do most of the organizing. They draw a clear line through the interior and make the transitions between rooms visible at once. The lift integrated in hallway becomes part of that order, not a separate intervention.
Several images show how the panel work continues around the lift opening and adjacent doors. The alignment matters. It keeps the wall plane steady and avoids visual clutter, which suits the compact logic of a house where movement between levels is central. In this setting, the home lift in house reads as one more layer in a carefully arranged circulation route rather than an interruption.
A kitchen in dark fronts and stone-look surfaces
Beyond the stair and hall, the kitchen adds another material register. Dark fronts sit against a stone-look surface that catches the light in a softer way than the flat cabinet doors. The composition stays low and controlled, with the worktop and wall finish pulling the room into a neat horizontal band. Glass pendant lamps above the dining table introduce a lighter note, but the room remains anchored by the darker base elements. The modern kitchen dark cabinetry is visible without taking over the scene.
The kitchen also helps explain the overall character of the house. It does not compete with the lift area; instead, it extends the same discipline of line and surface into the living zone. White wall areas, black joinery, and the pale reflection from the floor keep the room open, while the stone-look accents add a tactile break. From this angle, the private home lift belongs to a larger interior sequence rather than standing alone as a single feature.
Light follows the route through the house
Built-in lighting and spotlights appear throughout the images, especially in the ceiling above the hall and kitchen. The fittings are modest, but they matter because they sharpen the edges of the panel work and the staircase. At night or in dimmer daylight, that kind of light draws attention to the path between levels. It also keeps the surfaces legible: the wooden stair treads, the dark joinery, and the lift zone all remain distinct. In a house with an age-friendly interior, that clarity is practical and visually restrained at the same time.
The light also catches the stone-look finishes in the kitchen and the white sections around the lift opening. Those brighter planes stop the darker cabinetry from feeling heavy. Instead, the contrast gives the interior depth. The house moves between matte and reflective surfaces, between timber and lacquered panels, without any abrupt shift in mood. The lift integrated in hallway benefits from that same handling of light, because the opening is easy to read from several points in the plan.
Views across the living zones keep the layout open
What stands out in the images is the way the spaces remain connected across the stair, kitchen, and lift area. Sightlines pass through the hall and into the living zones, so the lift is never reduced to a hidden corner. The open staircase with lift sits within that field of view and gives the house a clear vertical center. Even with the dark cabinetry and paneled walls, the plan does not feel closed. The changes in material and level are visible, which helps the house work as an age-friendly interior without losing clarity.
The lower kitchen area, the landing, and the lift opening each have their own surfaces, yet they are aligned by the same controlled detailing. Straight joints, flush panels, and repeated dark-and-light contrasts make the transitions easy to follow. That is what gives the project its quiet strength. The home lift in house is not presented as an isolated product shot, but as part of a residential route that runs from basement to upper floor and passes through spaces designed with care for movement.
Material contrast without visual noise
Wood, lacquered panels, and stone-look finishes carry most of the story here. None of them is used for decoration alone. The timber treads soften the stair, the dark joinery frames the hallway, and the stone-look kitchen surfaces give the eye a place to rest. In between, white ceiling and wall areas keep the interior open. That measured contrast is what ties the rooms together and gives the lift integrated in hallway its place within the composition.
Seen as a whole, the house shows how a private home lift can be integrated into a calm residential interior without forcing the layout to change its language. The lift connects the basement, living area, and upper floor; the staircase provides the main visual axis; and the kitchen adds depth through darker fronts and a textured wall finish. The result is a clear interior sequence, where every surface has a role and the movement between levels stays visible from the first step onward.
Photography – Wander Groenewoud
Want to see more of Aesy Liften? View the page of Aesy Liften for even more great projects and company information.




NEW 2026 Jubileum Edition The Best Interior Designers Benelux
Order Now €125