Covered outdoor kitchen
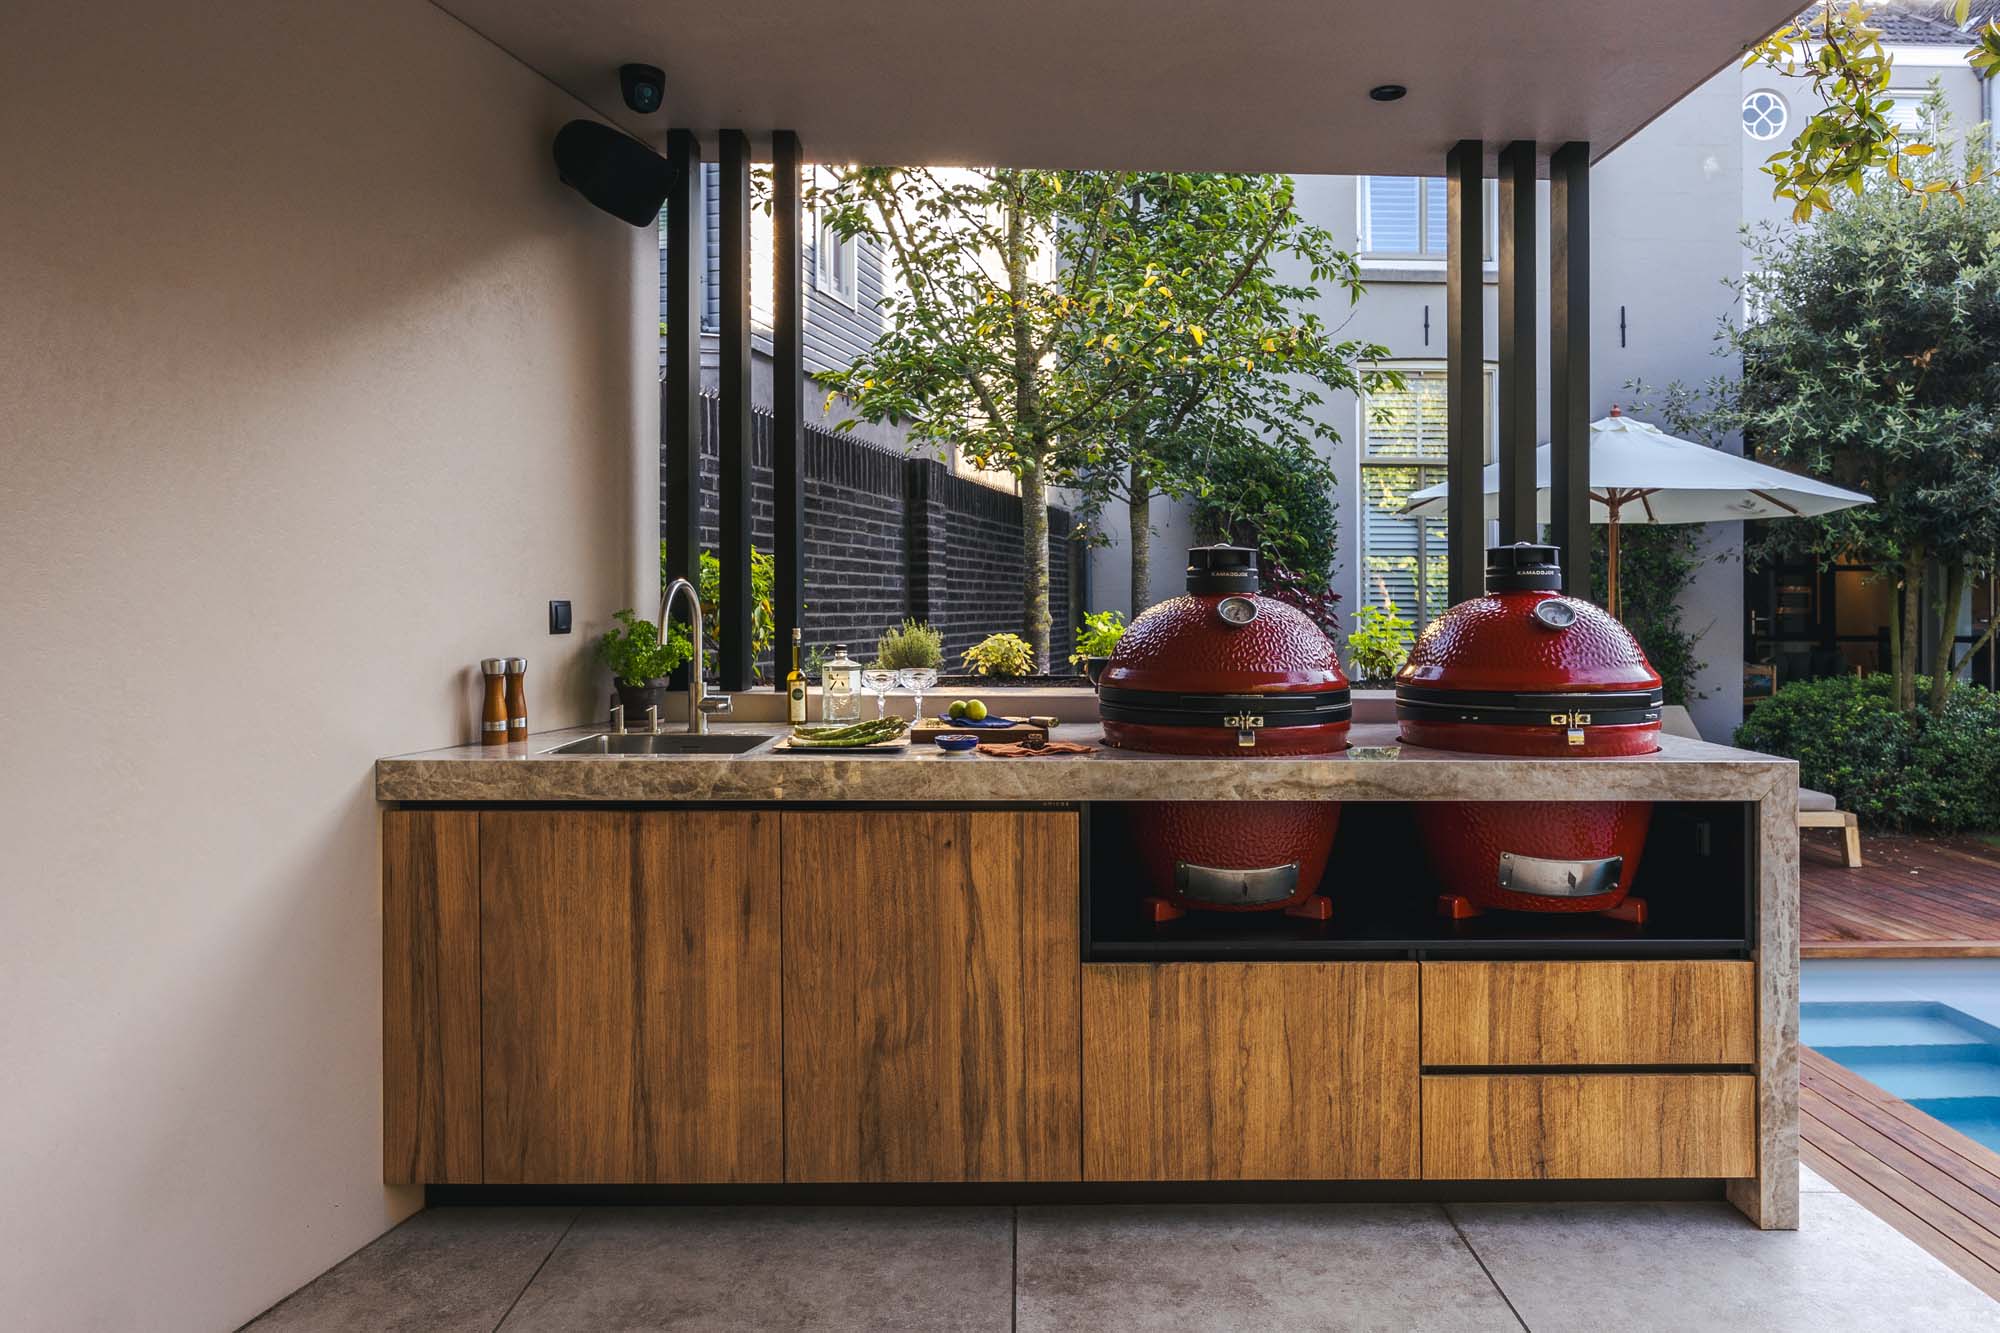
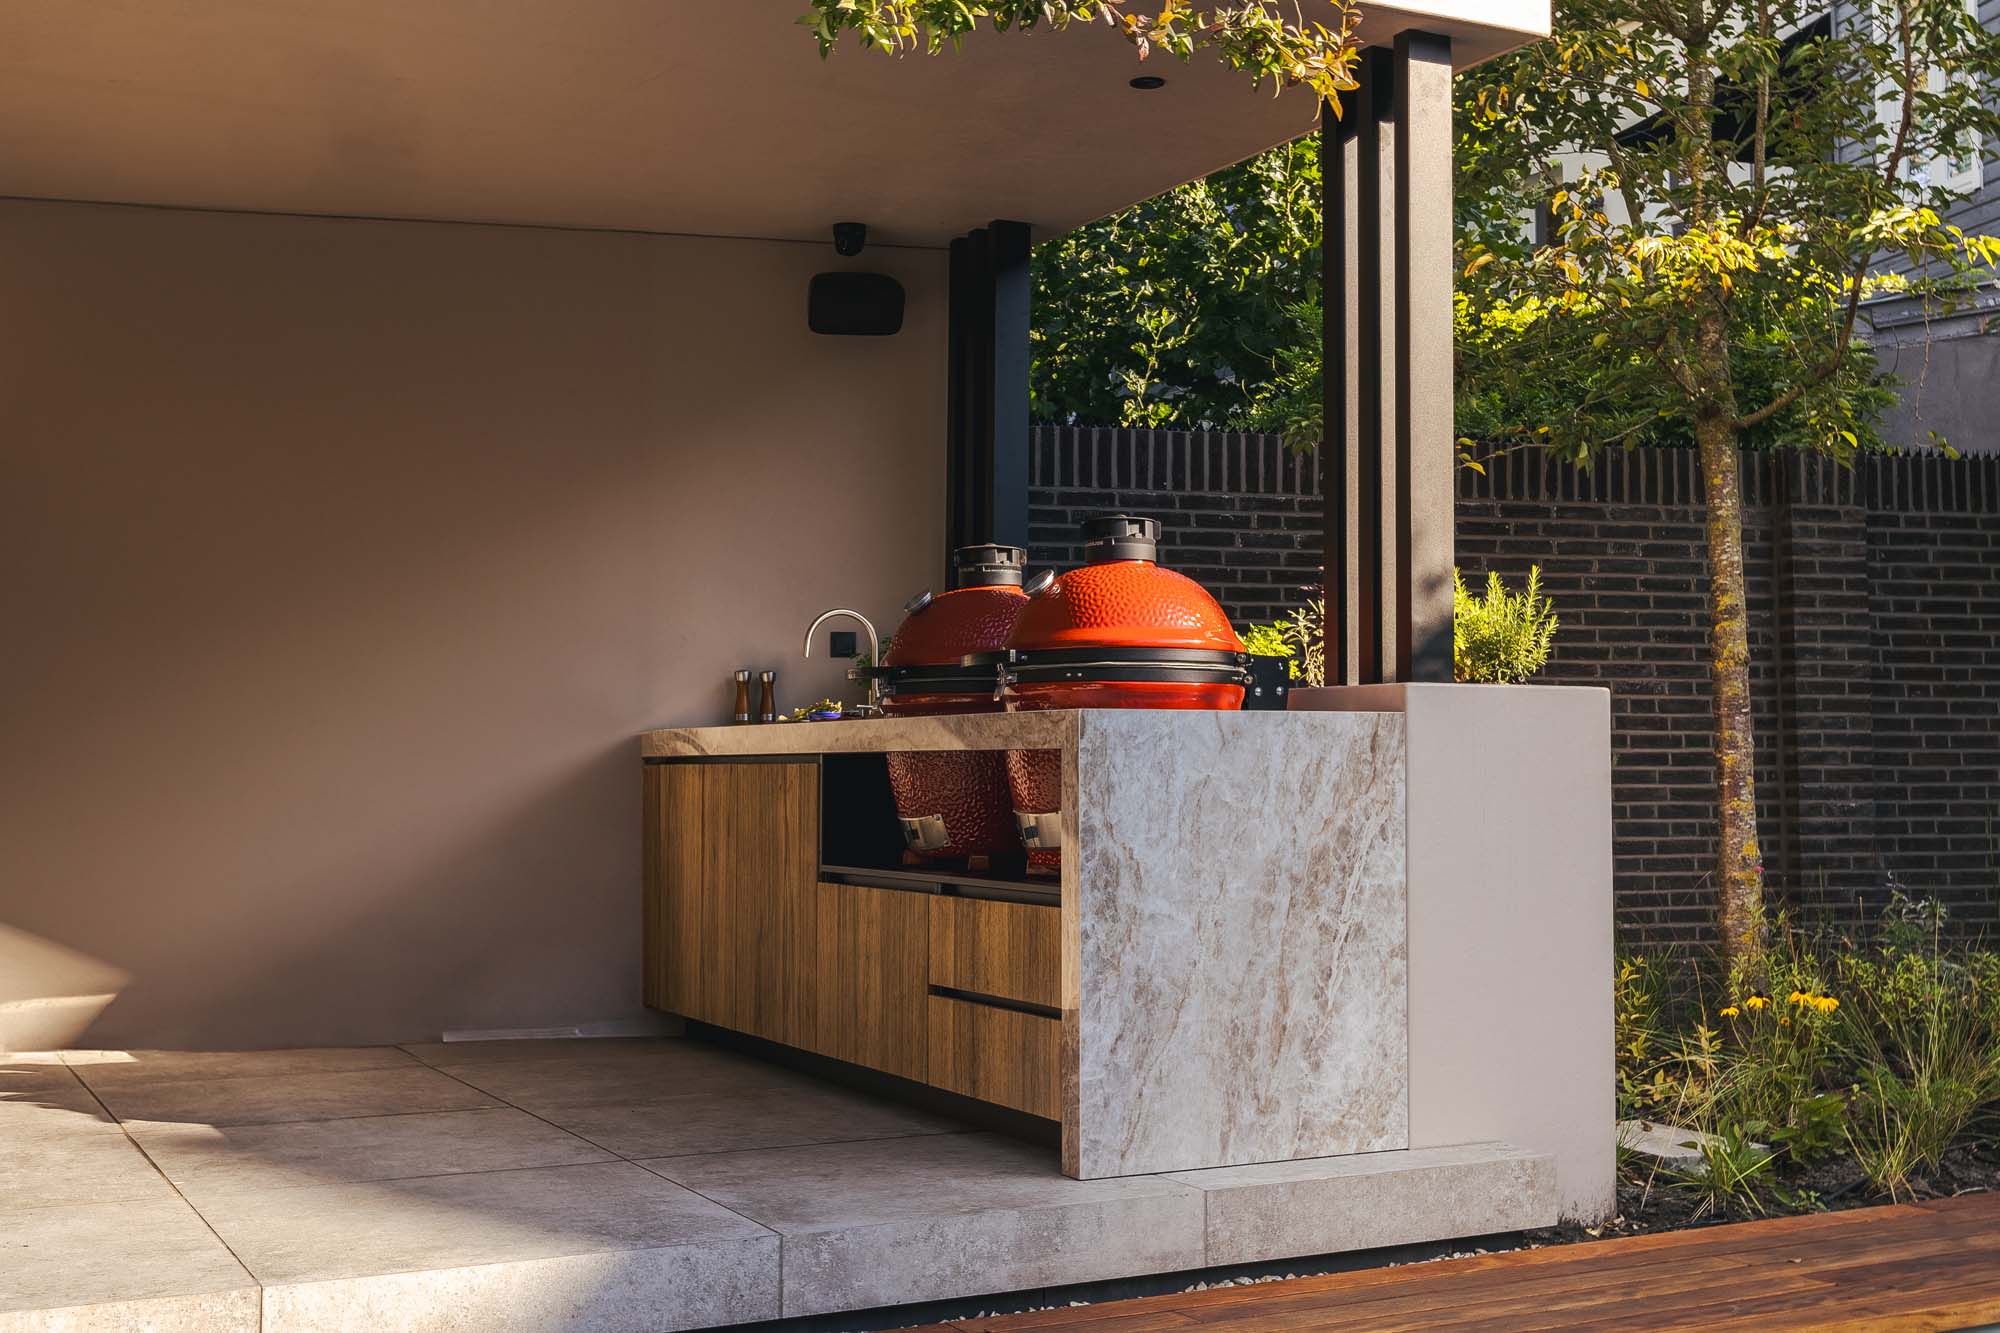
The covered outdoor kitchen sits under a dark-framed roof, with two red kamado domes set into the counter and a pale stone-look worktop running across the front. The layout reads clearly from the first glance: cooking to one side, sink and prep space to the other, and a line of thermally modified wood fronts below. It is a custom outdoor kitchen made for use, but the materials give it a measured, architectural presence inside the garden.
Covered outdoor kitchen structure
The roof above the cooking area changes how the kitchen feels in the garden. Black vertical supports mark the edge of the cover, while the open sides keep the view toward the planting, terrace and lounge zone. That mix of shelter and openness makes the covered outdoor kitchen feel anchored rather than closed off. The masonry backdrop and stone surfaces bring weight to the composition, while the lighter countertop keeps the long run of cabinetry from feeling heavy.
Seen as a whole, the arrangement is practical without looking utilitarian. The work zone is wide enough to hold the two kamado units, the sink and the drawer fridge, yet each element keeps its own place. The result is a luxury outdoor kitchen that does not rely on decoration. Its character comes from proportion, from the contrast between dark structure and pale top, and from the way the cover frames the cooking area like a small outdoor room.
Double kamado setup at the center
Two built-in kamado domes sit side by side in the open niche, their red glazed surfaces standing out against the stone and timber around them. The double kamado setup is the clearest visual cue in the project, and it gives the kitchen its cooking identity at once. The openings beneath the counter leave room for storage and for the built-in equipment to sit cleanly within the joinery, instead of appearing added on.
Because the kamado units are set into the main run, the cooking area stays compact and legible. The line of the counter continues past the units without interruption, which keeps the surface useful for prep and serving. In a Mediterranean style outdoor kitchen, that kind of direct layout matters. It allows the red domes, the pale top and the darker supports to read as one composed scene rather than separate objects placed in a garden.
Cooking, rinsing and storage in one line
At the left-hand side of the worktop, the outdoor sink zone is visible with a tap and stainless fittings. Nearby, the drawer fridge sits within the cabinetry, making the kitchen complete without crowding the view. These practical pieces are tucked into the run, but they remain visible enough to show how the custom outdoor kitchen was planned. The sink, cooling and cooking functions sit close together, which keeps movement short across the counter.
The stone-effect worktop gives this part of the kitchen a cooler surface tone, and the pale finish helps the stainless details stand out. Against the darker masonry and black structure, the counter becomes the brightest plane in the composition. That contrast is subtle, but it is what makes the outdoor kitchen easy to read in photographs and in use. There is no need for extra ornament when the materials already define the line of the kitchen so clearly.
Wood fronts and a stone-effect worktop
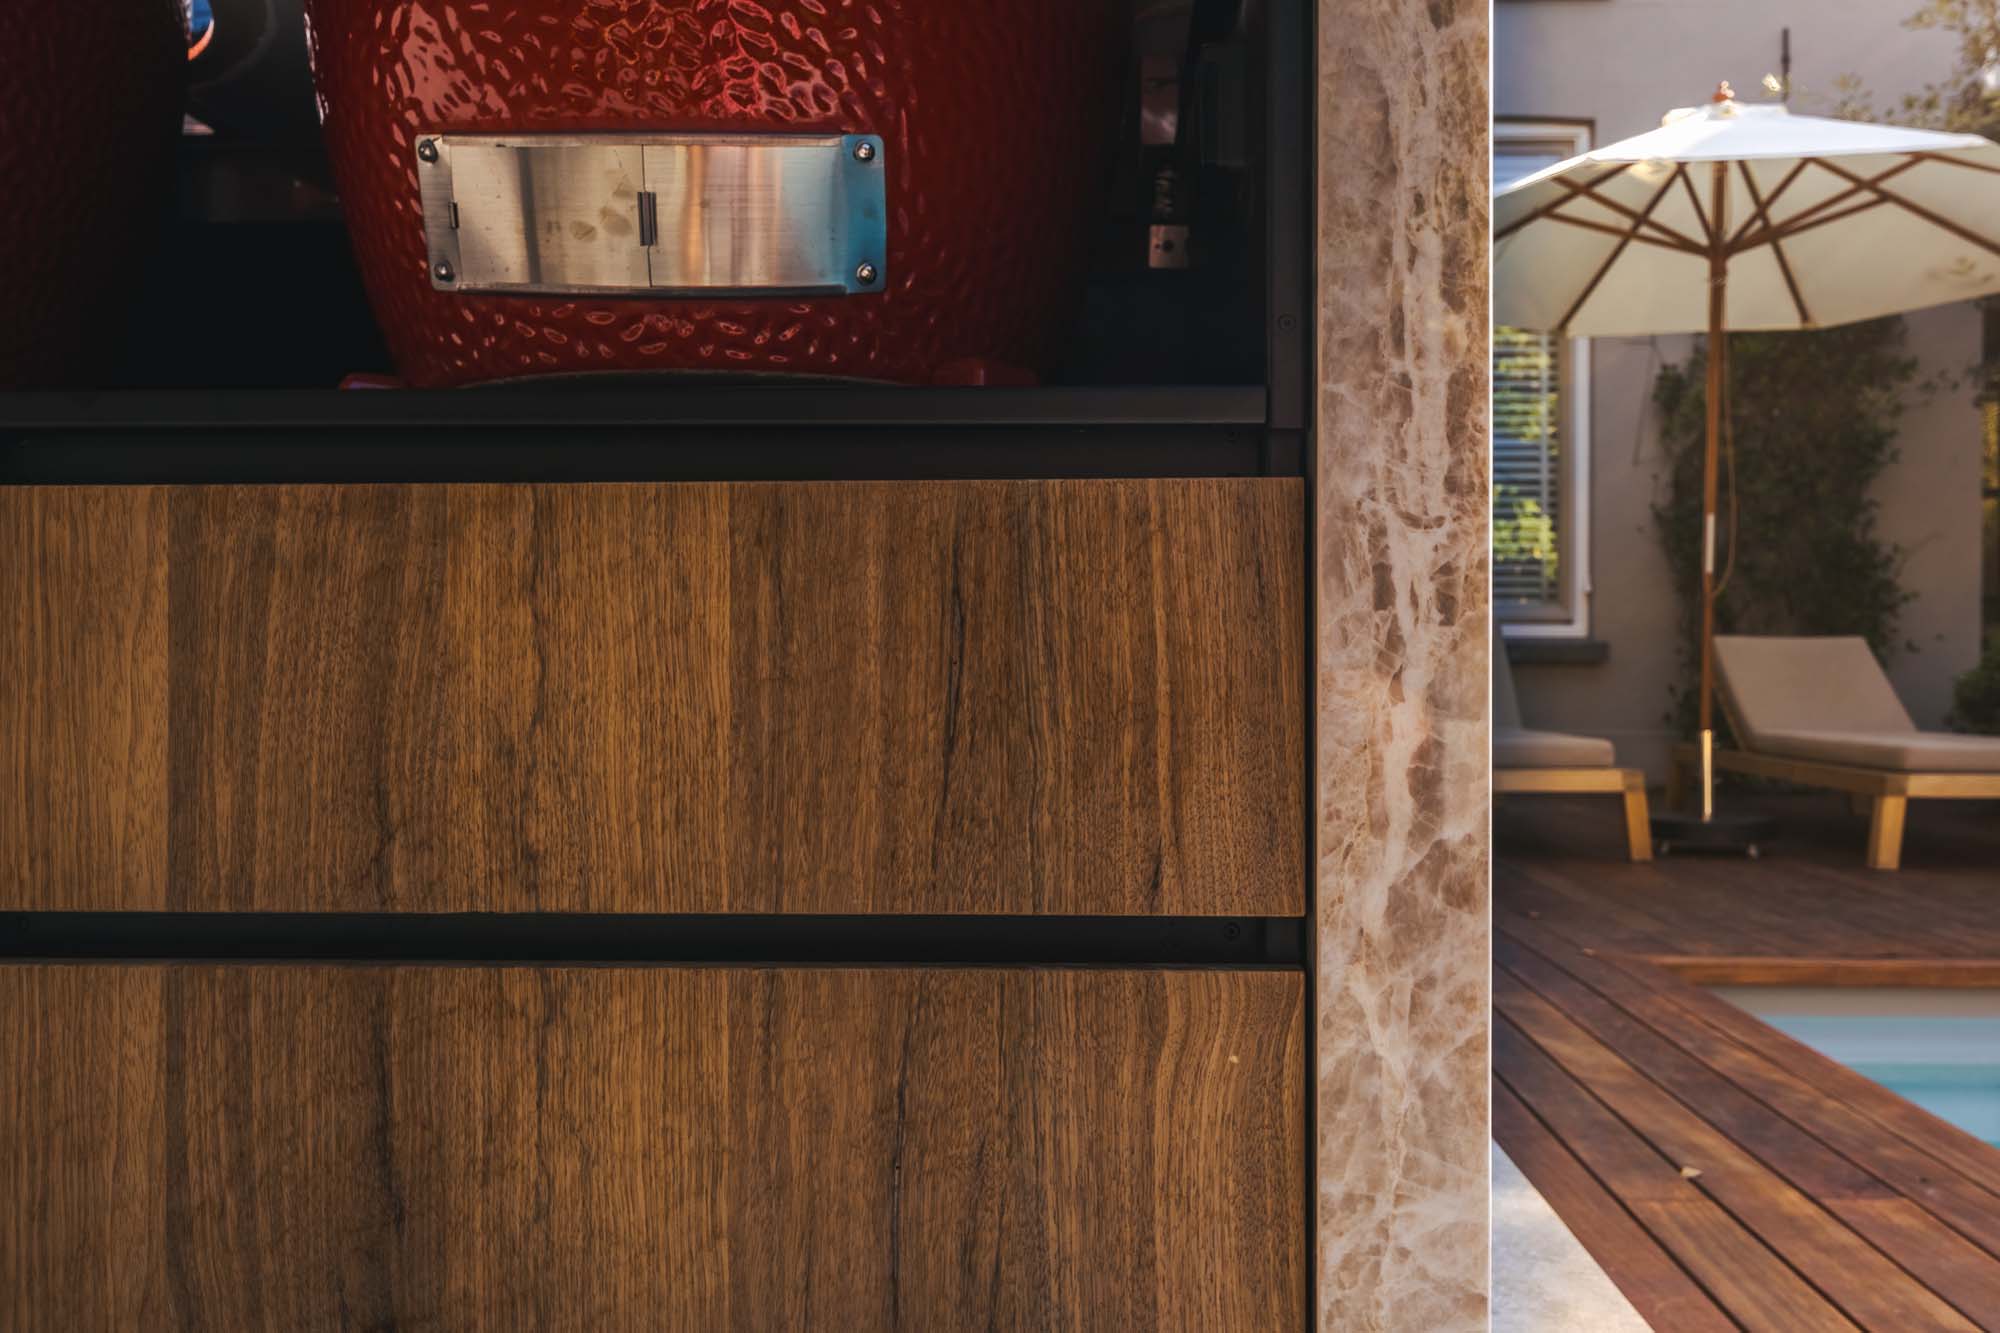
The thermally modified wood fronts are one of the strongest material notes in the project. Their grain softens the sharper lines of the stone and metal, while the vertical rhythm of the fronts keeps the run from looking flat. This is where the wood fronts for outdoor kitchen work best: not as decoration, but as a surface that gives the cabinetry depth. The tone sits comfortably beside the beige and grey variations in the worktop and side panels.
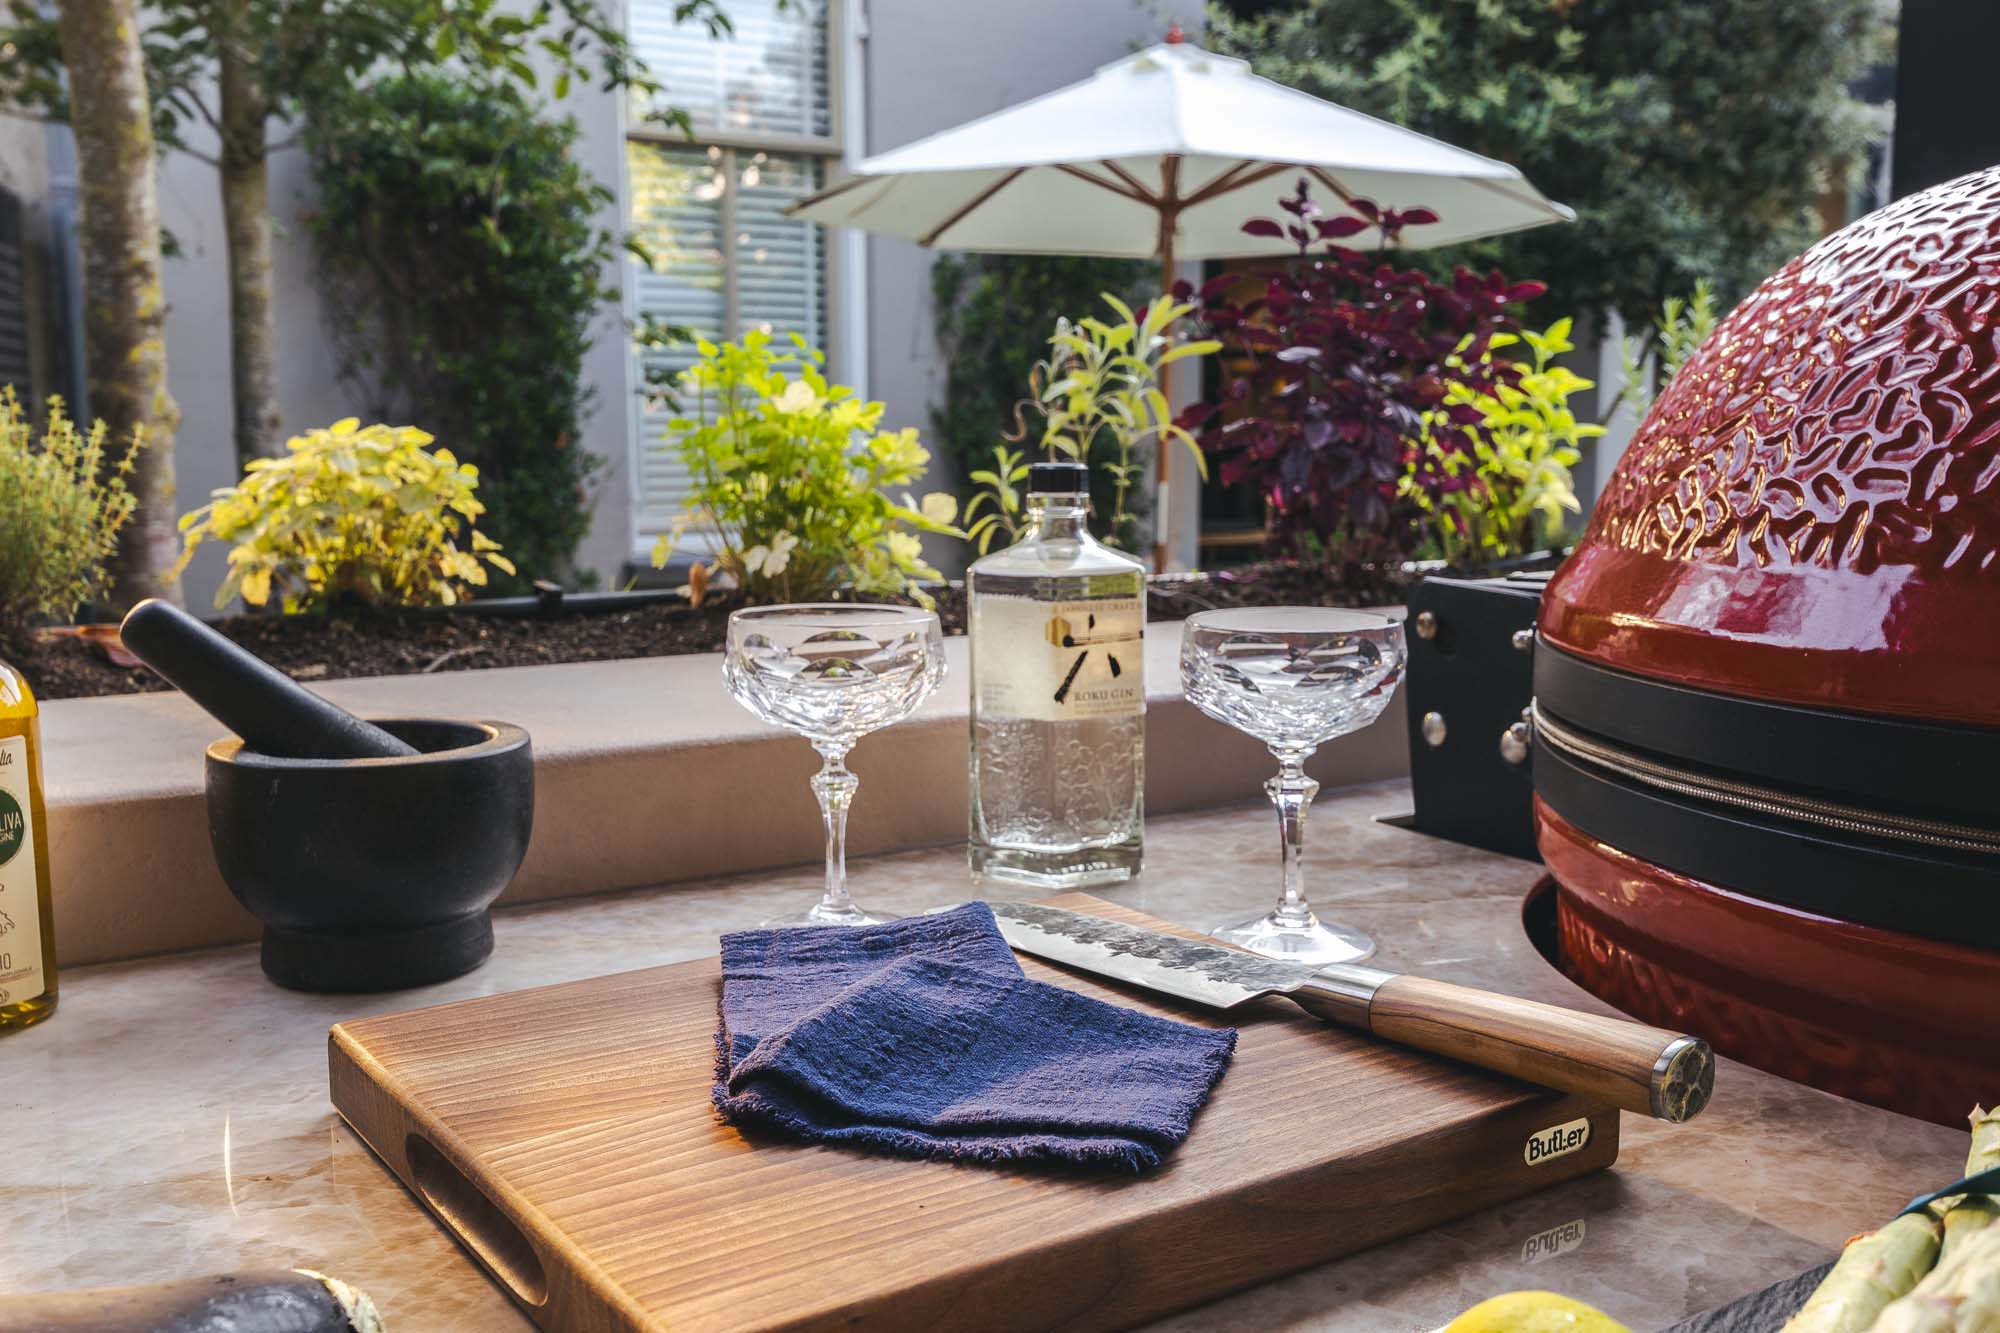
On the counter, the stone-effect worktop appears smooth and light, with a finish that catches daylight without becoming glossy in a distracting way. The Dekton Taga XGloss named in the source text belongs to that visual reading: a surface with a refined, mineral look that suits a covered setting. It bridges the gap between the masonry backdrop and the timber fronts, so the kitchen feels built from a single material vocabulary even when each part is distinct.
Details that hold the composition together
Small details do a lot of work here. A stainless handle, a framed opening, a crisp edge on the stone surround — each one adds definition without pulling attention away from the larger layout. The masonry at the back gives the cooking zone a grounded backdrop, while the darker side panels and black columns keep the composition from becoming too light. It is a luxury outdoor kitchen, but the luxury is quiet and structural rather than showy.
In close-up, the relationship between surfaces becomes more evident. The wood fronts pick up the warmer notes in the garden, the stone-effect worktop reflects the daylight, and the stainless fittings break the larger planes into precise functional points. That mix makes the covered outdoor kitchen feel finished from every angle. Even when the view shifts from the full run to a detail of the sink area or the front panel, the same material logic holds.
Set within a larger garden scene
The kitchen is only one part of the wider garden, but it clearly sits at its center. Around it are planting beds, a terrace in hard wood tones, and a lounge area with seating and a parasol. In the background, darker walls and screening sharpen the contrast with the lighter counter and the red kamados. The garden setting gives the project its scale: pool and spa features are mentioned in the source text, and the outdoor kitchen reads as the place where those outdoor parts come together.
What makes the scene convincing is the way the cover, the terrace and the planting meet without competing for attention. The kitchen stays visible from the seating area, and the seating remains part of the same spatial arrangement rather than a separate zone. That is why the covered outdoor kitchen feels central to the villa garden. It is built as a working space, but the setting around it keeps the composition open, calm and easy to follow.
The project was created in collaboration with a garden partner, which helps explain the relationship between the kitchen, paving, planting and the surrounding lounge area. Every angle shows the same intention: a custom outdoor kitchen that belongs to the garden rather than sitting on top of it. The double kamado setup, sink zone, drawer fridge and wood fronts are all visible, yet the larger impression comes from how neatly they are set under cover, with the stone-look counter and masonry anchoring the whole arrangement.
Want to see more of UNICOS? View the page of UNICOS for even more great projects and company information.



NEW 2026 Jubileum Edition The Best Interior Designers Benelux
Order Now €125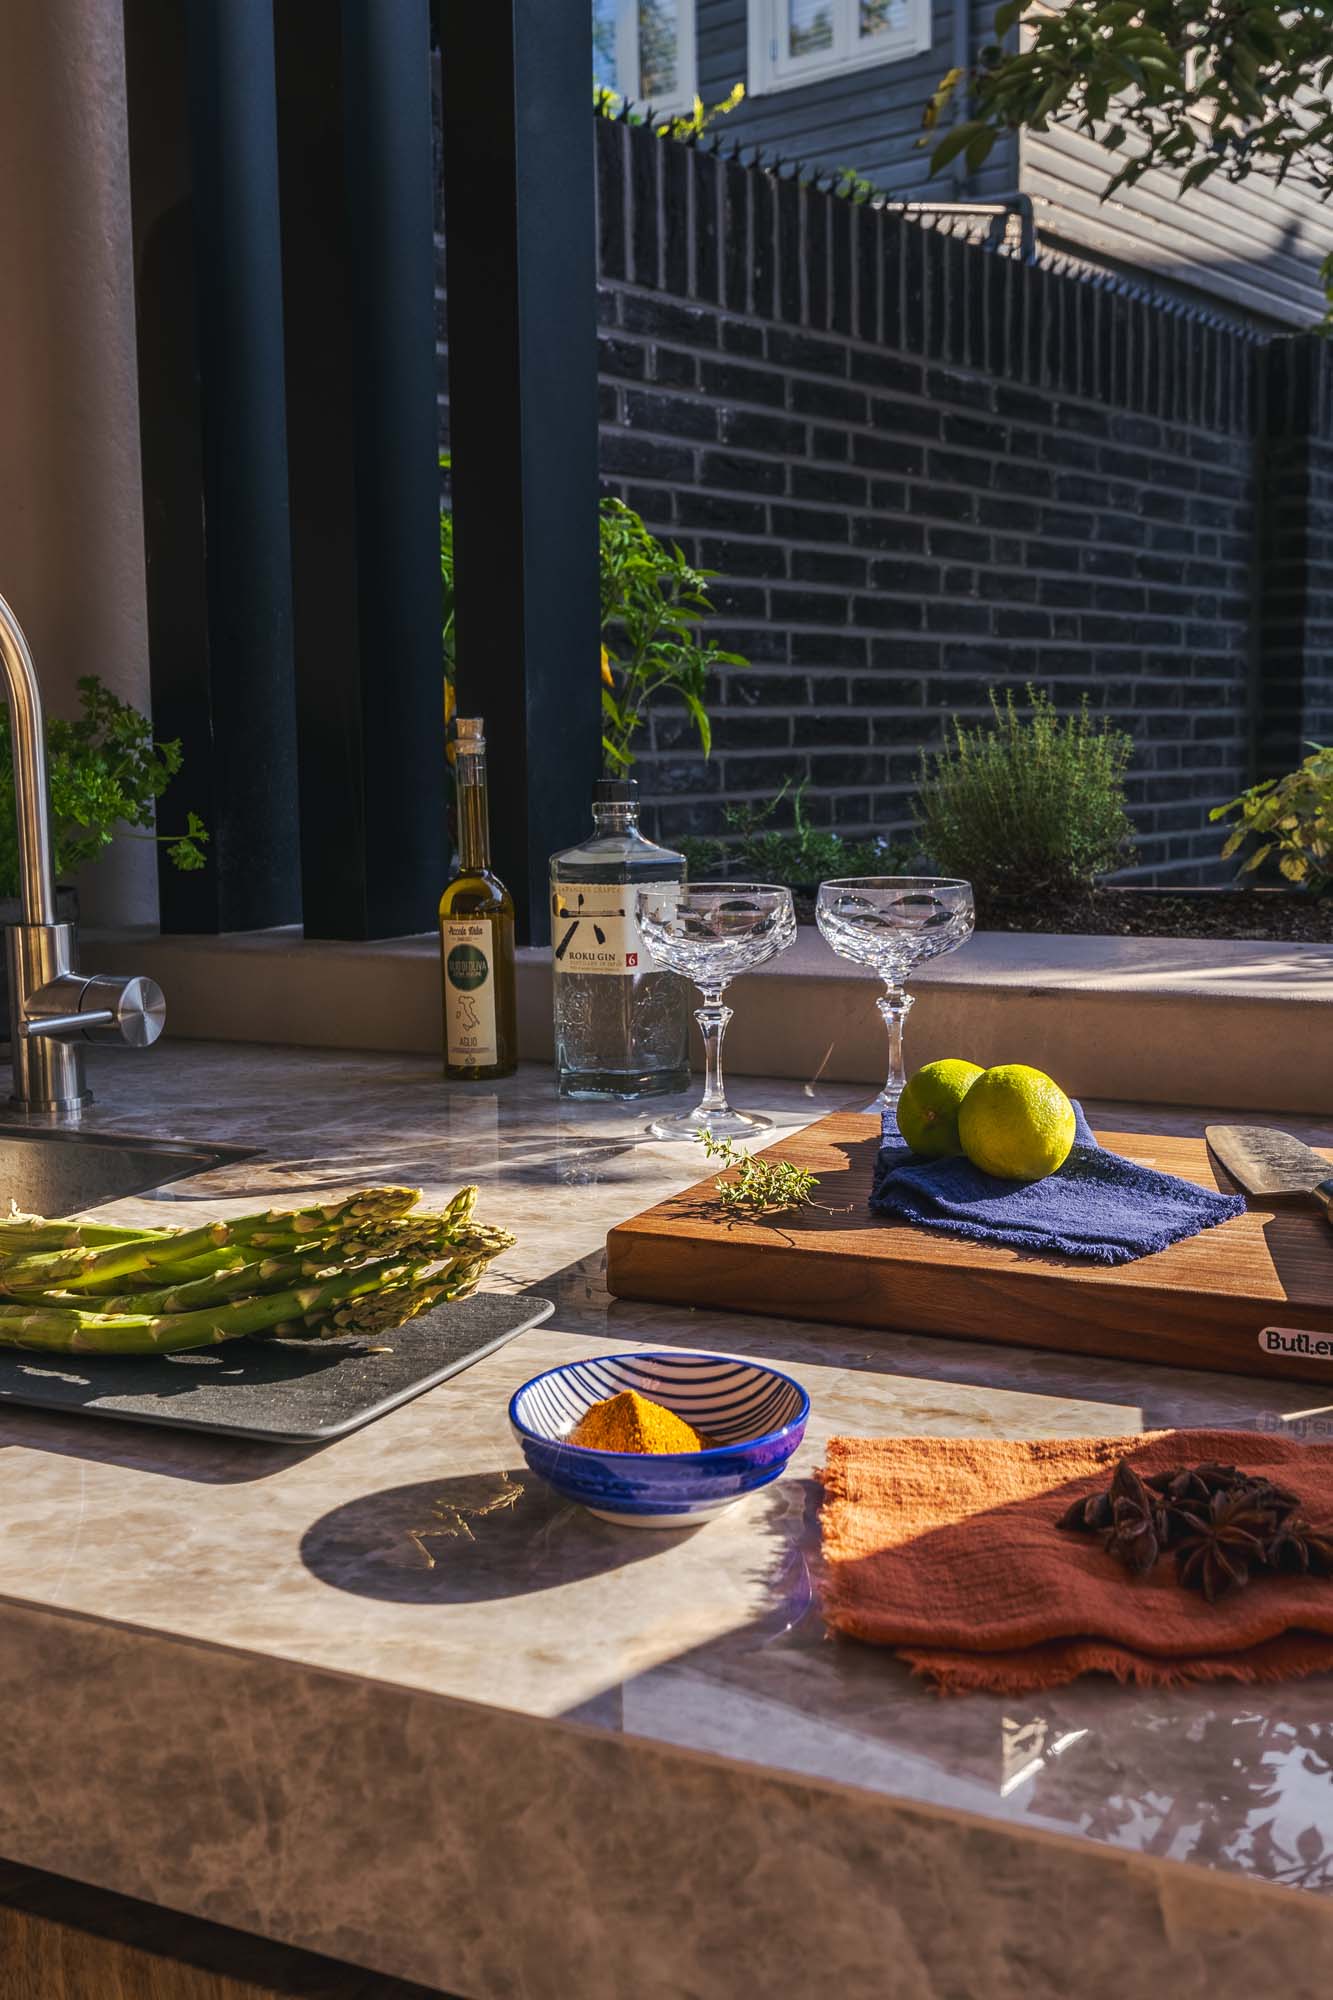


NEW 2026 Jubileum Edition The Best Interior Designers Benelux
Order Now €125