Outdoor kitchen with bar
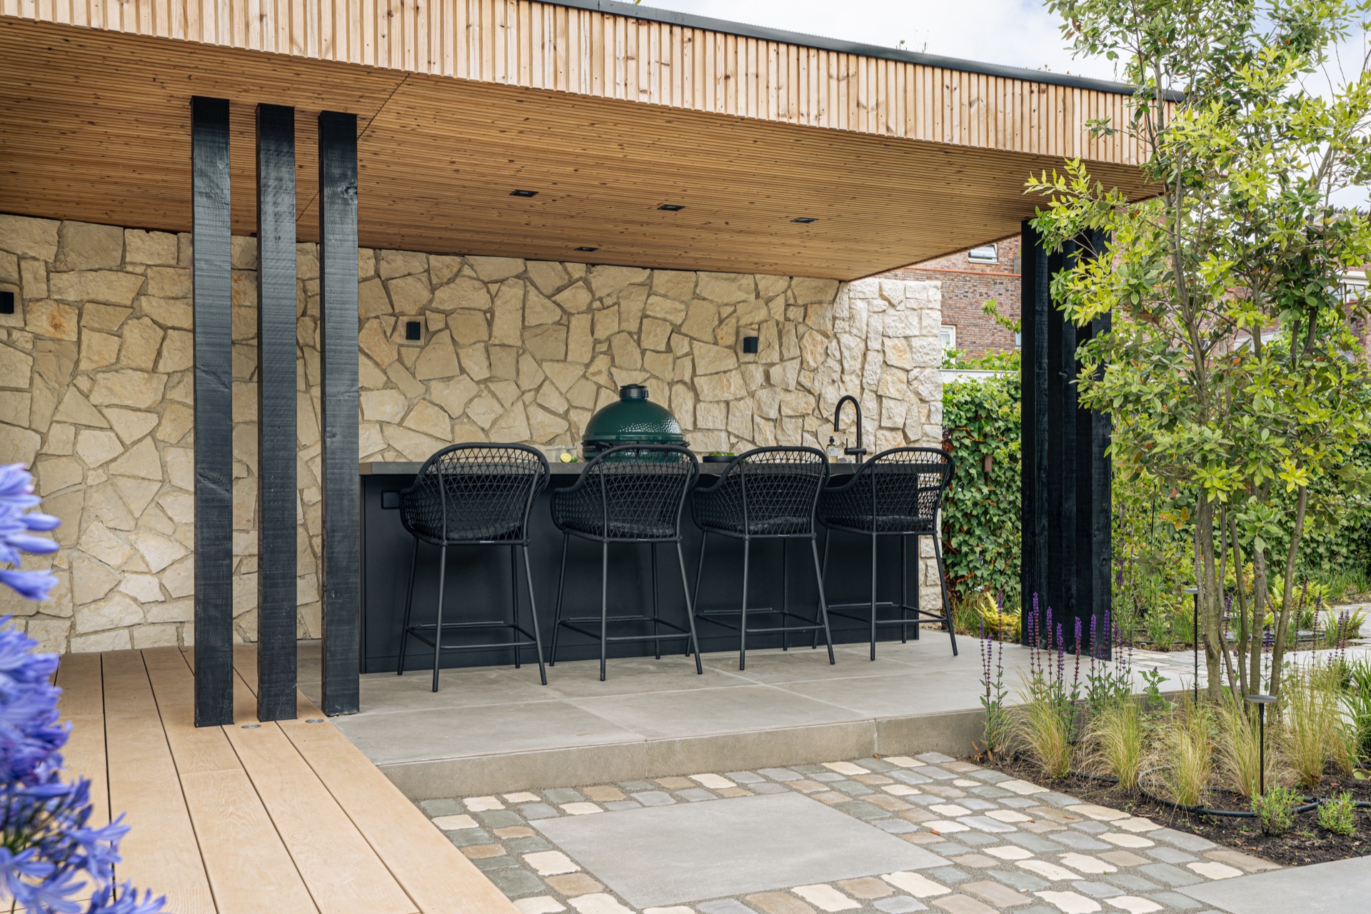
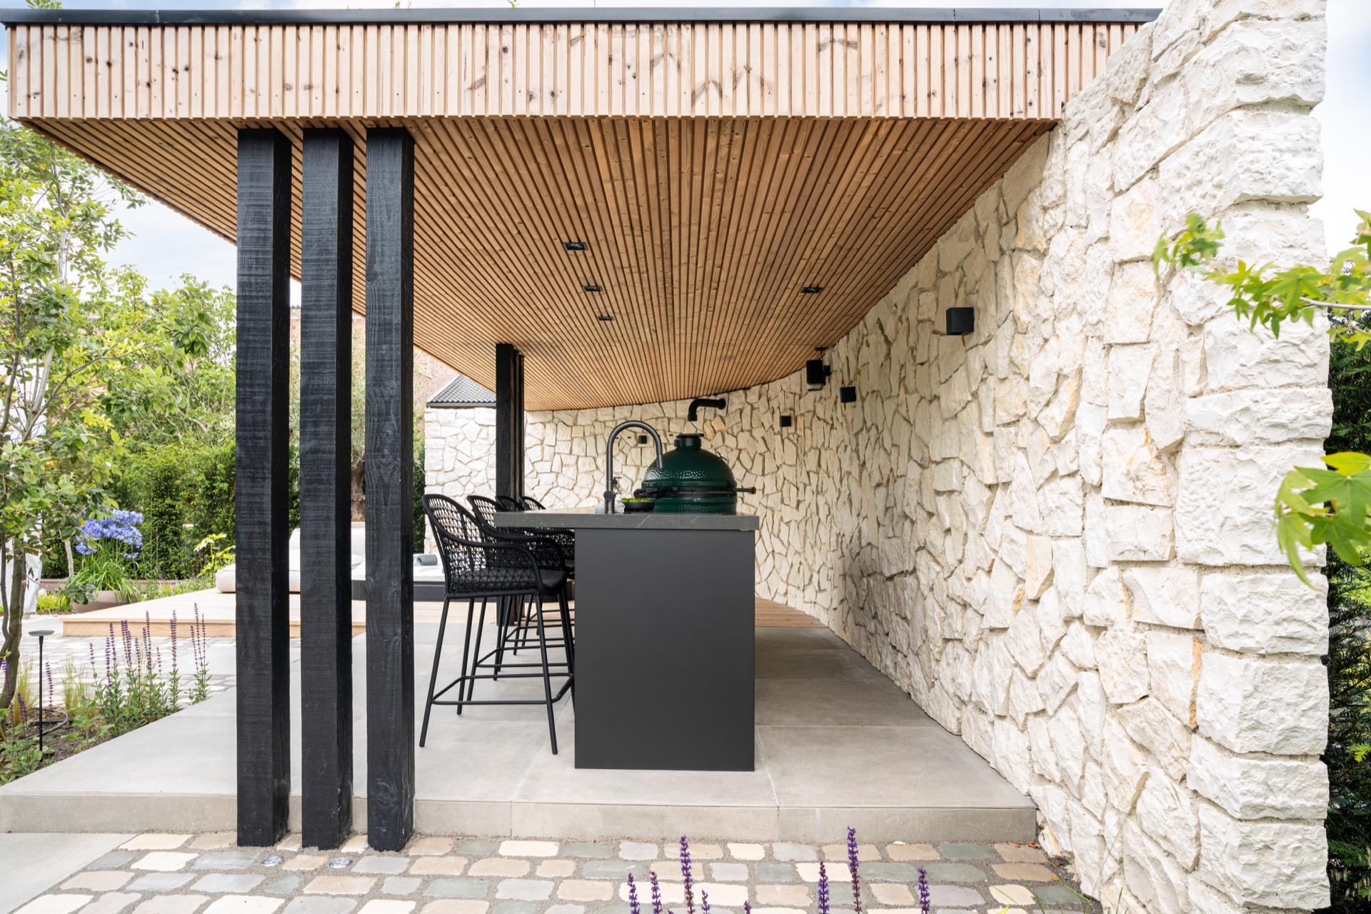
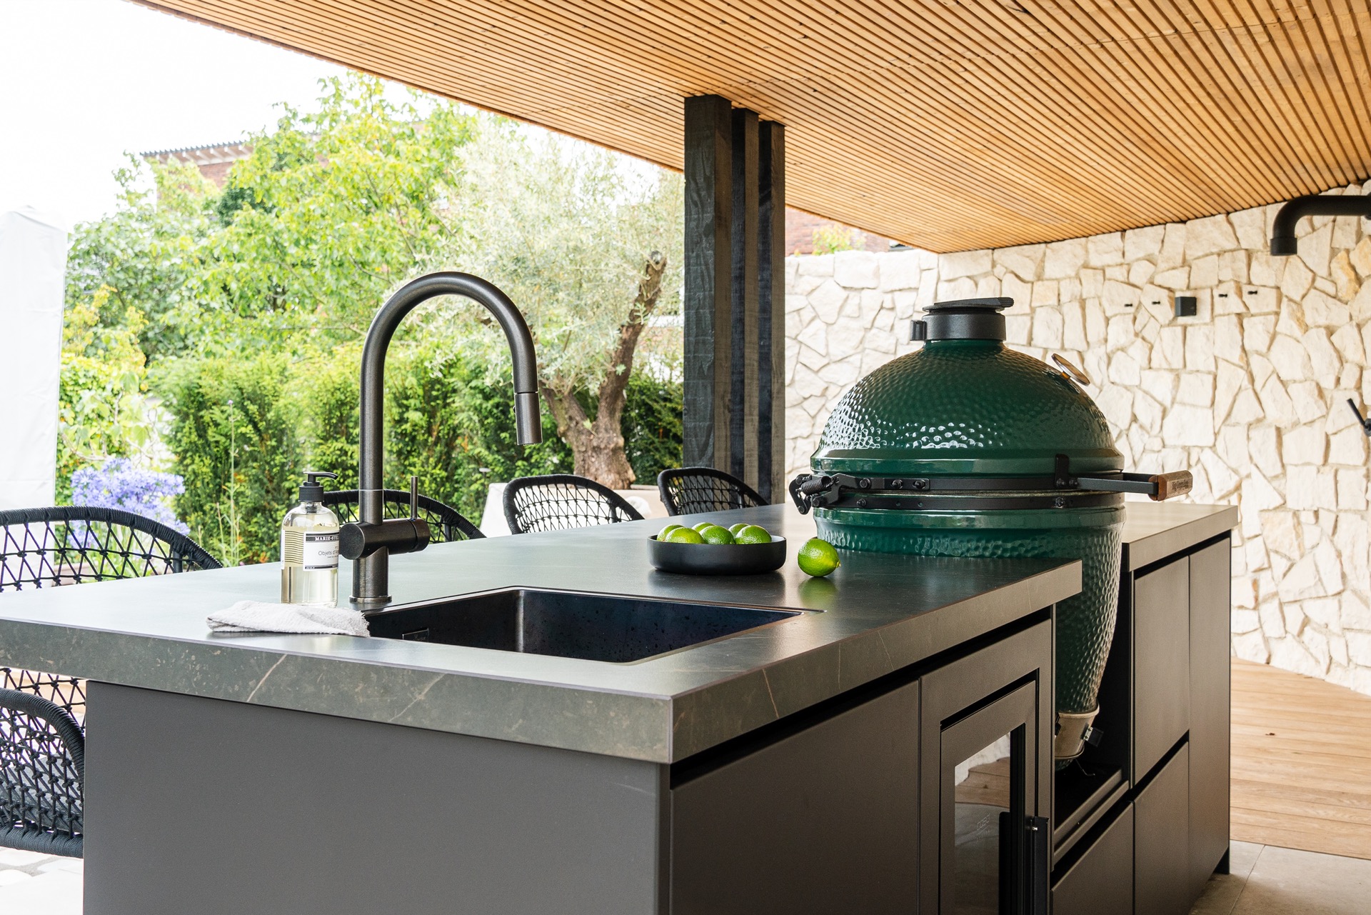
A dark countertop runs along the front of the bar, while the grill sits just behind it under a timber-lined roof. The composition is compact, but it does not feel closed in. Openings in the stone wall, the black uprights, and the row of bar stools keep the eye moving from one surface to the next. In this custom outdoor kitchen, the bar is not an afterthought; it defines how the whole setup is used.
A bar that turns the kitchen into a place to stay
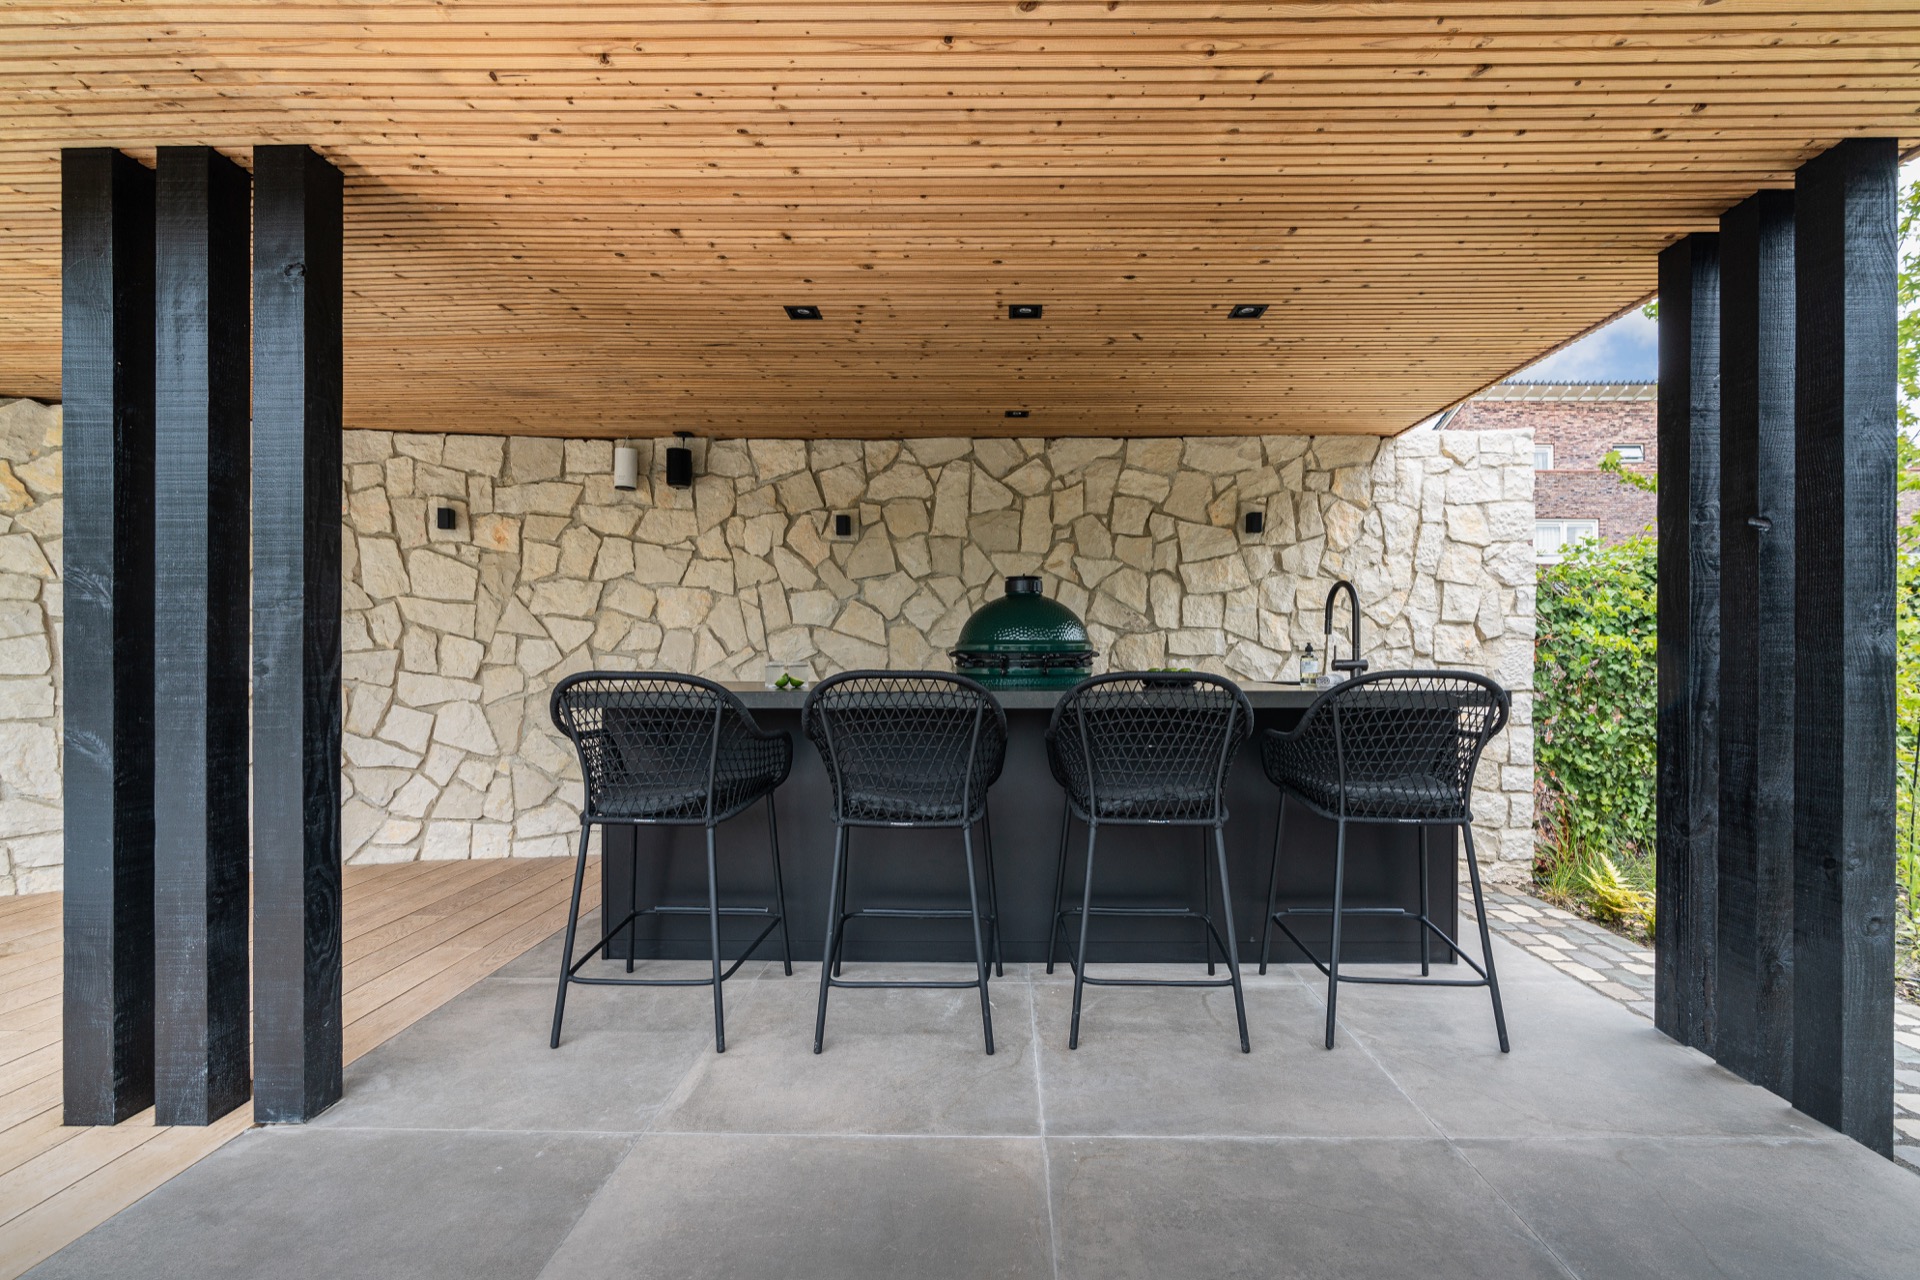
The rear bar gives the outdoor kitchen a second edge. It creates a place to sit, set down a glass, or work at the counter while someone cooks at the grill station. The seating faces the structure, with high stools placed close to the black front panels. Because the bar is positioned at the back, the layout feels direct and easy to read: cook on one side, gather on the other.
Dark surfaces set the tone from the first view. The long, black elements are cut with straight lines, and the countertop follows that same restrained profile. Nothing is overly elaborate. Instead, the strength of this dark outdoor kitchen lies in the way the materials hold together visually: black framing, a dark worktop, and a stone wall that gives the composition weight without making it heavy.
Stone and light behind the cooking zone
The stone feature wall sits directly behind the bar and grill area, and it brings texture to an otherwise crisp arrangement. Recessed spots are built into the masonry, and one opening includes niche lighting that breaks the wall into smaller parts after dark. Seen together, the stone and light soften the hard edges of the black cabinetry, while still keeping the overall look sharp and defined.
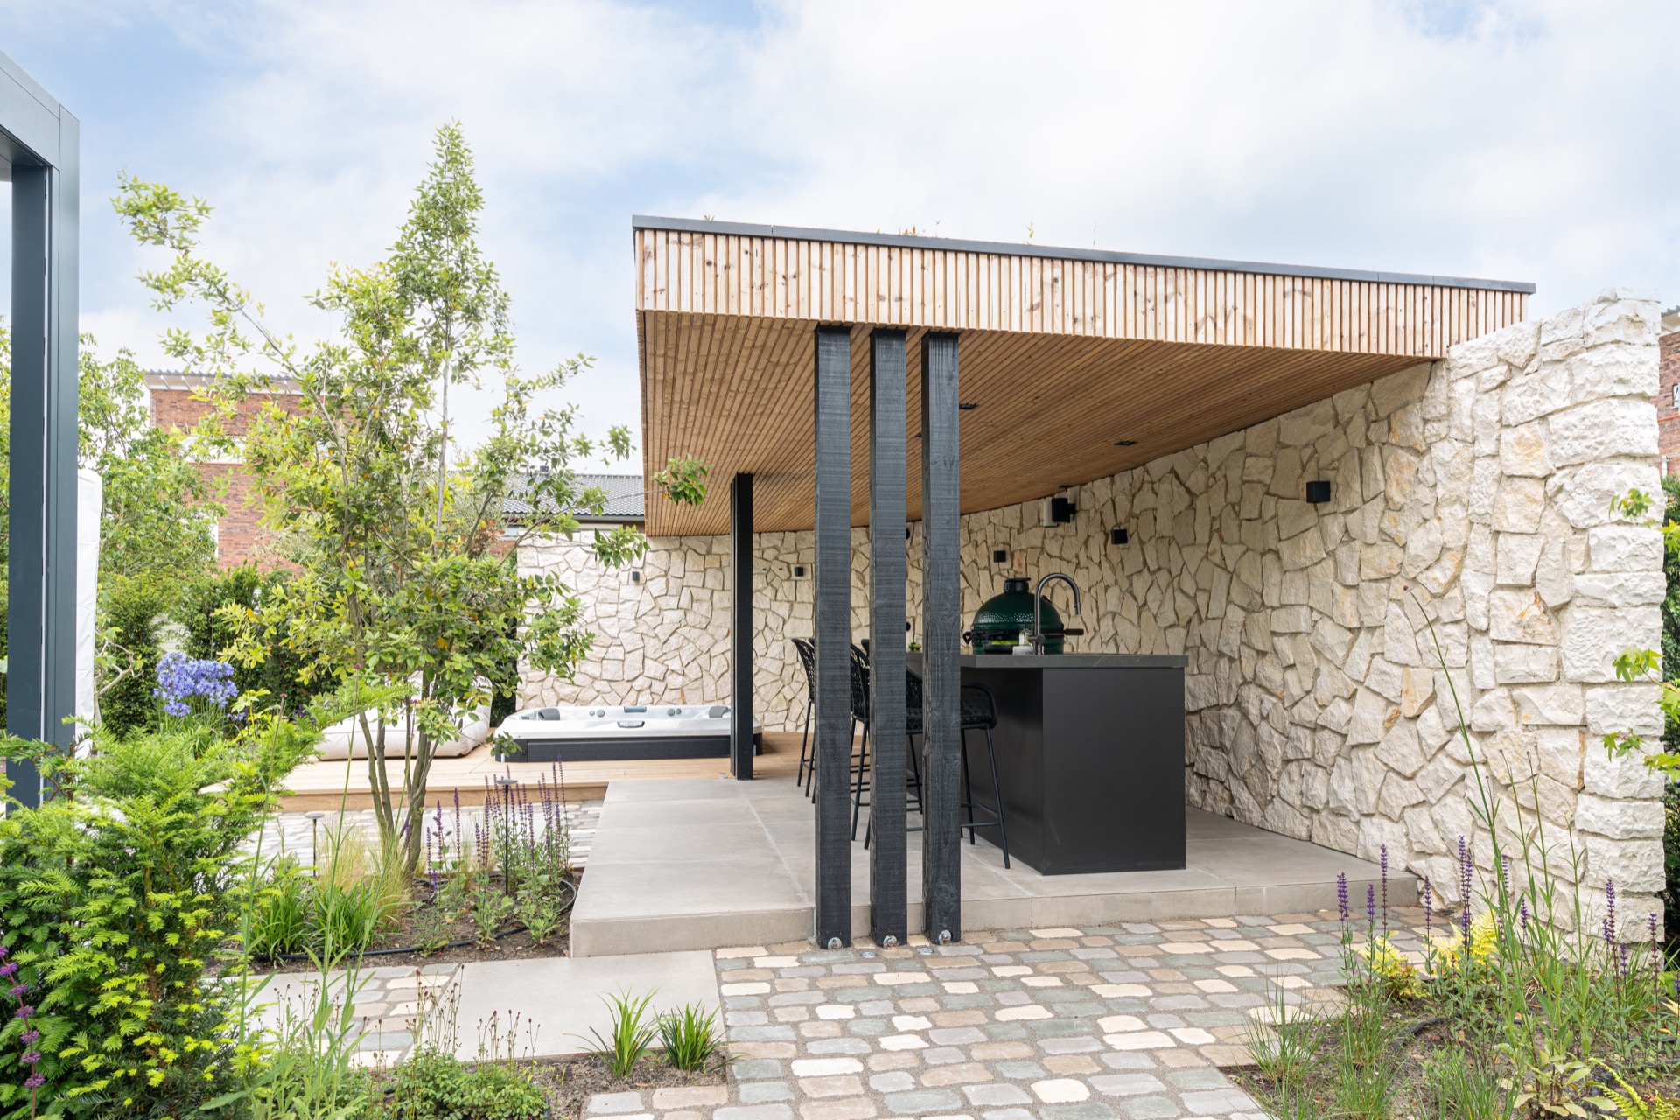
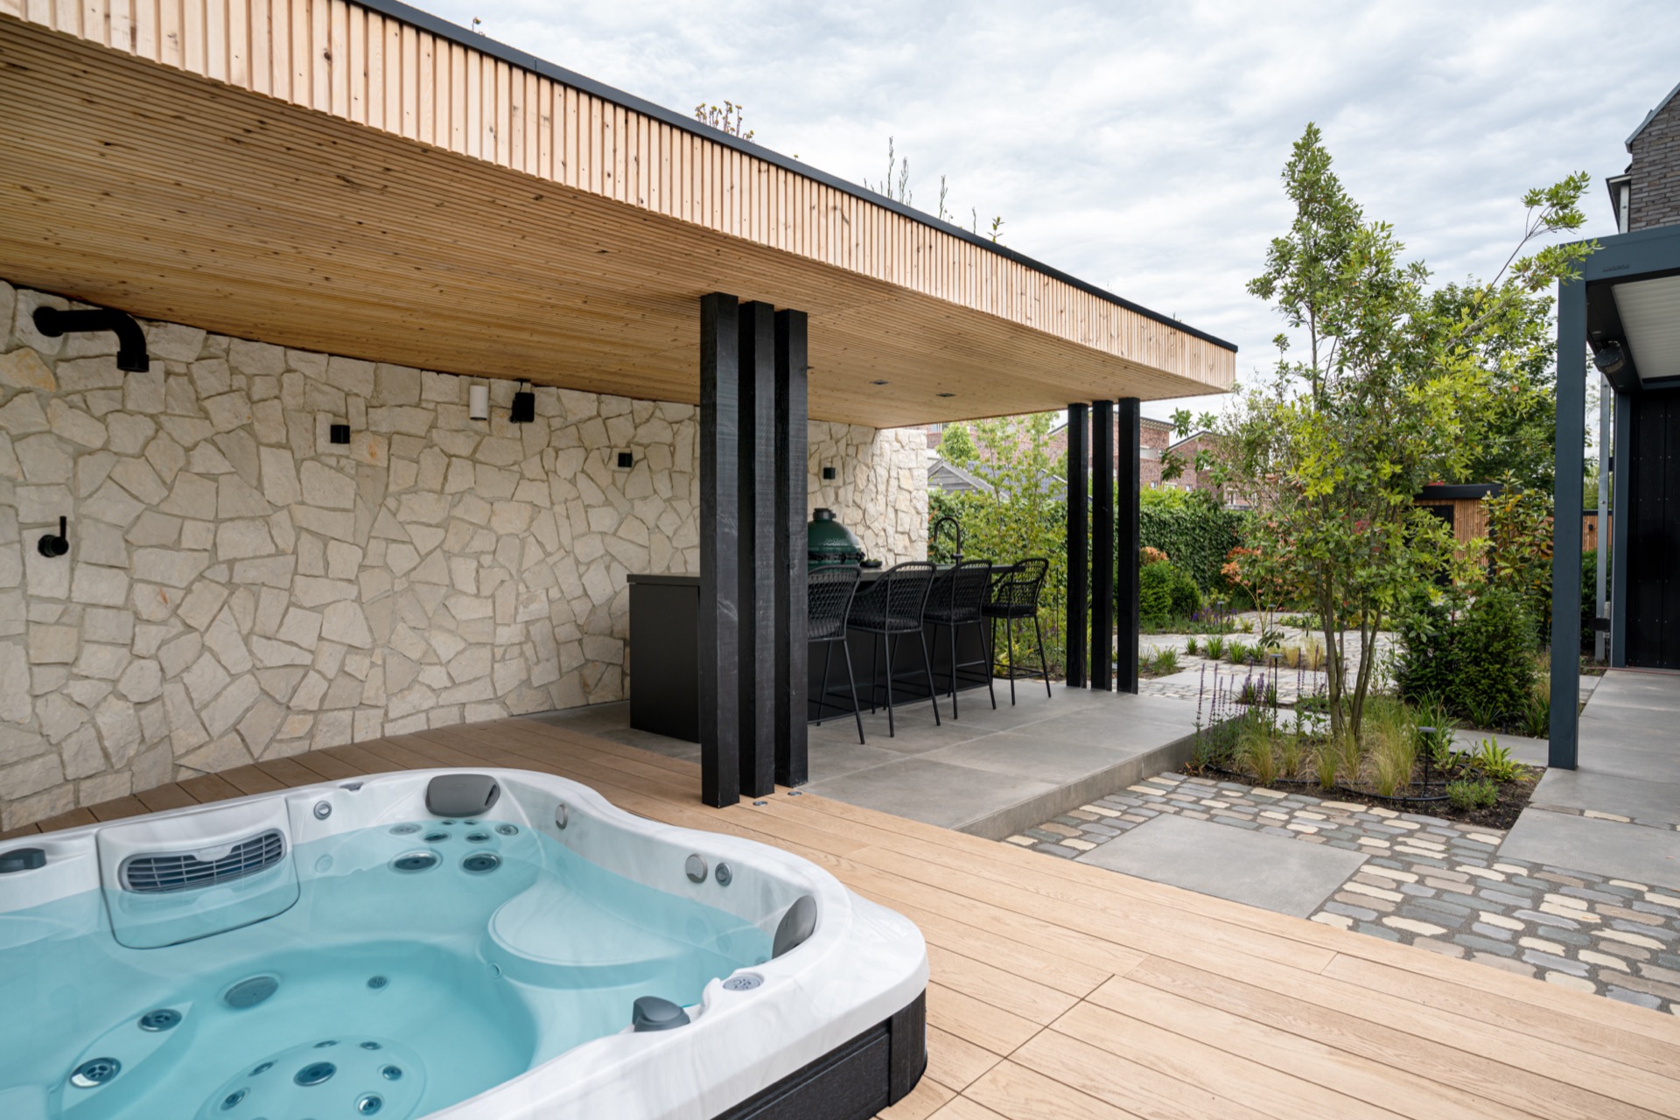
The covered outdoor kitchen is finished with a wood slat ceiling that runs above the entire seating area. The timber draws the roofline into view and gives the upper part of the structure a more layered expression. Black support posts hold the cover in place, standing out against the pale ceiling boards and the stone behind them. That contrast is what makes the space read clearly, even from the garden path.
Material details at counter height
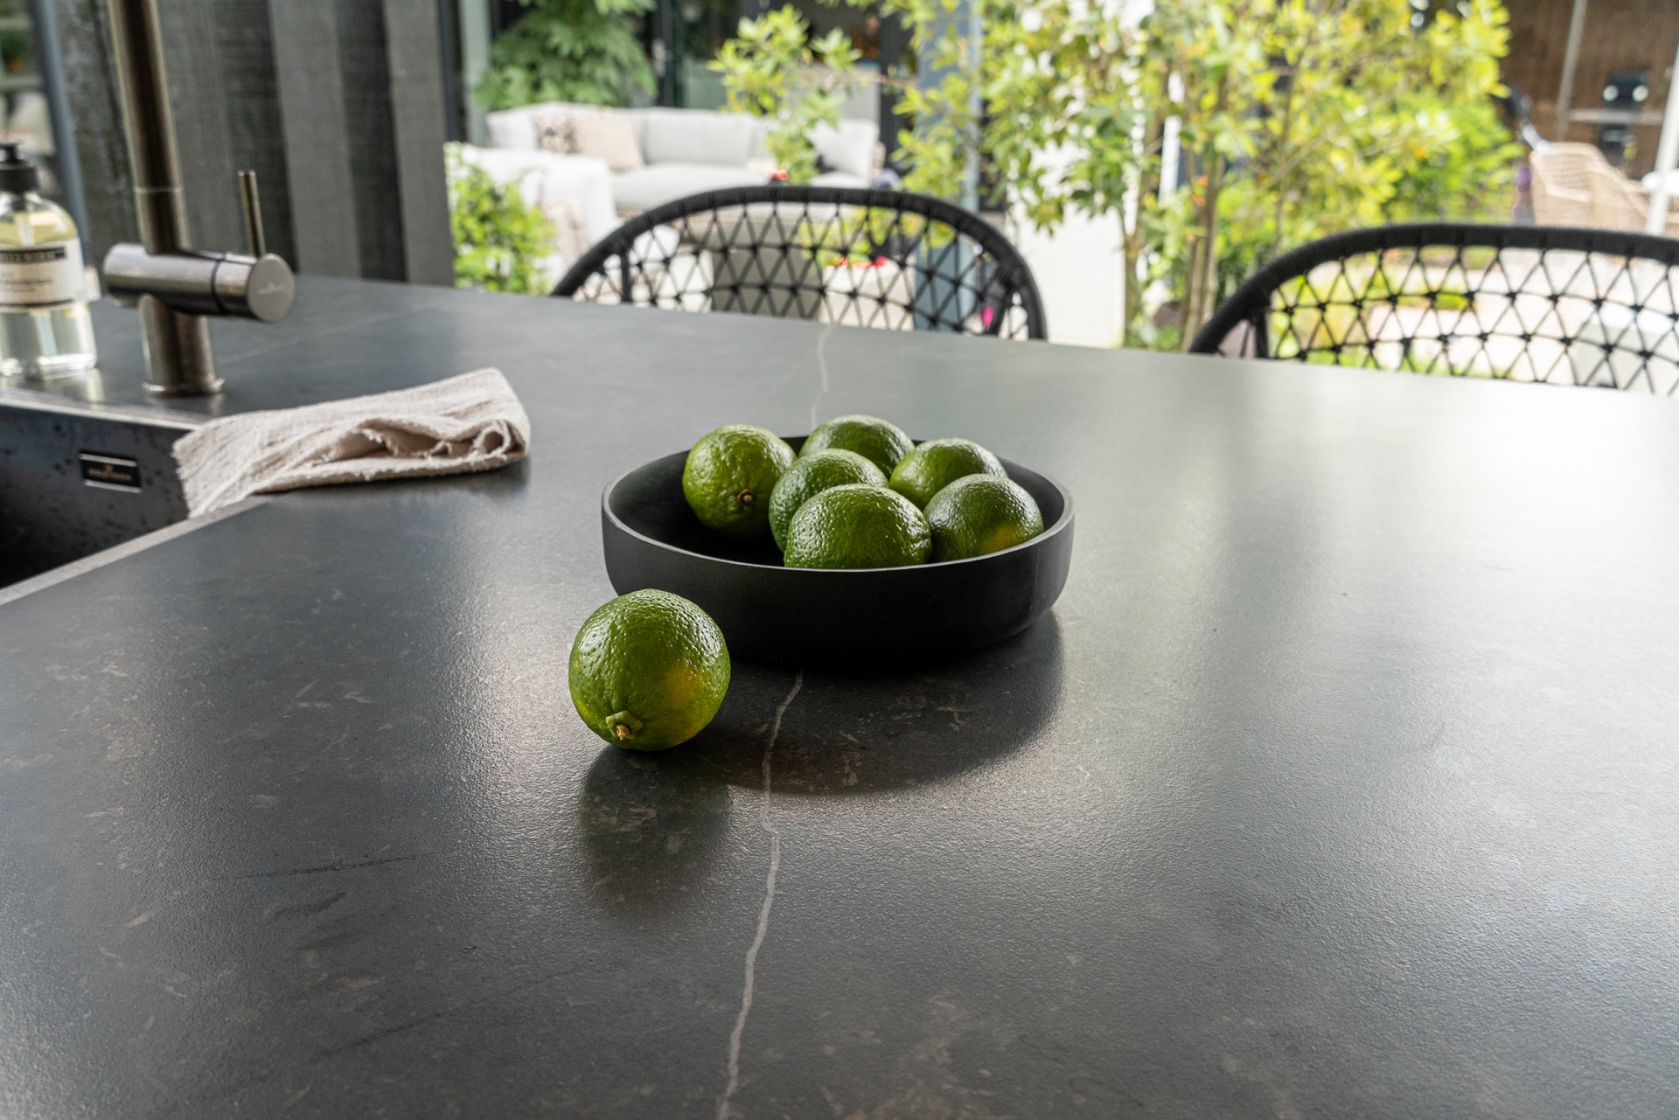
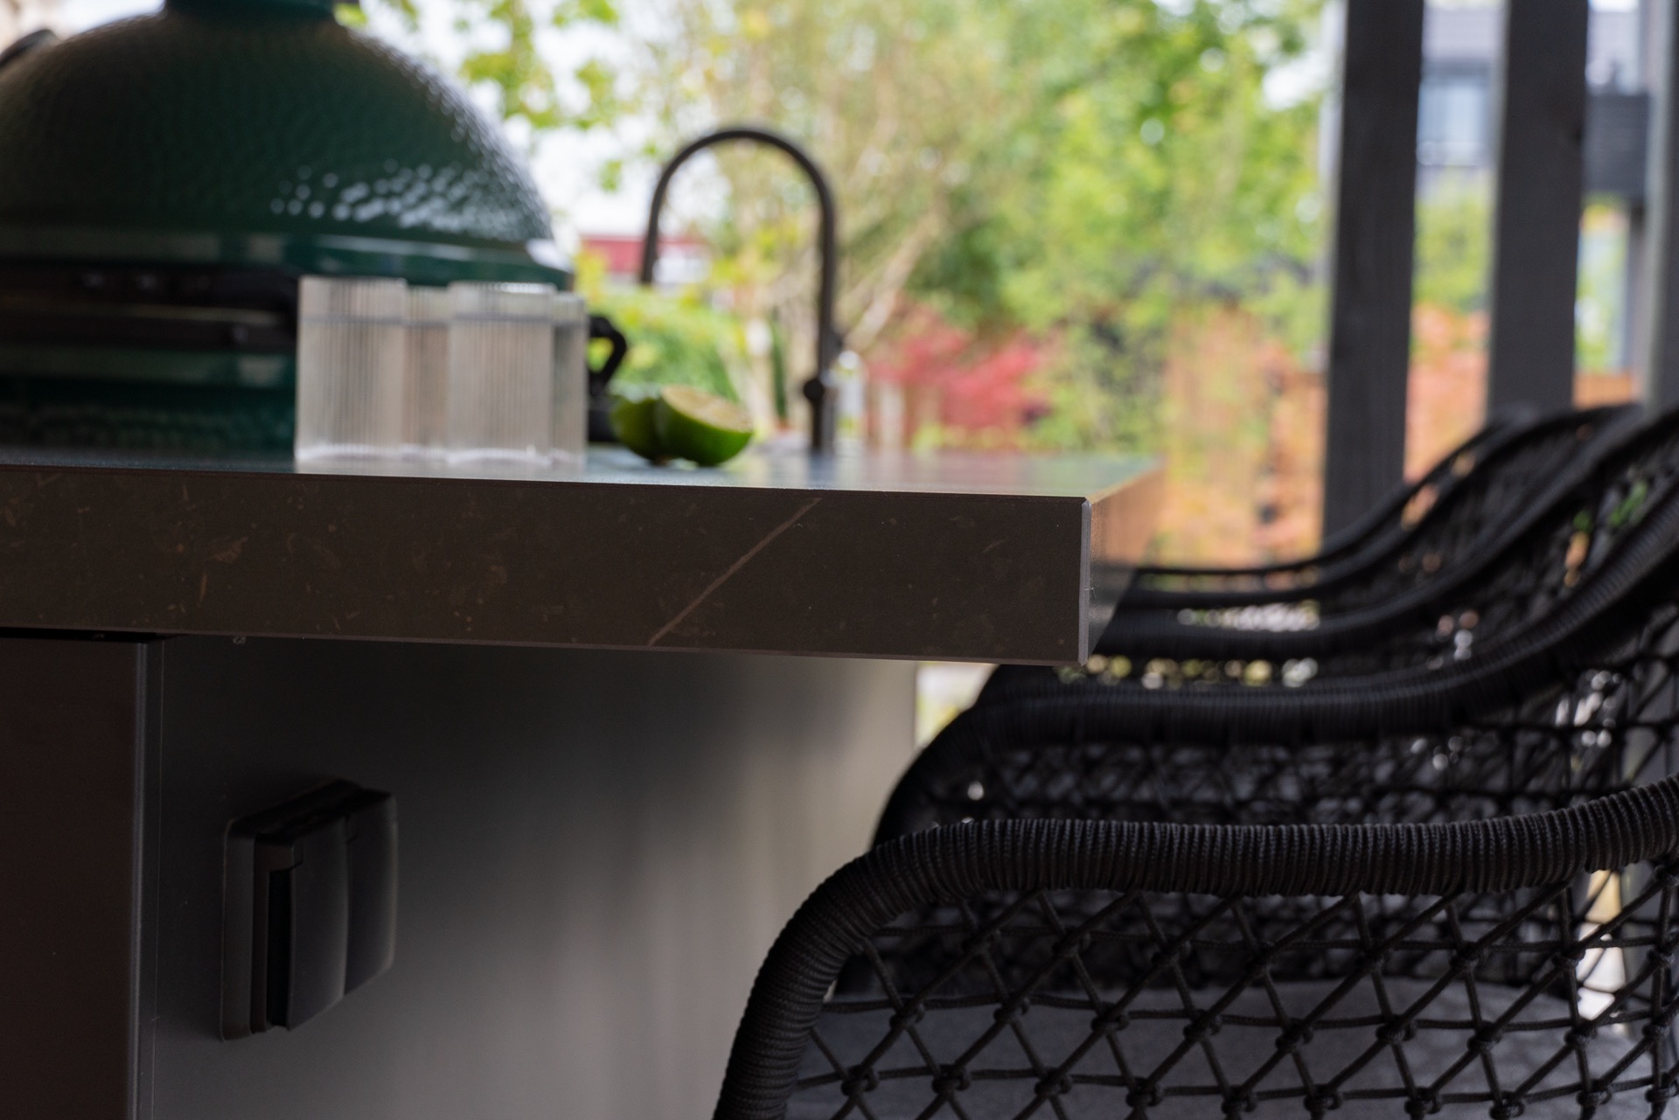
At counter level, the work is more precise. The dark countertop has a clean edge and a raised lip in the detail shots, which keeps the surface visually contained. Side openings and controls are visible along the built-in structure, and a tap appears in one of the close views beside the bar. These smaller elements matter because they show how the outdoor kitchen bar is built for daily use, not just for a frontal view.
The grill zone sits into the bar front and is framed by the same dark elements that carry through the rest of the project. In some images, the round hood of the grill is visible above the worktop, while the stone wall and spots remain in the background. The arrangement is compact enough to sit under cover, yet open enough for movement around the bar stools and the cooking surface.
How the layout works in the garden
From the wider garden views, the outdoor kitchen sits as part of a paved terrace edge rather than as a separate object. The surrounding slabs and narrow path frame the structure, and greenery stays visible in the background, softening the geometry of the roof and posts. The result is practical in the most straightforward sense: the kitchen, bar, and sitting zone occupy one covered corner, with the rest of the garden left open.
The seating arrangement reinforces that use. Several stools line up along the bar, creating a clear place to sit without crowding the cooking side. Because the bar is attached to the kitchen face, movement stays short and direct. A guest can lean at the counter, take a seat, or sit longer for a meal, while the grill remains within easy reach. It is a simple plan, but it gives the whole structure its rhythm.
Black framing, timber above, stone behind
The relationship between materials is what holds the project together. Black framing keeps the profile slim. Timber overhead brings a warmer visual layer to the cover. The stone wall adds a rougher surface behind the bar, and the inbuilt lights pick out the joints when the light drops. None of these parts competes for attention. Each one supports the same bar-led layout in a different way.
Seen close up, the custom outdoor kitchen becomes less about a single showpiece and more about a sequence of working parts. The countertop, the grill opening, the bar front, and the wall fittings all appear carefully placed, but the effect is not polished in a sterile sense. It is direct, readable, and built around how people actually use the space: cooking, sitting, and moving between the two.
Worktop: Neolith Calatorao Silk
Colour: RAL 9004 Signal Black
This dark countertop and black finish support the project’s strongest idea: a covered outdoor kitchen where the bar takes the lead. The plan is compact, the materials are restrained, and the details are close enough to notice without overwhelming the scene. In a garden setting, that combination gives the kitchen a clear presence while leaving the surrounding planting and paving visible around it.
Want to see more of UNICOS? View the page of UNICOS for even more great projects and company information.


NEW 2026 Jubileum Edition The Best Interior Designers Benelux
Order Now €125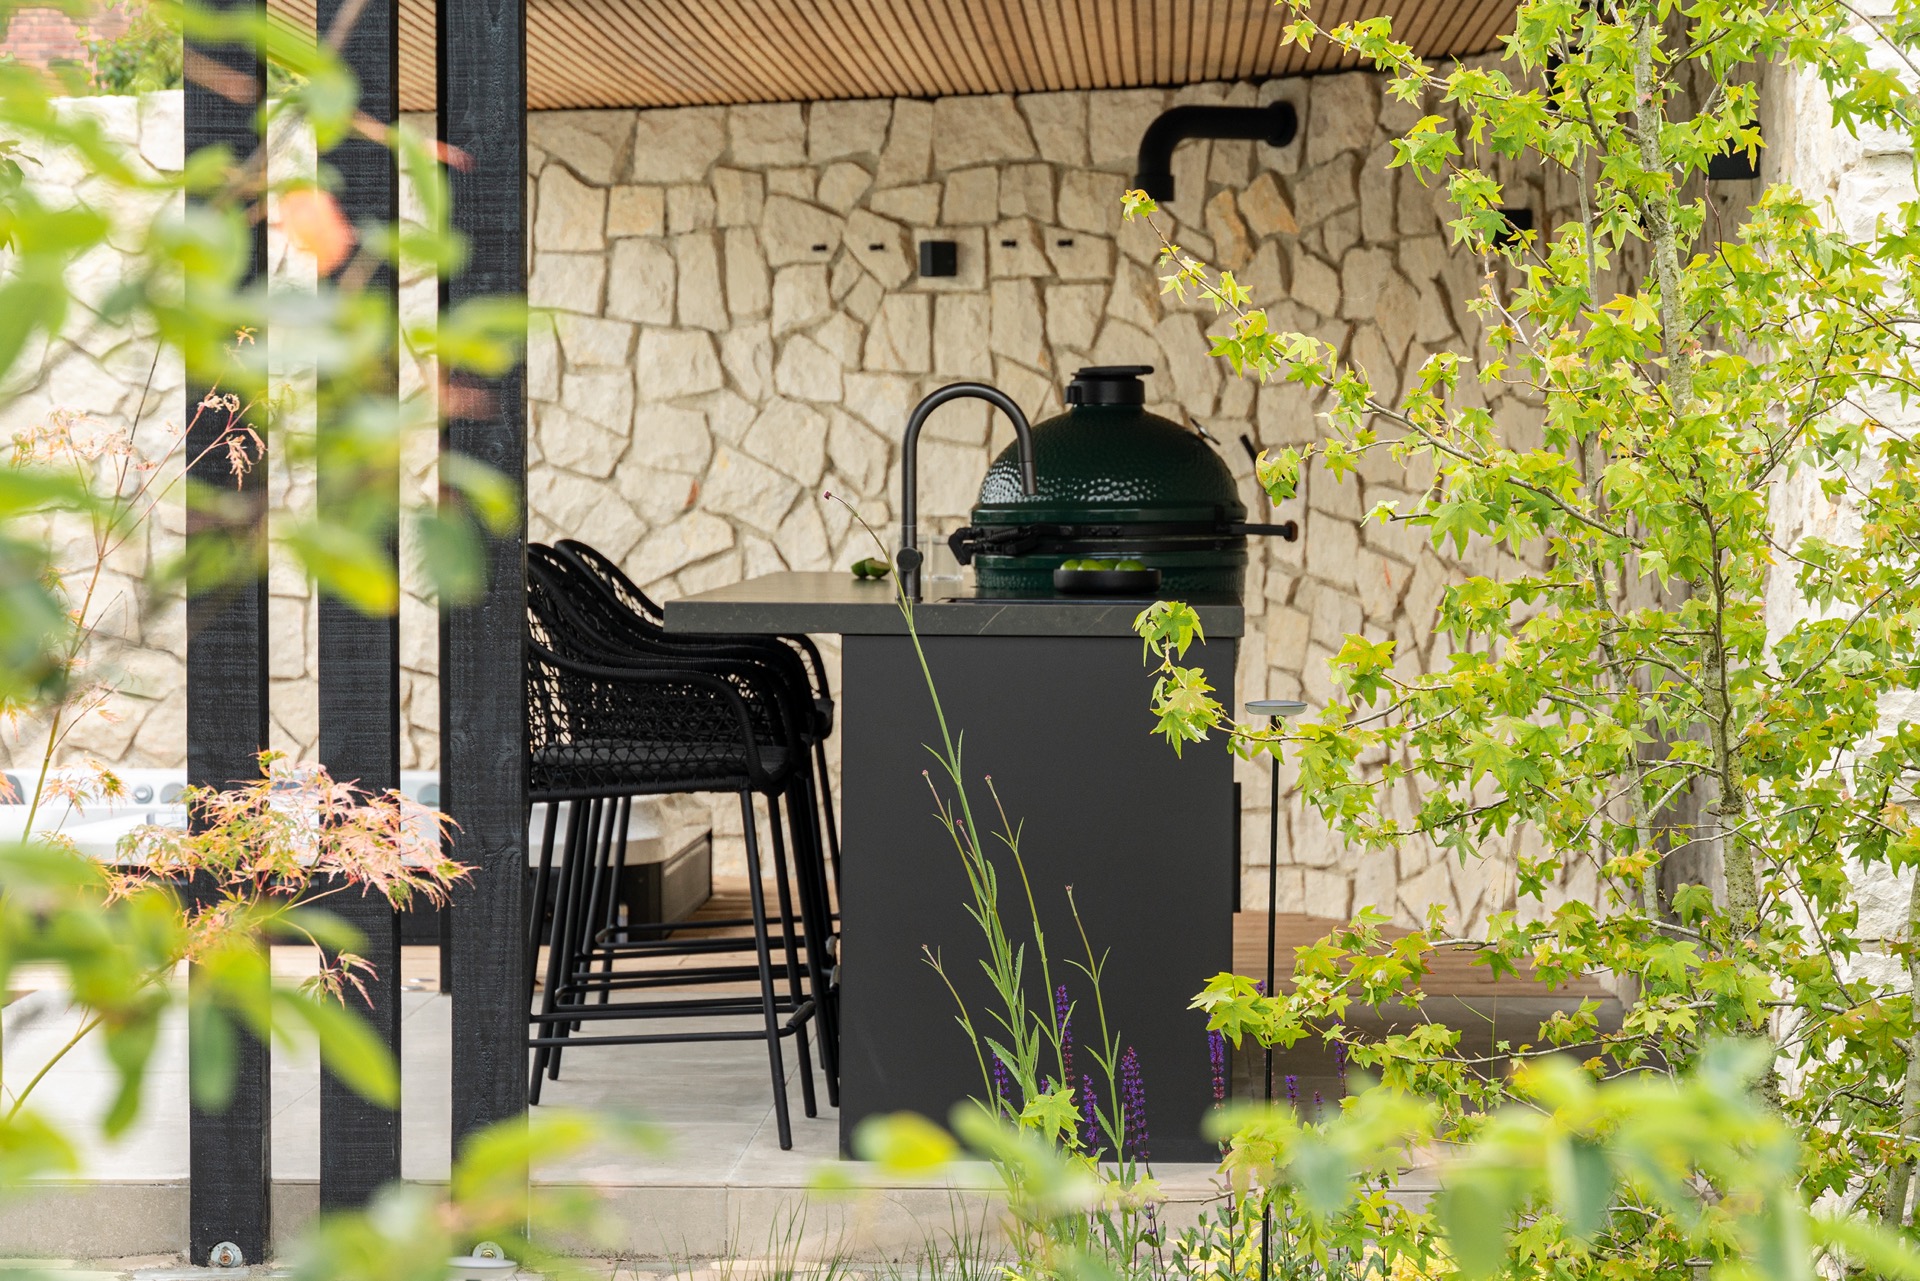
NEW 2026 Jubileum Edition The Best Interior Designers Benelux
Order Now €125