









Compact outdoor kitchen under a slatted roof
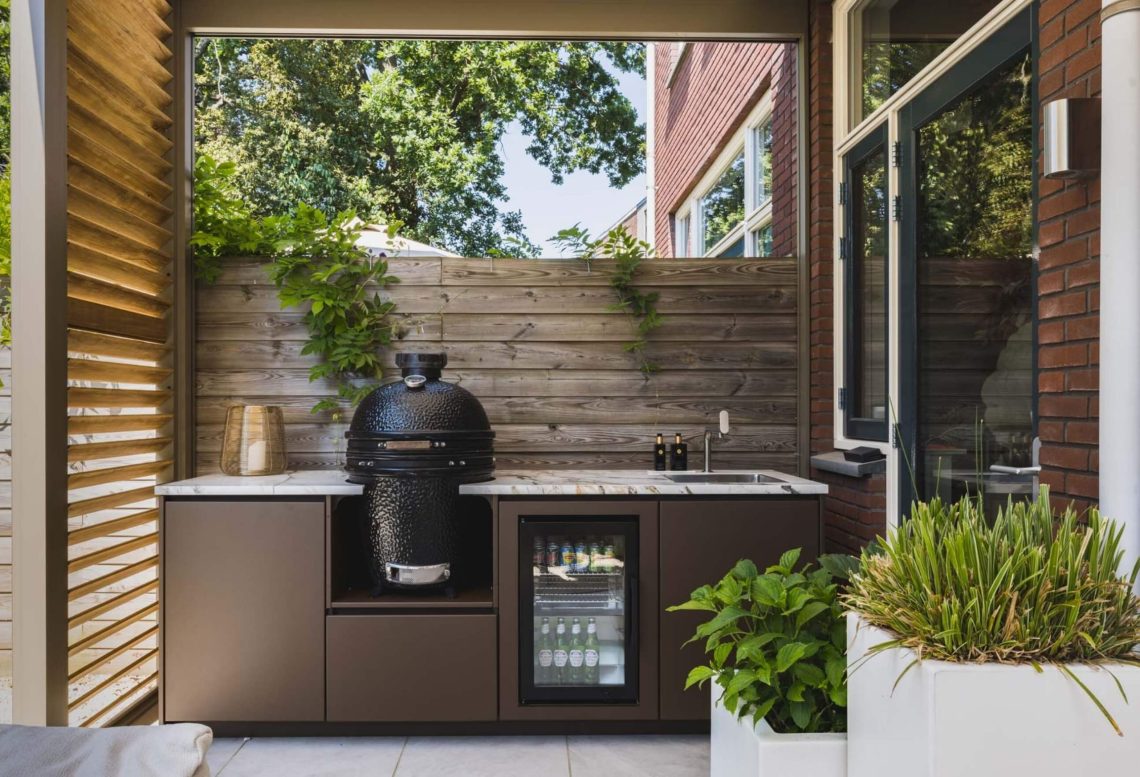
A slim run of cabinets sits beneath the slatted roof, with the countertop catching the light before it reaches the sink. The setup is compact, but the layout still gives each part of the outdoor kitchen a clear role: prep, washing, cooling and grilling. Against the timber backdrop and brick wall, the dark fronts and pale veining read as a deliberate contrast rather than a heavy block in the garden.
Built into a small garden footprint
The available space asked for restraint. Instead of spreading out, the kitchen stays close to the wall and works in a narrow line, leaving room for the adjacent terrace and the movement around it. That compact outdoor kitchen holds its own without taking over the setting. Seen from the house, the arrangement extends the living area outward, with the slatted roof guiding the eye and setting a clear boundary above the seating and cooking zones.
The roof above does more than cover the kitchen. Its slats draw a steady rhythm across the ceiling plane, and the same shelter continues over the outdoor seating area. That shared overhead element ties the cooking zone to the rest of the terrace. The result is not a detached cooking station but an outdoor room with a fixed edge, where the sink, grill and cooler can be used without stepping away from the house for every task.
Stone-look surface and a clear working line
The countertop is the first surface that catches attention. Its stone-look finish has a polished sheen and a pale veining pattern that softens the darker base below. In the detail shots, the edge lands cleanly on the cabinet line, so the top reads as a continuous plane rather than a separate insert. A stone-look countertop gives the kitchen a more measured presence and links the working surface to the lighter notes in the surrounding materials.
That surface also carries the practical side of the project. The outdoor kitchen with sink is set directly into the run, with the basin and tap positioned close to the grill. It keeps water and heat within the same line of movement, which is useful on a compact plan. The stainless-steel sink area stands out against the printed surface, while the darker cabinet fronts below keep the line grounded and visually quiet.
Grill, cooler and washing point in one sequence
The cooking side is built around the grill, which sits close to the timber wall and beside the worktop. The placement makes the outdoor kitchen grill easy to reach from the prep surface, with the basin nearby for quick rinsing. A cooler is part of the setup as well, so drinks and ingredients stay within arm’s reach. Each element remains visible, but none of them breaks the compact rhythm of the composition.
That sequence is what gives the project its use value. The grill, sink and cooler are not treated as separate additions; they are arranged as a working strip under shelter. In a smaller garden, that matters. The line stays concise, and the flow from one task to the next is short. The kitchen is still readable as a garden feature, yet it operates like a proper outdoor workspace when the terrace is in use.
Materials that sit well with brick and timber
The palette is restrained: pale stone effect on top, darker cabinetry below, timber behind, and brick around the edges. Because the tones are close to the surrounding room, the outdoor kitchen blends into the setting without disappearing. The timber backdrop adds grain and depth, while the brick wall and glazed openings nearby keep the garden connected to the house. The project depends on those transitions, not on decoration.
This is where the compact outdoor kitchen feels most resolved. The materials do not compete for attention, and the eye can move from the reflective worktop to the matte fronts, then to the slatted roof above. The stone-look countertop is also what visually lifts the run off the ground, giving the low cabinet line a lighter profile. It is a small intervention, but it gives the whole composition more clarity.
More than a cooking place
Because the kitchen sits under the same cover as the terrace, the outdoor area works as one sequence. A seating group under the shelter can be used alongside the cooking zone, and the umbrella on the terrace adds another layer of shade farther out. The arrangement brings the house outward in a practical sense: doors, terrace, kitchen and seating all sit within the same field of view. The project does not rely on scale; it relies on how closely each part is placed.
In the close-ups, the polished surface and the neat junctions make the craftsmanship easy to read. The sink is integrated cleanly, the counter edge is sharp, and the cabinet fronts stay visually calm beneath it. Those details matter in a small footprint, where even a slight misalignment would be noticeable. Here, the line remains disciplined, and the materials carry the scene without excess.
Seen from a distance, the outdoor kitchen under slatted roof reads as a compact extension of the home. Seen up close, it becomes a series of surfaces: veined top, steel basin, dark base, timber backdrop. That shift from overall view to detail is what gives the project its strength. It can be understood as a single garden feature, but it also rewards a slower look, where the finish of the top and the placement of each appliance become part of the experience.
The project is finished with a clear sense of proportion. Nothing is oversized, and nothing feels squeezed in. The cooking line stays short, the shelter is shared, and the terrace remains usable around it. As a result, the compact outdoor kitchen does exactly what the space asks of it: it turns a limited garden corner into a working outdoor room, with a sink, grill, cooler and a stone-look countertop all set into one measured composition.
Inside the same frame of use
The sheltered terrace extends the use of the kitchen beyond the cooking moment. Under the slatted roof, the seating area stays connected to the worktop by sightline and distance, so guests can sit close enough to follow what happens at the grill without crowding the working zone. That shared canopy gives the whole outdoor area a clear structure, and it keeps the compact outdoor kitchen tied to the life of the house rather than standing apart from it.
For readers looking at custom outdoor kitchens, the value here lies in the way every element is measured against the available space. The line is short, the finishes are restrained, and the shelter makes the kitchen usable in direct connection with the terrace. It is a careful piece of outdoor planning, but the language of the project stays visual: timber, brick, polished stone effect and the steady shadow of the slatted roof.
Want to see more of UNICOS? View the page of UNICOS for even more great projects and company information.




NEW 2026 Jubileum Edition The Best Interior Designers Benelux
Order Now €125


