Black design outdoor kitchen with garden room
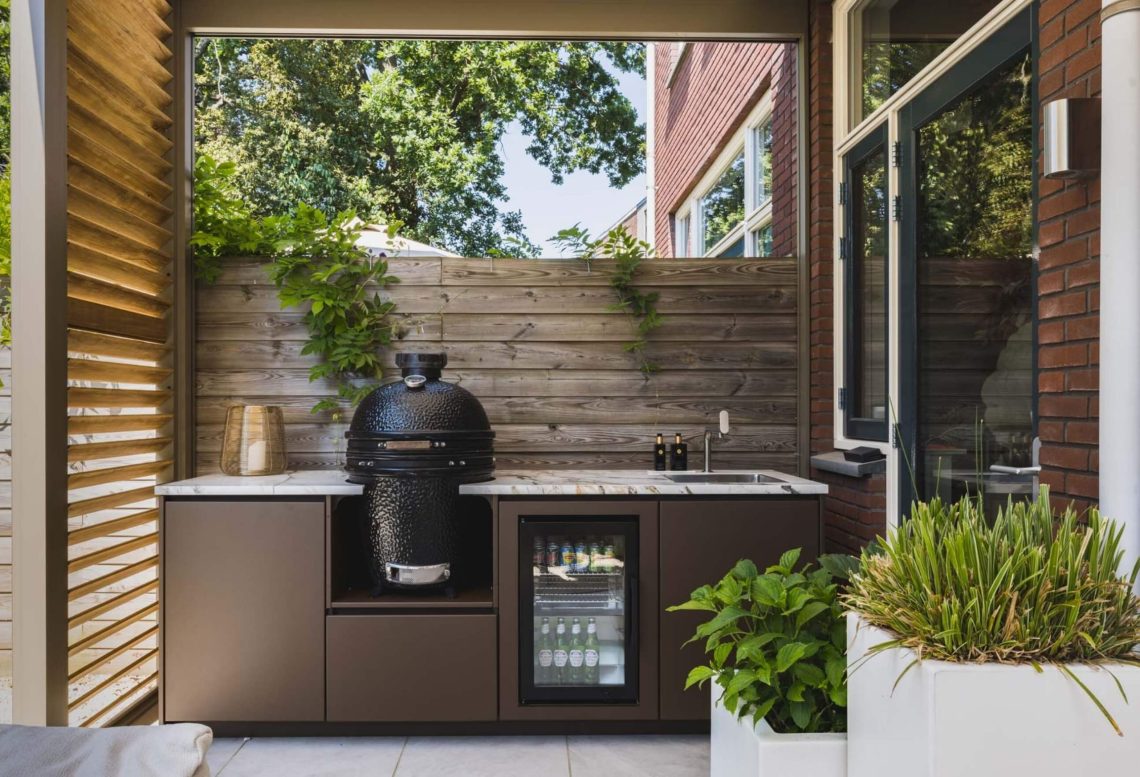
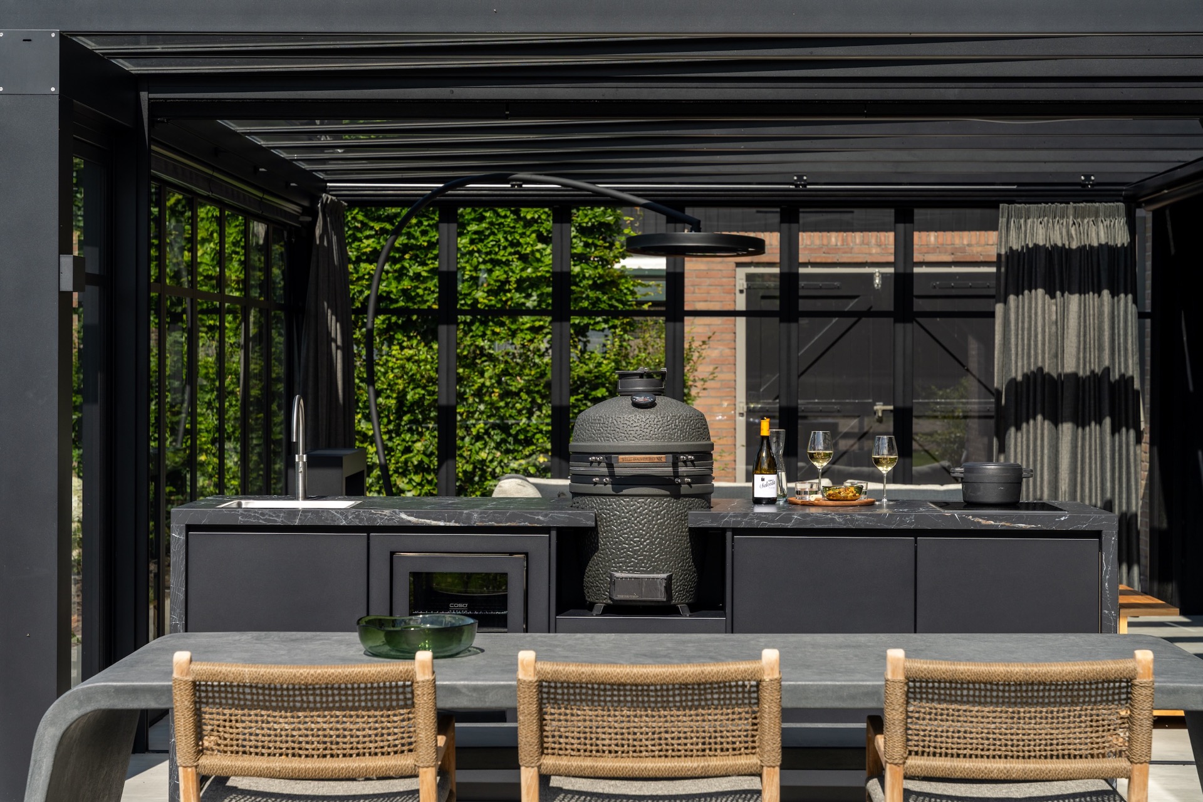
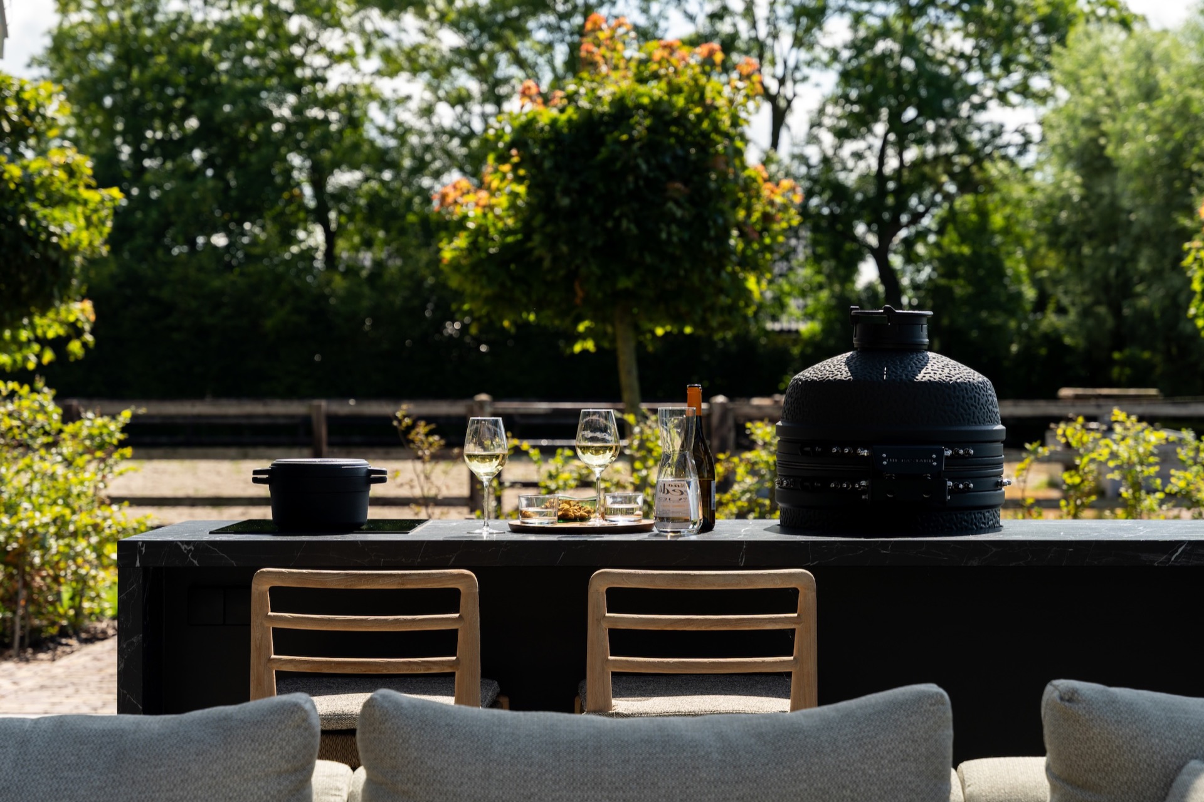
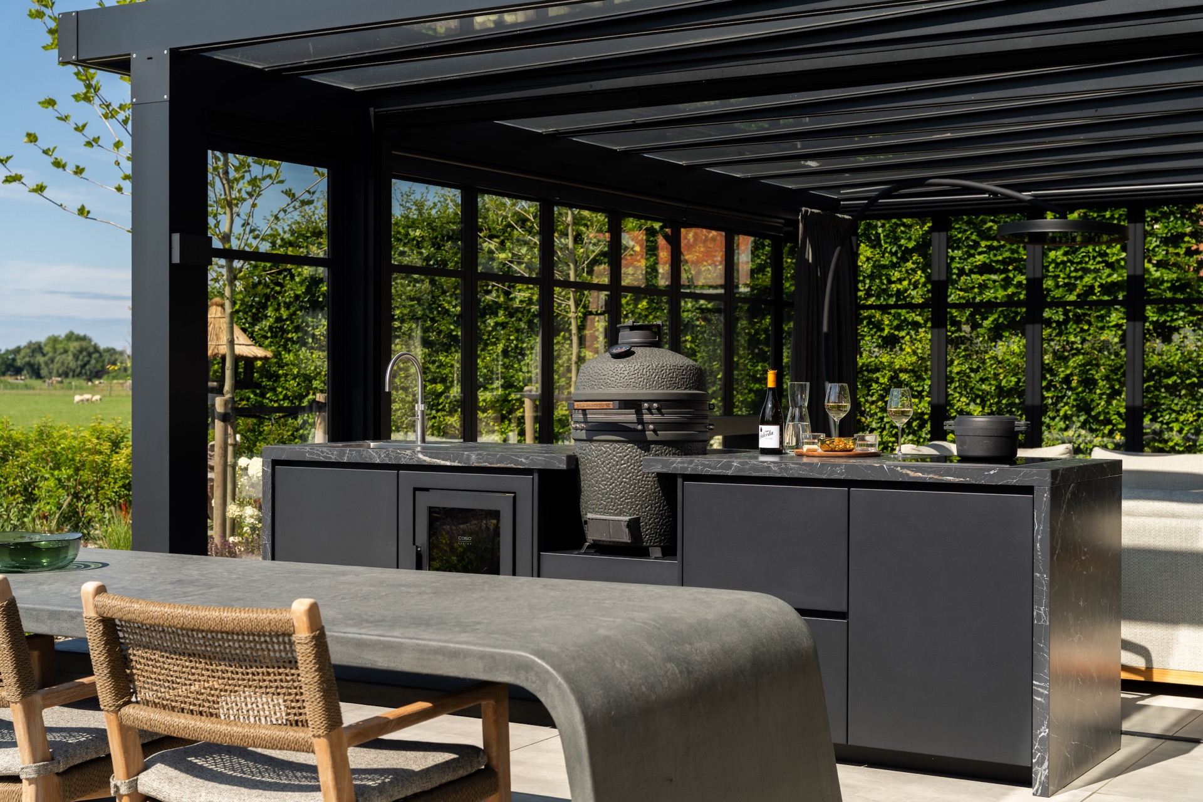
Black surfaces set the tone from the first view, with a covered black outdoor kitchen canopy stretching out beside a garden room. The cooking unit sits at the centre of the composition, built into a broad block that also works as a bar. A marble-look outdoor kitchen countertop runs across the top and catches the light in soft streaks, while the dark cabinet fronts keep the whole arrangement visually steady. It reads as one continuous outdoor setting, but each part has its own clear role.
Cooking at the centre of the bar
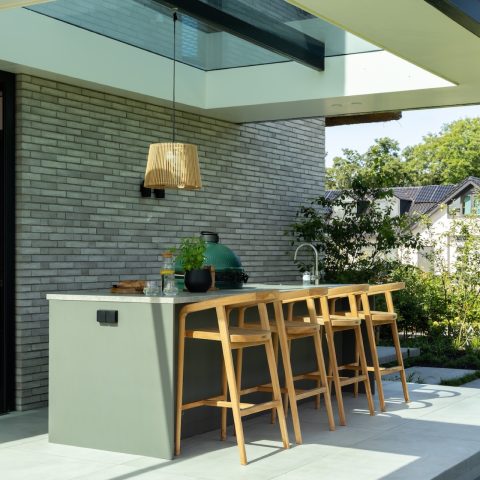
The main kitchen block is more than a place for cooking. Around the central kamado-style unit, the countertop widens into an outdoor kitchen with bar seating, so the edge of the preparation zone becomes part of the gathering space. The bar height changes the way the kitchen is used: one side holds the cooking and sink area, the other side creates a place to sit close to the worktop. The result is direct and practical, without losing the clean line of the black composition.
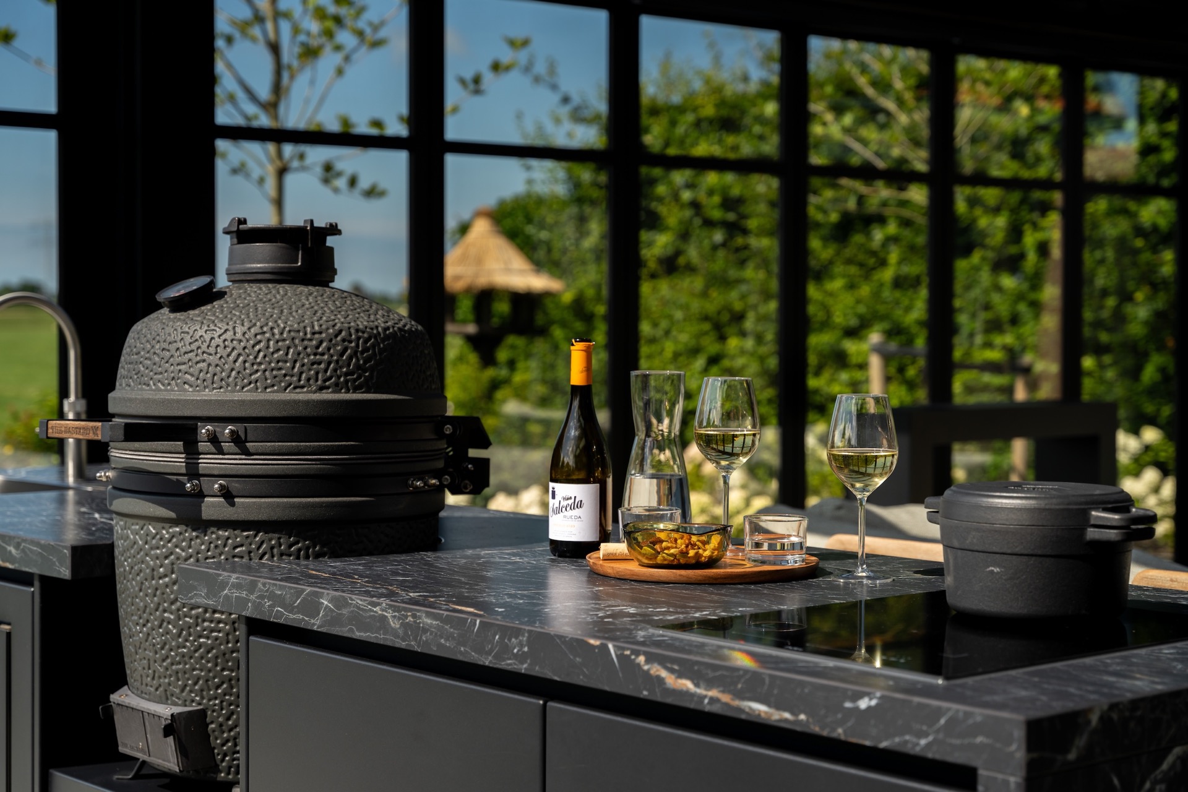
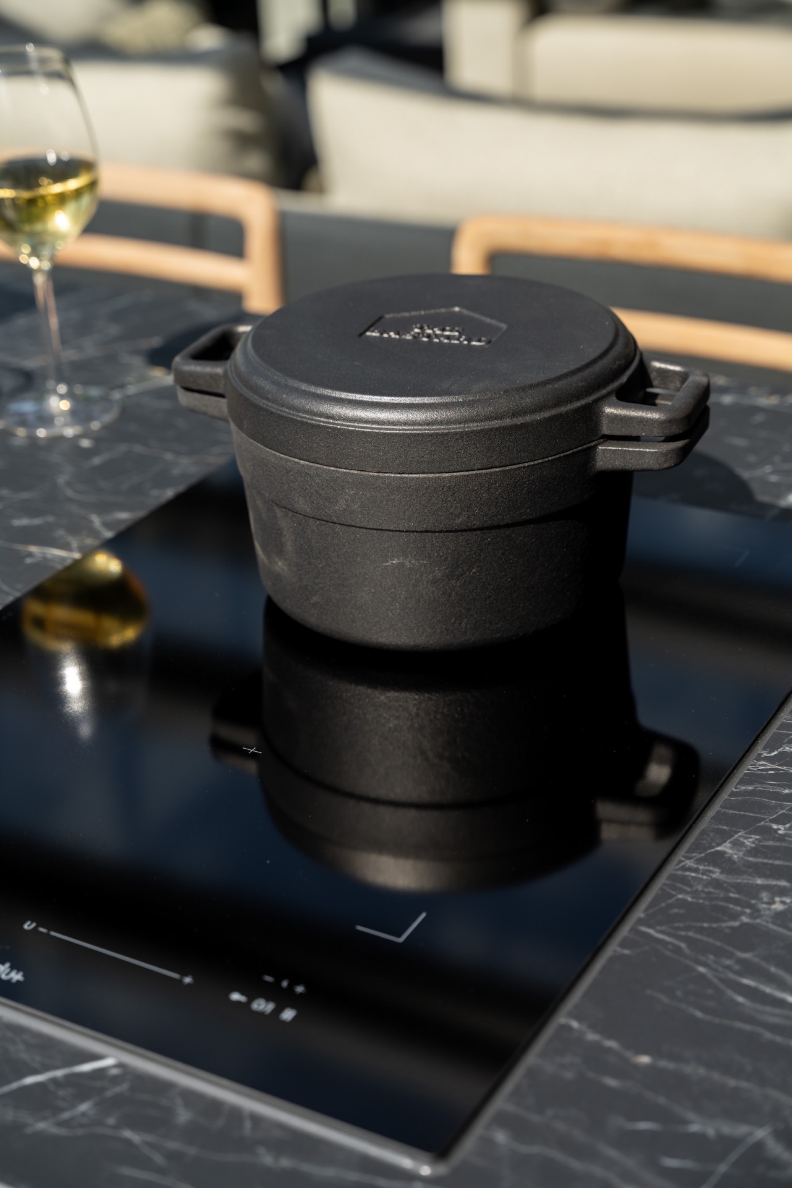
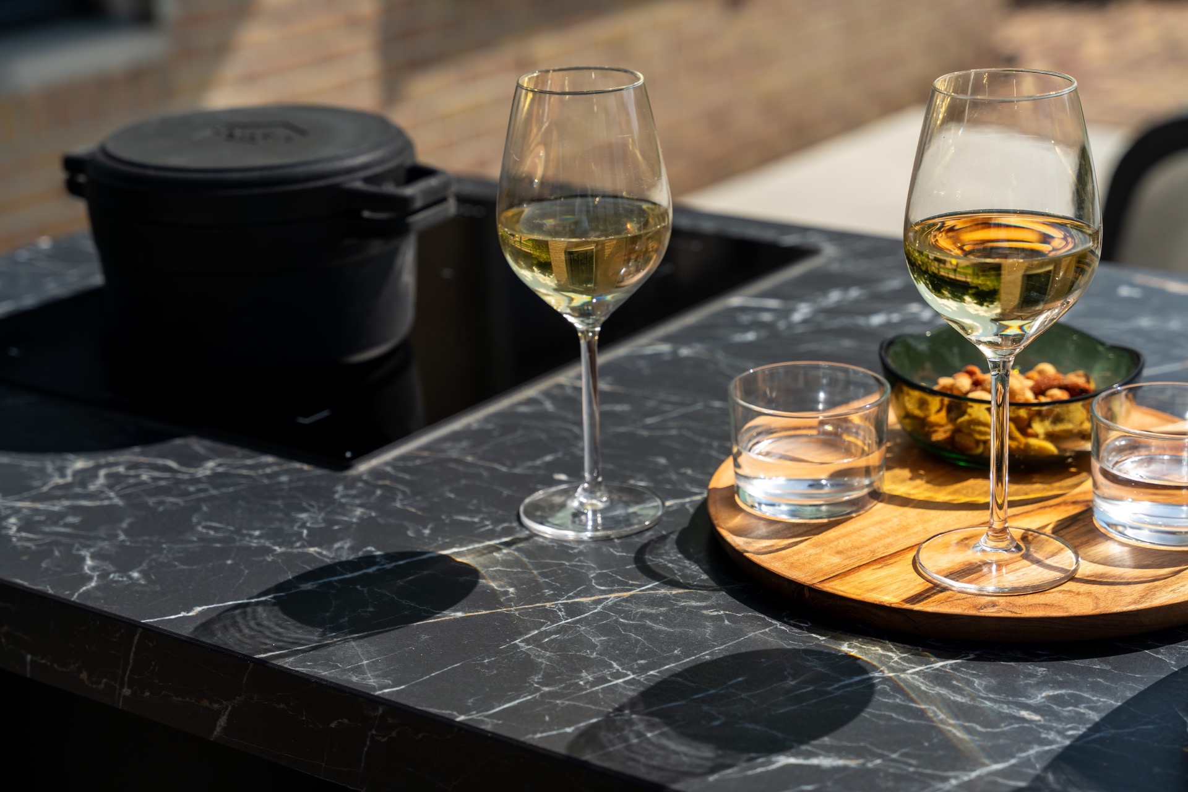
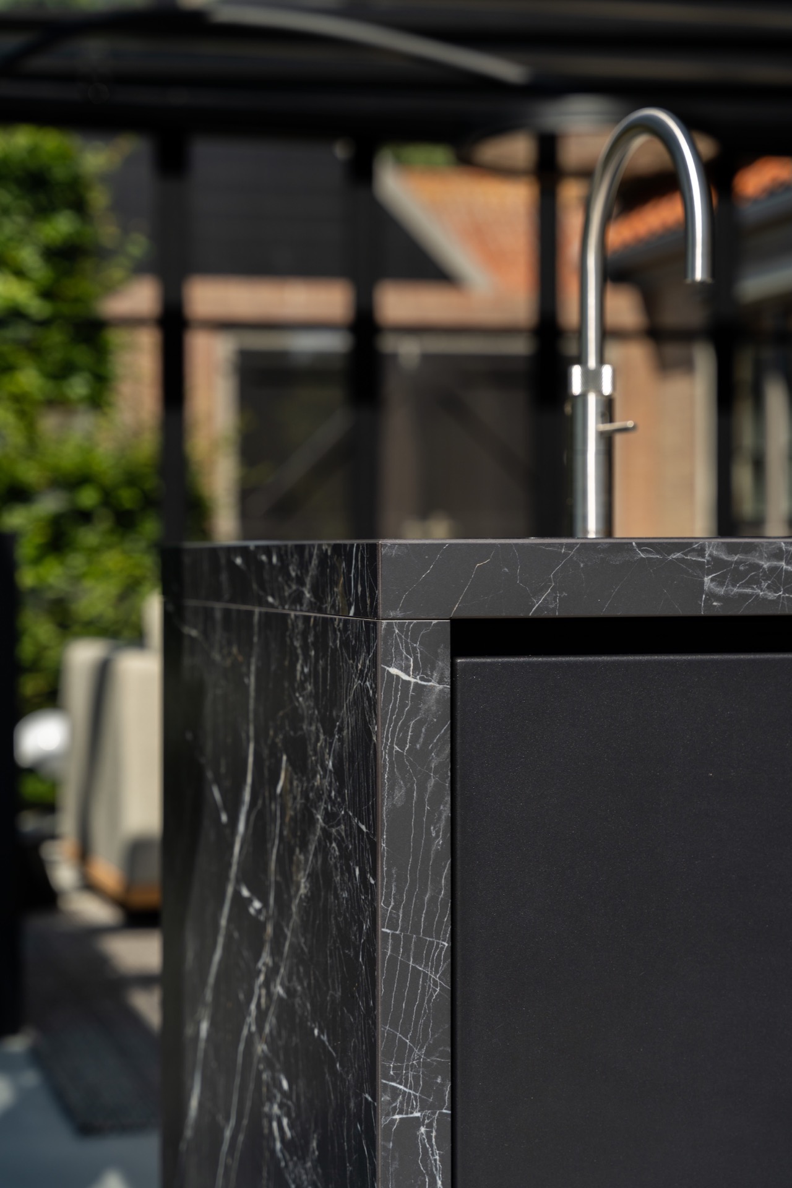
Seen up close, the marble-look outdoor kitchen countertop does a lot of the work. Its pale veining breaks the density of the black cabinetry and gives the long run of the worktop a quieter rhythm. The tap zone is set neatly into the same surface, with the mixer rising from the stone-look plane rather than interrupting it. In the images, the worktop edge and the grill unit appear as one measured assembly, where the materials are allowed to meet without extra fuss.
A black canopy around the cooking zone
The black outdoor kitchen canopy gives the whole setup its sheltered character. Slender lines in the overhead structure frame the kitchen and keep the sightline open toward the garden. Black framed glass panels appear along the sides, catching reflections and marking the transition between the covered interior edge and the outdoor setting beyond. Curtains sit behind the glazing in some views, softening the rigid geometry of the frames without hiding them. It is a controlled enclosure, but not a closed one.
That enclosure matters because the kitchen is not standing alone. The surrounding surfaces, the dark cabinet fronts and the roofline all belong to the same construction language. Even the round lid of the integrated cooking unit has a calm presence against the pale worktop. A wooden tray on the counter and the visible grain in the stone-look surface add small shifts in texture, so the black-and-white palette never turns flat. Instead, the eye moves from matte to reflective, from edge to edge.
The garden room picks up the same line
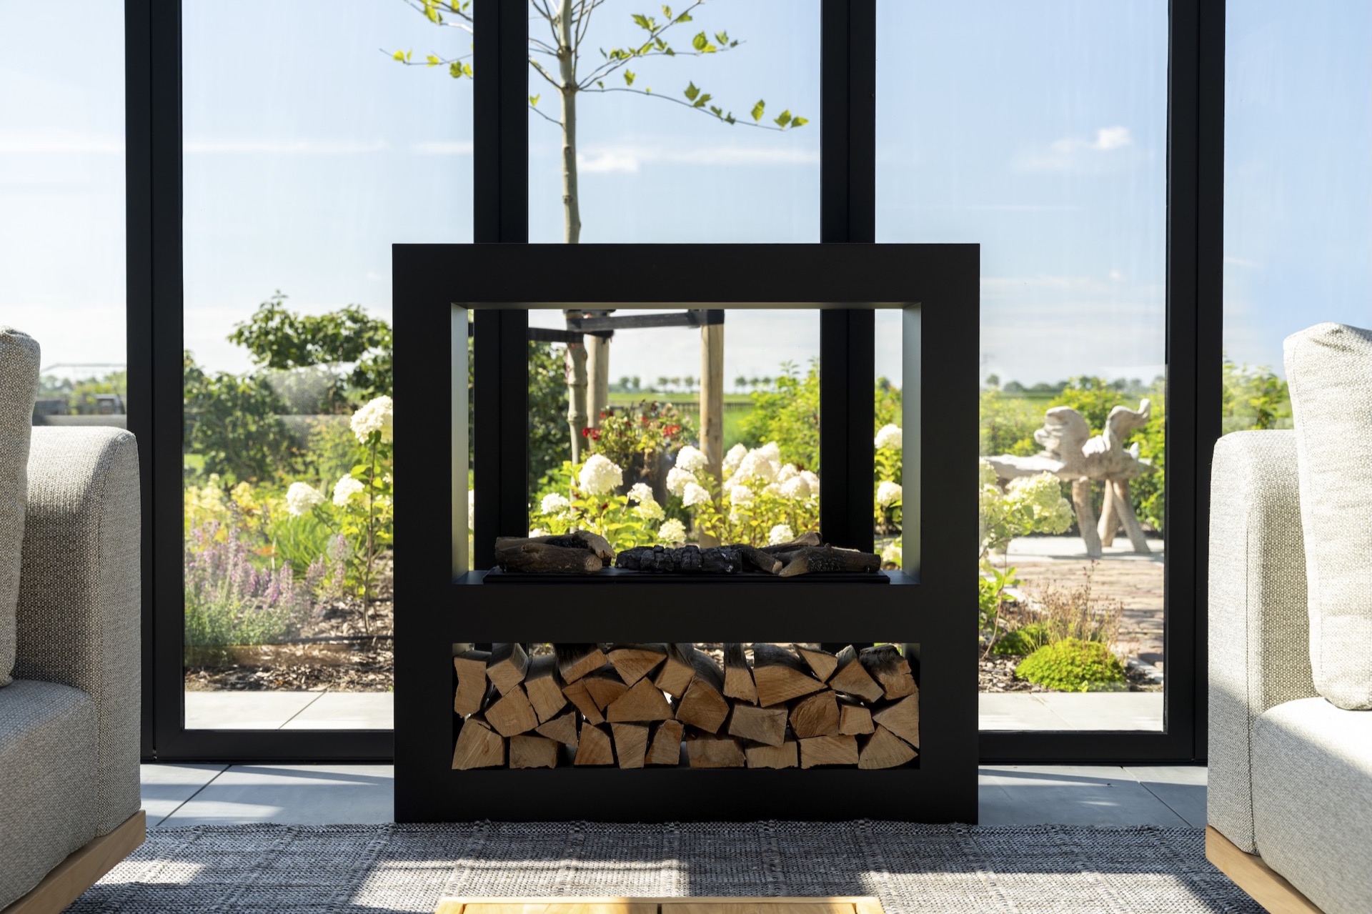
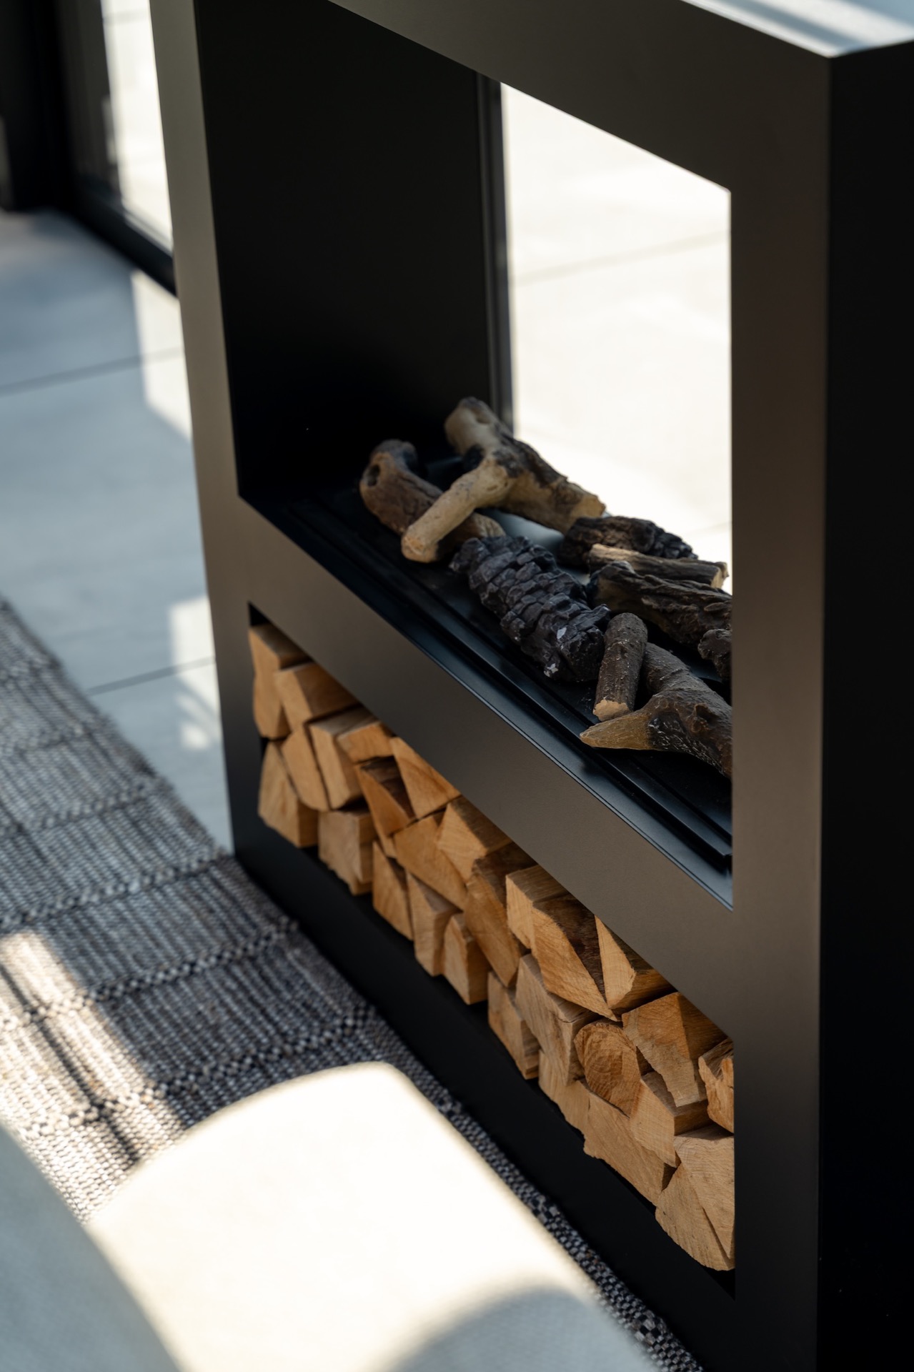
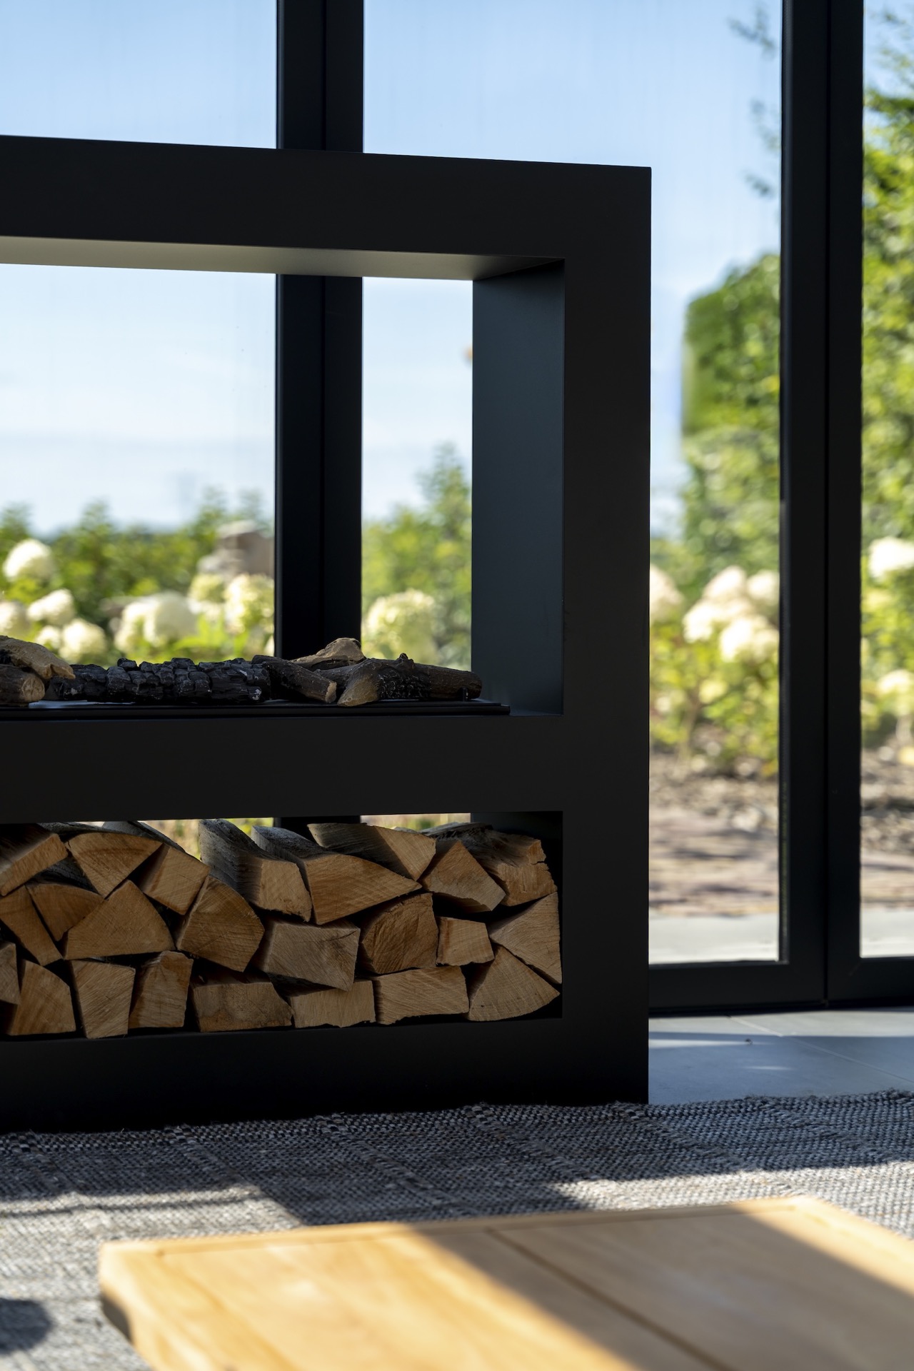
Next to the kitchen, the garden room with fireplace niche continues the project in a quieter register. Here, the opening is framed in black and set into a wall that holds the firewood as well. The stacked logs are visible inside the same structure, so storage becomes part of the image rather than something hidden away. Through the large glass panels, the garden remains present in the background, which keeps the room connected to the outdoor kitchen rather than separated from it.
The fireplace opening itself is simple and direct, cut into a dark surround with a rectangular shape that echoes the kitchen blocks nearby. In one of the detail views, the wood is stacked below the opening in a dedicated niche, creating a visible base for the fire area. That repetition of black frame, pale interior surfaces and cut-out geometry gives the garden room its own identity. It does not compete with the kitchen; it answers it with a quieter, more enclosed gesture.
Glass, curtains and the view outward
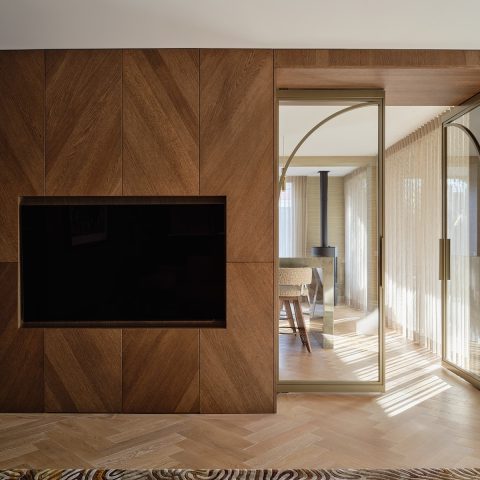
Black framed glass panels run along the side of the covered space and make the borders of the room readable. They also let the eye travel from the countertop to the garden without abrupt changes. Curtains hang behind the glass in some shots, adding a softer vertical layer to the otherwise hard-edged composition. The contrast between the frames, the dark cabinetry and the greenery outside is what keeps the setting alive. Nothing is overdrawn; the architecture is doing the framing.
The covered terrace reads almost like a threshold zone between kitchen and garden room. The black structure protects the worktop and cooking unit, while the glazed side opens the view. That mix of enclosure and openness is strongest in the wide shots, where the countertop, bar edge and fireplace niche appear in the same visual field. The project uses repetition carefully: black frame, black cabinet, black opening, black roofline. Because of that, the pale work surfaces and the glass carry even more weight.
Refined details in the tap zone and materials
The tap zone is one of the clearest examples of how the project handles detail. A curved stainless steel mixer rises from the marble-look surface, set against the dark cabinet line and the pale veining of the worktop. It is a small intervention, but it changes the reading of the whole kitchen block. The sink area sits beside the cooking unit rather than being tucked away, so the full width of the composition stays legible. In close-up, the join between materials becomes part of the design.
Material choices are restrained: black cabinetry, a stone-look countertop and metal fittings. That restraint gives room for the surface textures to speak. The black finish is identified in the project information as RAL 9011 Graphite Black, which suits the deep tone seen throughout the images. The worktop is noted as Dekton Somnia, and its light veining is visible in several views. Together, these elements shape a project that relies on proportion, surface and framing rather than ornament.
Unicos designed and realised both elements, and that is clear in the way the kitchen and garden room are treated as parts of one sequence. The open cooking block, the bar seating, the glazed sides and the fireplace niche all belong to the same visual language. Nothing feels added late. The composition moves from active cooking zone to seated edge to quiet fire area with only a shift in surface and opening. What remains is a covered black outdoor kitchen canopy with a distinct garden room beside it, built around clear lines and readable details.
Want to see more of UNICOS? View the page of UNICOS for even more great projects and company information.


NEW 2026 Jubileum Edition The Best Interior Designers Benelux
Order Now €125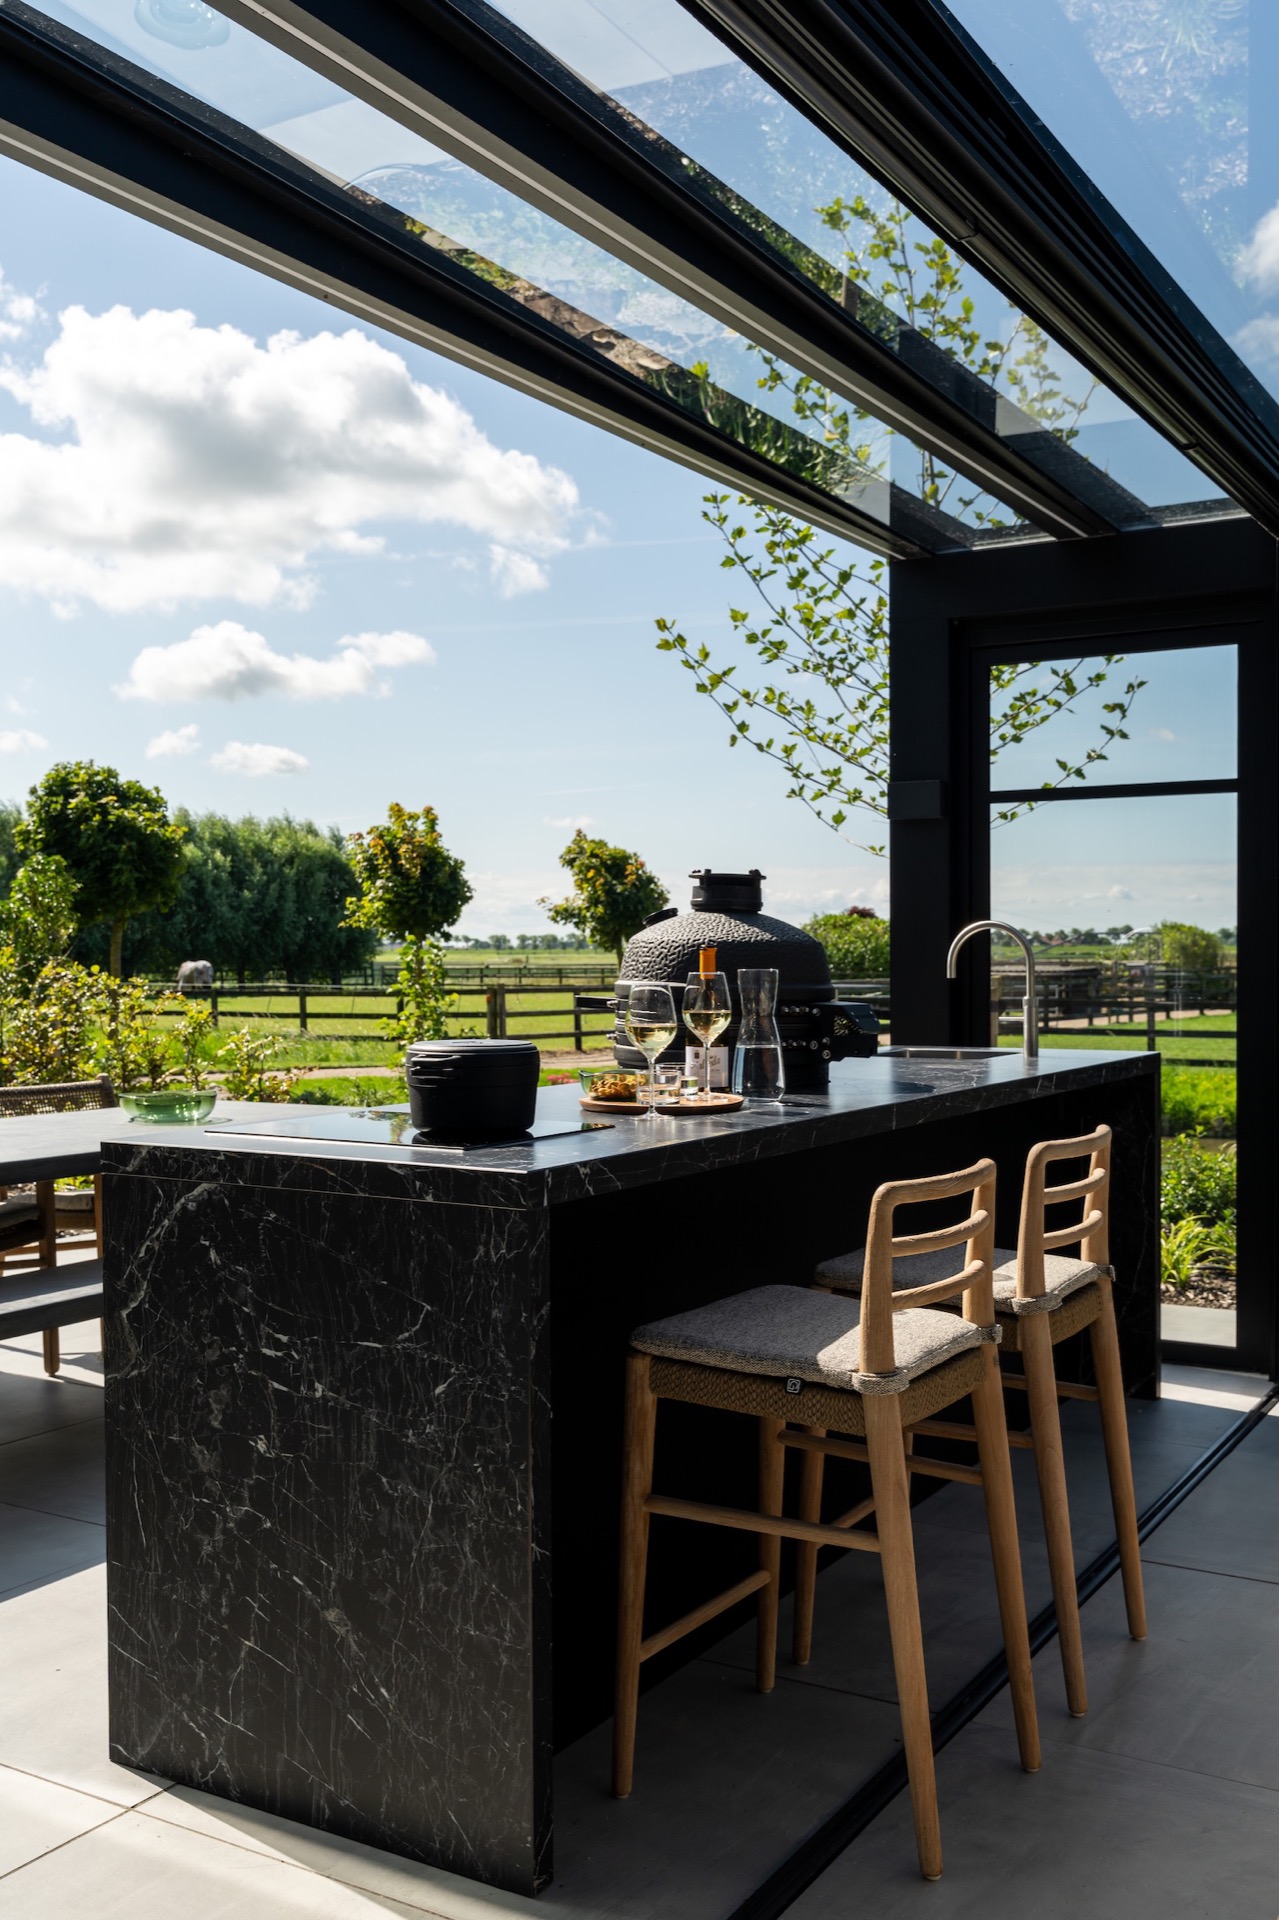
NEW 2026 Jubileum Edition The Best Interior Designers Benelux
Order Now €125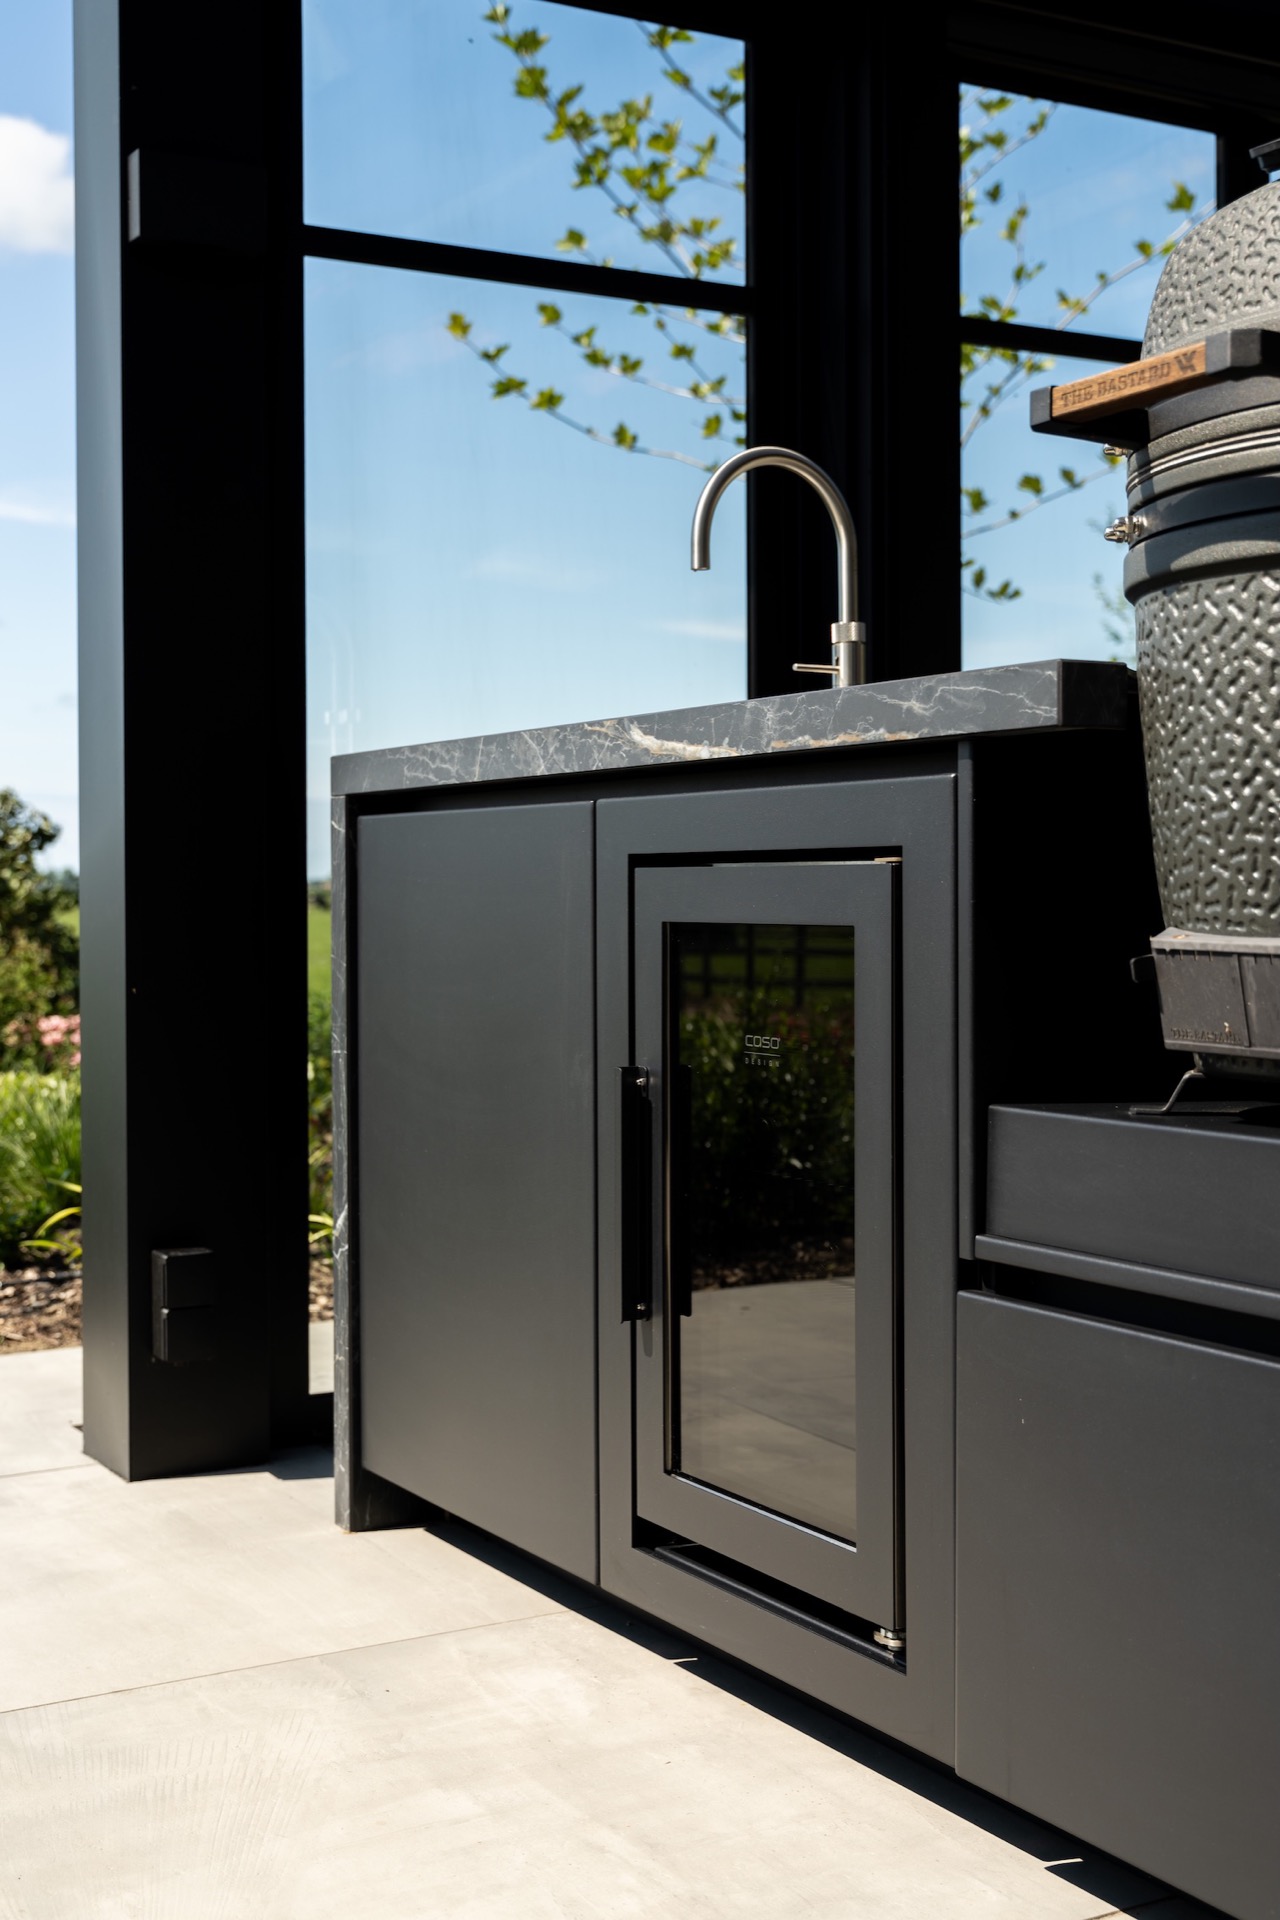
NEW 2026 Jubileum Edition The Best Interior Designers Benelux
Order Now €125