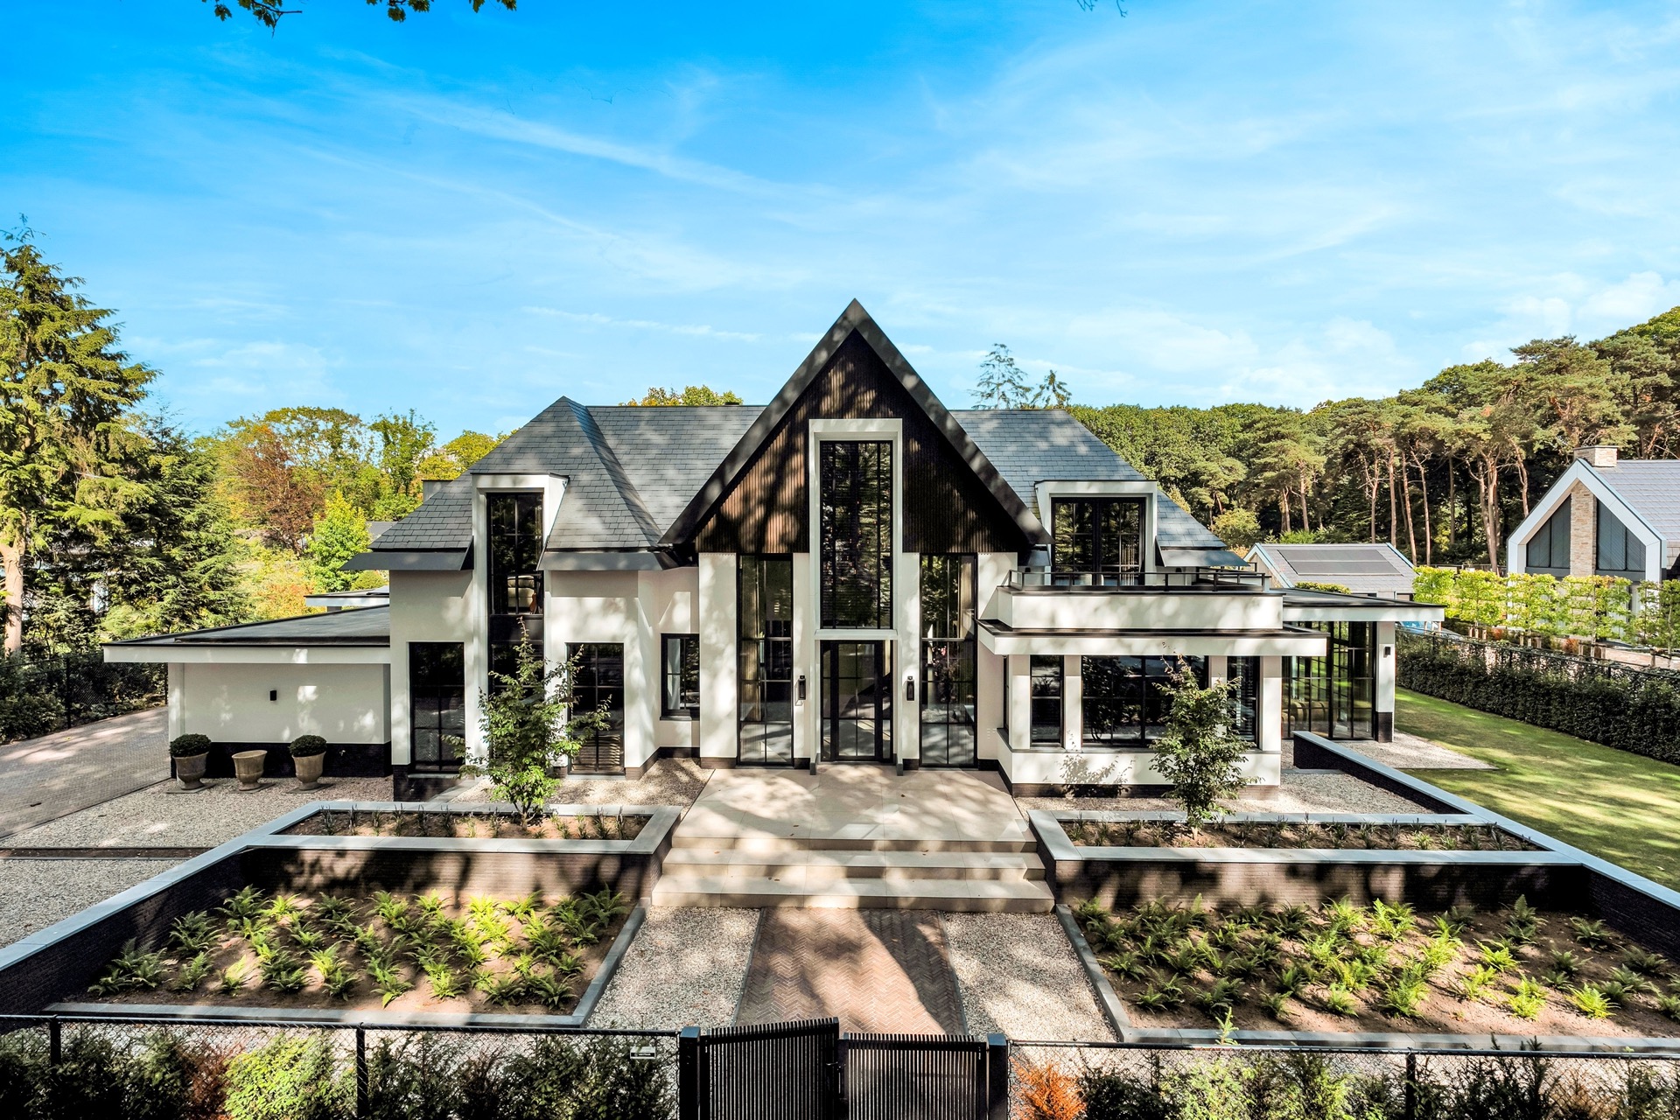
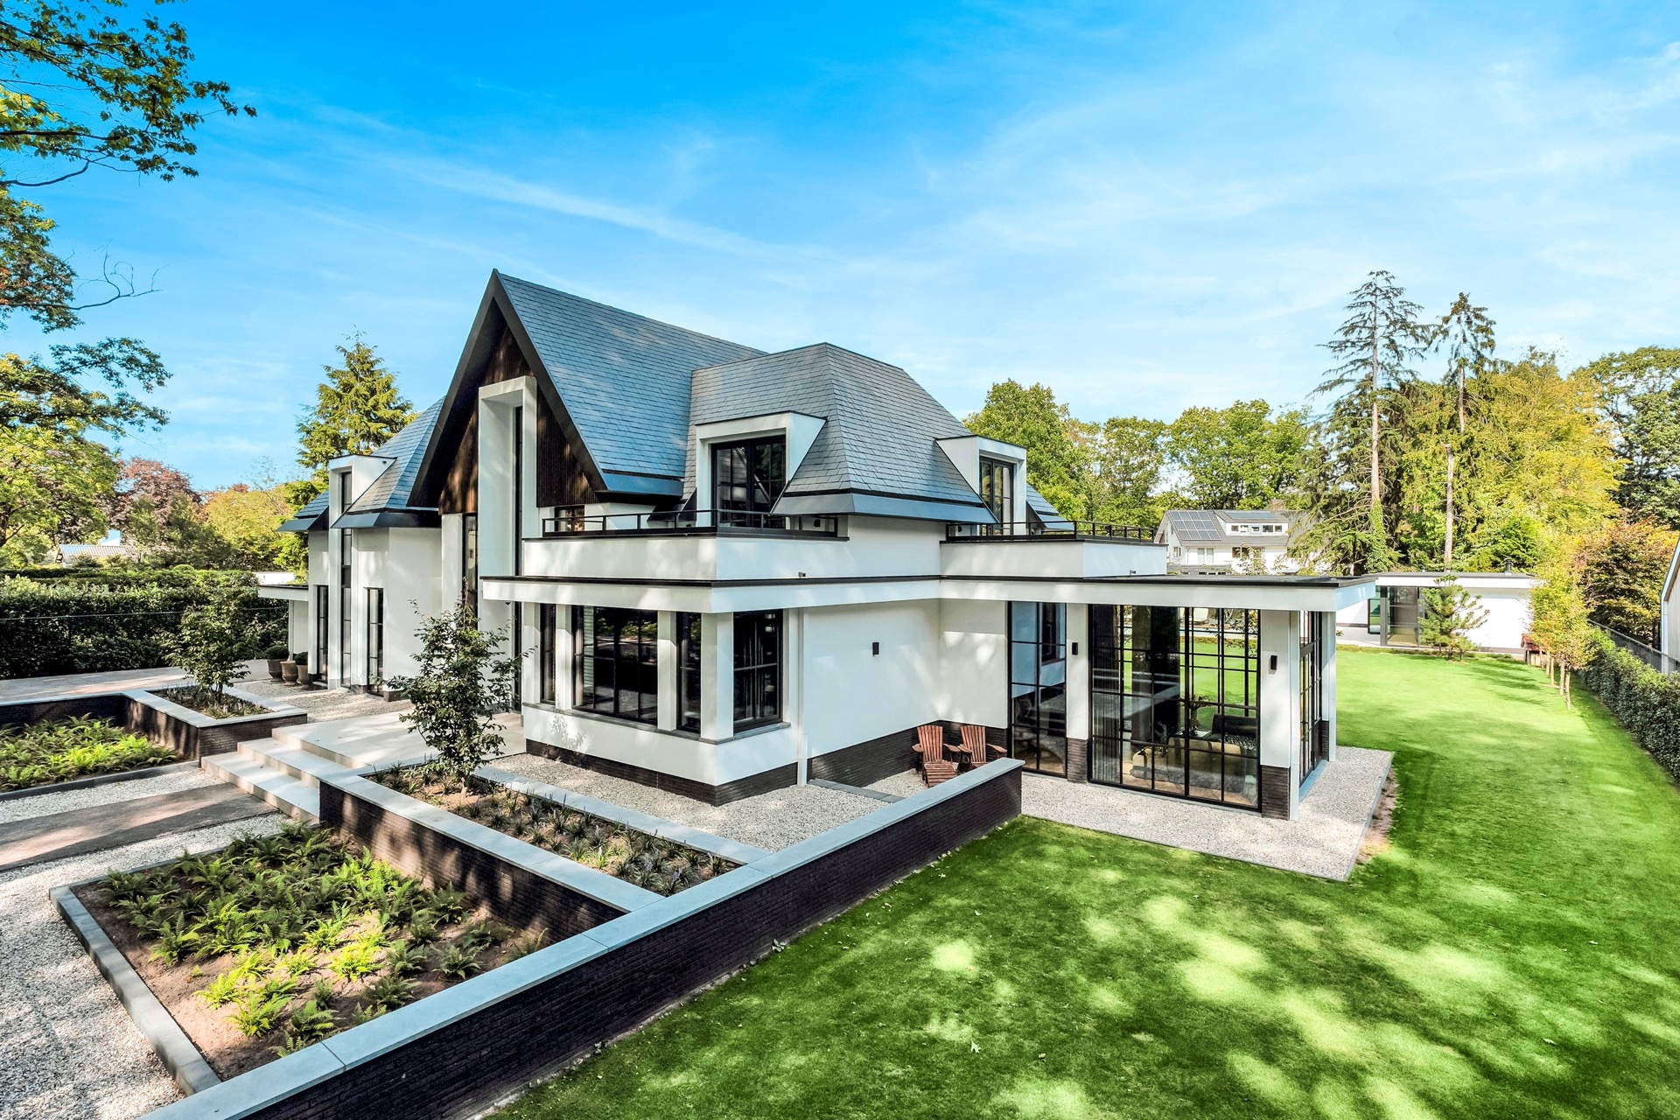
Modern villa exterior with large windows and a precise facade composition
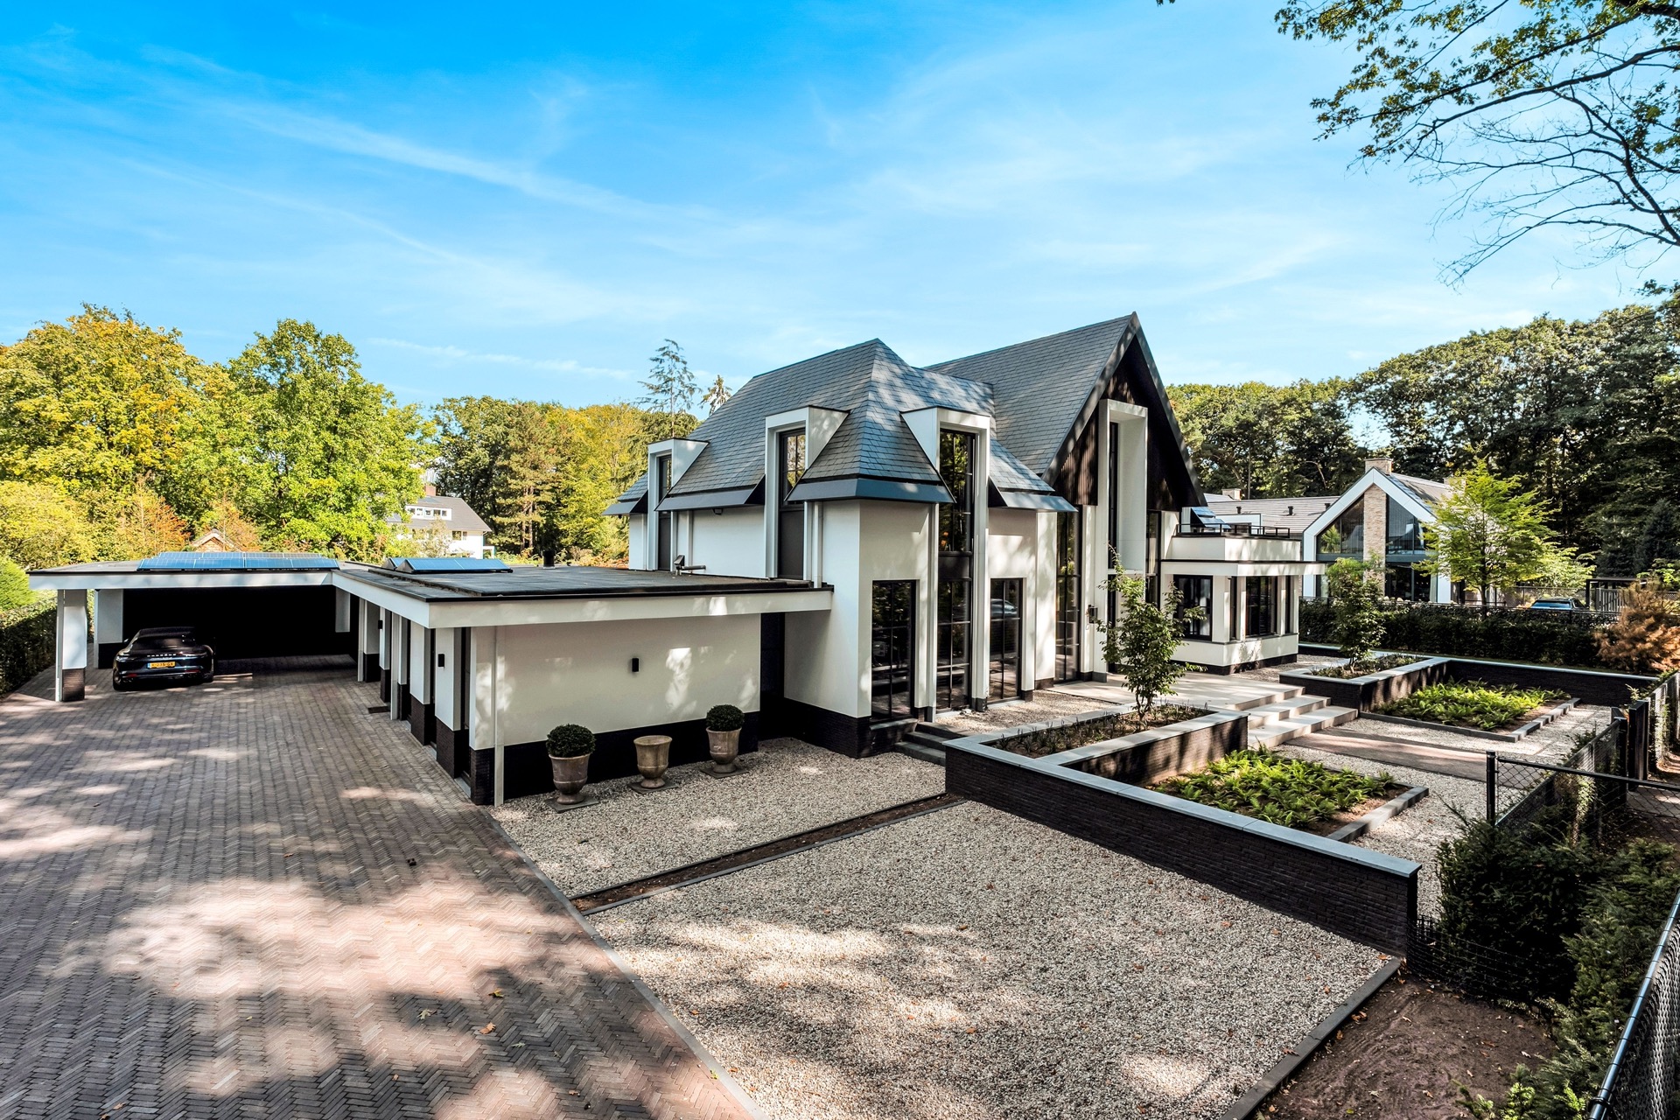
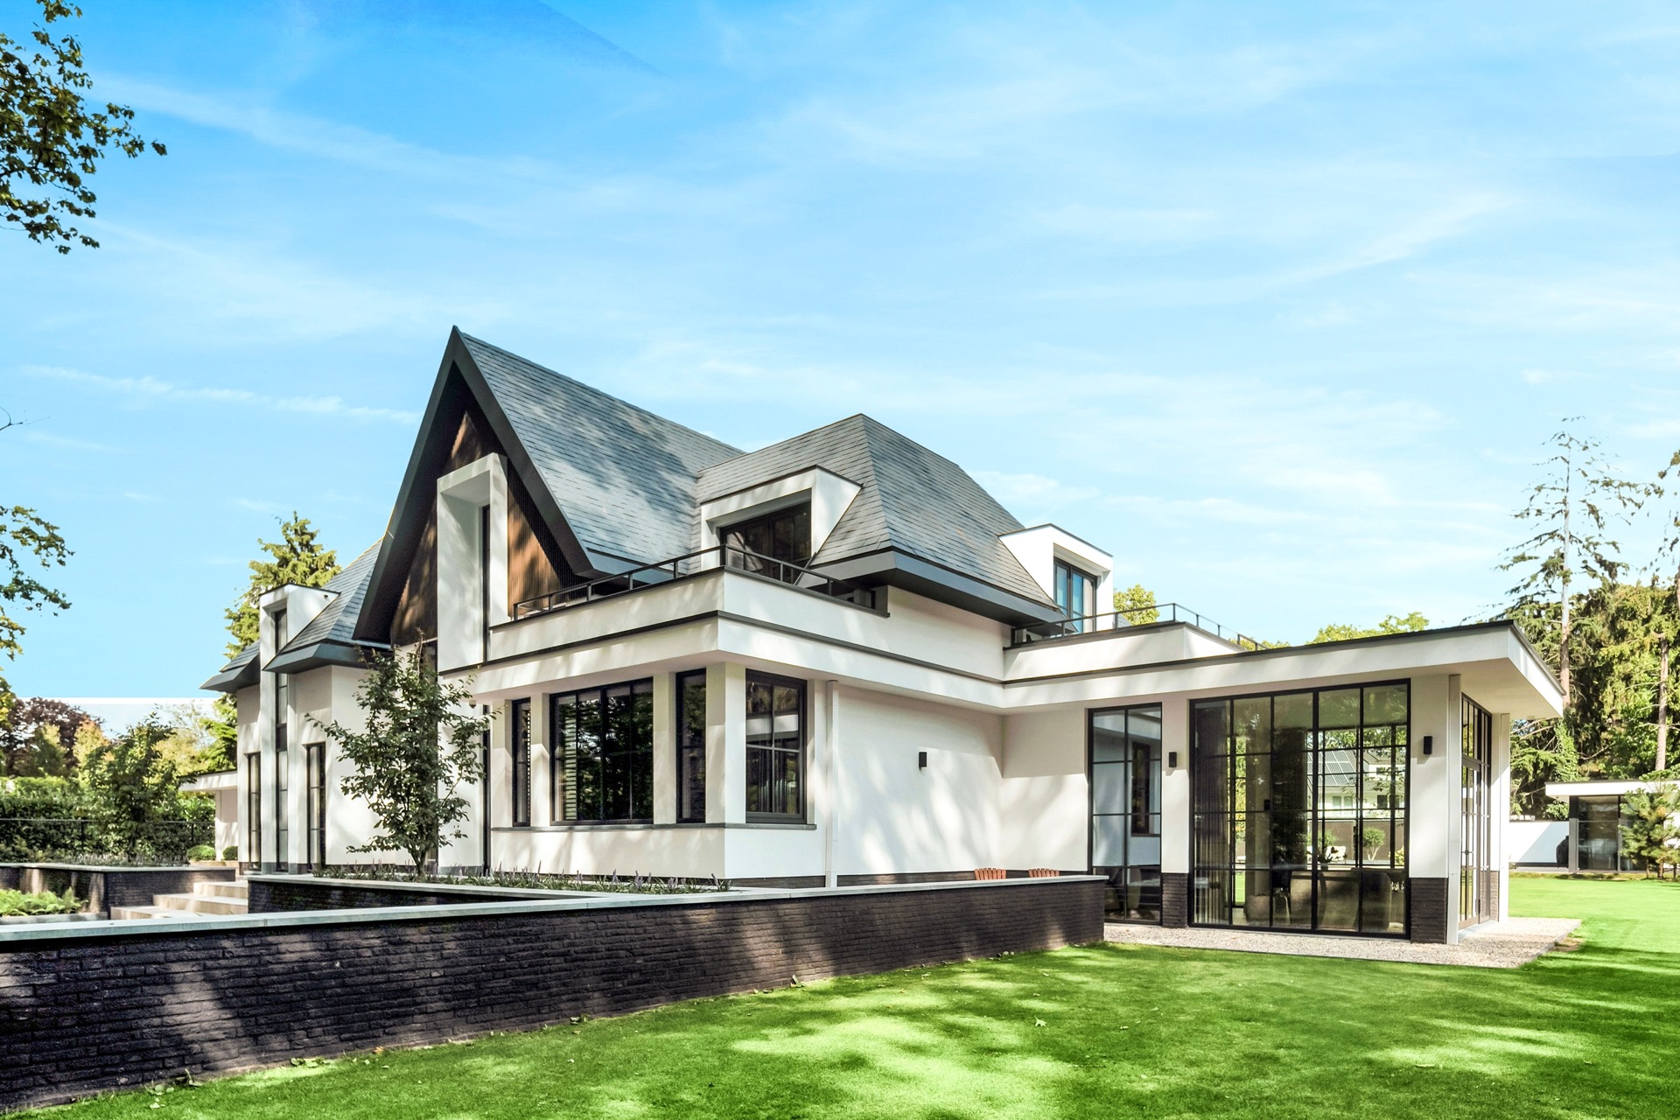
Dark window frames draw a clean outline around the large panes, while the white stucco surfaces hold the volume together. From the street and the garden side alike, the modern villa exterior with large windows reads as a careful sequence of planes, openings and material changes. The building was realised from shell to finished interior by one contractor, and that full process shows in the way the corners, joints and transitions line up. Nothing is left floating; every edge meets a material with a clear purpose.
A façade built from clear contrasts
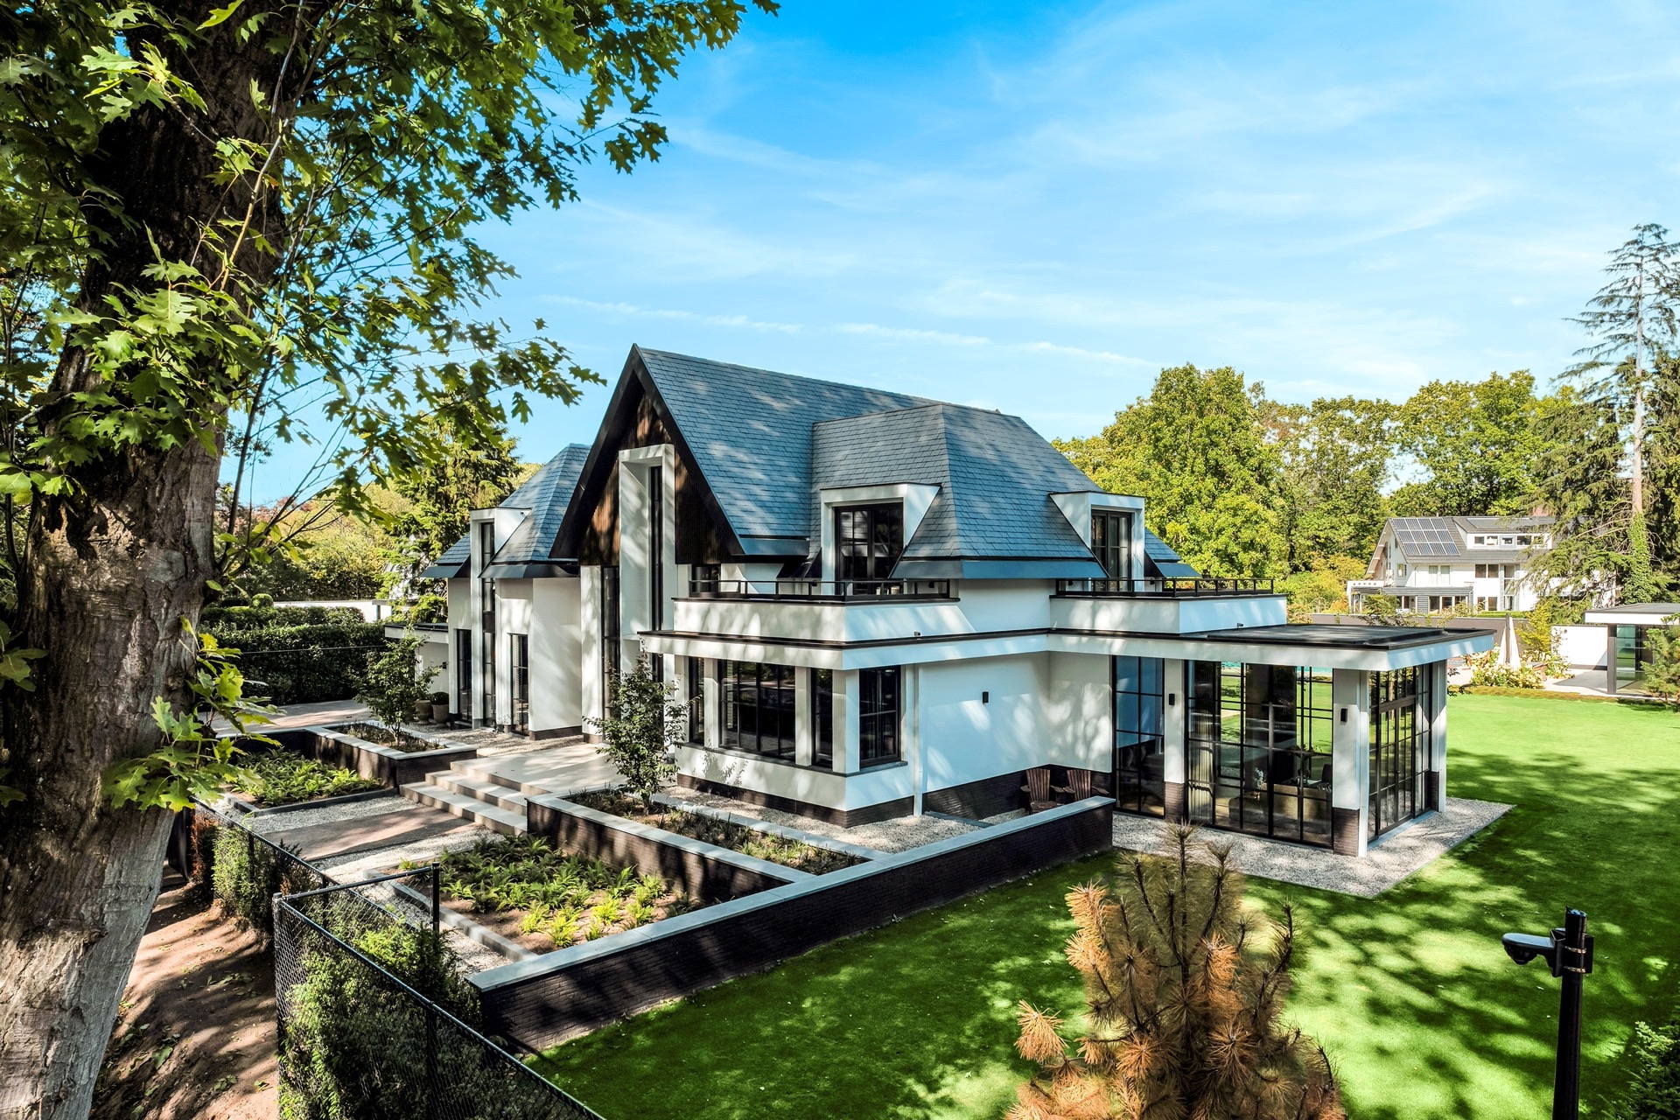
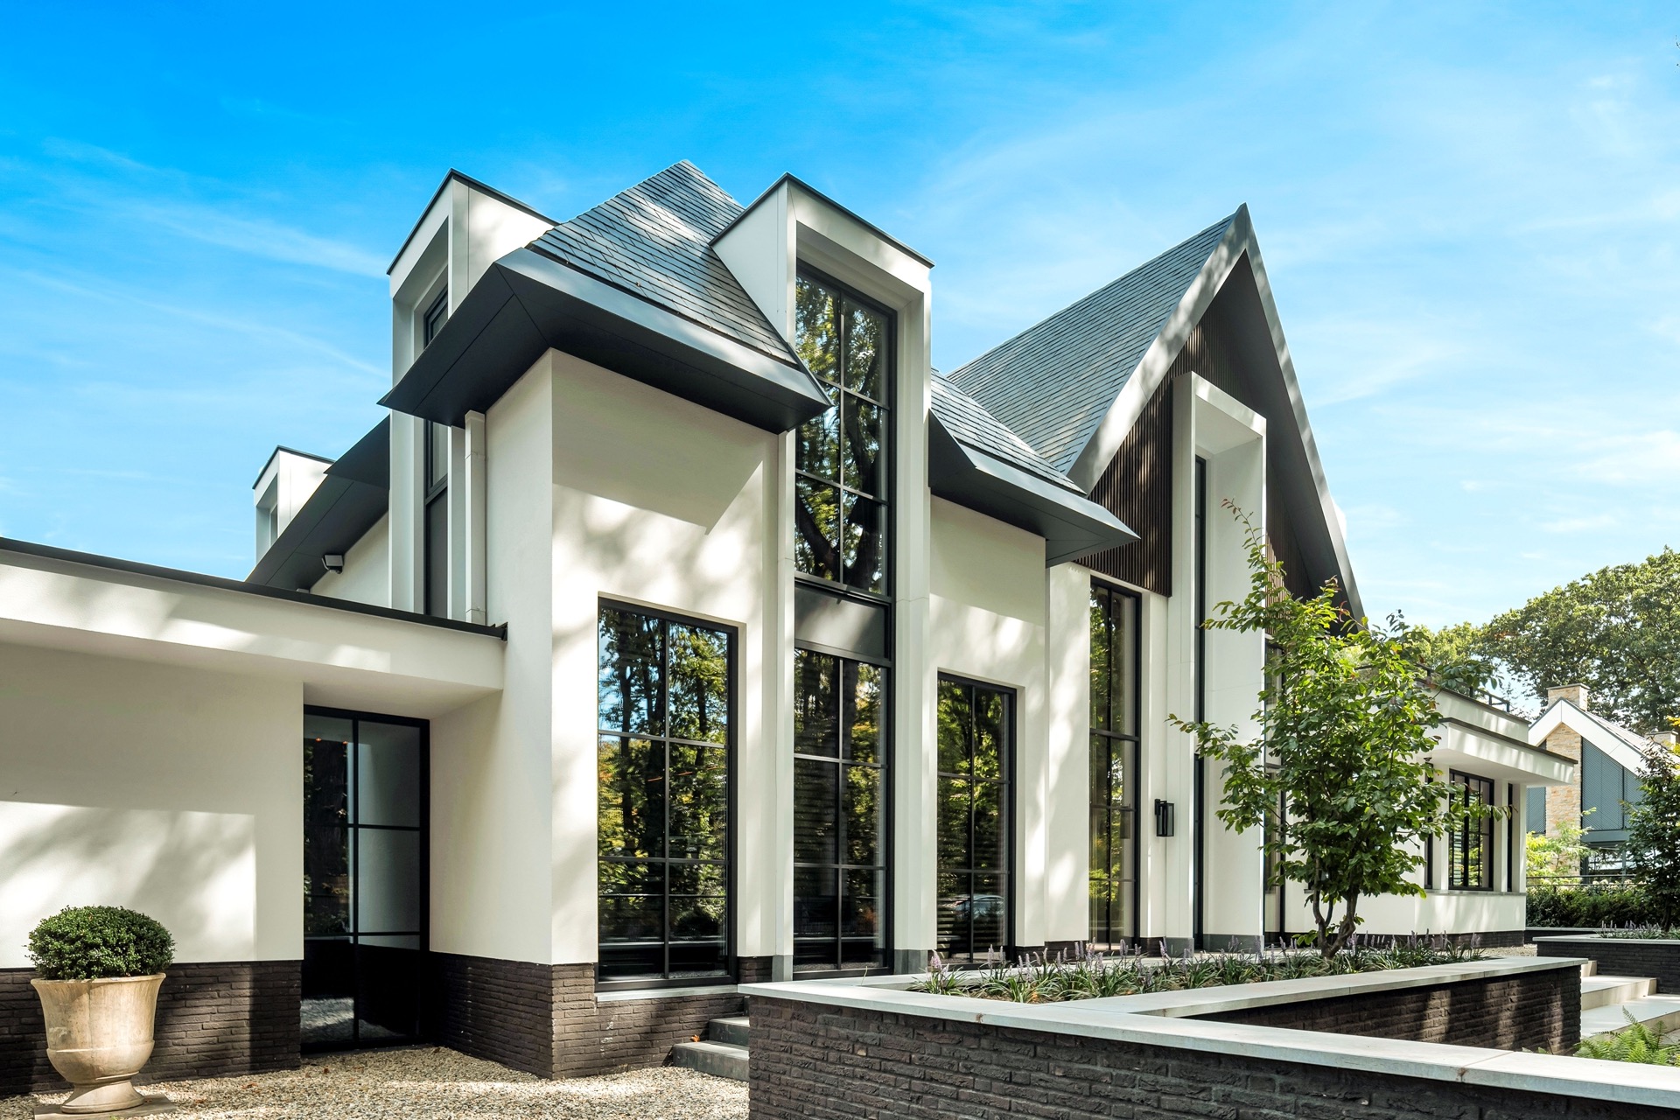
White stucco, a brick plinth and dark accents give the main volume its rhythm. The lower edge in masonry grounds the house visually, while the lighter upper parts pull the eye toward the roofline. Large window openings interrupt the walls at several heights, so the elevations never feel flat. The modern villa exterior with large windows depends on that contrast: smooth wall surfaces against deep openings, light plaster against dark frames, and broad glass areas next to more solid stretches of wall.
The dormers and extensions are finished with aluminium composite panels. That material shifts the look of the roof additions away from the plastered walls below, which makes the extra volumes easy to read. Seen in profile, the dark cladding sharpens the pointed forms and gives the house a stronger silhouette. It is one of the most legible elements in the composition, especially where the pitched roof meets the vertical wall planes.
Black frames and broad glass openings
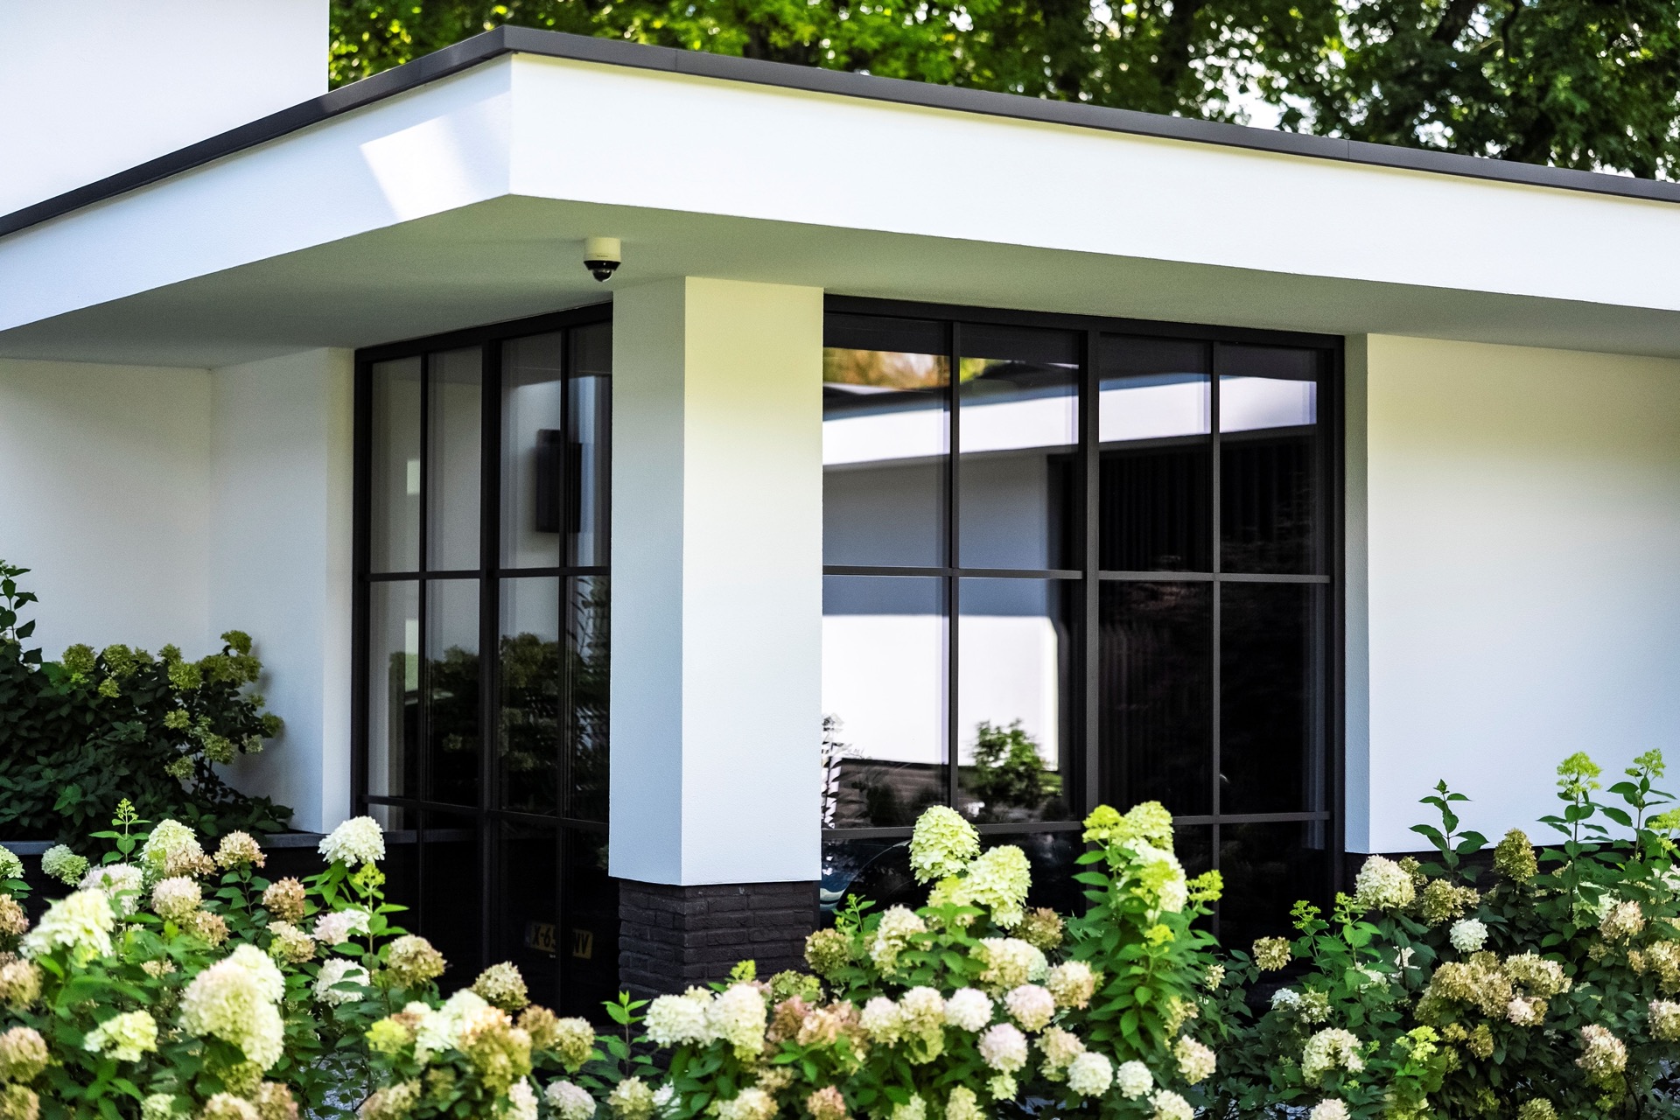
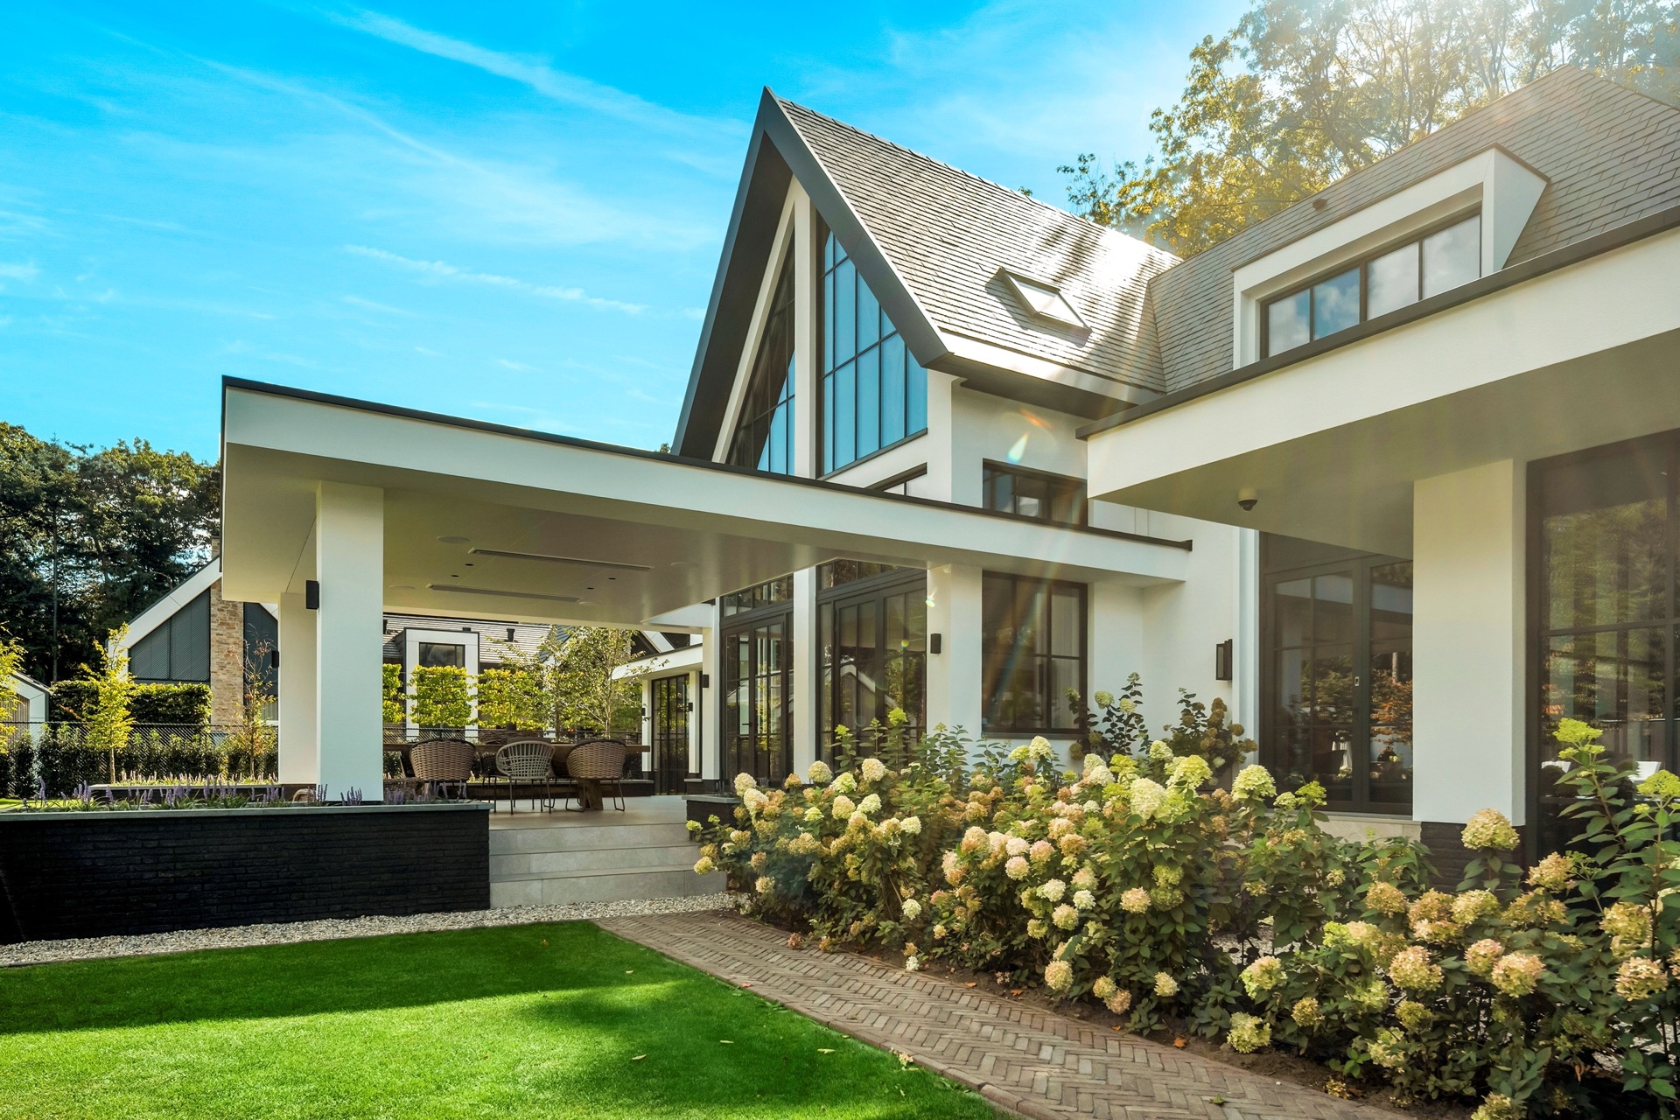
Black aluminium window frames are used to draw thin lines around the glazing. They are restrained, but they matter: the narrow profiles keep the glass dominant and let daylight enter deeply. In the larger openings, the frames also create a measured contrast with the white plaster and the darker base. The result is a series of openings that look precise rather than decorative, with the architecture doing the framing instead of the other way around.
From one angle the house appears almost sealed by its wall surfaces; from another, the glazing opens wide and reveals the depth of the rooms behind it. That change of reading is part of the appeal of this modern villa exterior with large windows. The façade does not rely on ornament. It relies on proportion, on the spacing between openings, and on the way the frames sit inside the wall thickness.
Roof line, ridge and material shift
The roof is finished in slate roof cladding, which gives the sloping surfaces a dense, layered texture. Against the smooth stucco walls, the slate introduces a finer grain and a darker tone. It also ties the dormers and the main roof together, even as the aluminium composite cladding on the projections marks them out as separate parts. The junctions between roof, wall and window are handled with a clear hand, so the volume reads as assembled rather than merged into one vague block.
At the lower level, the stucco walls and brick plinth work together to steady the composition. Above that base, the openings become more expressive. The roofline, the dark cladding and the dark frames all push the eye upward, while the masonry at ground level keeps the house visually anchored. This layering of materials is what gives the exterior its exactness.
A garden laid out in levels
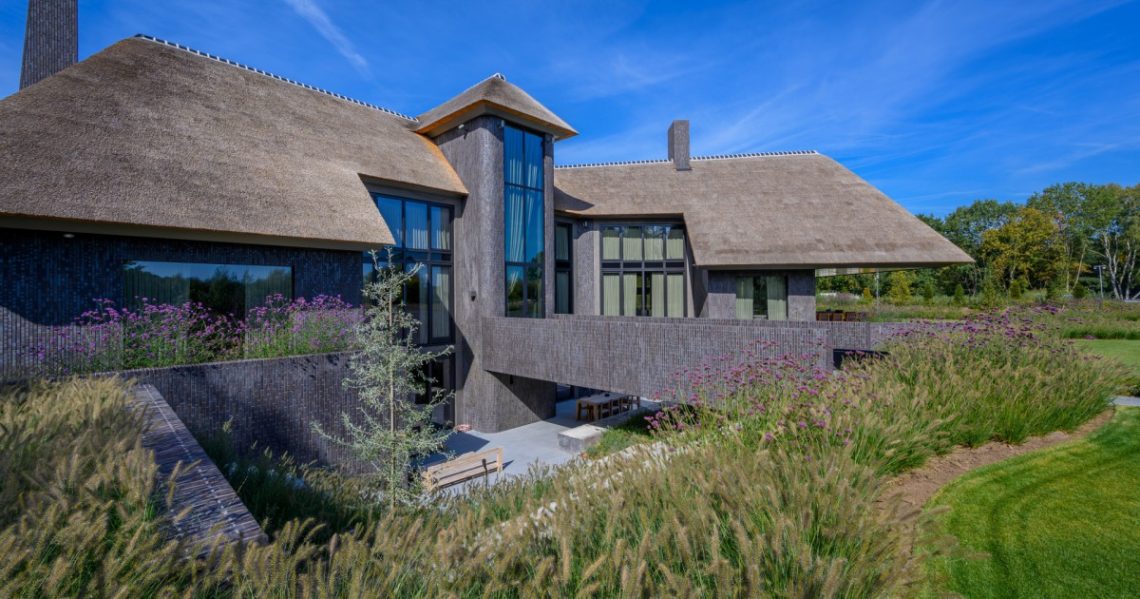
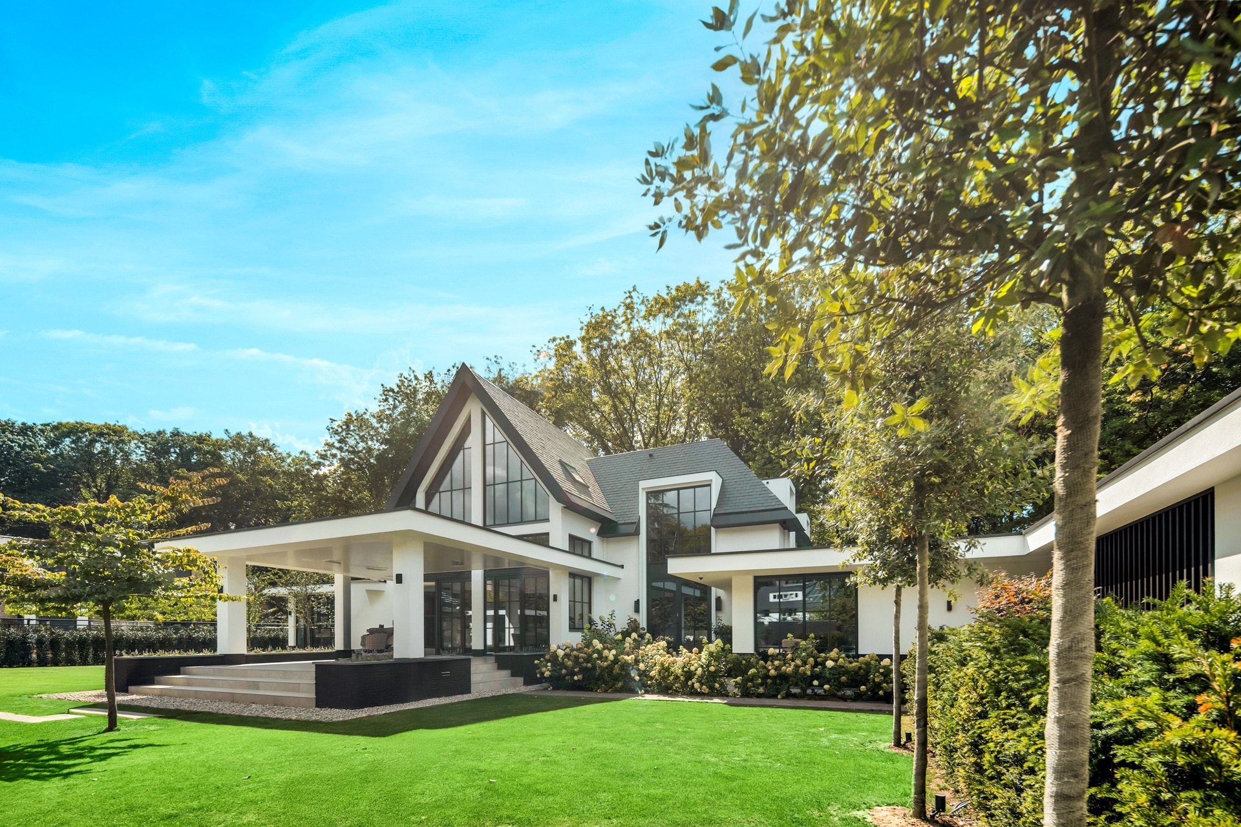
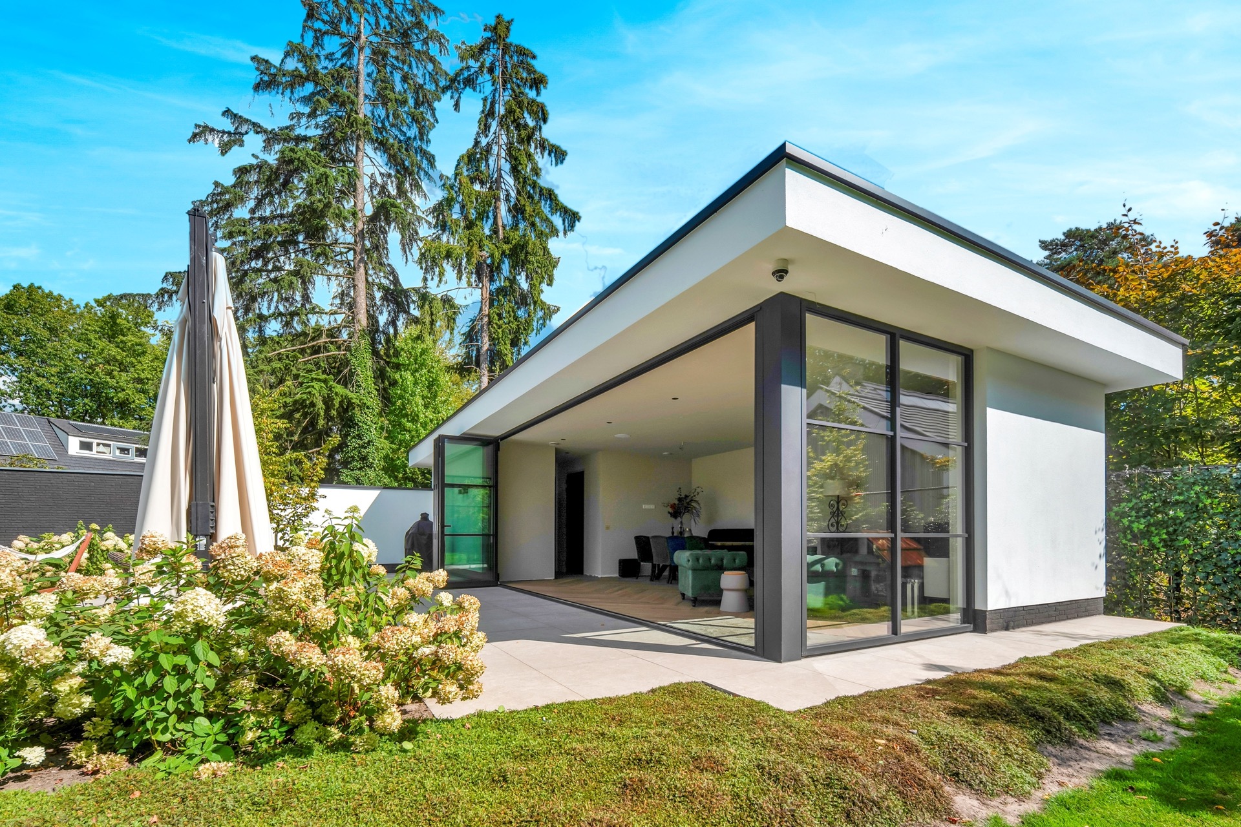
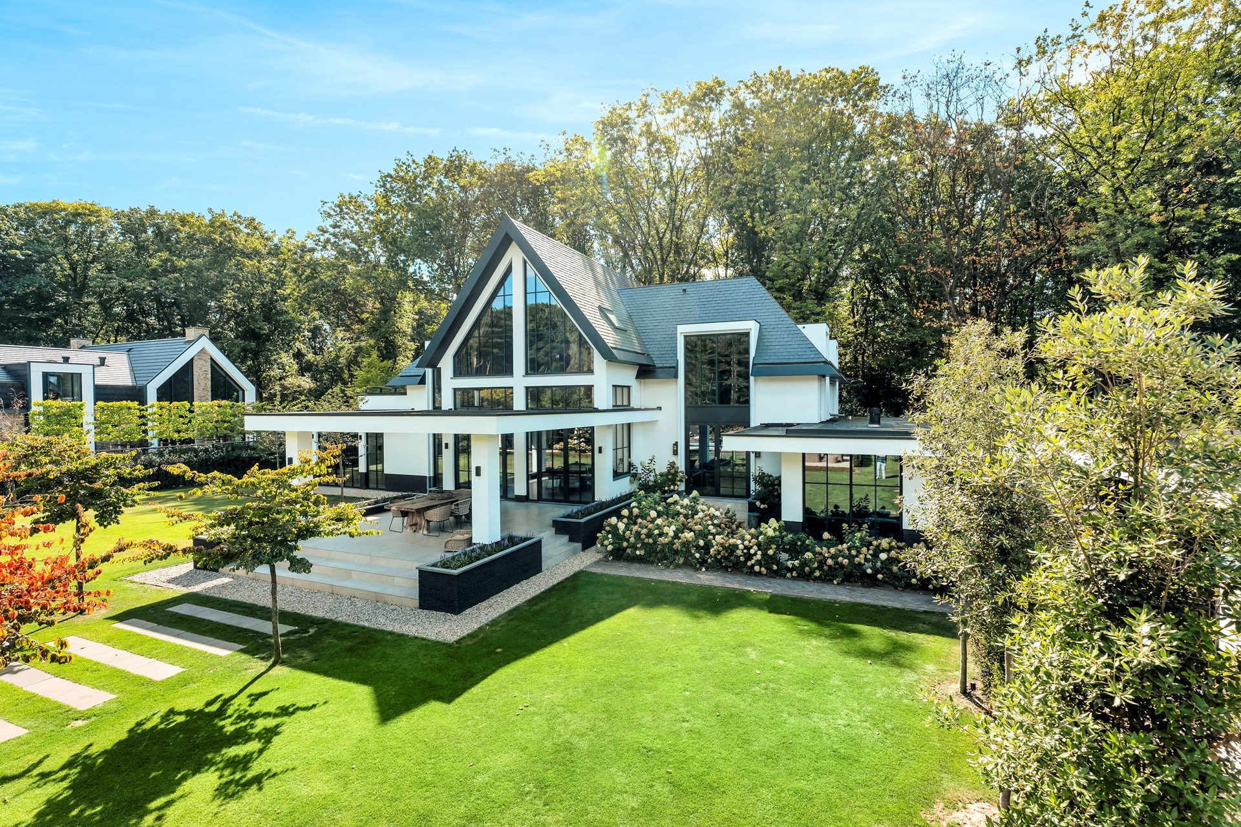
The outdoor area follows the house with the same sense of order. A modern garden with lawn and gravel sets out clear zones, and the changes in level create a sequence rather than one flat surface. Raised terrace areas step away from the building, with hard edges, planted borders and stone-like paving marking the transitions. The garden does not compete with the house; it repeats the same logic of planes, lines and measured openings.
One terrace sits slightly higher than the surrounding ground, and that shift in level makes the transition from interior to exterior visible. Gravel strips soften the hard boundaries between lawn, paving and planting beds. In the photos, the outdoor spaces read as a practical framework around the villa: room for sitting, moving and looking back at the architecture, with each zone clearly separated by material and height.
Terrace edges, paving and water-side views
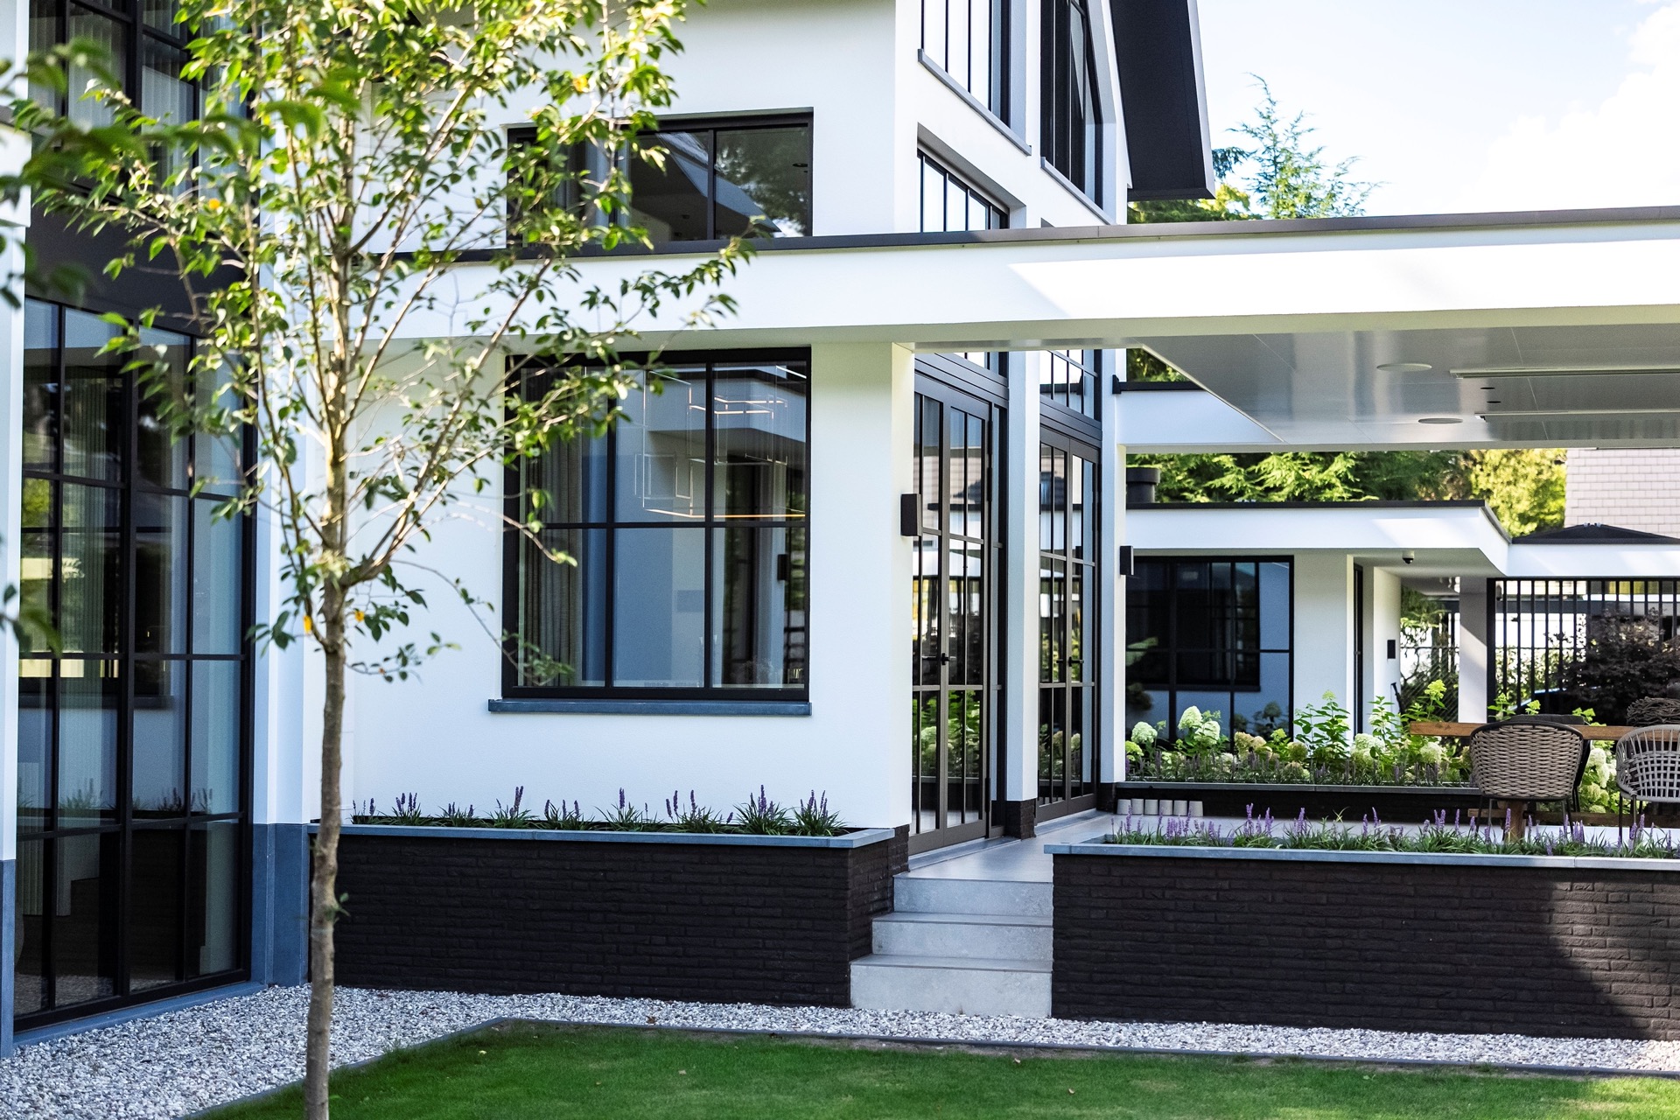
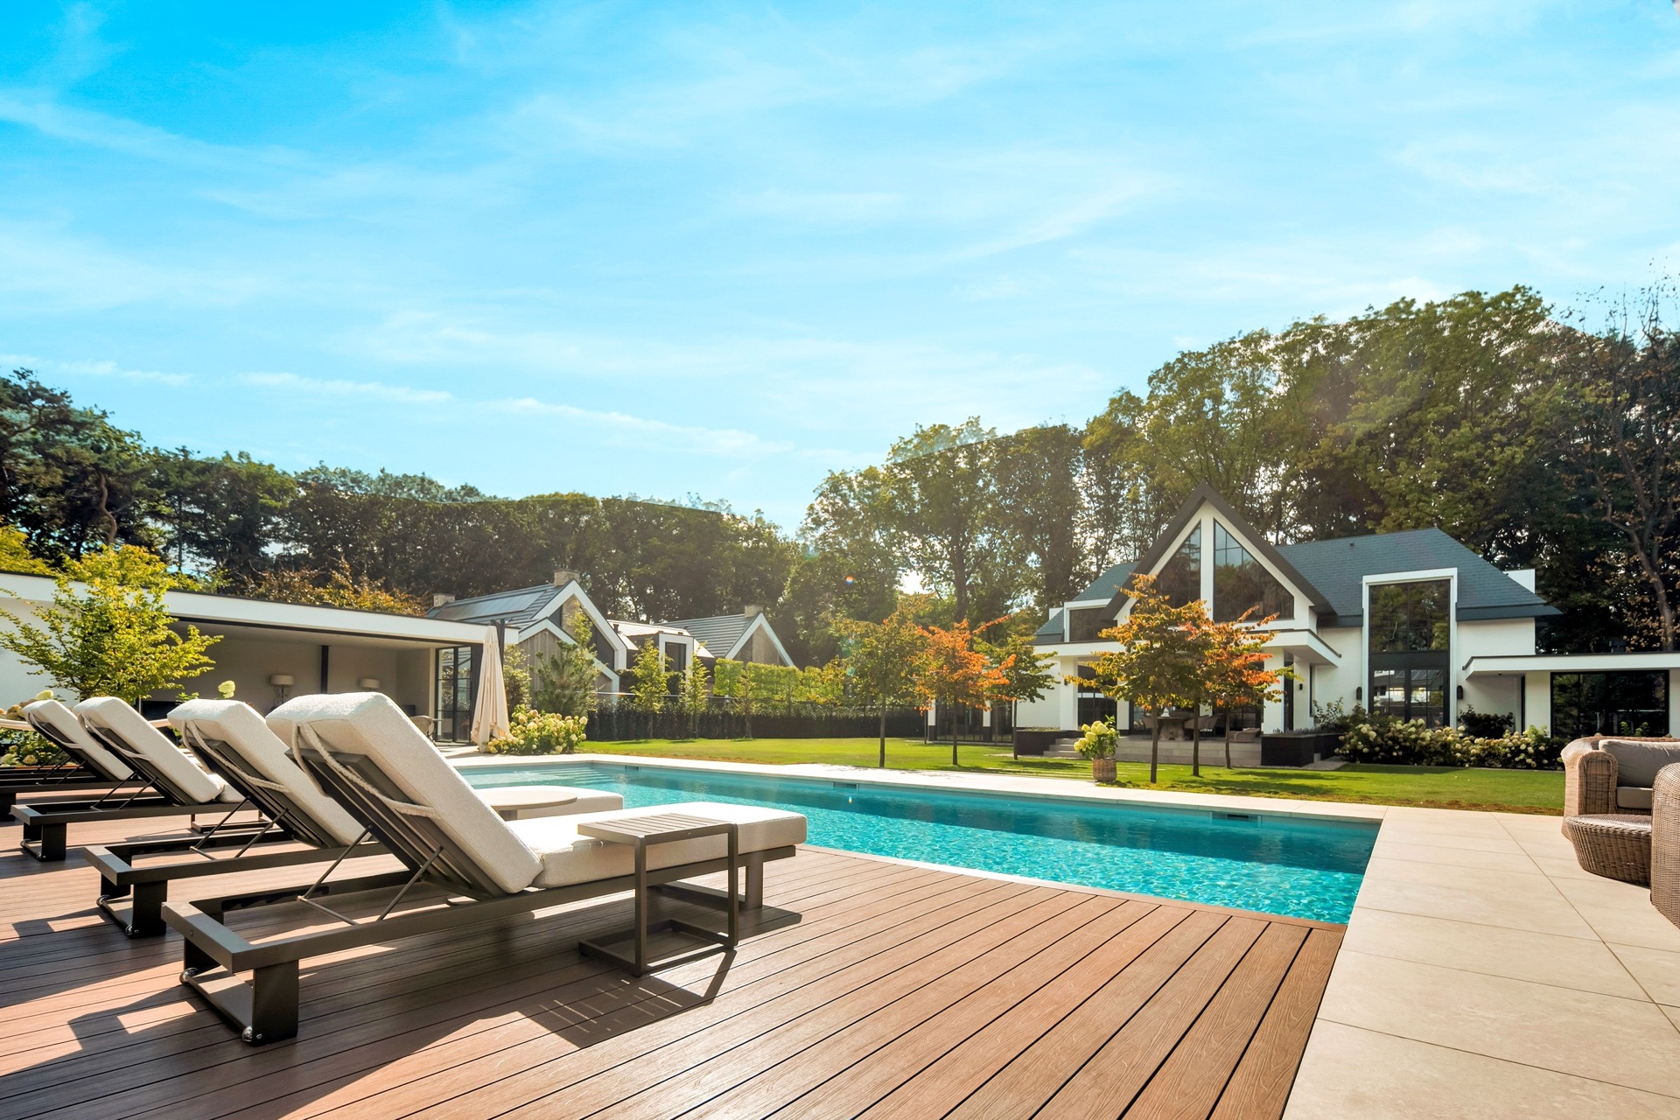
Closer to the house, the terrace surfaces are set out with stone-like elements and neat borders. The raised terrace with level changes creates depth in the scene, especially where steps and edges overlap with the lawn. Some views show a patio-like zone beside a pool, where the paving meets water and grass without a soft transition. The hard finishes keep the geometry visible and make the outdoor spaces feel measured from the start.
That same clarity continues in the side and rear views, where the modern villa exterior with large windows opens toward the garden. Overhanging roof parts and glazed sections give sheltered spots to sit, while the darker lower walls and plinths keep the composition grounded. The overall effect comes from alignment rather than decoration: wall to frame, terrace to lawn, gravel to border.
Why the whole composition reads so clearly
What makes the project memorable is not one isolated feature but the way the parts stay readable together. The stucco walls and brick plinth set the base. The slate roof cladding gives the upper volume weight. Black aluminium window frames trim the glazing without enlarging it, and the aluminium composite cladding for dormers and extensions marks the roof additions as distinct forms. Each material has a job in the picture, and each one is easy to pick out from a distance.
The same applies outside. The garden uses lawn, gravel and raised terraces to organise movement around the house, while the paved zones and borders keep the levels in check. Seen from different angles, the villa changes from a strong front elevation to a more open garden house, but the language stays the same: plain surfaces, clear openings and sharp transitions. That consistency is what gives the project its calm, exact presence.
Photography — Edwin van Zandvoort
Contributor — Denoldervleugels
Want to see more of Van Zantvoort Bouwbedrijf? View the page of Van Zantvoort Bouwbedrijf for even more great projects and company information.


NEW 2026 Jubileum Edition The Best Interior Designers Benelux
Order Now €125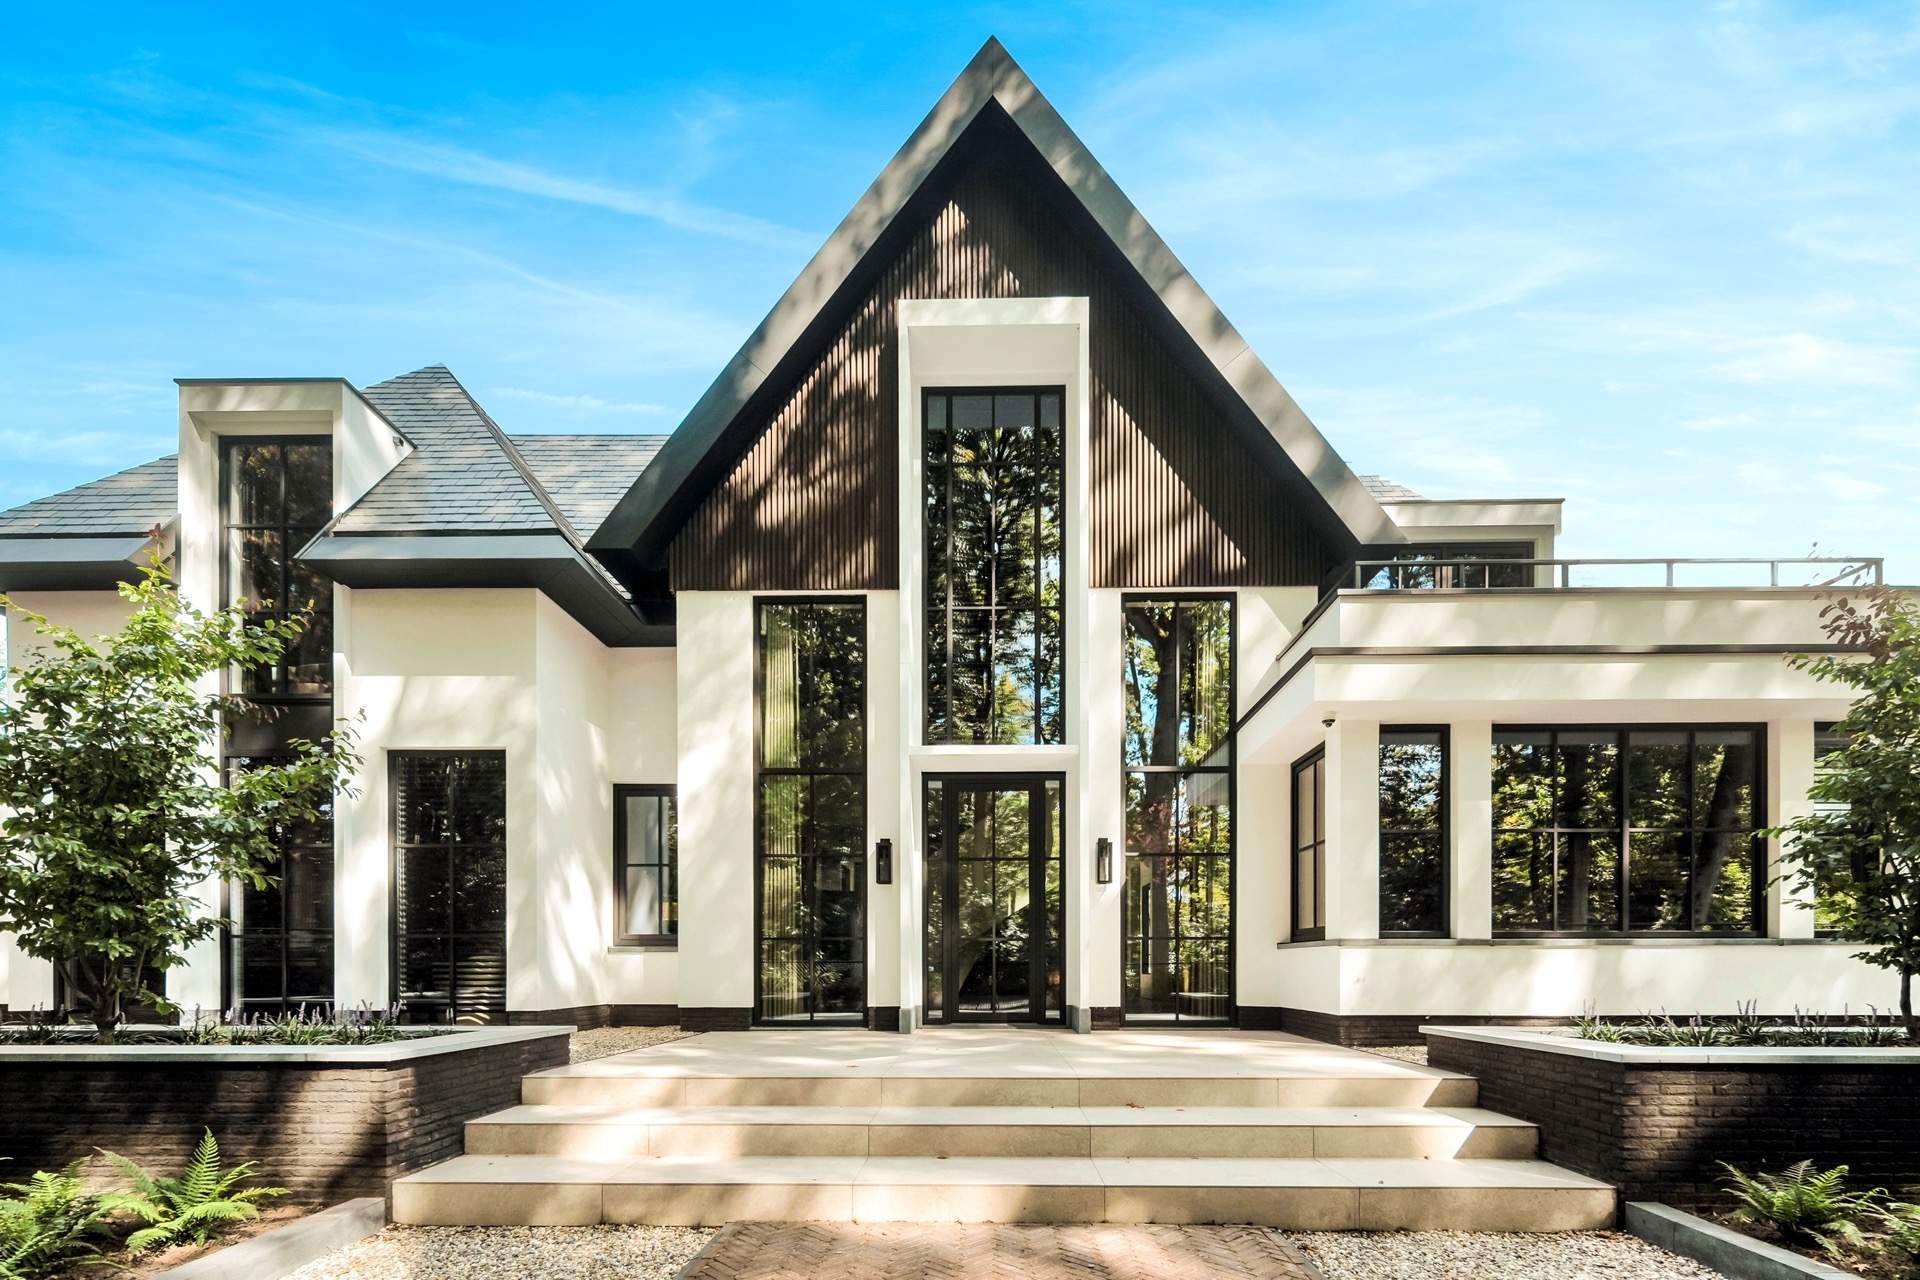
NEW 2026 Jubileum Edition The Best Interior Designers Benelux
Order Now €125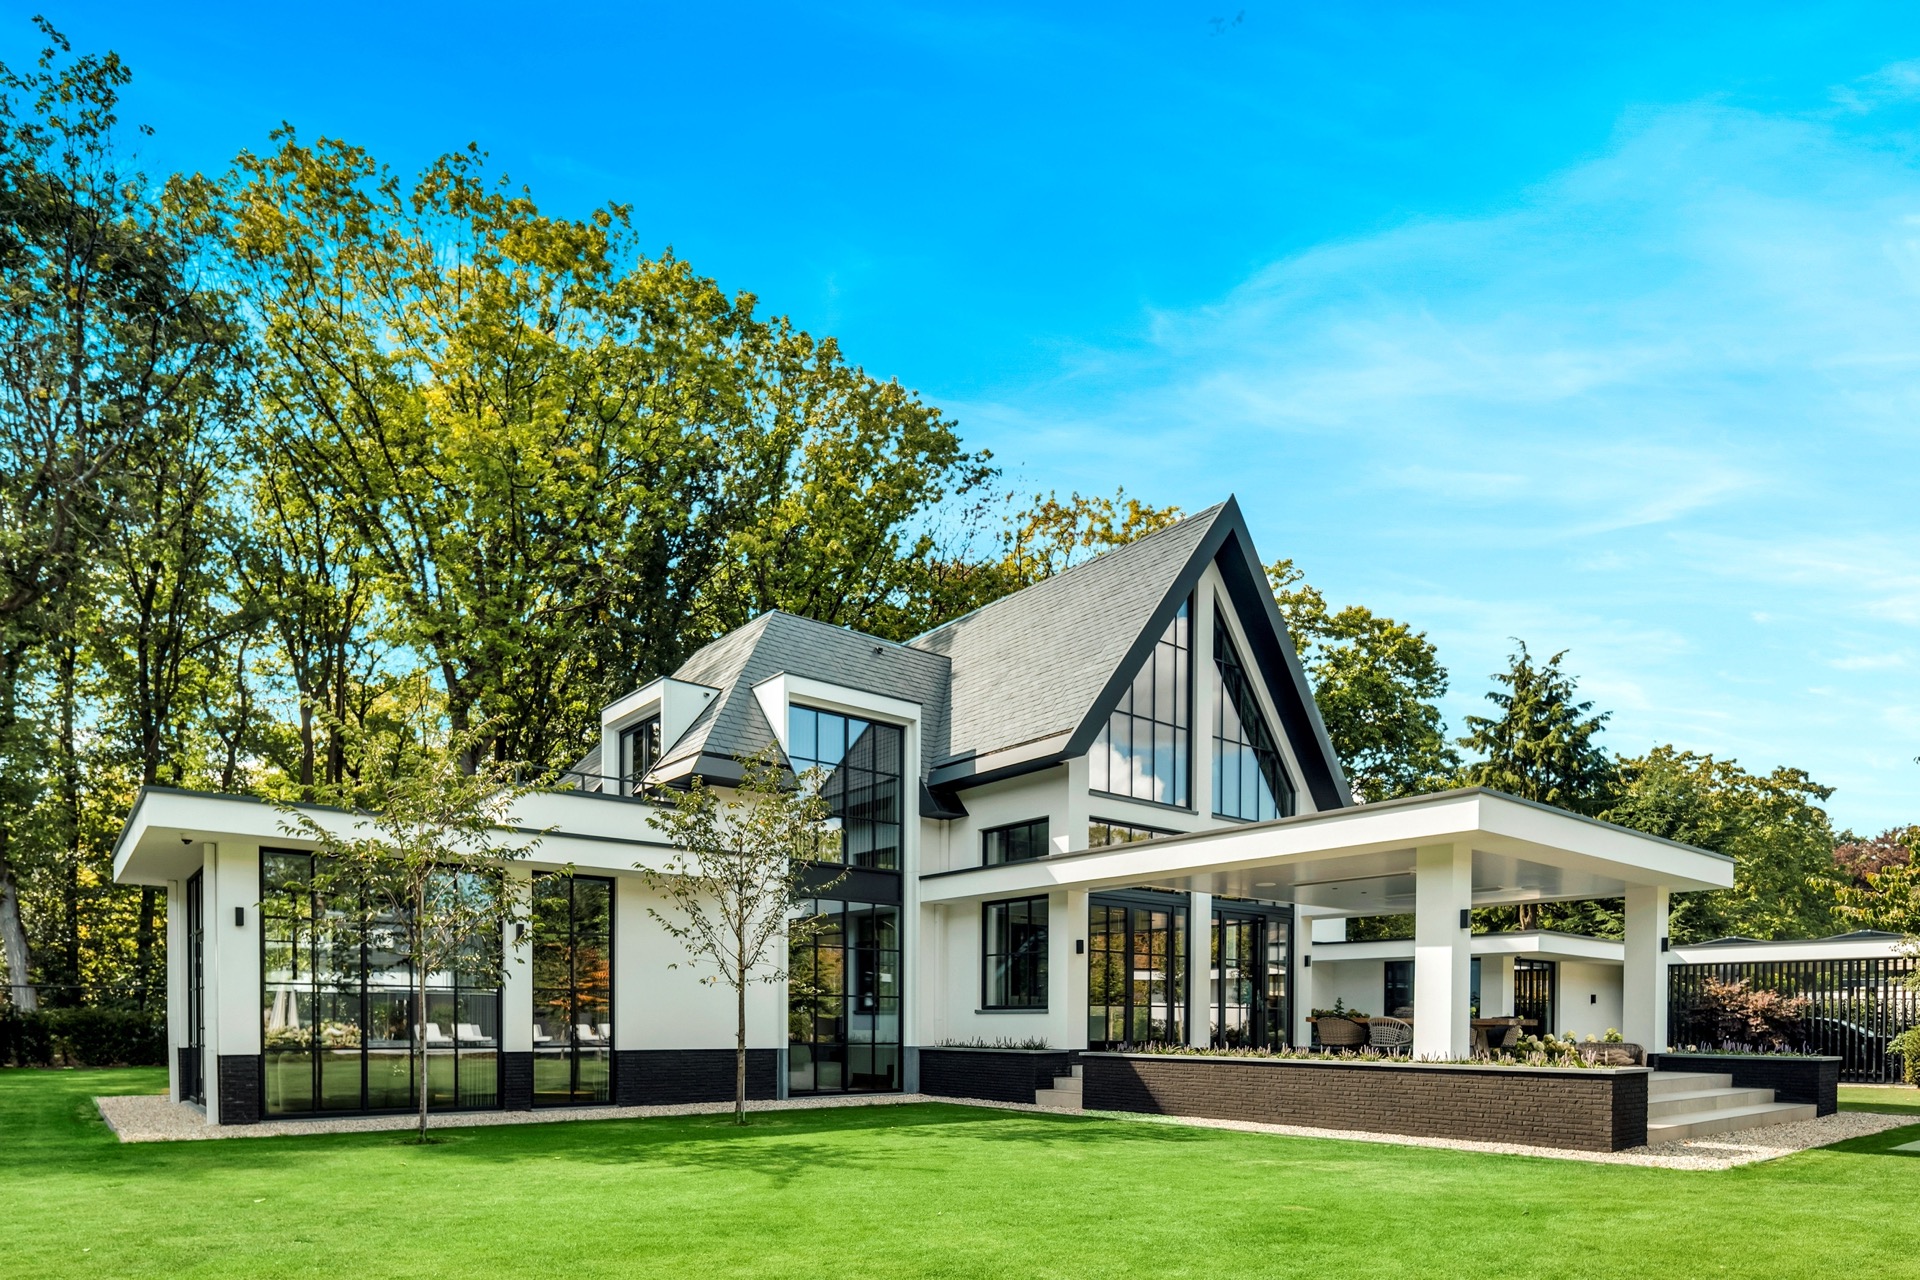
NEW 2026 Jubileum Edition The Best Interior Designers Benelux
Order Now €125