Thatched roof villa project
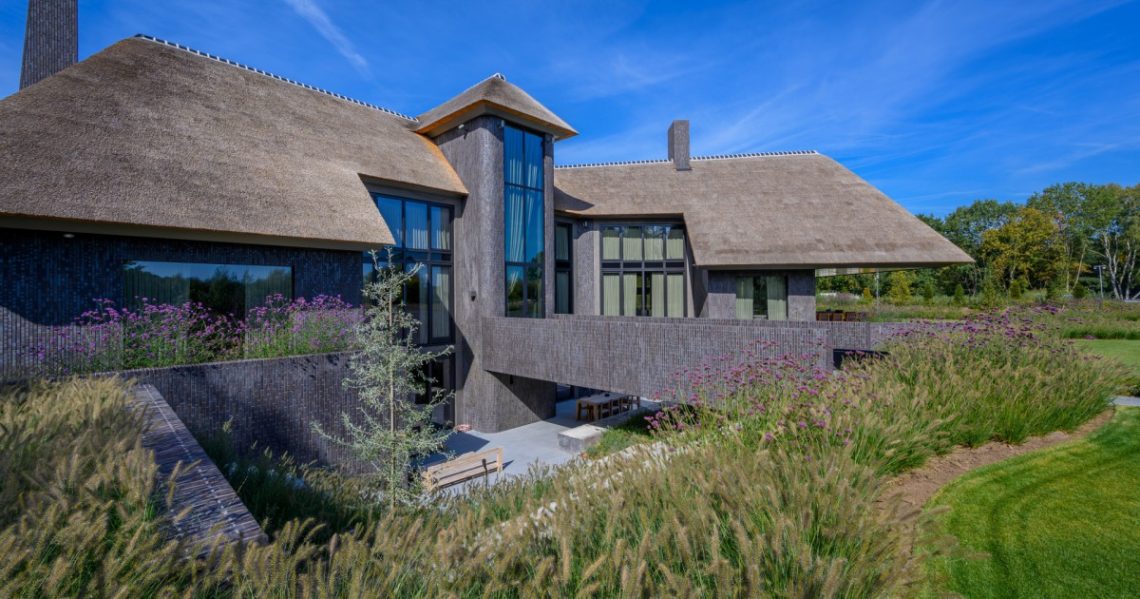
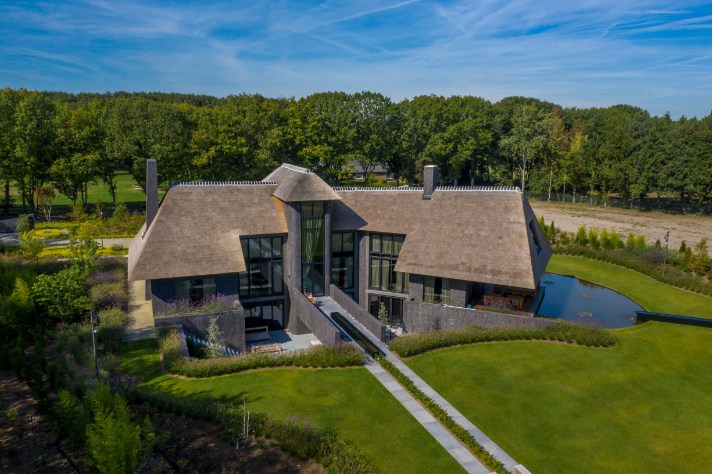
Riet softens the roofline before the glass takes over. Across the site, the two detached villas read as one composed residential landscape: dark exterior accents, tall window strips, and a garden laid out with paths, lawn, and a water feature that catches the light. The result is not a single view but a sequence of details, and the first impression comes from how the thatched roof villa sits low against the open planting around it.
A pair of villas with their own rhythm
Villa P1 and villa P2 were developed as two separate homes within the Vilagro project, each with its own presence. One appears larger and more monumental, with broad roof planes and a strong outline. The other reads more compactly, yet it carries the same visual language: thatched roof surfaces, dark facade accents, and generous glazing. Seen together, they form a careful pair rather than a repeated copy, with small shifts in volume and proportion giving each villa its own identity.
The roof is the element that catches the eye first. Thick thatch runs over several slopes, broken by chimneys and smaller roof parts that keep the mass from feeling flat. Below that line, the walls change pace through vertical window divisions and dark cladding-like surfaces. The contrast is direct and architectural. It gives the villas a grounded base while the glazed sections open the interior to the garden and draw daylight deep into the rooms.
Glass, shadow, and a clear exterior language
From the outside, the modern glass facade does more than frame views. It marks entrances, corners, and terrace edges, and it cuts through the heavier roof form with a sharper line. The window rhythm is often vertical, which suits the tall proportions of the villas and echoes the upright chimneys. In several views, the glass reflects the sky and the surrounding greenery, so the exterior changes as the light shifts across the day.
Dark detailing keeps the composition from becoming soft or decorative. It sharpens the junction between roof and wall, especially where the thatch meets the deeper-toned surface below. That contrast is visible in the villa exterior images: the roof carries texture, the walls carry line, and the windows introduce depth. Nothing feels overdrawn. Instead, the villas depend on a few strong moves that repeat from one angle to the next.
Villa exterior images that show the roof in layers
Several views focus on the layered roofscape. Multiple roof planes step across the building, and the thatch changes color slightly where shadow falls along the edges. Chimneys rise through the roofline and give the silhouette a clearer top edge. In close view, the texture of the roof is easy to read, while the glass below offers a smoother surface that pulls the eye downward toward the terraces and garden paths.
Those garden paths are not background here. They organize the site. Pale paving runs beside lawn panels and planting beds, leading the eye toward the entrance and around the villas’ edges. The layout feels measured, with straight lines and soft curves meeting around the water feature. It is this balance of route and pause that makes the site legible: you can see where the house ends, where the garden begins, and how the two remain in dialogue.
A garden shaped by paths and water
The landscaped garden paths give structure to the open ground around the villas. They divide broad lawn areas from planted borders and guide movement past the facades, terraces, and edges of the water. The garden pond is visible as a rounded shape rather than a formal rectangle, which loosens the geometry of the paving and introduces a slower visual note. Grass runs right up to the waterline in some views, while other angles show tighter planting around the edge.
Light works differently in the garden than it does on the roof. On the water, it flickers; on the paving, it sits more firmly; on the lawn, it disappears into a flat green surface. These shifts help the exterior feel layered without becoming busy. The paths, borders, and pond are all part of the same outdoor sequence, but each one handles light in its own way. That is what gives the setting around the thatched roof villa its clarity.
How the site holds the two homes together
Across the full plot, the villas are anchored by the same landscape language. Repeated paving bands, low planting, and broad grass areas keep the setting open, while the facades and roof forms remain the strongest vertical markers. A terrace zone appears close to the house, with hard surfaces tying the interior threshold to the garden. From there, the eye moves outward to the water feature and back again to the glass corners and roof edges.
The project was described from the start as a setting shaped by luxury, exclusivity, elegance, originality, and comfort, but the photographs make that idea more concrete than the words do. You see it in the proportion of the openings, in the way the roofline spreads over the volumes, and in the measured spacing between house and planting. The design also keeps close contact with the surrounding greenery, so the villas do not stand apart from the landscape; they are positioned within it.
As a residential pair, the villas rely on restraint. There are no dramatic gestures, only a series of well-placed elements: thatch, glass, dark surfaces, paving, lawn, and water. The thatched roof villa identity remains dominant throughout, yet the modern glass facade and the structured garden keep the composition from feeling heavy. What stays with you is the contrast between texture and reflection, between the dense roof above and the open ground below.
Photography: Edwin van Zandvoort
Architect: DmarQ – Marc de Lang
Want to see more of Van Zantvoort Bouwbedrijf? View the page of Van Zantvoort Bouwbedrijf for even more great projects and company information.




NEW 2026 Jubileum Edition The Best Interior Designers Benelux
Order Now €125


NEW 2026 Jubileum Edition The Best Interior Designers Benelux
Order Now €125


NEW 2026 Jubileum Edition The Best Interior Designers Benelux
Order Now €125


NEW 2026 Jubileum Edition The Best Interior Designers Benelux
Order Now €125


NEW 2026 Jubileum Edition The Best Interior Designers Benelux
Order Now €125