Luxury villa interior with soft lines and rich textures
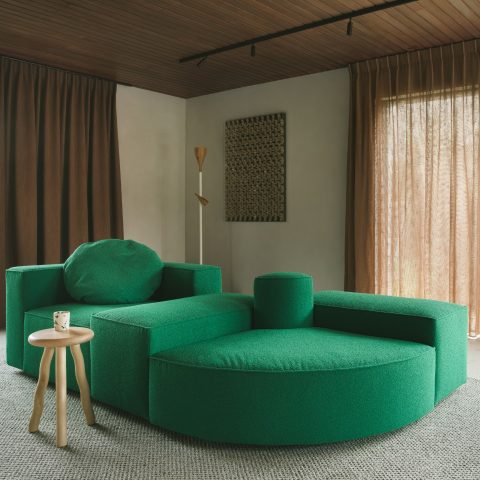
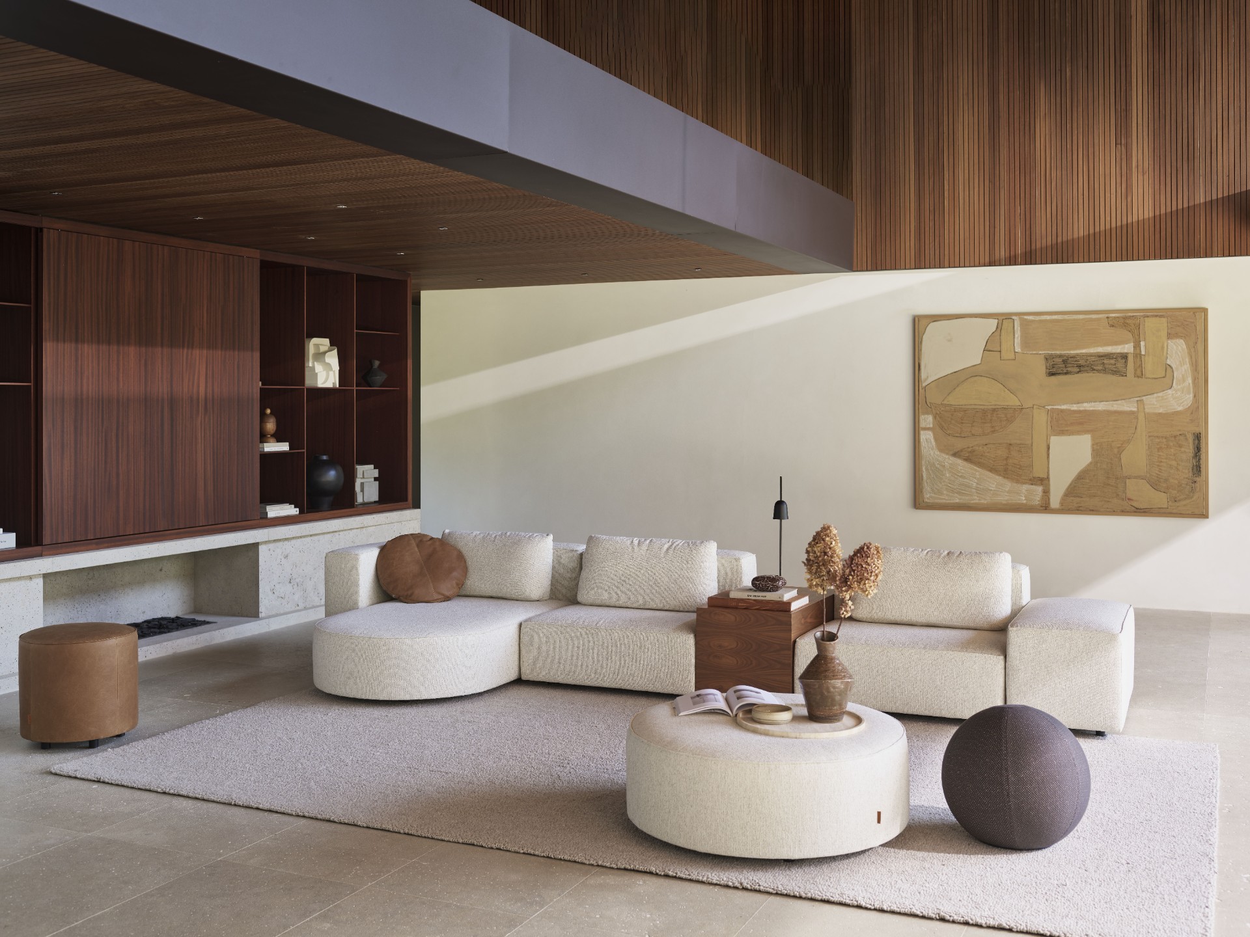
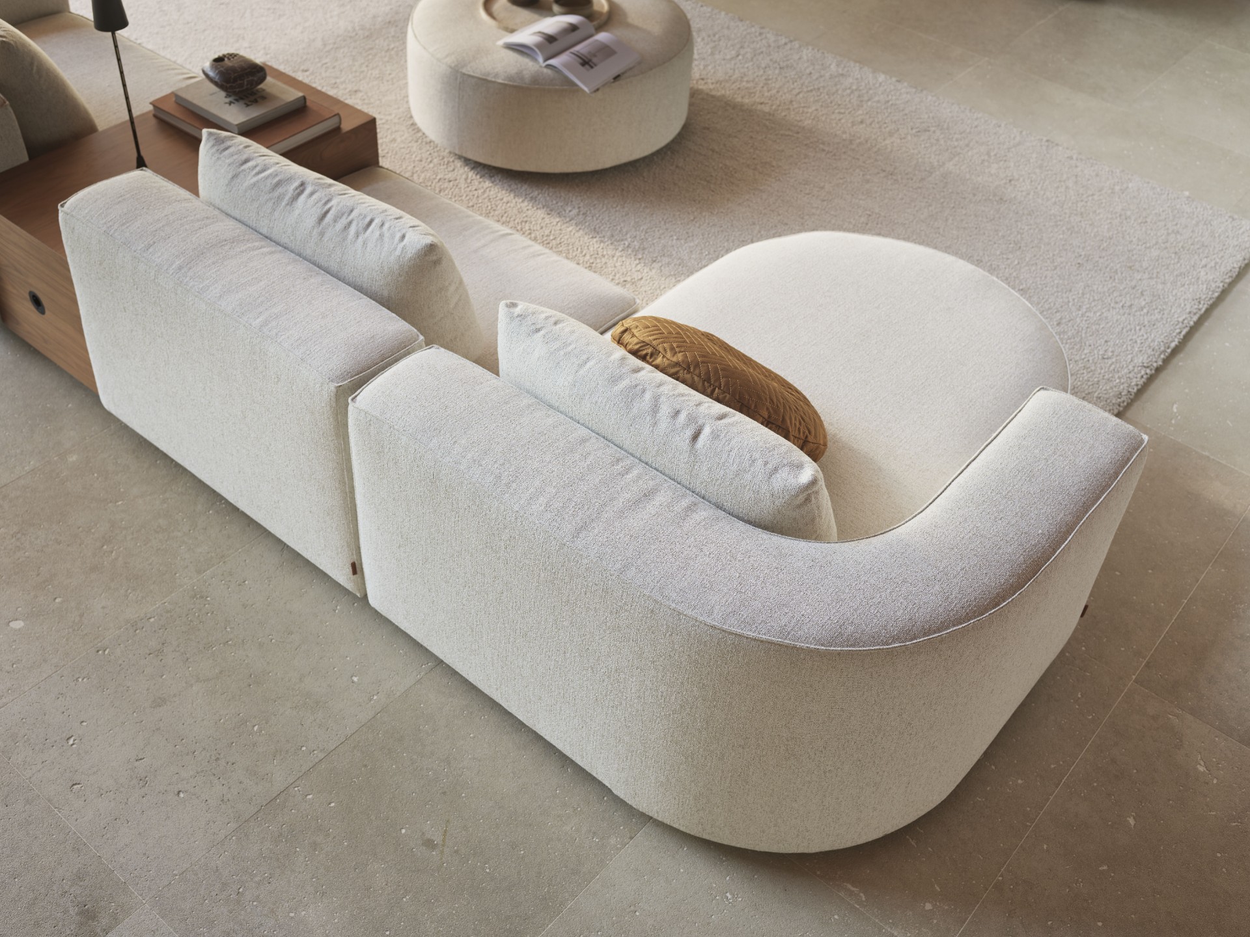
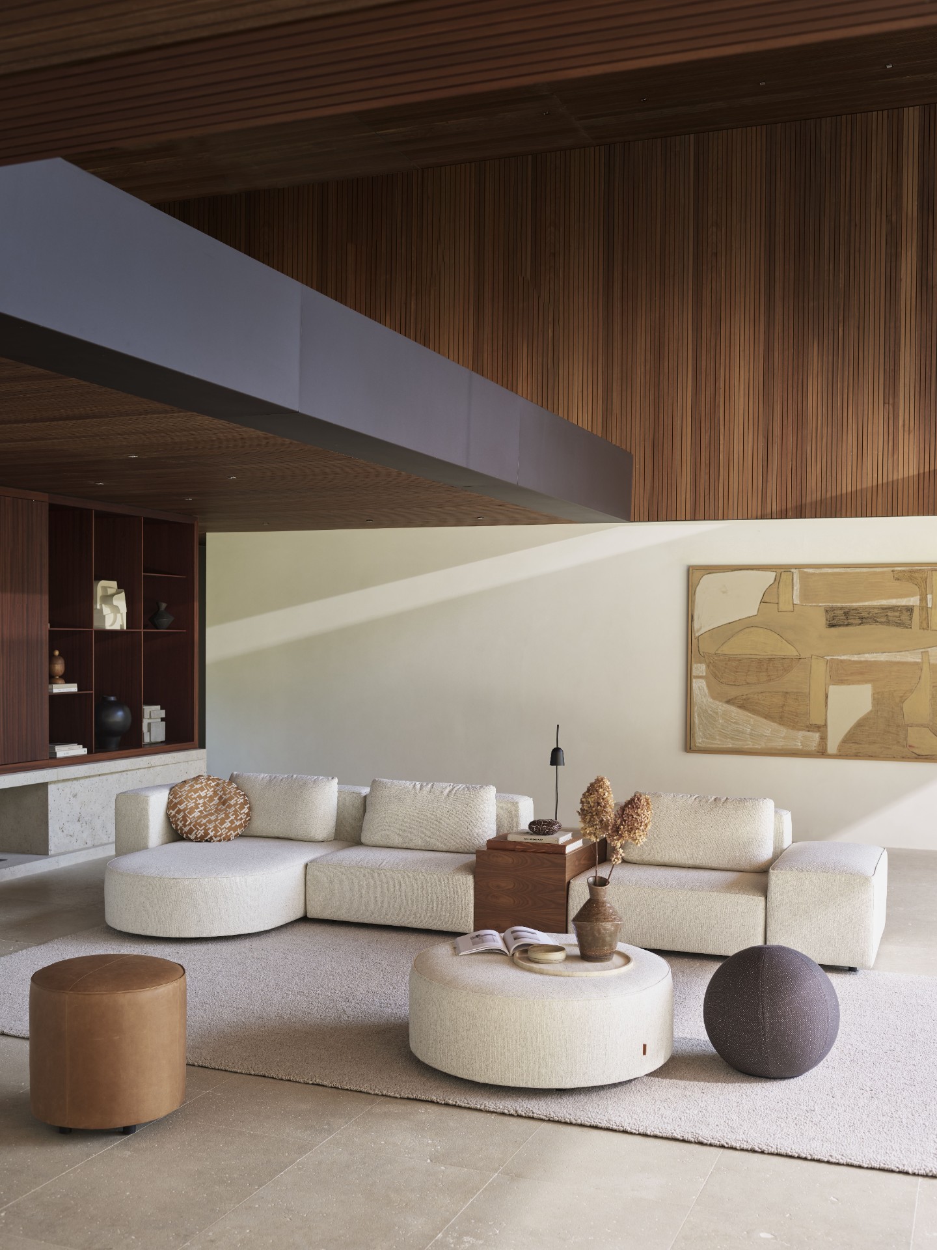
A beige modular sofa sets the pace in the living room, its rounded modules sitting low against the pale floor and the darker wood around it. The room reads through materials first: textile, timber, stone, then light from the large glazed opening. In this luxury villa interior, the seating is not arranged as a single fixed block, but as pieces that can be linked and shifted to suit the day. That flexibility keeps the room open without making it feel empty.
A living room shaped by the modular beige sofa
The main seating area is built around the modular beige sofa, where different seat and back heights break the line in a subtle way. A dark wood wall with open niches gives the room depth on one side, while the pale textiles soften the view on the other. The combination of rounder corners and straighter edges keeps the room from becoming static. Instead of one formal center point, the sofa creates a field for conversation, reading, or simply stretching out after the table has been cleared.
Wood slats and built-ins bring structure
Above and behind the lounge, wood slats and built-in joinery introduce a steady rhythm. The slat ceiling catches the eye before the furniture does, and the repeated lines guide the view toward the glazing. Dark timber shelving and niches interrupt the wall in measured sections, leaving room for objects without turning the storage into display. A stone accent near the fireplace area adds another layer, cooler in tone and rougher in effect than the surrounding wood.
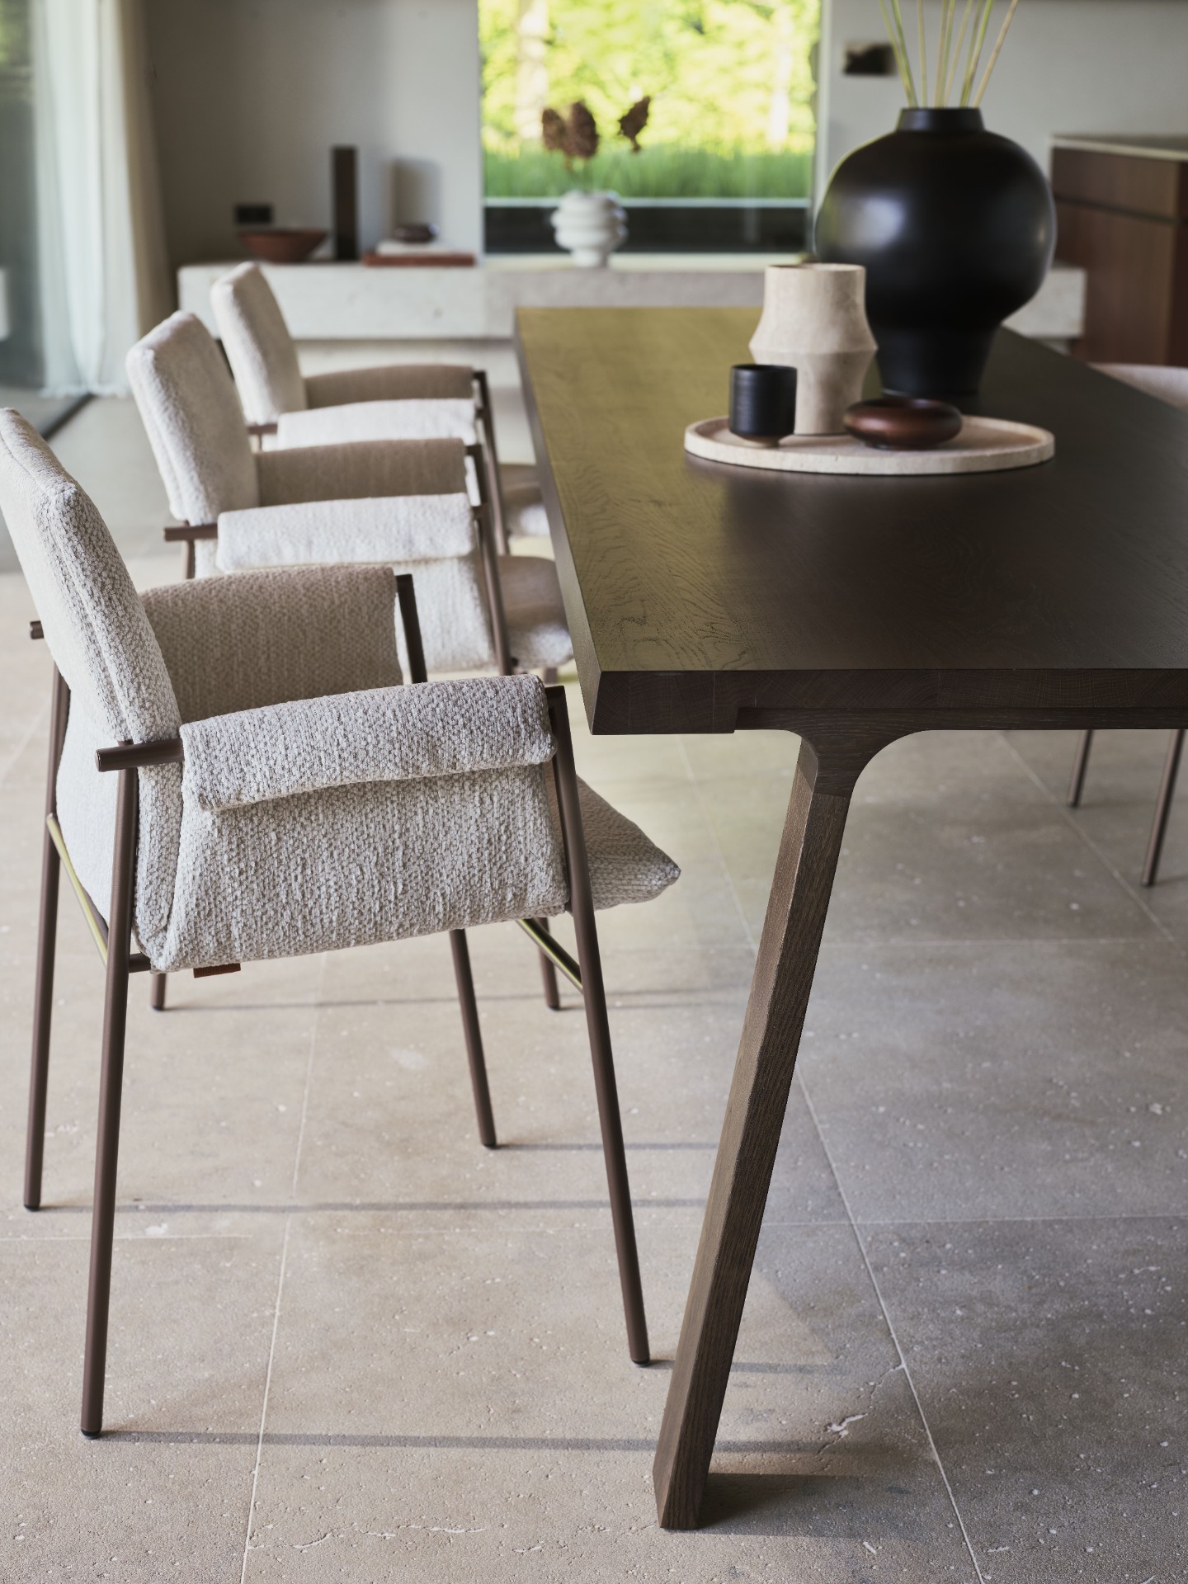
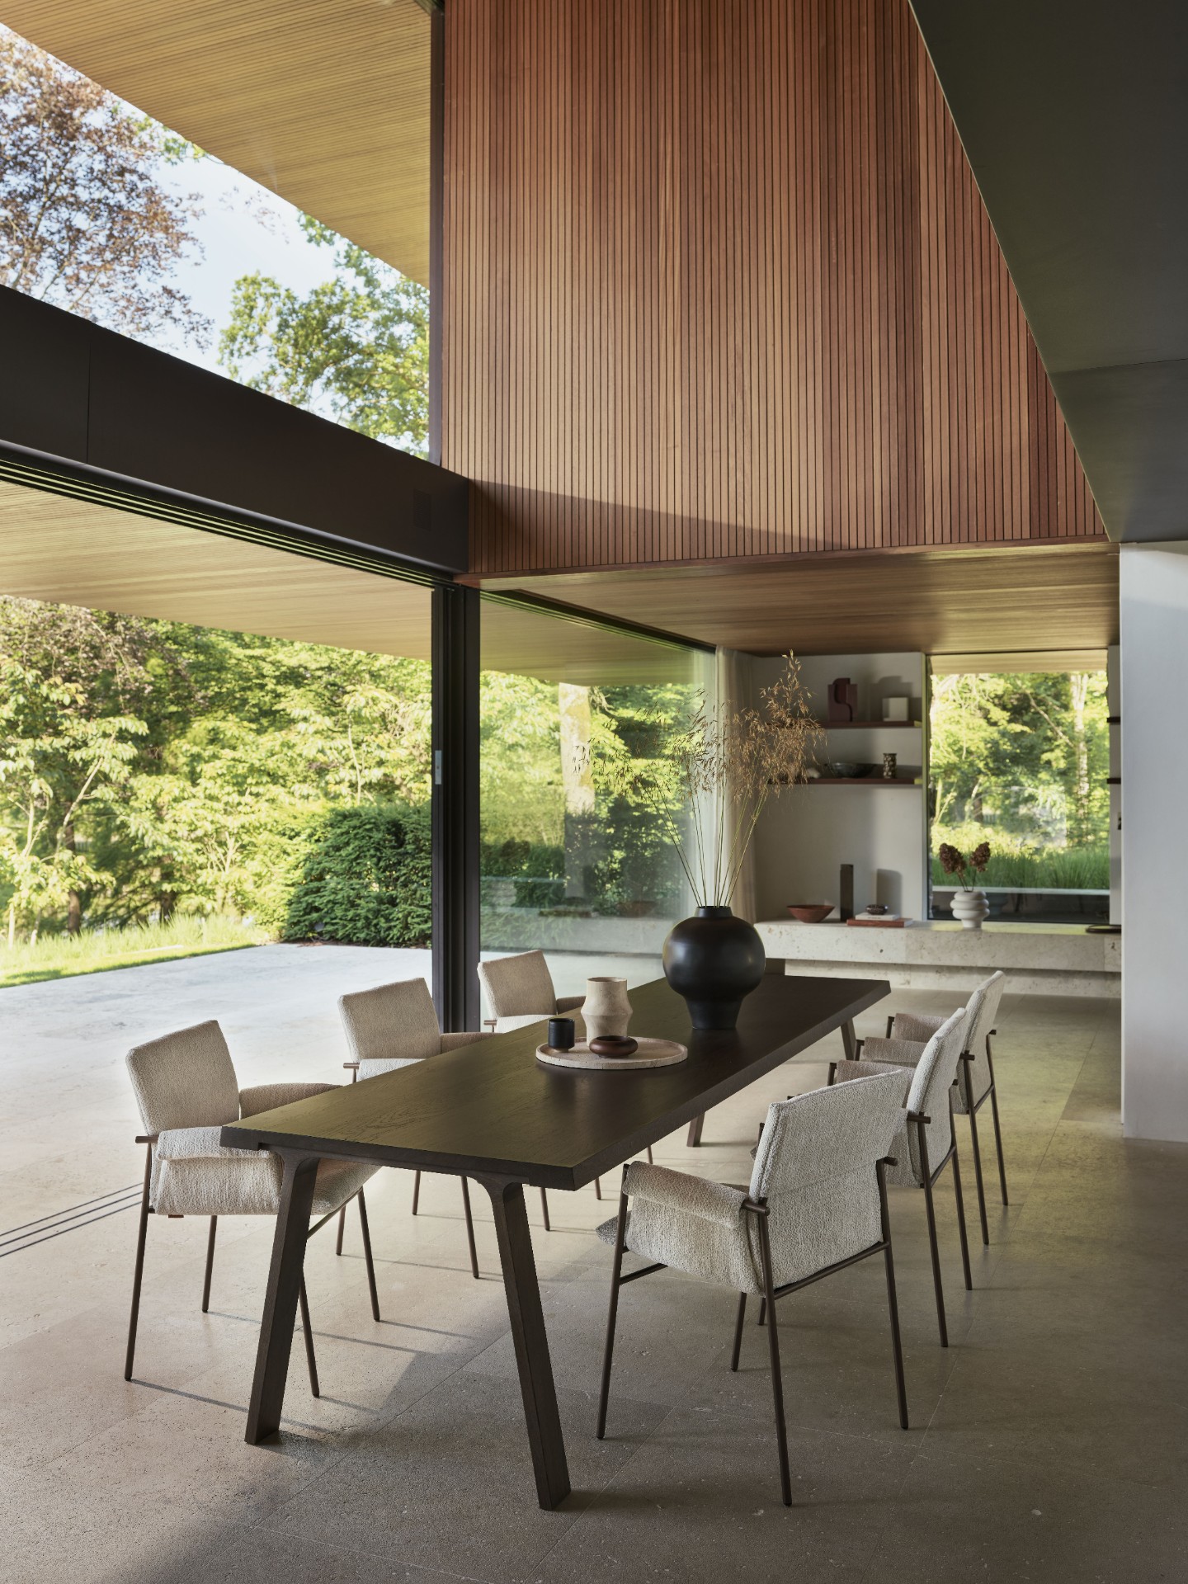
The dining area sits close enough to the lounge to feel part of the same movement, yet the large table gives it its own ground. Around it stand dining chairs with soft upholstery and a steel frame, a combination that keeps the profile light while still reading clearly from across the room. Their sculptural shape works well with the broad tabletop. Long dinners, laptop work, or a short meeting over coffee all fit the same setting without a change in furniture or atmosphere.
The kitchen island keeps the material palette grounded
At the center of the kitchen, the natural stone kitchen island draws the eye with a pale top and warm timber fronts below. Two high back bar stools sit along one side, their minimal lines and upright proportion making the counter feel more like a pause point than a busy work zone. The stone surface reflects light differently from the wood around it, which helps the island stand apart even in an open plan. It is a simple move, but an effective one.
The bar stools do not dominate the island. Their backs rise just enough to define the seat, while the slim base keeps the view open toward the living area. That restraint matters in a room where every zone is visible from the next. A kitchen island like this needs to hold its own visually, yet still leave space for the dining table and lounge beyond it. Here, the island does that by staying quiet in shape and firm in material.
An armchair with a hidden recline function
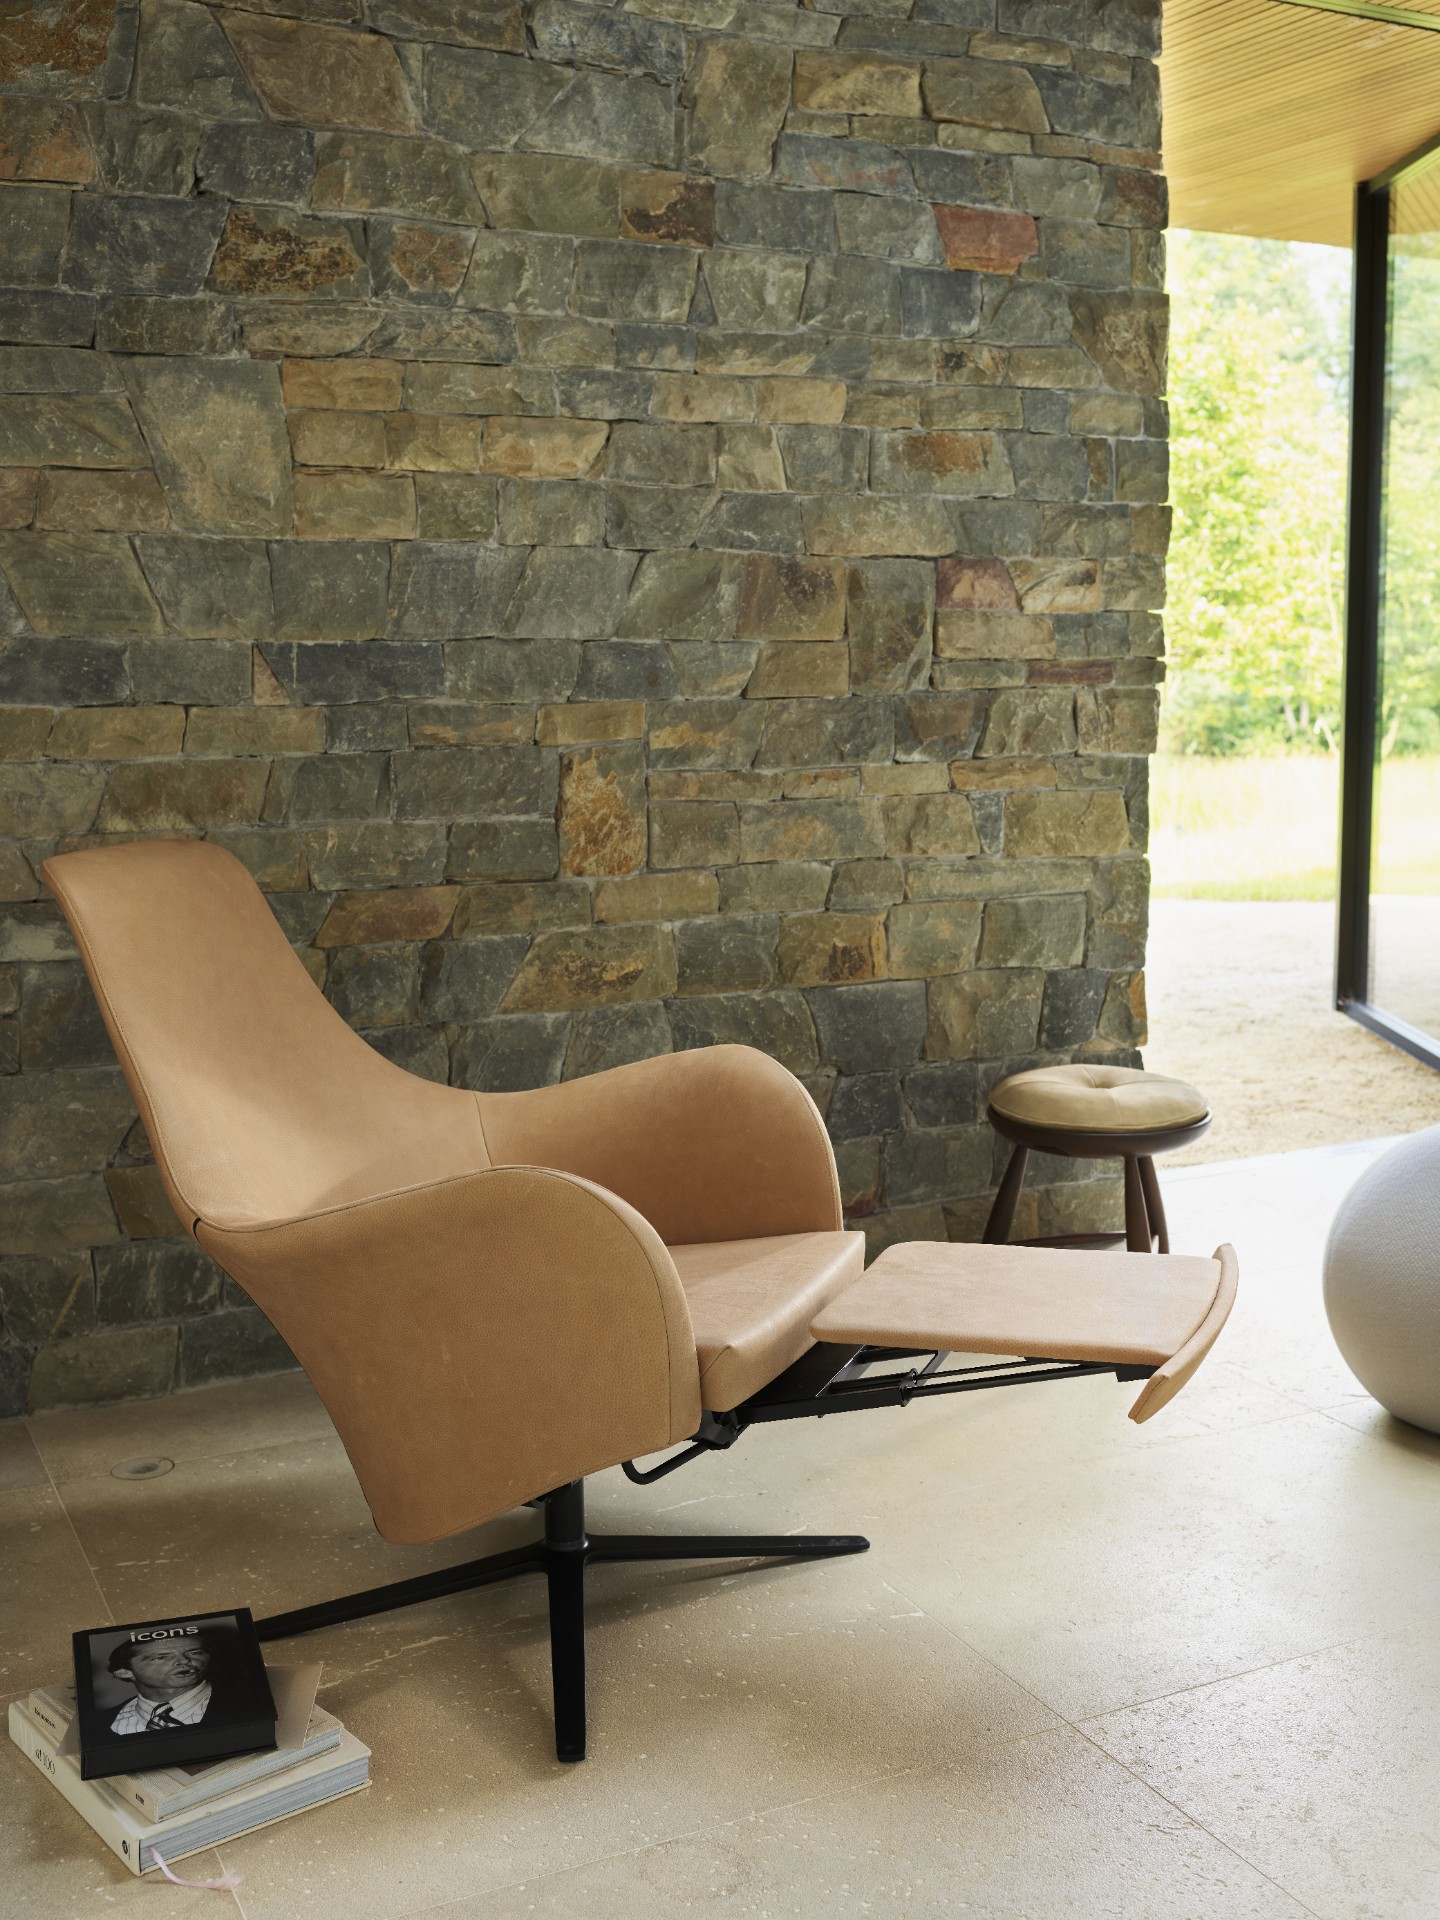
A leather armchair with a hidden recline function adds another register to the lounge. From one angle it reads as a compact seat with clean lines; from another, it reveals a deeper comfort built into the mechanism. The brown-toned leather sits well beside the stone wall and timber details, picking up warmer notes in the palette. It is the kind of chair that fits a corner near the window or fireplace without needing to announce itself.
What matters in this room is how each piece relates to the next. The sofa holds the center, the dining set marks a pause for meals, the kitchen island handles the daily crossing between cooking and conversation, and the armchair provides a place to slow down. The spaces remain legible, but they are not sealed off from each other. You can follow the line from the dining table to the island, then back to the lounge, and the materials keep repeating with just enough variation to prevent repetition.
A covered terrace extends the living space
Beyond the large opening, the covered terrace continues the same language in a lighter register. Slat walls and a slatted ceiling give the outdoor zone a clear framework, while the beige dining chairs and table echo the colors inside. The floor shifts to a light stone-like surface, which helps separate the terrace from the interior without breaking the visual link. Because the openings are so broad, the threshold feels less like a door and more like a slow change in surface and air.
On the terrace, the furniture is arranged for use rather than display. The table sits close to the glazing, making the outside room feel attached to the house rather than pushed away from it. Vertical and horizontal lines overlap: in the slat structure, in the frame of the glazing, and in the edges of the table and chairs. That repetition is what gives the terrace its order. It also ties the covered terrace with slat walls back to the interior materials, especially the timber and textile found in the living room.
Material contrast keeps the villa readable
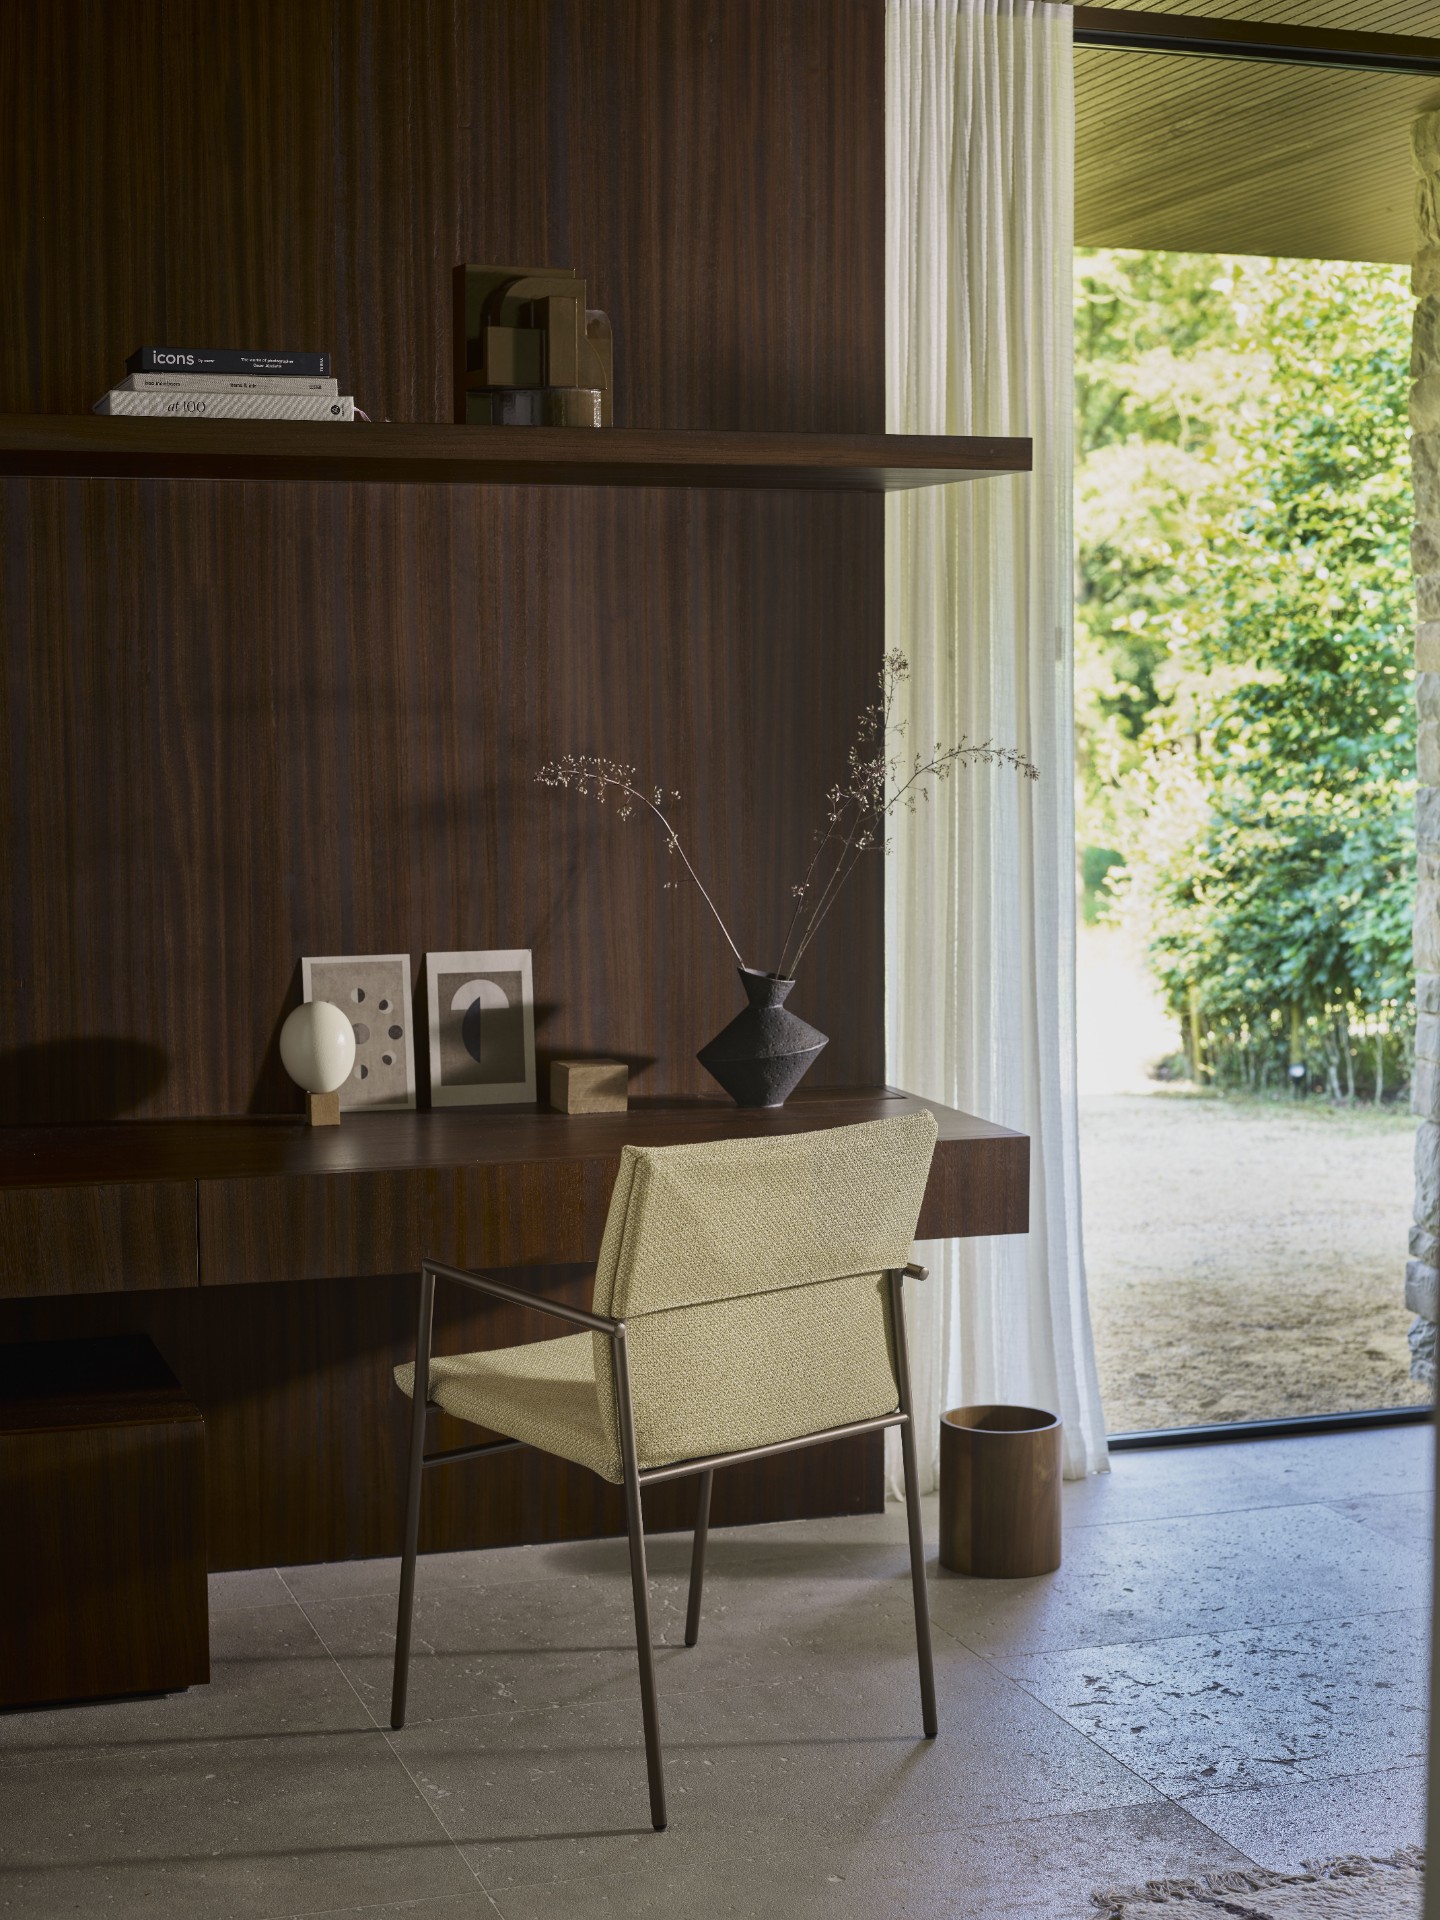
Beige fabric, pale stone, dark timber, steel, and leather each take a clear role in the composition. None of them shouts. The textiles soften the broad surfaces, the stone gives weight to the kitchen and wall areas, and the wood slats pull the whole scheme into a slower rhythm. Even where the palette is quiet, the textures are not flat. A slight sheen on the leather, the grain in the timber, and the matte surface of the upholstery all register at close range.
That mix makes the interior feel considered without becoming precious. The room can handle long meals, casual drinks at the island, and a quieter moment in the recliner without changing character. In a luxury villa interior, that range matters more than ornament. The architecture and the furniture work together through proportion, surface, and spacing, letting each zone hold its own while still belonging to the same open plan. Photographer: Ralph.
For more examples of this approach, see our interior projects, browse living room inspiration, or explore kitchen island ideas and covered terrace design. For a broader look at finishes and tones, visit material palette inspiration.
Want to see more of Montis? View the page of Montis for even more great projects and company information.


NEW 2026 Jubileum Edition The Best Interior Designers Benelux
Order Now €125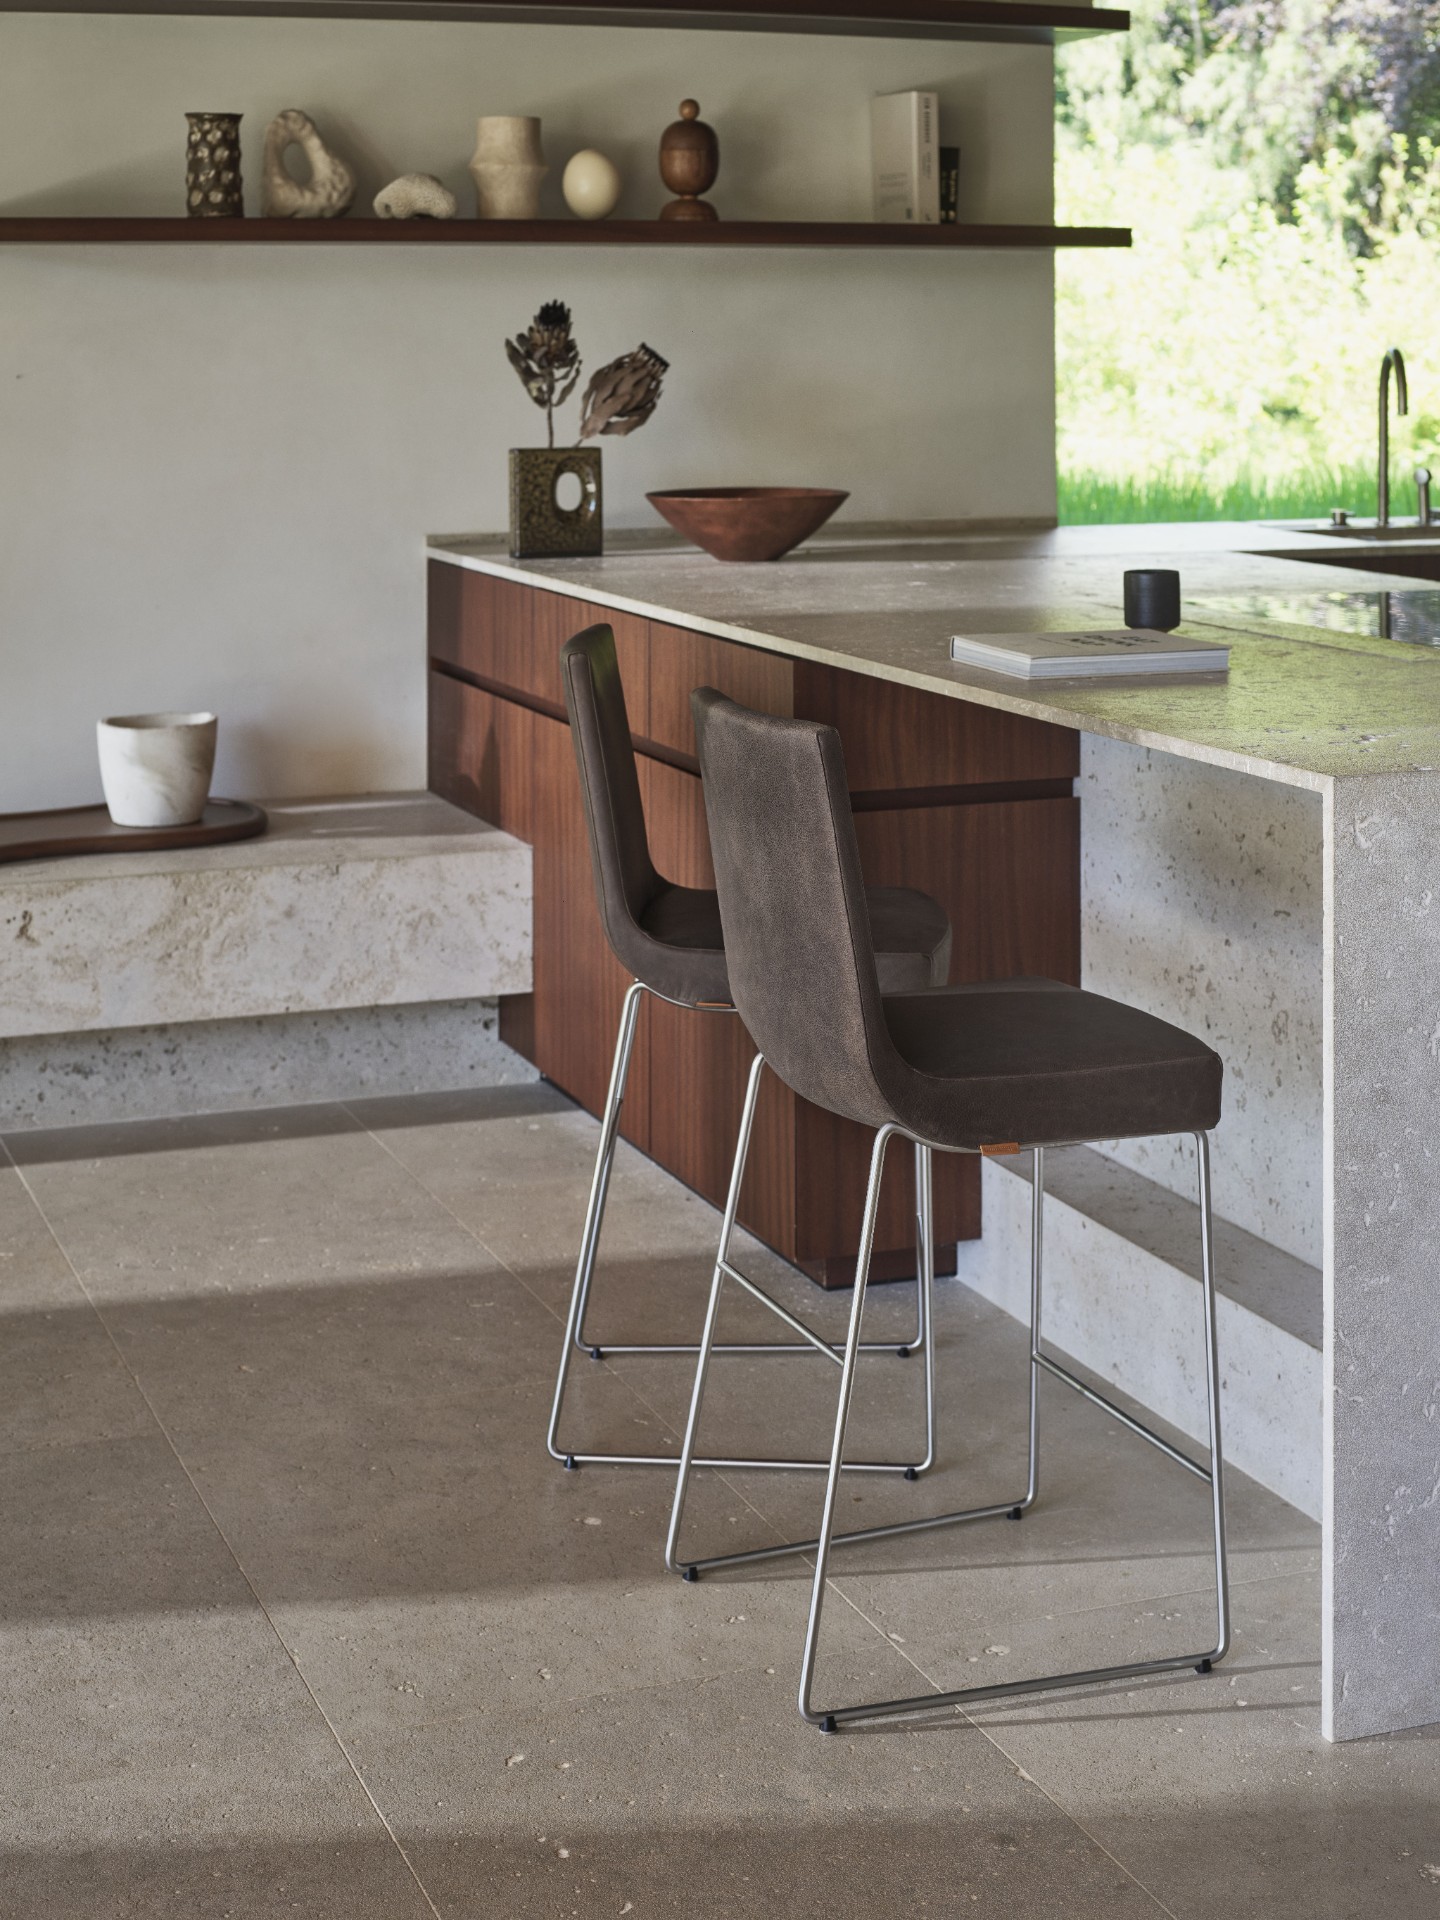
NEW 2026 Jubileum Edition The Best Interior Designers Benelux
Order Now €125