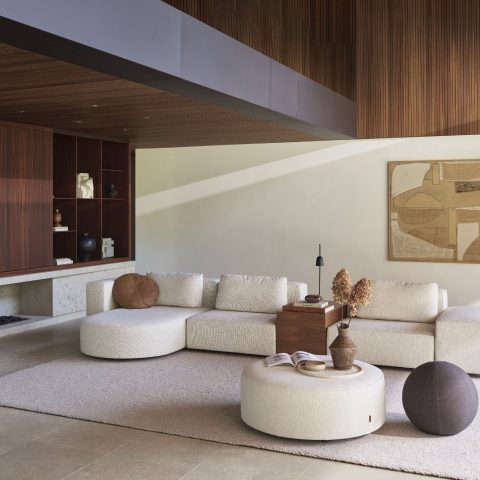
Curved sofa in a warm contemporary interior
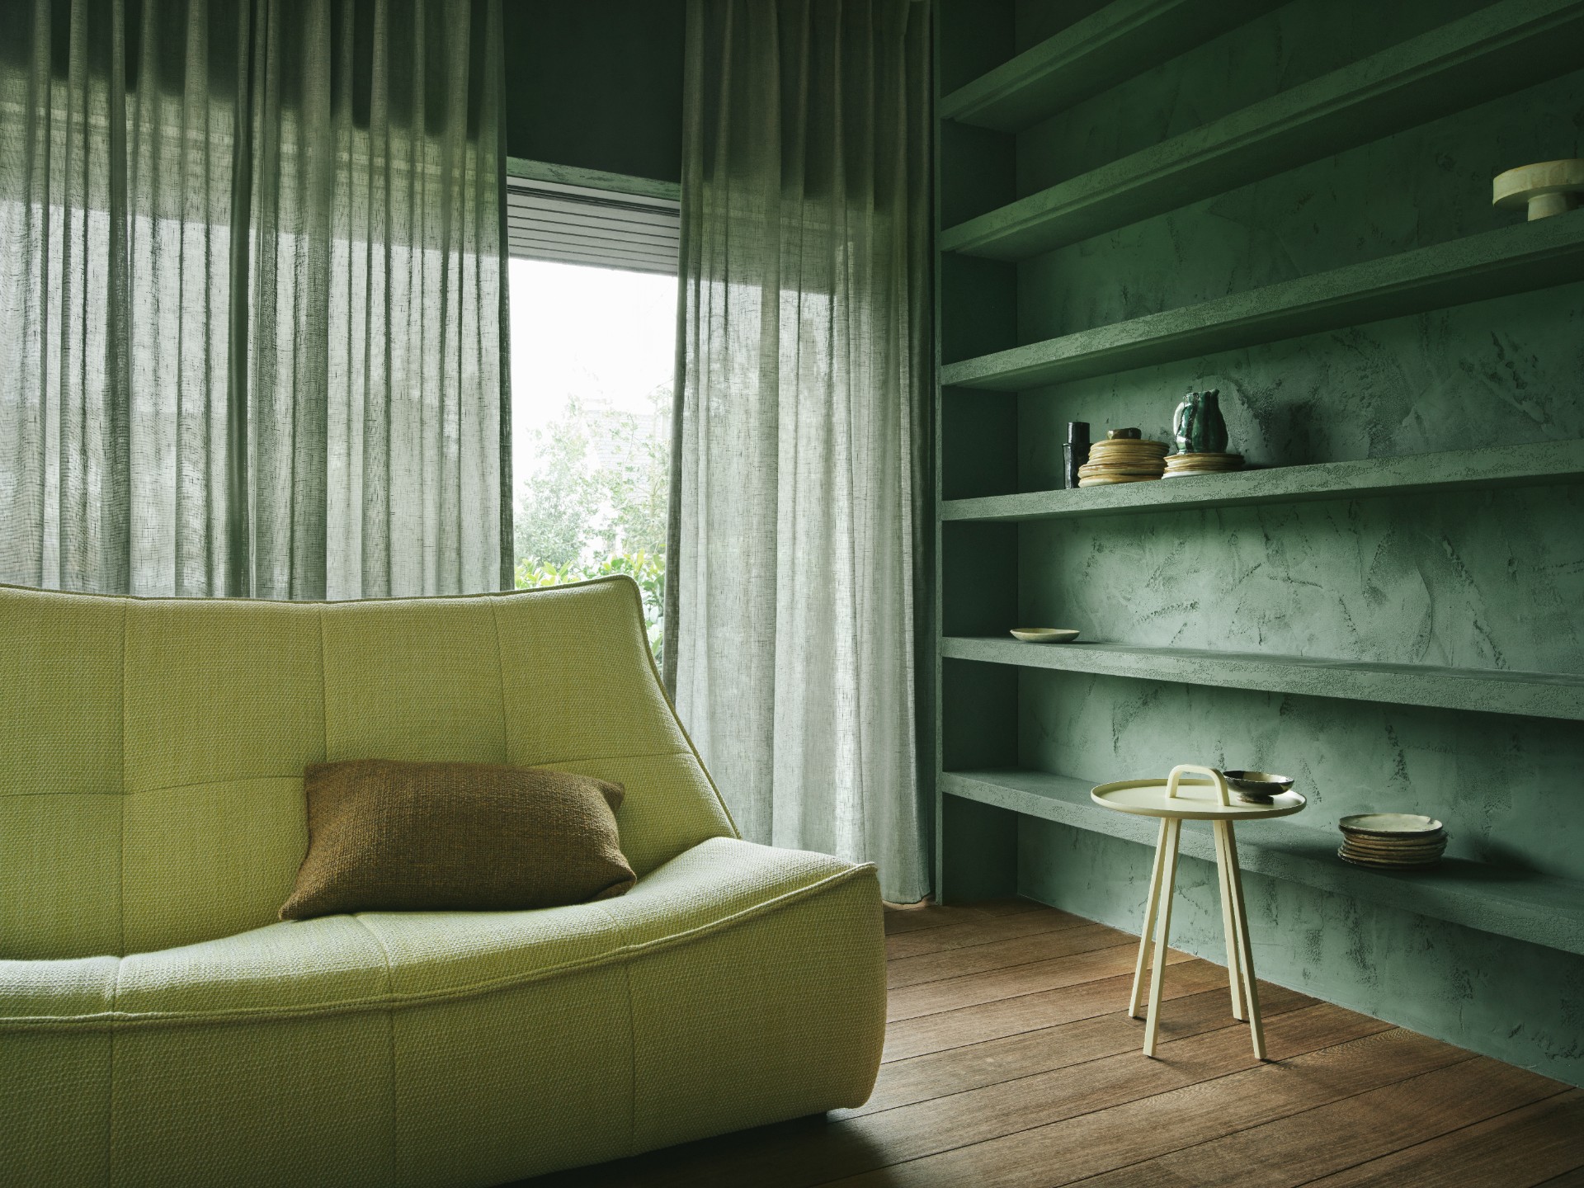
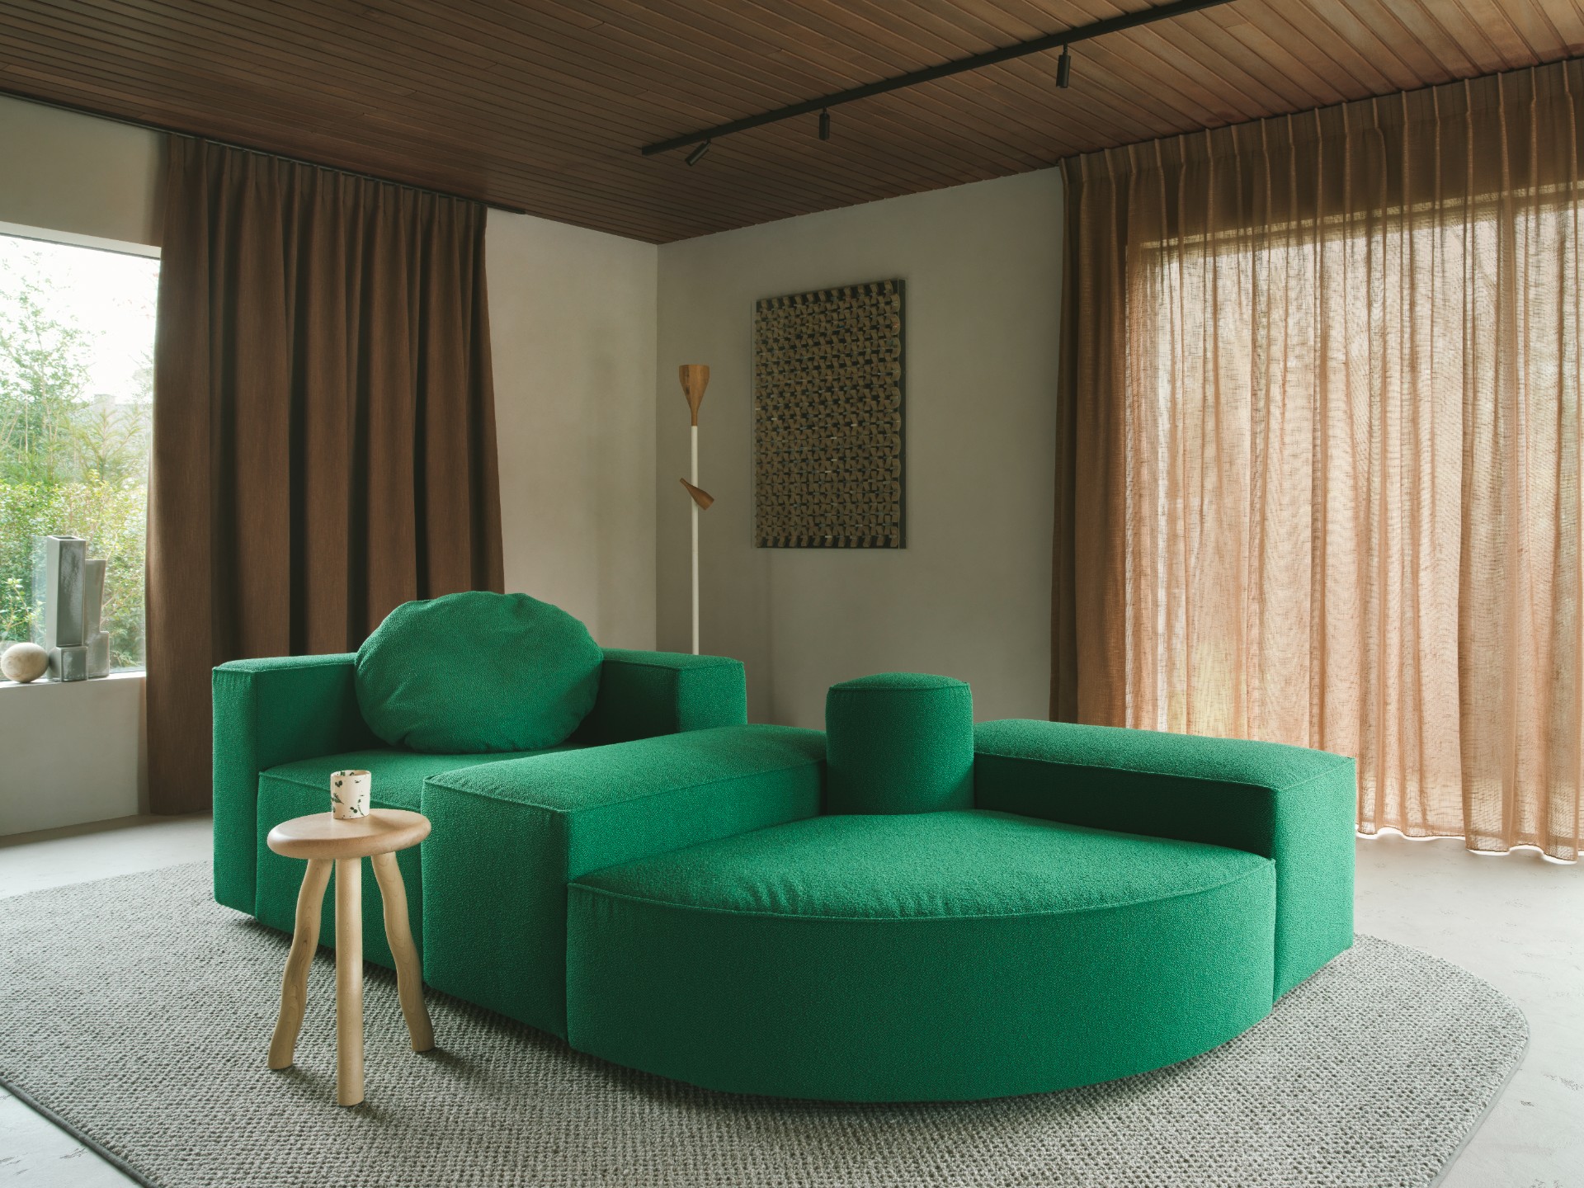
The curved sofa sets the pace of the room before anything else does. Its low, rounded outline sits against the light floor, while the green upholstery catches daylight in a soft, matte way. Around it, the space stays open enough to read as one living area, yet the seating arrangement can shift with the modular format. That flexibility is visible at once: the sofa does not lock the room into one fixed setting.
A curved green sofa that can change shape
The green sofa is built from exchangeable modules, and that structure defines the project. Different heights, seat depths and elements make room for a layout that can move from a more intimate lounge setup to a broader arrangement. In the photographs, the curve gives the seating a gentle edge without closing off the room. The result is not a rigid line of furniture but a form that adapts to how the space is used.
That modular character becomes clearer when you look at the way the seating sits in relation to the floor and surrounding surfaces. The curves soften the transition between the large room and the furniture cluster. Instead of dominating the interior, the curved sectional sofa works as a shaped centre point, with enough visual lightness to leave sightlines open toward the windows and the greenery outside.
Green upholstery with visible texture
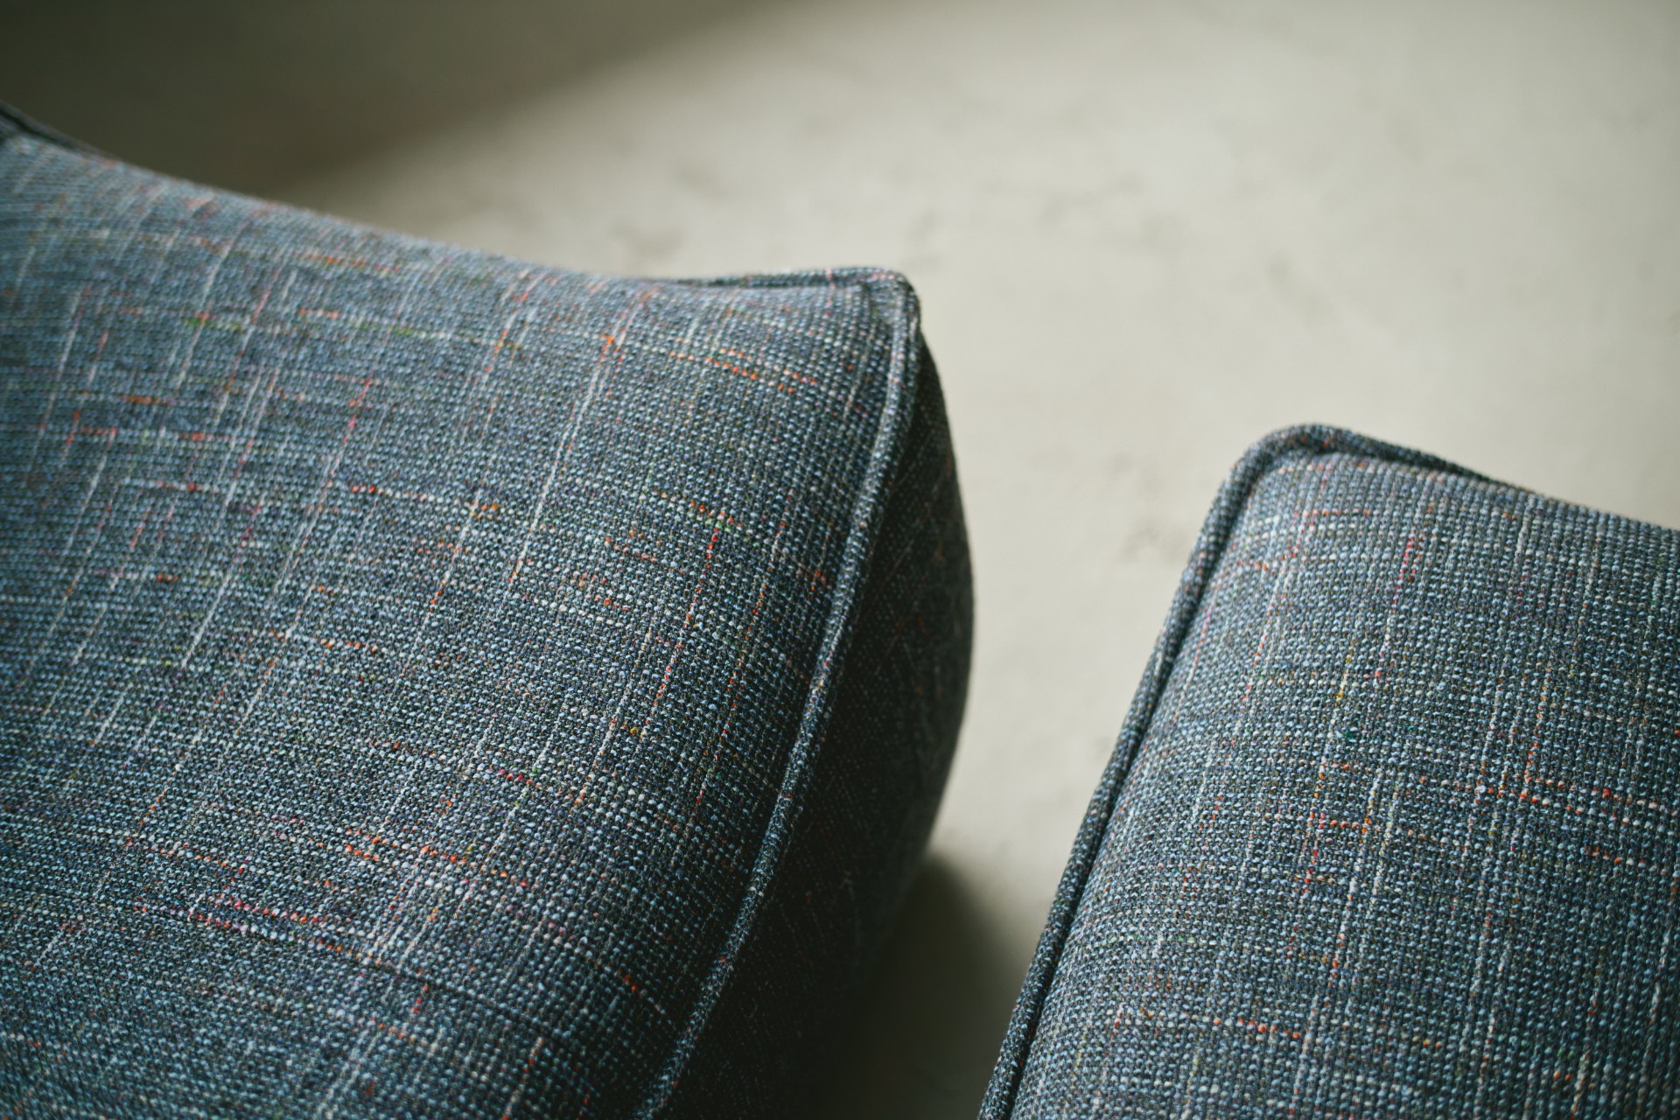
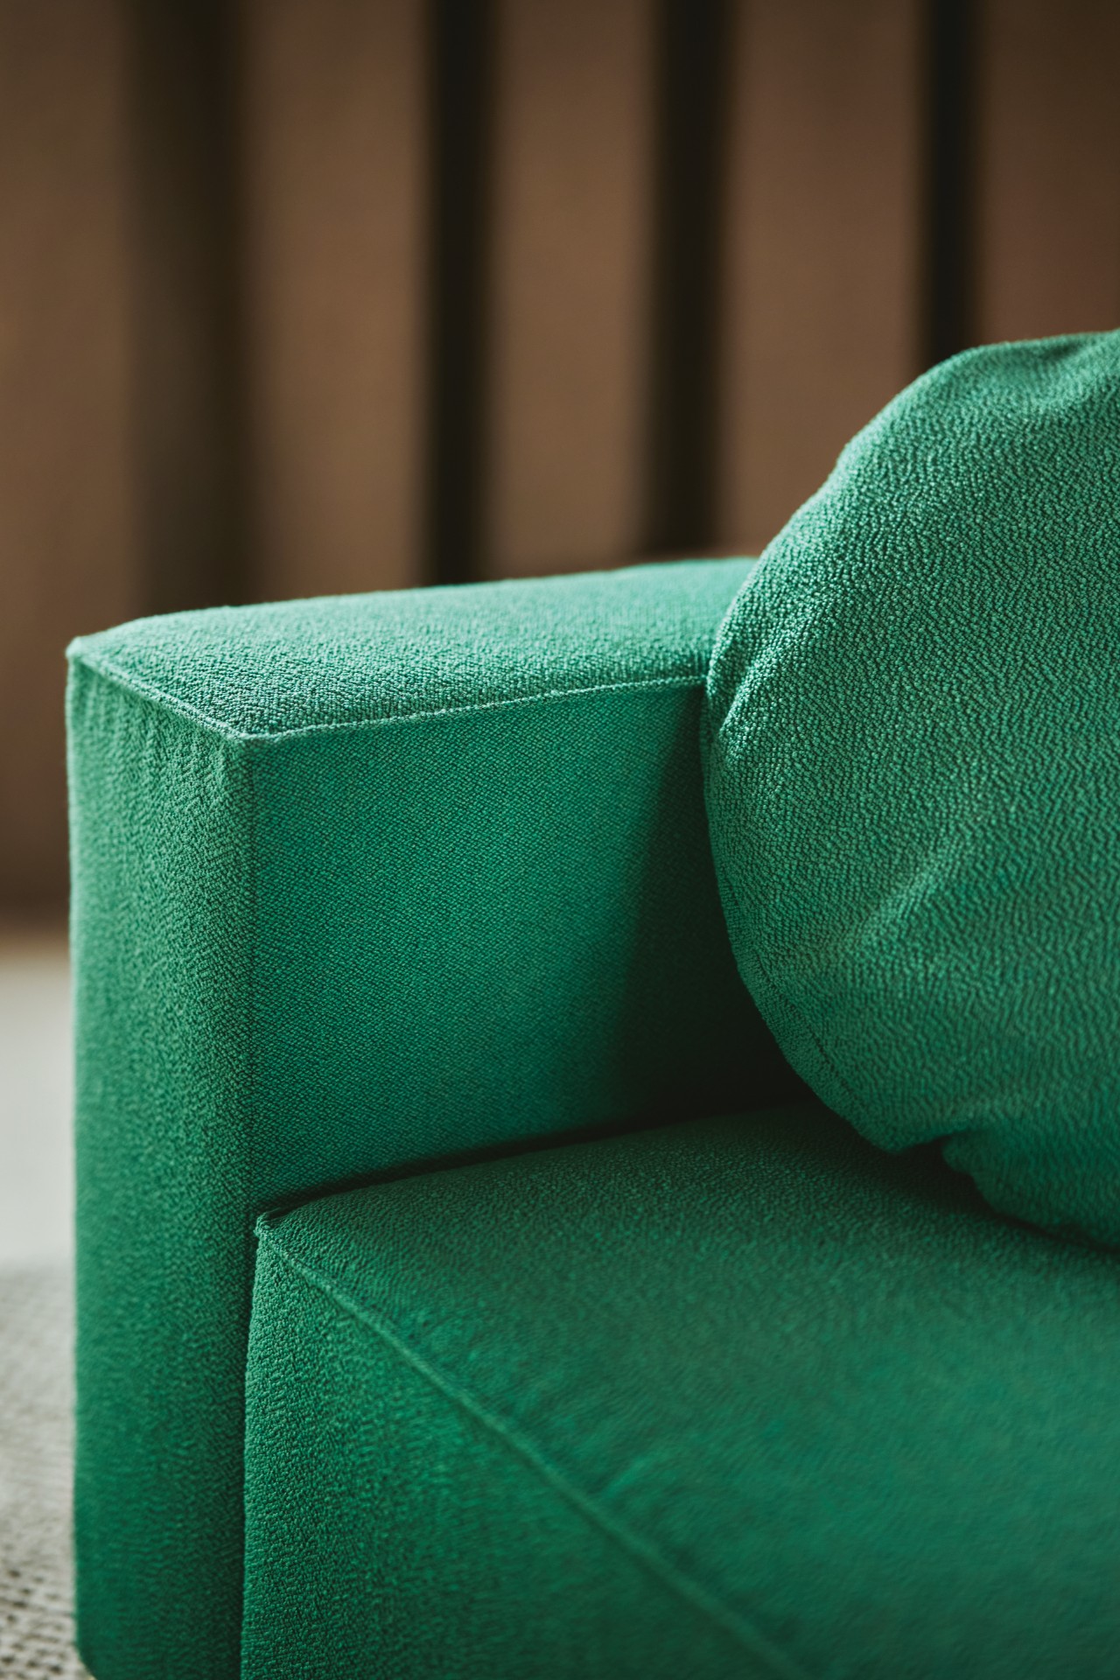
The upholstery fabric texture is one of the strongest details in the project. In close-up, the woven surface and the seams are visible, so the material reads as something tactile rather than decorative. The green tone is rich but not loud; it gives the sofa a grounded presence beside the paler floor and the darker chair. Because the fabric is shown so clearly, the bank feels considered from every angle, not just in the overview shot.
Across the seat cushions and rounded edges, the textile keeps the furniture looking compact and soft at the same time. The stitching follows the shape of the modules, and the joins between the parts are part of the composition. That is where the project’s quiet precision sits: in the way the upholstery supports the curve instead of hiding it.
Close reading of fabric and seams
One image focuses almost entirely on the surface itself. The weave is legible, with small colour shifts that catch the light differently across the fabric. The rounded seams and transitions between upholstery panels show how the sofa is built up from separate parts. It is a useful counterpoint to the wider room view, because it brings the eye back to the material that carries the whole composition.
The texture also keeps the green couch from feeling flat. Even in a calm palette, the surface has enough variation to give depth to the seat, backrest and corners. That matters in a room with broad windows and restrained finishes, where a single material has to do a lot of work.
Pleated curtains at the large windows
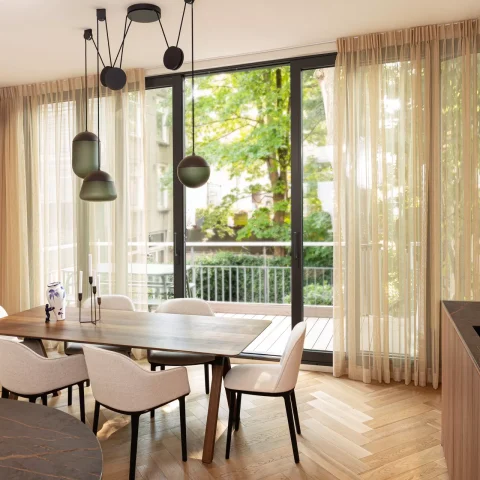
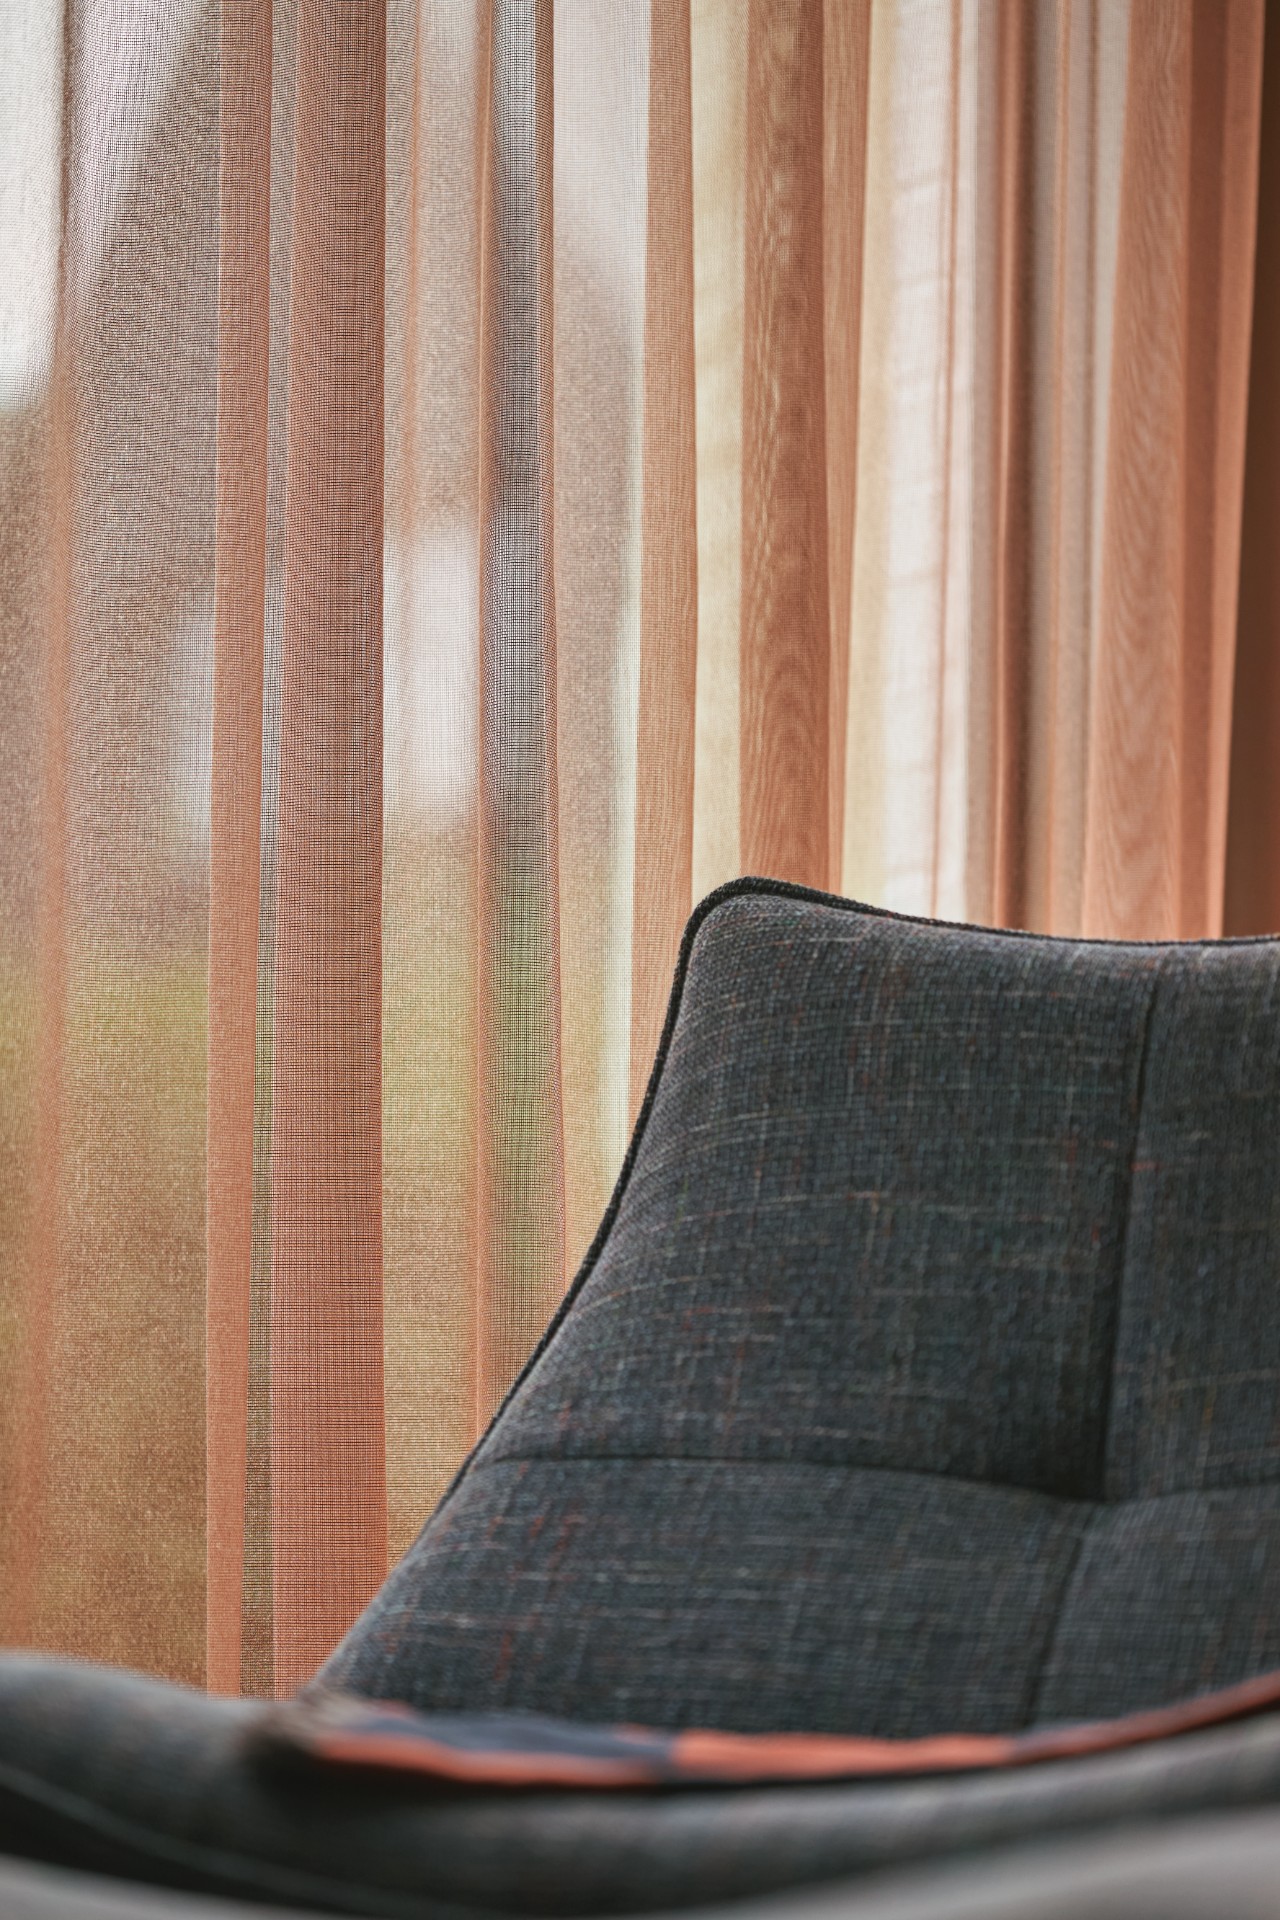
The pleated curtains close-up reveals another layer of the interior. The window treatment runs in vertical lines across the wide openings, filtering daylight without blocking the view completely. In the room images, the curtain fabric adds a softer edge to the glazing and helps shape the light that falls across the seating area. It is a practical intervention, but it also gives the room a measured rhythm beside the curved furniture.
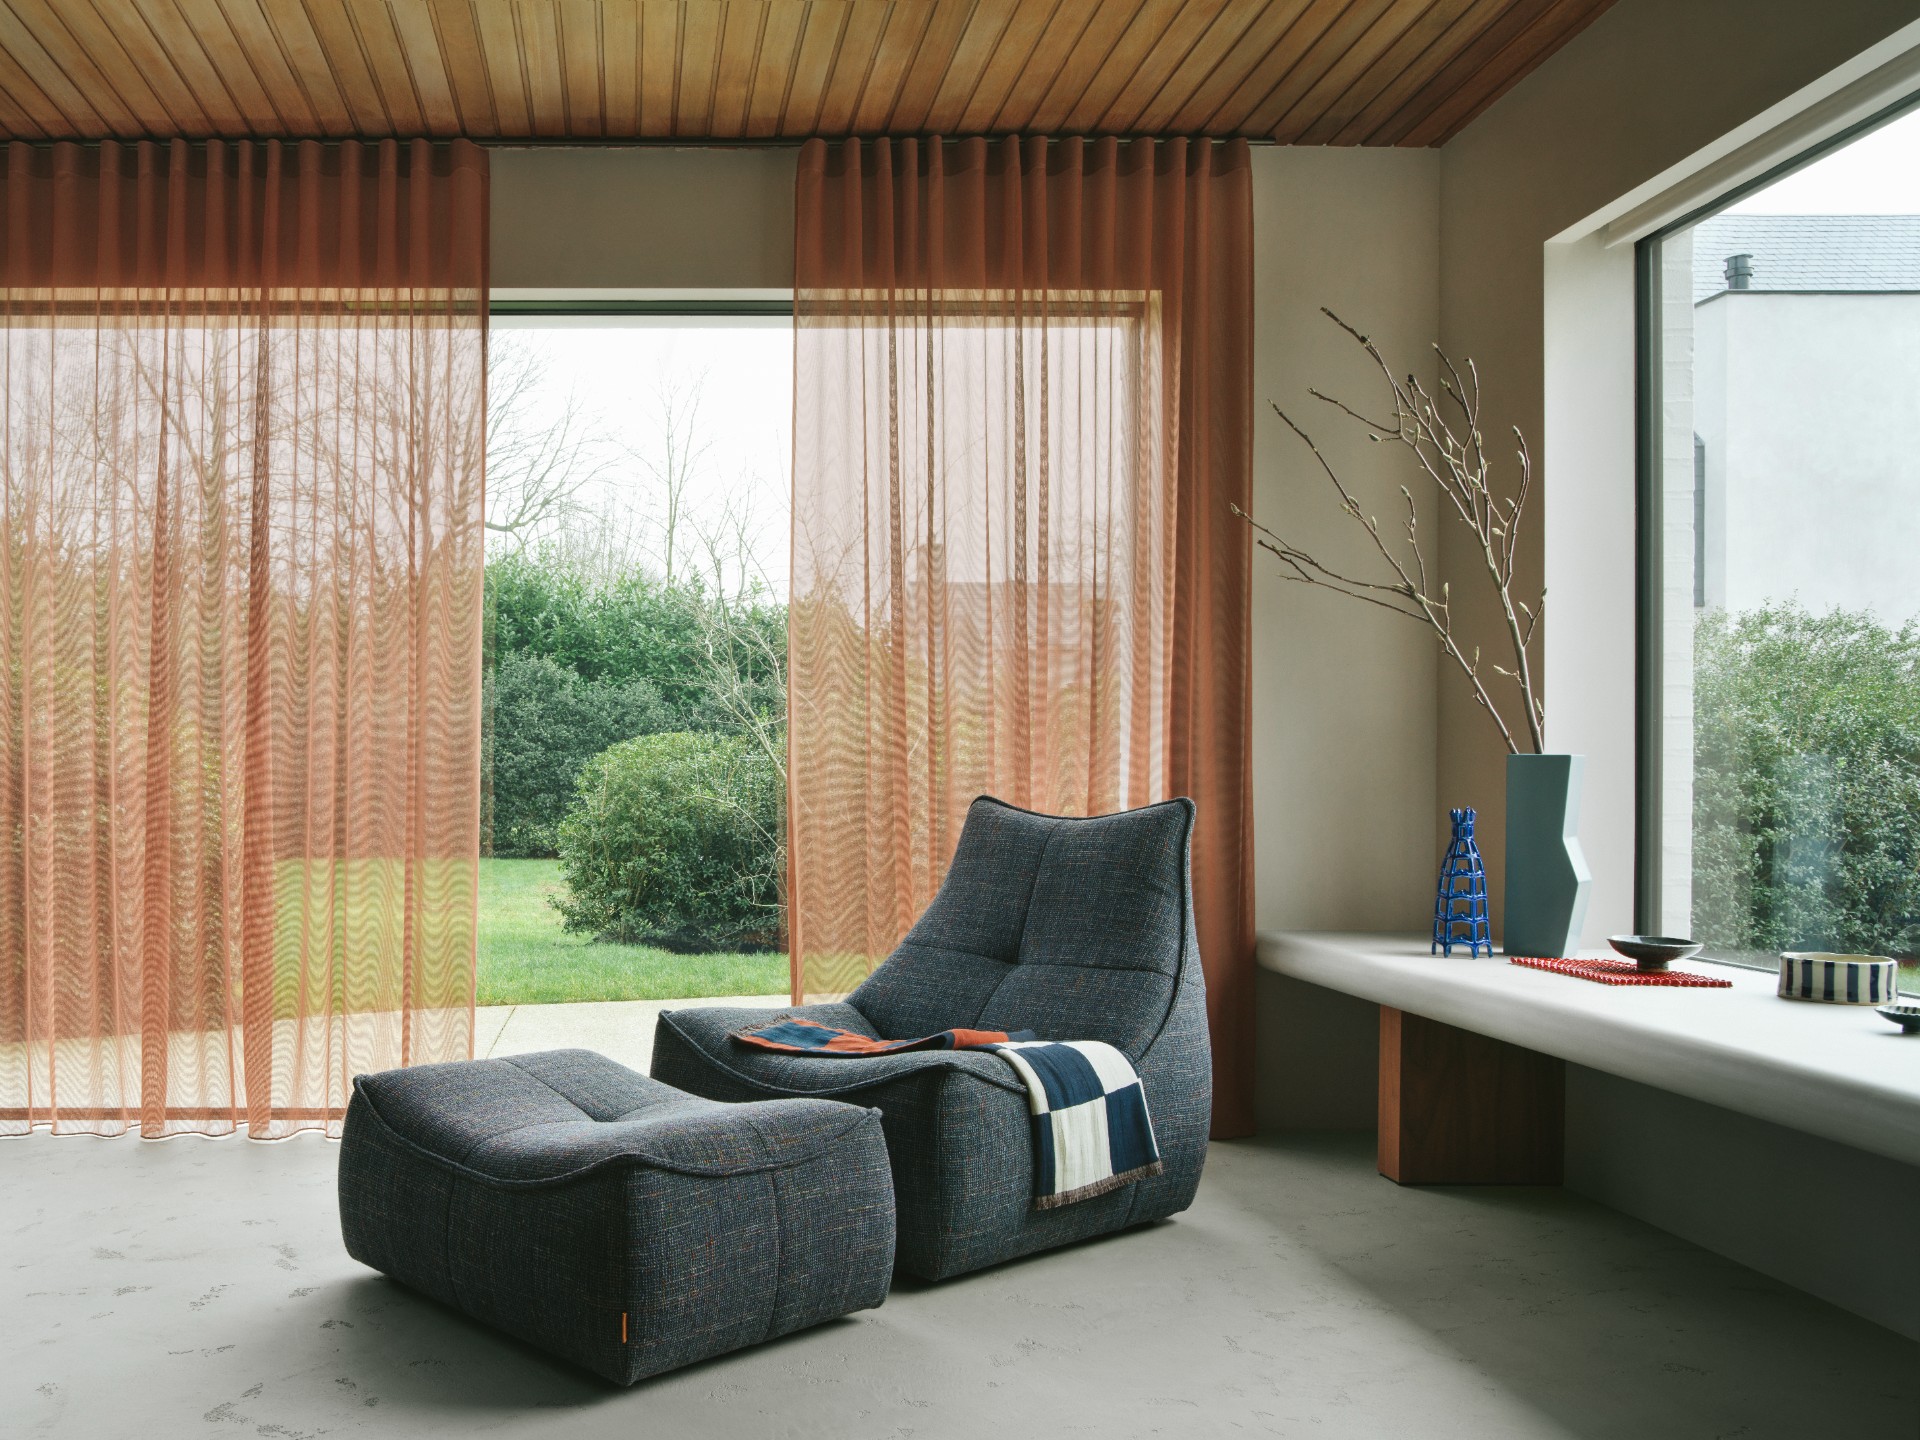
Seen with the sofa and the armchair, the curtains bring the room into proportion. The repeated folds echo the modular logic of the seating in a quieter way. They also keep the large window wall from feeling too exposed, especially where the outside greenery remains visible through the glass. The effect is less about dressing the window and more about controlling light in a space that relies on daylight.
Light, privacy and the view beyond the glass
Several images show how the curtains sit between the interior and the outside view. They soften the brightness of the windows and leave enough openness to keep the garden or green outlook present. The room never feels sealed off. Instead, the curtain layers and the glass work together, making the daylight read as part of the project rather than a background condition.
That is especially clear in the wider lounge view, where the curtain panels line up beside the seating and the architectural frame of the windows. The room gains depth from that sequence: fabric, glass, light, then greenery outside.
Wooden beams above a calm seating area
Overhead, the wooden ceiling with visible beams gives the space a strong horizontal line. The timber sits above the upholstery and the pale floor, adding a warmer register without crowding the room. In combination with the daylight, the wood keeps the interior grounded. It is a structural detail, but it also sets a visual ceiling for the seating area and helps define the lounge as its own zone within the larger room.
The material mix stays restrained: textile on the sofa and chair, wood above, plastered surfaces around the room, and the curtain fabric at the windows. Because the finishes are not competing for attention, each detail becomes easier to read. The beams, in particular, give the room a measured frame that makes the curved sofa feel even more intentional in plan.
A dark armchair as a counterpoint
The dark blue-gray armchair sits beside the green sofa as a cooler note in the palette. It is smaller and more upright, which helps break up the softer, lower mass of the curved sectional sofa. In the room shots, it anchors the seating area without drawing focus away from the main curve. The difference in colour and posture makes the arrangement easier to read.
This chair also reinforces the idea of a living space that can support more than one kind of use. The project description speaks of living, working and relaxing in the same interior, and the seating arrangement reflects that openness. The armchair gives the room an additional position, while the modular sofa leaves room for reconfiguration around it.
A living space built around flexibility
What ties the interior together is not a decorative theme but the way the furniture, textiles and light work as one system. The curved sofa can be reassembled; the curtains regulate the windows; the wooden ceiling sets the frame above it all. Each element is visible in the photographs, and each one contributes to a room that can stay calm without becoming static. The green couch remains the main figure, but it is the surrounding details that explain how it works in daily use.
Seen as a whole, the project leans on material clarity rather than excess. The upholstery fabric texture, the pleated curtains, the dark armchair and the wood overhead give the room enough contrast to feel defined, while the modular seating keeps the layout open to change. It is a measured interior, built from surfaces that can be read at a glance and from a sofa that makes flexibility visible.
Want to see more of Montis? View the page of Montis for even more great projects and company information.


NEW 2026 Jubileum Edition The Best Interior Designers Benelux
Order Now €125