Modern apartment interior with a custom fitted kitchen and stone accents
The first thing that catches the eye is the stone running across the kitchen wall. Its pale, marble-like surface cuts through the restrained palette of grey fronts and matte cabinet panels, giving the room a clear focal line. In the wider apartment, that same discipline appears in the open living and dining area, where the furniture, lighting and built-in storage keep the space open without feeling bare.
An open living and dining space shaped by built-ins
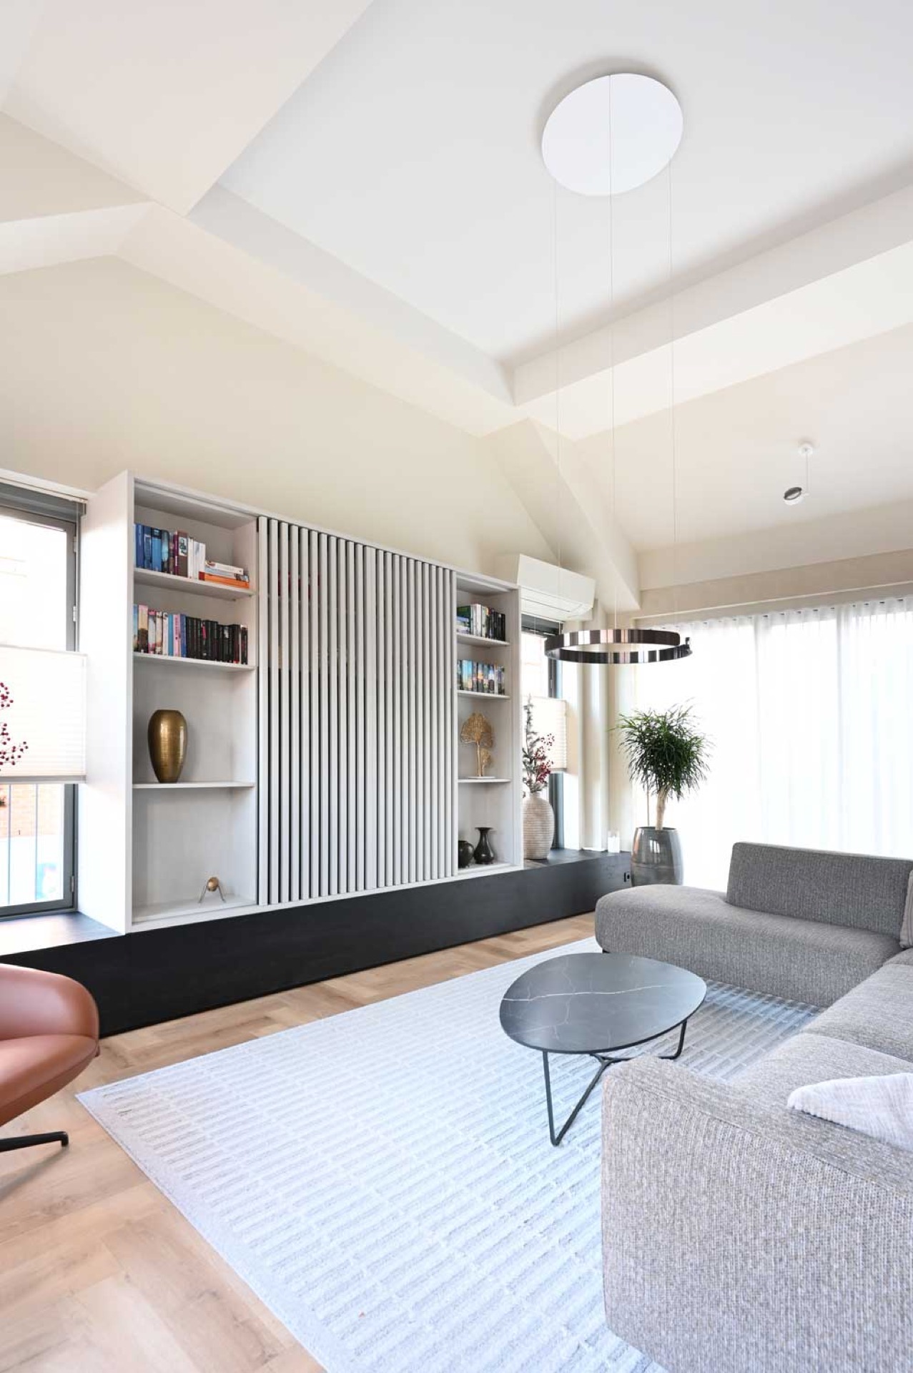
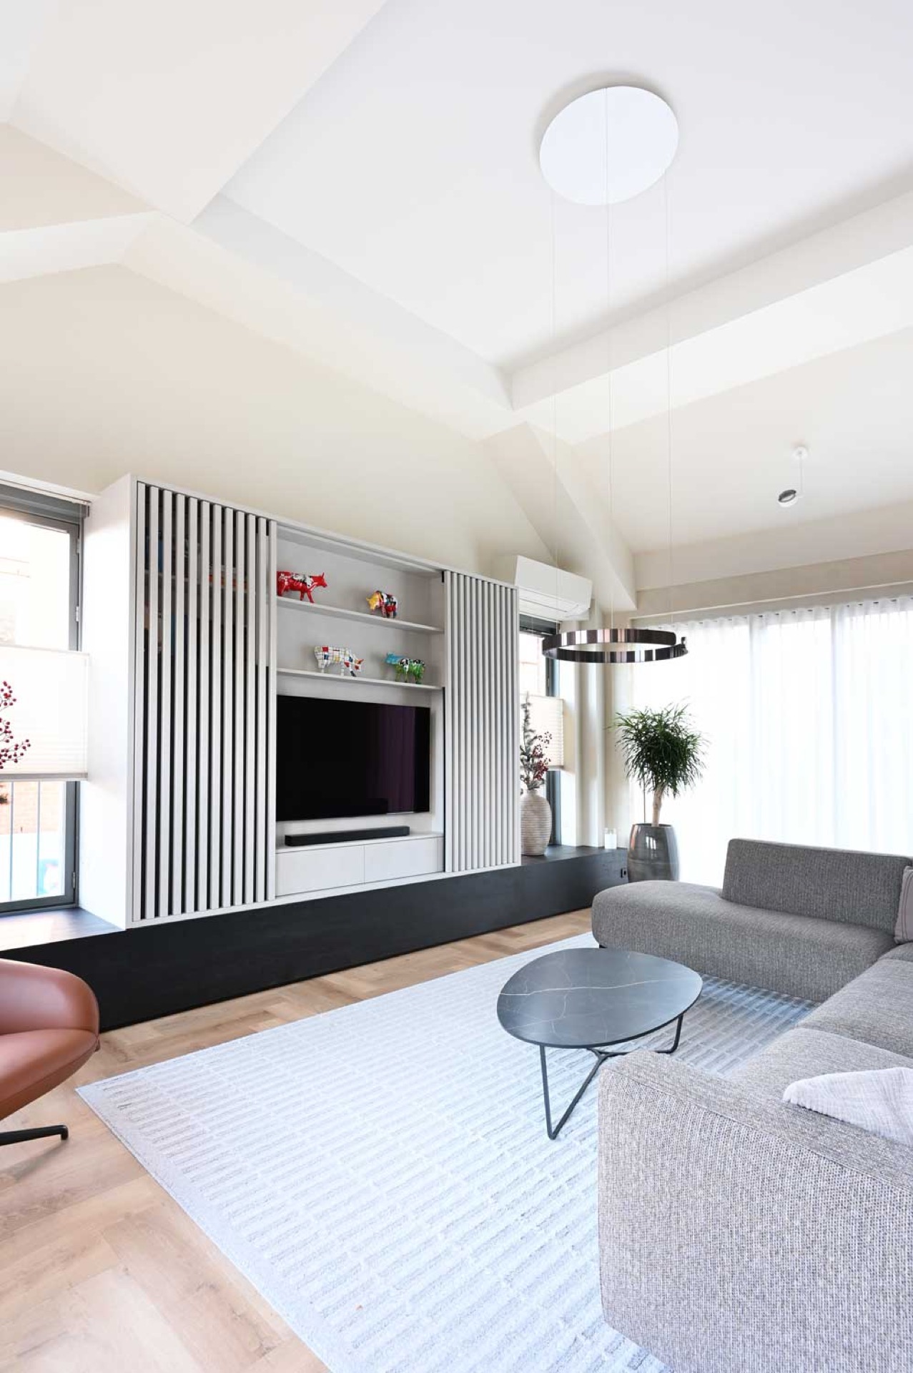
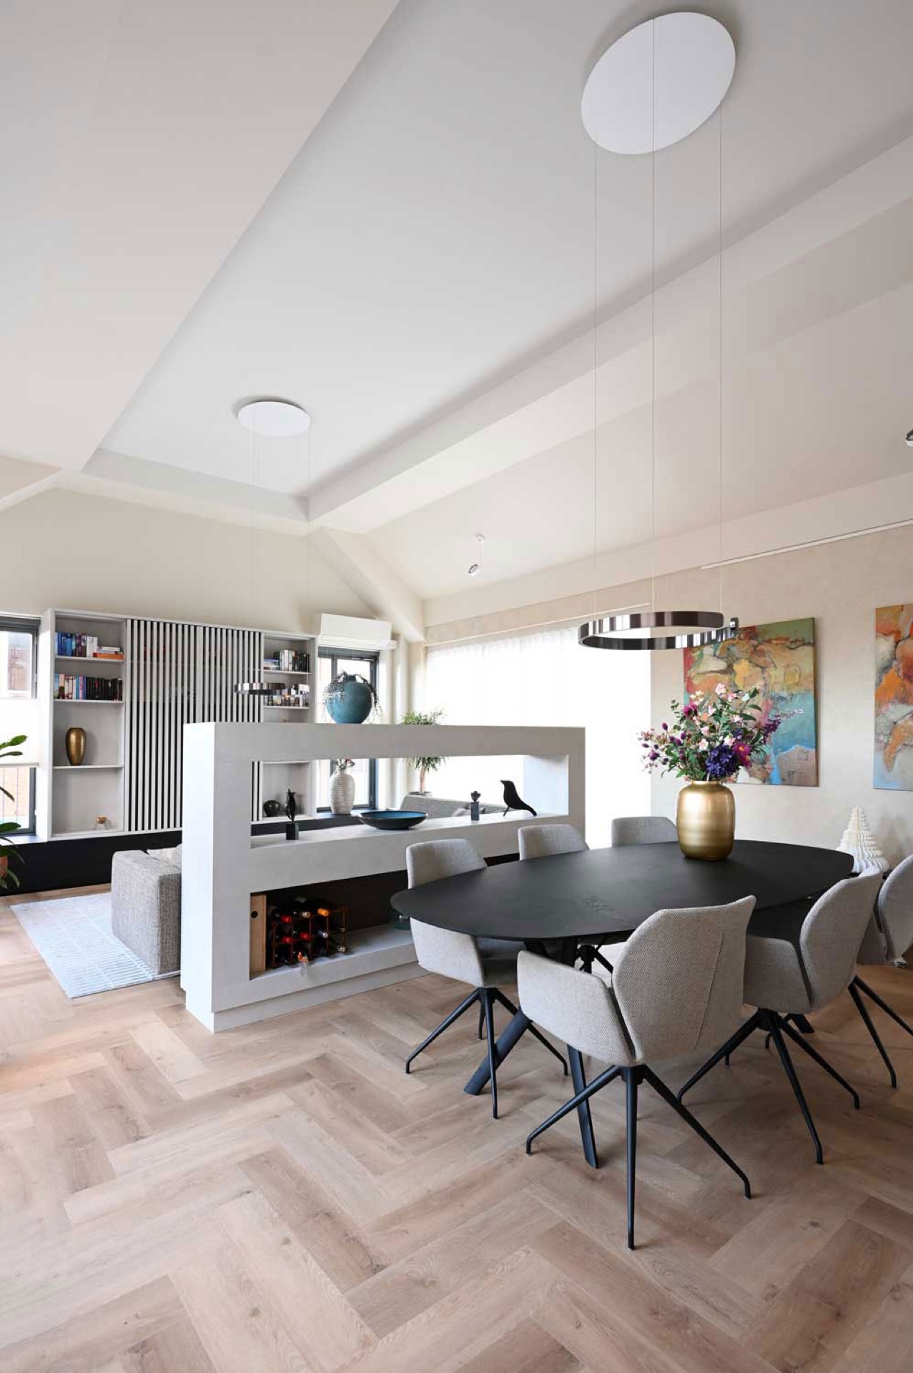
The open living and dining area is arranged around a custom cabinet wall that holds the room together visually. Instead of filling the wall with separate pieces, the storage rises as one continuous element, with open niches, closed sections and a vertical slat detail that breaks up the larger plane. A round pendant hangs above the dining table and softens the geometry of the cabinetry below it. The result is a room that shifts easily from sitting area to dining zone, while the flooring runs through both without interruption.
Light is handled with the same restraint. The pale walls reflect daylight, while darker lower elements anchor the composition near the floor. That contrast makes the cabinet wall read almost like part of the architecture rather than a loose furnishing. The slatted section adds texture without pulling attention away from the straight lines around it, and the open shelving keeps the composition from becoming too closed in. It is a measured way of working with an apartment interior: one wall does several jobs at once.
A modern fitted kitchen with a clear working line
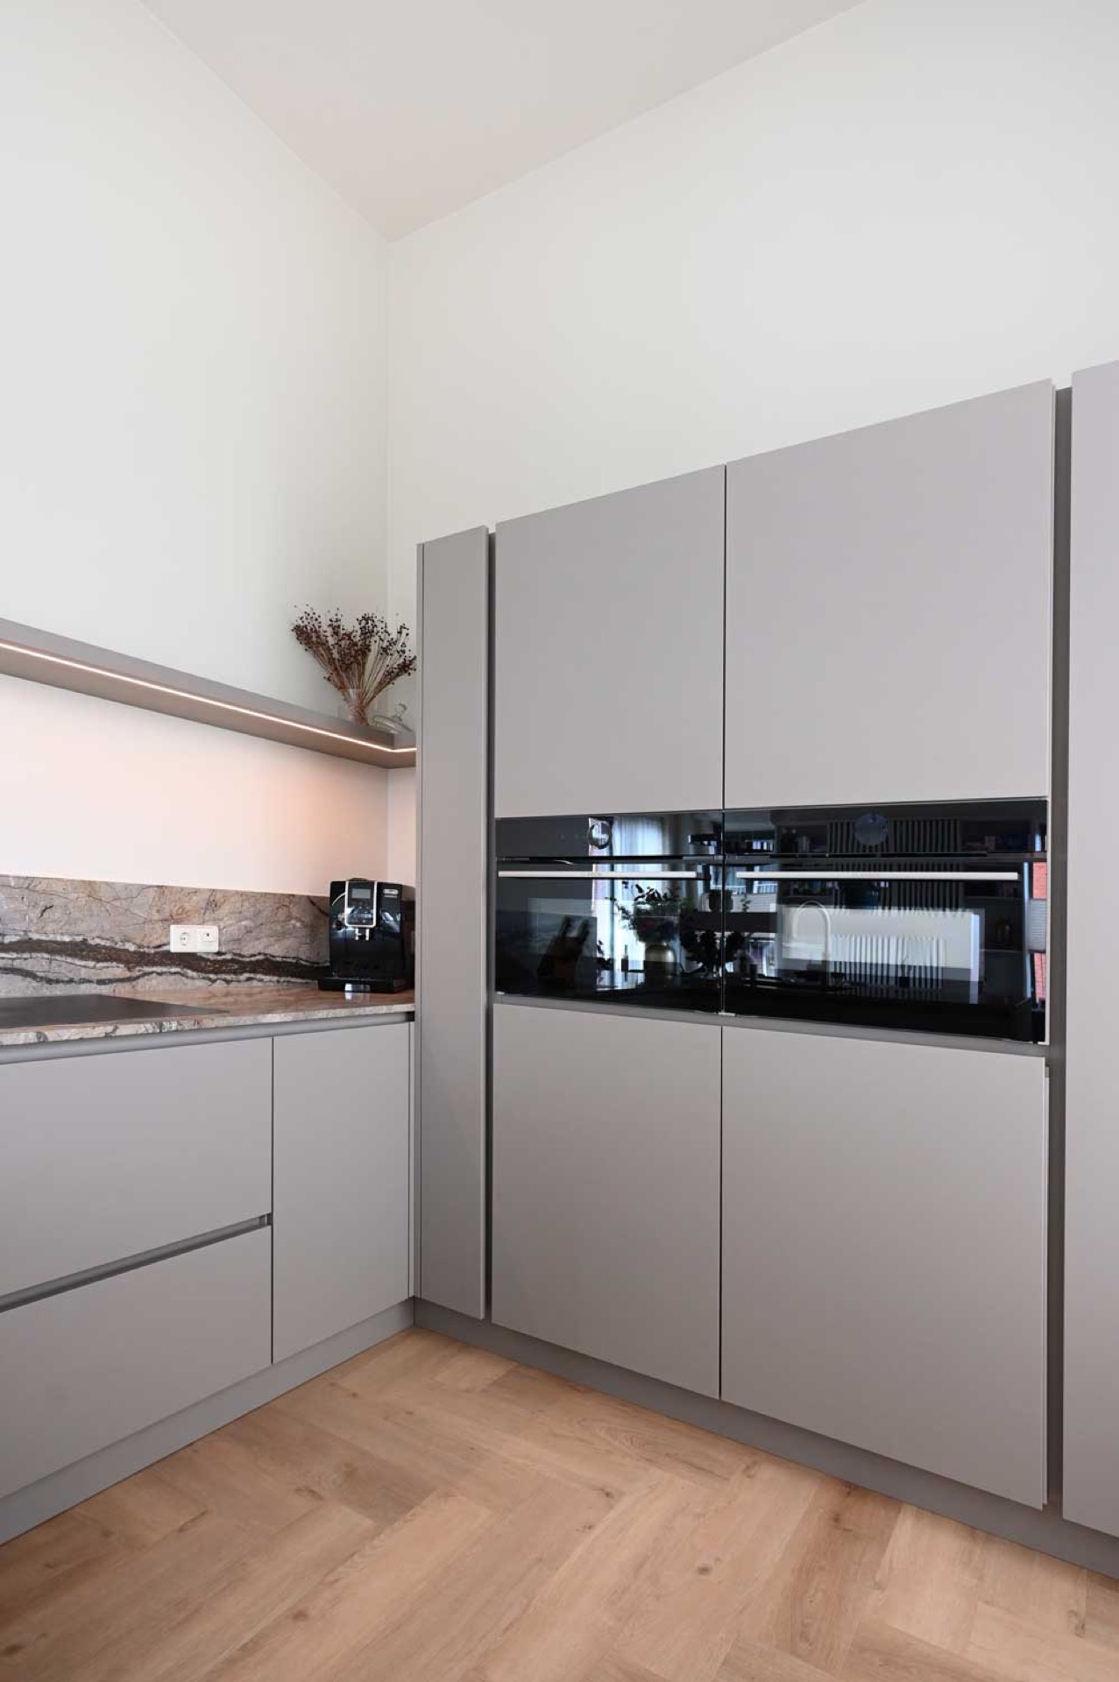
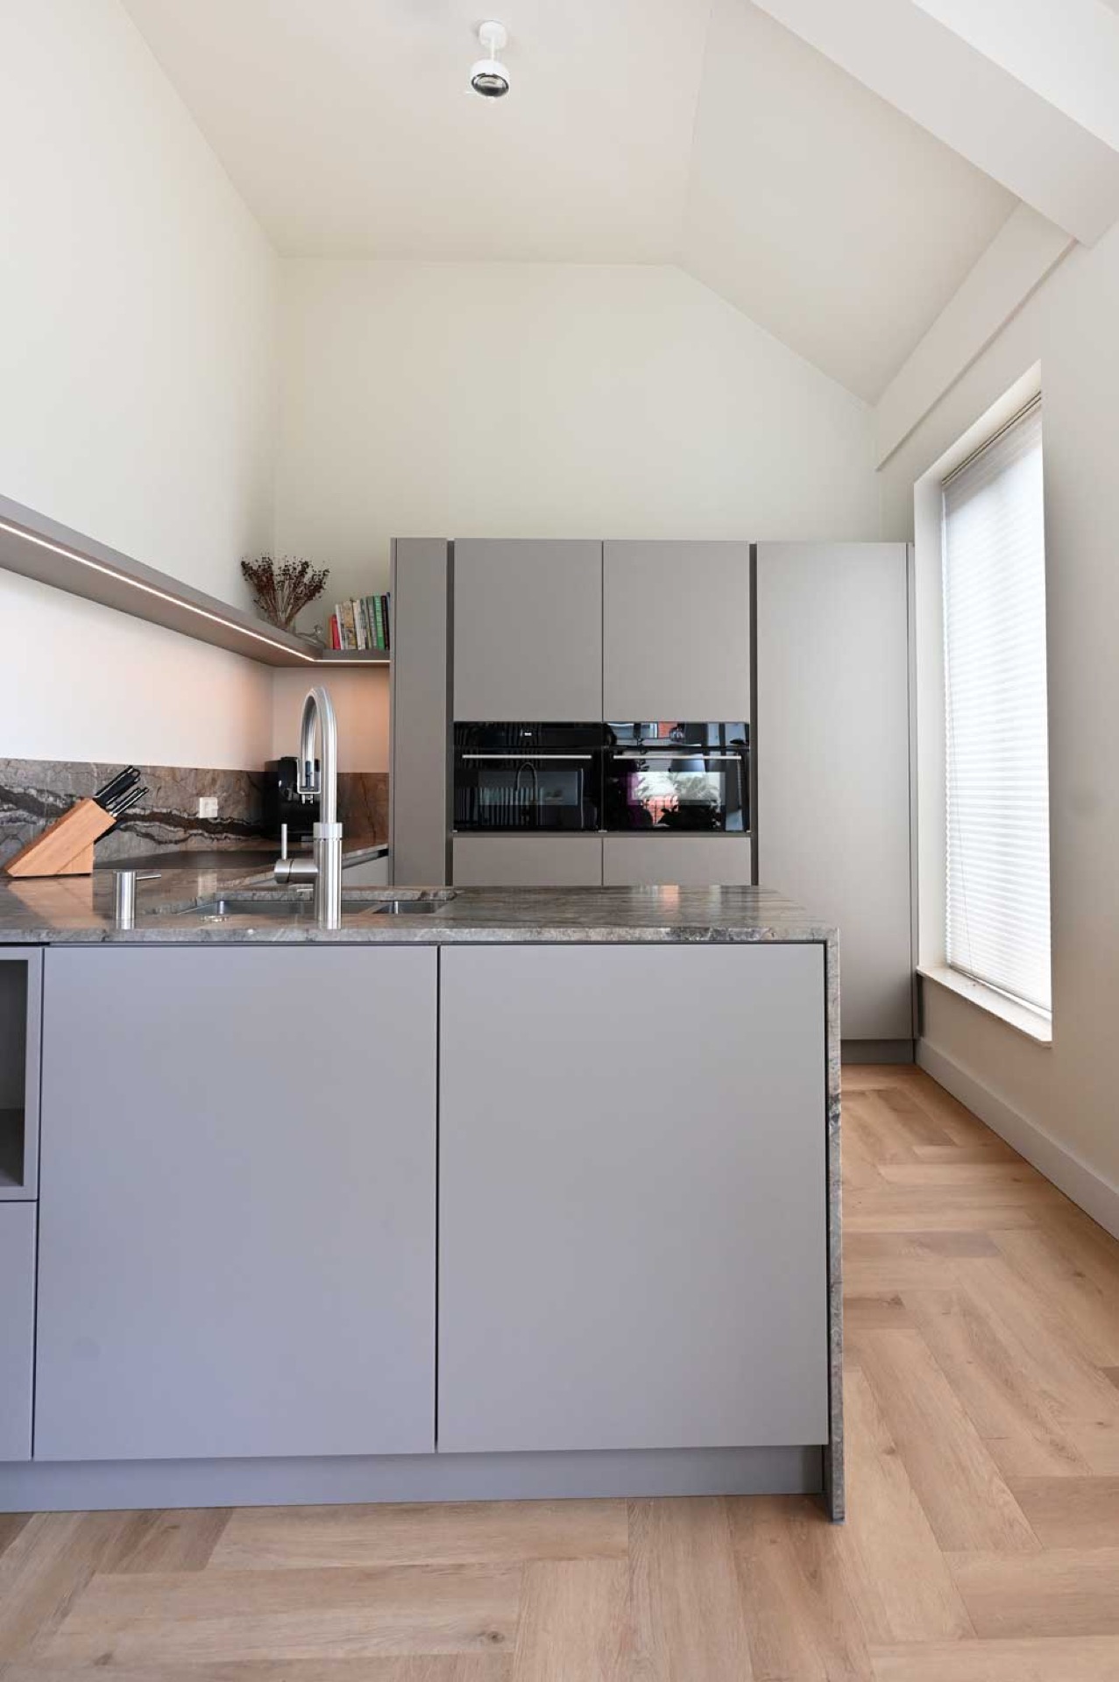
The kitchen is built as a modern fitted kitchen with flat-fronted cabinets and a strong horizontal layout. Tall elements rise at one end, while lower runs keep the work surface open and easy to read. A built-in appliance niche is cut into the composition, so the oven and microwave sit flush rather than projecting into the room. That recessed approach keeps the front line calm and lets the stone surface and cabinet joints do the talking. It is a kitchen meant to be read in layers, from the front planes to the deeper cut-outs.
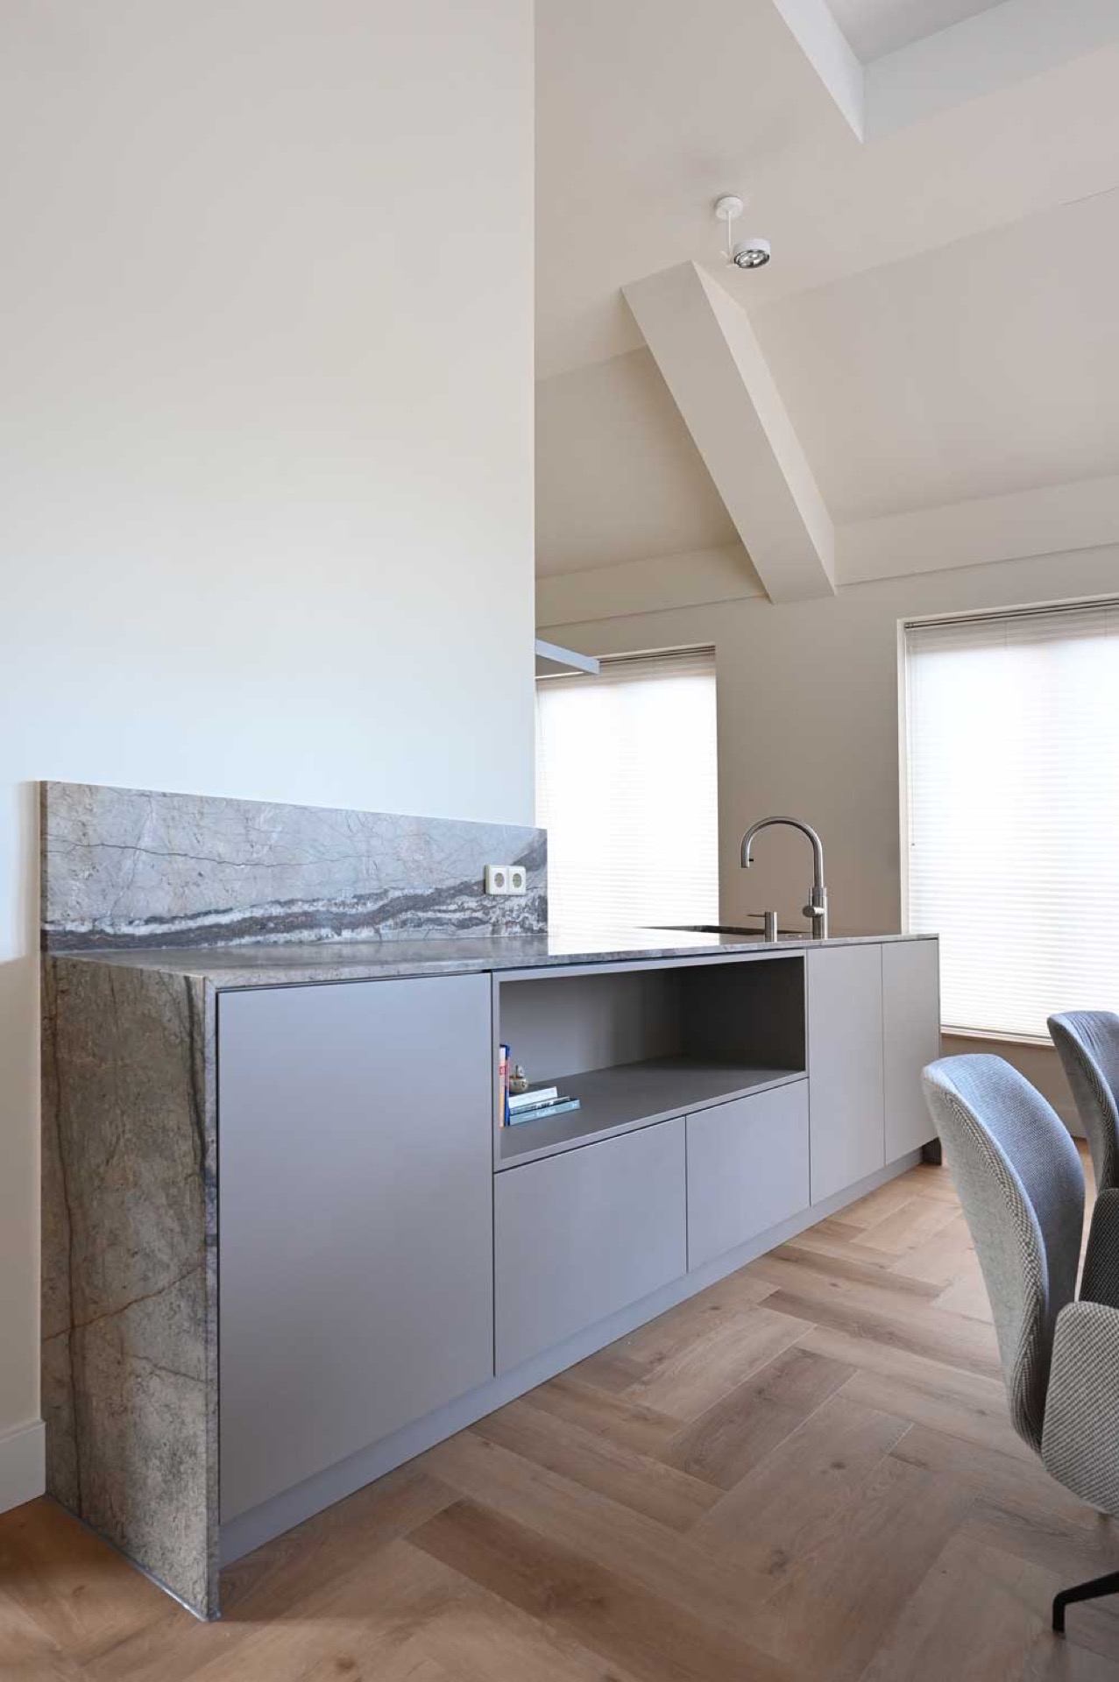
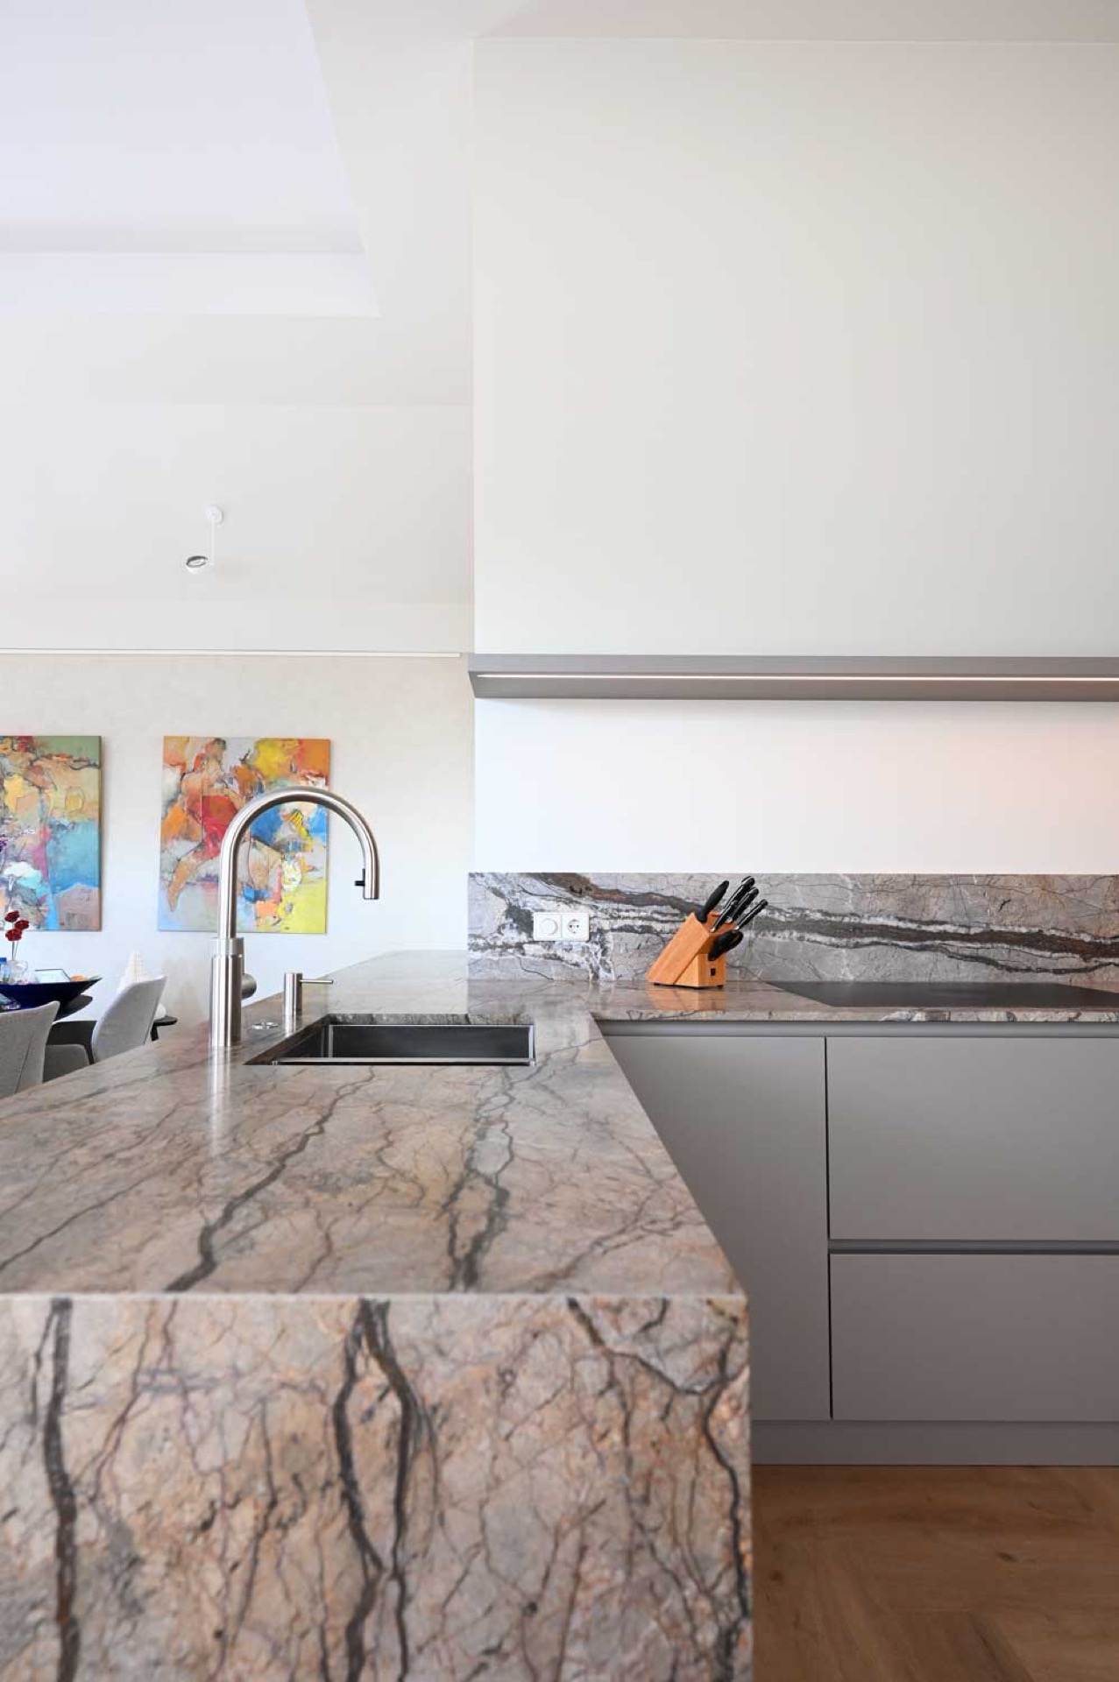
Across the back wall, the marble-like stone backsplash adds a distinct material break. Its pale veining is visible even from a distance, which makes the cooking zone feel more grounded than the surrounding cabinetry. The stone continues around the work area in a way that gives the kitchen a defined edge without turning it into a decorative showpiece. Matte grey fronts keep the field quiet, so the stone can carry the contrast. In images of the sink zone, the metal tap and integrated soap dispenser sit neatly against that surface, reinforcing the clean line of the workspace.
Recessed details and visible precision
What gives the kitchen its clarity is the way the details are tucked into the structure. The appliance niche is not presented as an add-on; it is carved into the storage wall, so the oven door sits within the larger rhythm of the cabinetry. That same approach appears in the drawers and base units, where shadow gaps separate the fronts instead of heavy handles or decorative breaks. The effect is subtle, but it is visible immediately: every opening, edge and joint has been placed to keep the fitted kitchen legible.
Another view shows an open niche at base level, set into the lower block beside the stone surface. It gives the kitchen a more practical reading, because the storage is not only concealed but also designed for access. The surrounding fronts remain plain and rectangular, and the stone band continues beside the niche as a visual edge. In a room with so many straight lines, these recesses prevent the composition from becoming monotonous. They also help the kitchen work as part of the apartment rather than as an isolated object.
Stone, slats and matte panels working together
The custom cabinet wall with slats is the most tactile element in the apartment. The vertical grooves break up the otherwise flat storage surface and introduce a rhythm that feels closer to joinery than to decoration. In the wider living space, that detail matters because it gives the wall depth when seen from across the room. The slats sit between open sections and solid panels, which helps the built-in system read as one organised piece. It is a quiet move, but it changes how the room is experienced from different angles.
Material contrast is kept tight throughout the interior. Matte panels absorb light, the stone reflects it back in a softer way, and the wooden floor adds a warmer tone underfoot. Nothing is overworked. Instead, the apartment relies on a few specific surfaces to define each zone: stone at the work area, slatted joinery on the storage wall, and smooth fronts across the kitchen. Together they create a stone accent interior that is more about proportion and placement than about ornament.
Seen as a whole, the apartment is shaped by built-in furniture that stays close to the architecture. The open living and dining area leads naturally into the kitchen, and the cabinet wall anchors the long sightlines between them. The round pendant, the recessed appliance niche and the vertical slat detail each mark a different part of the plan, yet none of them interrupts the calm reading of the space. It is a practical interior, but the details are refined enough to make every surface count.
Photography that shows the room in layers
The images make the apartment easy to read because they move from the broad room view to the tighter kitchen details. One frame sets the round pendant above the dining table, another isolates the stone backsplash beside the sink, and a third focuses on the high fronted storage with the appliance niche. That sequence shows how the interior is put together: first the shared living area, then the fitted kitchen, then the cabinet wall with its vertical slats. Each view adds a piece of the same story without repeating it.
The strongest impression is the restraint of the whole composition. The apartment does not rely on excess decoration or loud contrasts. Instead, it uses a fitted kitchen, a custom cabinet wall with slats and a marble-like stone backsplash to hold the main rooms together. The open living and dining area stays readable from one end to the other, while the built-in furniture keeps the plan orderly. It is an interior where the structure of the joinery is the main visual language, and every recess, front and surface is part of that sentence.
Want to see more of Hubbers interieurmakers? View the page of Hubbers interieurmakers for even more great projects and company information.


NEW 2026 Jubileum Edition The Best Interior Designers Benelux
Order Now €125