Dark oak custom wall unit in a penthouse interior
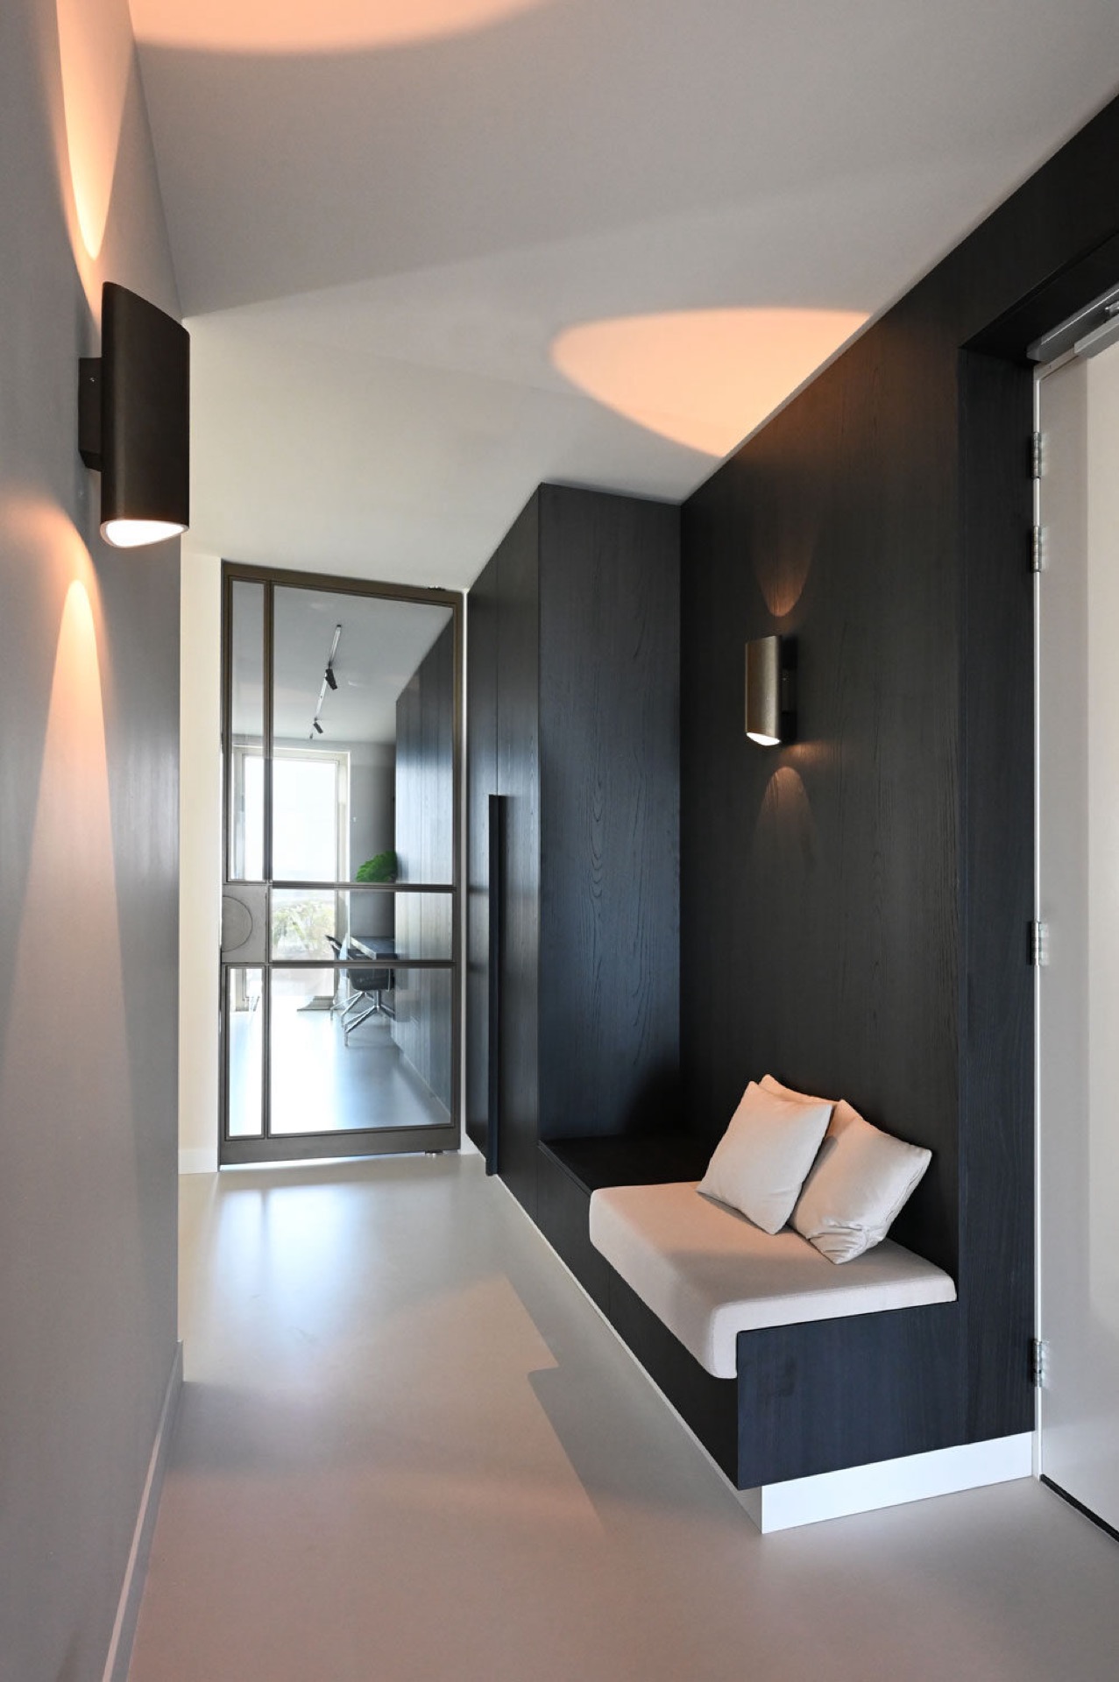
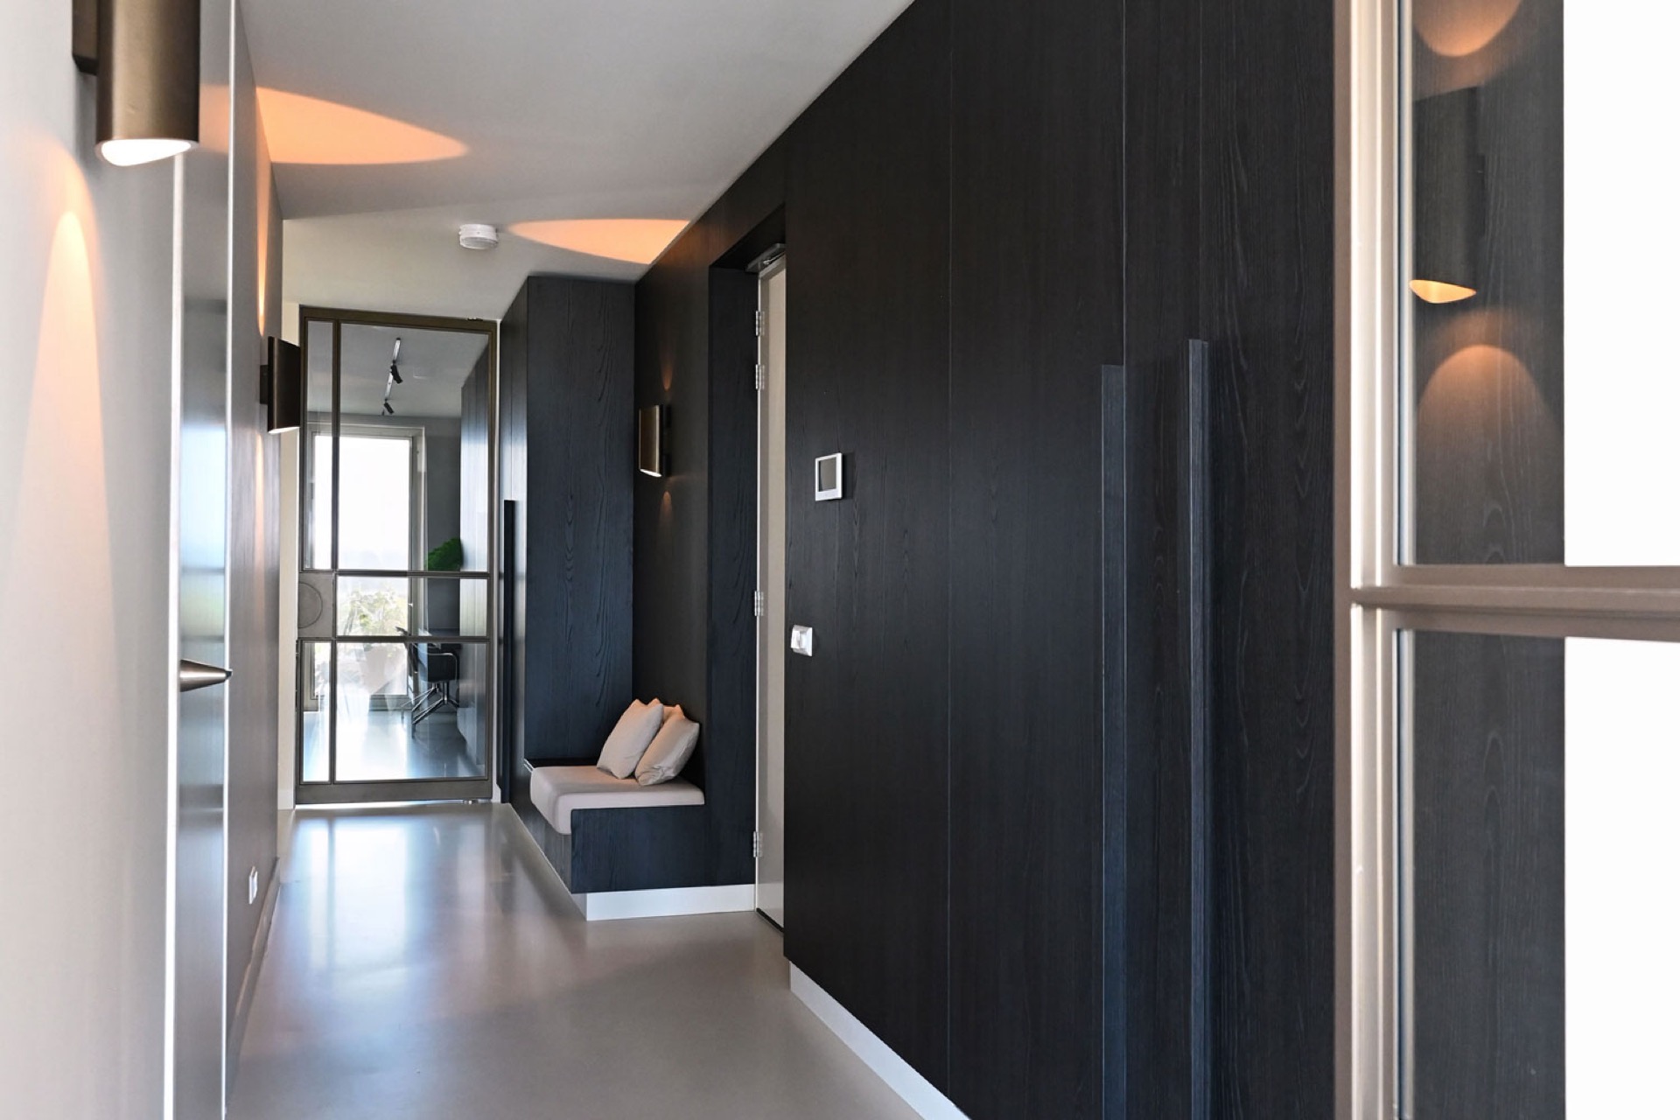
Dark oak sets the tone as soon as the eye reaches the entry hall. The long custom wall unit runs in one clear line, its deep tone pulling the corridor together and giving the first space a strong edge. A built-in seat is folded into the joinery, so the wall does more than store objects; it also shapes the way the hall is used. Integrated lighting breaks across the darker surfaces and keeps the grain visible.
A wall unit that carries the hall forward
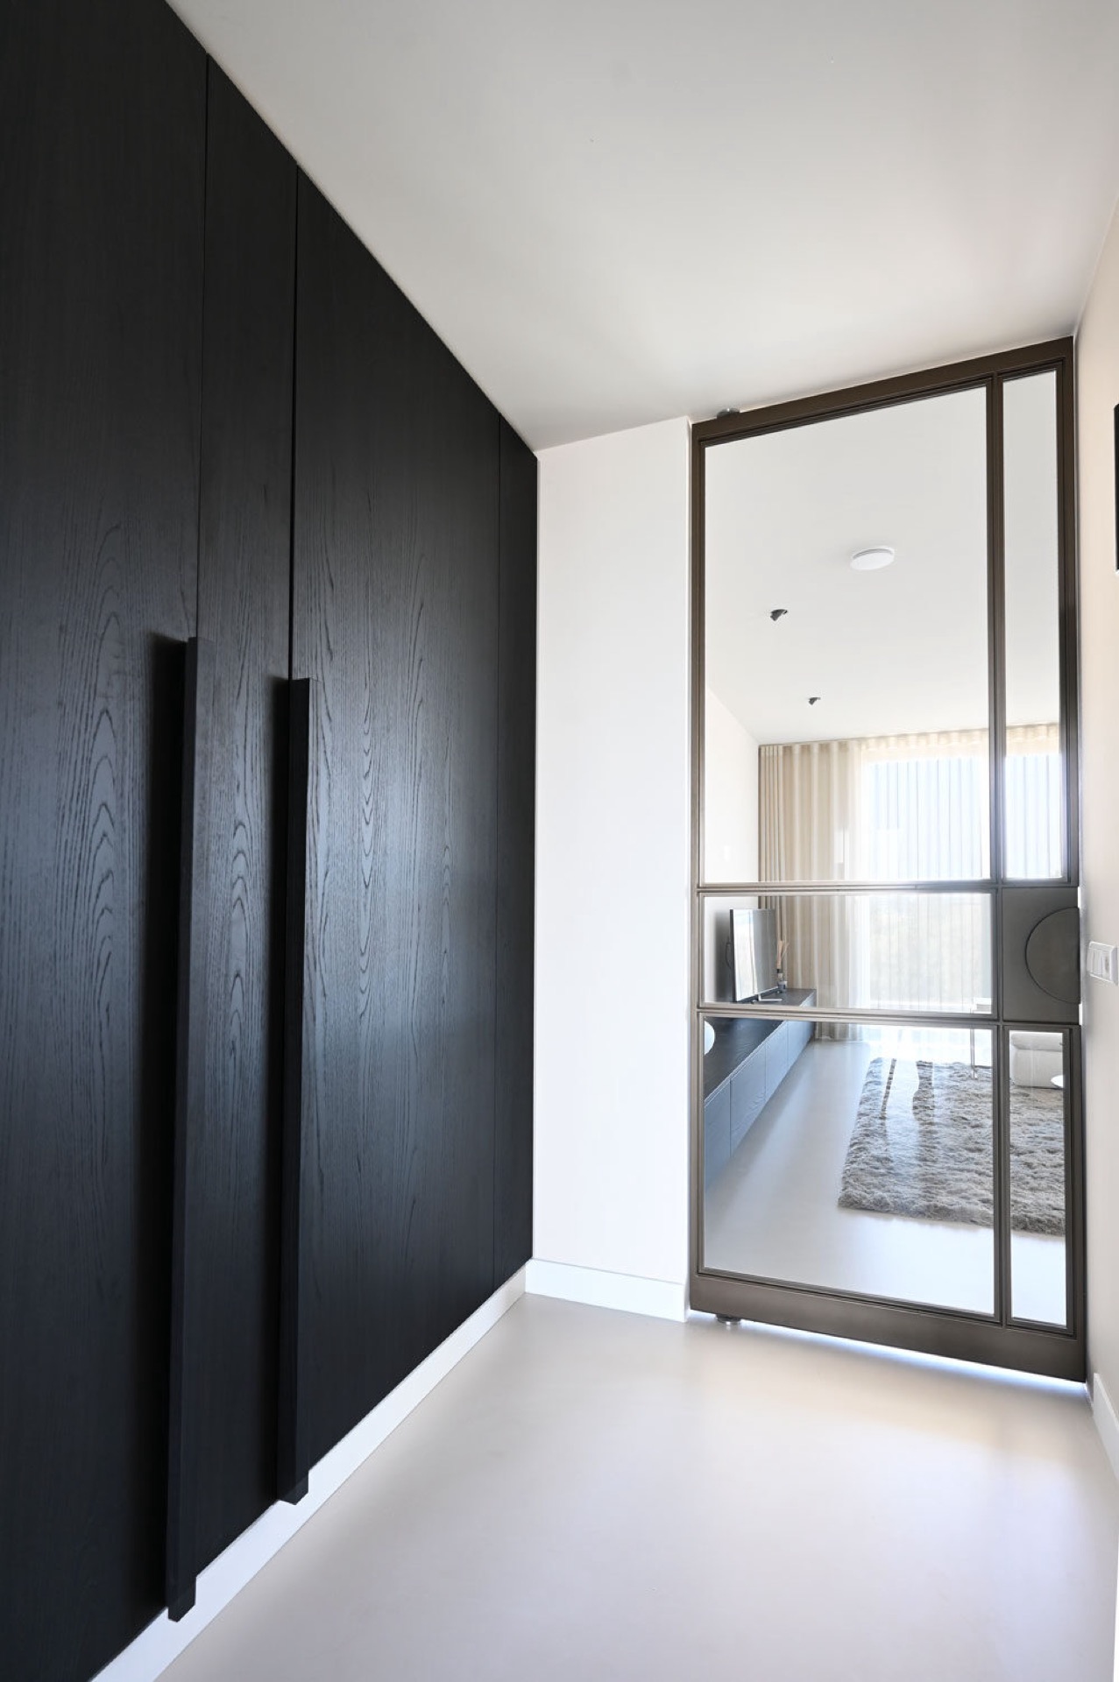
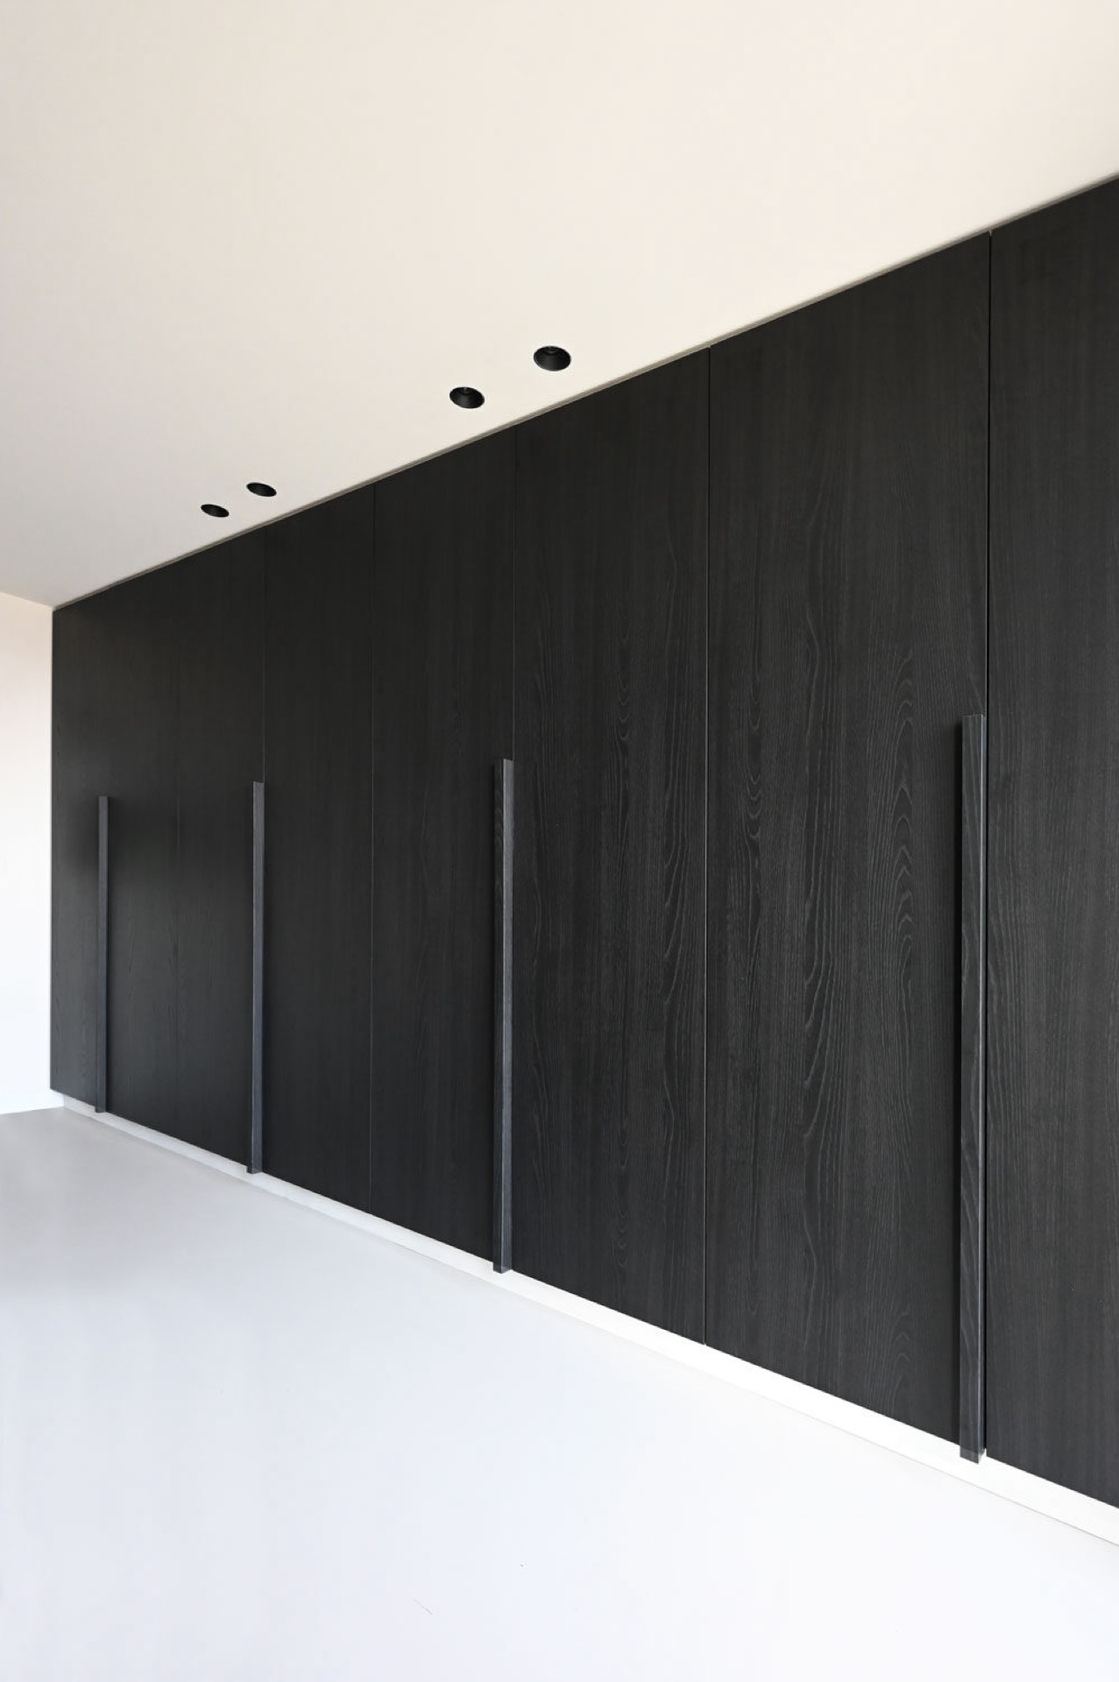
The continuous wall cabinet with seating is the clearest gesture in the interior. Its length gives the entry hall a measured rhythm, with flush fronts, aligned joints and a series of doors that sit quietly in the composition. The dark oak custom wall unit follows the wall without interruption, then opens into the next zone instead of stopping at a single functional point. That movement is what makes the piece read as architecture rather than a single cabinet.
The seating niche is set into the run of storage, not added beside it. That detail changes the way the hall feels when someone enters, pauses, or passes through. Light touches the top edge and the recess below, keeping the darker wood from flattening out. The material remains visible in the shadows, where the deeper grain gives the paneling a more tactile surface.
Lighting pulls the joinery into the space
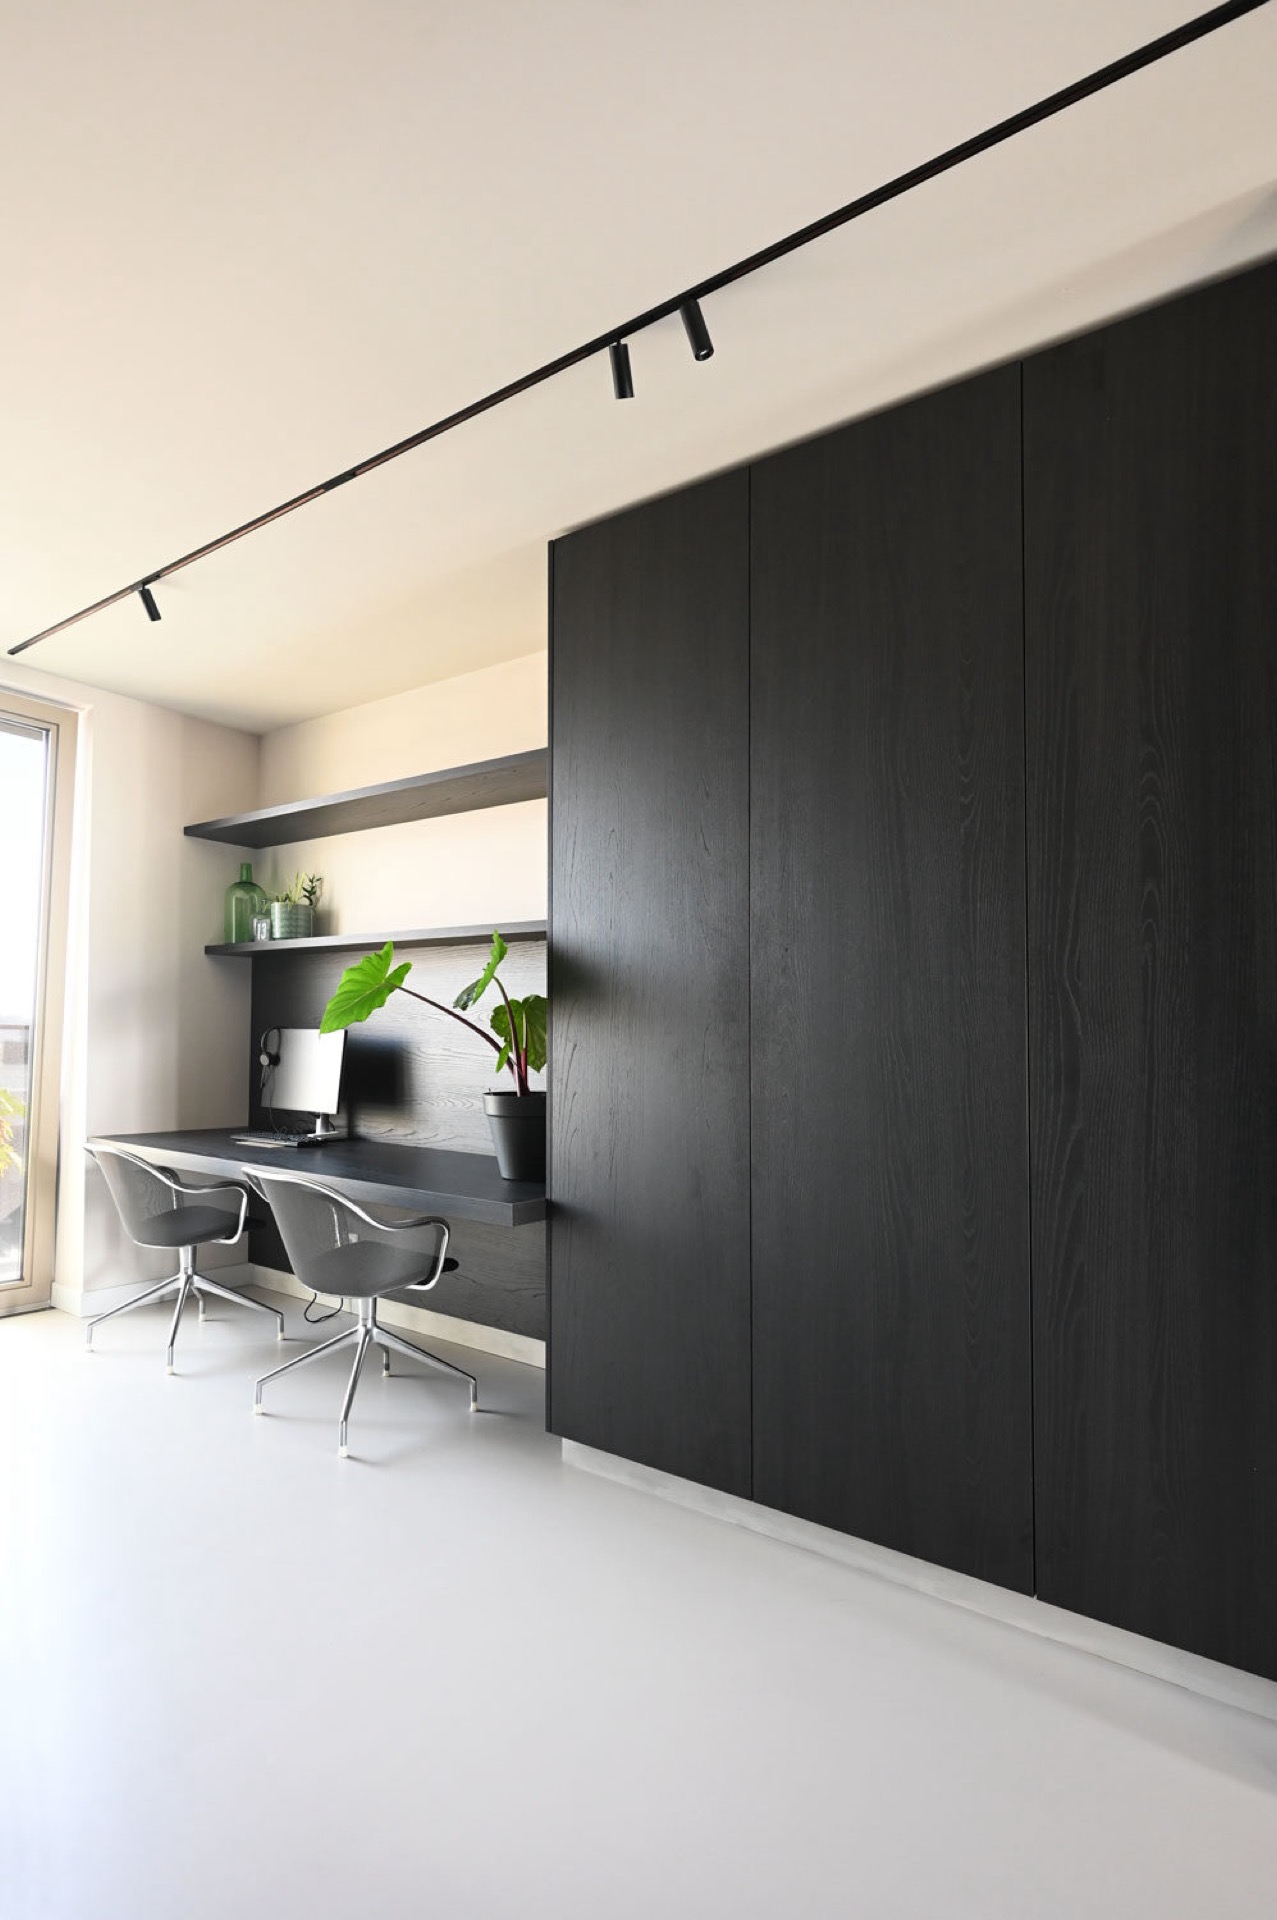
Integrated wall lighting and ceiling light points keep the cabinetry from becoming a closed, heavy band. Instead, the light lands on the edges, the seat, and the vertical lines between fronts. In the work zone, track lighting above the desk makes the transition from passage to use area easy to read. The same dark oak custom wall unit continues past the hall, so the eye follows a single line rather than a set of separate furniture pieces.
From the entry hall to the work nook
The work nook sits where the wall unit can keep going without losing its calm profile. A simple desk surface is tucked into the run, and the ceiling track lights mark that change in function without a visual break in the wood. That is where the project is most convincing: storage, seating and work space are linked by one continuous wall cabinet with seating, while the light above helps each part stay distinct.
The contrast between dark oak and white walls sharpens the proportions. The joinery reads as a solid line against the pale surfaces, while the lighted recesses prevent the whole composition from feeling flat. Seen from the hall, the work area does not appear detached. It is part of the same sequence, and that continuity gives the interior a clear direction.
Glass, sightlines and the open pass-through
A glass partition sightline introduces a second layer to the penthouse. Through the glass, the spaces remain connected, and the darker joinery can be read from more than one position. The opening does not interrupt the composition; it lets light and view travel through it. This is where the dark oak custom wall unit shows its purpose most clearly, because its long line anchors the scene while the glass keeps the rooms visually open.
The glazing also adds reflection and depth around the darker wood. Vertical and horizontal divisions in the glass sit against the aligned cabinet fronts, so the interior picks up a quiet grid of lines. Nothing is overstated. The detail lies in the way the sightline holds between rooms, letting the joinery, the opening, and the light work together without competing for attention.
Minimal pieces in dark wood elsewhere in the penthouse
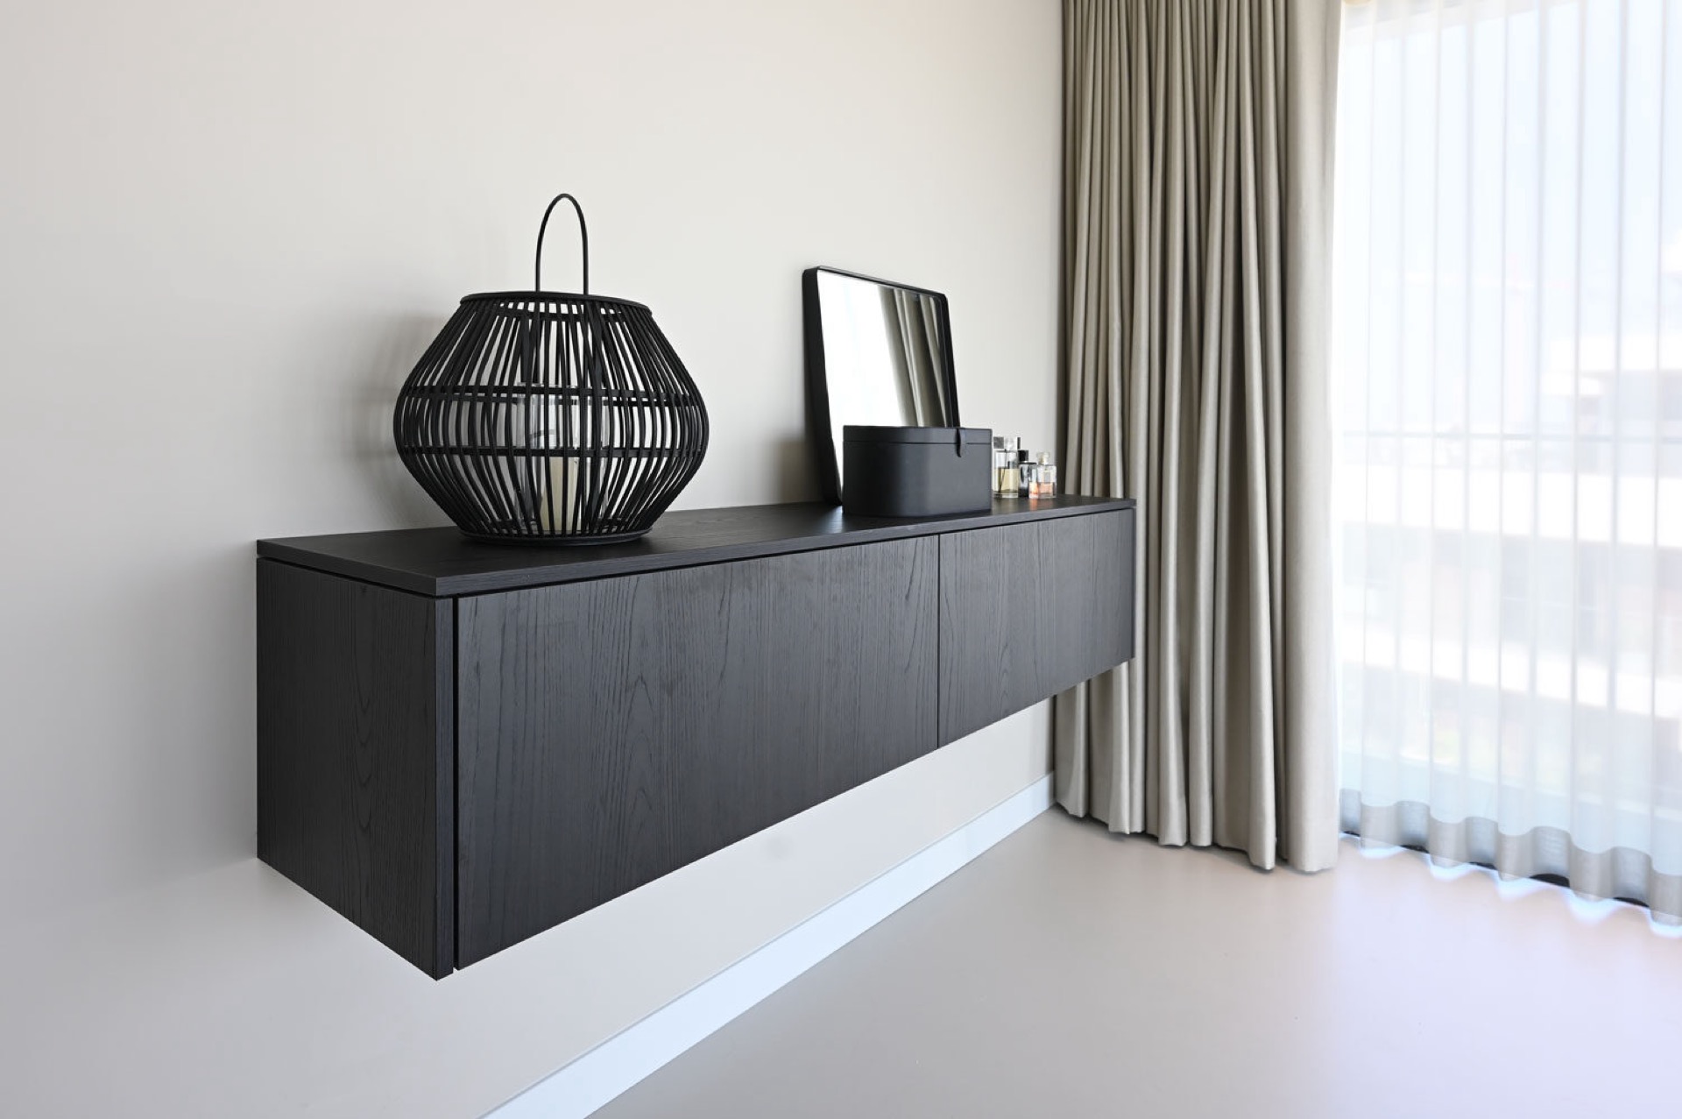
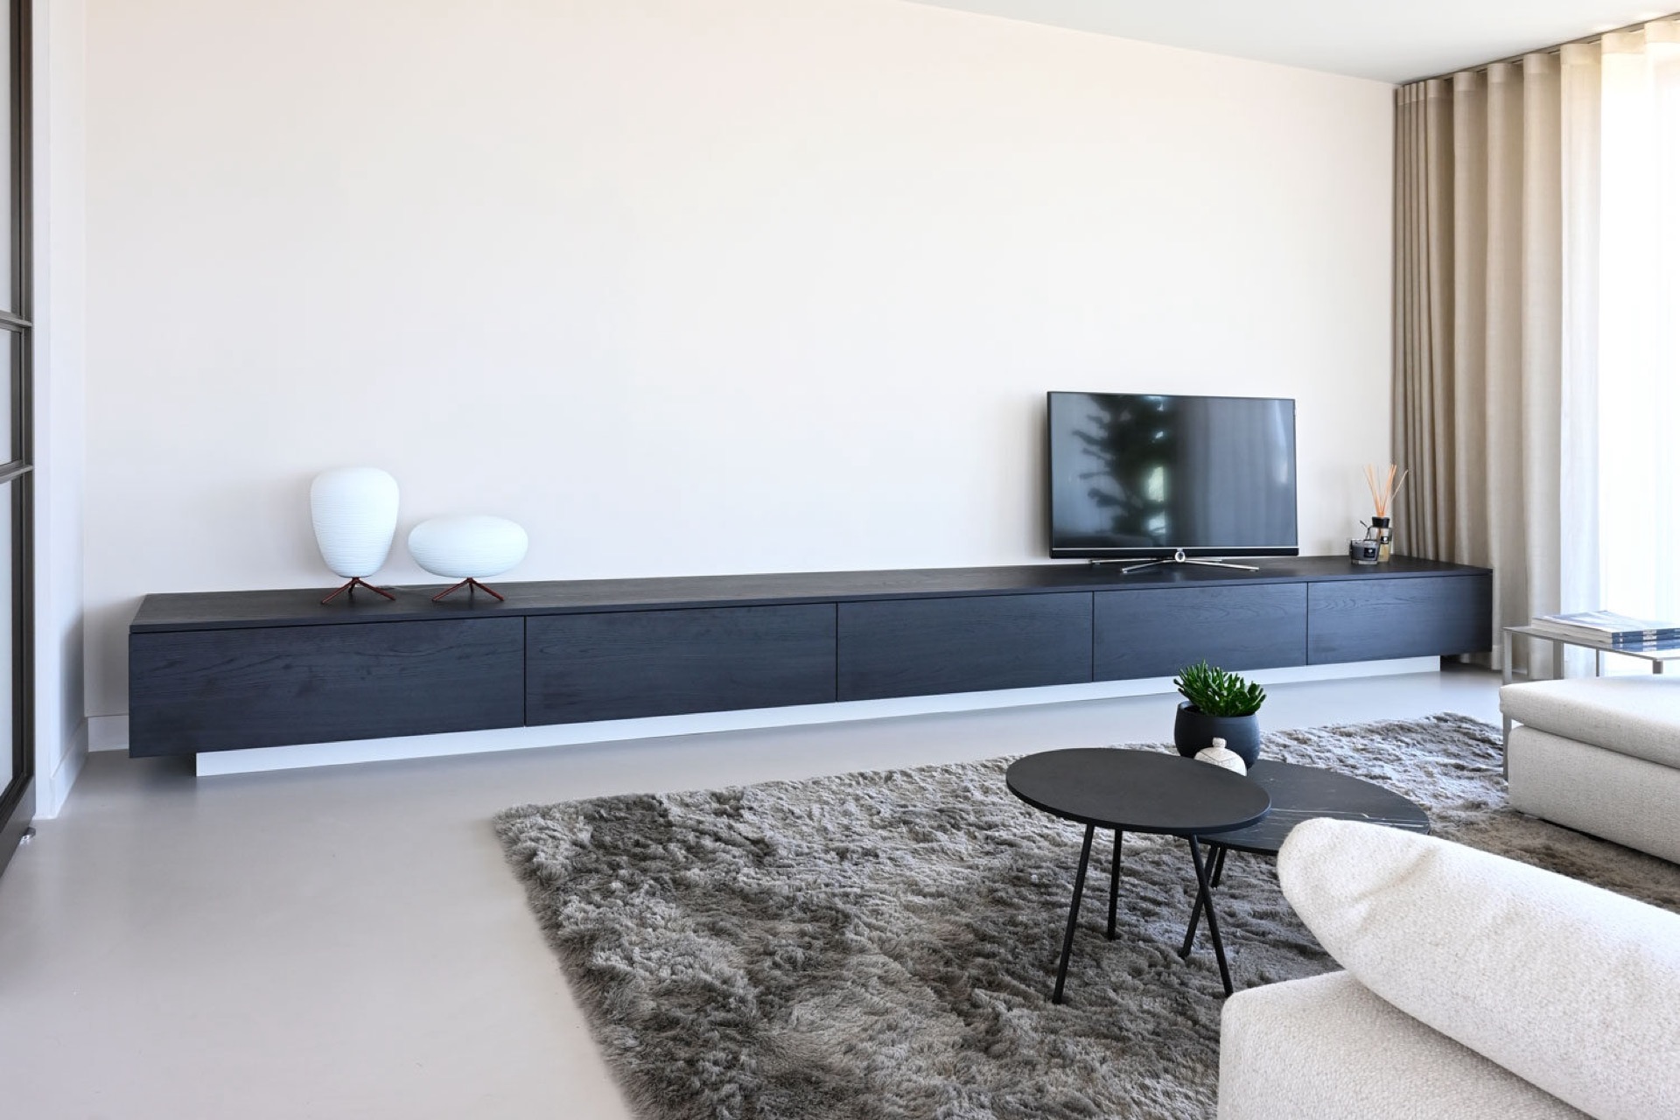
Other zones continue the same material language in a looser form. A minimal dark wood TV console sits low and clean against the wall, keeping the living area visually calm. Its closed fronts and restrained profile echo the cabinet work in the hall, but with less height and fewer interruptions. Nearby, a longer dresser-like piece carries the same dark finish across a wider span, while curtains and a large window soften the edge of the room.
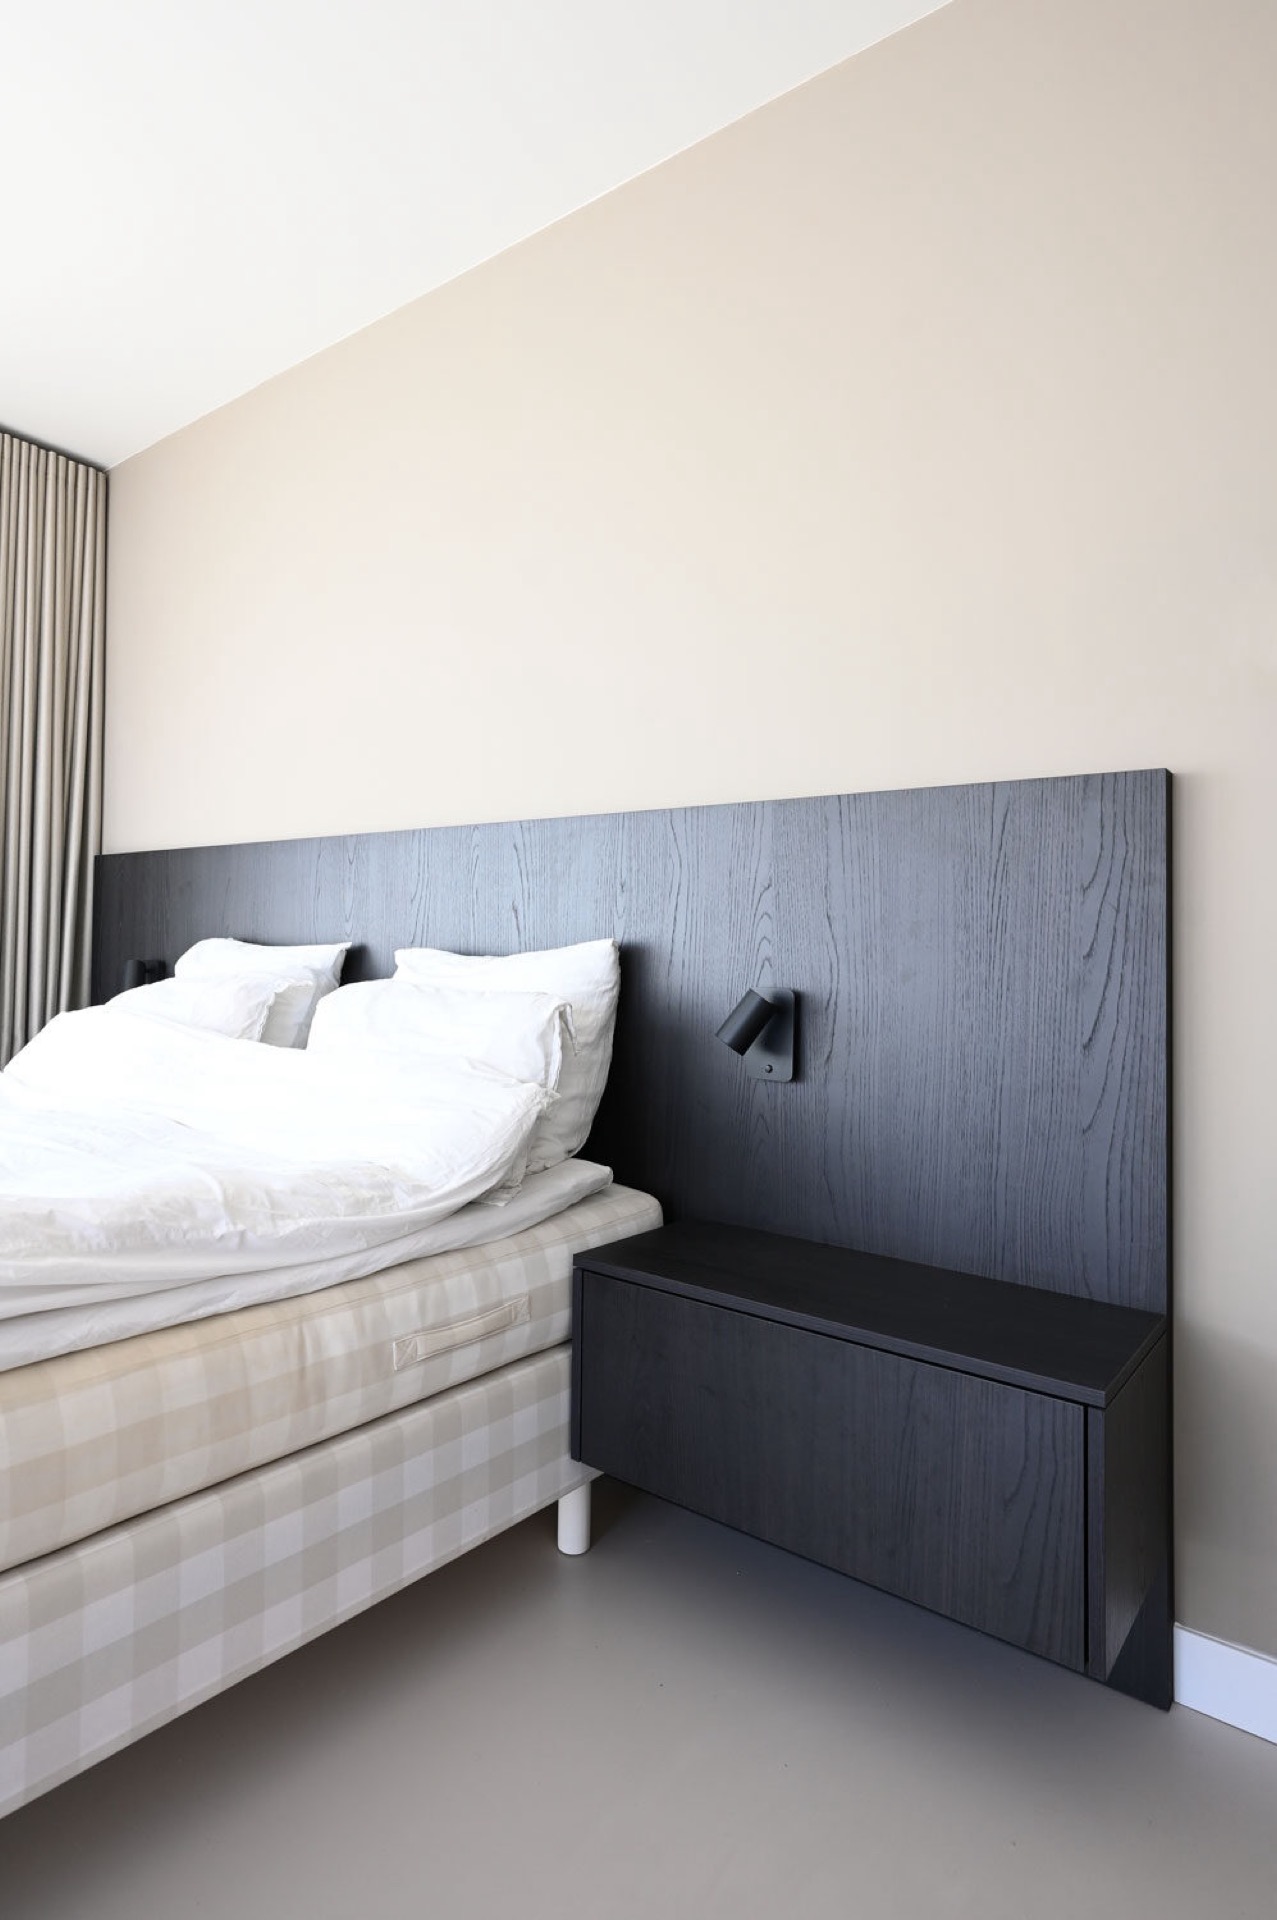
The bedroom carries the material further again, this time as a wall panel in deep black oak with a built-in ledge beside the bed. The panel acts as a backdrop rather than a feature wall in the decorative sense. It simply holds the room together in one dark plane and lets the joinery speak through surface, joint and line. Across the penthouse, the same material appears in different forms, but the language stays consistent.
What the material does in the rooms
Deep black oak has enough grain to hold light, and that matters here. Under the wall spots, on the seat recess, and beside the glazed opening, the surface changes as the day moves. The wood is not used to soften the interior with decoration; it defines edges, frames openings and gives each zone a clear boundary. That is why the dark oak custom wall unit remains the strongest element in the project. It carries the entry hall, extends into the work nook and gives the penthouse a single visible spine.
Seen from end to end, the project is built from a few precise moves: a long cabinet line, a seat folded into the joinery, a glass partition sightline, a work nook with ceiling track lights and smaller dark wood pieces that repeat the same discipline. The result is a penthouse interior where storage, circulation and use are tied together by material and light, not by decoration.
Photography: Britt Rutten
Contributors: DecoLegno, Plaatmateriaal
Image suggestions: continuous wall unit in the entry hall; built-in seating integrated into joinery; minimal dark wood TV console; work nook with ceiling track lights; glass partition and open sightlines.
Want to see more of Hubbers interieurmakers? View the page of Hubbers interieurmakers for even more great projects and company information.


NEW 2026 Jubileum Edition The Best Interior Designers Benelux
Order Now €125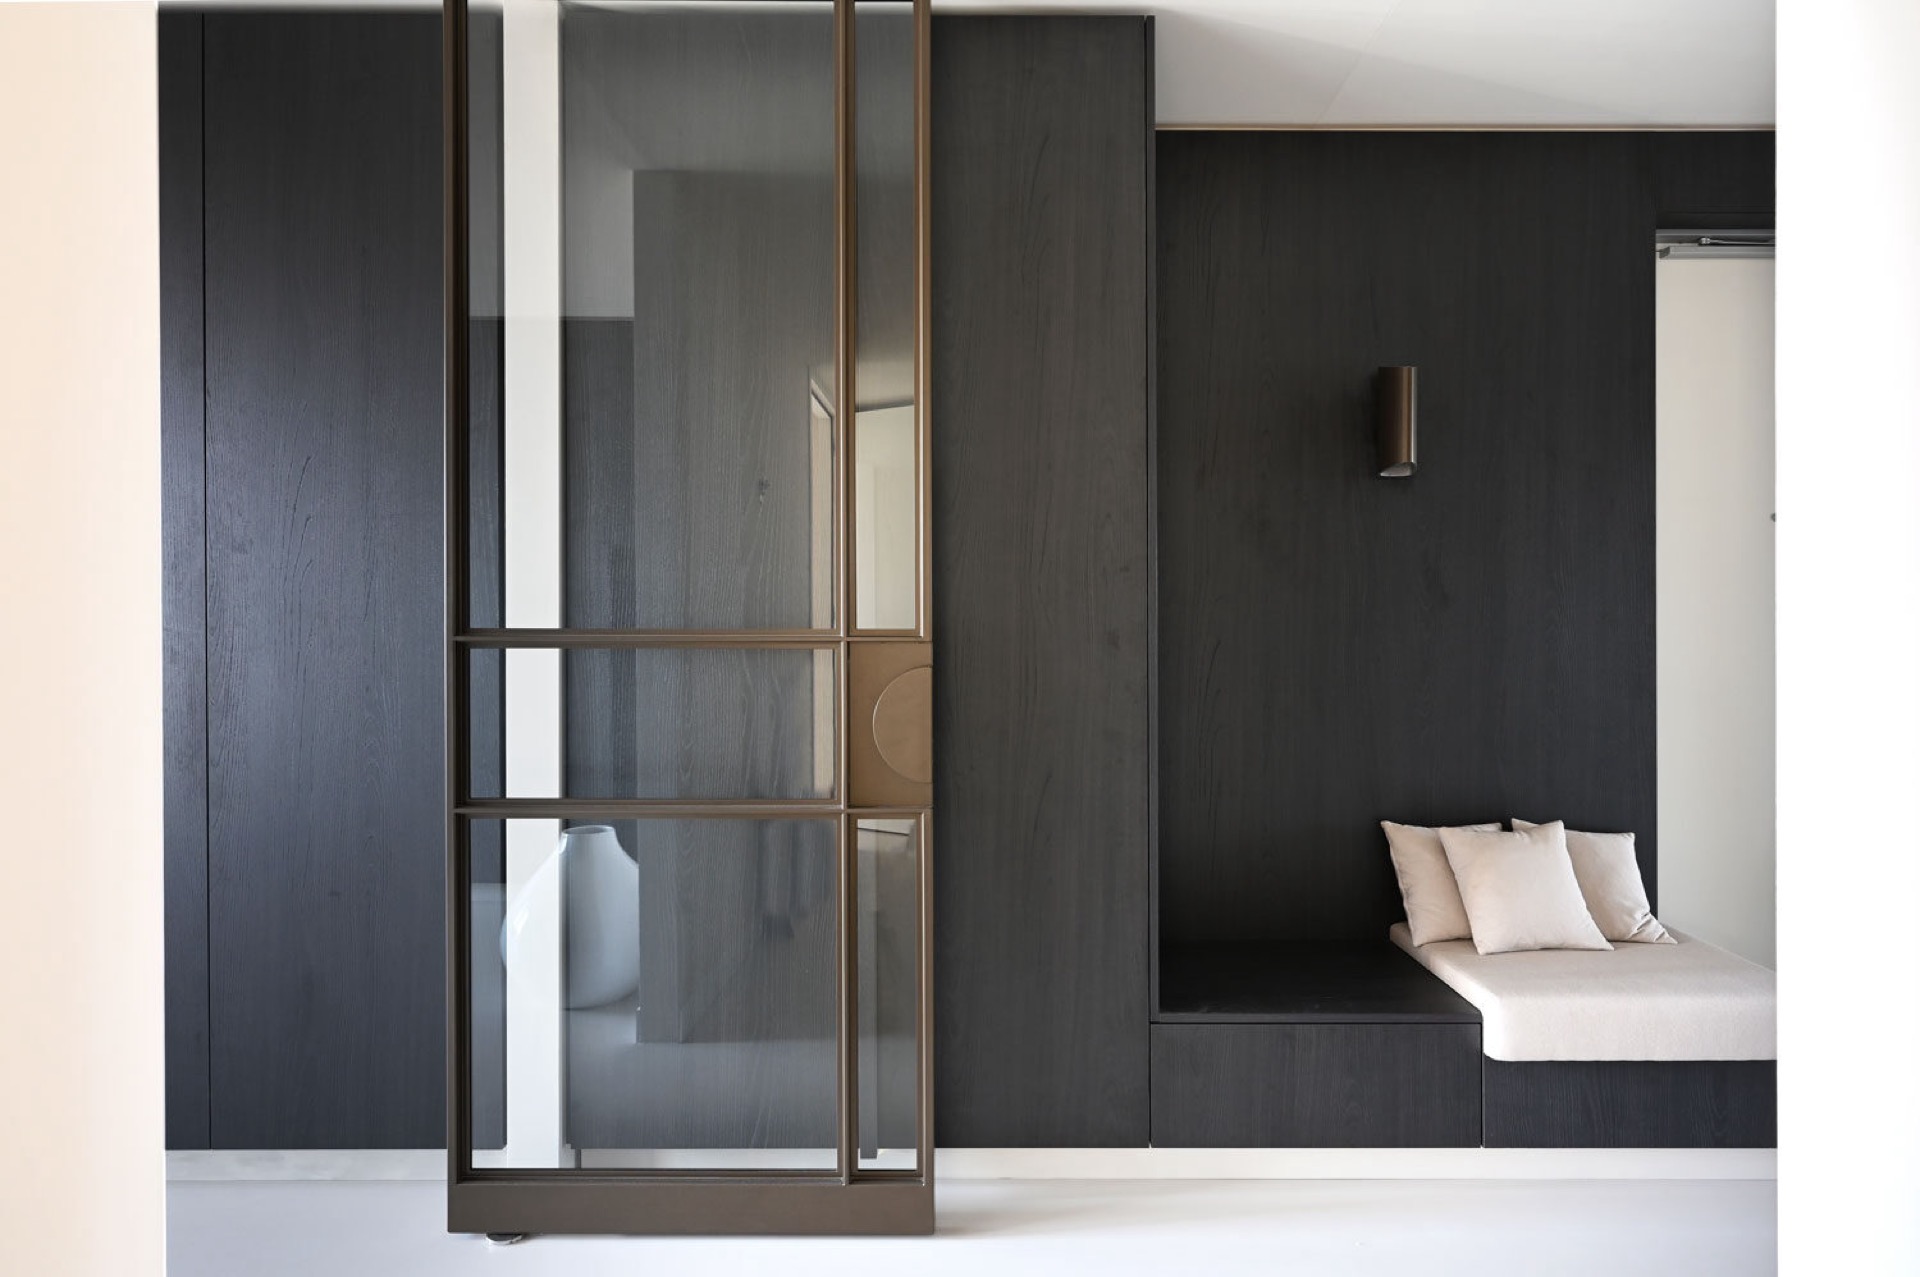
NEW 2026 Jubileum Edition The Best Interior Designers Benelux
Order Now €125