Stone Strips Without Joints as an Architectural Statement
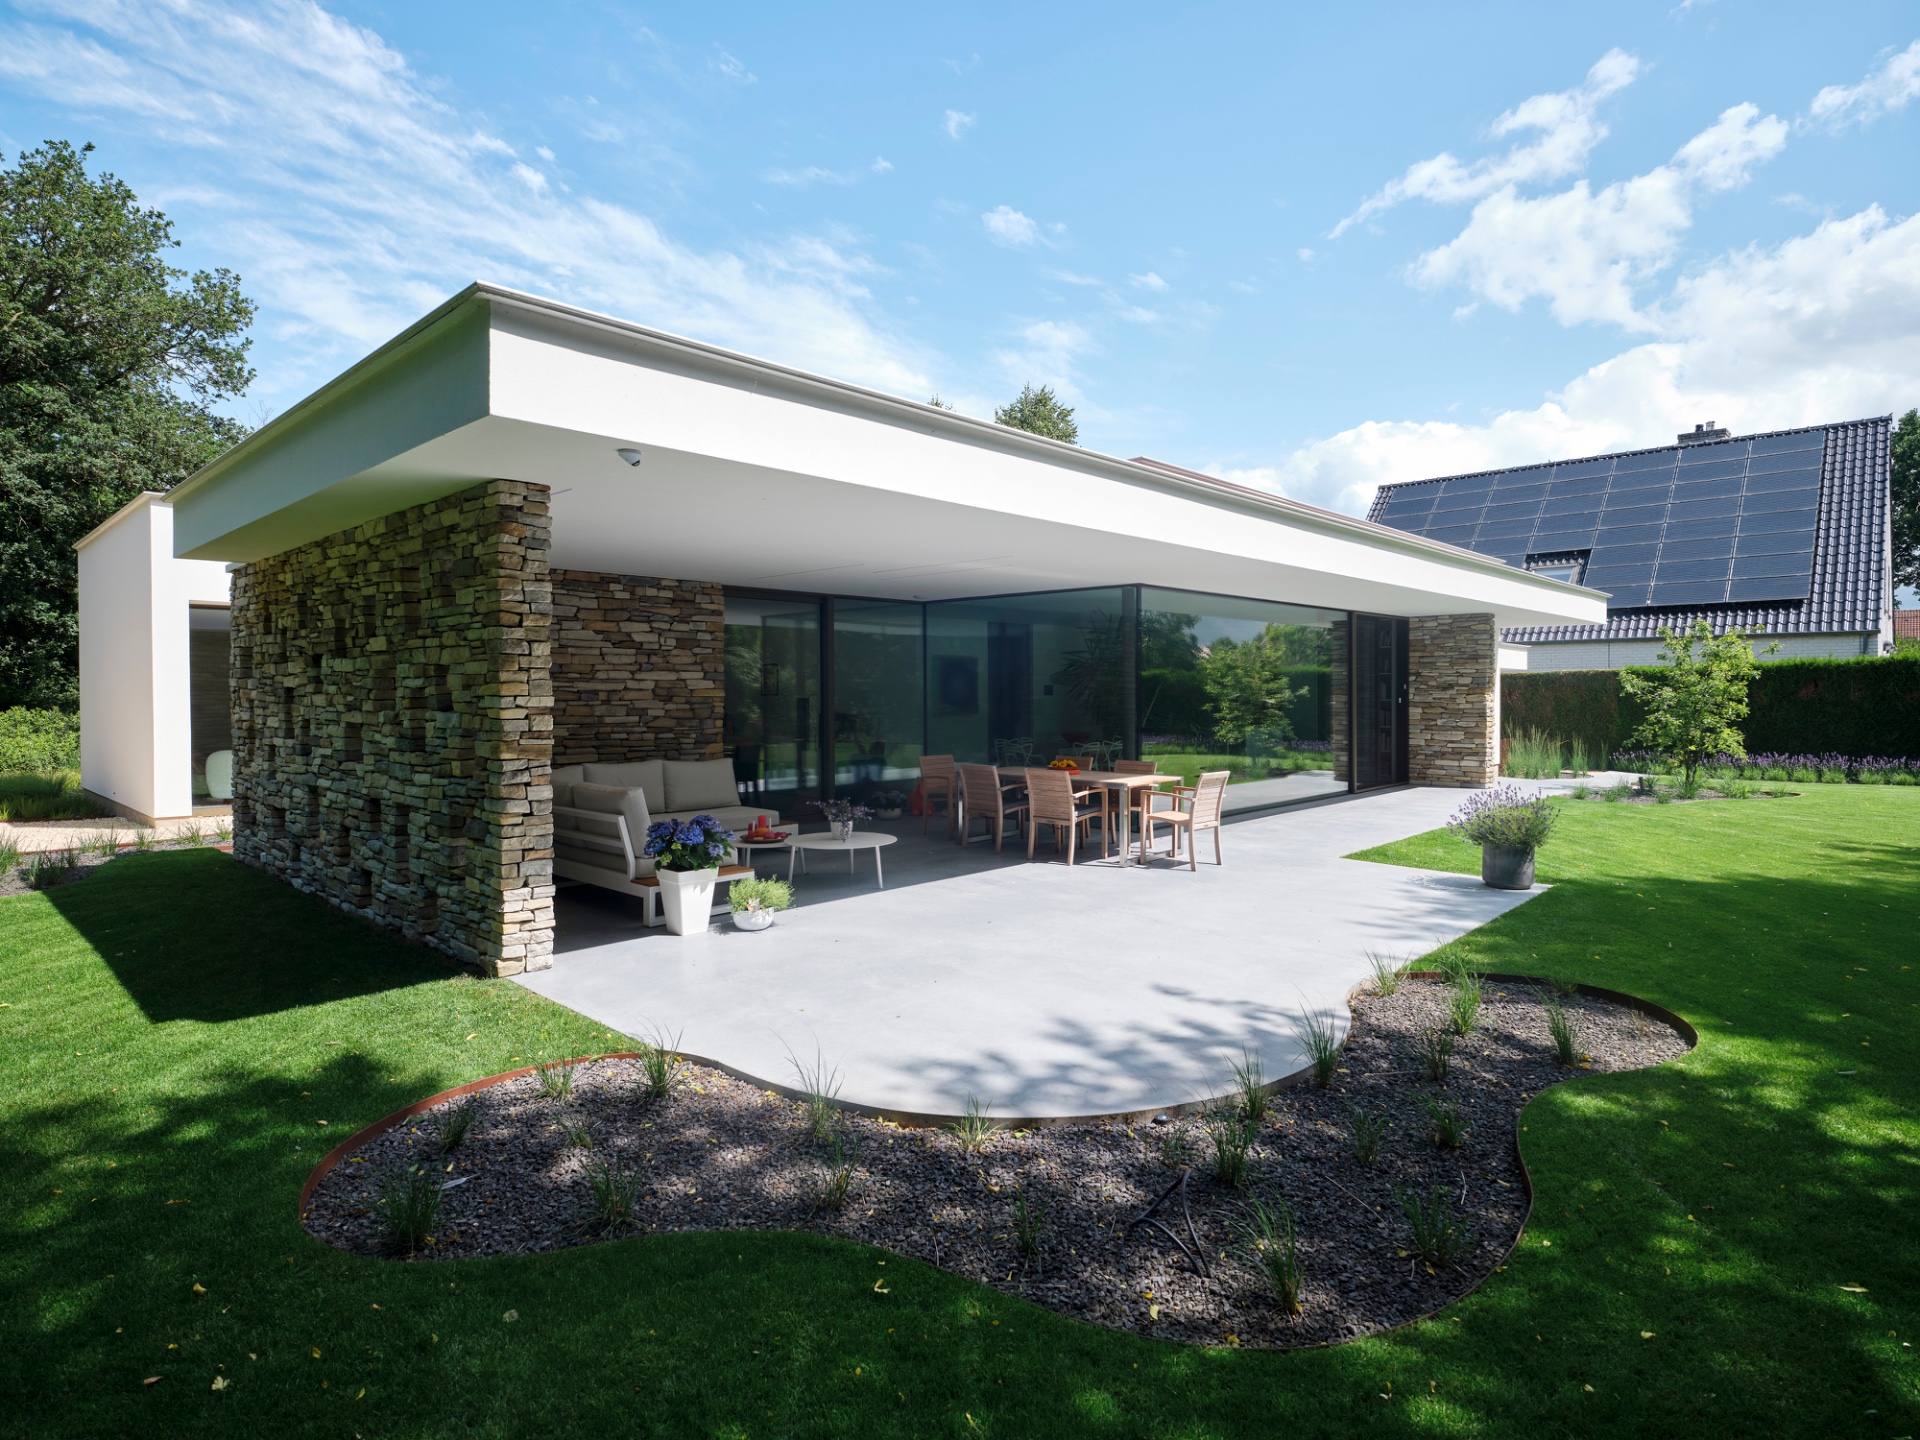
White plaster sets the first line of the composition, then the stone takes over in rougher relief. In this modern villa, stone strips without joints draw a sharper edge around the opening, while the pale render keeps the large surfaces calm. The contrast is immediate in the light: smooth planes, broken stone texture, and a dark frame of glazing that pulls the eye toward the terrace and garden.
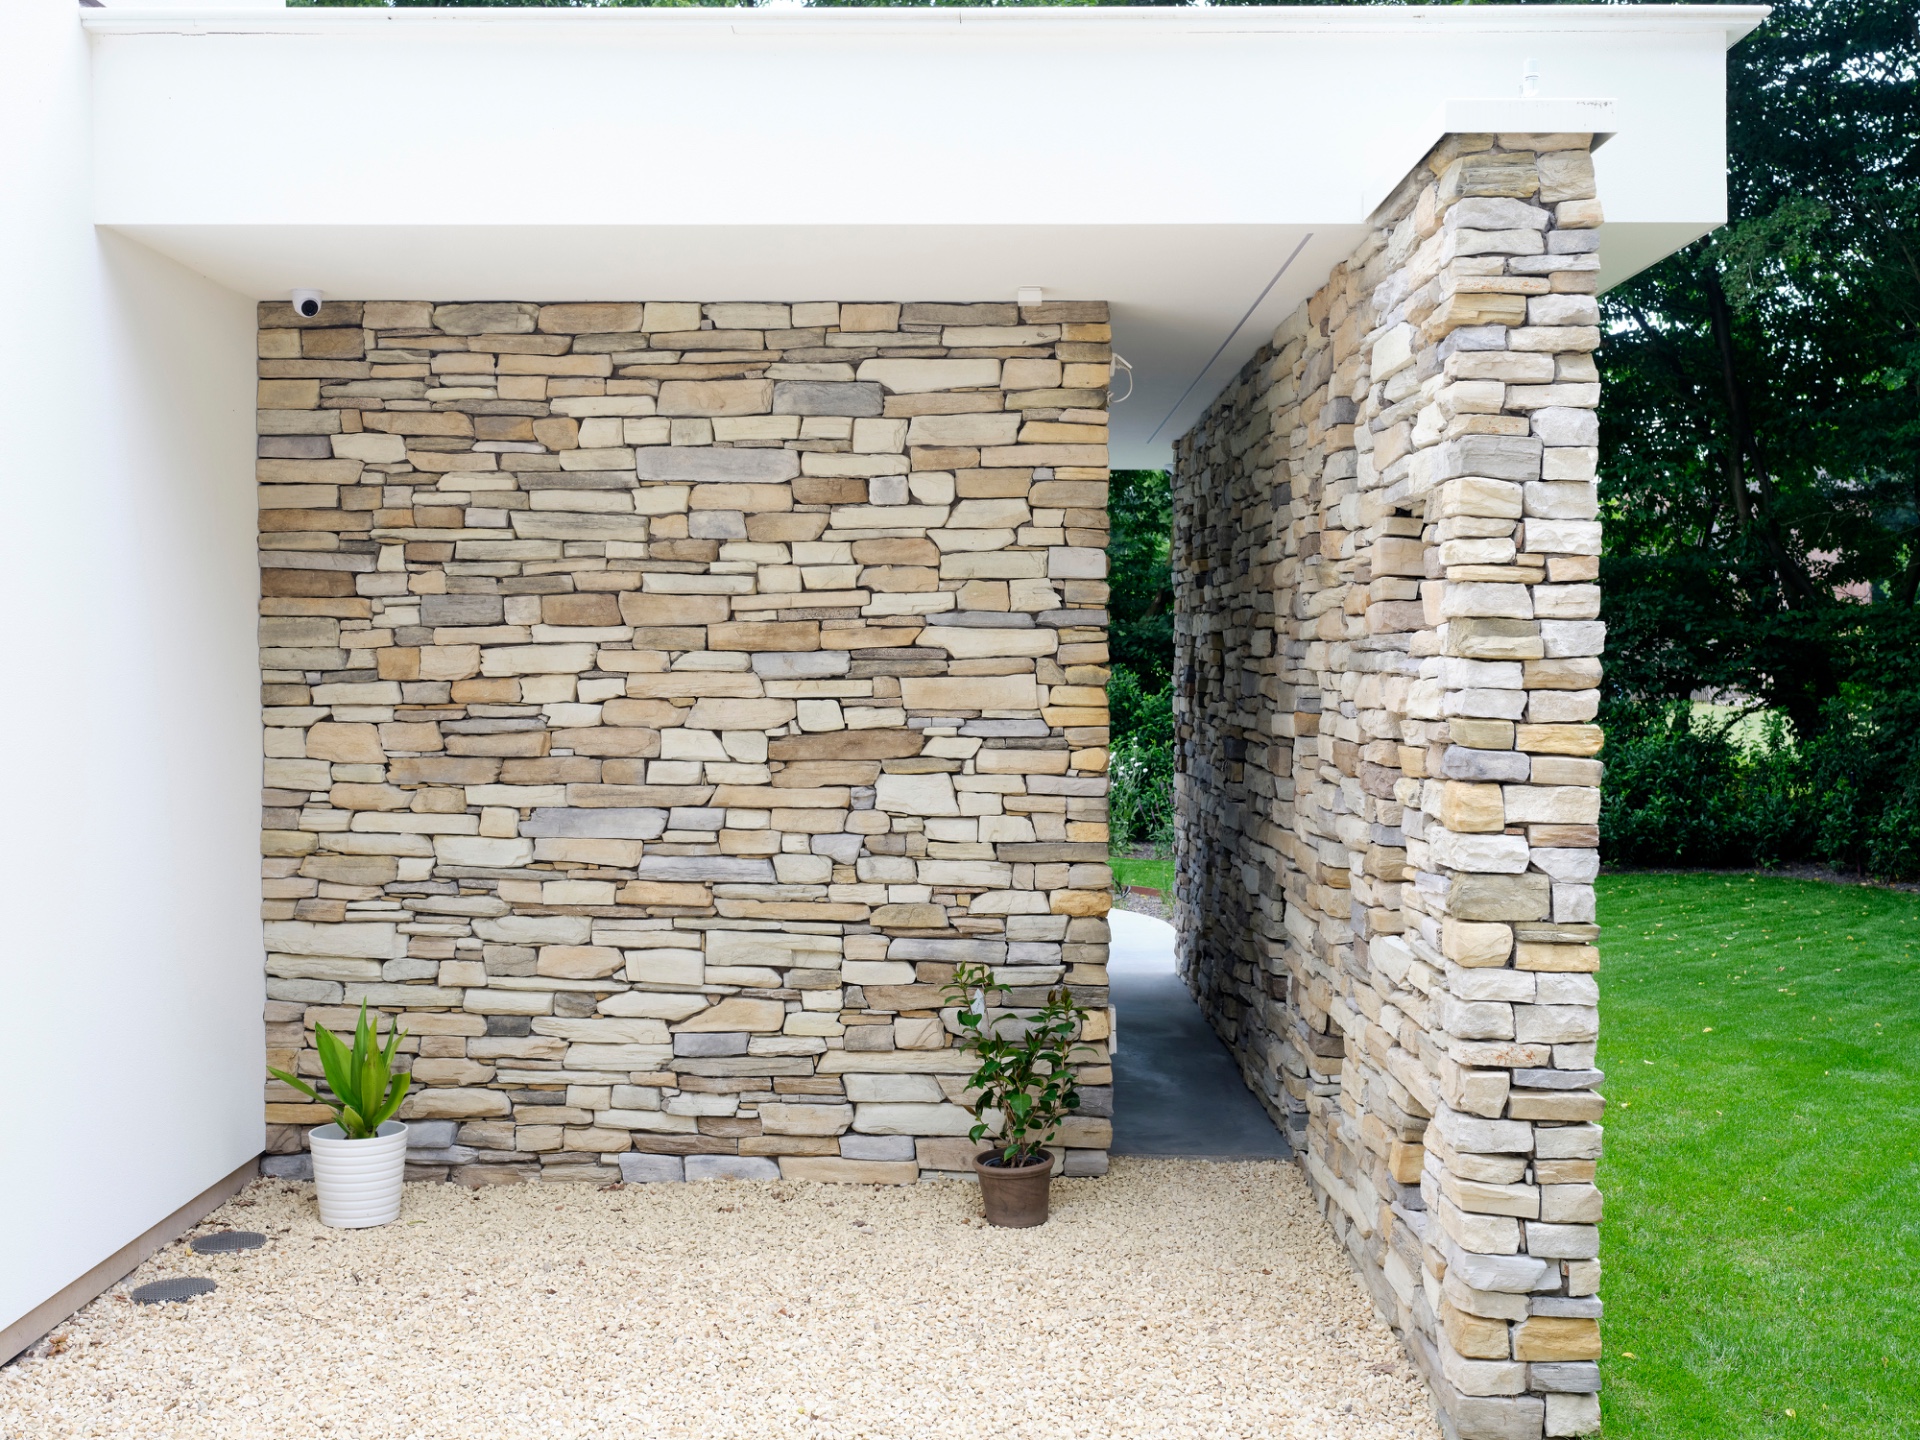
The choice for a custom colour mix gives the stonework more movement than a single tone would have done. Set without visible joints, the strips read as one continuous skin rather than a series of small parts. That effect is strongest up close, where the cut edges and varied shades become visible. From a distance, the surface holds together as one band of material, and the wall feels drawn rather than built piece by piece.
White plaster and natural stone in one clear gesture
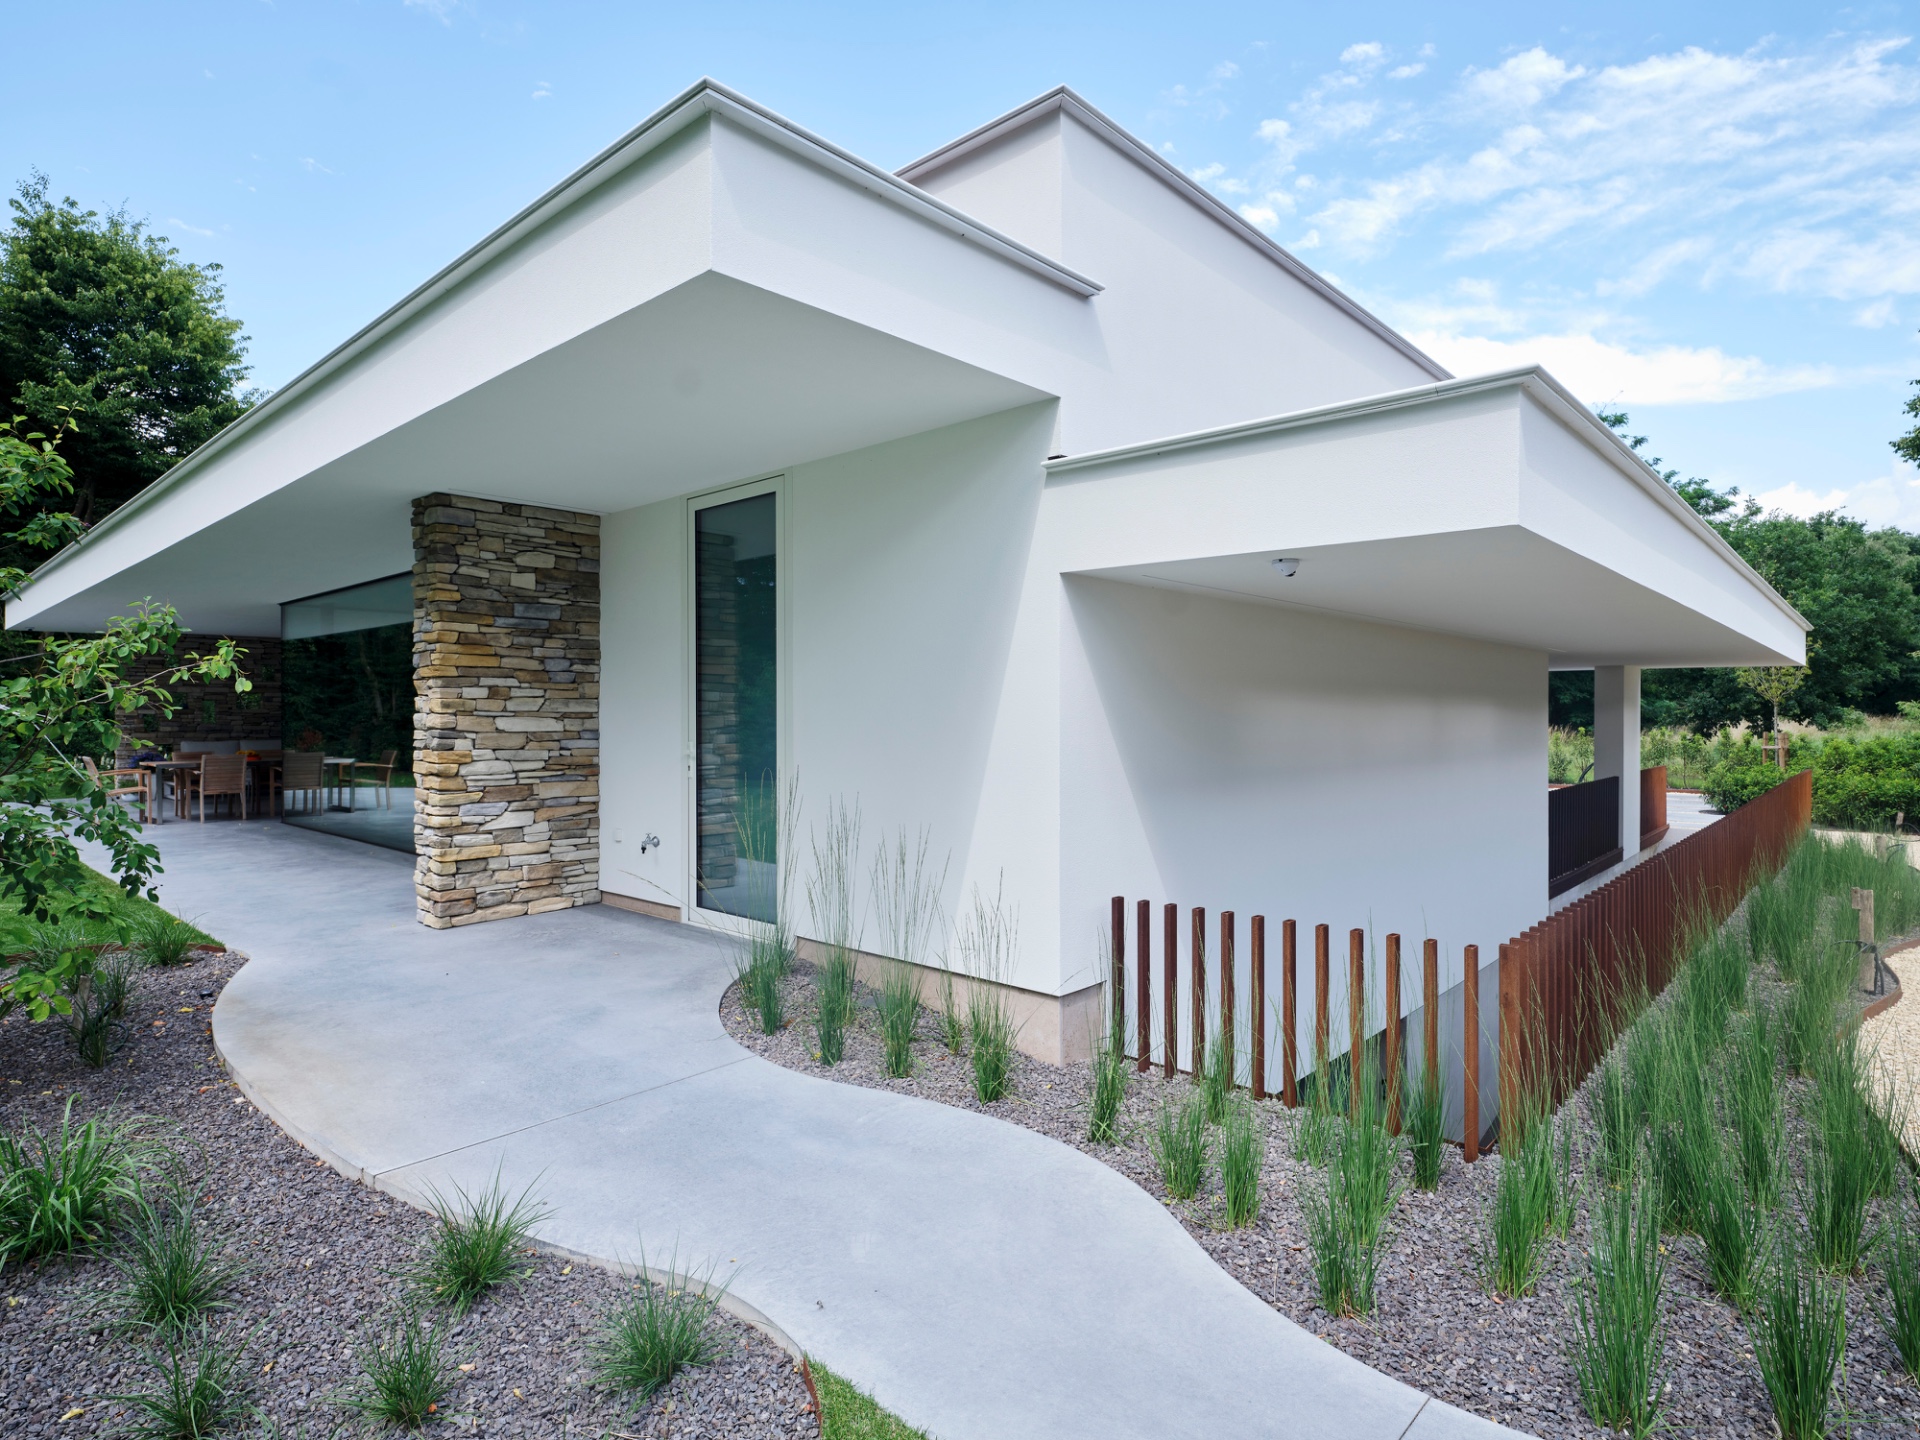
The villa relies on a simple material pair: white plaster and natural stone. The render keeps the larger volumes light, while the stone accent gives the façade a heavier, more tactile moment near the entrance and the terrace zone. It is not spread everywhere. That restraint matters. Because the stone appears in selected places only, the wall surfaces stay readable and the eye can follow the building’s lines without distraction.
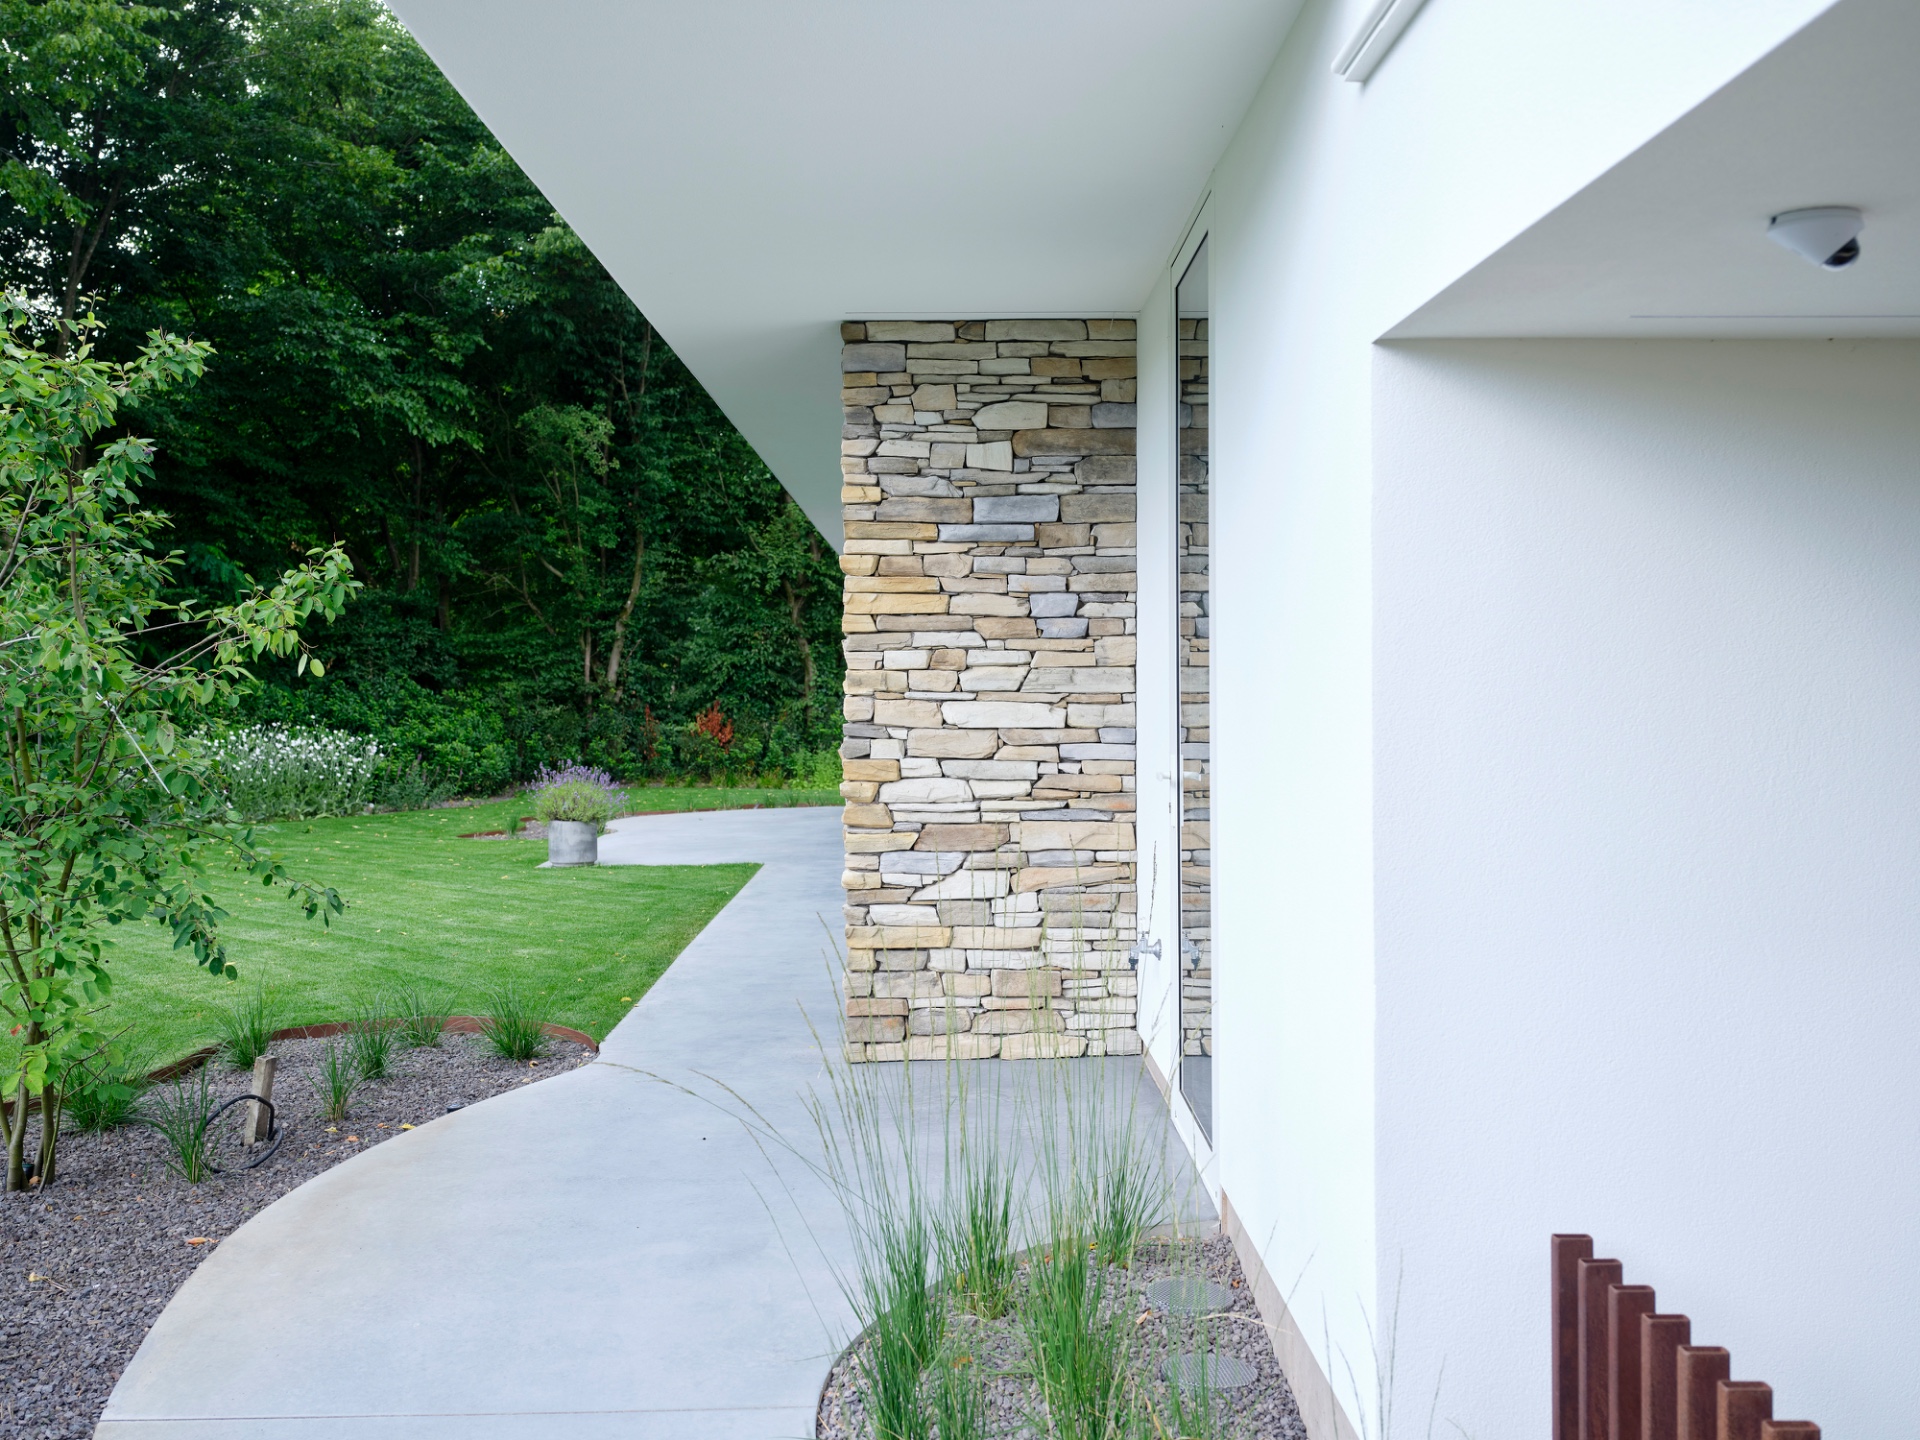
One of the strongest details is the way the stone wraps around an opening and a column-like element. The change in surface marks the transition between inside and outside without closing the view. Dark glazing sits behind it, and the overhang above casts a clean shadow line across the wall. This is where the project’s indoor-outdoor connection becomes visible rather than merely stated: through the frame, the terrace, and the garden wall beyond it.
A garden wall with openings that does more than screen
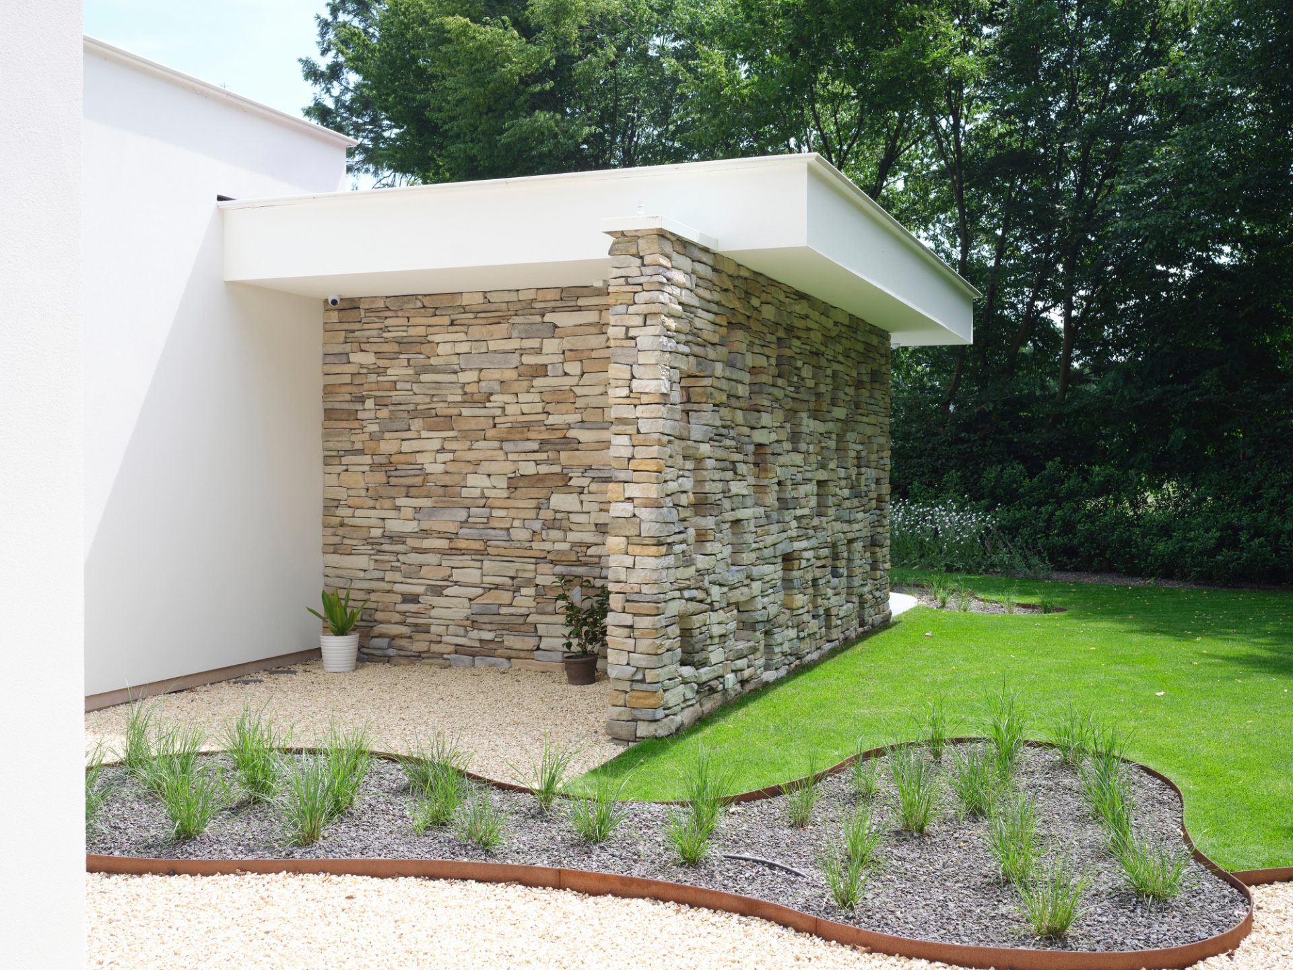
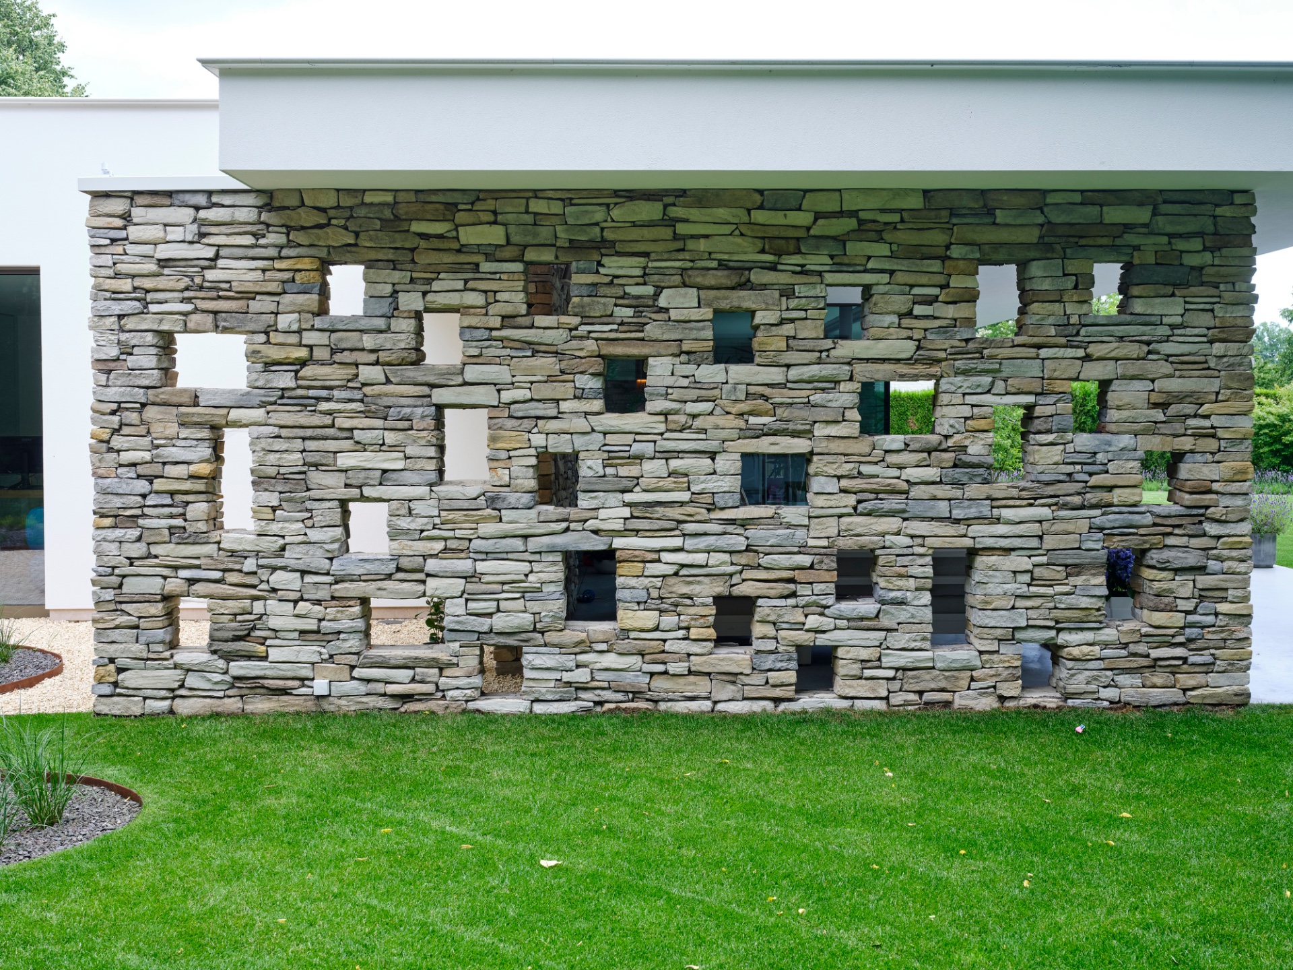
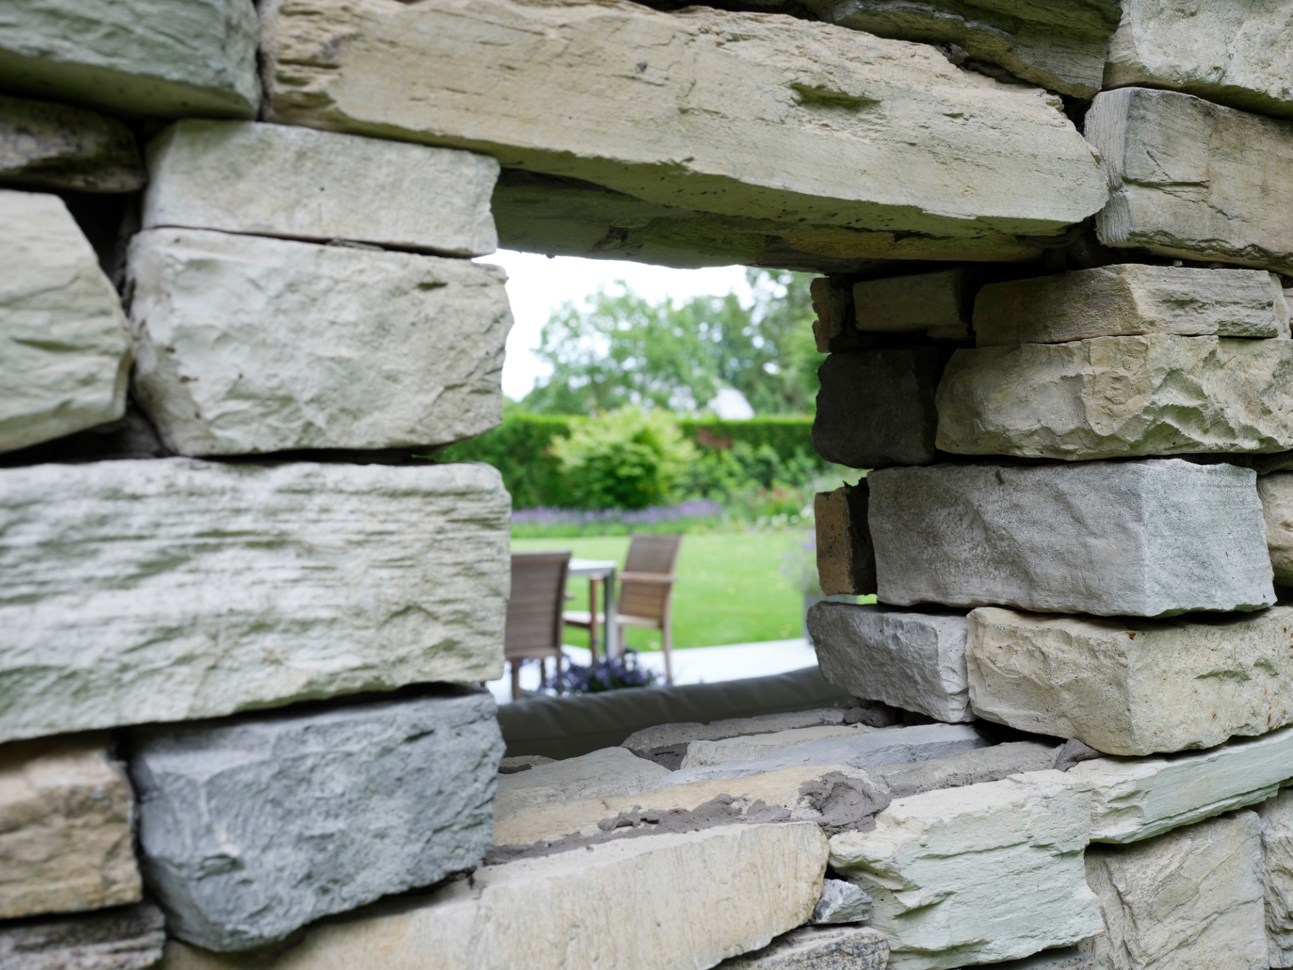
The garden wall is treated as part of the architecture, not as a separate boundary. It offers cover while still allowing sightlines through strategic openings. Those cut-outs are sized for planting and for candles, which gives the wall a second life after dark. In daylight they break up the mass of stone; later they catch greenery and small points of light. The wall therefore works as a screen, a planter frame, and a backdrop for the outdoor zone at once.
Its construction is visibly textured. The image shows stone laid in varied blocks and tones, with a rhythm that feels less regular than the render on the house. That difference works well. The villa asks for calm surfaces, while the garden wall can take on more movement and depth. Placed beside the grass and gravel, the stone reads against softer ground materials, and the openings keep the composition from becoming too closed.
Stone strips without joints, seen at close range
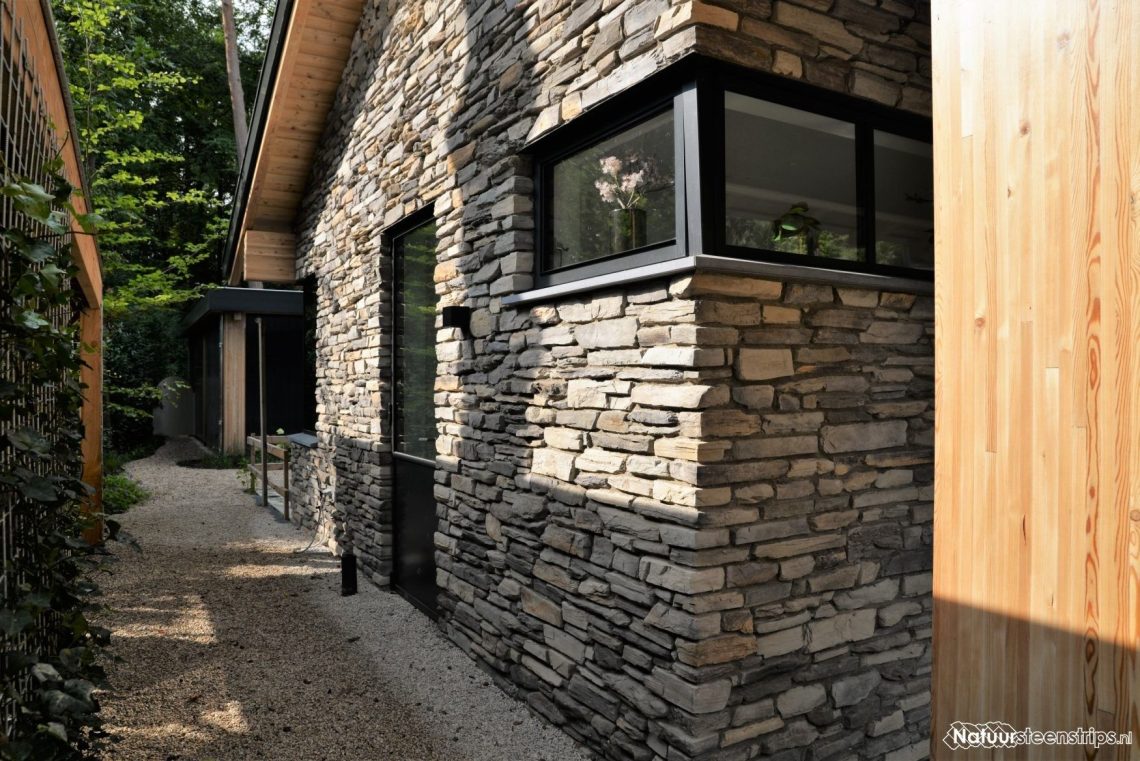
The close-up views explain why the finish lands so strongly. Individual stones show slight shifts in colour, sharper edges, and the trace of fine joints in the masonry below. Yet the intended reading remains jointless on the main façade strips, which gives the surface a more continuous appearance than a traditional stone wall. That tension between tactile detail and visual unity is part of the appeal. The eye registers the texture, but the overall line stays clean.
This is also where the model choice matters. The custom mix keeps the stone from flattening into a single beige or grey note. It moves between warmer and cooler tones, so the surface changes with light. In sun, the relief becomes clearer; in shadow, the stones compress into a darker band. Either way, the wall holds its presence without needing ornament or extra profiling.
Large glazing, deep overhangs, and a direct route to the terrace
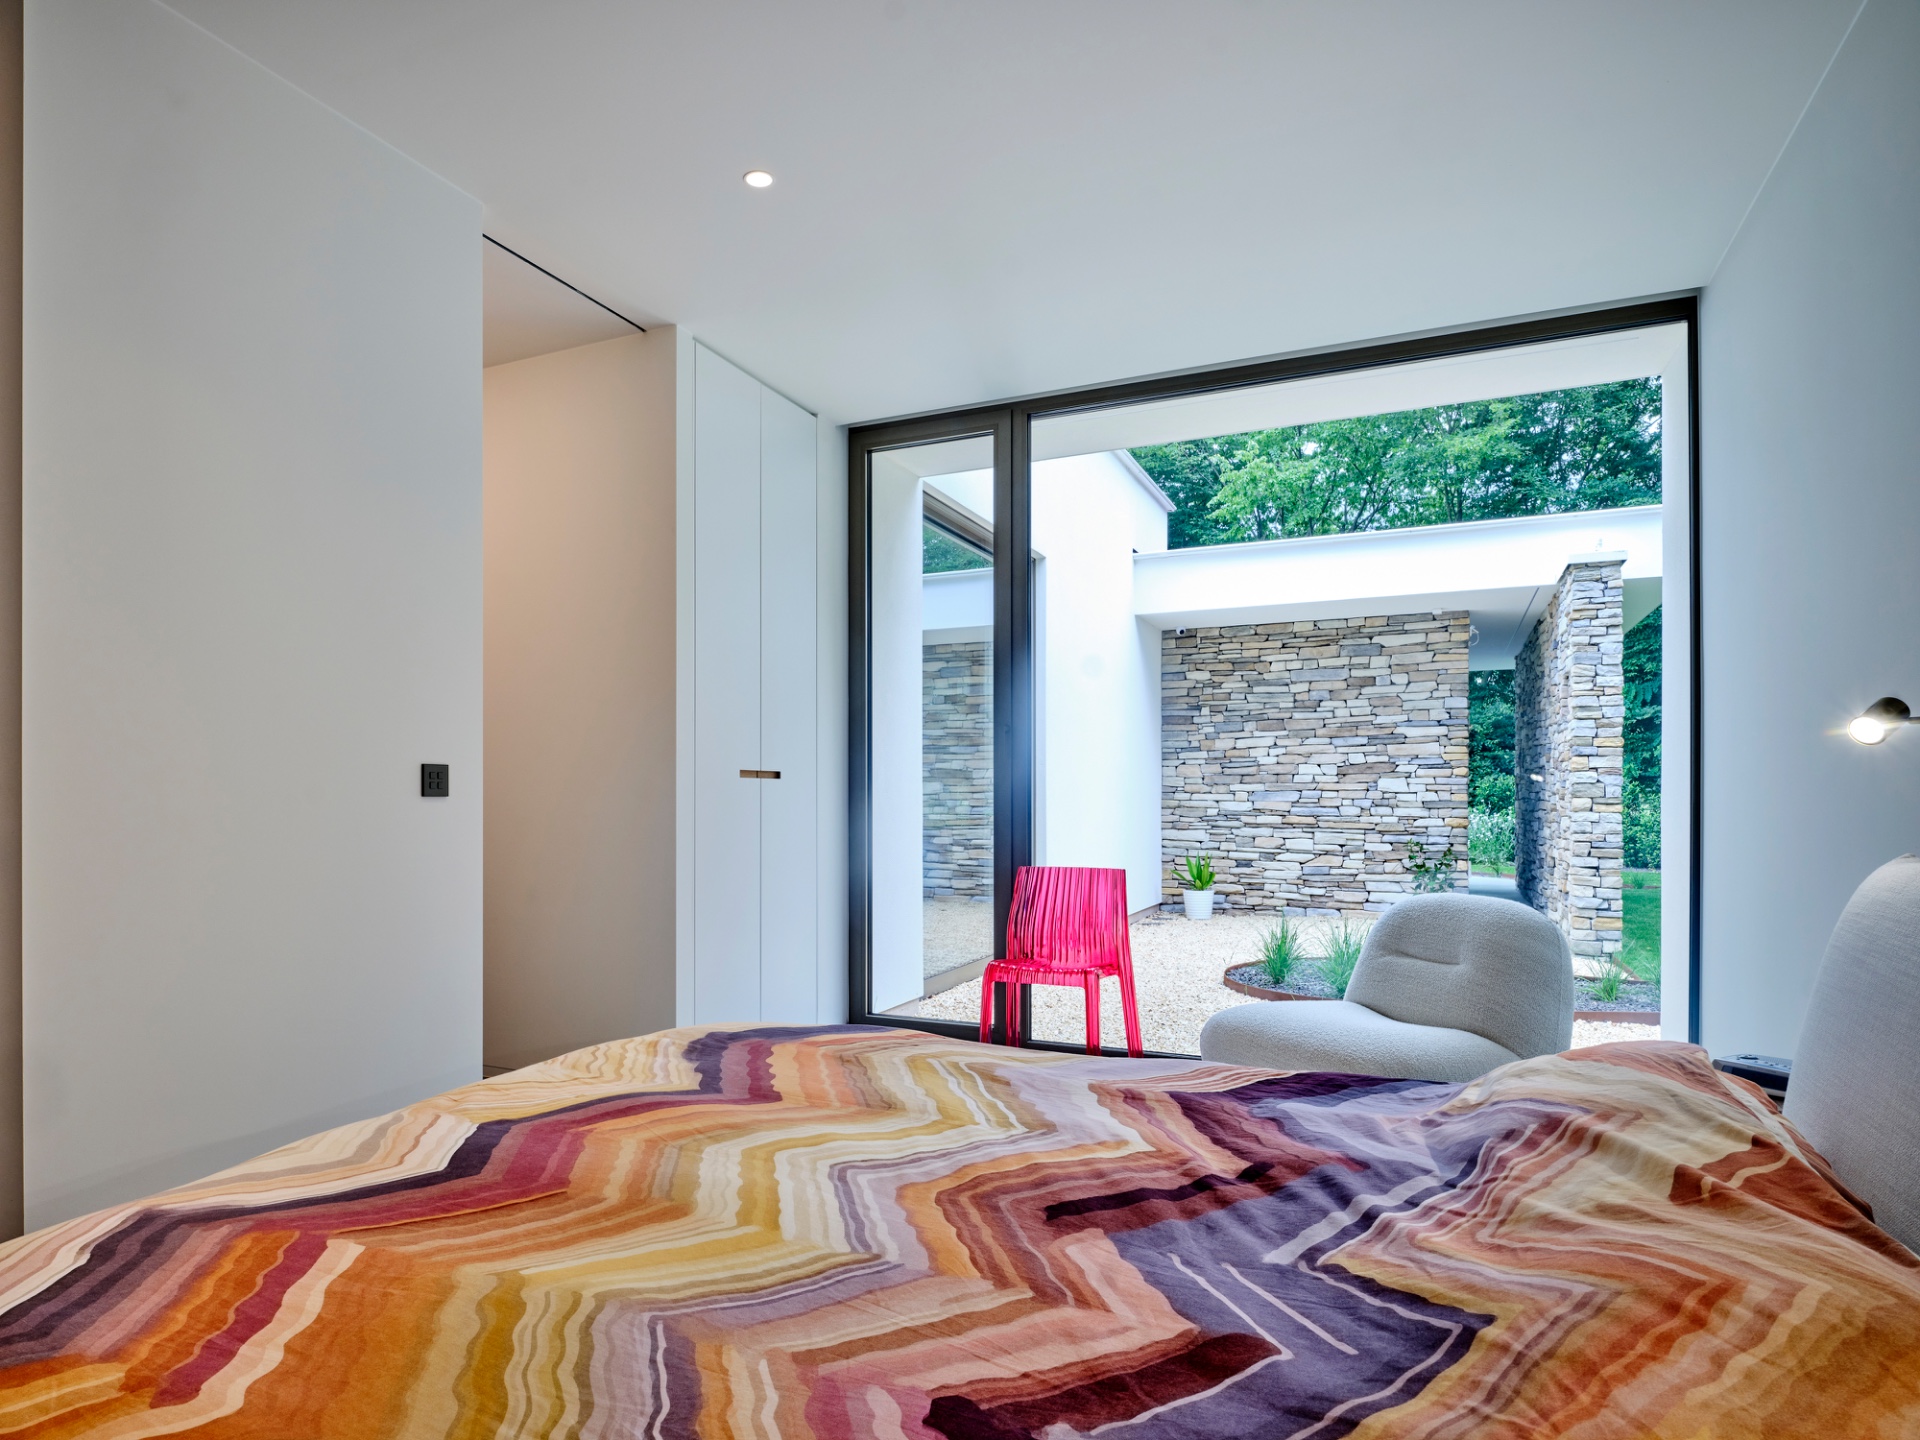
Across the house, the black or deep green window frames sharpen the contrast between the plaster and the stone. The glazing is large and low-framed, so the terrace feels connected to the interior rather than added after the fact. A covered edge extends over part of the outdoor zone, and the soffit creates a protected strip of shadow. From inside, the view moves straight out to the garden wall; from outside, the glazing reflects light while the stone keeps the setting grounded.
Small spatial moves shape the approach as well. The curved path in the front garden softens the geometry of the building and leads the eye toward the entrance. Gravel, grass, and narrow planted strips sit alongside the paving, breaking the hard lines into smaller bands. Because the stone accents reappear near the opening and along the wall, the route feels linked to the architecture instead of separated from it.
Seen as a whole, the project uses stone strips without joints not as decoration, but as a decisive change in surface. The plastered volumes stay light; the stone introduces texture, depth, and a more grounded edge. Between them, the garden wall with openings adds a second architectural layer, one that can hold plants, candles, and shifting shadows. The result is a villa exterior where the materials do the talking, and every opening keeps the connection to the garden visible.
Photographer: Sepp van Dun
Materials and roles mentioned in the source: natural stone strips supplied by Mibo Pietra; architecture by Ped Architecten.
Want to see more of Mibo-Pietra? View the page of Mibo-Pietra for even more great projects and company information.


NEW 2026 Jubileum Edition The Best Interior Designers Benelux
Order Now €125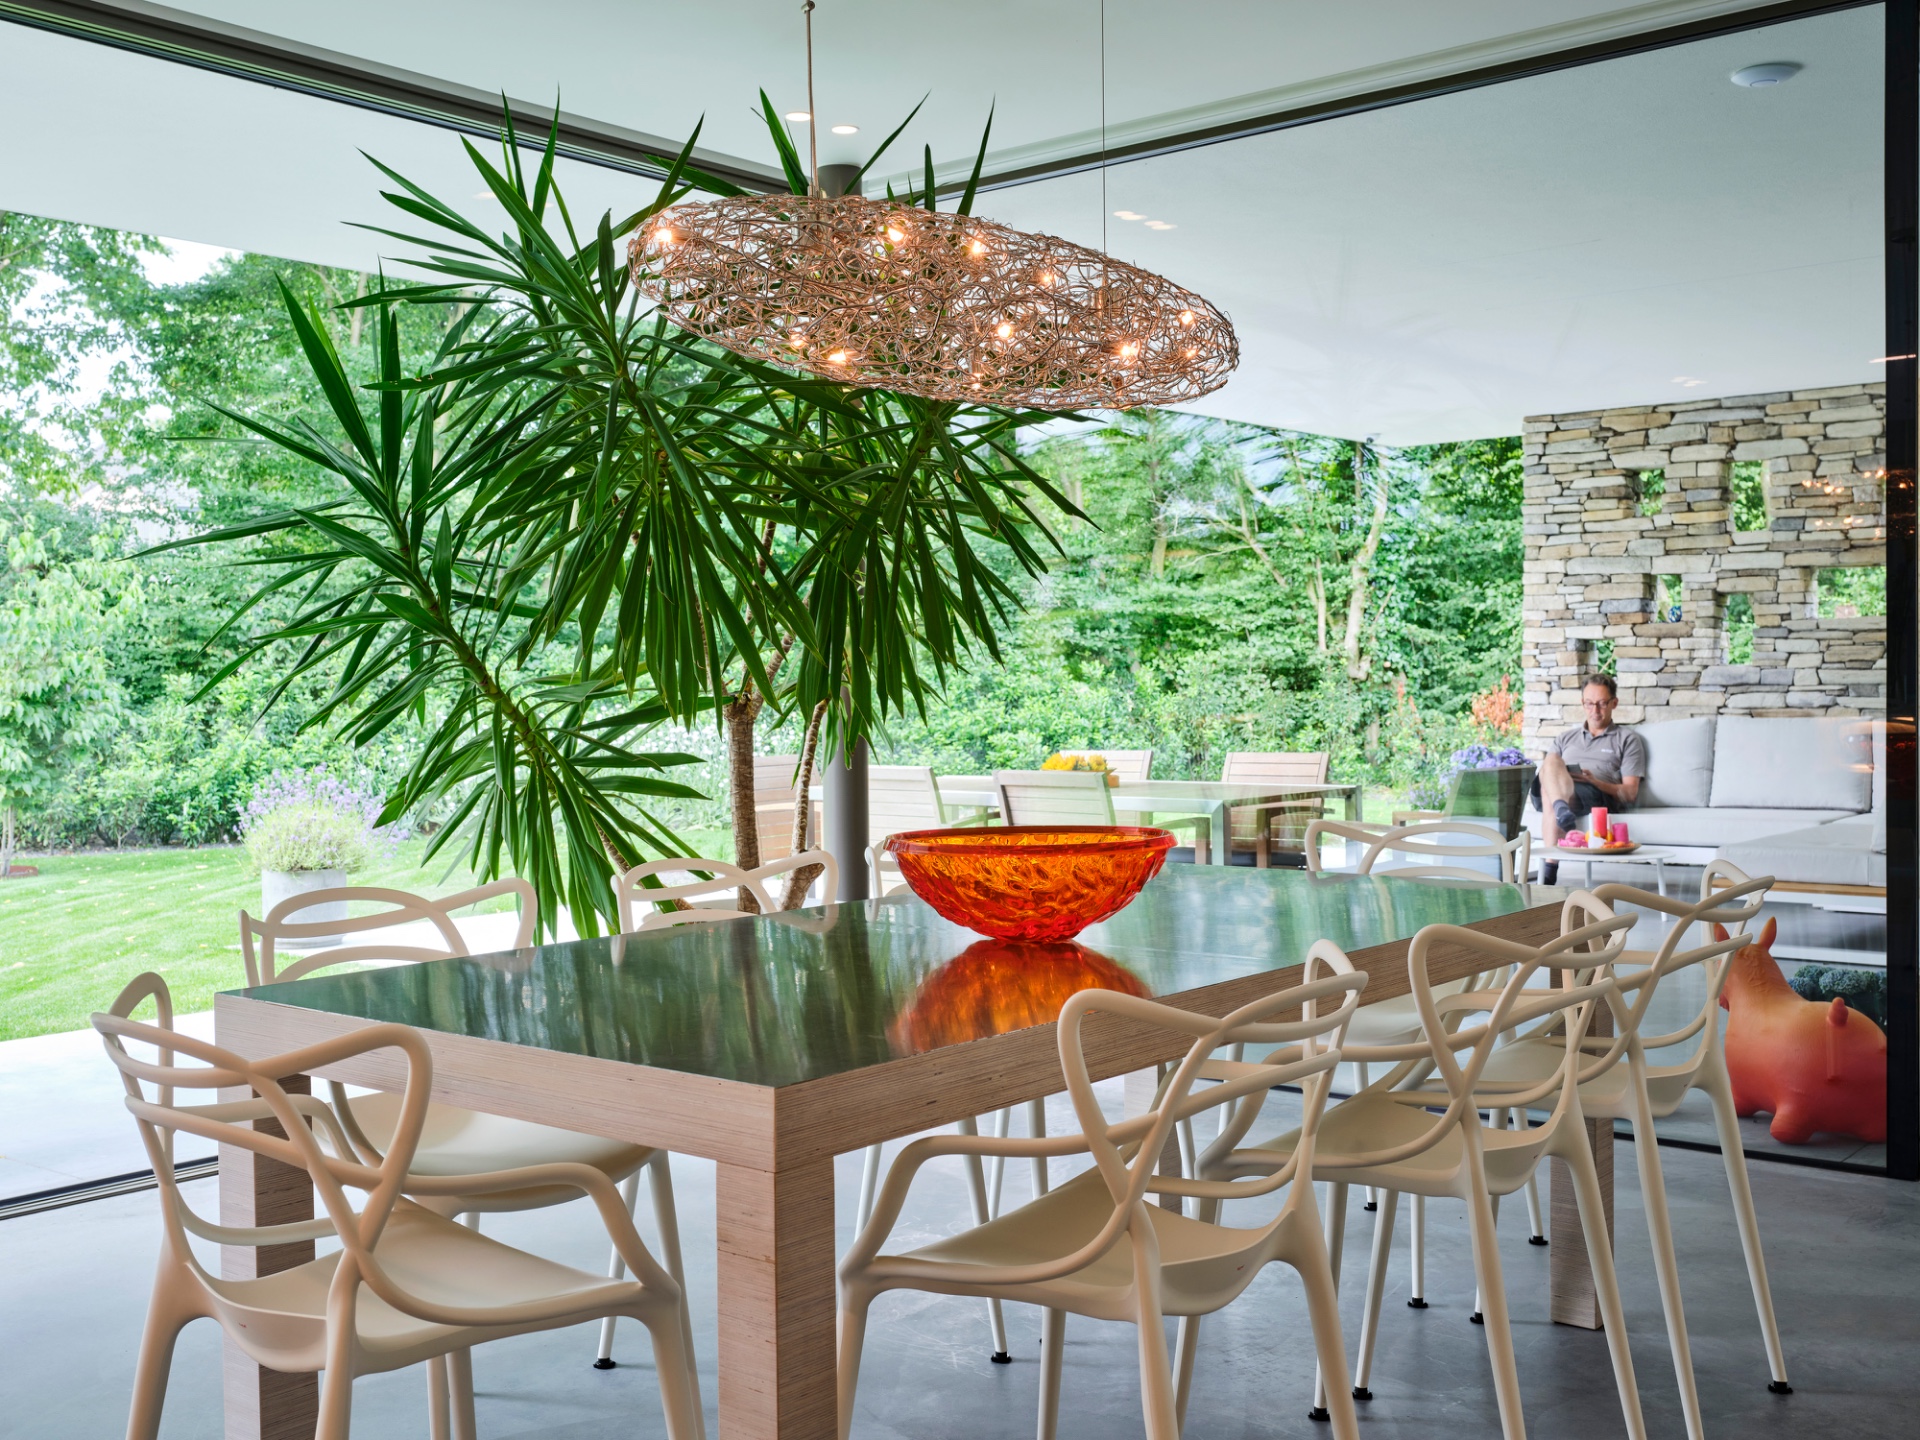
NEW 2026 Jubileum Edition The Best Interior Designers Benelux
Order Now €125