Facade renovation with stone veneer for a charming villa
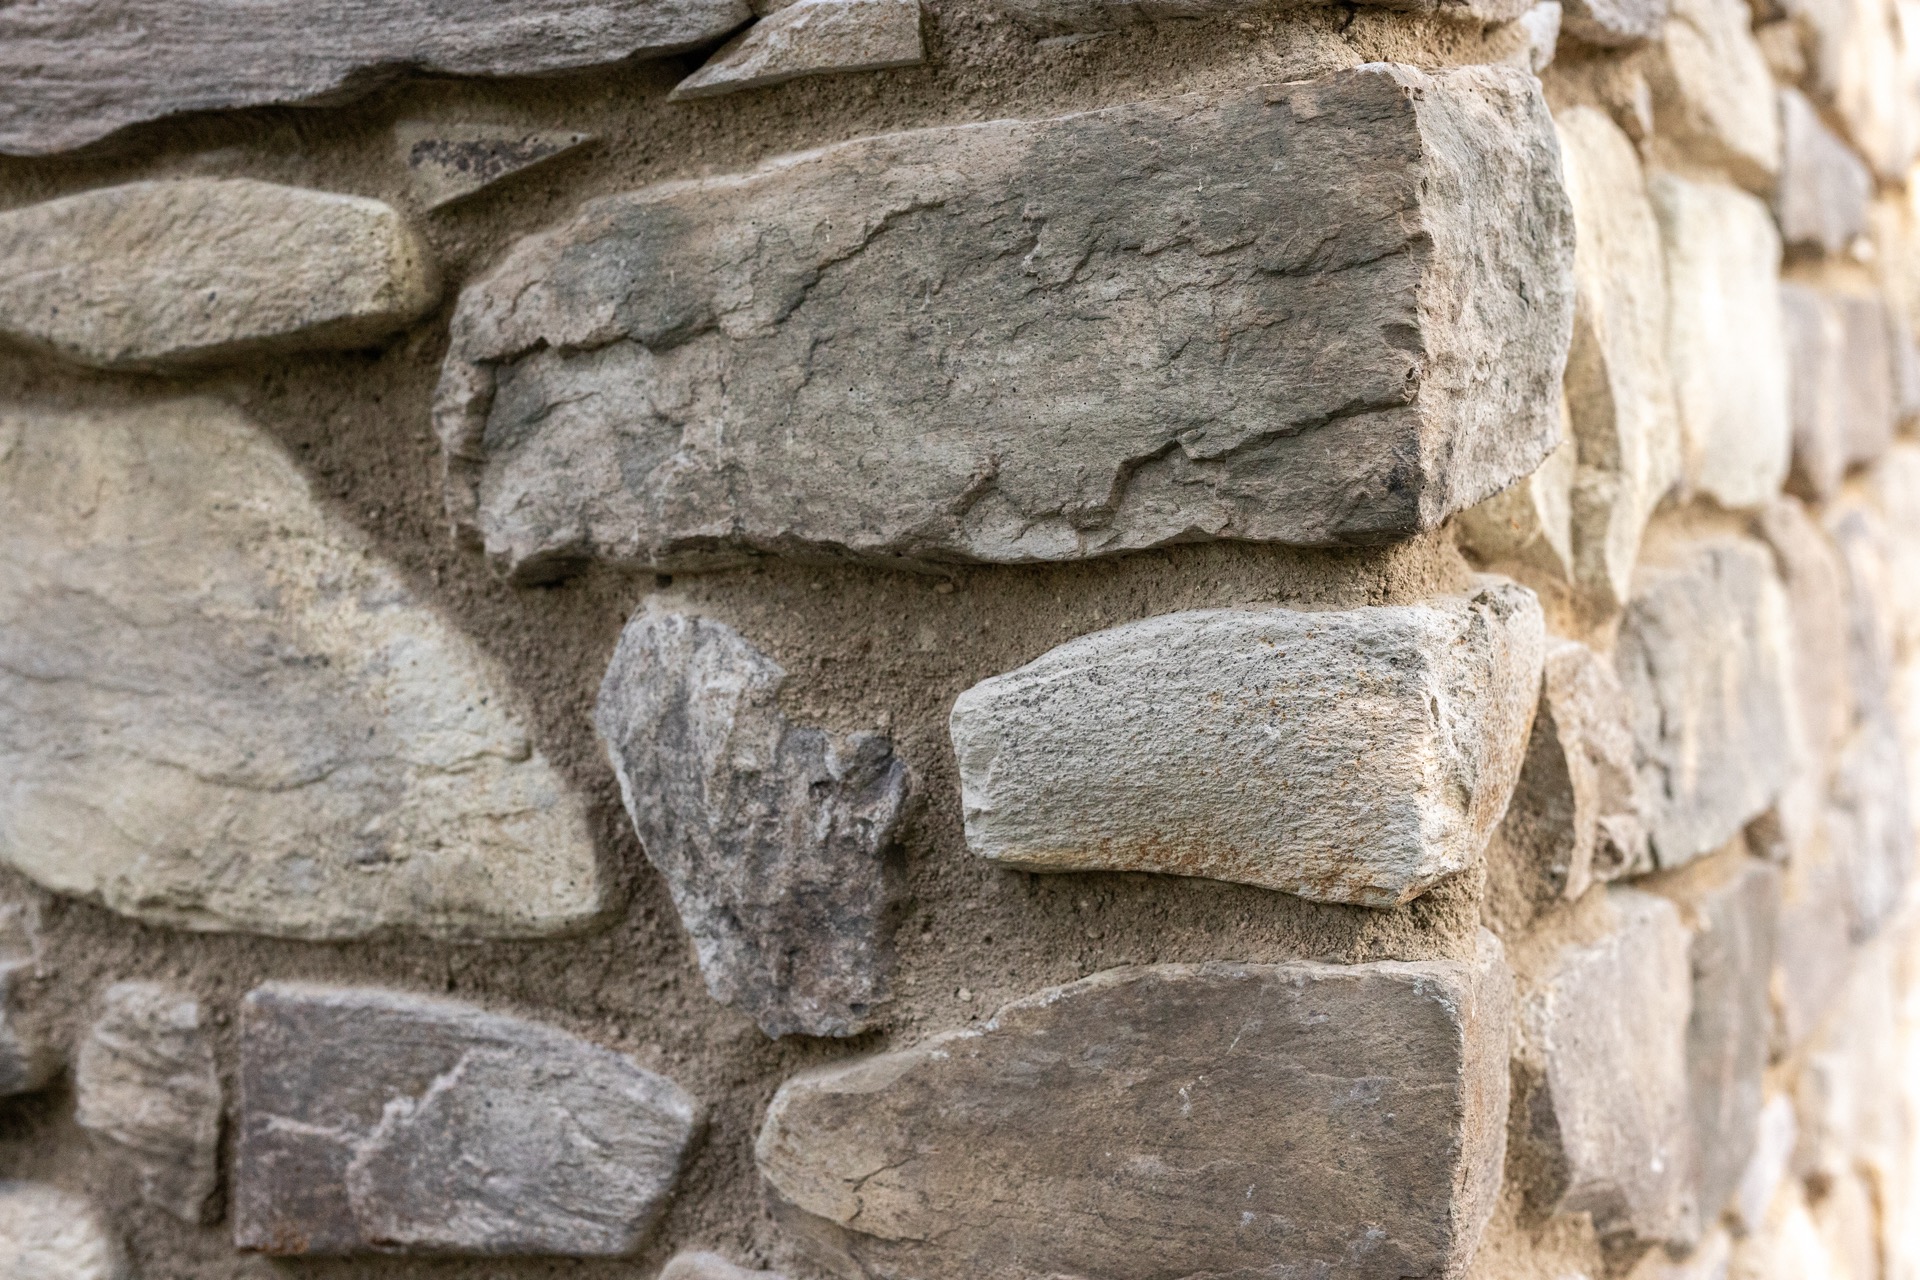
The first thing you notice is the surface: irregular stone shapes set in a pale, wide mortar joint, with beige, sand and grey tones shifting as the light moves across the wall. In this villa facade renovation with stone veneer, the exterior takes on the weight and texture of solid stone without losing the clean detailing around the openings. The result is read at once in the broad composition and in the smaller stone veneer facade details near the windows.
A villa facade renovation built around stone texture
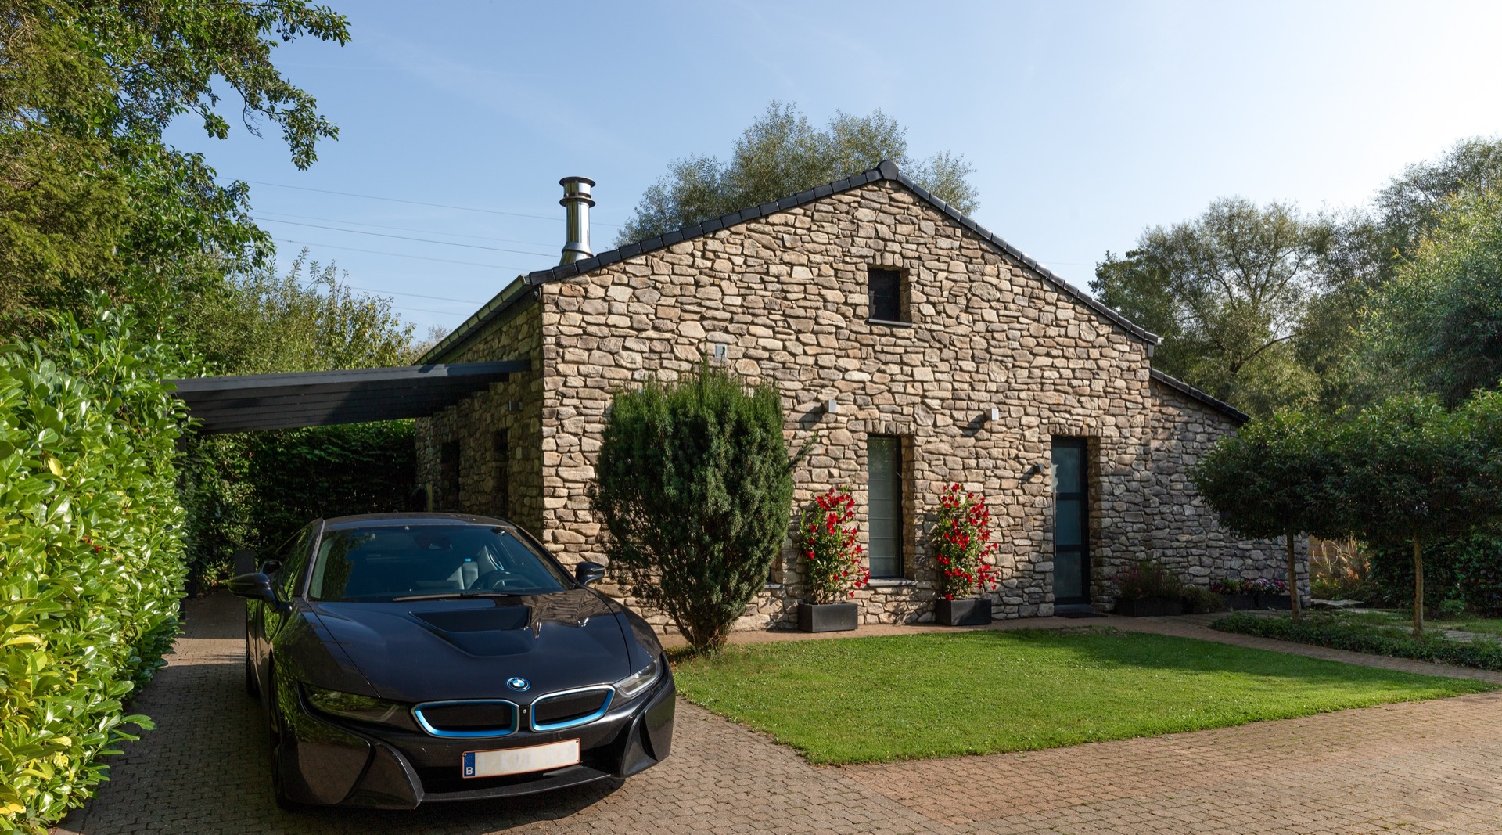
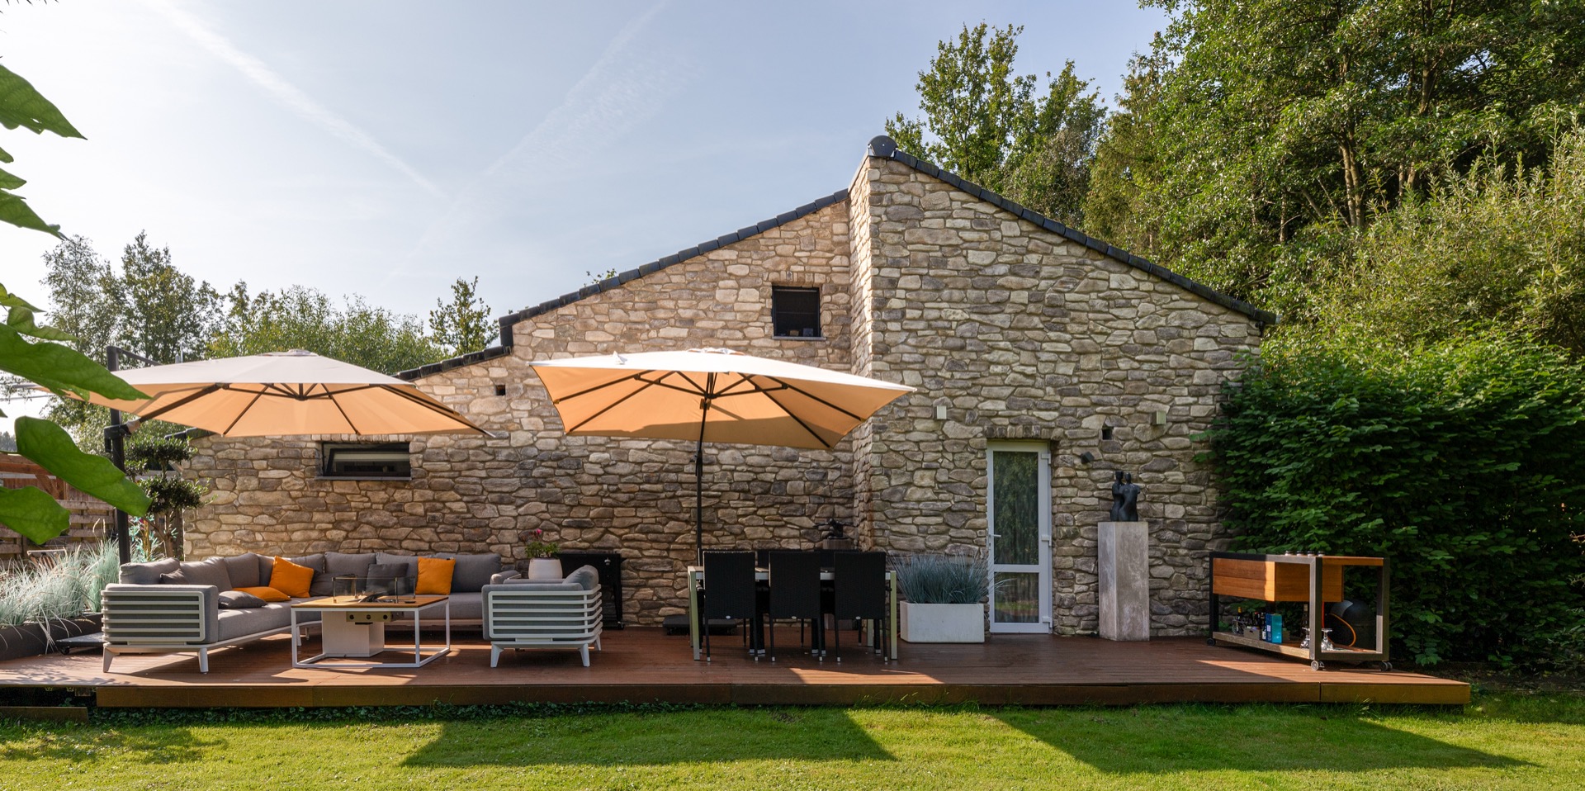
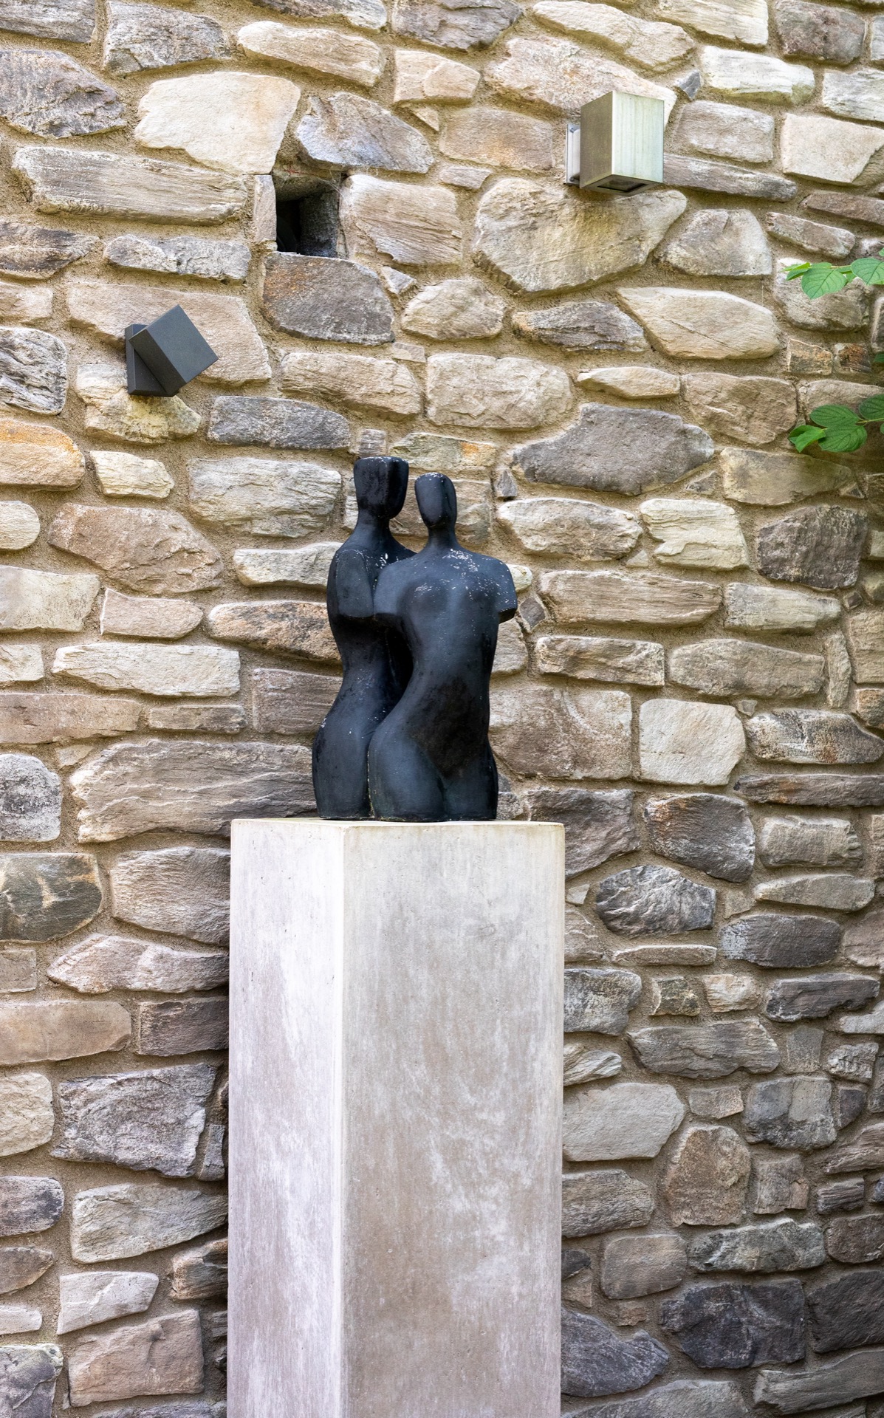
The renovated shell uses Geopietra stone veneer in the Moniga model, finished in the Savanna tone. Those names matter less than what the eye sees: uneven edges, a granular surface and a joint that stays light rather than disappearing into the background. The stones sit against a green garden setting, so the wall never reads as a flat plane. It catches shadow differently from one course to the next, and that gives the natural stone look exterior wall a dense, layered presence.
The broad jointing is part of that reading. Instead of tightening the lines, it leaves room between the pieces and keeps the hand-built character visible. Seen from a distance, the wall appears close to mass stone masonry. Up close, the small variations in size and contour make the composition more legible. That shift between overview and detail is what gives the exterior wall cladding project its strongest dimension.
Light joints and irregular edges
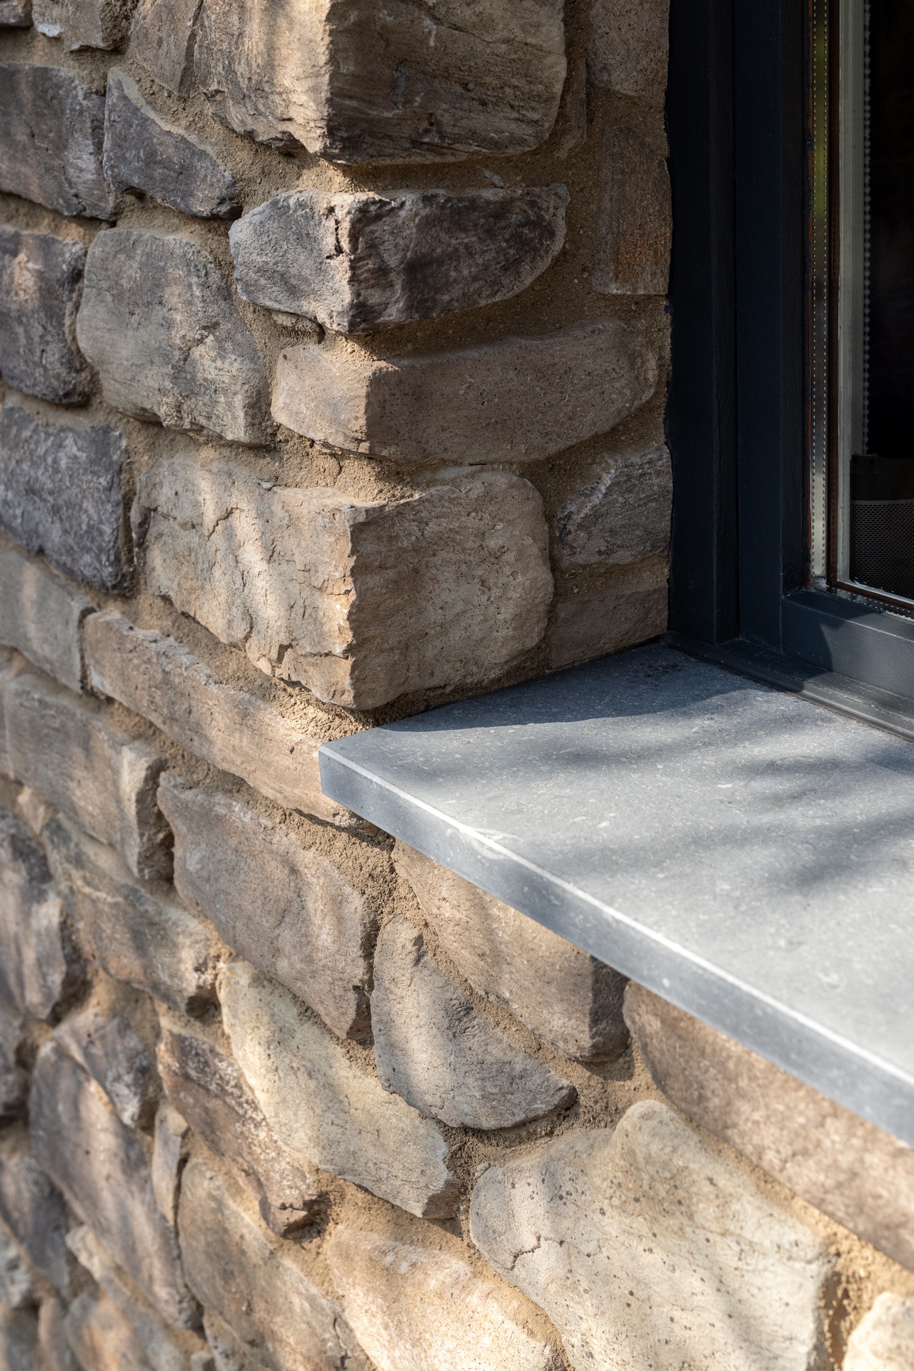
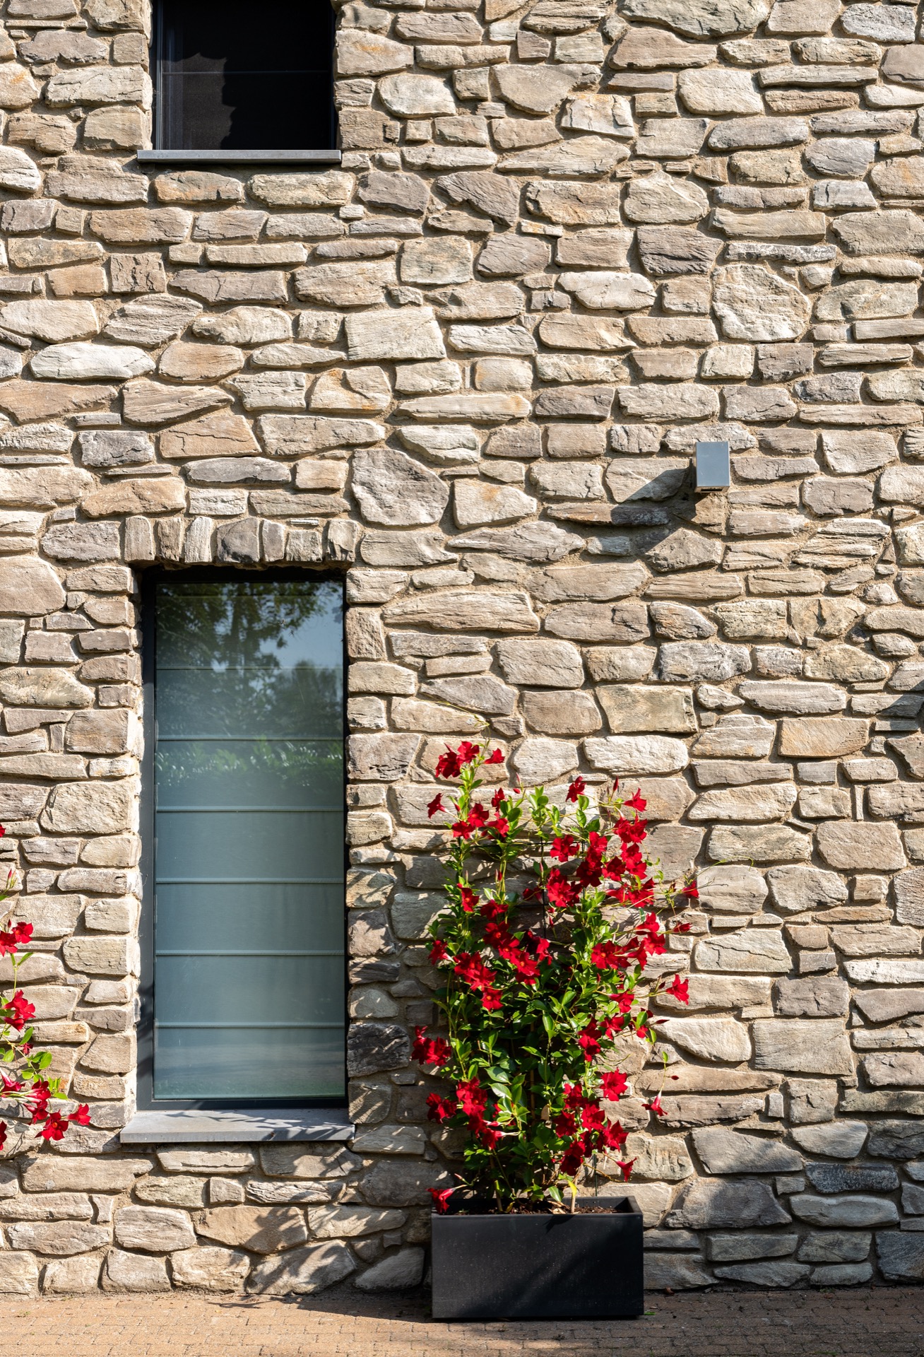
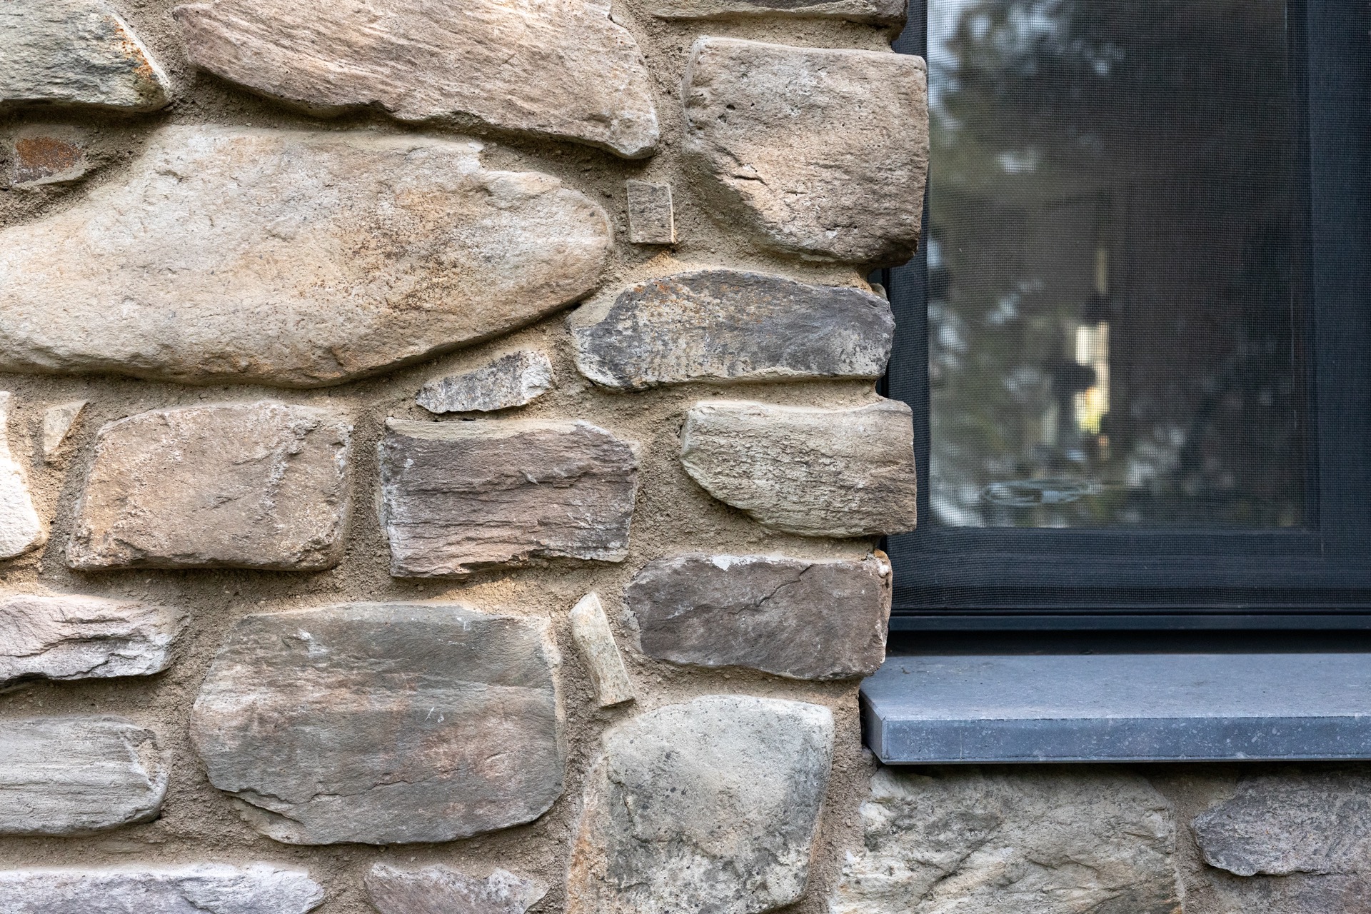
The choice of a stone veneer with light mortar joint does more than define the pattern. It softens the transition between individual pieces and gives the stone a clearer outline against the darker window frames. Around the openings, the stonework meets straight edges and sharp corners, so the irregular masonry gains a frame. In the close-ups, the relief of the surface becomes visible: shallow recesses, rough faces and thin shadows that collect along the joints.
That contrast is especially noticeable where the veneer runs up to a window reveal or a small projecting element on the wall. The installation stays precise, but it does not feel rigid. The uneven stone sizes keep the surface alive, while the pale joint holds the rhythm together. It is a quiet detail, yet it carries the whole facade renovation with stone veneer.
Stone veneer facade details seen up close
Several images focus on the masonry itself rather than the full house. They show the stone veneer facade details most clearly: the granular finish, the variation in stone lengths, and the way the joints widen slightly in some places. One close-up catches a rectangular opening with a dark frame beside it; another shows the stones meeting a lower ledge in grey. These small junctions reveal the work behind the surface, where alignment and cut edges have to meet the changing pattern.
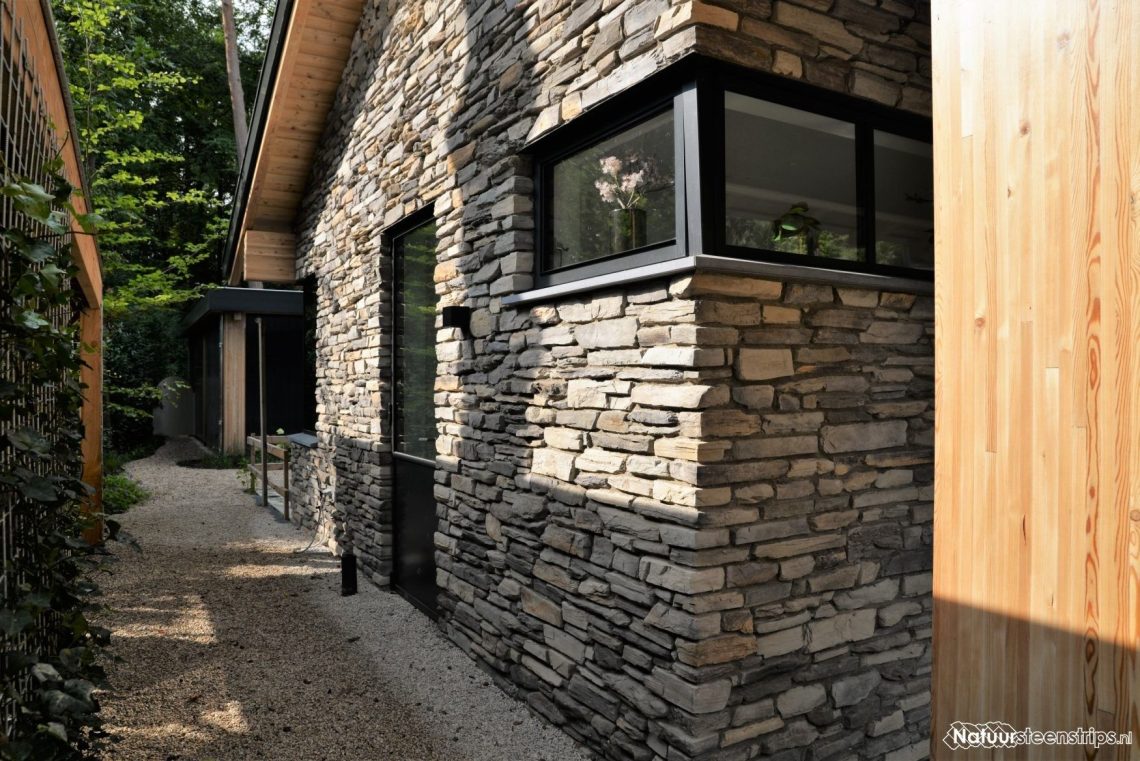
The villa facade renovation also gains structure from its openings. Dark window surrounds cut into the pale stone field and give the wall a steady vertical and horizontal order. On the full exterior view, the roofline, chimney and arched volume add another layer, but the stone remains the main reading. Its mottled tones link the large wall to the garden and terrace, so the house sits naturally within the surrounding greenery rather than standing apart from it.
From terrace to wall, the material stays consistent
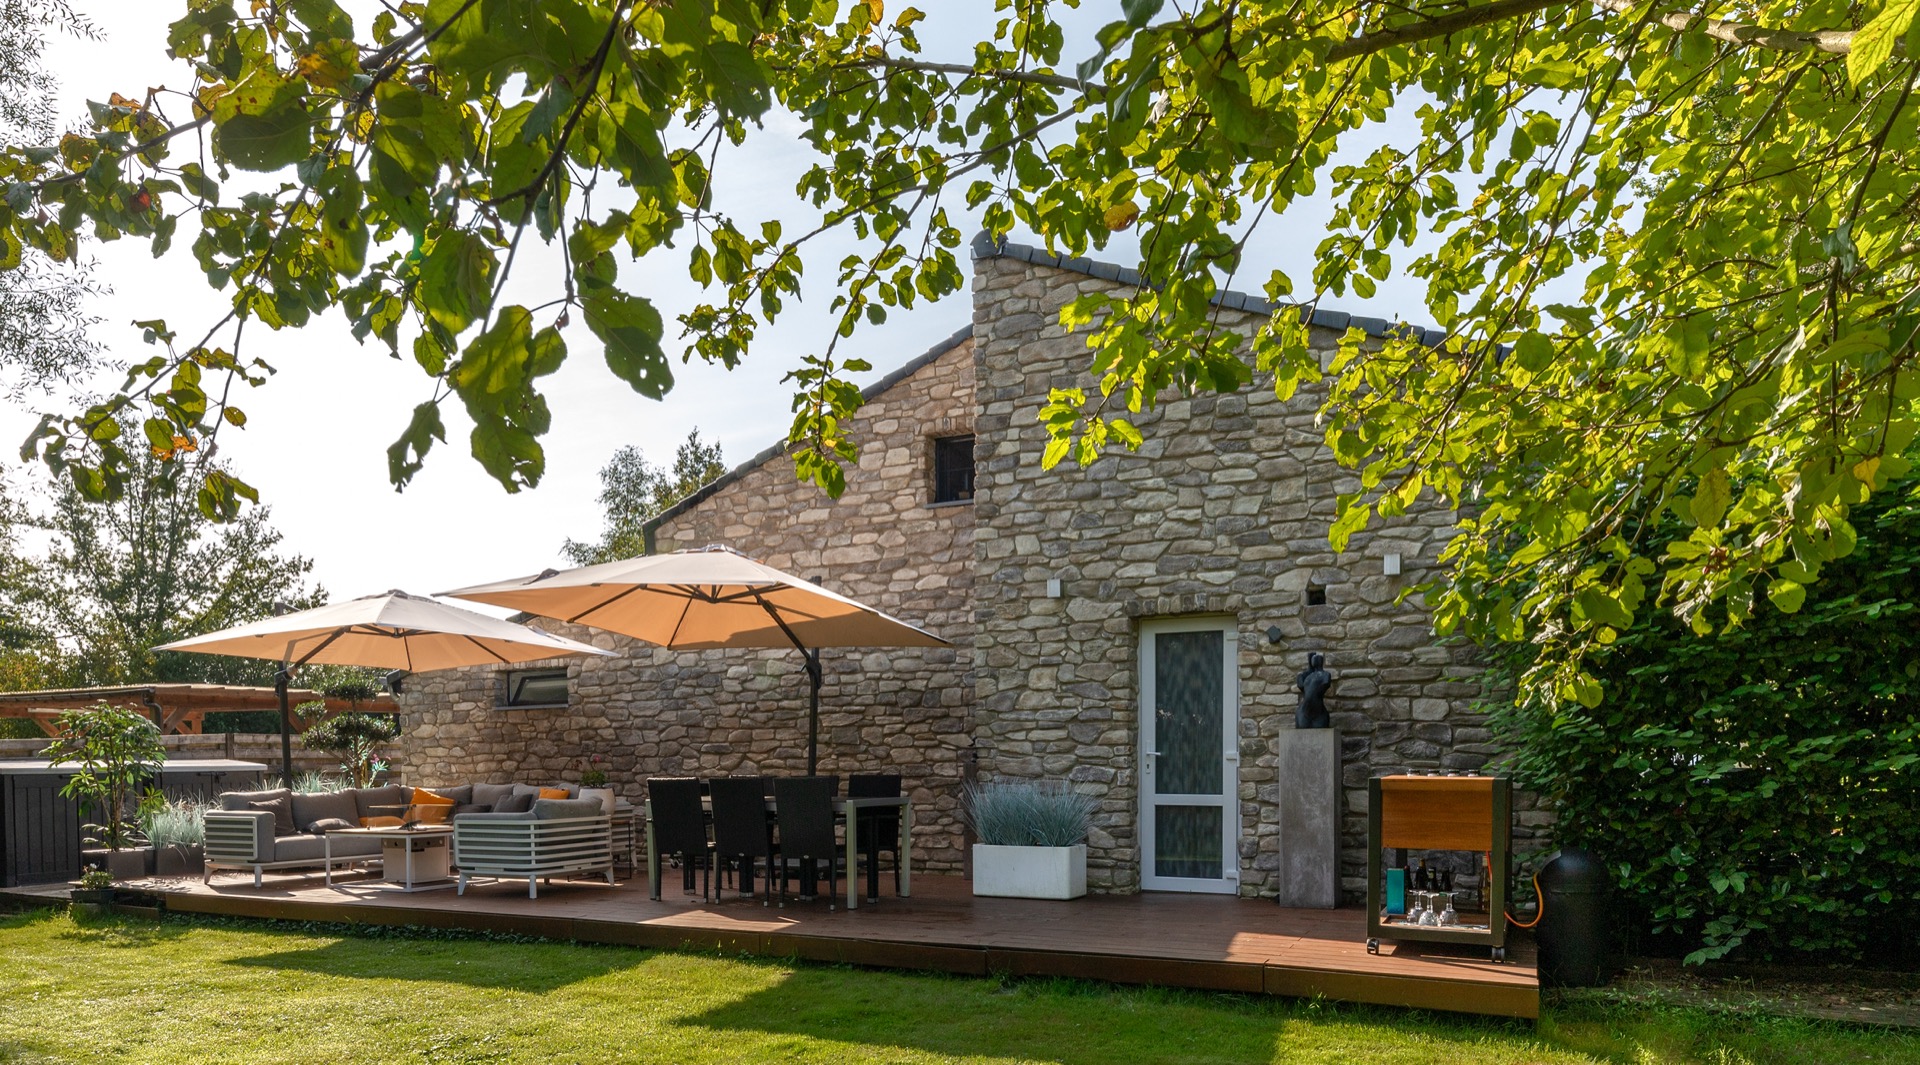
The garden and terrace are not the focus of the page, yet they help explain the exterior setting. A wooden deck runs alongside the house, with parasols and lounge furniture placed low against the stone wall. That softer outdoor zone keeps the eye moving between textures: timber boards underfoot, planted edges beside the terrace, and the rough stone surface behind. In this exterior wall cladding project, those materials sit next to each other without competing.
Seen from the patio side, the masonry feels close and tactile. The wide jointing is still visible, even where the wall is partly framed by plants and shaded by the terrace structure. The stones are not overly uniform, which helps the façade hold a natural rhythm across large areas. The eye reads the wall in segments: opening, corner, ledge, then another run of stone. That repeated shift gives the surface its pace.
Why the openings matter
Openings are where the renovation becomes most precise. The darker frames sharpen the edges of the stonework and make the light mortar joint more visible. A detail shot shows the veneer meeting the frame cleanly, without the wall losing its rougher character. Another view shows how the stone continues past a smaller structural element, keeping the pattern legible even when the surface changes direction. These are the moments that separate a plain wall covering from a considered facade renovation with stone veneer.
The overall effect depends on this mix of roughness and control. The stone veneer with light mortar joint holds onto its natural texture, while the cuts around openings stay straight and measured. That balance is visible rather than stated: in the edge of a recess, in the line of a sill, in the darker shadow under a ledge. The house reads as substantial, but the detail work keeps it from becoming heavy.
A natural stone look that stays readable
What makes this natural stone look exterior wall convincing is not one dramatic gesture but the way the surface is built from many small decisions. The irregular shapes, the muted Savanna palette and the pale joints all work together, yet each element still remains distinct. From a distance the wall gathers into one surface. At closer range the individual stones take over, with subtle color changes and a slightly different texture from piece to piece.
That readability carries through the full villa facade renovation. The wall does not rely on gloss or polish; it relies on depth, shadow and the irregular line of the masonry. In the garden context, that gives the house a grounded presence. In the close details, it shows the precision of the installation. Together they make the façade easy to read, from the first exterior view to the smallest joint around a window.
The project is credited to Geopietra stone veneer, but the final impression belongs to the assembled surface itself. Stone, joint and opening work as one sequence. The veneer gives the villa its new skin, and the broad, light joints keep that skin open enough to show how it was made.
Want to see more of Mibo-Pietra? View the page of Mibo-Pietra for even more great projects and company information.


NEW 2026 Jubileum Edition The Best Interior Designers Benelux
Order Now €125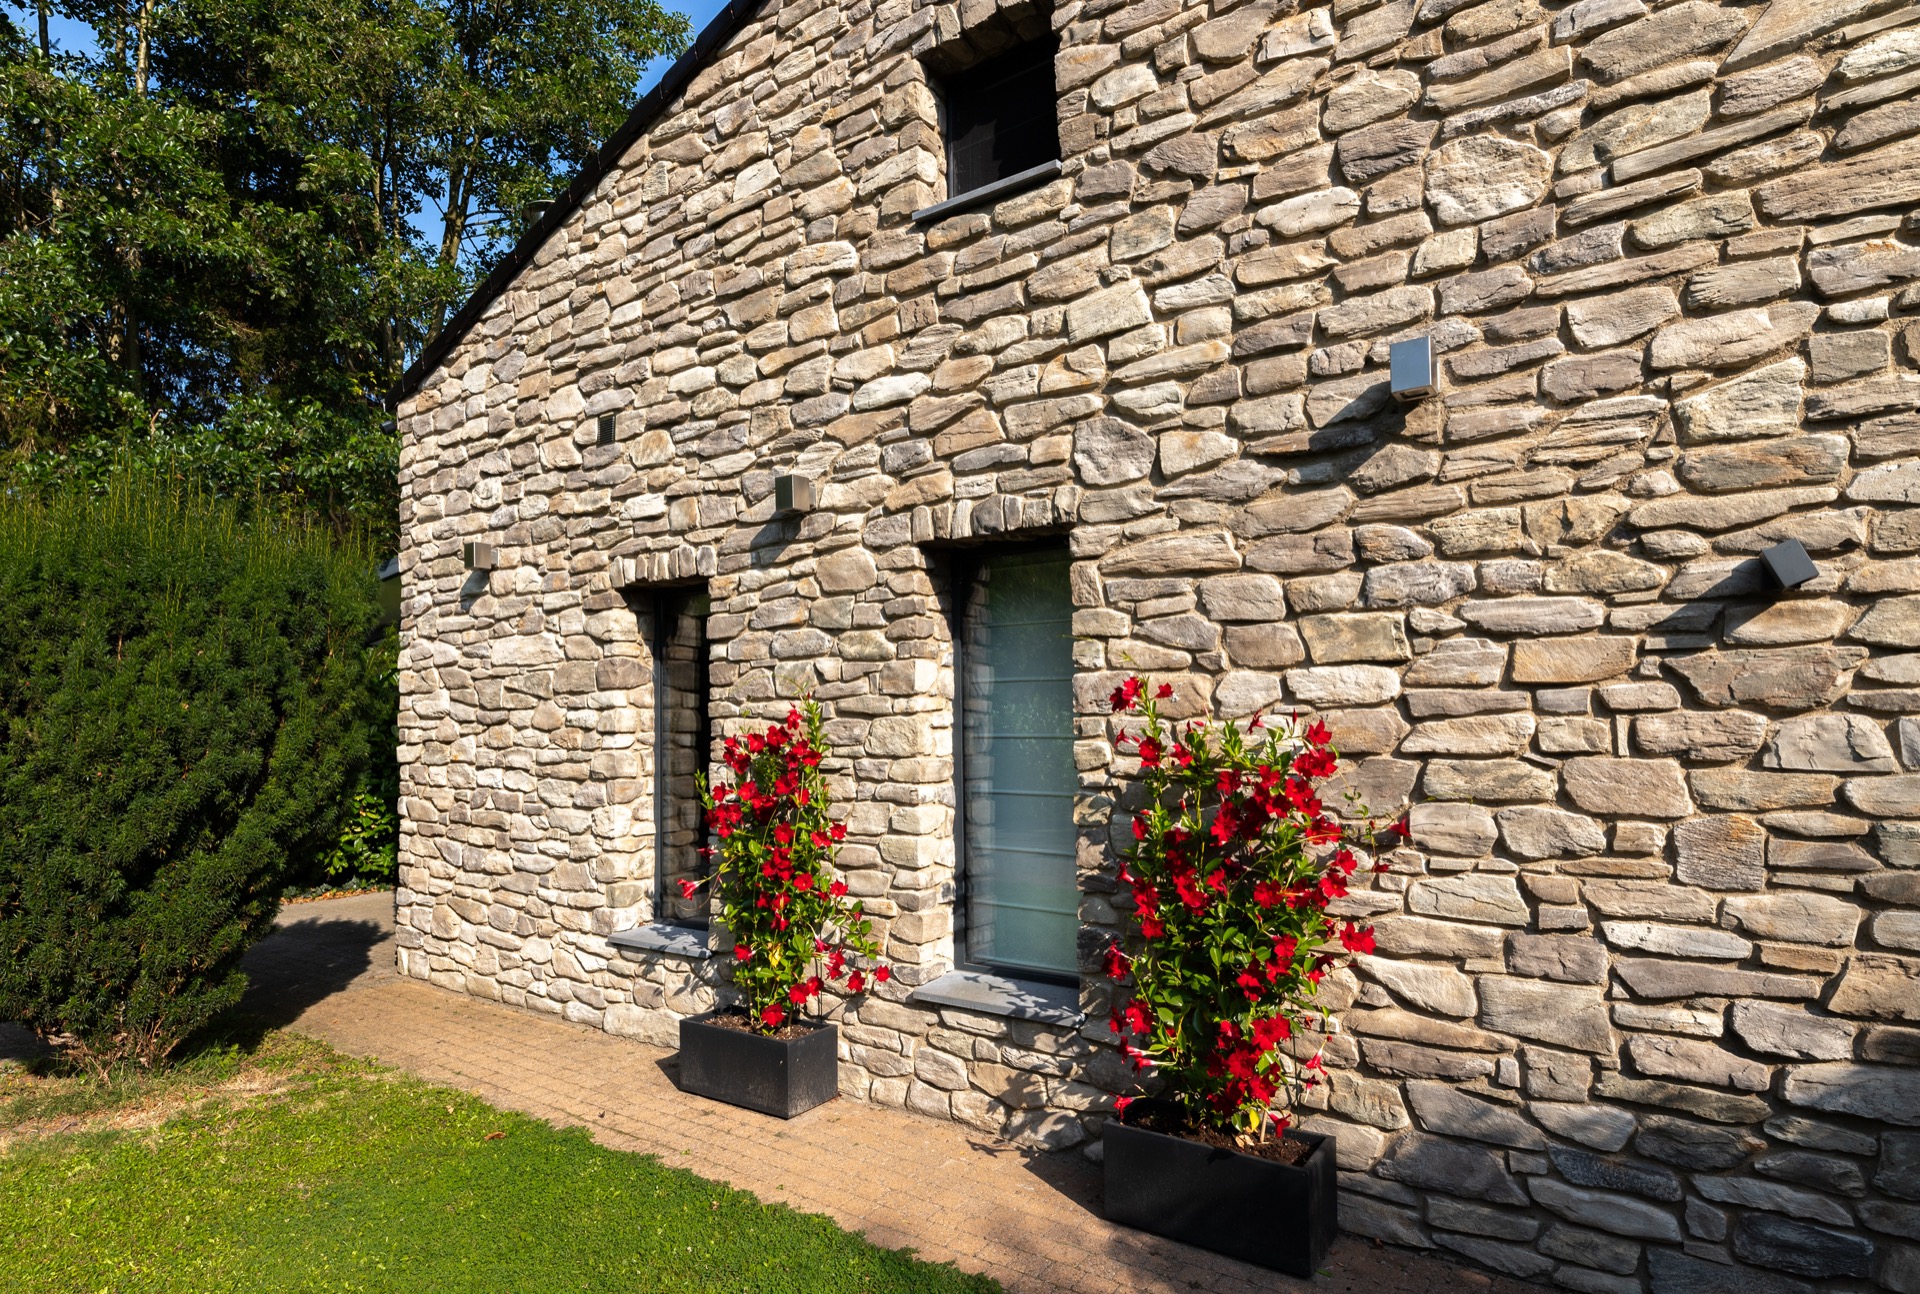
NEW 2026 Jubileum Edition The Best Interior Designers Benelux
Order Now €125