










Natural stone strip cladding—timeless style, inside and out
Stone runs from the waiting area to the stair hall and out across the exterior surfaces, giving the whole project a clear material line. This natural stone strip cladding project uses wall coverings that read differently depending on the light: warmer tones inside, cooler greys outside. The change is subtle, but it shifts the atmosphere from a quieter interior setting to a more architectural exterior presence.
A waiting area shaped by stone, wood and glass
Inside, two walls in the waiting area are finished with natural stone strips, turning the room into more than a passage before an appointment. The stone sits beside warm wood and large glass panels, so the surfaces never feel static. Light from the glazing catches the irregular texture of the wall and makes the stone look deeper in places, flatter in others. That contrast is what gives the room its character.
The waiting area stone and wood combination is especially clear where the wall meets cabinetry and glazing. Wood softens the larger stone planes, while the glass keeps the room open to view. Nothing is overdesigned here; the materials do the work. The stone carries the eye across the room, then stops at a clean edge where a darker frame or a joint line marks the transition.
The stair hall natural stone becomes a vertical anchor
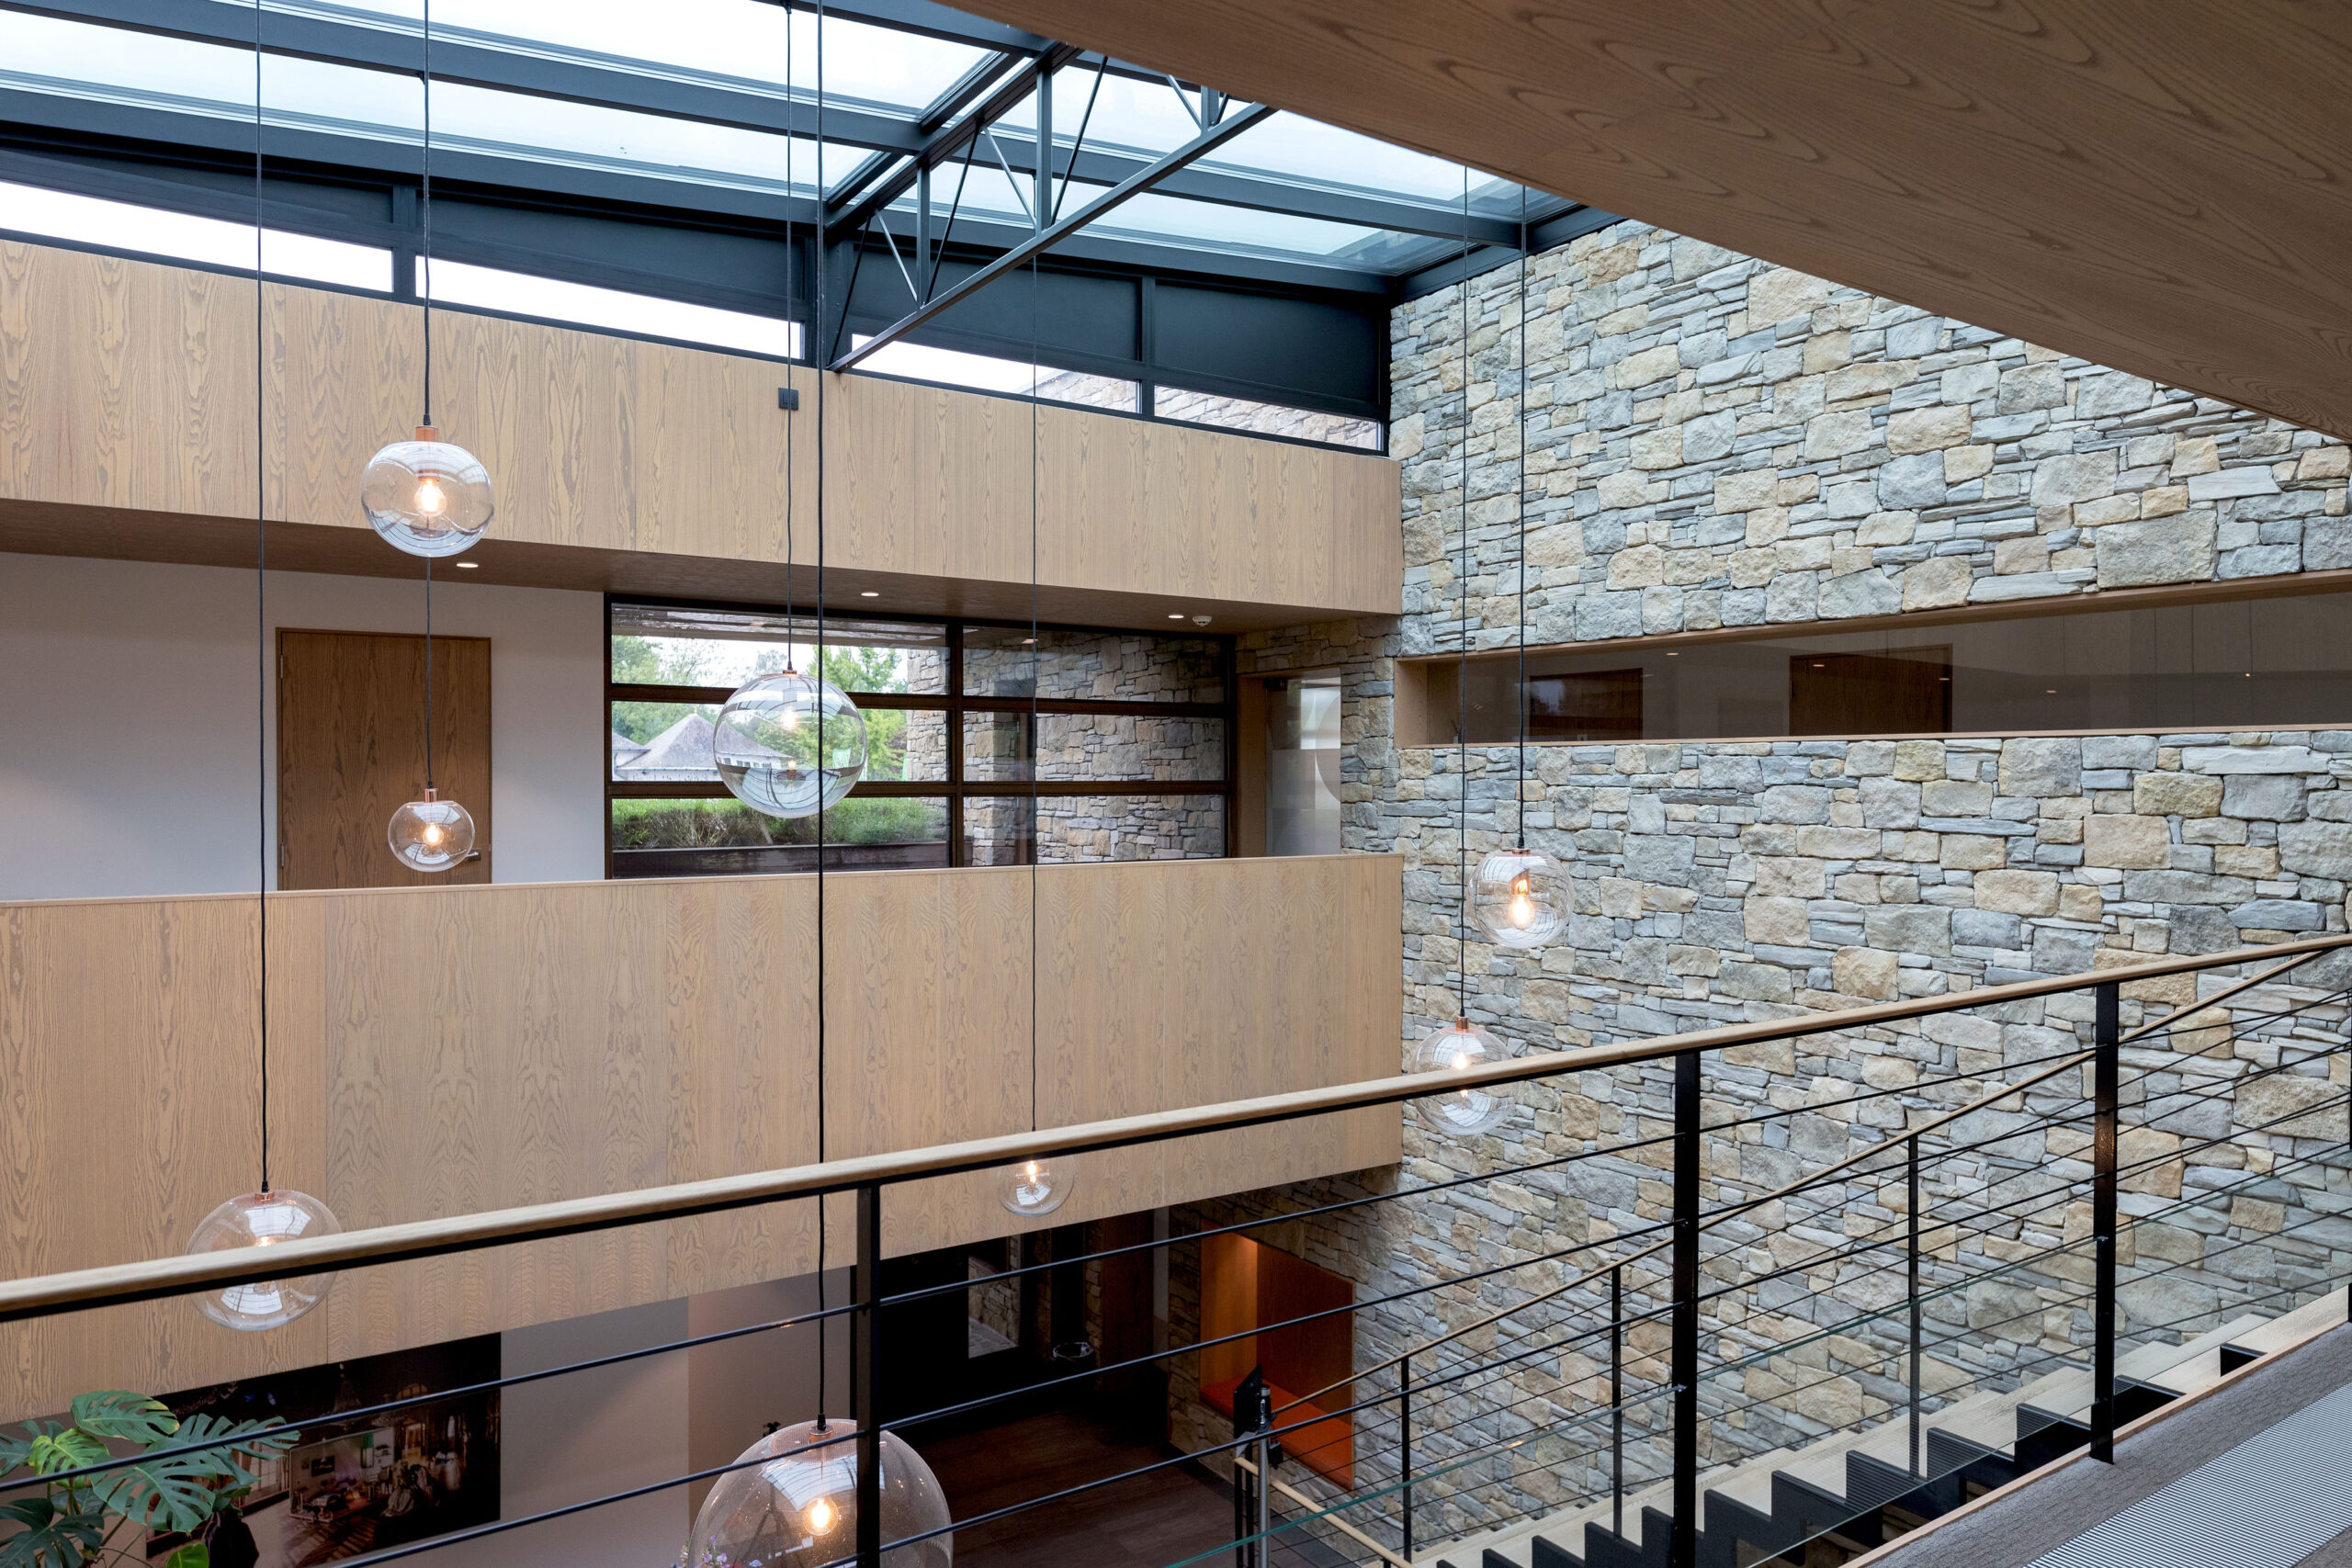
At the stair hall, one stone-clad wall continues upward and pulls the eye along the full height of the space. The open stair, with its slender metal handrail, sits beside the textured surface and adds a lighter line against the heavier wall finish. Overhead, a wooden ceiling element cuts across the view and keeps the volume from feeling bare. The result is direct and easy to read: a vertical surface, a stair run, a beam of light, and a clear route through the building.
This part of the project shows how stair hall natural stone can shape a circulation zone without filling it with objects. The wall does not compete with the staircase. It frames it. Even in photographs, the stone gives the hall a slower rhythm, because the rougher surface catches the light more softly than the surrounding glass and painted planes.
Where the wall meets the opening
Several images focus on the junctions rather than the whole room. That is where the workmanship becomes visible. Corners are cut cleanly, the strip structure turns around edges, and the wall remains legible even where openings interrupt it. The corner detail natural stone strip is not decorative in itself, but it keeps the surface sharp and controlled. Around a doorway or a narrow return, the stone still reads as one continuous layer.
In close-up, the texture is more varied than at a distance. Some pieces look sandy-beige, others lean to grey-blue. That shift in tone makes the wall feel assembled from small decisions rather than a single flat skin. The natural stone strip texture close-up also shows how the surface changes with shadow: shallow joints darken, raised pieces pick up light, and the wall gains depth without needing another material to explain it.
From interior to exterior without a hard break
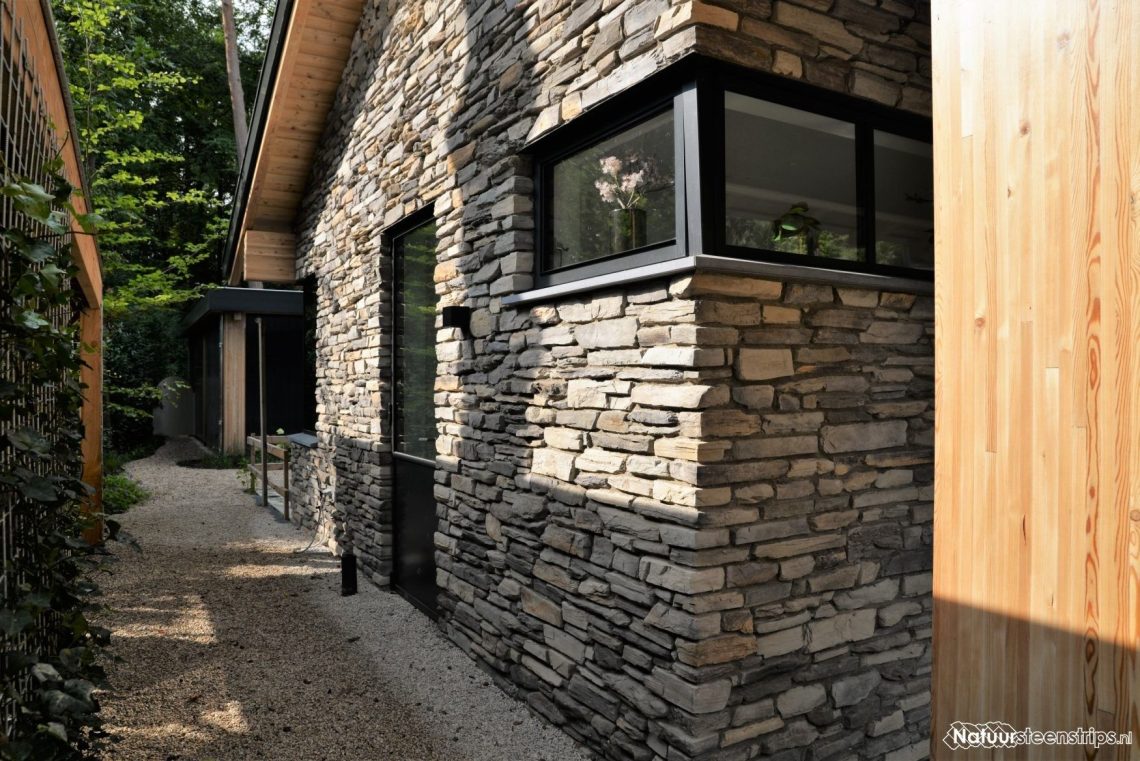
Outside, the same material language continues across the facade, but the tone changes. The greyer stone on the exterior places more emphasis on the building’s lines and volumes. It works well with the large glazing, dark frames and timber details visible in the images. Instead of separating inside from outside, the project keeps the same material logic and lets the colour shift do the talking. That is the clearest form of indoor outdoor material continuity in the project.
The exterior surfaces include vertical accent zones and framed openings where the stone strip structure becomes part of the building’s outline. On a corner or around a window, the material reads almost like a trim, but it remains a wall finish rather than an applied ornament. The stone holds the edge, while the glass and timber elements keep the facade from becoming too heavy.
Facade surfaces with a stronger architectural line
The outdoor images show more of the grey register in the stone, which suits the harder daylight and the wider view of the building. Along the facade, the cladding follows larger planes and vertical volumes, so the material never looks randomly placed. It gives the structure a stronger outline, especially where the stone meets a white rendered surface or a dark window frame. In one view, a sheltered terrace or balcony edge also appears, with timber underfoot and a metal balustrade above the stone base.
This balance between stone, glass and timber is what keeps the exterior readable from a distance. The natural stone strip cladding project does not rely on ornament. It relies on repeated surfaces, clear joints and the way one material carries over another. Even the darker trim around a corner or opening helps the facade hold together visually.
Detail shots that explain the surface
The detail images make the project easier to understand. They show the strip pattern, the layering of the stone, and the way edges are finished where the surface turns. A close view of the facade reveals small differences in size and tone, which keeps the wall from flattening into a single colour field. The stone looks solid, but it also has movement, especially where one strip catches light and the next drops into shadow.
These details matter because the project depends on them. The wall surfaces are large, so the quality of the corner, the return, and the opening matters just as much as the broad composition. In the interior and outside, the stone is used as a continuous skin, and the success of that approach depends on the precision of the joins. It is there, in the edges, that the material speaks most clearly.
Another application in the same material language
The project also includes a later use of natural stone strips on chimney volumes in a new apartment building. Here the stone is used differently: more compact, more vertical, and tied to the roofline rather than to a waiting area or stair hall. Even so, the same principles remain visible. The stone marks an edge, gives weight to the volume, and sits comfortably beside the surrounding architecture.
Seen together, the two applications show how one material can move between interior walls, exterior surfaces and smaller architectural elements without losing clarity. That is the strength of this natural stone strip cladding project: it uses texture, tone and edge detail to connect spaces, not to decorate them. The rooms feel more grounded because the stone keeps returning in different places, always with the same direct language.
Want to see more of Mibo-Pietra? View the page of Mibo-Pietra for even more great projects and company information.




NEW 2026 Jubileum Edition The Best Interior Designers Benelux
Order Now €125


NEW 2026 Jubileum Edition The Best Interior Designers Benelux
Order Now €125


NEW 2026 Jubileum Edition The Best Interior Designers Benelux
Order Now €125


NEW 2026 Jubileum Edition The Best Interior Designers Benelux
Order Now €125


