Terrace Cover with Adjustable Slats and Screens
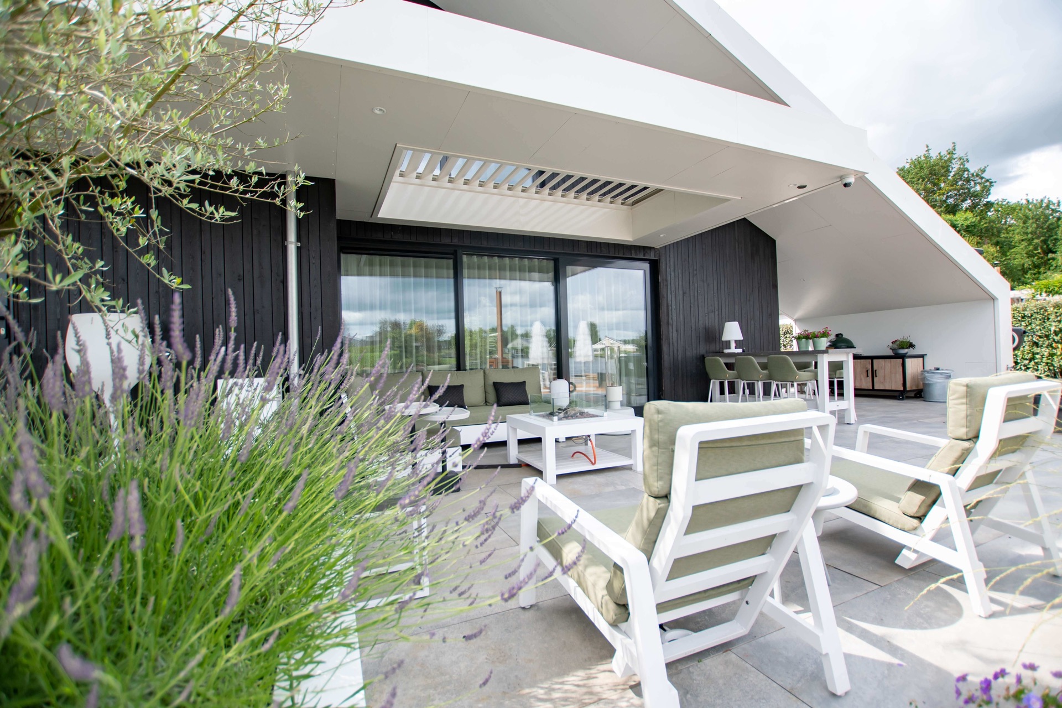
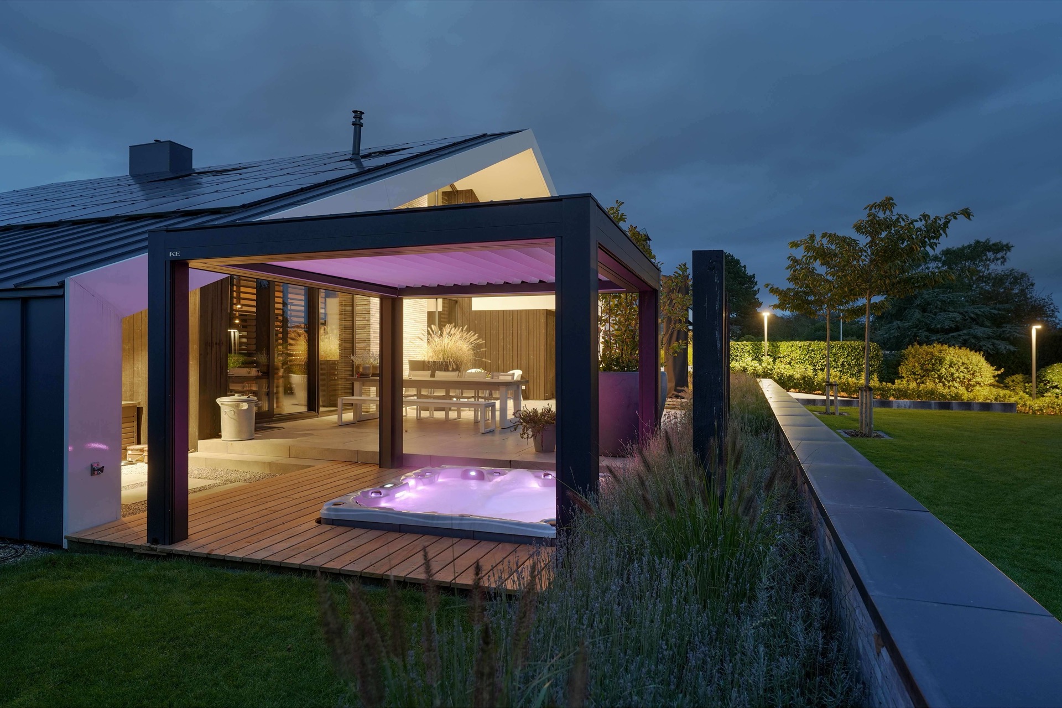
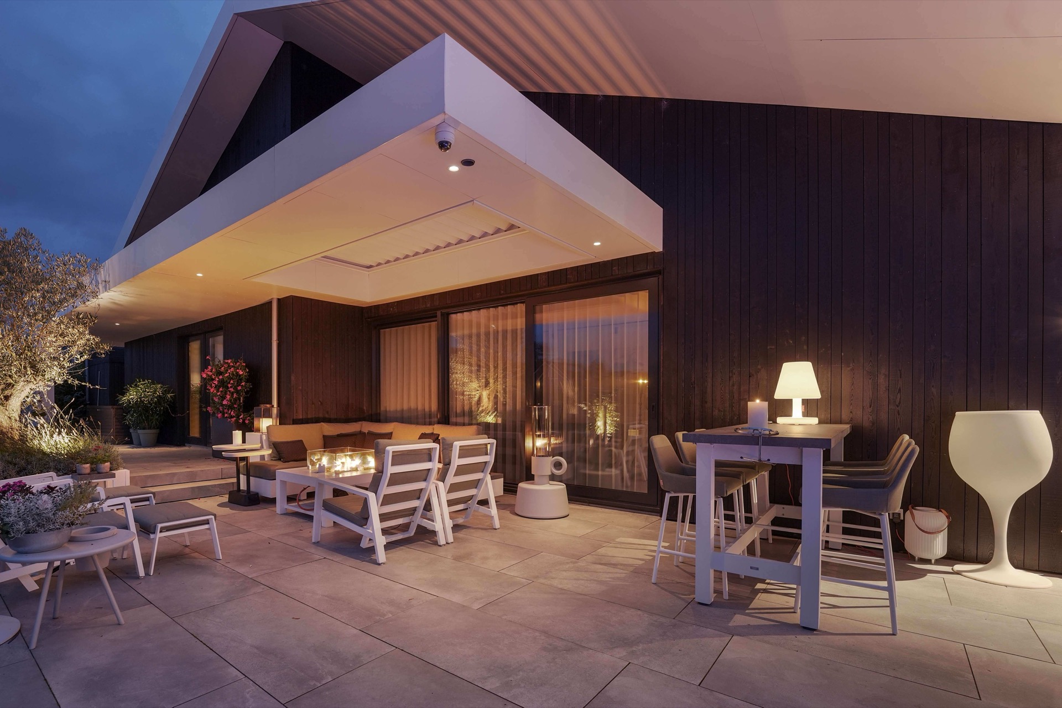
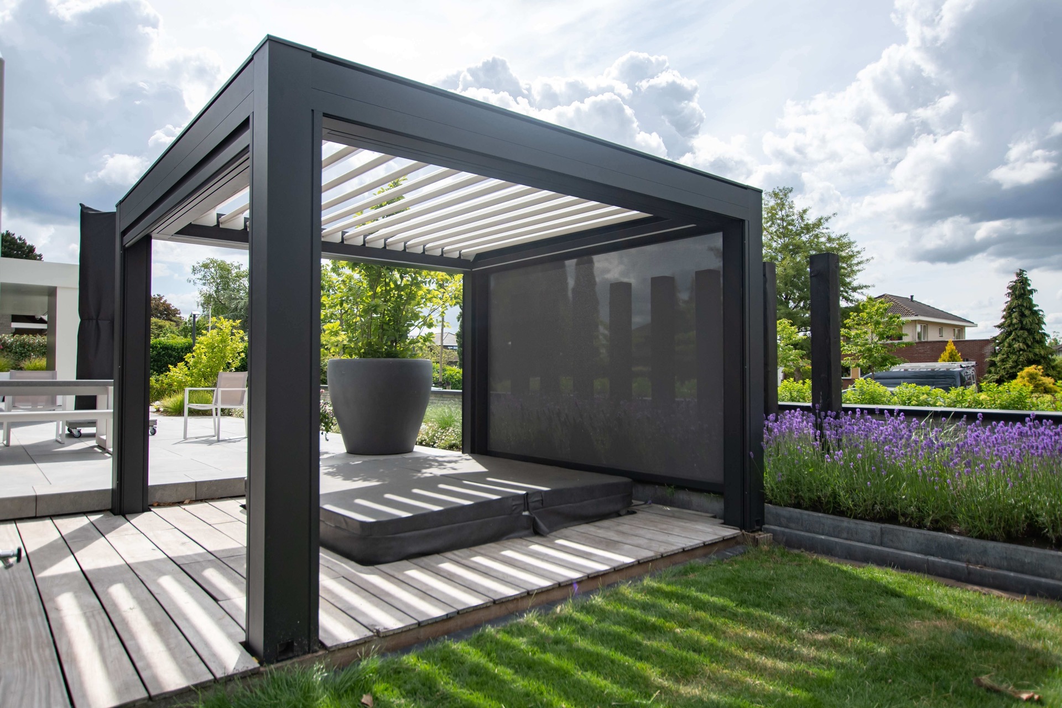
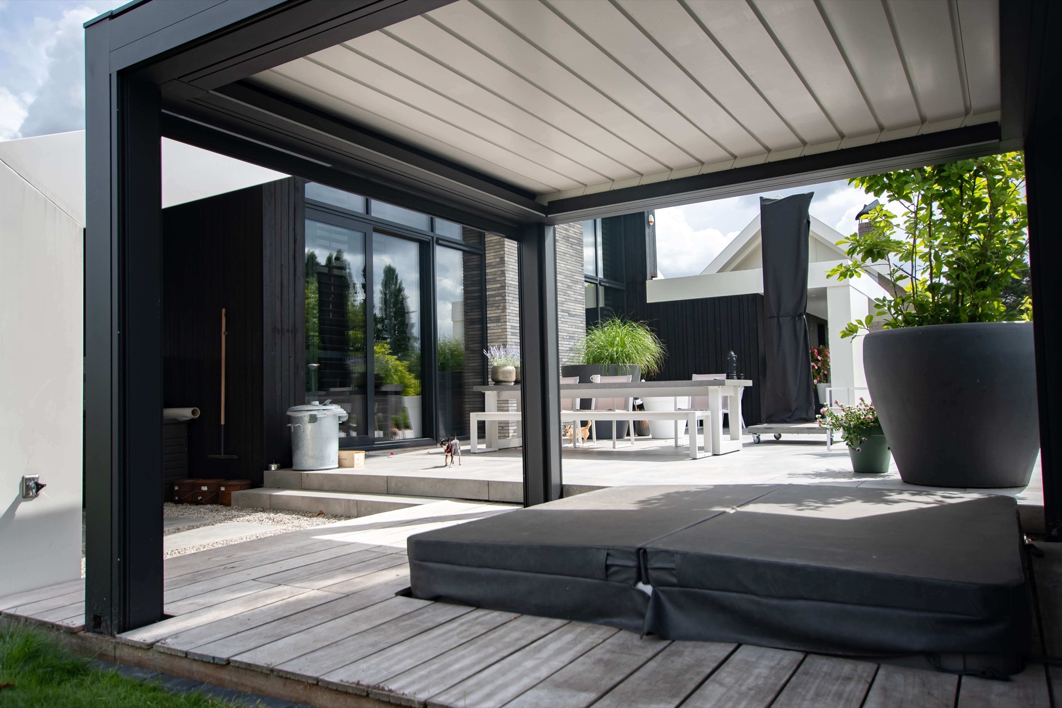
A dark custom terrace cover stretches over the tiled patio and the jacuzzi, its slatted roof set against glass and planting. The structure is built to fit the space, with adjustable slats above and vertical screens at the sides. Those screens cut the glare on bright days and keep the seating area usable when the wind picks up. What remains is a sheltered pocket of outdoor space, tucked close to the house and clearly designed for daily use.
A dark frame above the tiled terrace
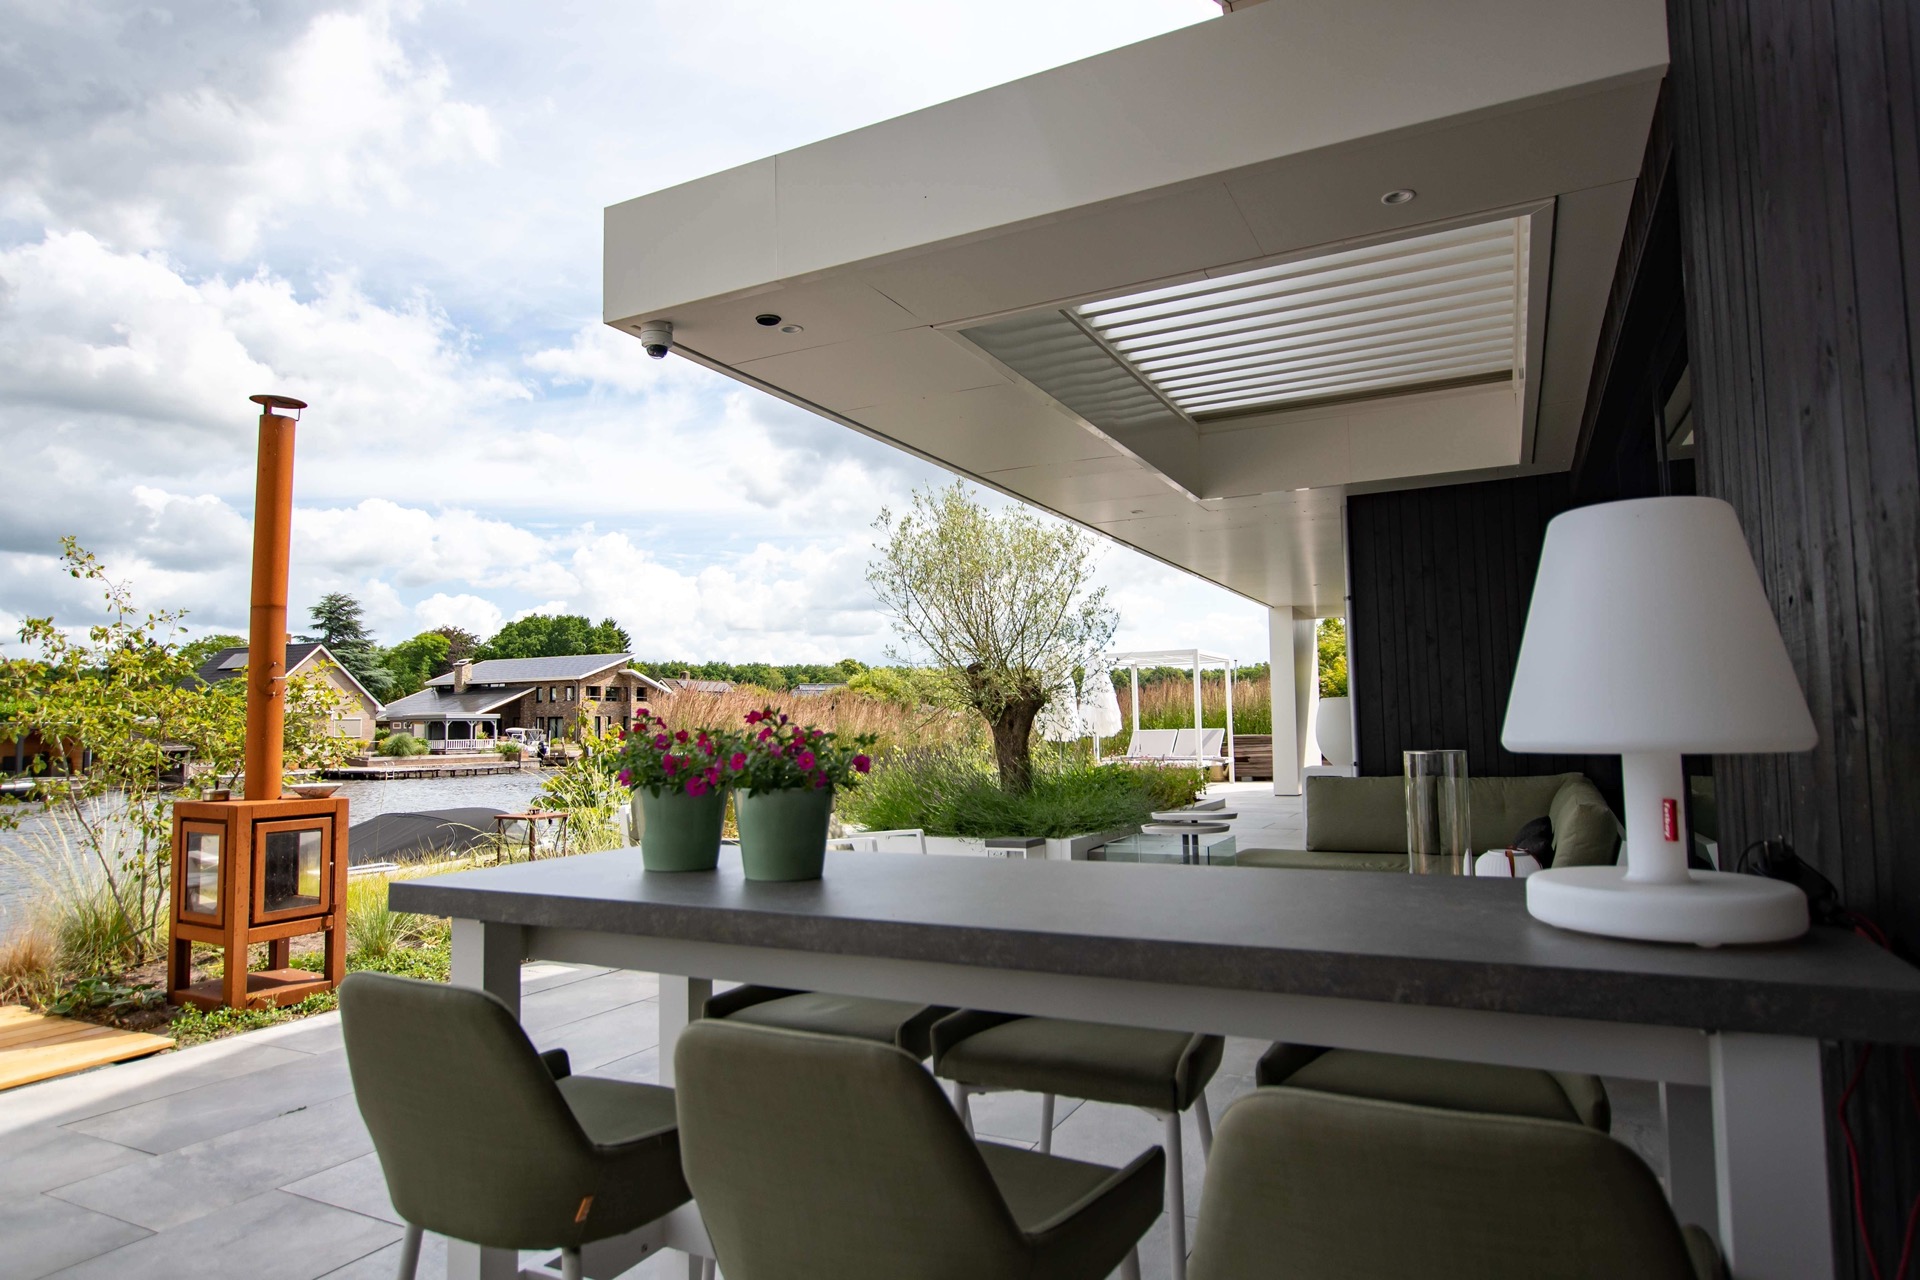
The first thing you notice is the antracite frame. It draws a sharp line over the light paving and sets the cover apart from the softer planting around it. The roof is not fixed in one position: the slats tilt, so the amount of sun can change through the day. That movement is visible in the structure itself. Underneath, the patio feels enclosed without being shut off, with the terrace cover at house level giving the seating area a defined edge.
Because the cover is 100% windproof and waterproof, the roofline reads as more than a visual frame. Rain can stay outside, and the furniture below can remain dry when the slats are closed. Water is led away through gutters, which keeps the underside visually calm. The tiled floor and the dark posts create a strong contrast, while the large glazed openings behind the terrace keep the house in view.
Vertical screens that take the edge off sun and wind
Along the open sides, vertical screens soften the light and stop the sharpest sun from reaching the terrace. They are finished tightly, without loose movement, so there is little to no flapping sound when the wind rises. That matters in a space meant for resting. The screens sit beside the adjustable slat roof and turn the terrace cover with screens into a place that can stay in use through hotter afternoons, not only on still evenings.
Seen from the outside, the screens also give the project a clear rhythm. Their vertical lines break up the wider openings and make the sheltered area feel more precise. The dark surfaces echo the roof above, while the light paving below keeps the composition grounded. In the images, the screens and slats work together: one filters the sun, the other shifts it. The result is a protected zone that still leaves room for air and views.
Quiet details around the seating area
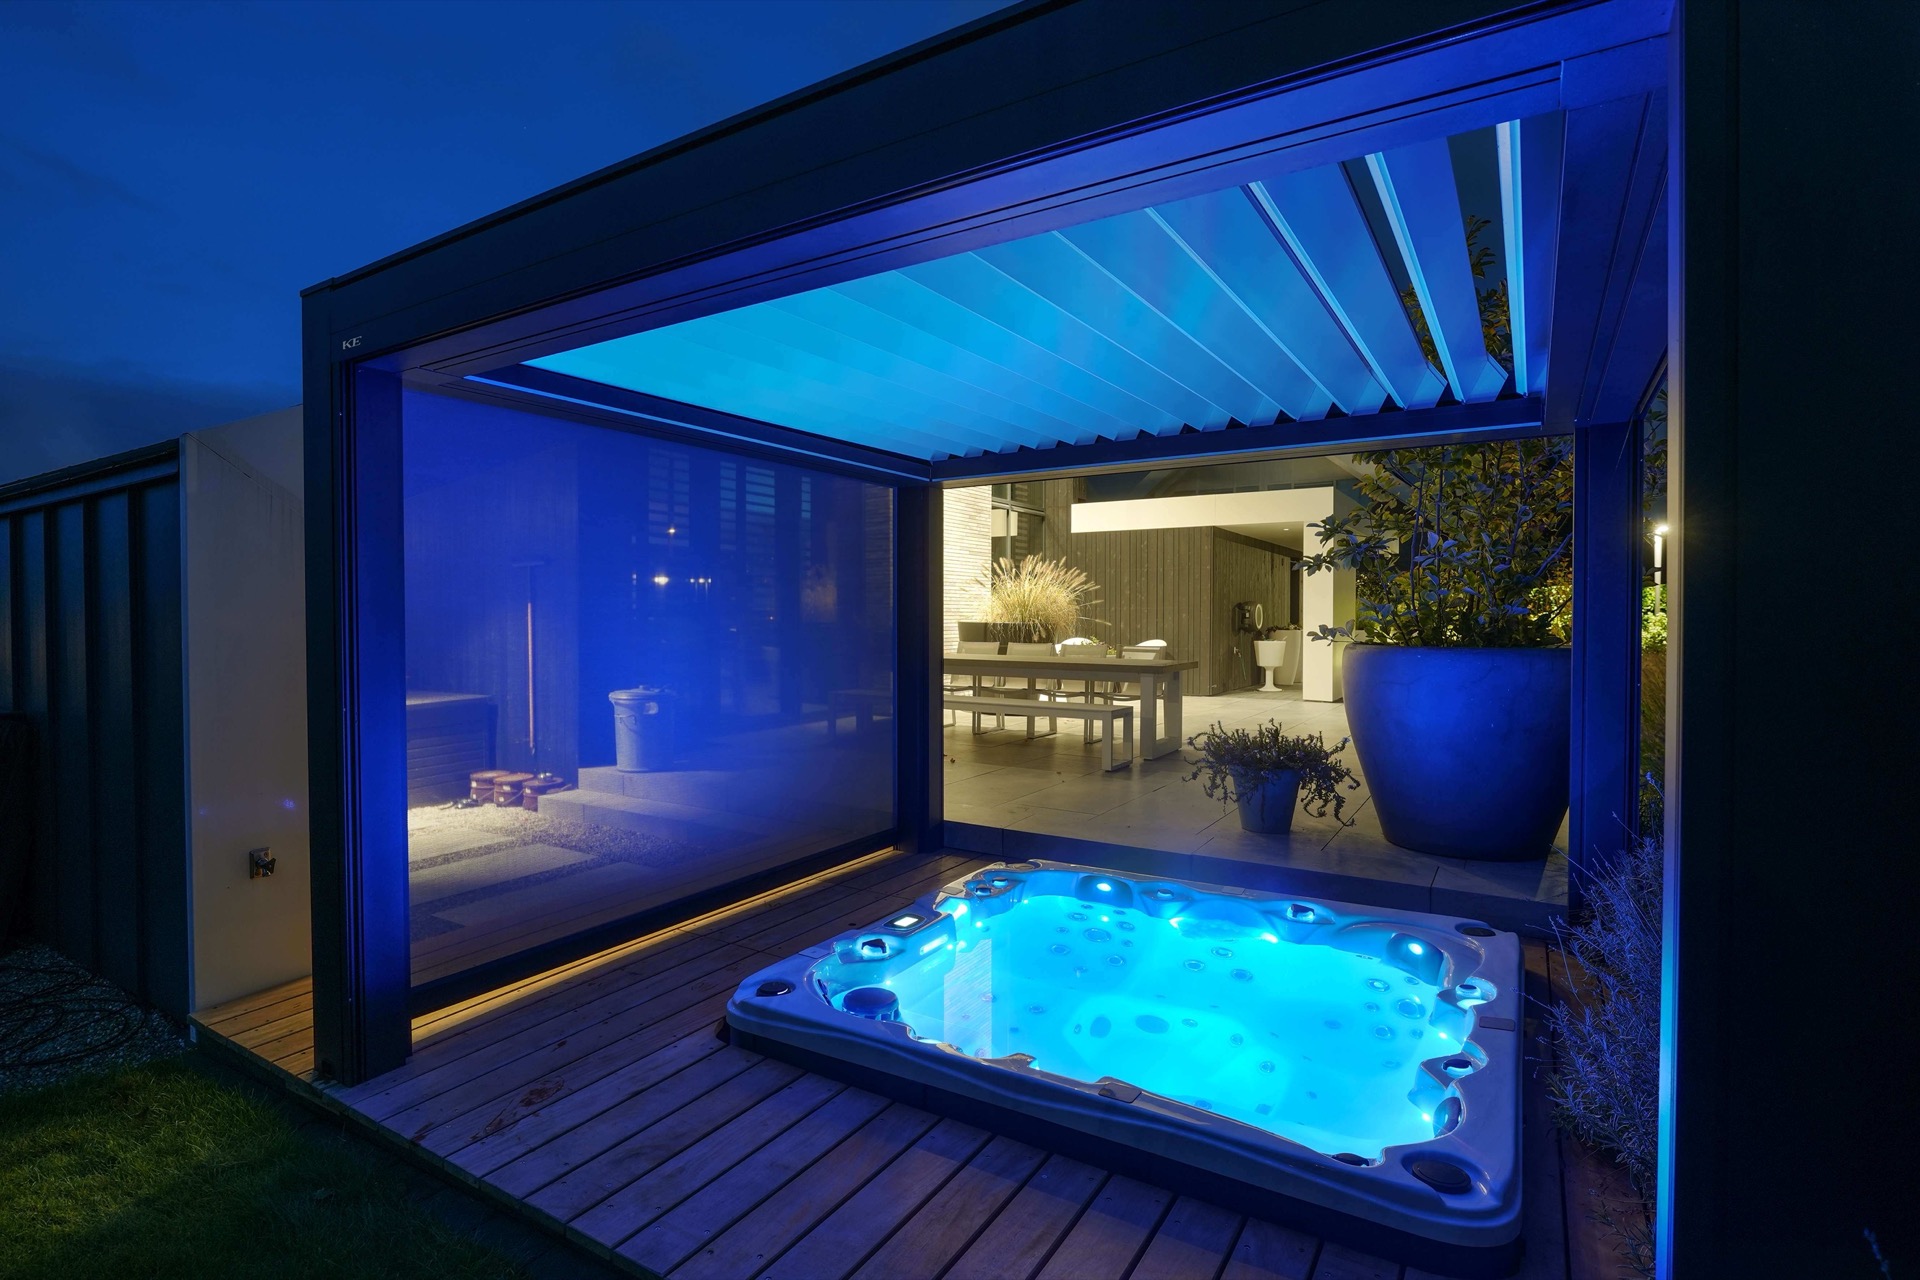
Accent lighting appears beneath and beside the cover, especially in the evening images. It picks out the underside of the roof, the edge of the terrace, and the route past the planting beds. At night, the lighting adds depth to the dark frame instead of washing it out. The concrete or stone pavers remain visible, and the boundaries of the outdoor room become easier to read as daylight fades.
The jacuzzi sits inside this sheltered setting, which changes how the terrace is used. Rather than standing apart, it becomes part of the same protected zone as the seating area. In one view, blue light around the tub sharpens the contrast with the dark structure overhead. The custom terrace cover becomes a hot tub cover as well, not in name only but in the way it protects the space around it and keeps the outdoor corner ready for use.
A slat roof that can open to 140°
Another slat roof is fixed to an existing construction against the house. Here, the blades close when it rains and open again when the sun returns. They can tilt to any desired position up to 140°, which gives the family control over how much light reaches the terrace and how much passes through to the windows. The shift is practical, but it also changes the surface of the roof, turning it from a closed plane into a more active layer.
Because the slats can be angled rather than simply opened or shut, the house side of the project stays connected to the terrace through changing light. On wet days the furniture stays dry under the closed roof. On brighter days, the slats break the sun into narrower bands before it reaches the paving. This adjustable slat roof extends the project logic beyond one single corner and shows how a cover at house level can respond to weather without losing its clean outline.
Materials that hold the outdoor room together
The project relies on a small group of materials: dark framing, glass, tiled paving, and planting with ornamental grasses. Each one plays a clear part. The glass behind the cover keeps the house visible, the paving gives the terrace its surface, and the grasses soften the hard edges along the border. Nothing is overworked. The structure is straightforward, but the way the materials meet gives the terrace a composed and legible layout.
That clarity is especially visible where the roof edge meets the screens and the open air. The dark underside of the cover contrasts with the lighter ground plane, while the planting beds pull the eye back to the perimeter. In one of the night views, the lighting makes the roof ribs and screen surfaces read even more clearly. It is a project built around controlled shelter, with the custom terrace cover and vertical screens shaping how the space works in sun, rain, and wind.
The covered area does not try to hide its function. It shows it in the slats, the gutters, the screen surfaces, and the dry zone around the jacuzzi. That directness gives the terrace its character: a place where the roof can tilt, the screens can hold steady in the wind, and the family can stay outside without losing sight of the house or the garden edges around it.
Want to see more of Artino? View the page of Artino for even more great projects and company information.


NEW 2026 Jubileum Edition The Best Interior Designers Benelux
Order Now €125