Fixed aluminum louvres as structural sun protection
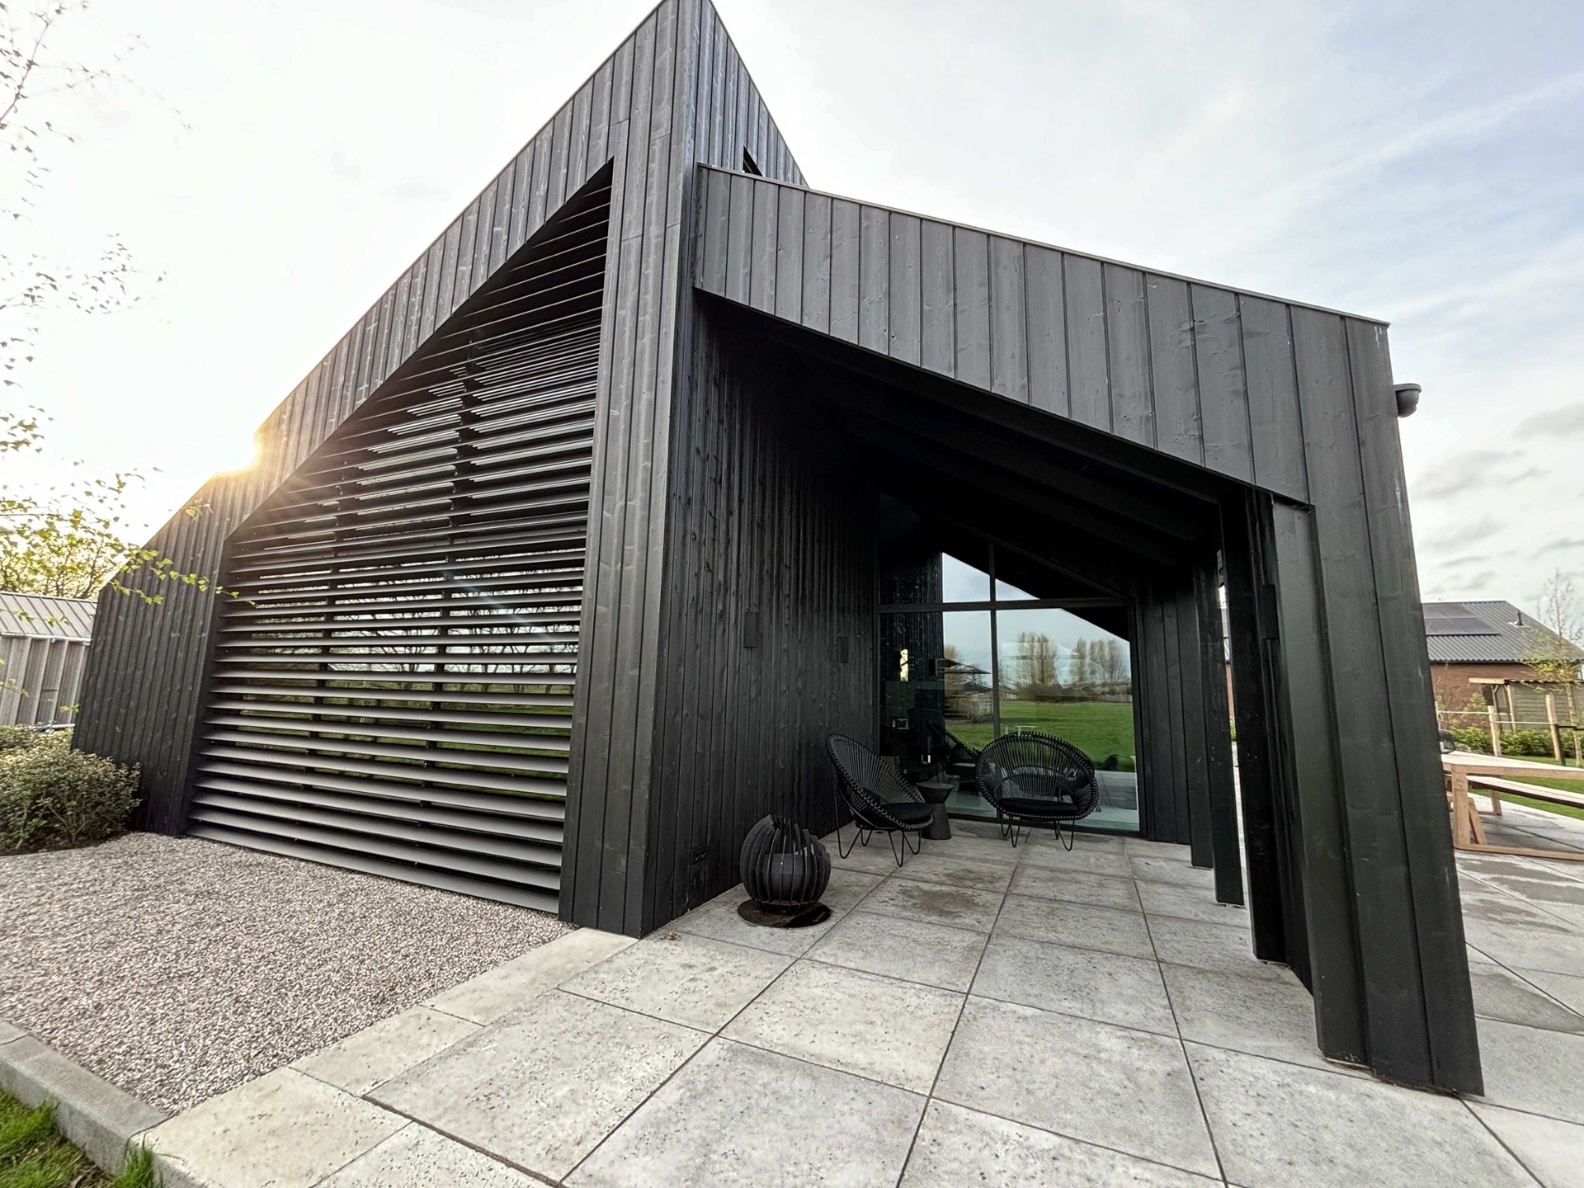
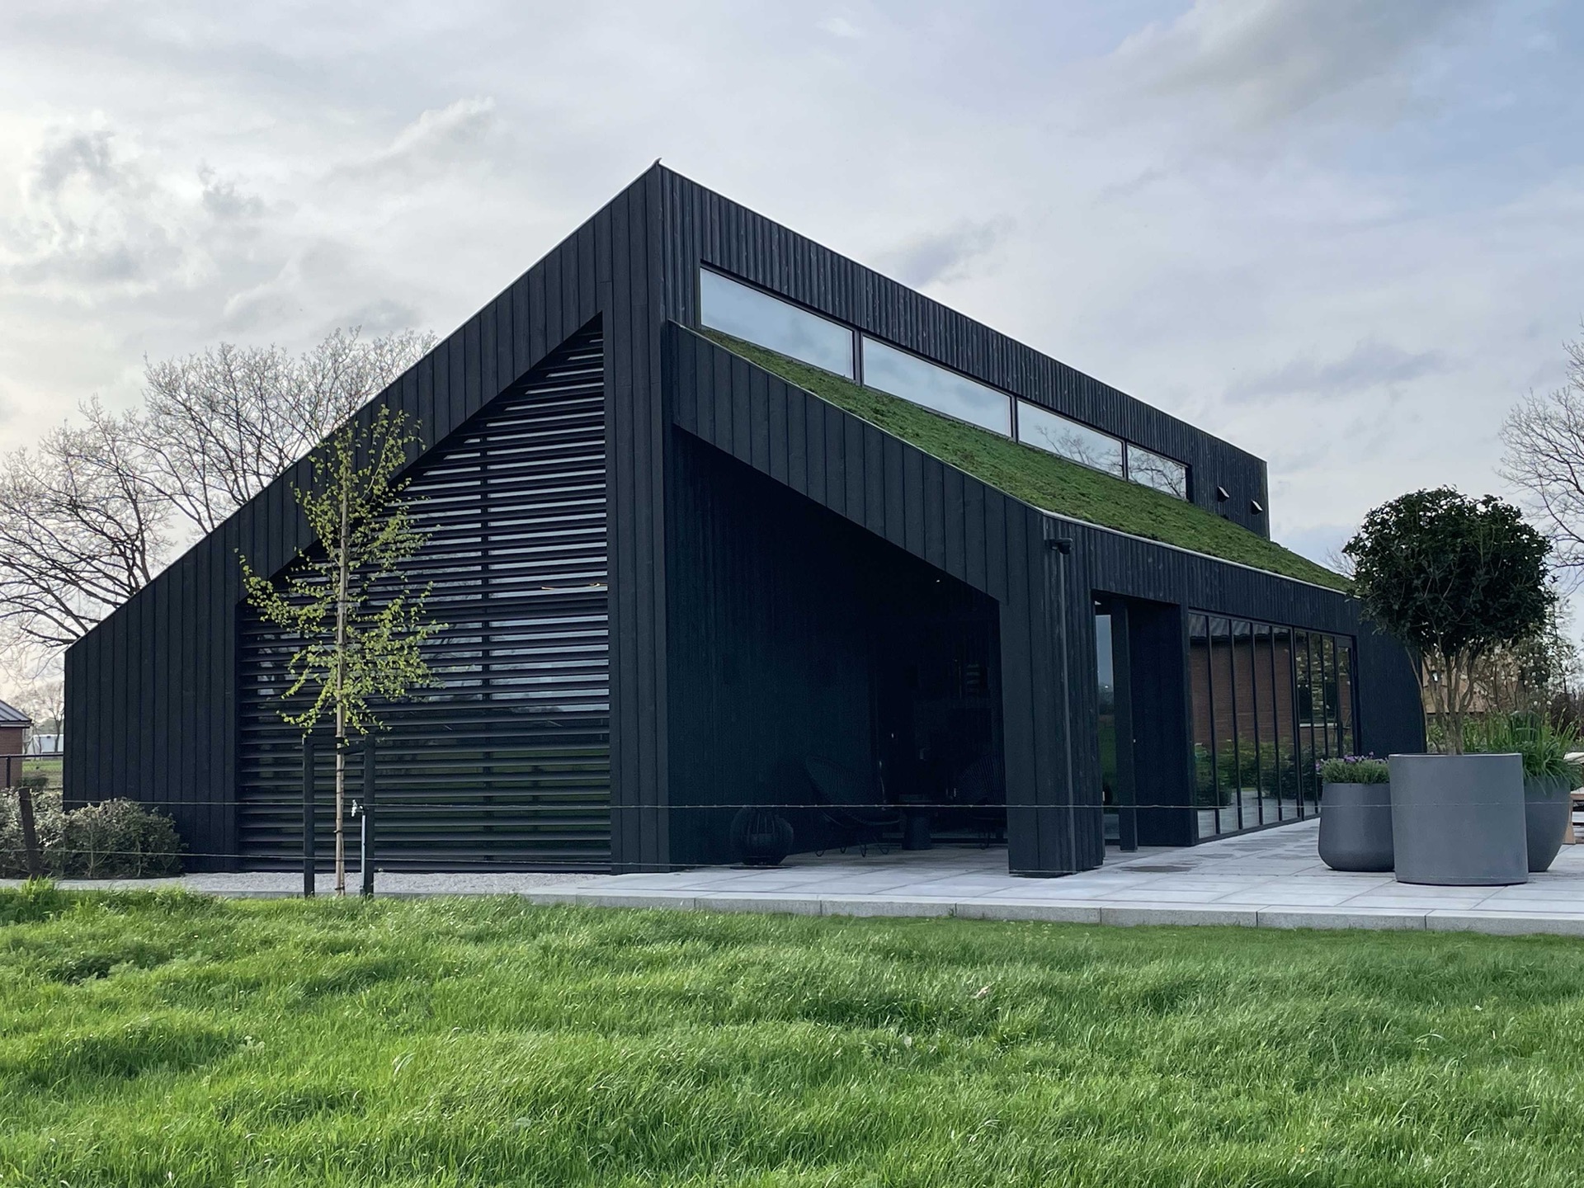
Horizontal fixed aluminum louvres sit in a large opening and take the edge off direct sun without hiding the building behind extra layers. The slats read as part of the architecture, not as an add-on. In the project’s exterior views, the dark cladding, black window frames and glazed surfaces form a restrained backdrop, while the louvres shift the light before it reaches the interior.
Measured to the opening
The most practical part of the intervention is also the least visible. The frame was measured carefully so the louvres could be made to fit the opening precisely. That kind of custom shading matters when the geometry is irregular or the opening needs a solution that follows its own line rather than forcing a standard product into place. Here, the fixed profile sits squarely within the opening and keeps the edge condition clean.
Inside an office, sun can change the room by the hour. Even with cooling and sun-resistant glass in the facade, the temperature was still hard to keep steady when the sun came through. The fixed aluminum louvres were used as structural sun protection to soften that effect and reduce glare, so the opening does more than admit daylight; it also filters how that daylight arrives.
Horizontal slats that work with the building
The slats run horizontally across the opening, which gives the elevation a clear reading and reinforces the long lines of the facade. Seen from outside, the louvres sit against dark vertical cladding and a sharp glazed edge, so the lighter metal becomes a calm counterpoint rather than a loud gesture. The result is a facade opening shading solution that belongs to the building’s proportions.
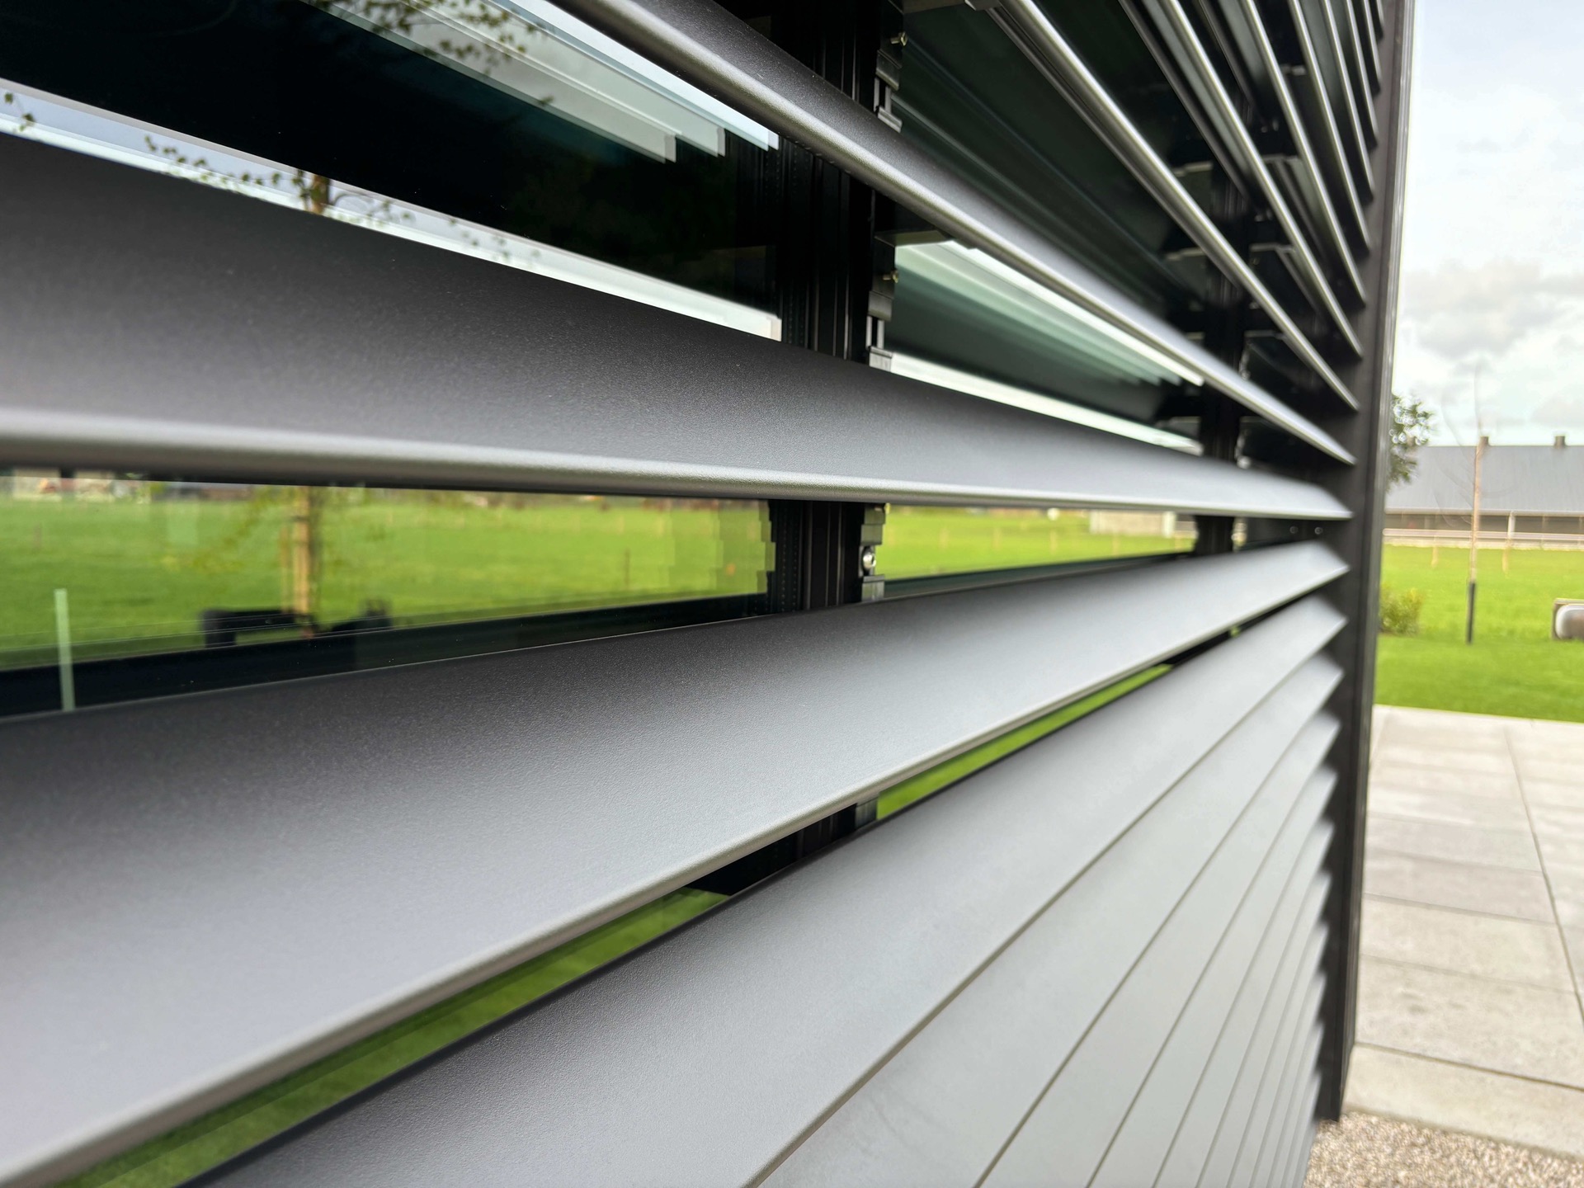
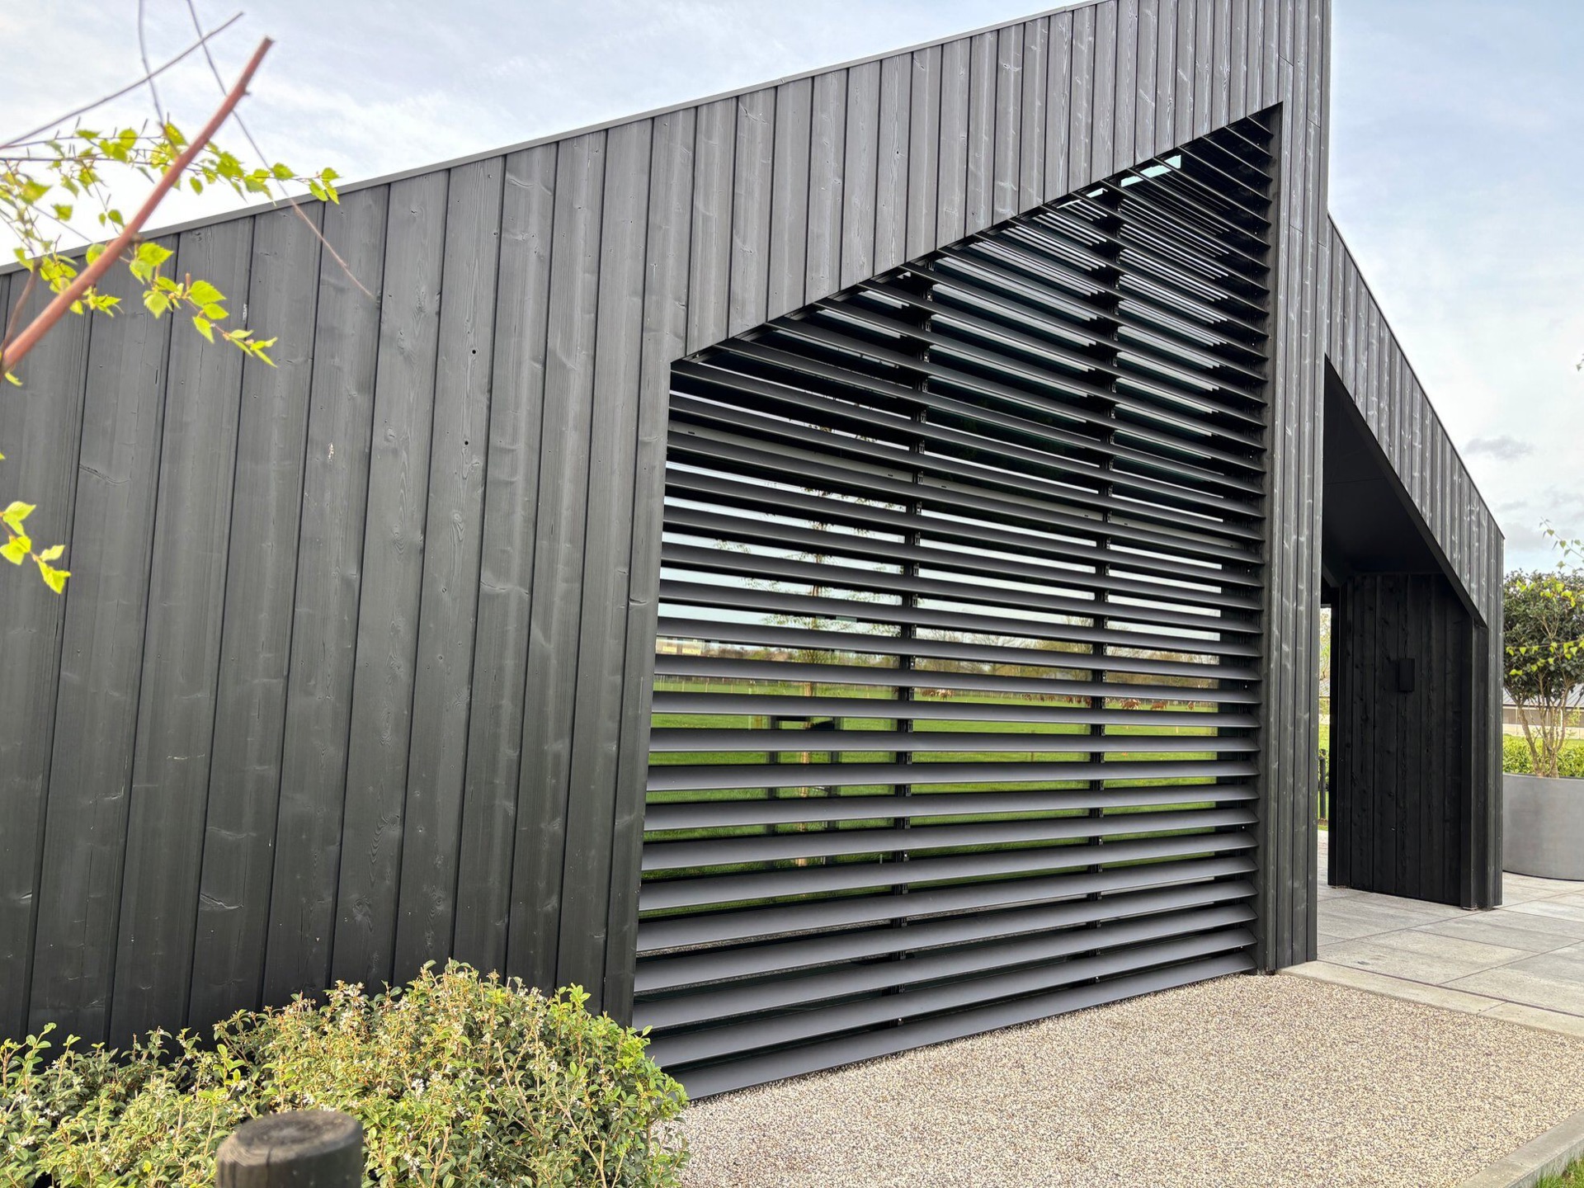
Detail images show the build-up more closely: narrow gaps between the slats, a straight edge along the underside and a careful junction where the metal meets the surrounding surface. Those small moves matter because they keep the assembly legible. Structural sun protection often depends on the quality of those transitions. Here the profile, spacing and finish all stay visually controlled, which makes the installation easy to read from a distance and convincing up close.
Light, shadow and the office interior
What the eye sees first is the rhythm of shadow across the opening. The fixed aluminum louvres break a broad surface into slimmer bands, and that shift changes the intensity of the light before it enters the office. It is a simple action, but an effective one. Rather than relying on the glass alone, the opening uses the slats to interrupt direct sun and give the interior a steadier light pattern across the day.
This is where custom shading becomes more than an exterior detail. The louvres answer a practical need: less harsh brightness, fewer sharp reflections and a room that is easier to use when the sun is strong. Nothing about the solution feels accidental. It follows the opening, matches the building’s lines and leaves the glazing visible behind it, so the facade still reads as a layered surface.
Dark cladding, glass and metal in one view
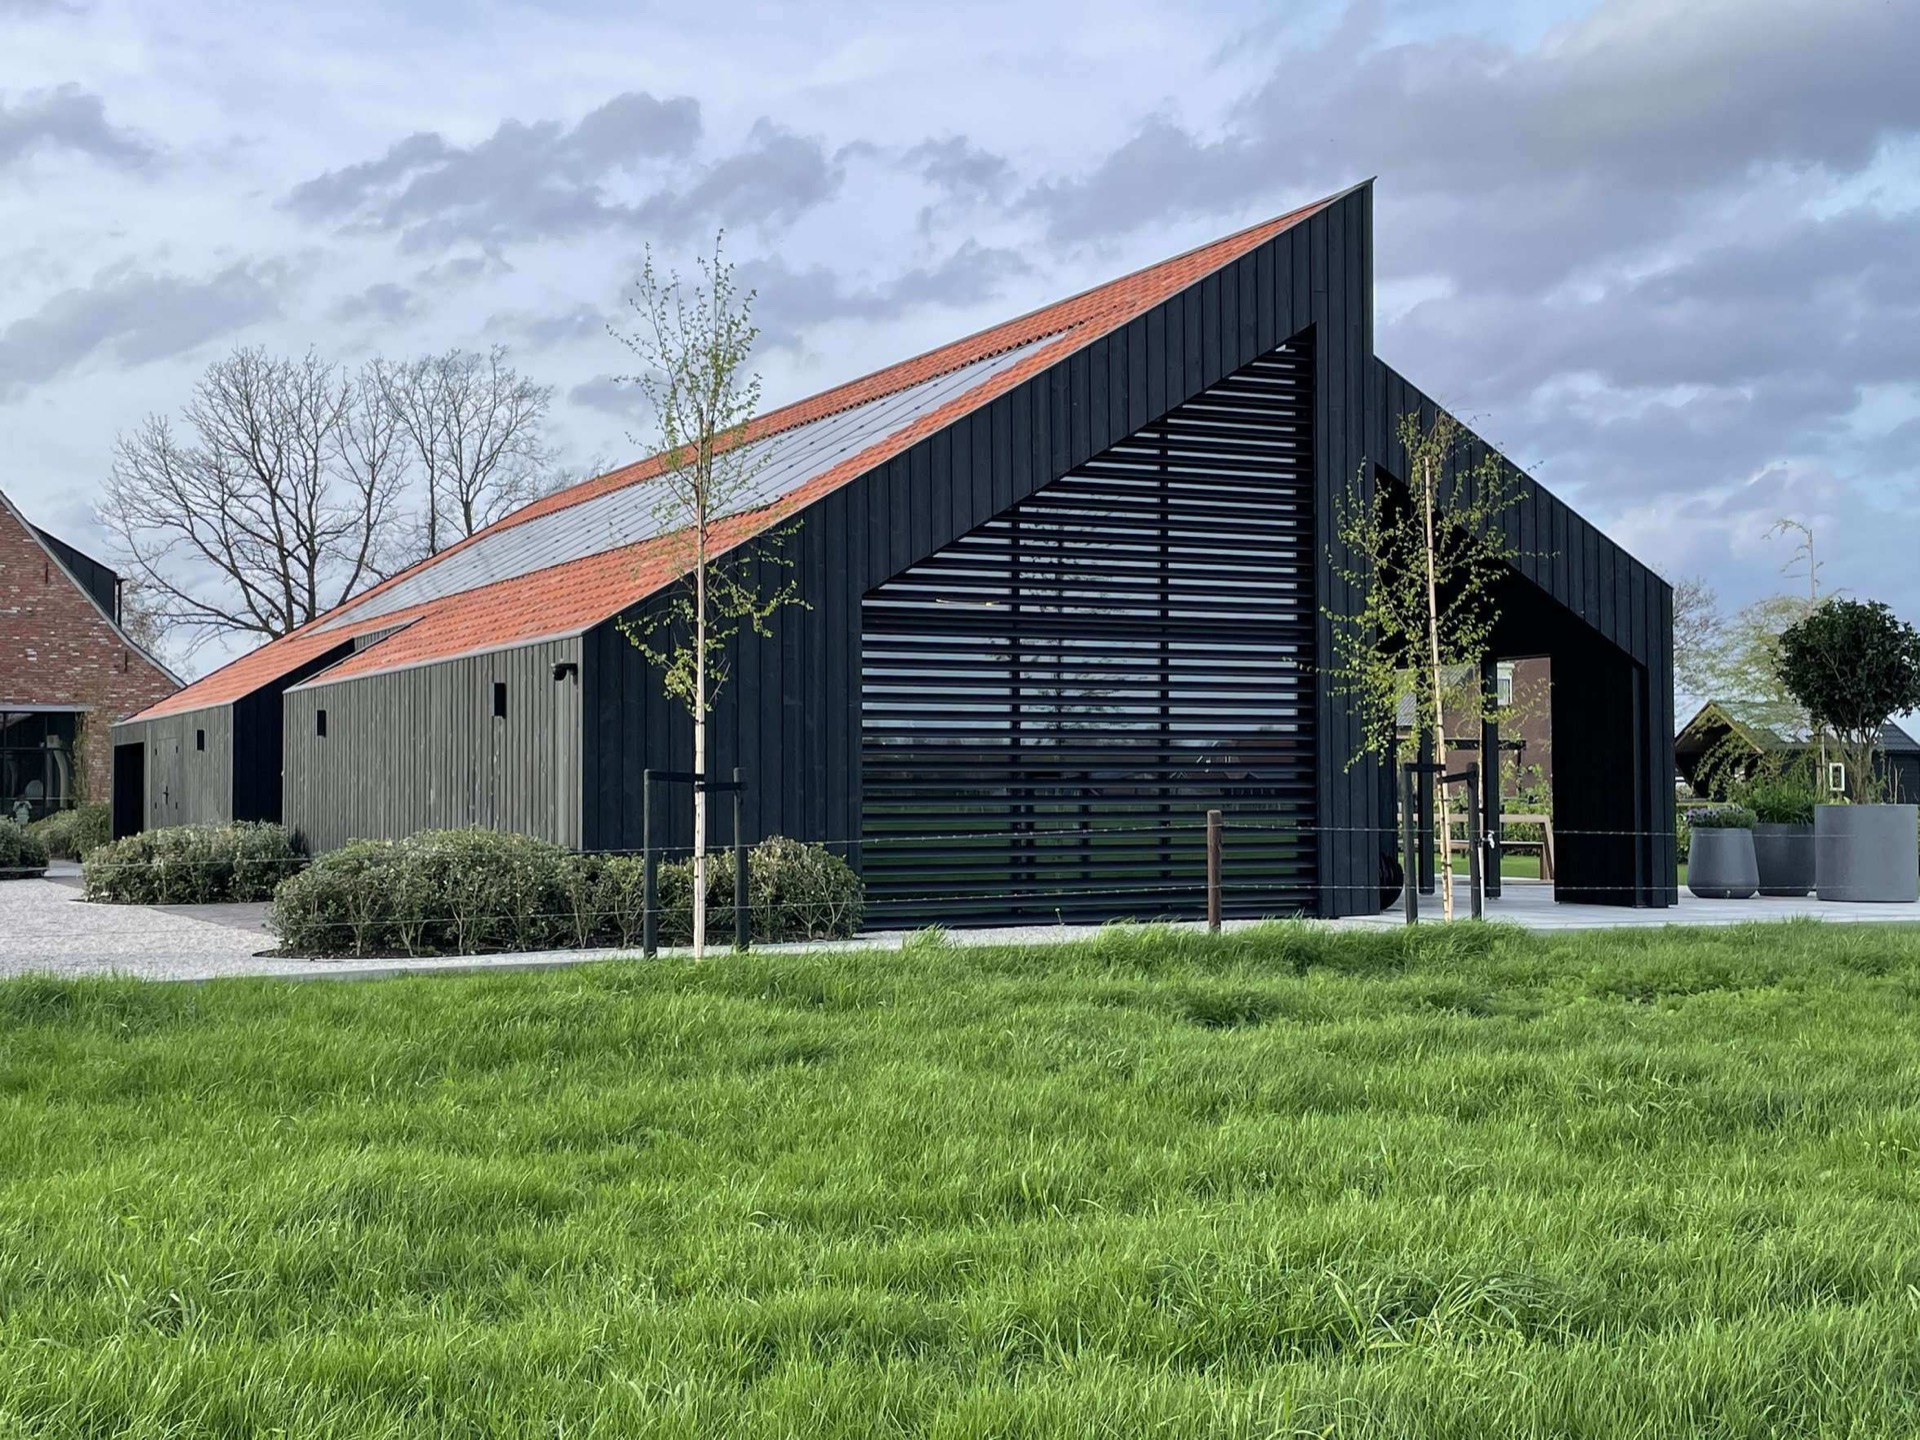
The project photographs show a building with a clear material contrast: dark cladding, black frames, large panes of glass and the pale tone of the aluminum slats. That contrast is strongest where the opening is set into a sloping volume. The louvres cut across the surface and give the elevation a second direction, which is why the opening holds your attention even before you notice the detail of the fixings.
A wider exterior view places the office in a neat paved setting with planting around the edge. That context helps the louvres read properly. They are not a separate screen placed in front of the building, but part of a composed facade opening. In that sense, the project is as much about the edge of the building as it is about sun control.
Why the detailing matters
With fixed systems like this, the detailing carries the whole composition. The spacing between the slats, the crisp end lines and the way the metal meets the surrounding opening determine whether the result feels settled or improvised. Here the assembly stays disciplined, which lets the louvres do their work quietly. The building keeps its clear geometry, while the sun protection reduces glare and brings the opening into the architecture itself.
Seen from the street, the installation gives the office a more deliberate face. Seen in close-up, it is a measured piece of custom shading with a straightforward job: control light, temper the sun and fit the opening with precision. That combination of use and proportion is what gives the project its strength. The louvres are simple in form, but they are doing several things at once, and you can read that in the metal, the shadow lines and the framed glass around them.
Want to see more of Artino? View the page of Artino for even more great projects and company information.

NEW 2026 Jubileum Edition The Best Interior Designers Benelux
Order Now €125