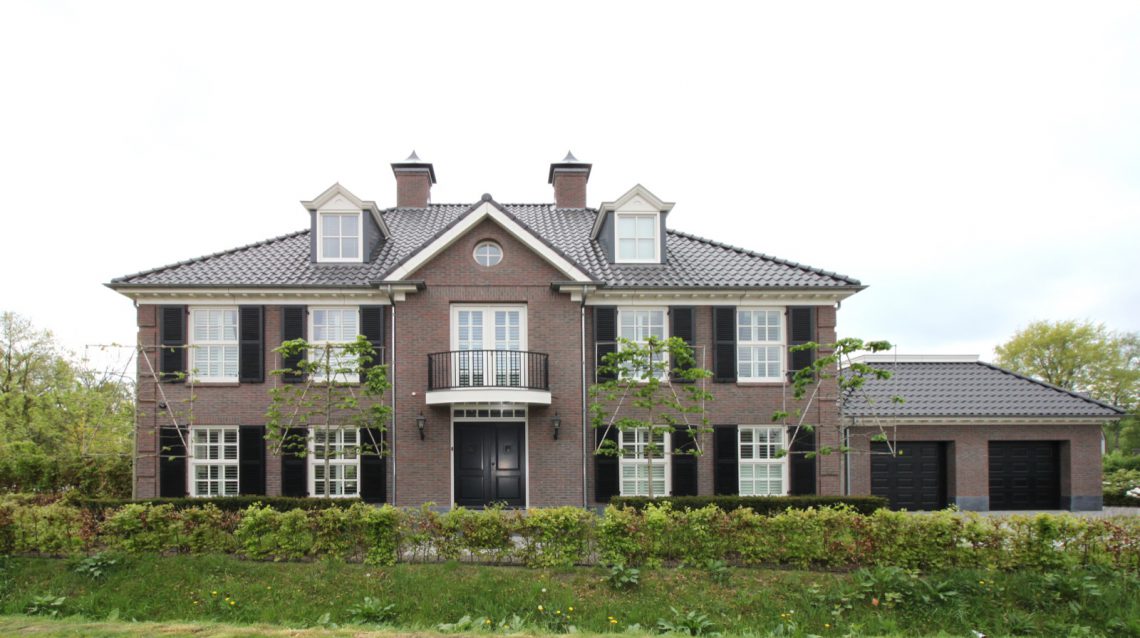
Classic townhouse with symmetrical front facade and a central entrance with double-height space
A brick front set out in strict symmetry gives this classic townhouse its clear, formal character. The central projection pulls the eye straight to the front door, while white trim, black window frames, and ceramic roof tiles sharpen the outline. The composition reads as one house with a strong center, not as a series of separate parts. That is what makes the classic townhouse with symmetrical front facade so effective: every element has a fixed place, from the roof shapes to the shutters and the recessed entrance.
A front door marked by depth and proportion
The entrance sits within a central volume that lifts slightly from the rest of the facade. Behind the door is a generous hall with double-height space, so the first interior view is one of height rather than compression. A semi-circular canopy sits above the entry and can also function as a balcony, giving the front a more layered silhouette. The detailing stays controlled. Profiled white bands, brick surfaces, and dark frames do the work instead of heavy ornament.
Seen head-on, the symmetrical front facade depends on repetition and restraint. Windows mirror each other across the center line, and the roof forms settle into the same rhythm. The result is not plain. The central entrance creates the pause in the composition, and the raised threshold makes the door feel slightly set apart from the rest of the house. That small shift in level changes the way the whole front is read.
Ornament that stays within the architecture
Ornament appears where the facade needs emphasis: around the central gable, along the white mouldings, and in the way the openings are framed. Nothing is added for effect alone. The house remains firmly classical, but the detailing avoids excess. Black shutters and dark window joinery give the brickwork a sharper edge, while the light trim keeps the heavier surfaces from closing in. This is where the classic townhouse with symmetrical front facade gains its refinement: in the discipline of its parts.
Brick also gives the exterior a calm surface texture. It picks up daylight differently across each projection and recess, especially where the central volume steps forward. The ceramic roof tiles continue that measured look above the walls, and the dormers break the roofline without upsetting the balance. From the street, the building feels composed and substantial, yet the massing is never left to speak on its own; it is constantly edited by small changes in depth, outline, and finish.
Secondary volumes that follow the same language
The double garage, the extension, and the broad veranda are all drawn in the same architectural language as the main house. Their proportions, however, keep them subordinate. The garage front sits back from the main body, and the veranda reads as a lower layer rather than a competing block. That relation matters. It lets the classic townhouse with symmetrical front facade remain the dominant figure, while the additional volumes complete the ensemble without taking over the composition.
From the driveway, the garage front is approached over paving set in a neat pattern, which reinforces the ordered character of the site. Black garage doors sit under the roof line, and the openings align with the rest of the house instead of breaking away from it. The extension and veranda continue that logic at the rear. Their role is practical, but the drawing keeps them visually tied to the main volume through the same brick, the same roof pitch, and the same measured openings.
A veranda overhang that extends the house outdoors
The veranda overhang is wide enough to read as a proper architectural room edge rather than a thin canopy. In the exterior views, it stretches the rear elevation and gives the terrace a sheltered zone under the roof. The structure sits low enough to frame the garden side of the house without competing with the main roof. It is one of the clearest examples in the project of how a secondary element can remain quiet while still shaping how the house is used.
Because the veranda follows the same brick-and-roof palette, it feels connected to the rest of the building. The overhang also softens the transition between inside and outside. Instead of a hard cut at the back door, there is a covered edge that can hold a table, a few chairs, or simply the path toward the garden. The visual effect is simple: the house extends into a shaded strip, and that strip is clearly part of the architecture.
The hall makes the first interior move
Inside, the entrance hall opens upward immediately. The staircase rises beside the wall, and the double-height space above it gives the room a vertical focus that is visible as soon as the door opens. A chandelier hangs in the middle of the void, making the scale of the hall legible from below. The black balustrade and the pale walls strengthen the contrast, so the stair reads as a clear line within the volume.
The interior remains close to the same classical language as the exterior. Panelled doors, restrained wall surfaces, and the upright stair structure keep the hall composed. Light reaches the upper level through the void, and the chandelier becomes part of the spatial sequence rather than a separate object. In a house defined by symmetry on the outside, the hall continues that order on the inside, but in a more open and vertical form.
What the front view does for the whole ensemble
The front elevation is not just a face for the house. It sets the rules for everything that follows. The central entry, the mirrored windows, the balanced roofscape, and the paired secondary volumes all depend on the same underlying geometry. Even the double garage classic style repeats the measured language of the main house instead of introducing a new one. That consistency is what gives the project its strength: the house reads as one ensemble, with each part clearly positioned in relation to the center.
At the same time, the details keep the image from becoming rigid. A semi-circular canopy, a raised entrance, a veranda overhang, and the double-height space inside all introduce depth and variation. The house is classical, but it is not flat. It is built from planes, steps, and openings that pull the eye inward and back out again. That movement is visible from the street and continues through the hall, the terrace, and the linked side volumes.
What remains after the first glance is the clarity of the whole. Brick, white trim, black joinery, and ceramic roof tiles set a controlled palette; the central entrance gives it focus; and the garage, extension, and veranda stay in scale with the main body. The classic townhouse with symmetrical front facade therefore works as a measured composition, with the entrance and double-height hall providing the most distinct change of pace. Everything else supports that center without disturbing it.
Want to see more of Spanjers Architect? View the page of Spanjers Architect for even more great projects and company information.





NEW 2026 Jubileum Edition The Best Interior Designers Benelux
Order Now €125